


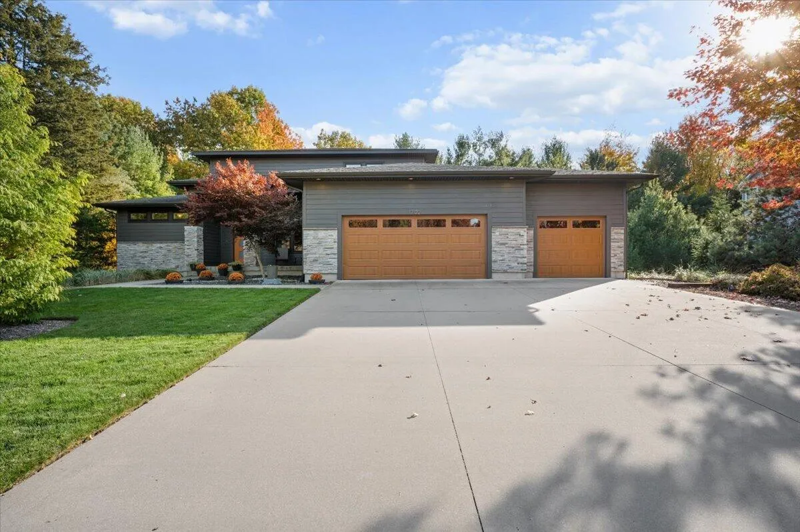

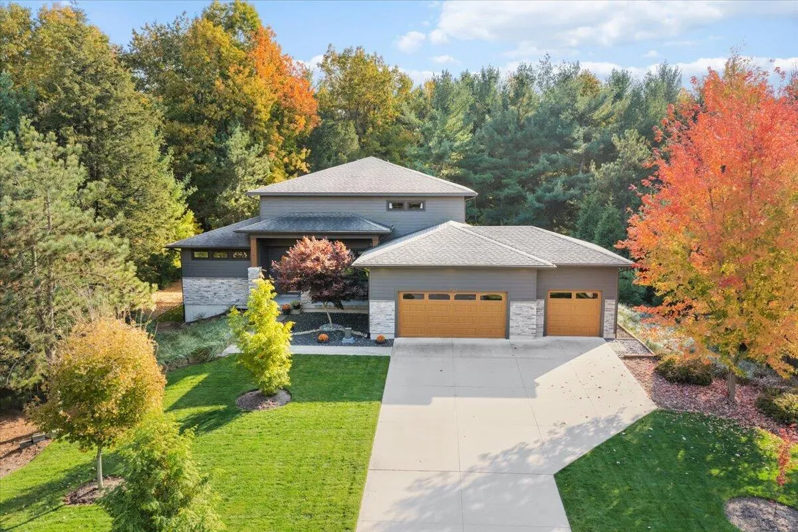


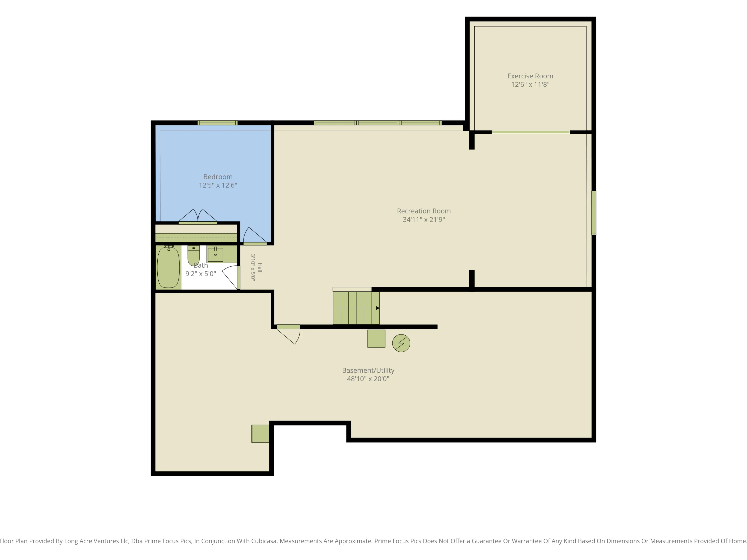


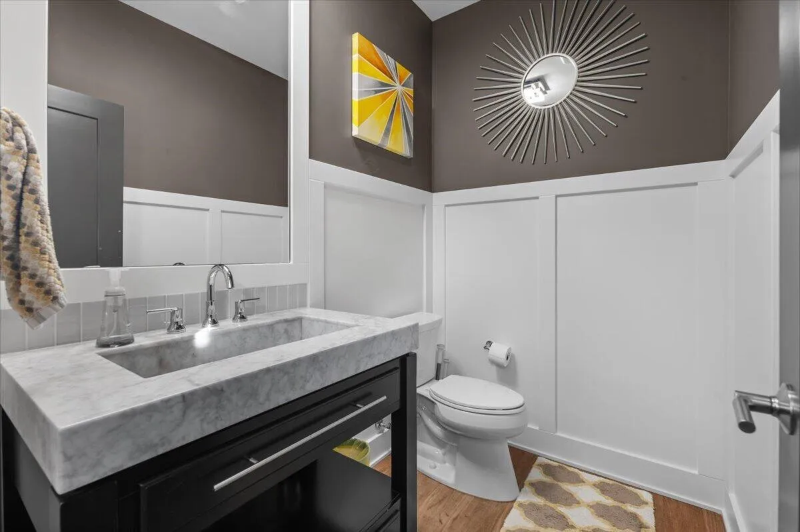


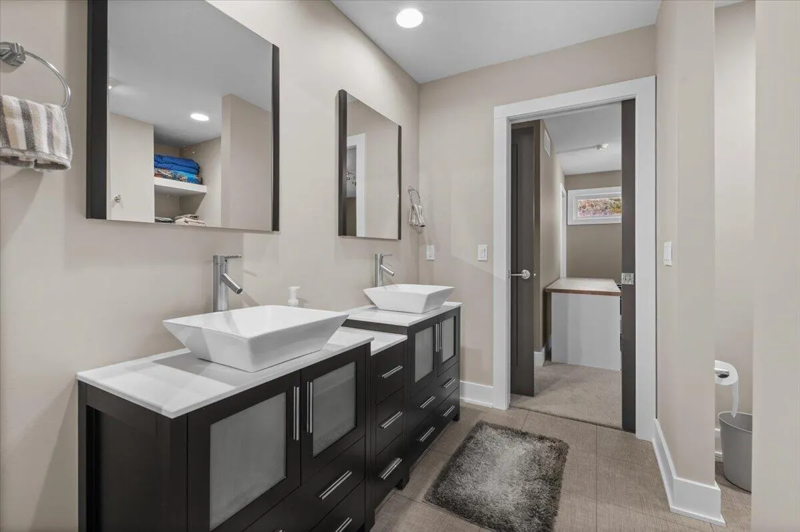


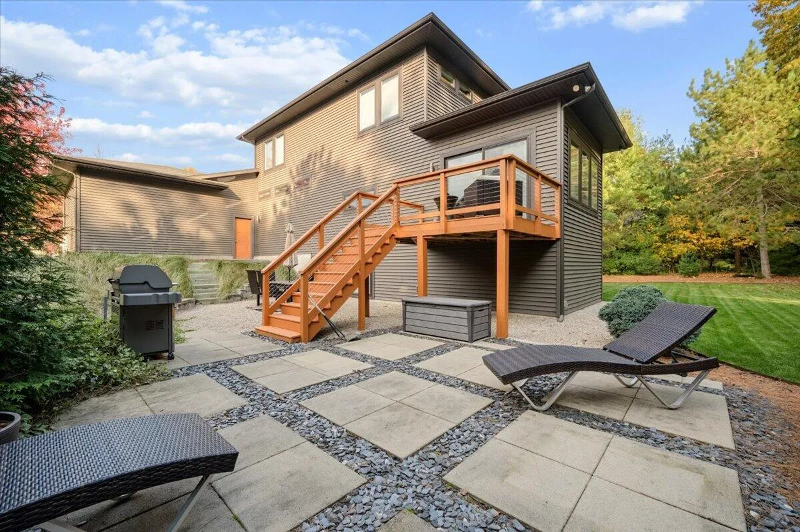


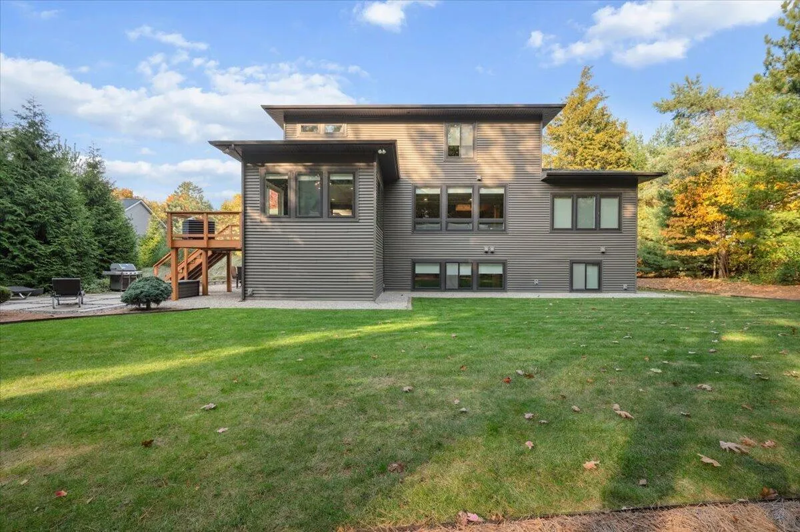
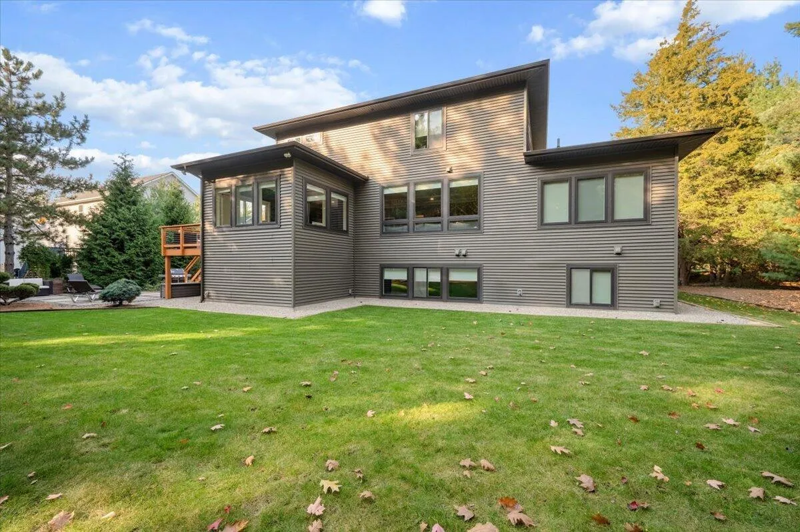


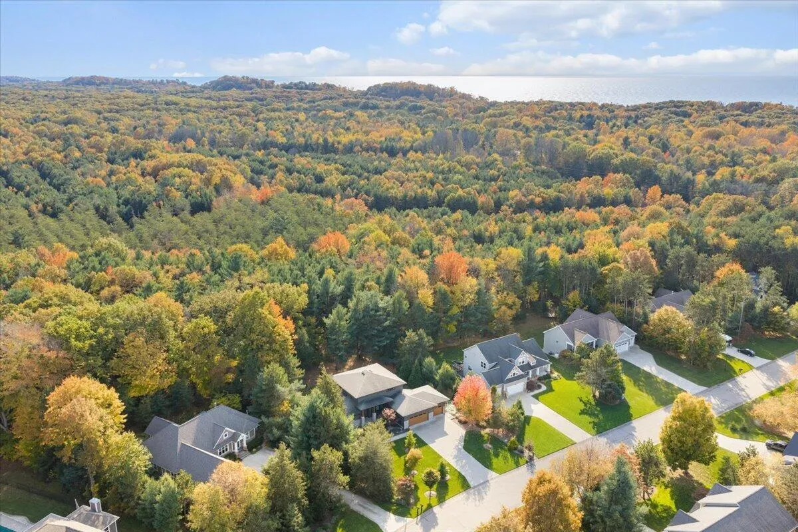


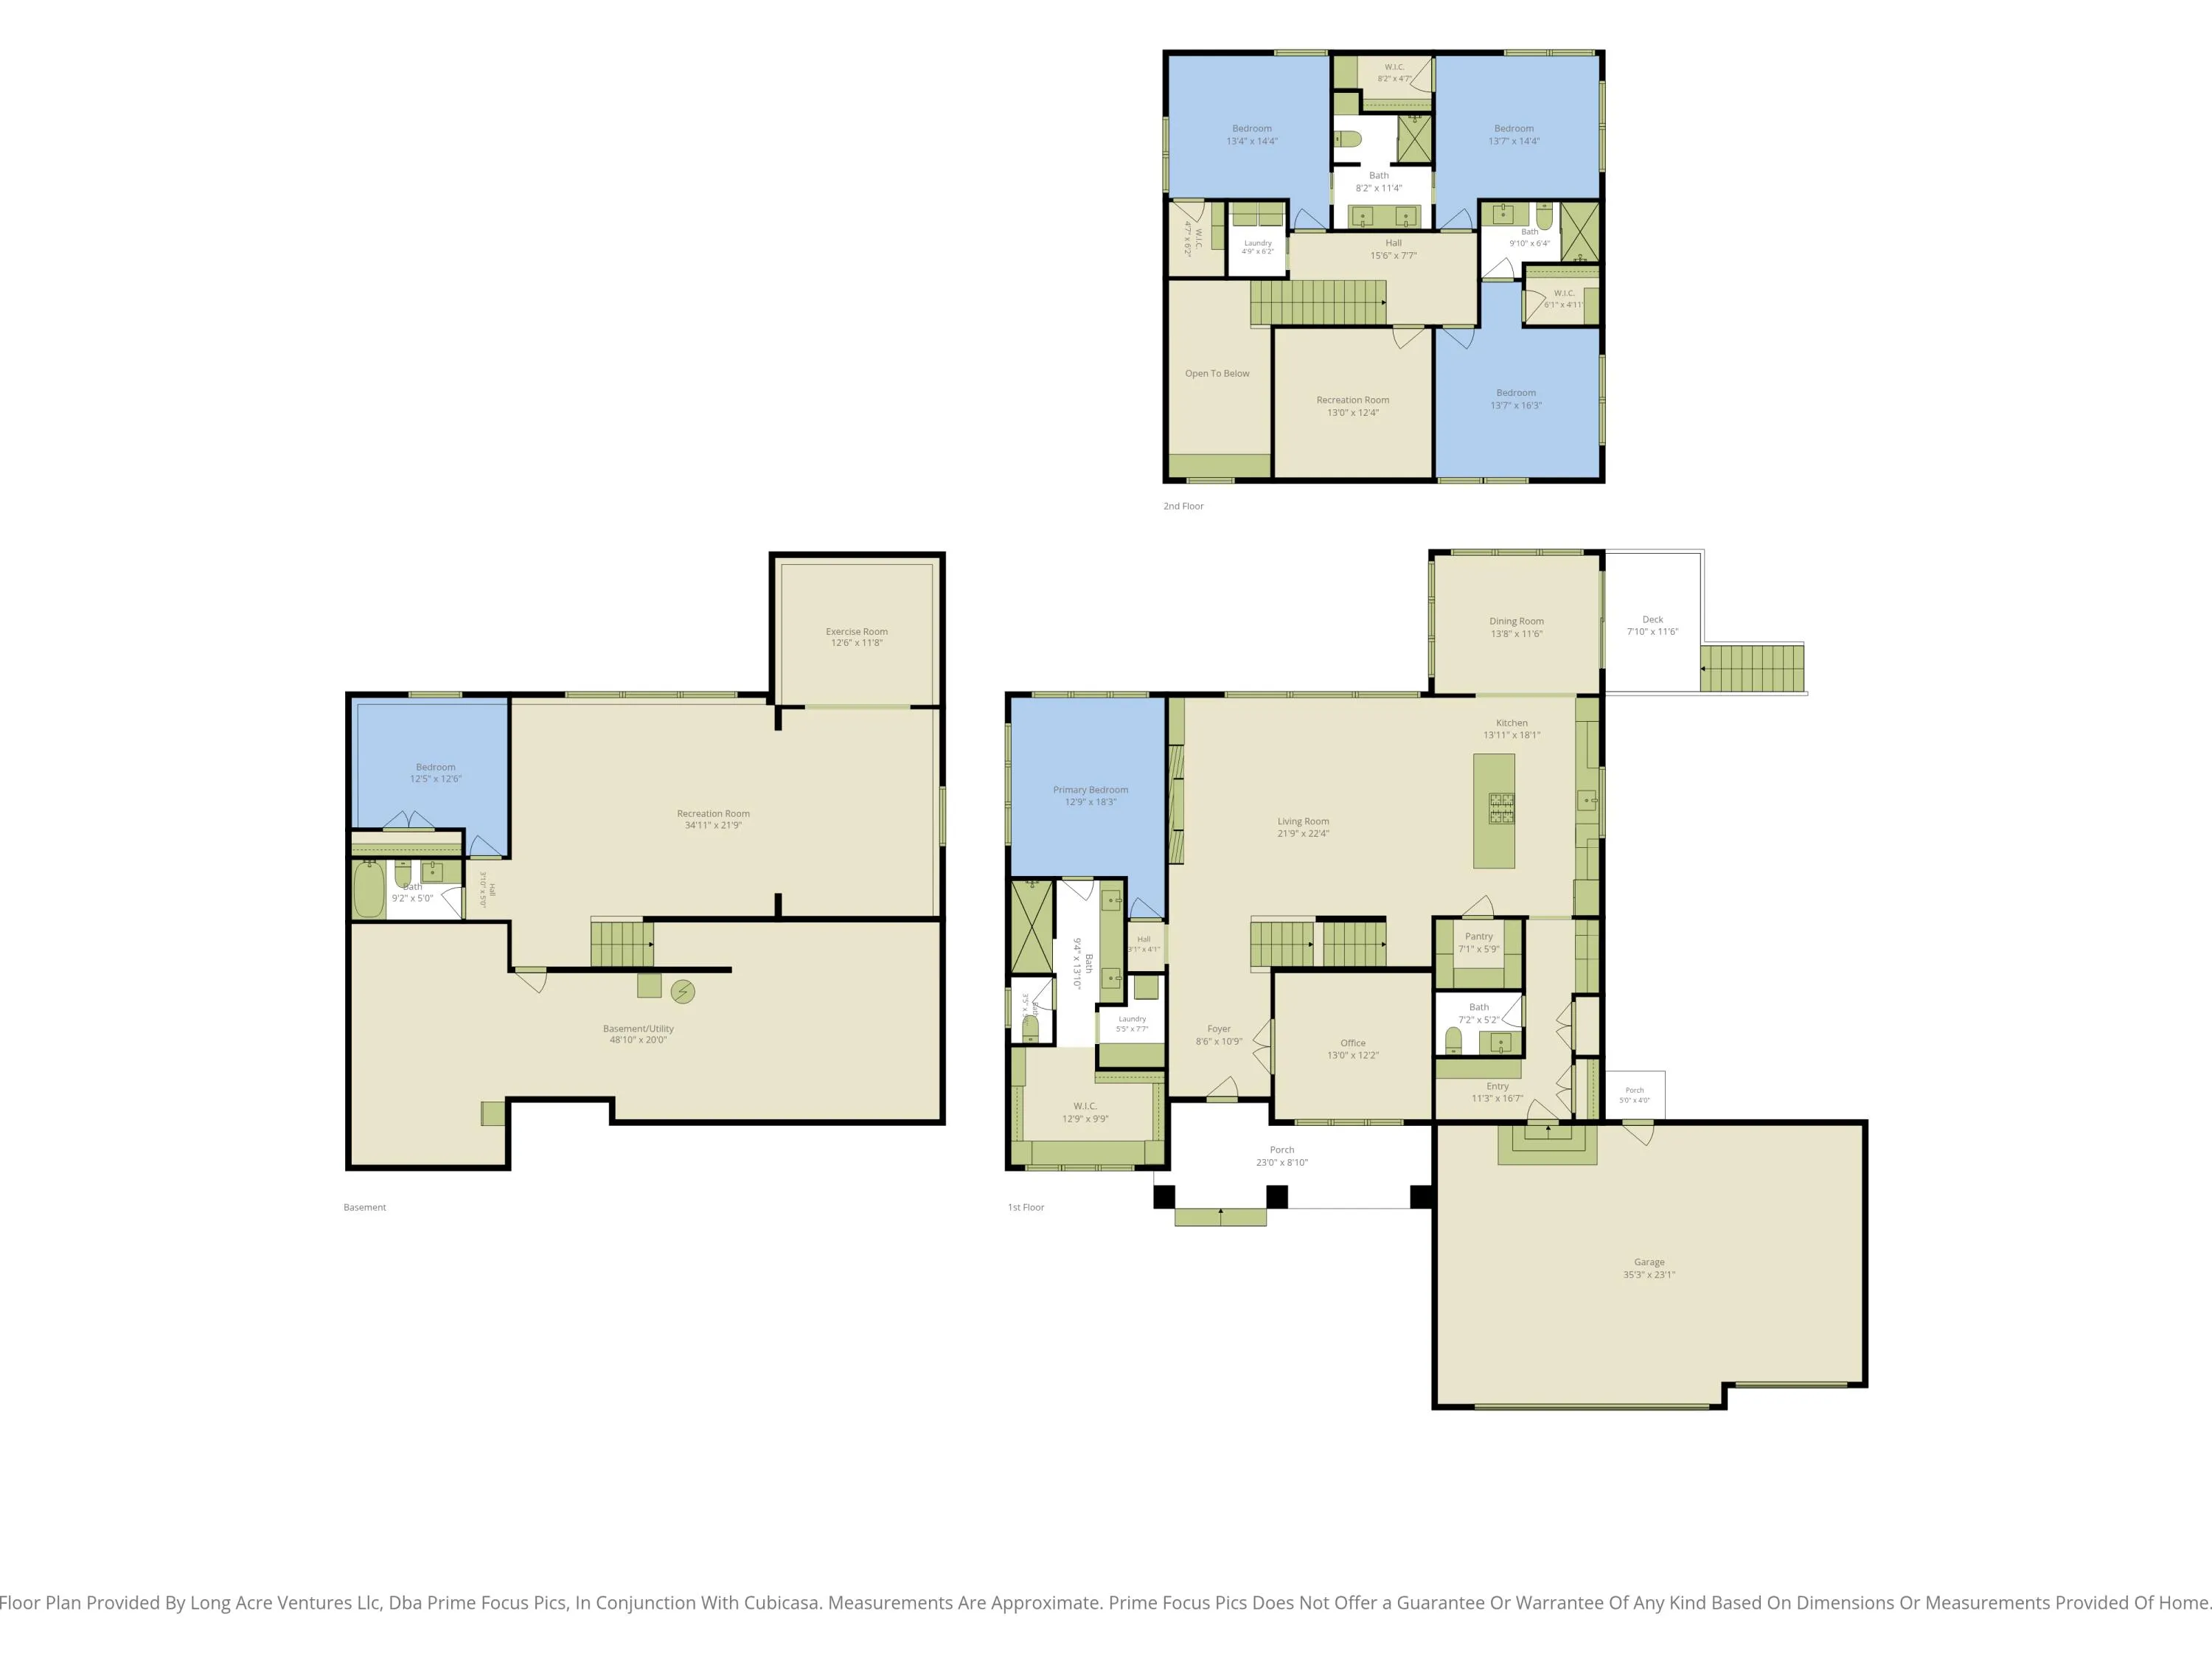

Welcome to 17122 Legacy Drive, a stunning custom built contemporary / mid-century styled home in West Olive. The front porch welcomes you and your guests as you pass the beautiful slate stone ground cover, Japanese maple, and dune grass landscape, designed for low maintenance. Inside, the soaring foyer floods the space with light. The main level is open and bright featuring a coffered ceiling and a sleek linear fireplace anchoring the living room with oversized windows bringing the woods out back inside. The chef’s kitchen has a massive quartz island with a cooktop and plenty of seating. Dark cabinets offer a great contrast to the tile backsplash, quartz counters, and stainless-steel appliances. The kitchen also features a walk-in pantry and beverage bar. The sunlit dining area opens to the deck, so morning coffee and evening dinners come with a forest view. The main floor also has a private office, and the thoughtful layout continues throughout. Off the kitchen you will find a well- appointed half bath, a mudroom, storage closets, and access to the 3-stall garage. This home offers 5 bedrooms, 4½ baths, and two laundry rooms for everyday convenience! The main floor primary bedroom features a tray ceiling and views out back. The primary bathroom features dual sinks, a gorgeous tiled walk-in shower, laundry, and a huge closet! As you make your way upstairs, a fantastic wood accent wall welcomes you to 3 additional bedrooms, another laundry room, and a hidden game room that will delight guests of every age! Can you find it? The first bedroom upstairs is an En suite with its own private bath and walk in closet. The 2 other bedrooms share a Jack-and-Jill styled bathroom that is equally as wonderful. Downstairs, the lower level is made for entertaining and play. It has a spacious family room with beautiful wood accents, a dedicated workout space, and an additional 5th bedroom and full bath. Outside, the private sunken patio is a quiet spot for dinners, a fire pit evening, or just soaking in the peaceful surroundings of the mature trees that frame the home year-round, and in fall the whole backdrop turns gold and crimson! This home is move-in ready with fresh paint and brand-new carpet throughout making the home feel as though it was built yesterday. Sitting just minutes from the shores of Lake Michigan and Kirk Park with forest views, lake-country living, fantastic coveted Lakeshore Woods neighborhood, and room for everyone and everything, this home is the ONE! Schedule your private showing today!


corporate@lacunare.com

