
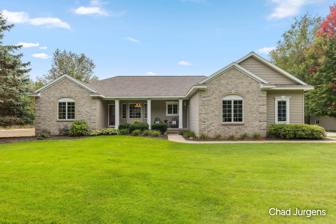
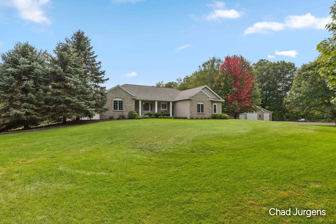
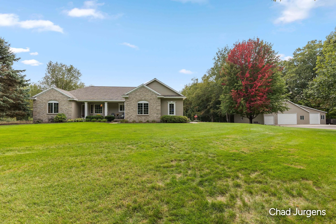
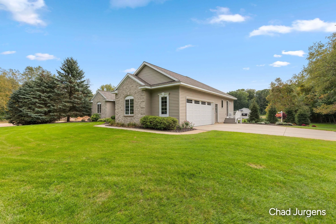
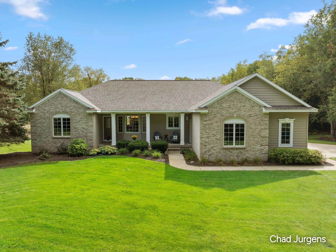
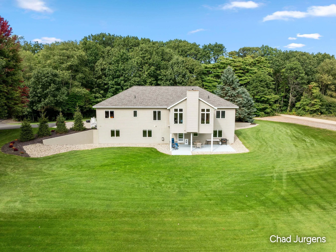
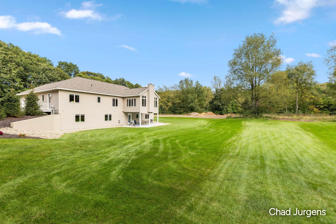
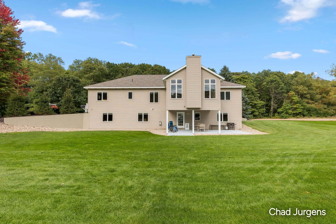
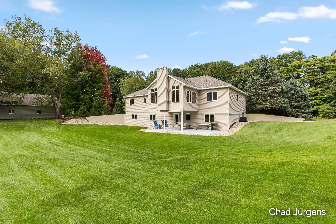
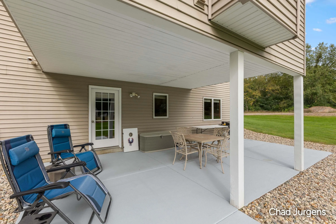
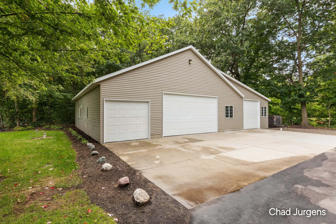
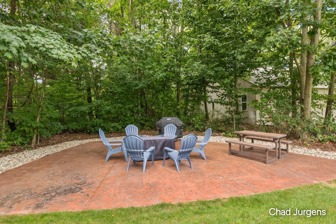
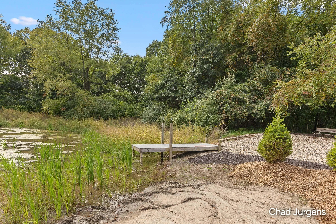
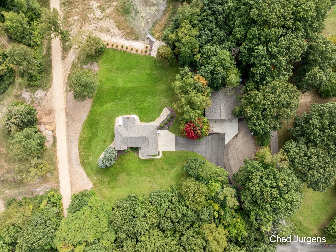
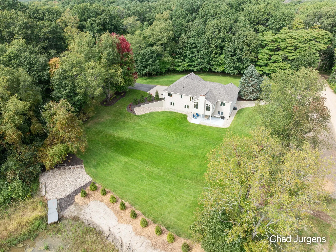
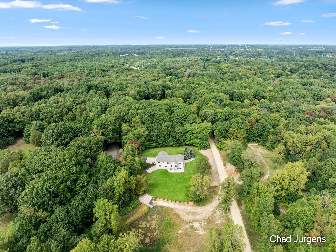
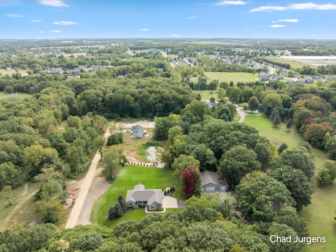
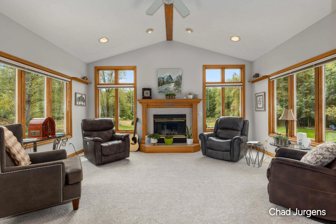
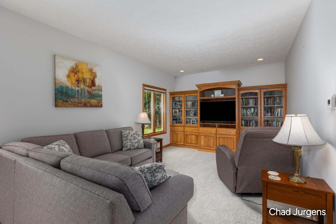
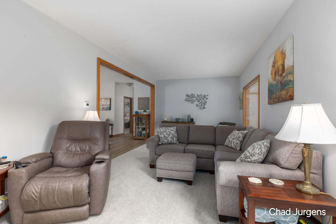
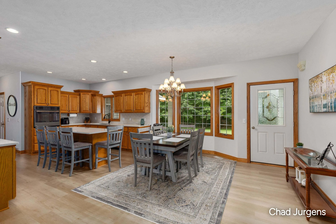
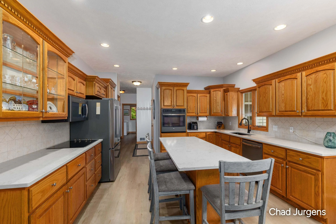
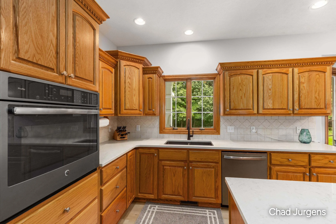
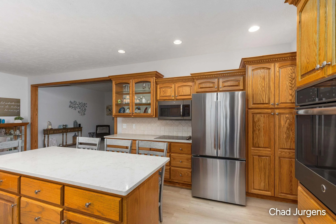
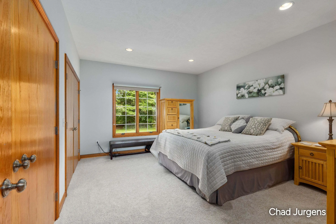
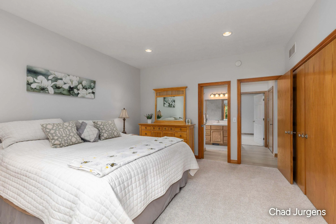
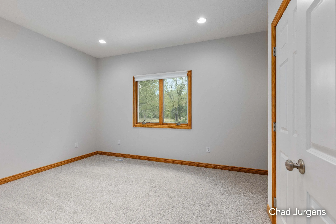
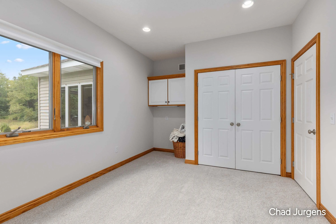
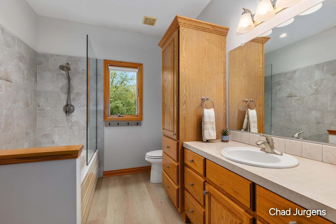
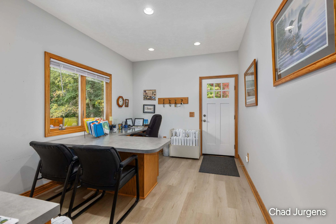
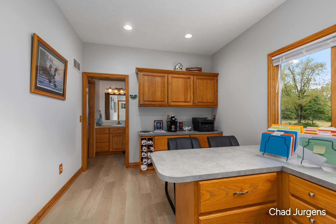
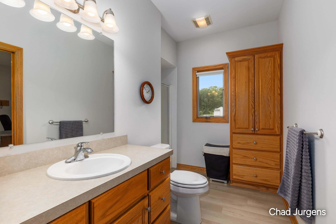
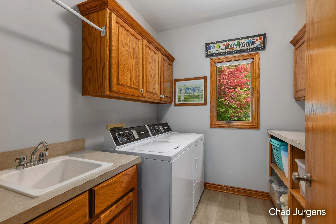
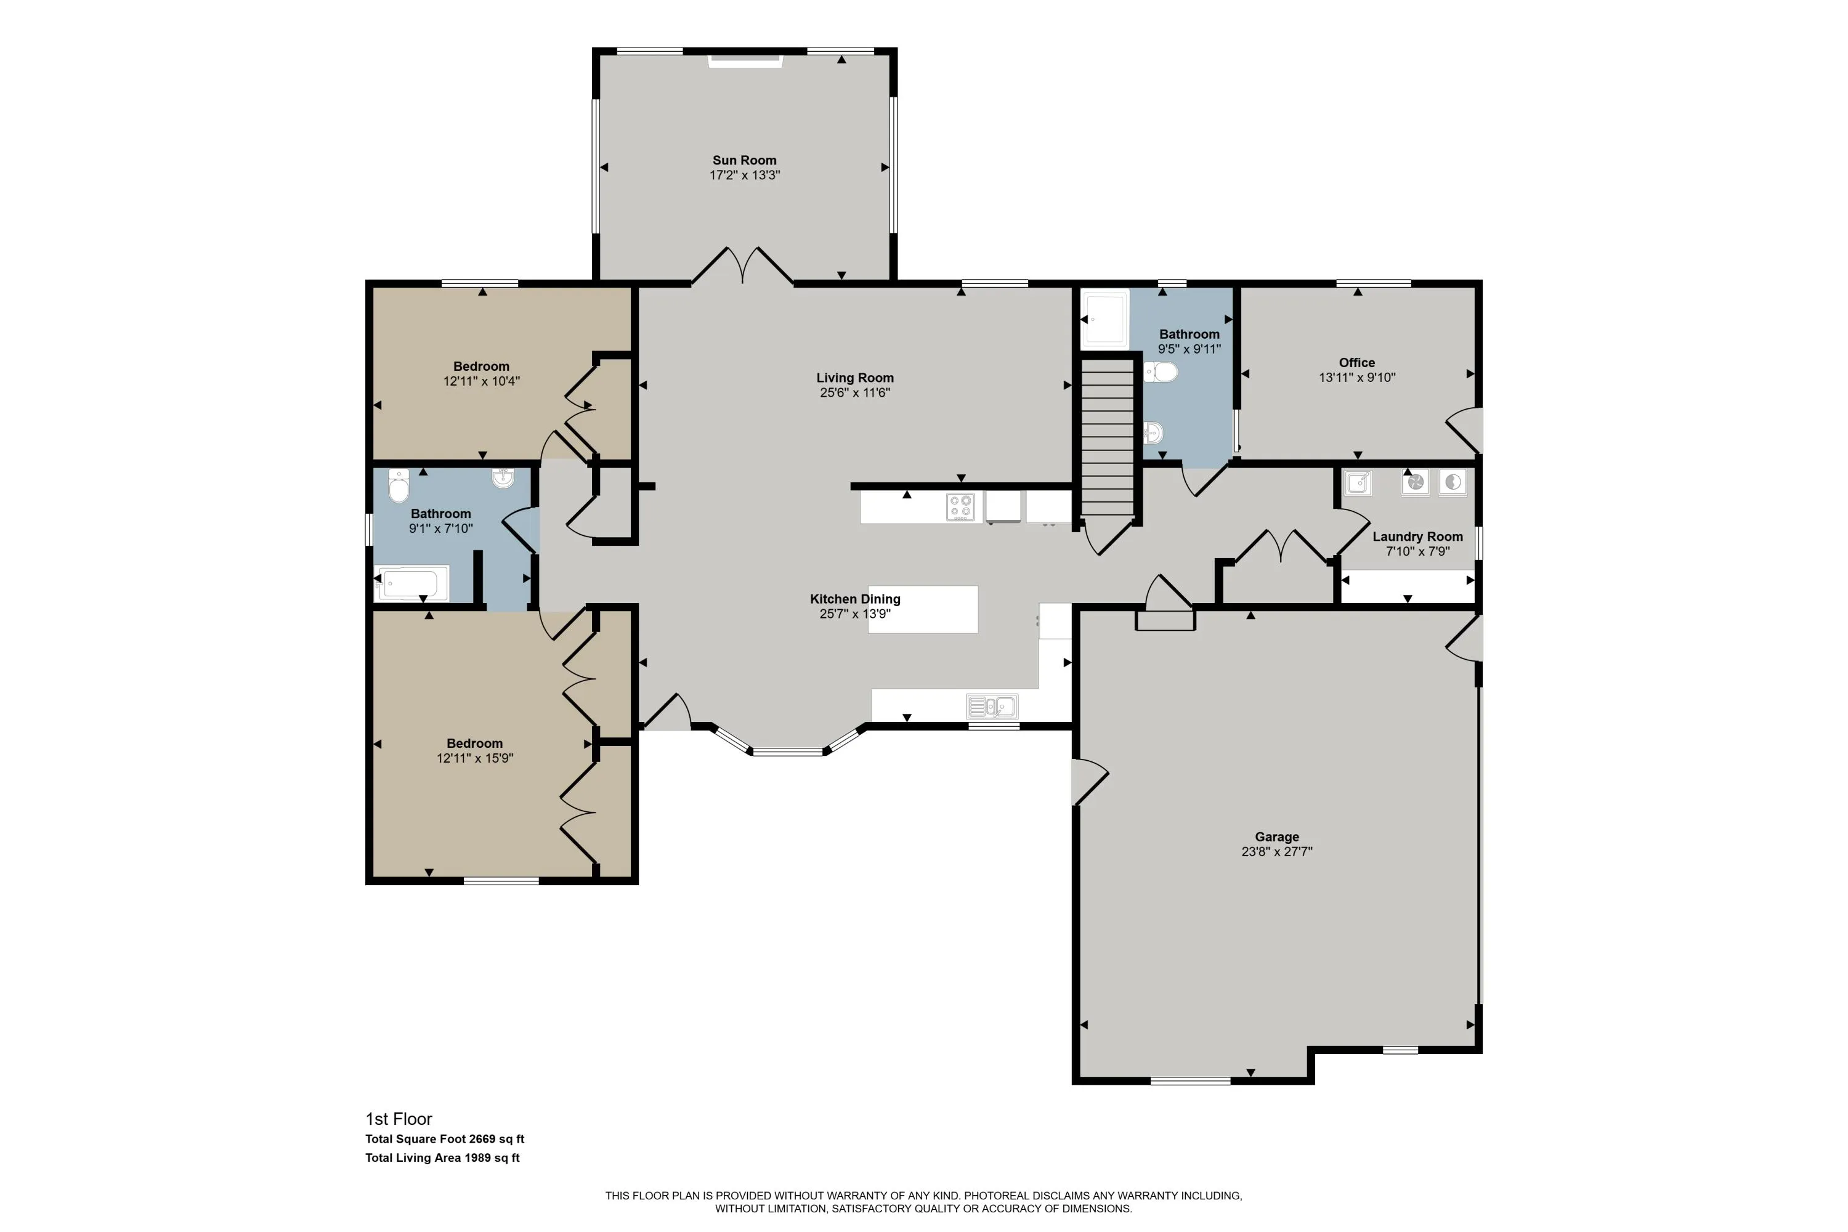

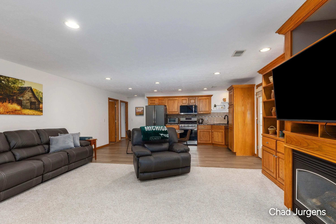
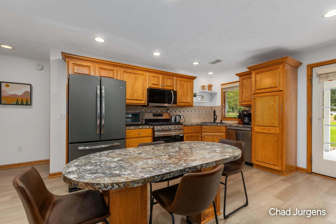
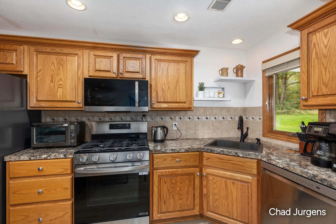
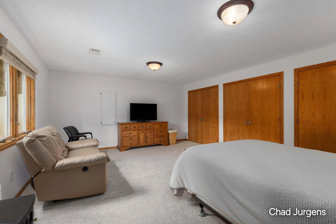
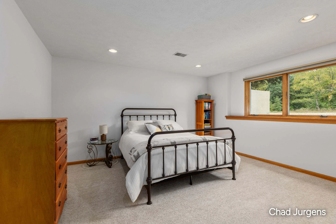
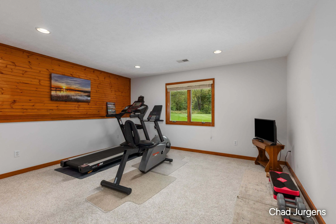
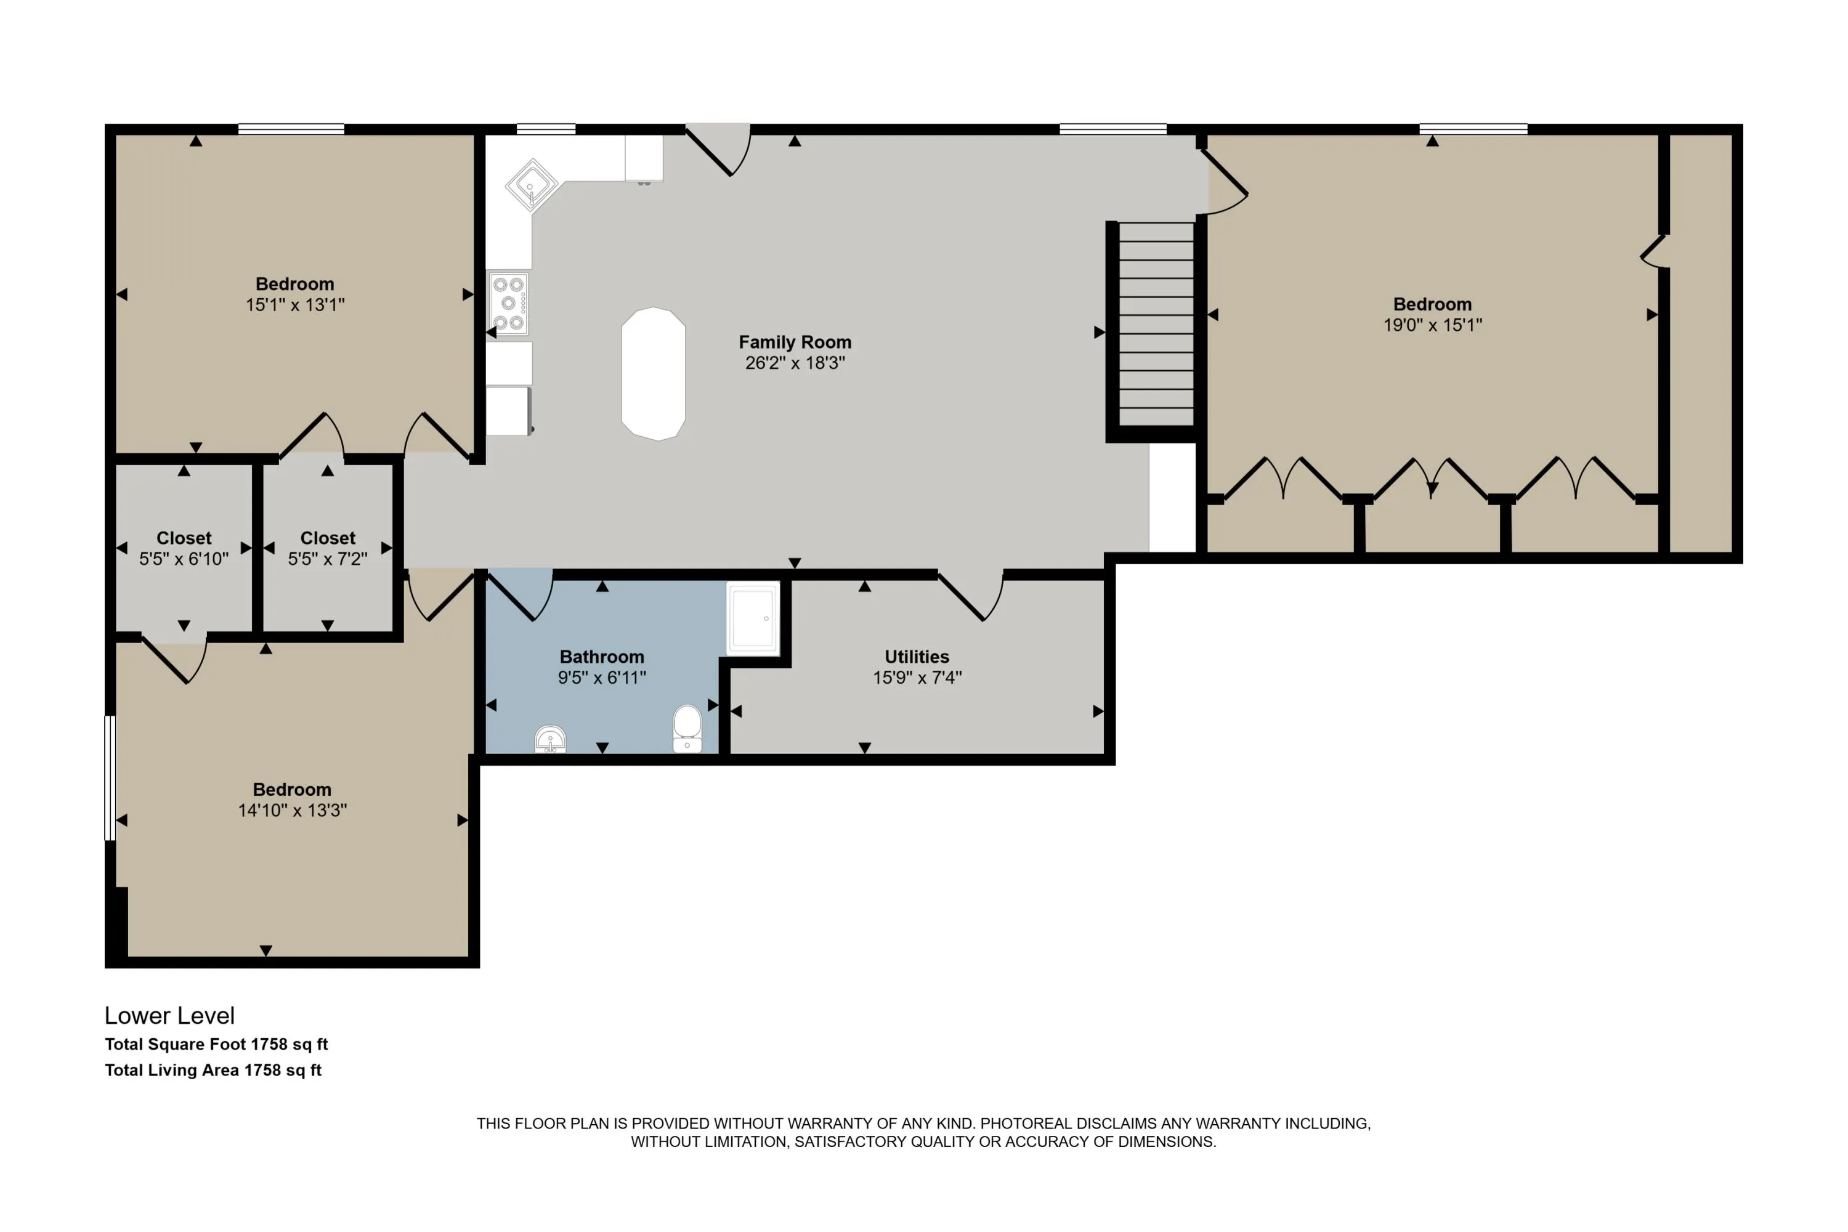
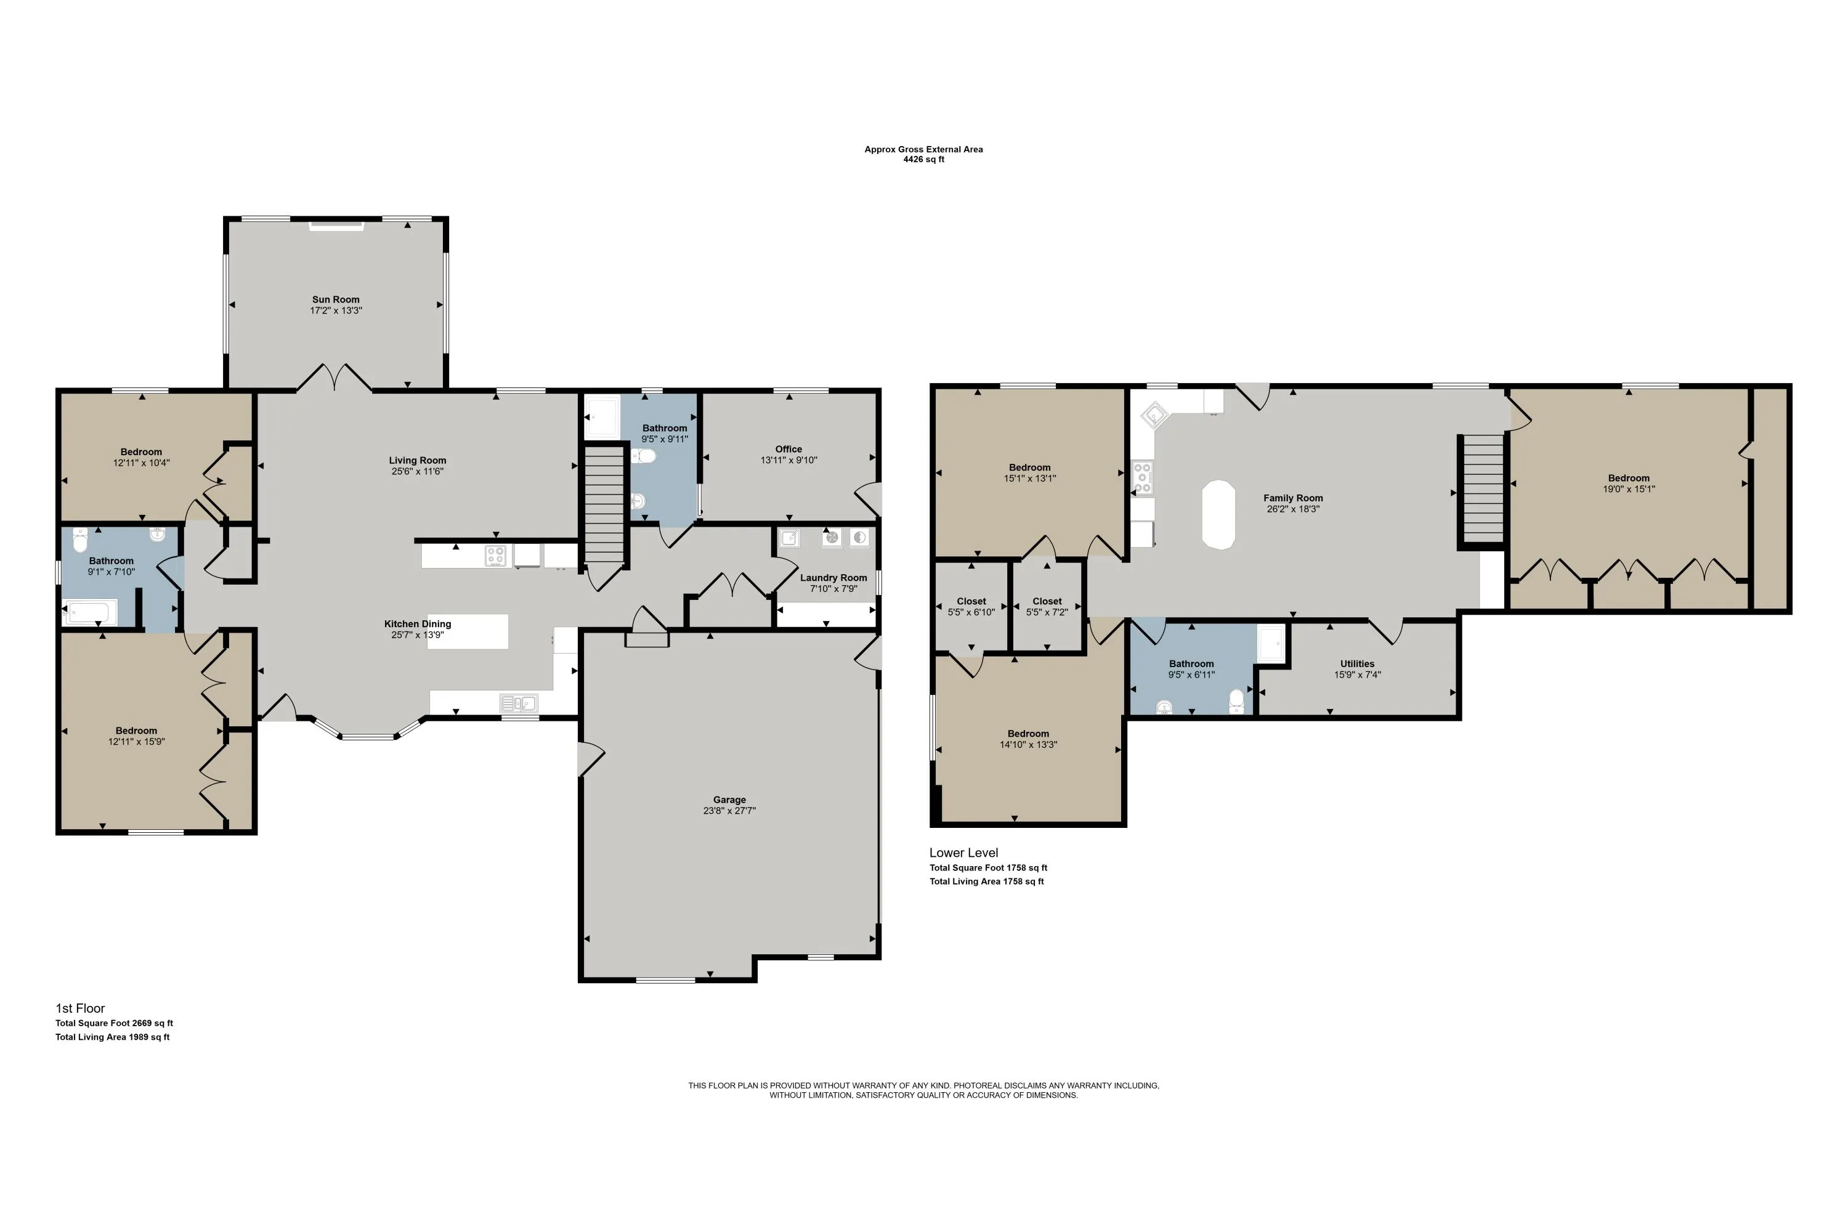
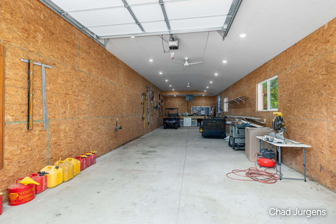
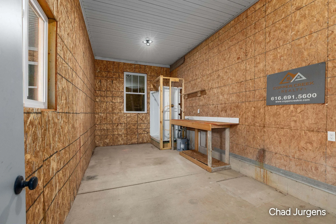
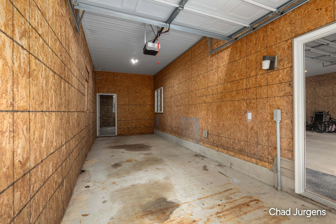
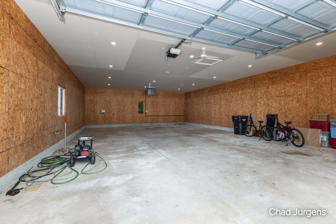

Rare opportunity: a builder’s own custom executive ranch, offered for the first time, at the end of a quiet cul-de-sac on more than three acres in Hudsonville. More than 3, 500 square feet of finished living space, with major systems already updated—new HVAC, water heater, and roofs on both the house and barn. The home has been meticulously cared for inside and out. The main level is just under 2, 000 square feet, with 9-foot ceilings, a quartz kitchen counters and new appliances, a private owner’s suite, main-floor laundry, and a full office with its own exterior entrance. That office is ideal for a small business or salon, keeping work separate from the rest of the house.The walk-out lower level adds three large bedrooms, abundant storage, a generous living room with fireplace, and a second full kitchen. Outside is a private, usable yard with meticulously maintained landscaping and a stamped-concrete fire-pit area. A 3, 000-square-foot barn includes water, electric, and heat, plus multiple stalls and room to add a full bath. Homes of this quality and setting are scarce, and replacing one would cost far more. Schedule a private tour.


corporate@lacunare.com

