
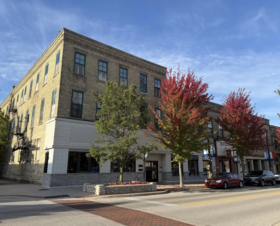
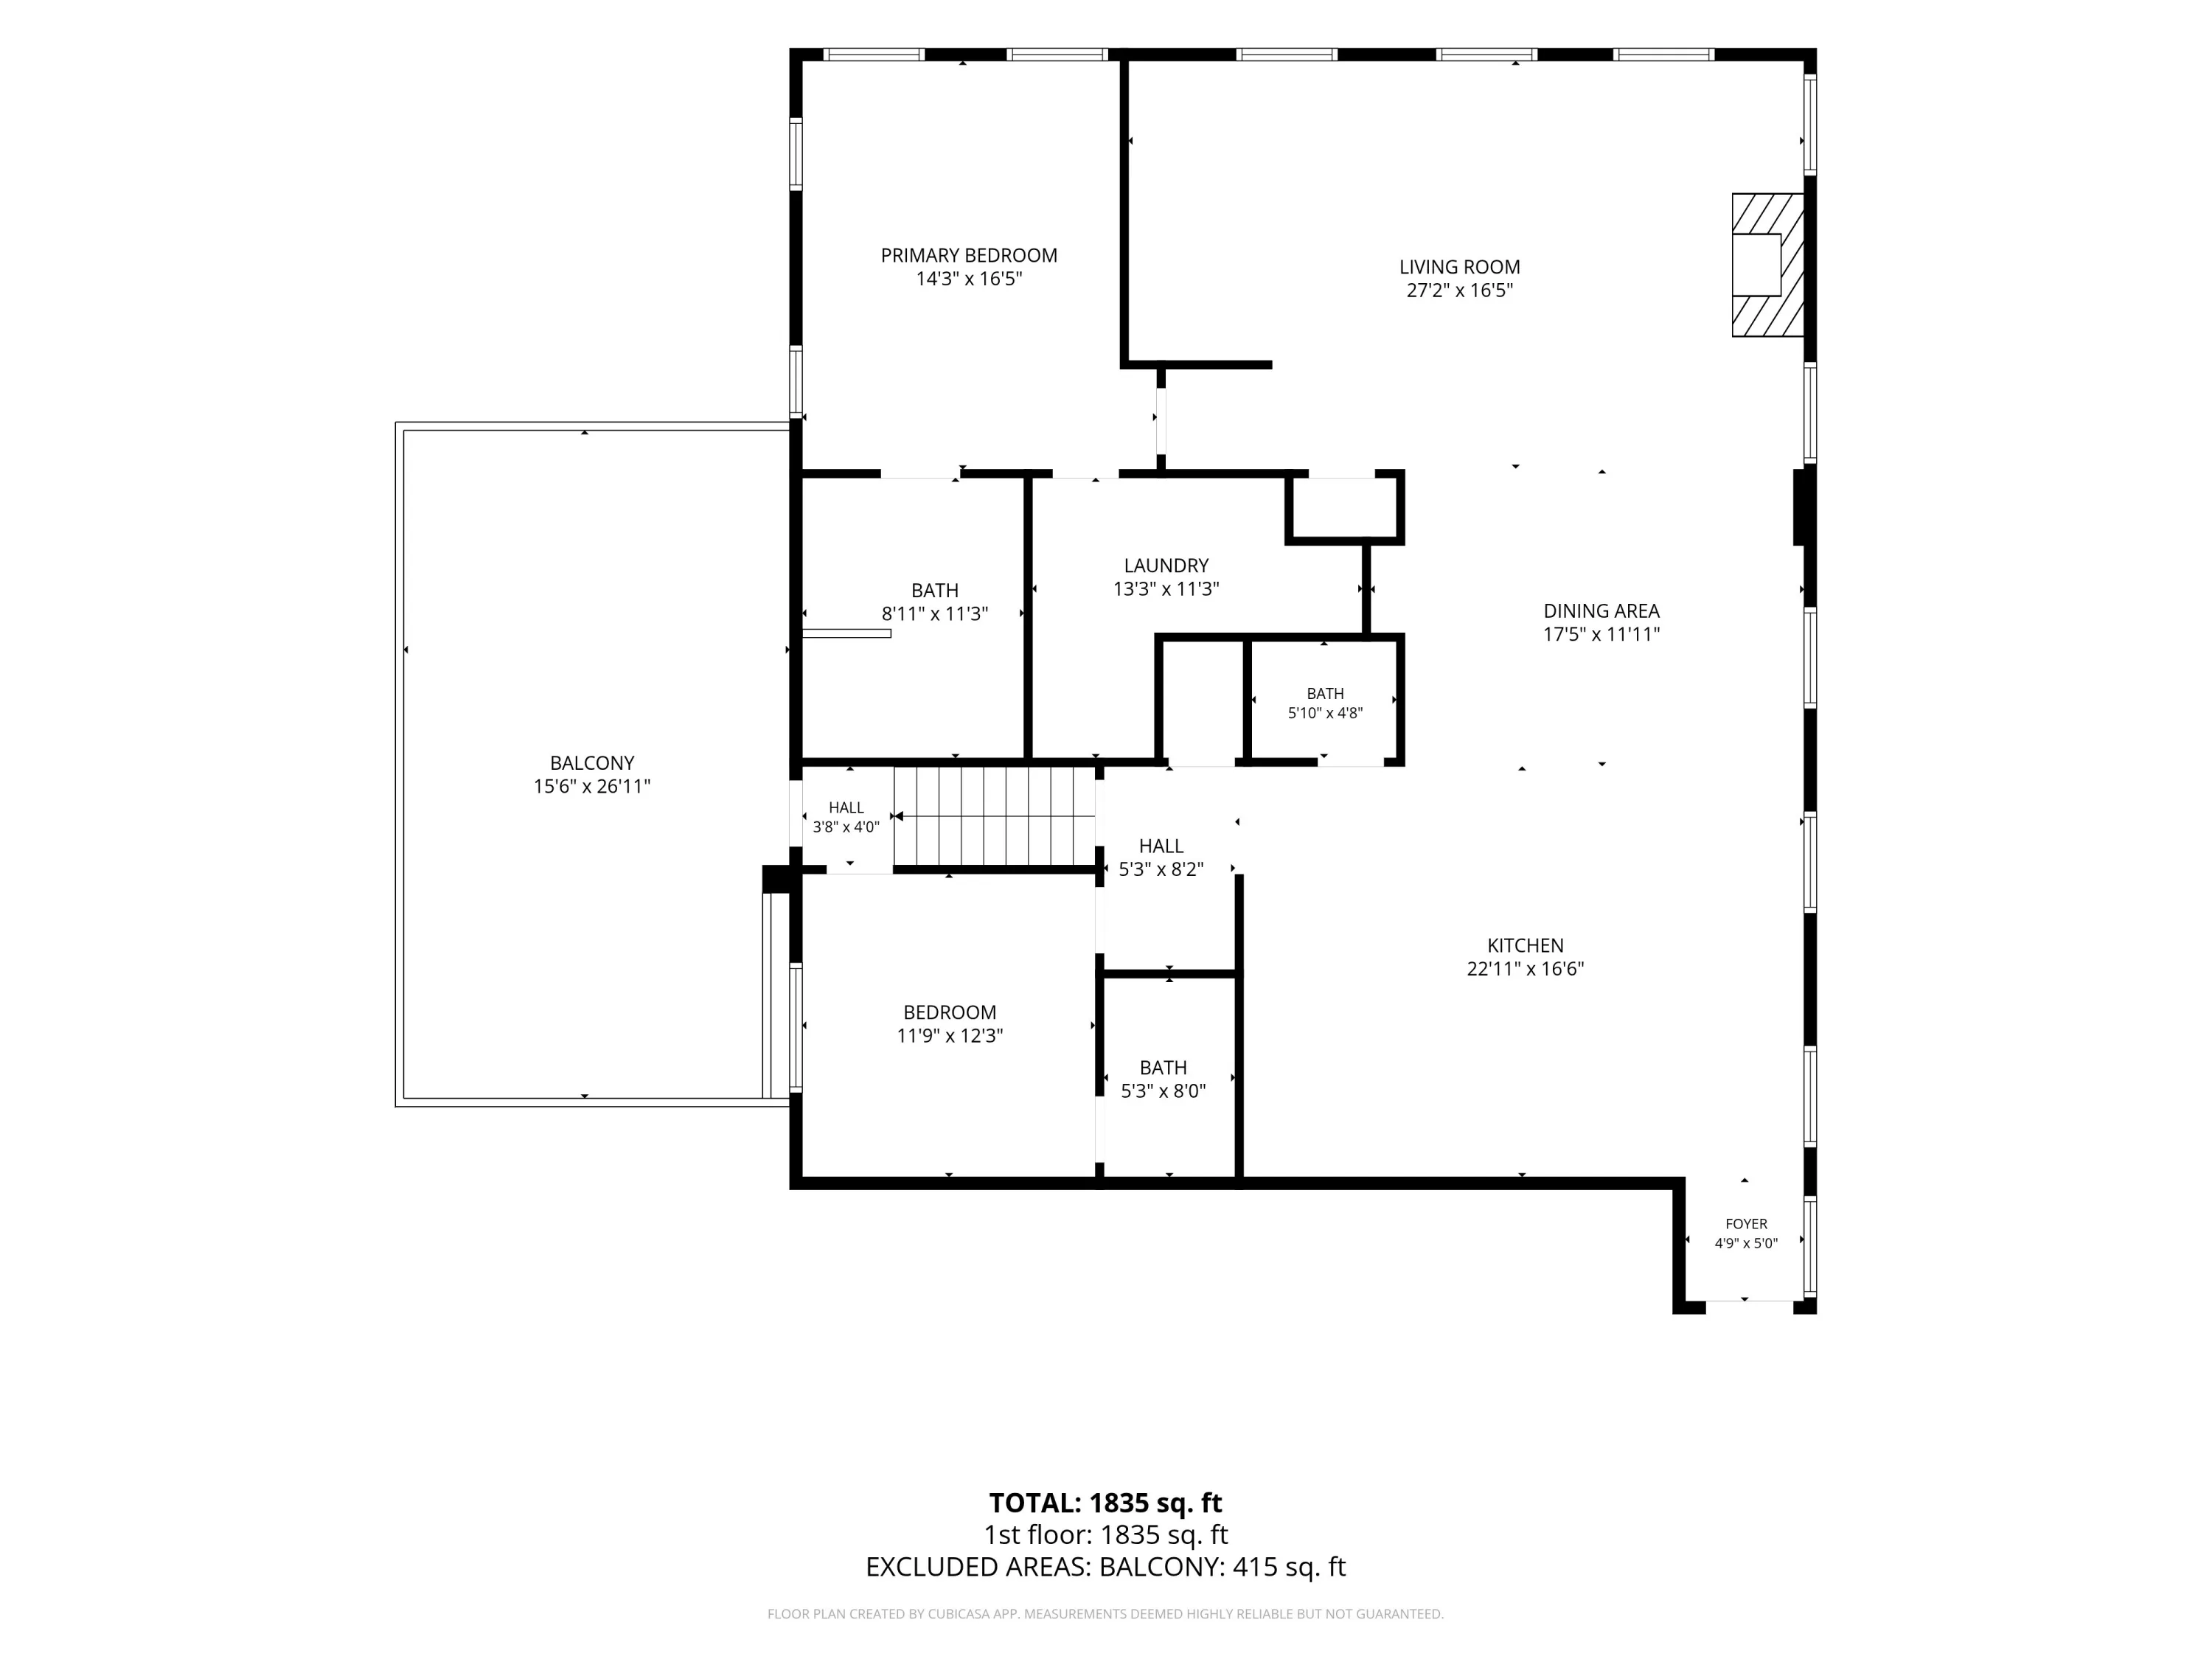
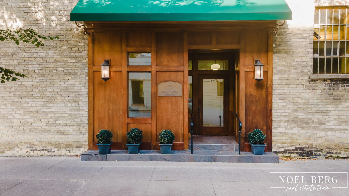
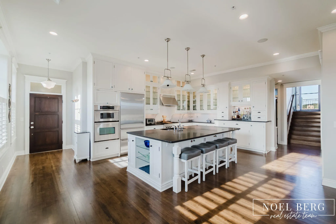
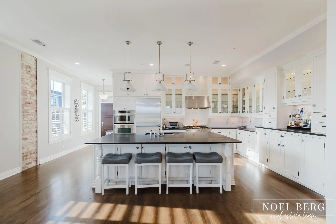
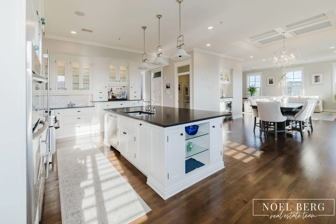
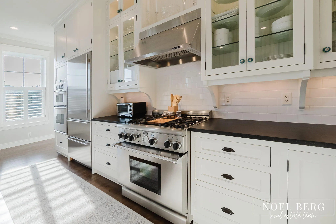

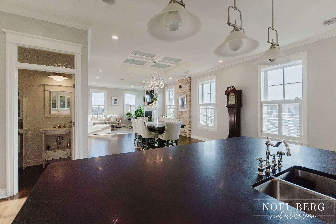
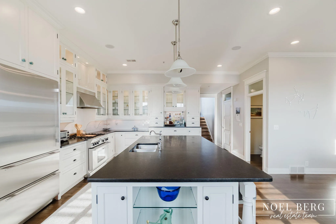

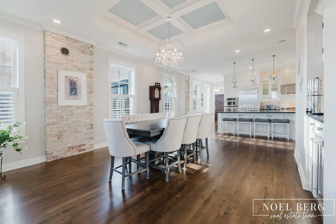
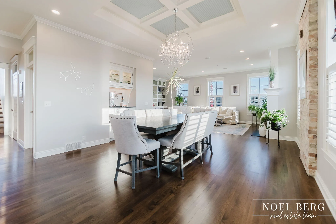
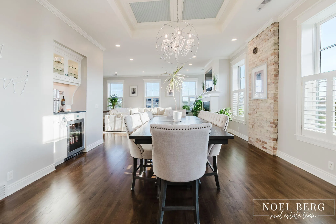
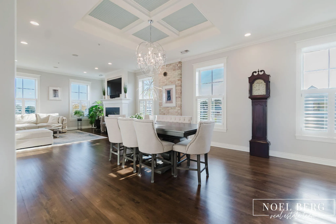
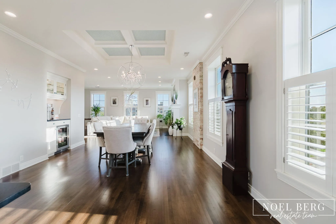
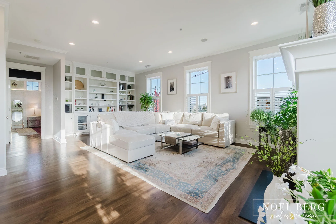

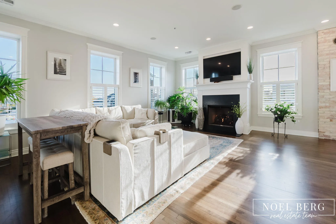
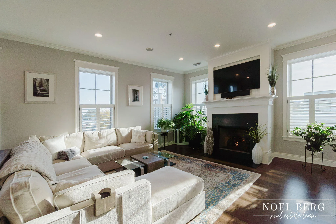
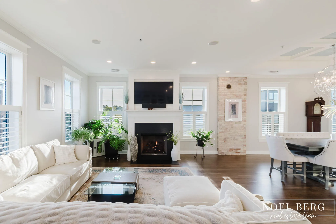
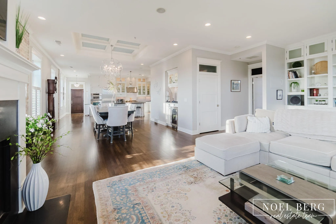
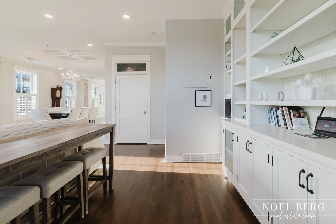
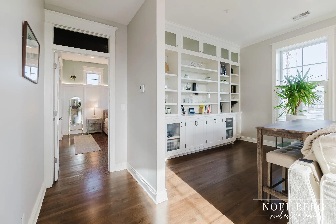
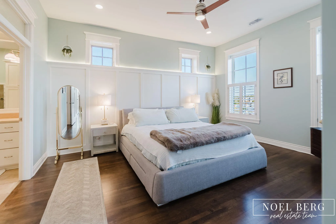
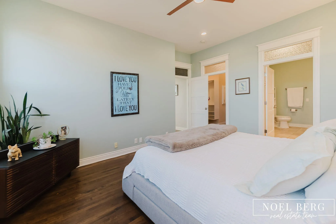
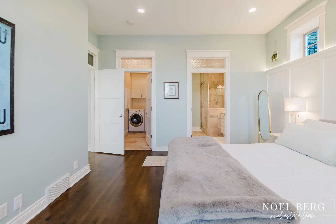
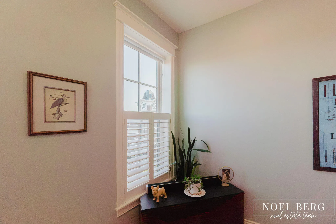
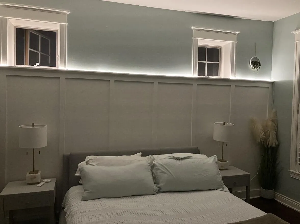
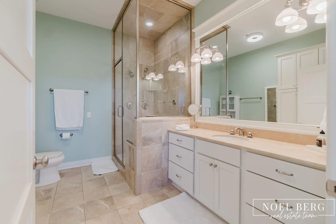
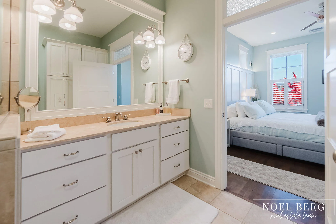
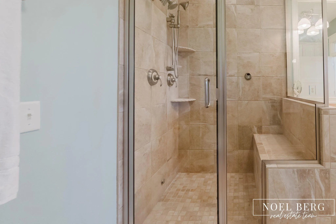
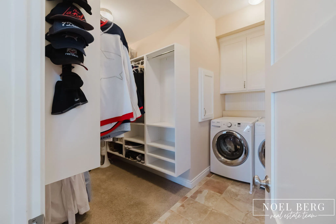
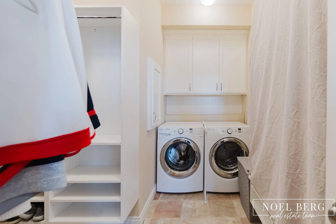
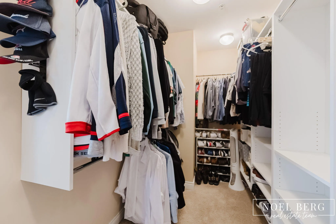
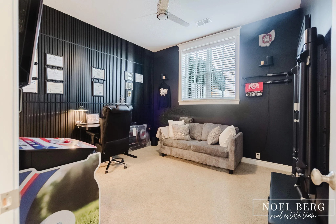
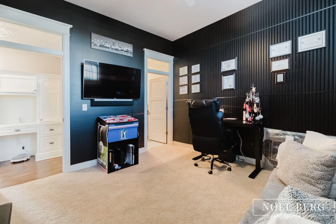
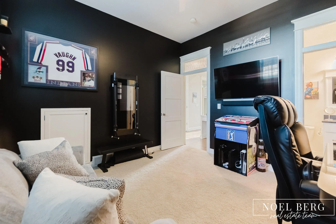
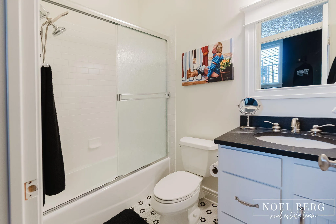
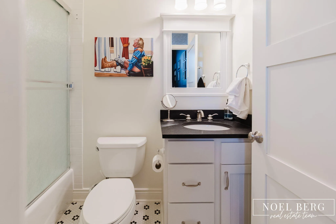


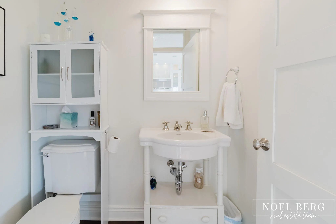
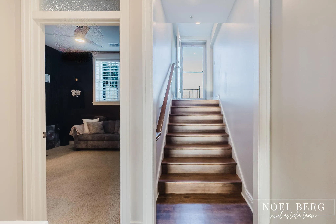
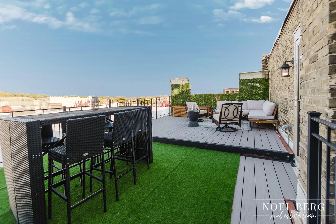
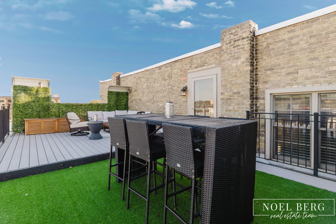
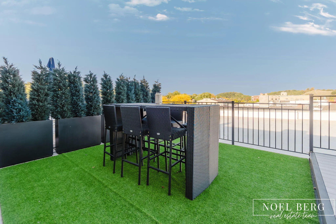
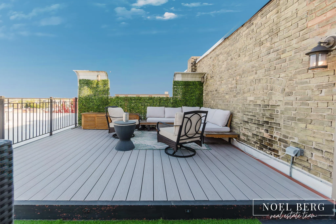
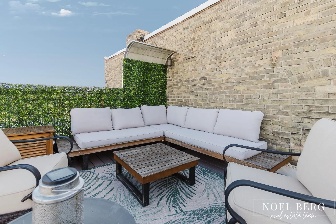
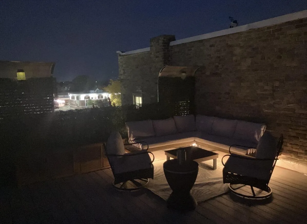
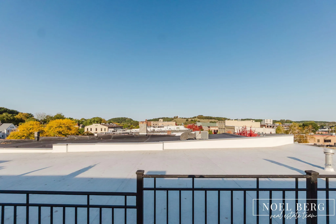


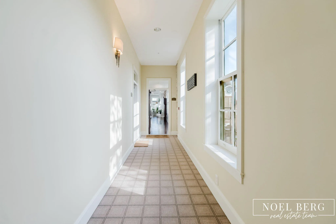

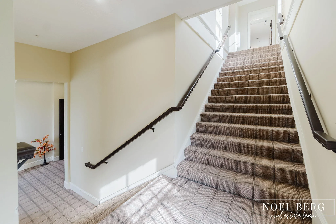
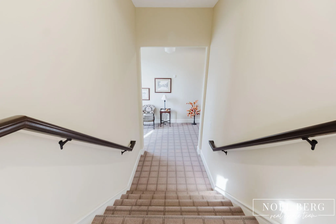

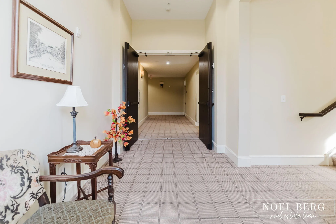
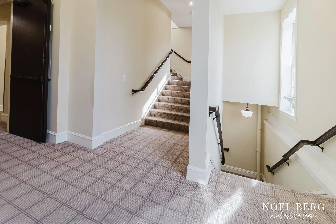
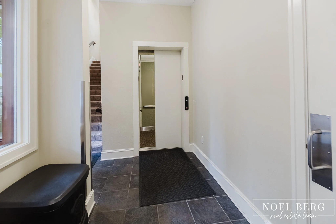

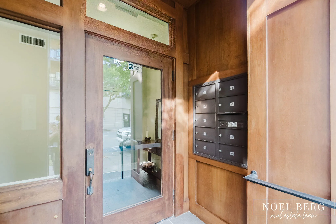
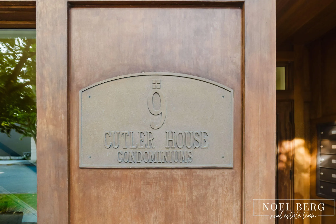
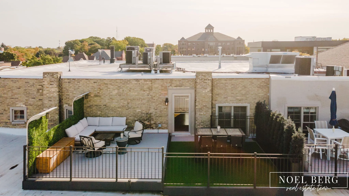




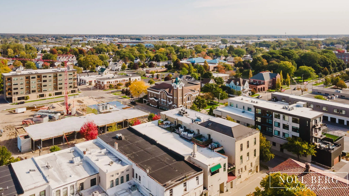
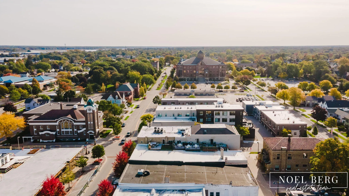
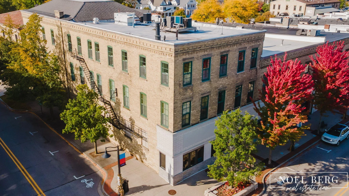






Historic charm meets sophisticated modern living! Experience the best of downtown Grand Haven in this exceptional 2 bedroom, 2.5 bathroom top-floor corner condo in The Cutler House. Boasting almost 2, 500 square feet of usable living and entertaining space, including a private rooftop deck, this one-of-a-kind residence offers an incredible combination of character, quality and location. Upon entry you are greeted with a freshly painted, bright open-concept living space showcasing rich original hardwood floors, soaring ceilings, expansive windows with plantation style shutters that flood the home with natural light, high end finishes, transom windows throughout and an abundance of custom finishes including a built in bookcase and office desk. The showstopping kitchen is designed to impress featuring custom white cabinetry, high end stainless steel appliances (sub-zero refrigerator/freezer, Thermadore Professional oven, separate built-in oven/microwave combo), elegant dark granite countertops and an oversized center island with abundant seating. Additional features include a wet bar and mini refrigerator. Thoughtful details, glass-front cabinetry and stylish pendant lighting complete this exceptional space, offering the perfect blend of beauty and functionality. The inviting living room centers around a gorgeous custom granite gas fireplace and hearth creating the perfect setting for relaxing evenings. Serving both the kitchen and living room, the built-in home audio is perfect for everyday living or entertaining. Retreat to the beautifully appointed primary suite where elegant wainscoting and abundant natural light create a serene atmosphere. The private en-suite bathroom offers a spa-inspired experience with a fully enclosed steam shower, while the spacious walk-in closet provides ample storage and the added convenience of an attached laundry. There are built in Blue tooth speakers as an added bonus. Designed for comfort and luxury, this space is perfect for unwinding and recharging. The second bedroom features dramatic dark walls adding a bold sophisticated touch including a sound deadening wall creating a peaceful retreat ideal for guests or a home office. The attached full bathroom adds convenience with built-in Bluetooth speakers, allowing you to enjoy your favorite music while getting ready or unwinding at the end of the day. The private rooftop deck is truly a standout feature offering sweeping views of downtown Grand Haven and Dewey Hill with spectacular views of the Musical Fountain, Coast Guard and 4th of July fireworks. Recently added is a new interior and storm door. It’s an extraordinary outdoor space to enjoy morning coffee, summer evenings and everything that makes downtown living so special. The Cutler House is surrounded by an array of shops, restaurants, local attractions and just a short distance from the boardwalk, pier, beach and Central Park. Additionally, you will have peace of mind with elevator access, a secure building entrance, designated parking with camera surveillance and additional shared storage space. A welcoming atmosphere, quality finishes and beautifully designed spaces make this home truly unique. Schedule your showing today!


corporate@lacunare.com

