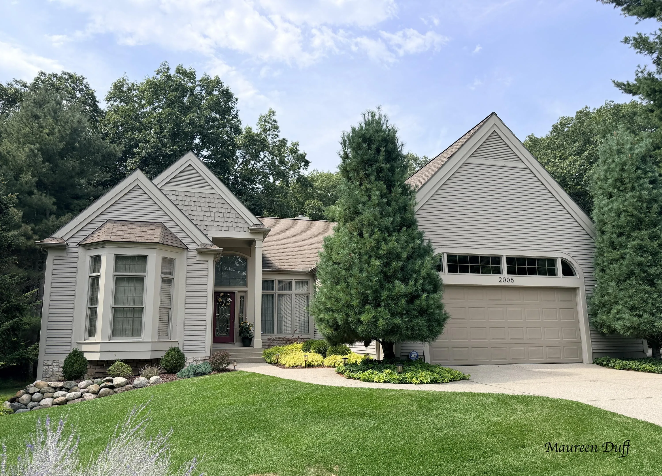
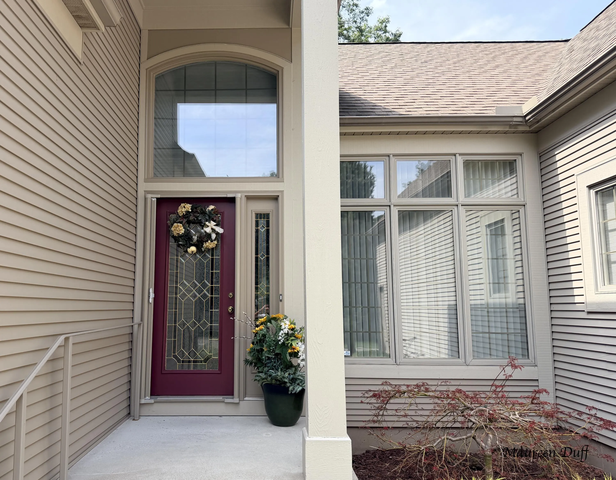
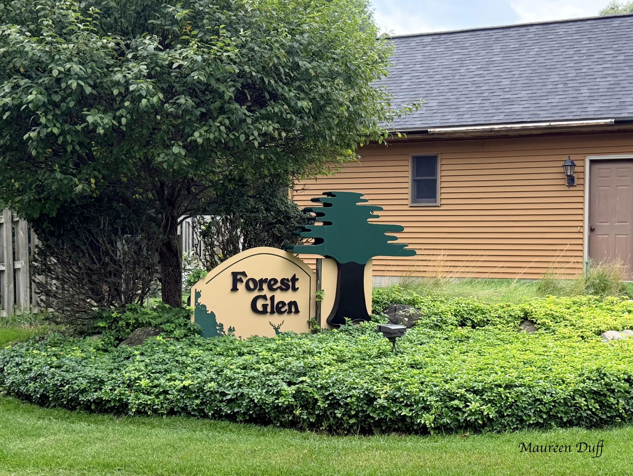
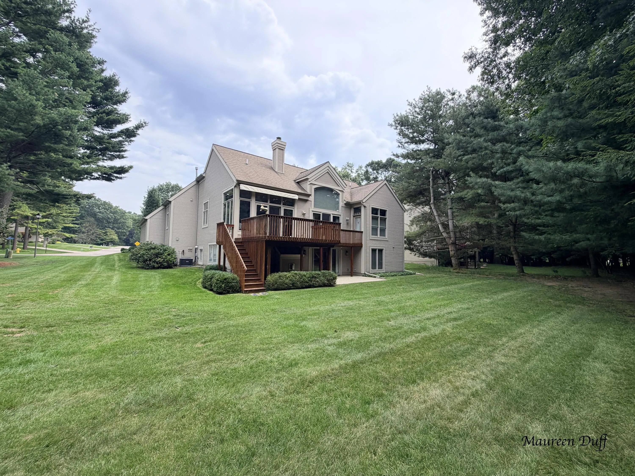
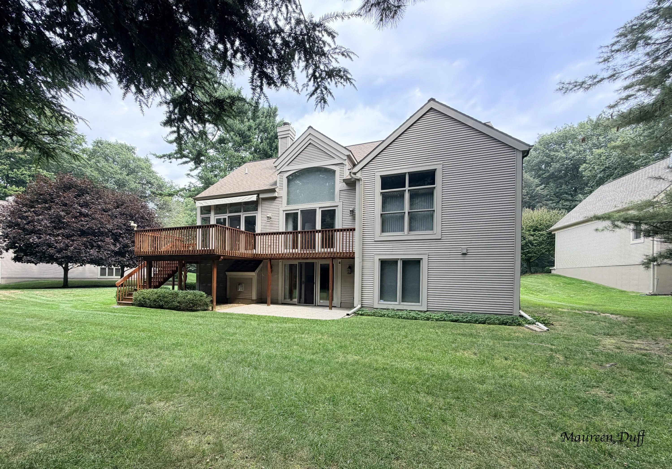
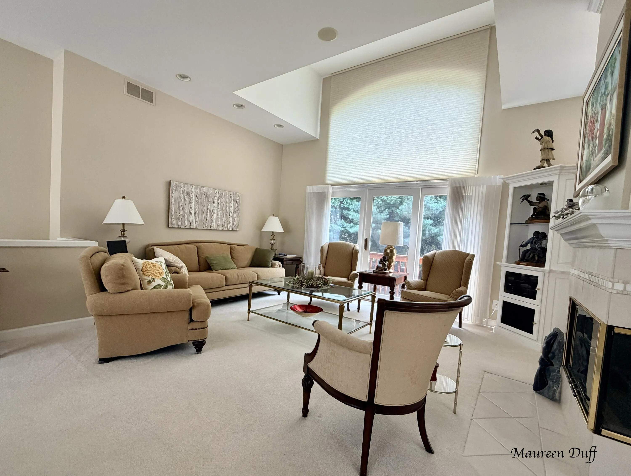
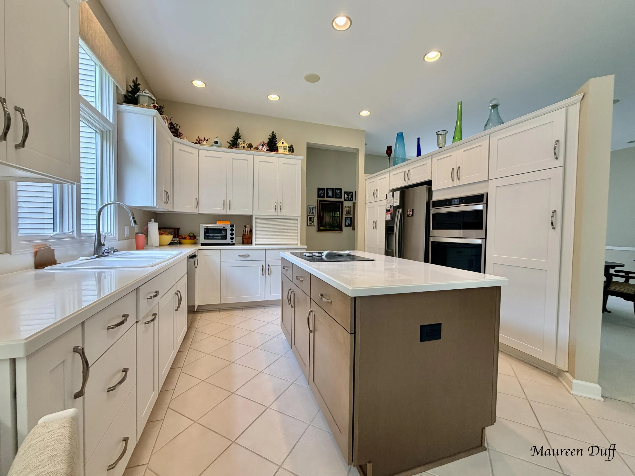
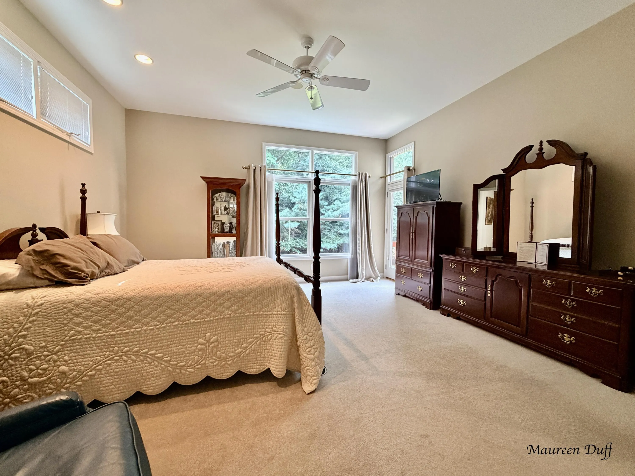
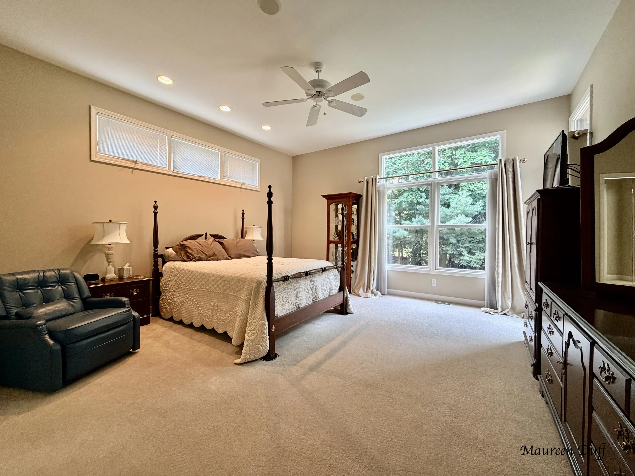
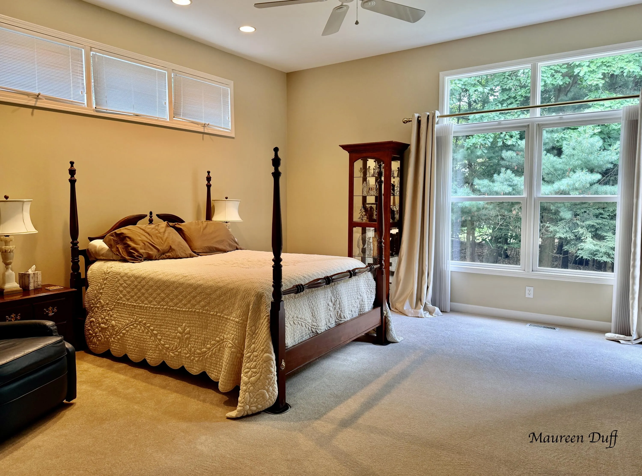
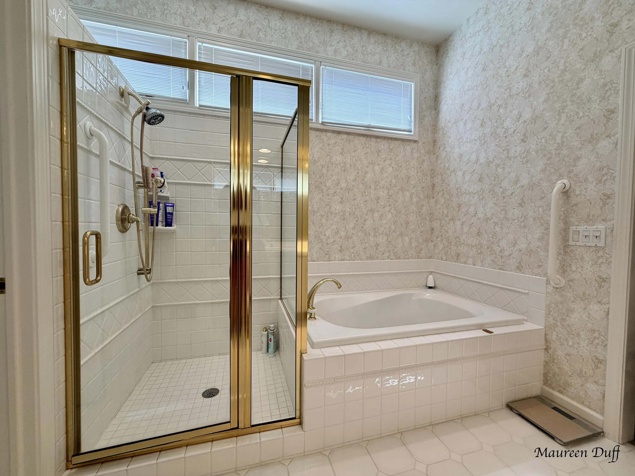
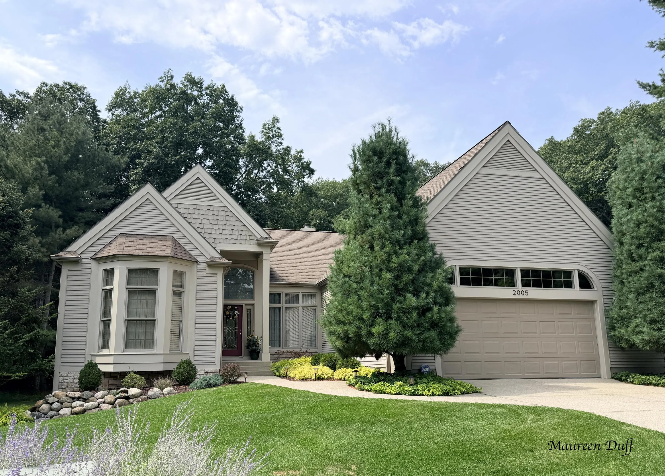
$629,900
3 Bed
3 Bath
1,812 Sqft
0.24 Acre Lot

2005 Forest Glen Drive 31, Norton Shores, Michigan 49441

  • Residential Property Type
  • 1,812 Sqft Square Footage
  • Attached Cars Garage
  • 1998 Year Built
Property Description

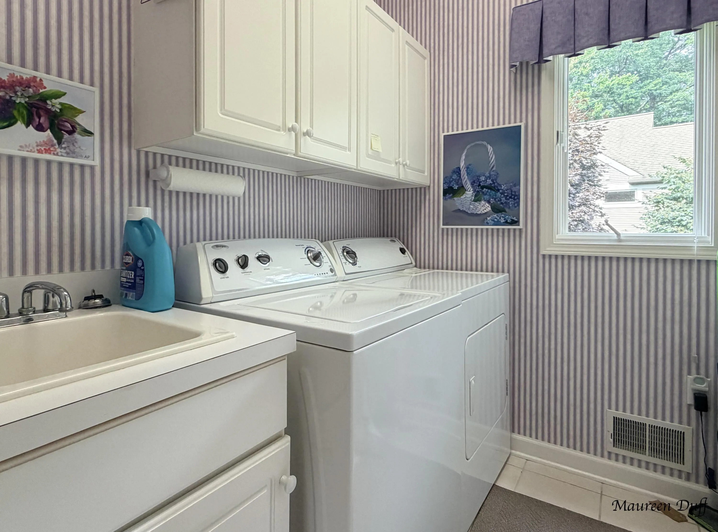
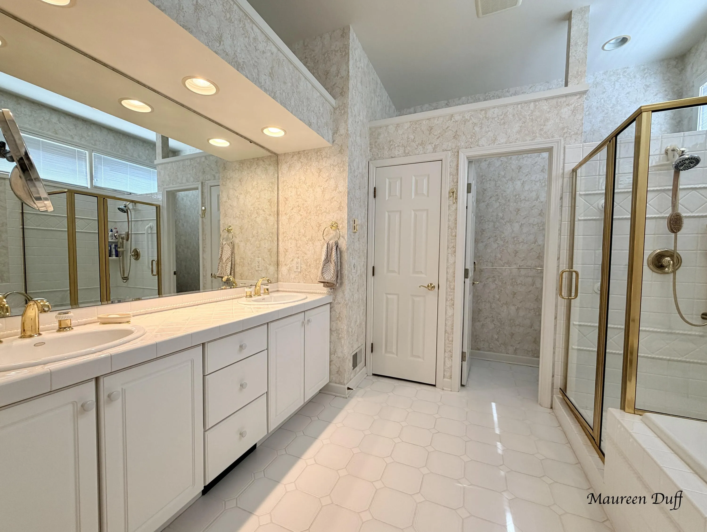
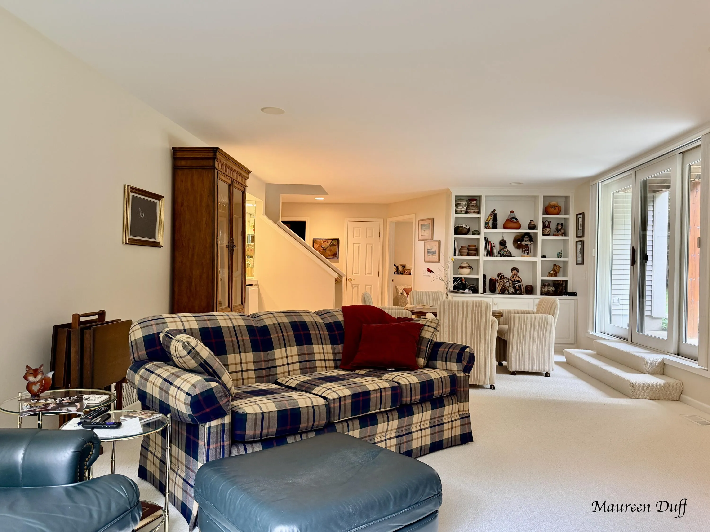
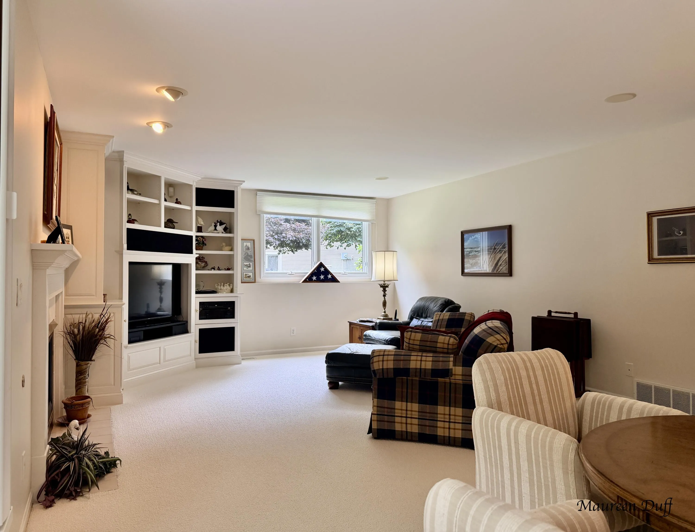
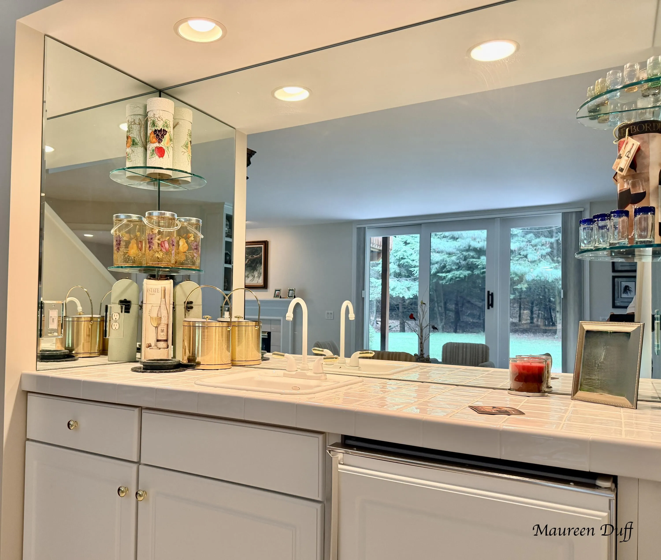
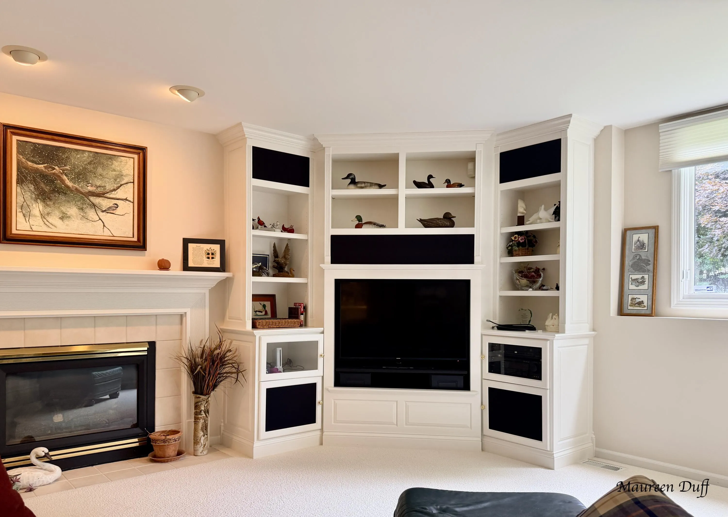
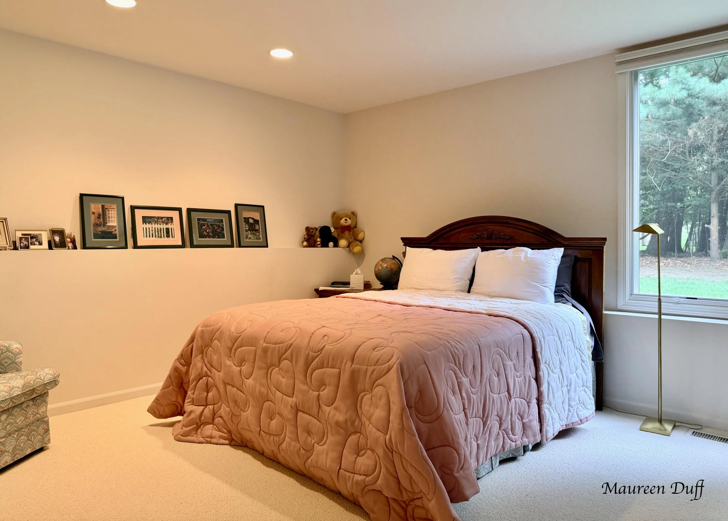
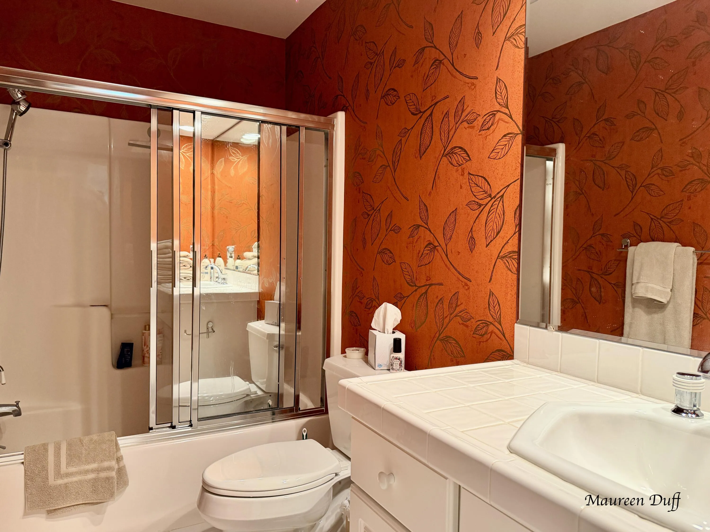
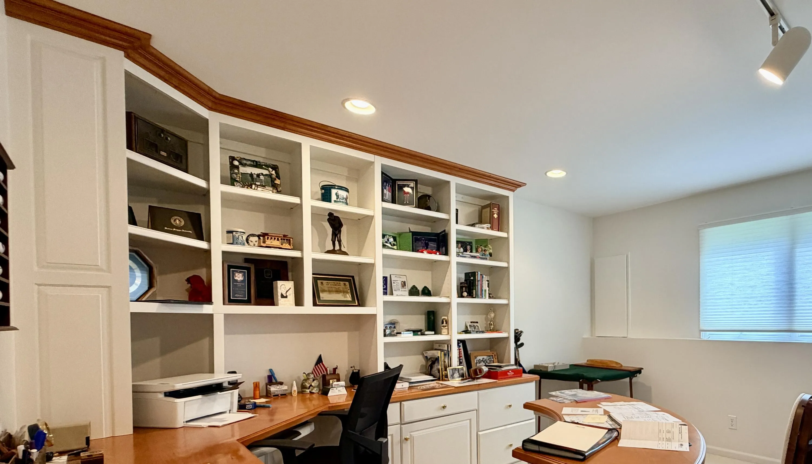
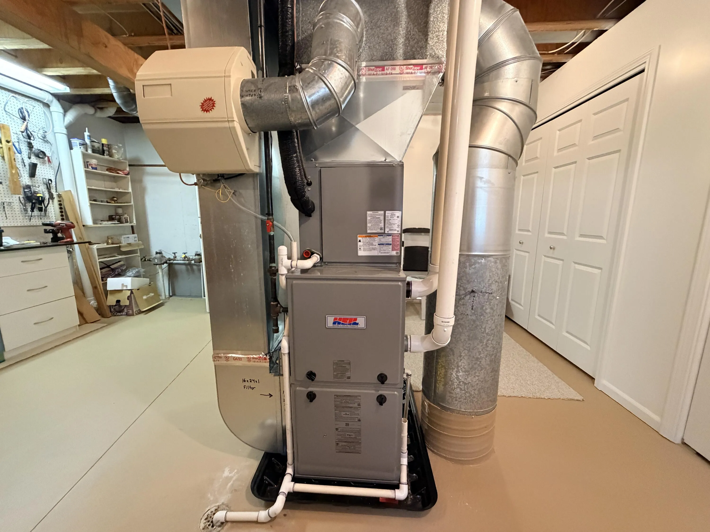
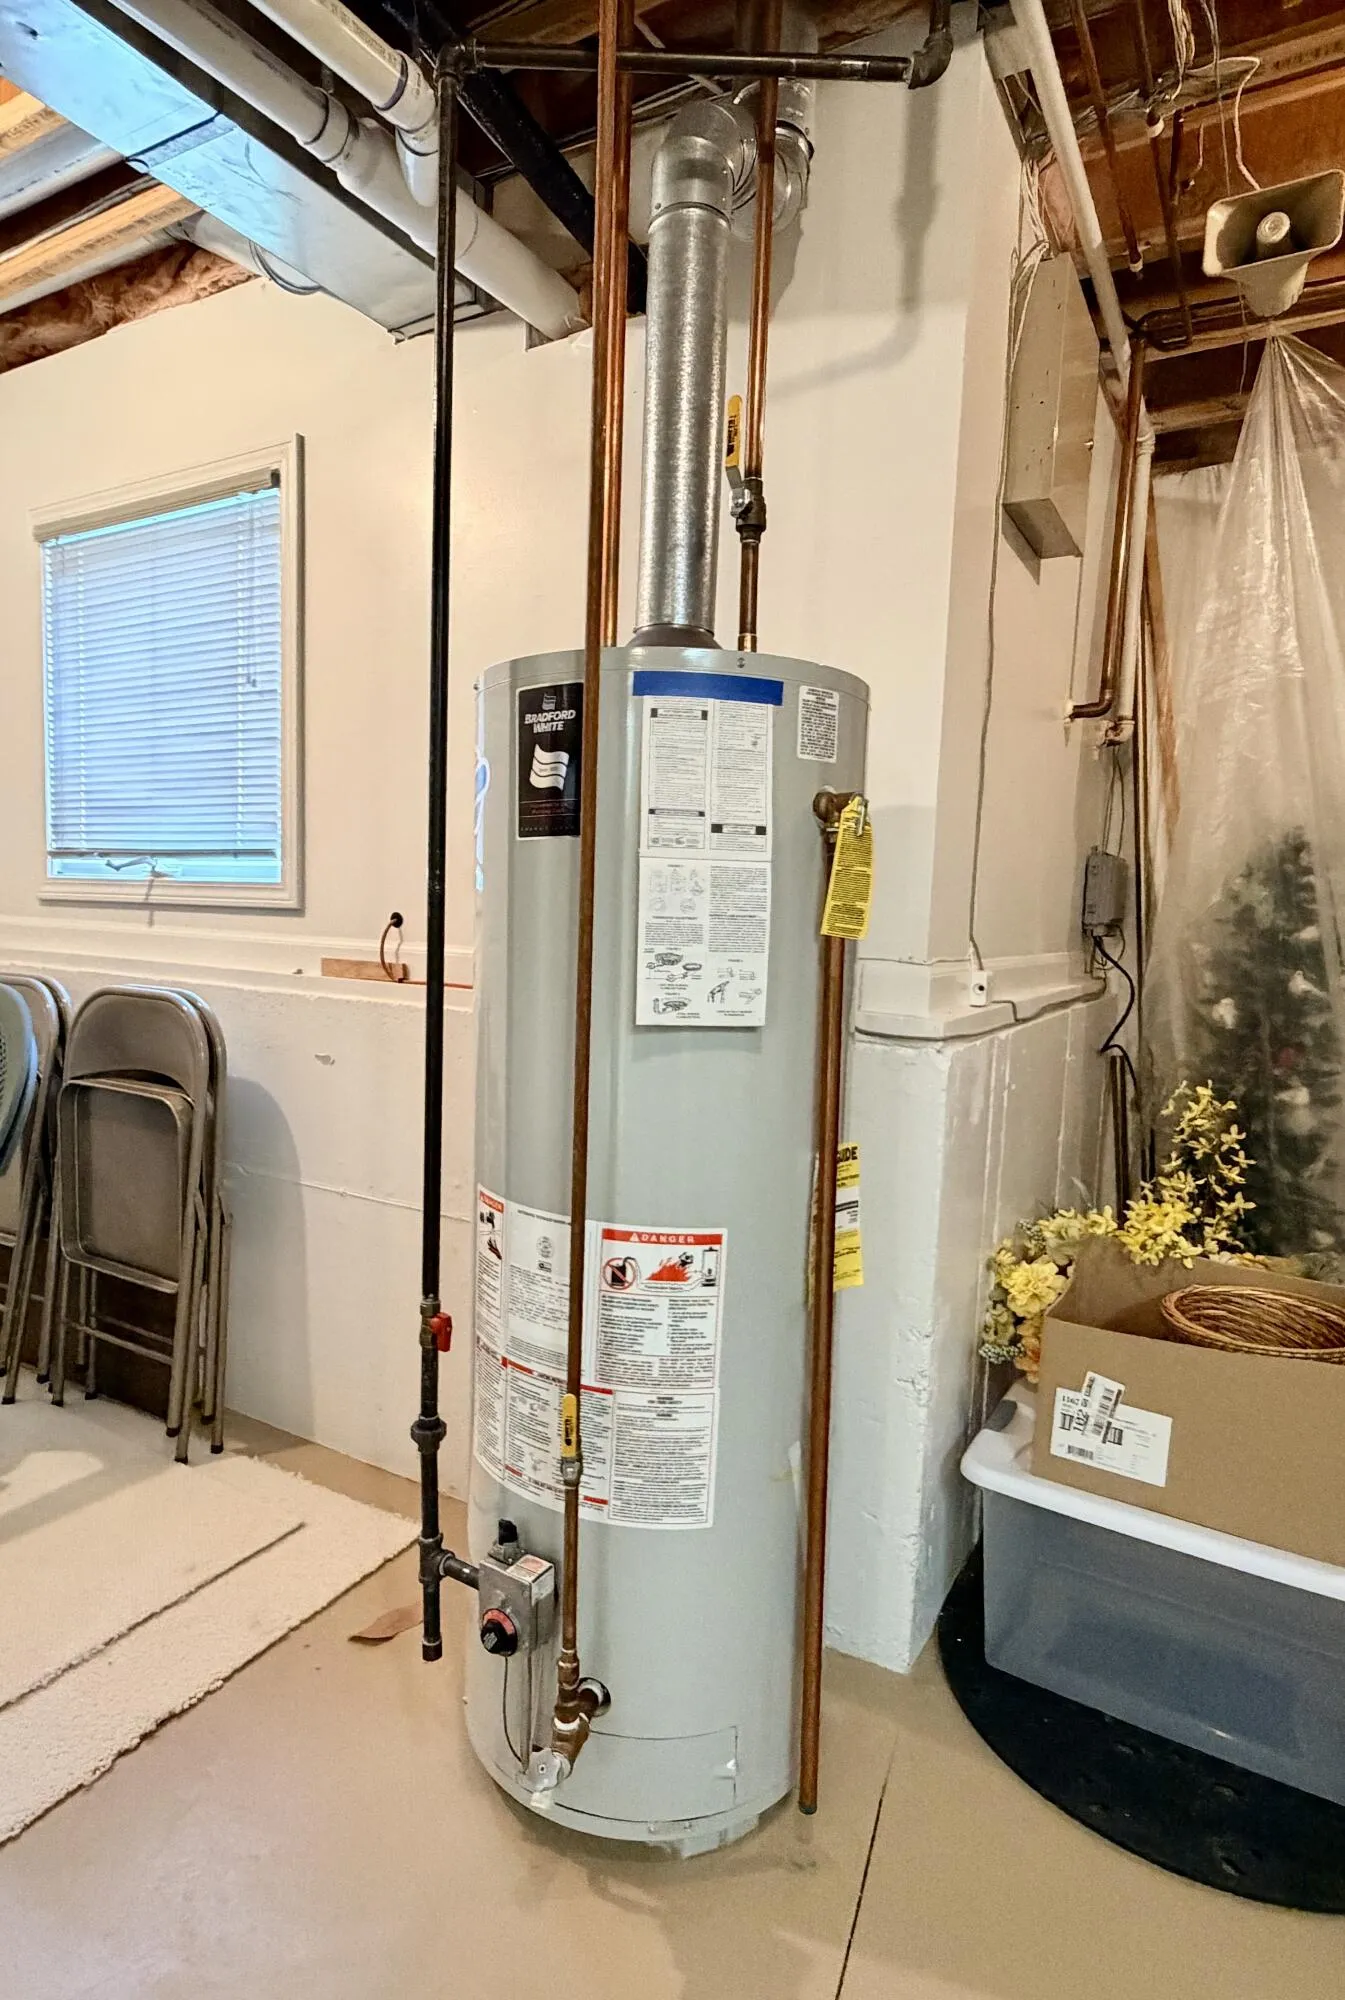
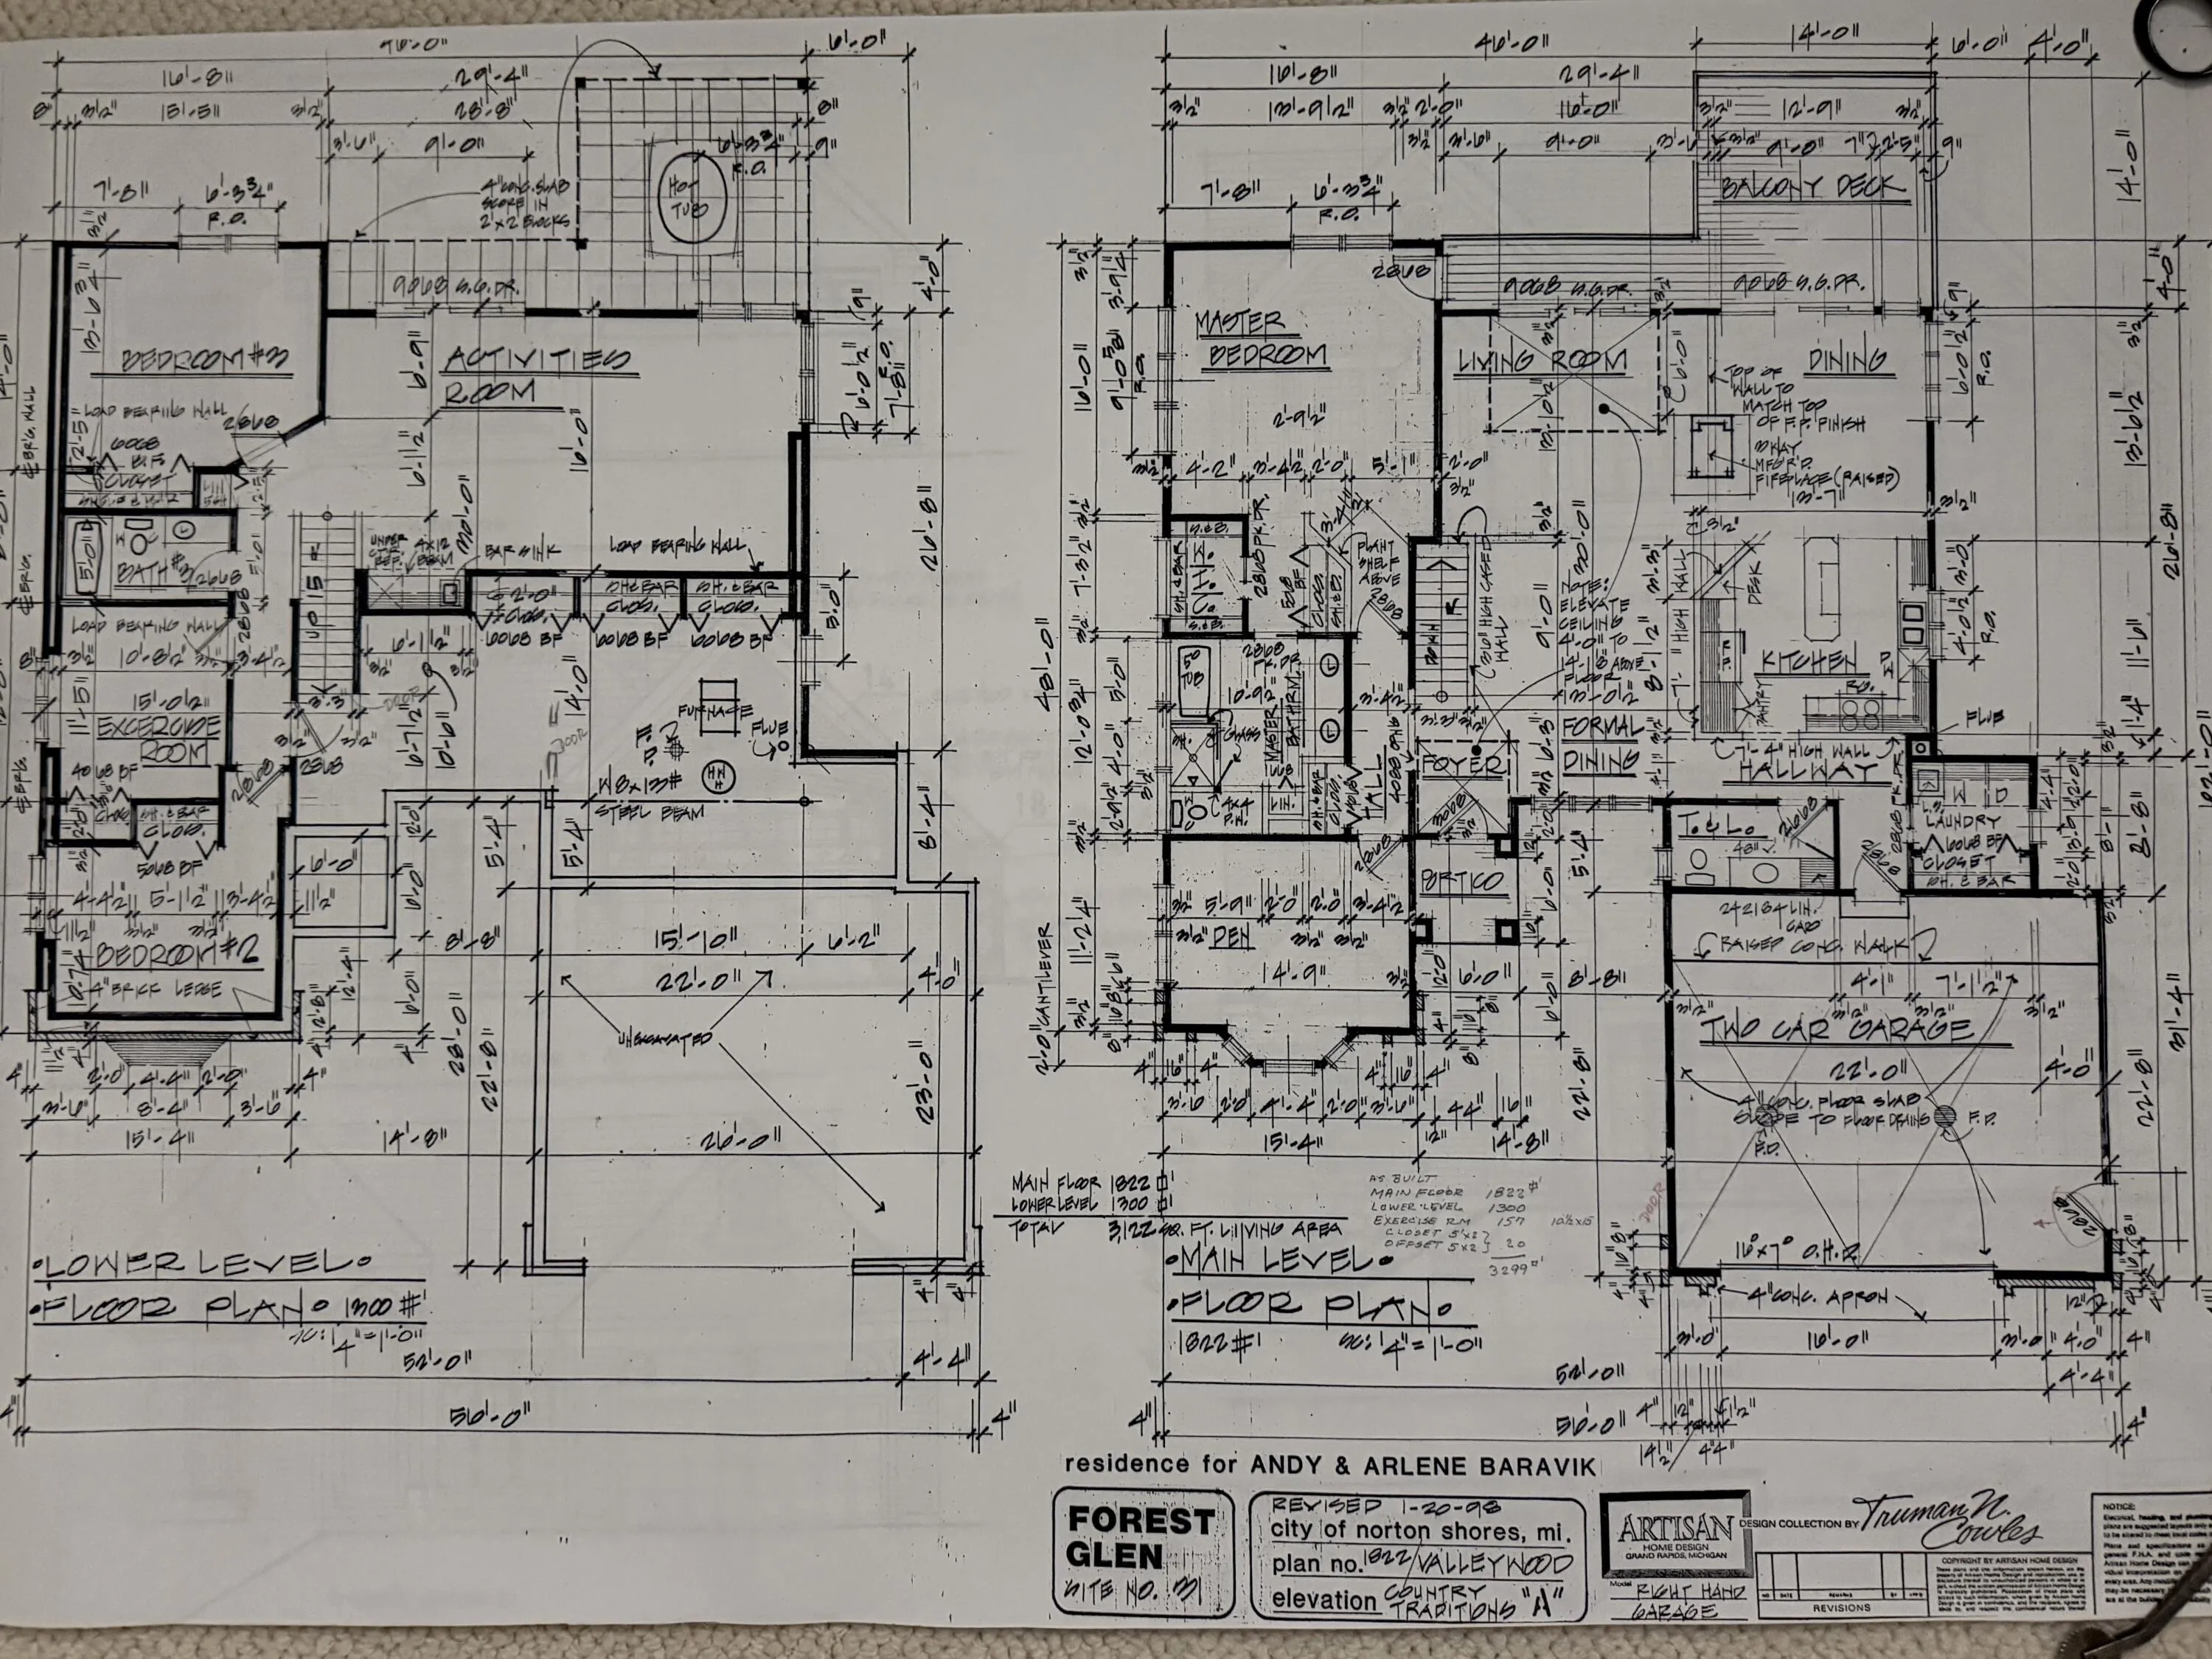
Nestled in the desirable Forest Glen Condo, this beautiful, well-maintained, custom built 4bed, 2.5 bath home is ready to welcome its next owner! The eat-in kitchen features newly refaced cabinetry and appliances updated in 2021, and flows seamlessly into the living room, seperated by a cozy 2 sided gas fireplace. Step outside onto the backyard deck and enjoy peaceful views of the tree lined backyard. The main level also offers a formal dining room, a spacious primary suite, a front den/office, convenient main-floor laundry, and a half bath. Downstairs, you’ll discover an impressive walkout rec room complete with a wet bar and built in cabinetry, perfect for entertaining or relaxing. 3 additional bedrooms, one currently an office with built ins, a full bathroom, a dedicated exercise room, and abundant storage space round out the lower level. Recent updates include a new roof in 2026 and a new furnace and A/C in 2023. Custom window treatments throughout. Call today to see!


Basic Details
Residential
For Sale
26055694
$629,900
3
8
3
1
1,812 Sqft
1998
0.24 Acre
Pending
2
Condominium
: Composition
Features
: Forced Air
: Central Air
: Walk-Out Access
: Gas Log, Living Room, Recreation Room
: Patio, Deck
: Attached
: Ranch
2
: Garage Door Opener, Pantry, Eat-in Kitchen, Wet Bar, Broadband, Center Island
: Main Level, Laundry Room
: Public
: Natural Gas Available, Natural Gas Connected, Phone Connected, Cable Connected, Cable Available, Phone Available, Electricity Available, Storm Sewer
: Insulated Windows, Window Treatments
Appliances
: Dryer, Washer, Dishwasher, Microwave, Range, Refrigerator, Disposal, Cooktop
Address Map
MI
Muskegon
Norton Shores
49441
Forest Glen
2005
Drive
W87° 42' 20.4''
N43° 10' 29.9''
Lake Harbor Road to Forest Glen, West to home
31
Neighborhood
Mona Shores
Additional information
Core Realty Partners LLC
Maureen Duff
Additional Information
Beach Area, Detached Unit
1
1812
: Vinyl Siding, Brick
2.0
: Wooded, Site Condo
73' x 126' x 100' x 126'
2026-10-20
1
: Public
Financial
190.0
Monthly
: Snow Removal, Lawn/Yard Care, Other
1
6724.66
Listing Information
h17214
hh10239
Cash, Conventional
Pending
2026-10-20T16:45:49Z
MICHRIC
2026-10-20T14:18:31Z
Agent info
6231 W River Dr NE STE K, Belmont, MI 49306
Contact Agent