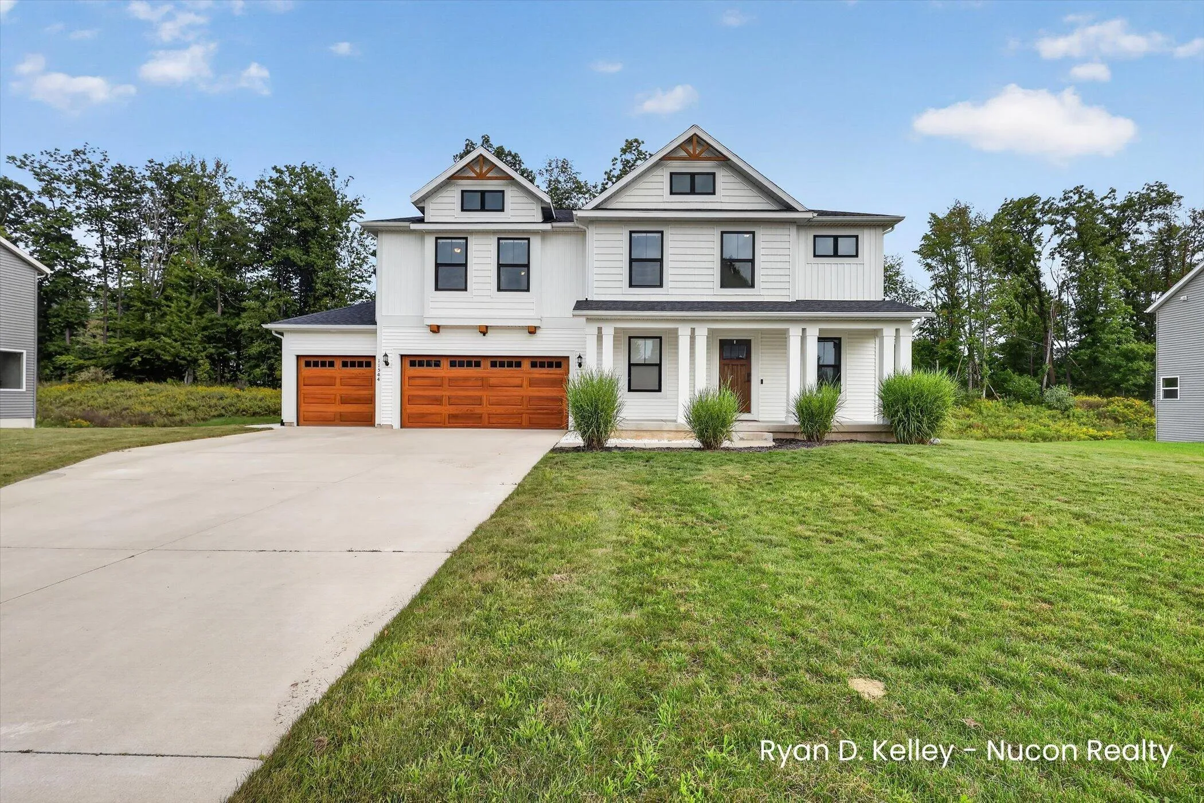
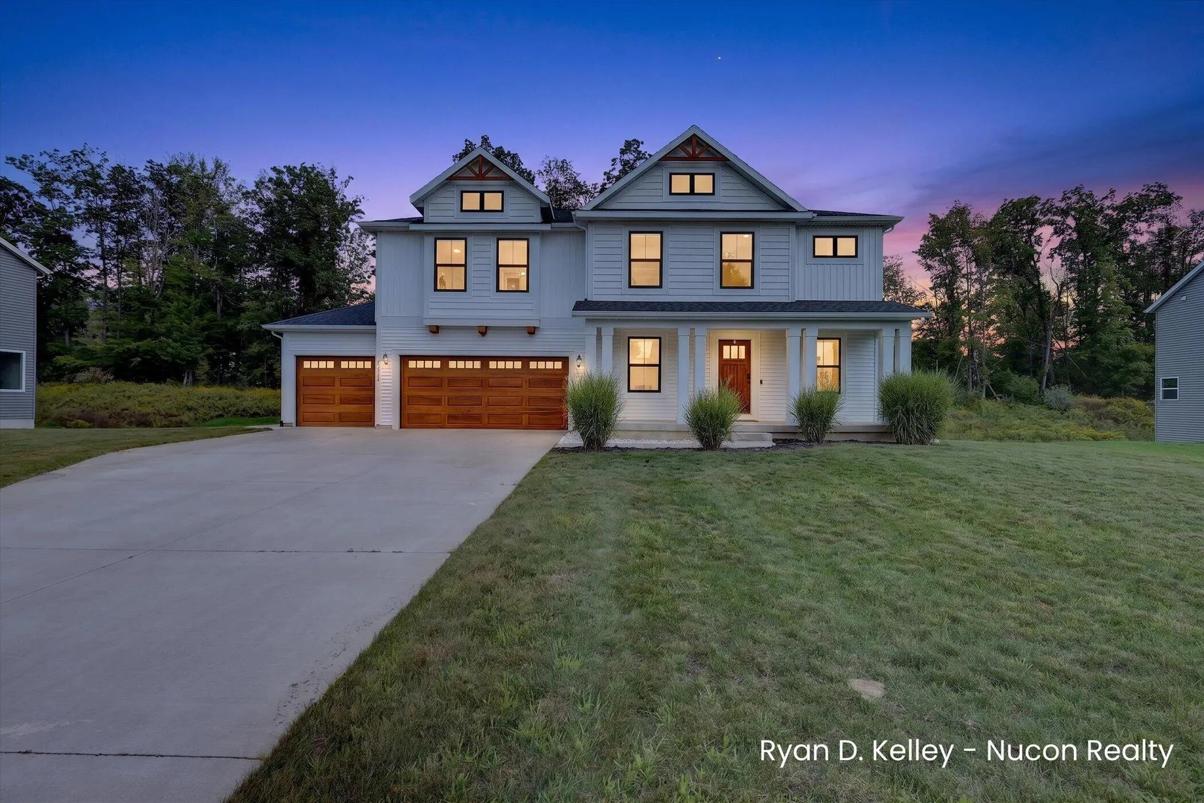
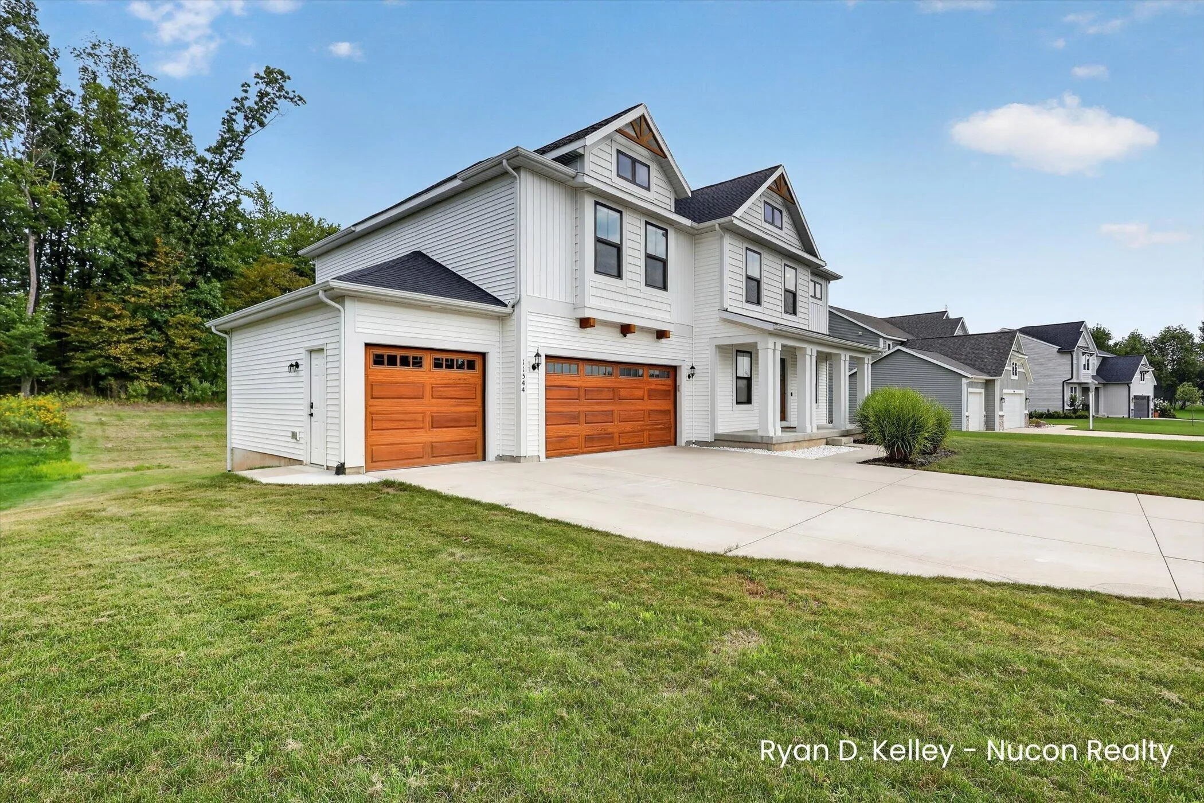
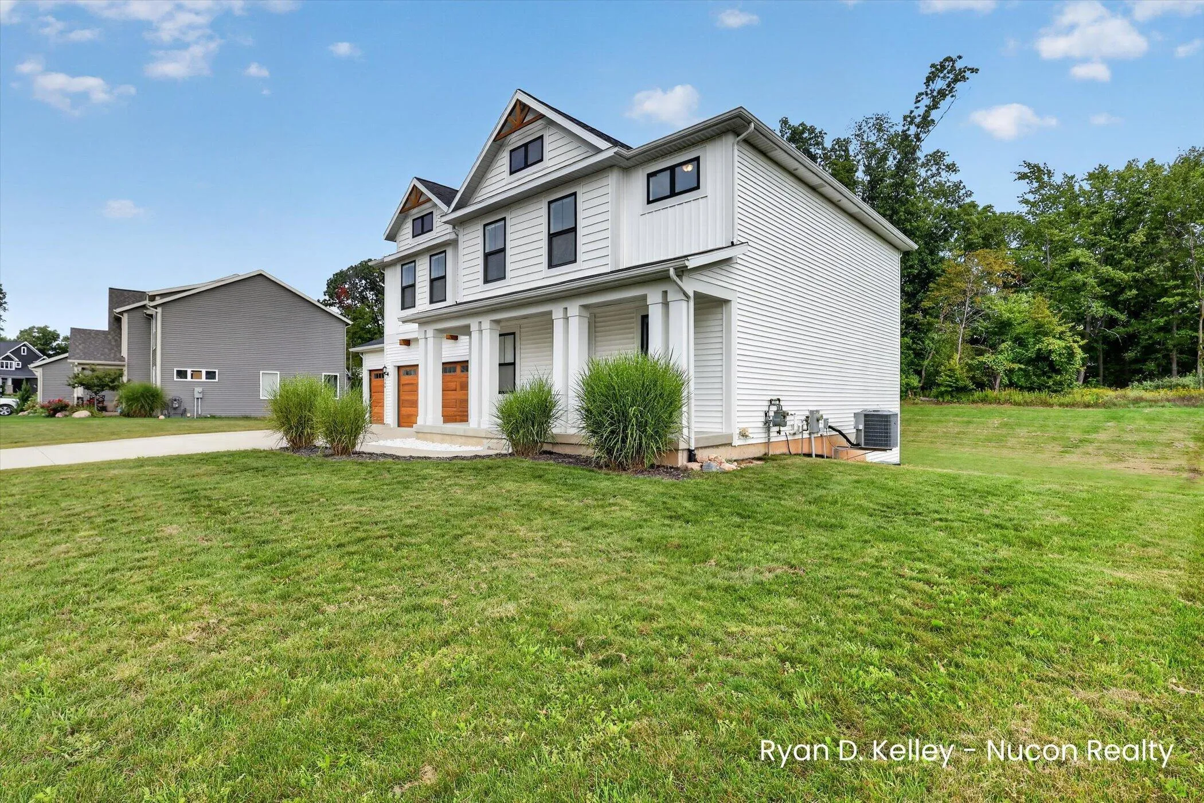
$589,900
5 Bed
4 Bath
2,740 Sqft
0.41 Acre Lot

11544 Sessions Woods Drive W, Grand Rapids, Michigan 49534

  • Residential Property Type
  • 2,740 Sqft Square Footage
  • Attached Cars Garage
  • 2022 Year Built
Property Description

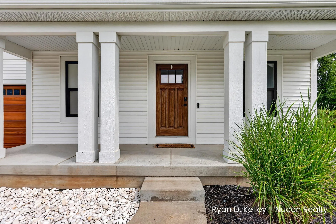
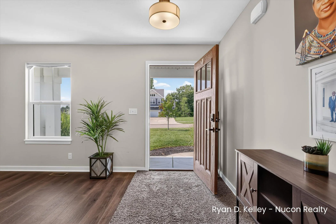
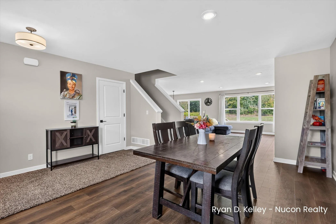
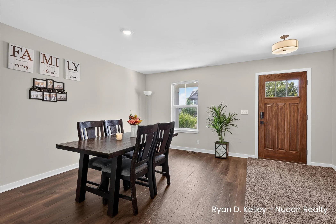
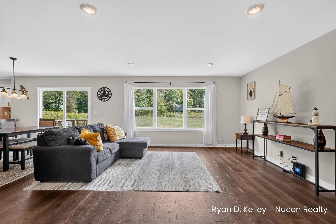
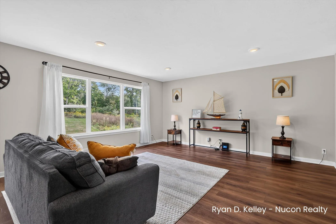
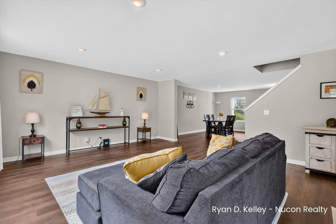
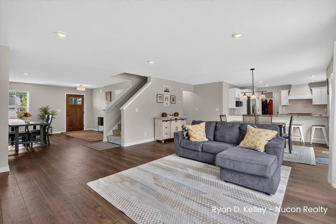
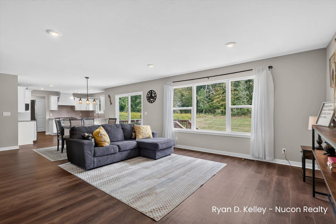
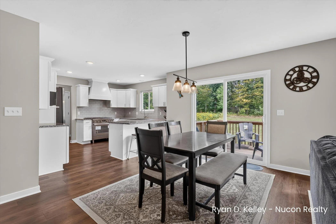
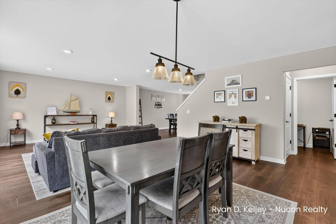
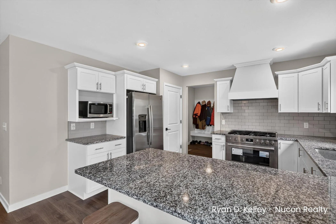
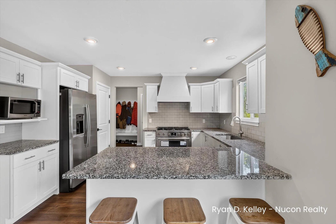
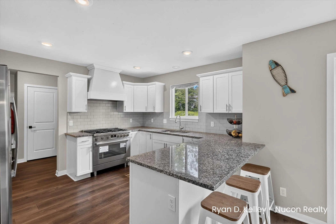
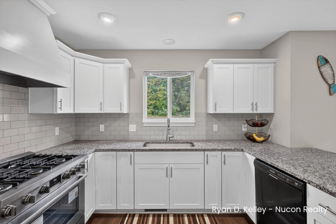
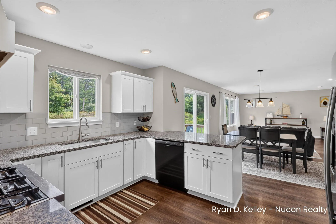
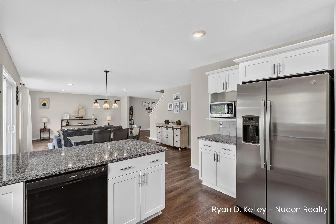
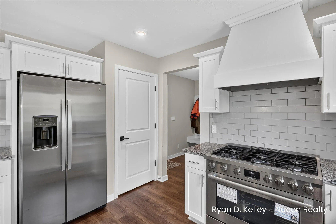
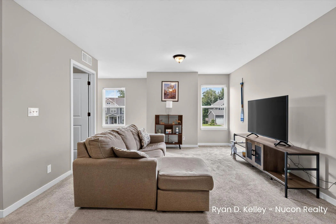
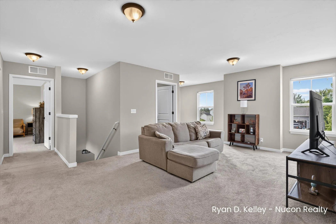
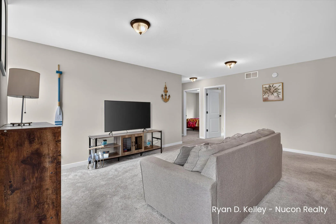
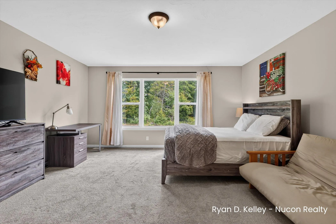
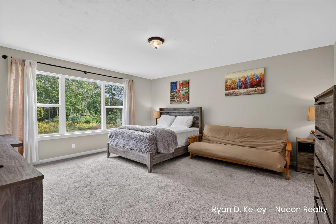
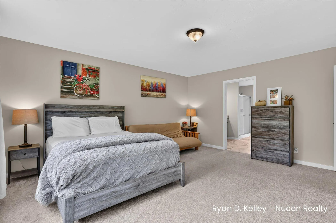
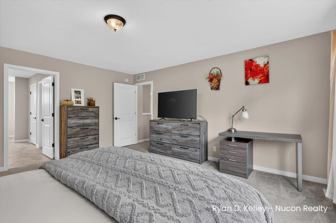
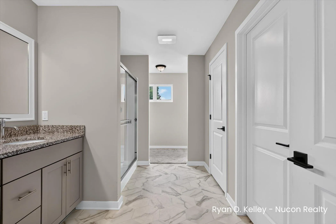
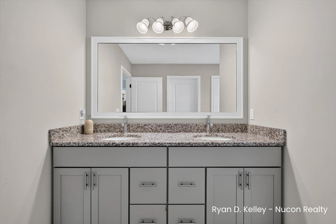
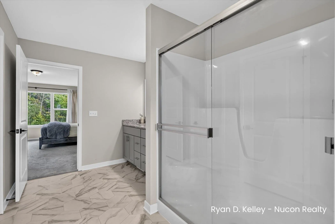
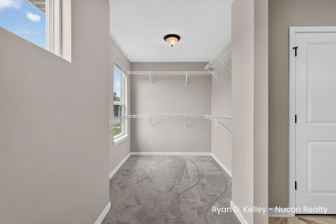
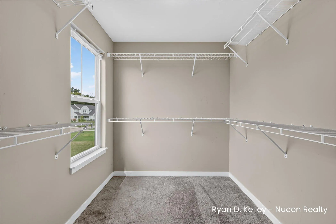
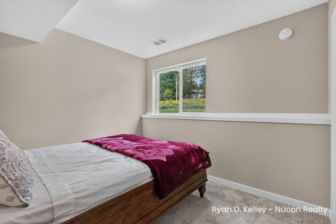
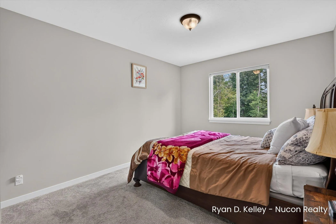
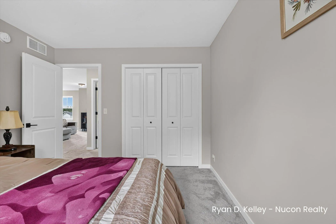
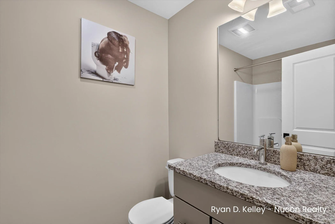
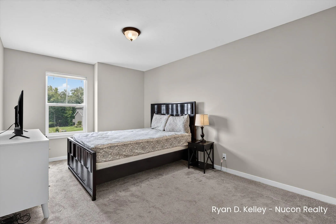
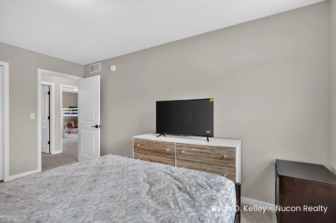
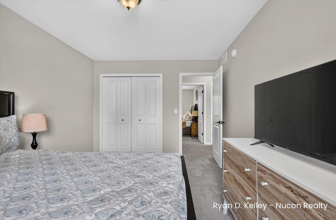
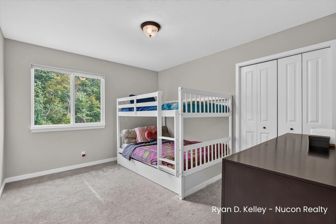
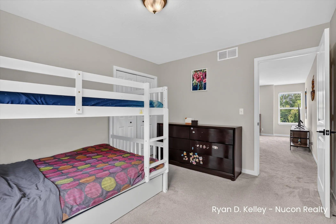
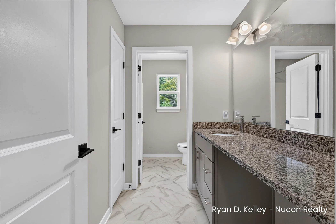
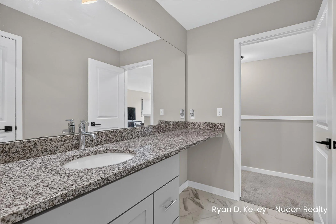
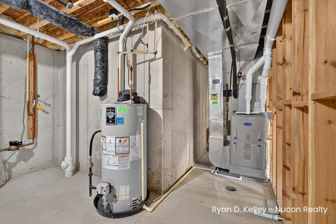
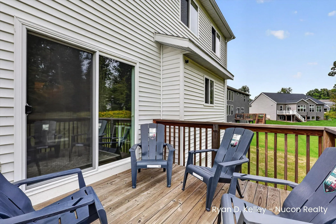
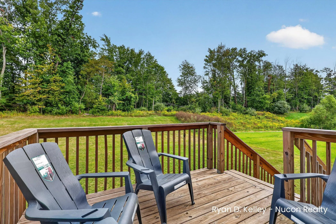
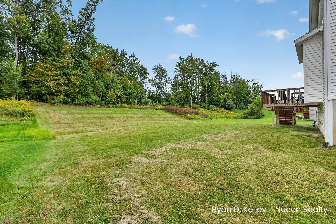
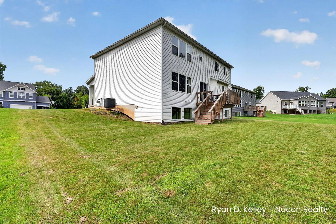
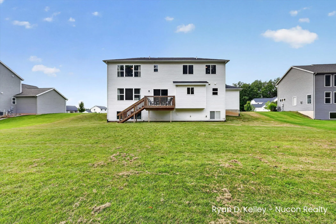
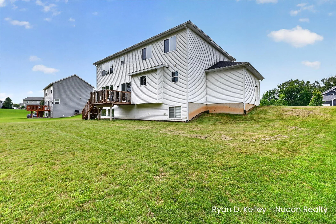
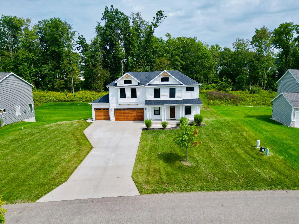
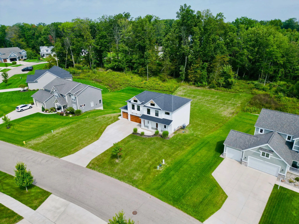
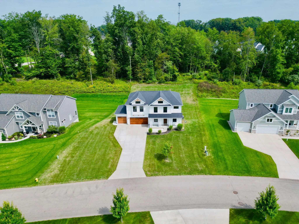
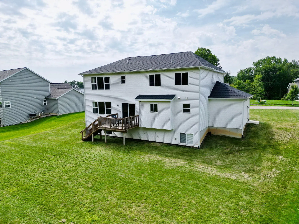
Welcome to 11544 Sessions Woods Drive W, where thoughtful design and comfortable living come together beautifully. The bright kitchen anchors the home with white cabinetry, granite countertops, stainless steel appliances, a gas range with statement hood, and plenty of workspace for cooking and gathering. The open layout flows naturally into the dining and living areas, filled with warm finishes and natural light. With 2, 740 square feet, 5 bedrooms, and 4 baths, there is room for everyone. Upstairs, the spacious primary suite offers a private bath and walk-in closet, while additional bedrooms, a flexible second living area, and convenient laundry add everyday function. The partially finished daylight basement offers even more living space today, with additional opportunity to finish and customize. Outside, the spacious 3-stall garage adds everyday convenience, while the back deck opens to a generous yard and peaceful wooded backdrop, creating a relaxing setting to unwind, entertain, and simply enjoy life at home.


Basic Details
Residential
For Sale
26046927
$589,900
5
15
4
1
2,740 Sqft
2022
0.41 Acre
Pending
3
Single Family Residence
: Composition
Features
: Forced Air
: Central Air
: Daylight
: Deck, Porch(es)
: Attached, Garage Faces Front
: Traditional
: Other
: Carpet, Vinyl
: Garage Door Opener, Pantry, Eat-in Kitchen
: Washer Hookup, Gas Dryer Hookup, Upper Level
: Public
: Natural Gas Connected, Phone Connected, Cable Connected, High-Speed Internet
: Low-Emissivity Windows
Appliances
: Dishwasher, Microwave, Range, Refrigerator, Oven
Address Map
MI
Ottawa
Grand Rapids
49534
Sessions Woods
11544
Drive
W86° 12' 6.6''
N42° 58' 44.7''
Lake Michigan Dr West to North on Sessions Dr, Sessions Dr to West on Sessions Woods Dr W.
W
Neighborhood
Grandville
Additional information
NuCon Realty, LLC
Ryan D Kelley
Additional Information
Other
1
2599
: Vinyl Siding
3.0
: Level
101x183x94x190
2026-09-03
2
: Public
Financial
164.0
Quarterly
: Trash, Snow Removal
1
7065.0
Listing Information
gkell1431
g188400
Cash, Conventional
Pending
2026-10-24T00:09:36Z
MICHRIC
2026-10-24T00:09:15Z
Agent info
6231 W River Dr NE STE K, Belmont, MI 49306
Contact Agent