$584,900
7 Bed
4 Bath
3,595 Sqft
0.29 Acre Lot

6784 City Ridge Drive, Hudsonville, Michigan 49426

  • Residential Property Type
  • 3,595 Sqft Square Footage
  • Attached Cars Garage
  • 2003 Year Built
Property Description

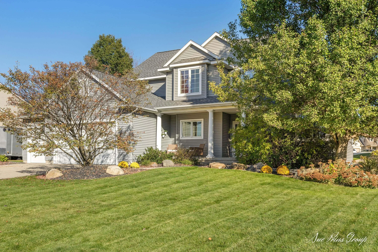
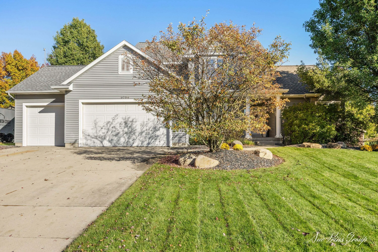
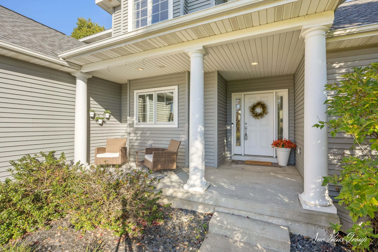
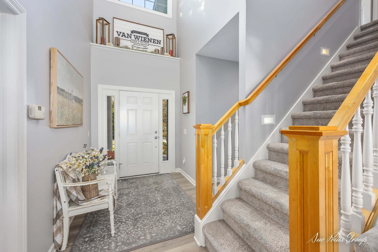
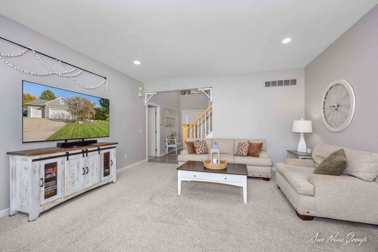
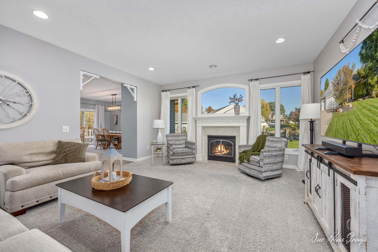
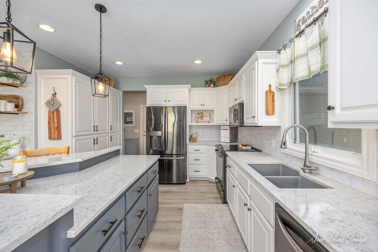
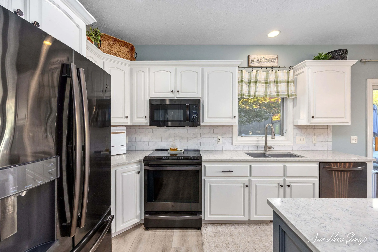
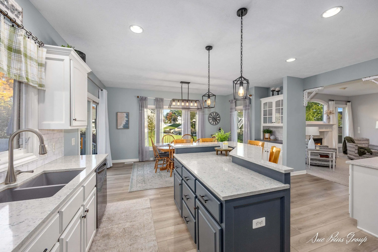
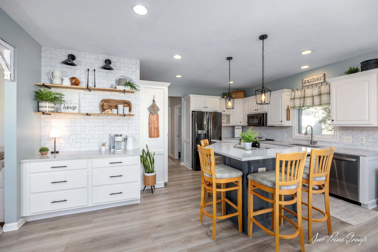
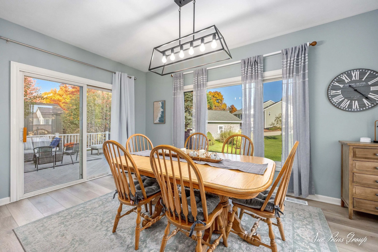
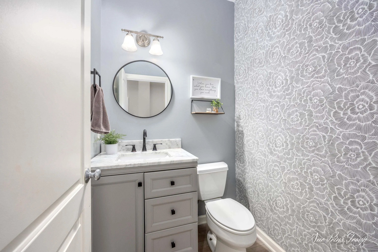
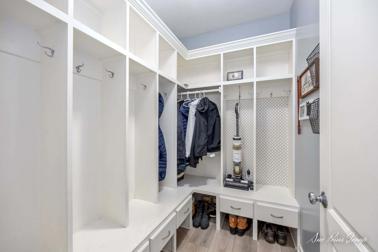
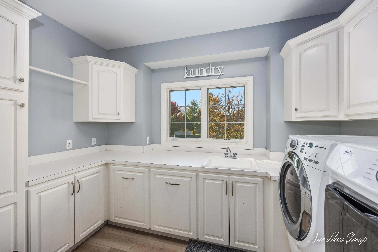
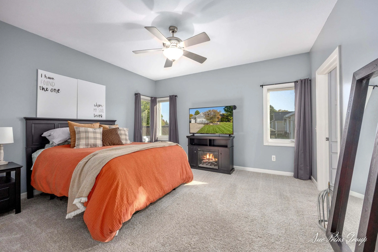
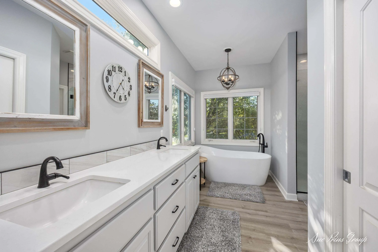
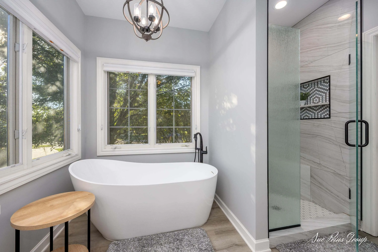
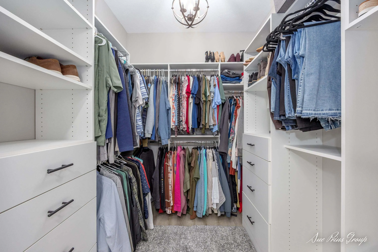
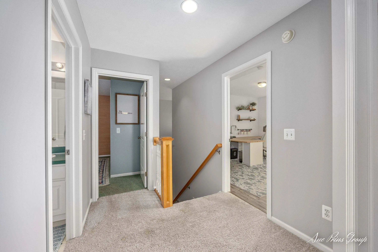
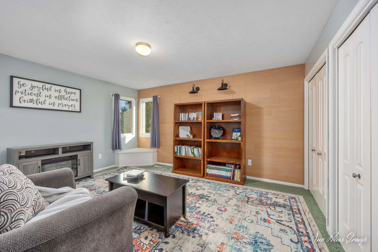
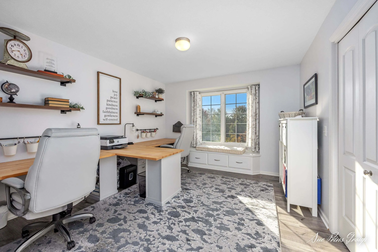
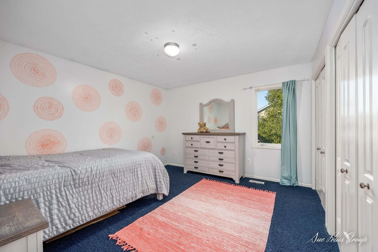
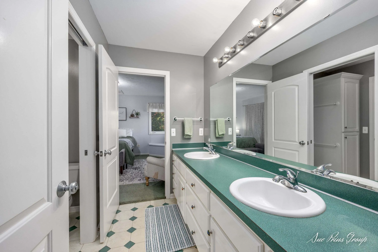
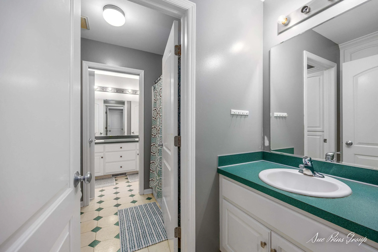
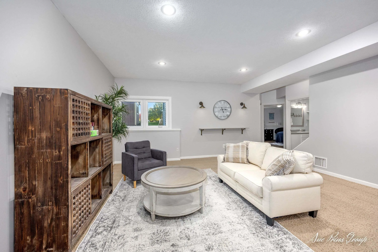
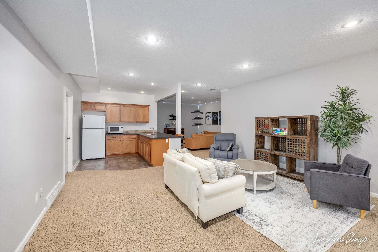
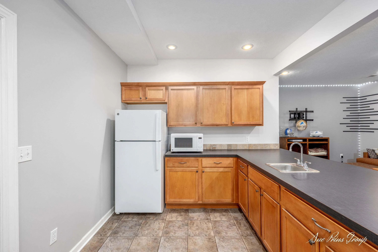
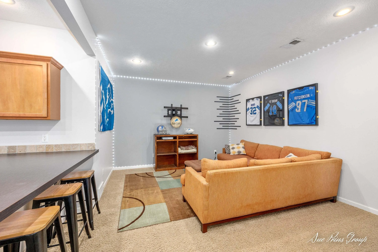
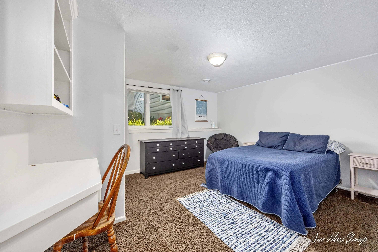
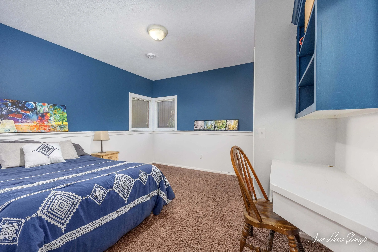
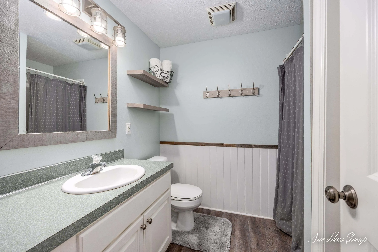
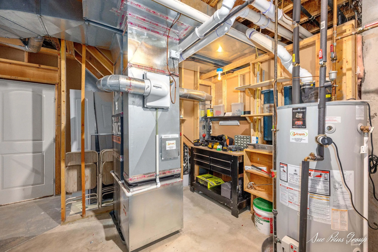
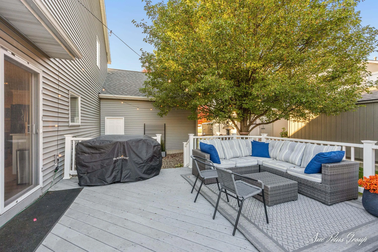
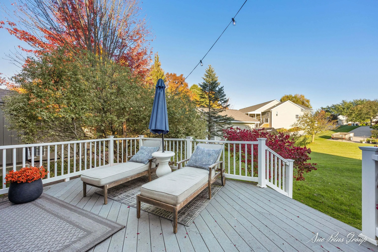
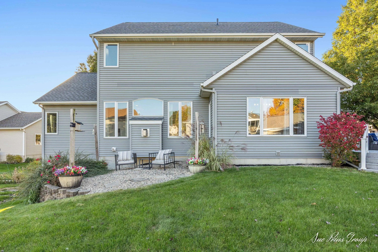
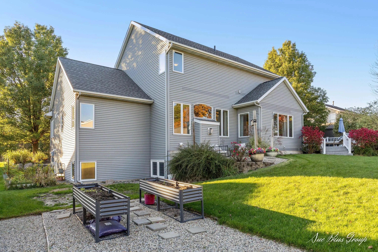
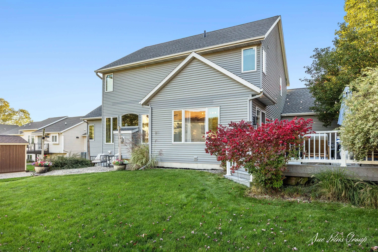
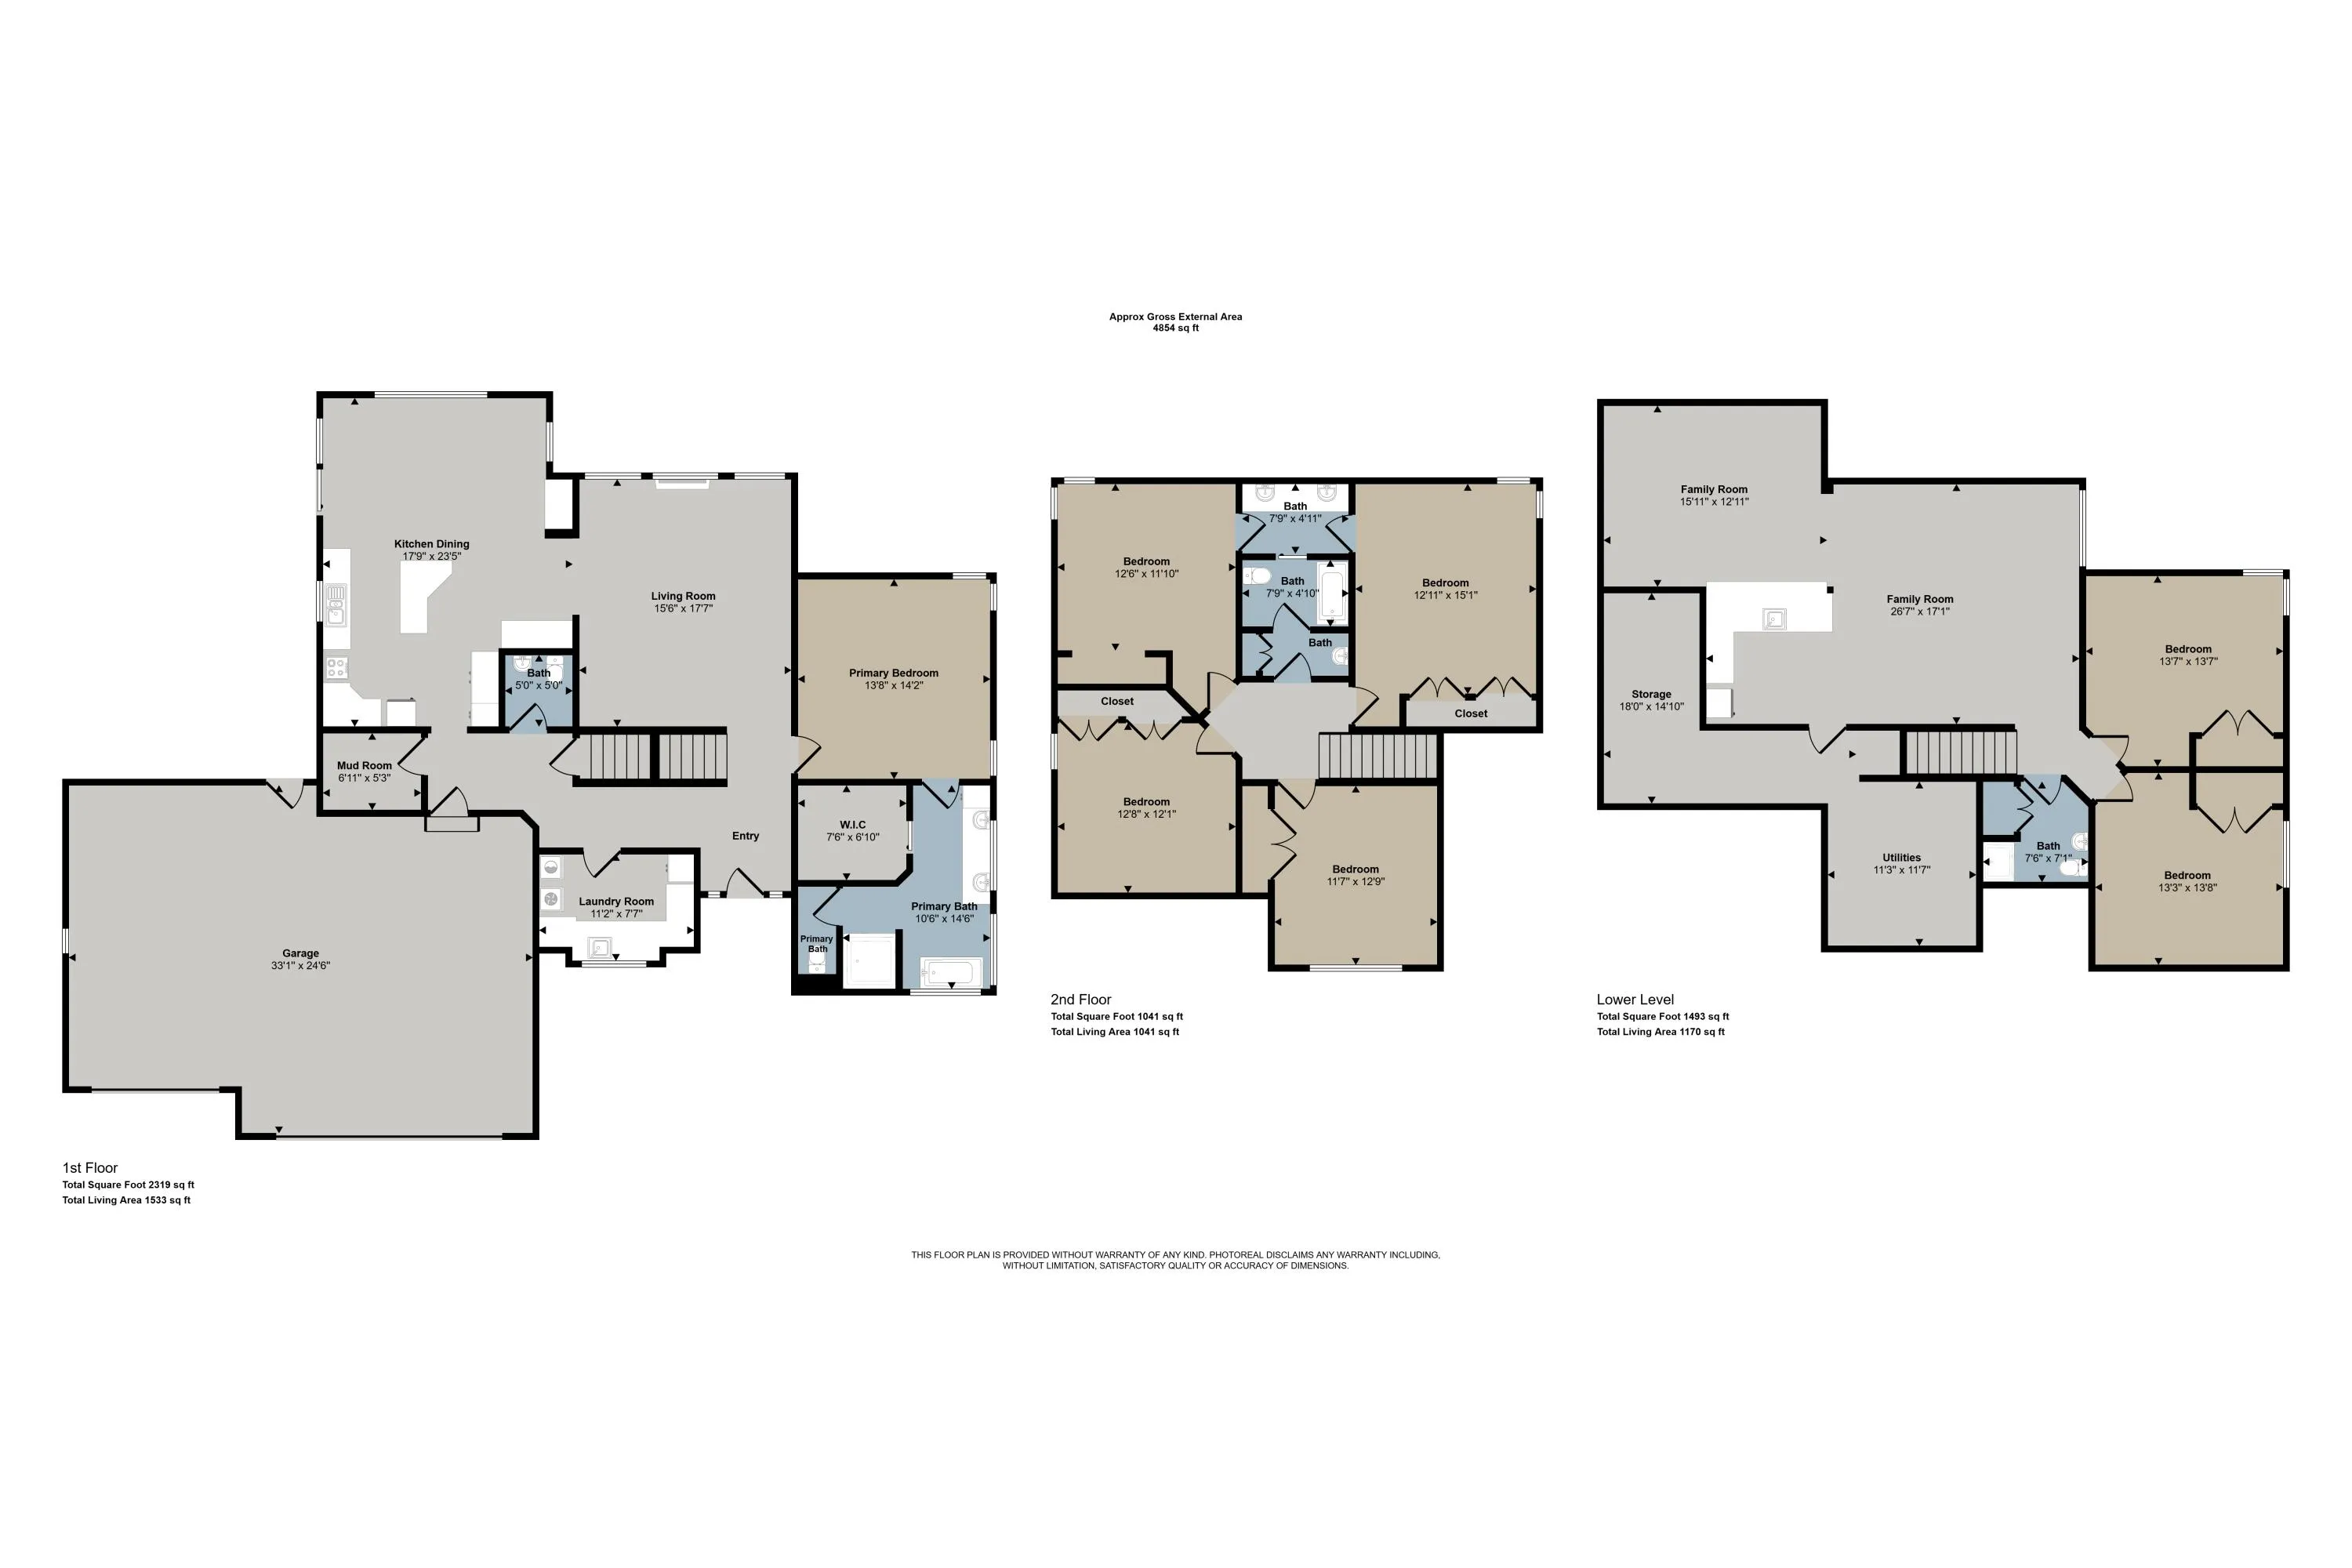
Pictures coming Wed! Welcome to this rare, exceptionally maintained 7-bedrm, 3.5-bath home where space, style, & comfort come together. The beautifully remodeled kitchen boasts solid-surface countertops, center island, pantry, newer appliances, & a butler’s/coffee bar. Enjoy a spacious laundry rm, locker/ mud rm & separate convenient half bath off the garage entry. The dining opens to a large deck, while the inviting living rm features a stunning gas fireplace with lovely windows on either side that overlook the backyard. The main-floor primary suite offers: remodeled bath with dual sinks, walk-in closet, stylish freestanding soaking tub, & walk-in shower. Upstairs are four generous bedrms & a Jack-and-Jill bath. The daylight lower level adds a family rm, kitchenette, separate TV/ movie area, two bedrms, & full bath. Complete with a 3-car garage & a prime location near schools, shopping, & other amenities, this home has room for everyone & everything! No showings until Wed. Seller has the right to call for highest and best. Open House Sat. Oct. 24th 10 – 12pm


Basic Details
Residential
For Sale
26055407
$584,900
7
13
4
1
3,595 Sqft
2003
0.29 Acre
Pending
3
Single Family Residence
: Composition, Shingle
Features
: Forced Air
: Central Air
: Daylight
: Gas Log, Living Room
: Patio, Deck, Porch(es), Covered
: Attached, Garage Faces Front
: Traditional, Craftsman
1
: Wood, Carpet, Tile, Vinyl
: Garage Door Opener, Pantry, Ceiling Fan(s), Center Island
: Laundry Room, Sink
: Public
: Window Treatments
Appliances
: Dryer, Washer, Dishwasher, Microwave, Range, Refrigerator, Oven, Disposal, Freezer, Humidifier
Address Map
MI
Ottawa
Hudsonville
49426
City Ridge
6784
Drive
W86° 7' 57.5''
N42° 53' 33''
Port Sheldon to 34th Ave to Nobb Hill Dr to City Ridge Dr
Neighborhood
Hudsonville
Additional information
Five Star Real Estate (Jenison)
Susan M Prins
Additional Information
1
2524
: Vinyl Siding
3.0
91.3 x 138.4
2026-10-18
2
: Public
Financial
5099.15
Listing Information
gprin4977
g064559
Cash, Conventional
Pending
2026-11-04T13:46:41Z
MICHRIC
2026-11-04T13:46:06Z
Agent info
6231 W River Dr NE STE K, Belmont, MI 49306
Contact Agent