
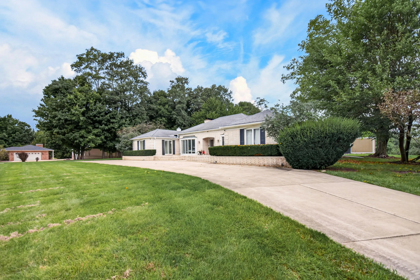
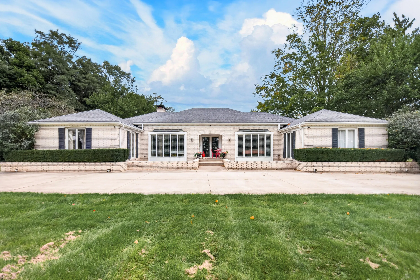
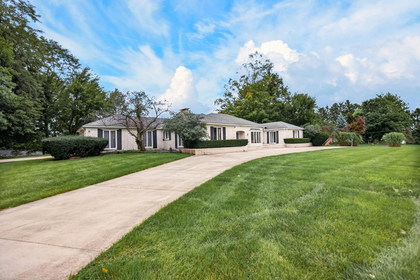
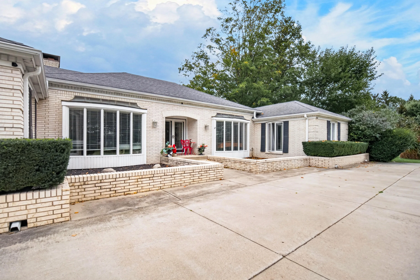


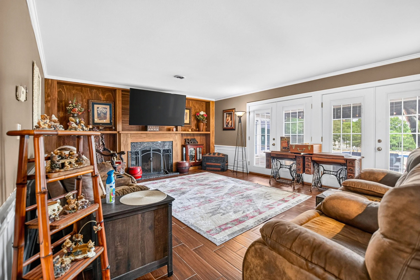


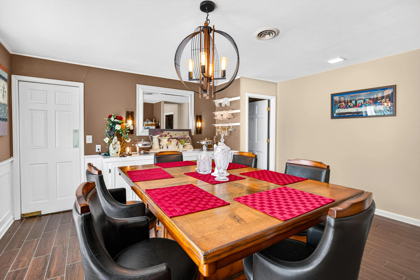


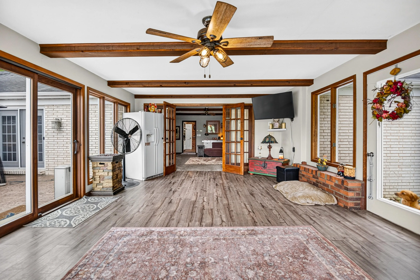
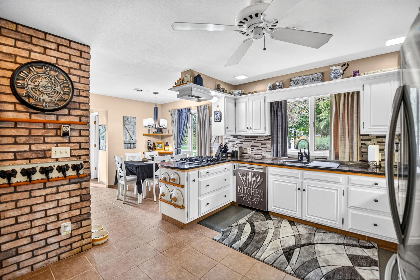
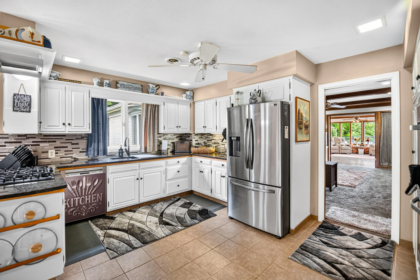


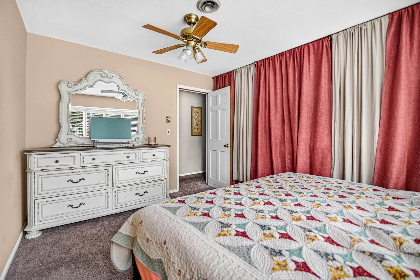
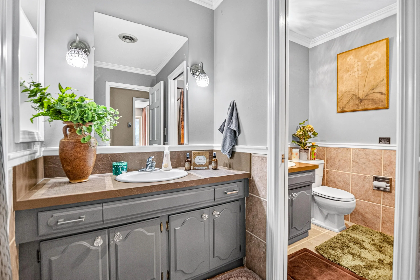


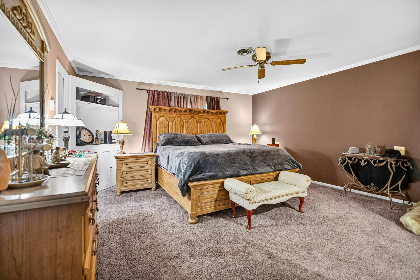


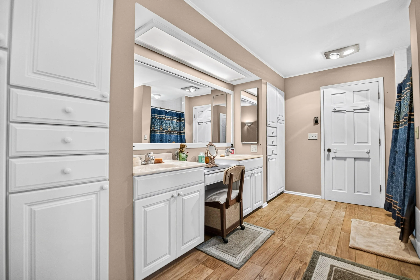


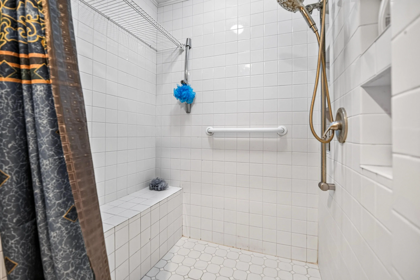


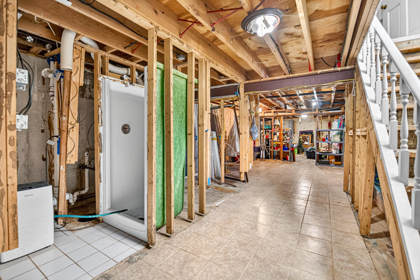

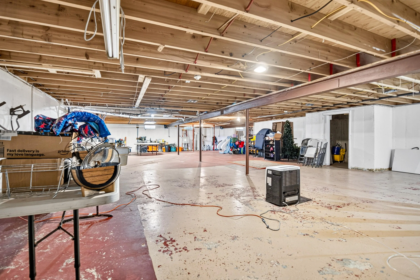
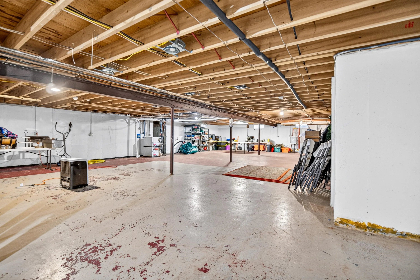
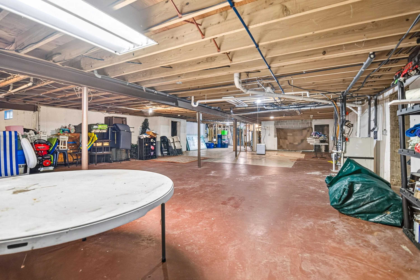
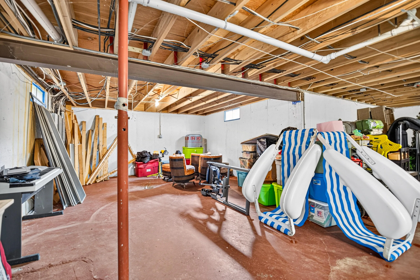


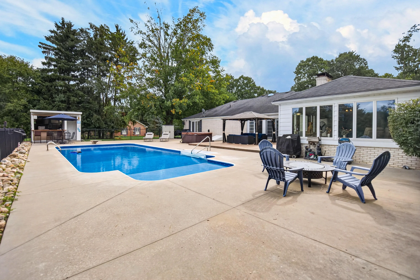

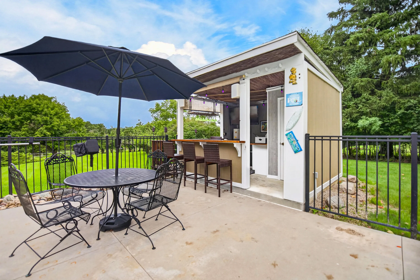
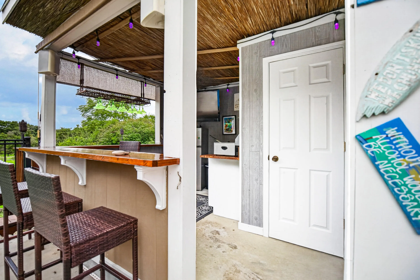


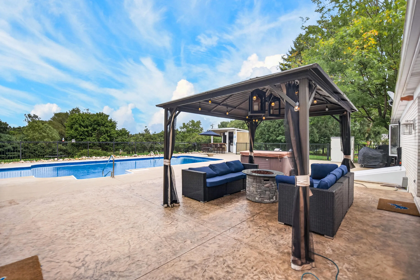


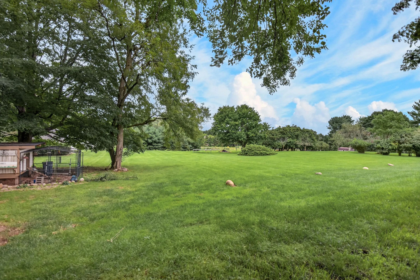
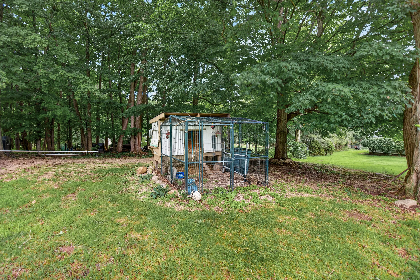
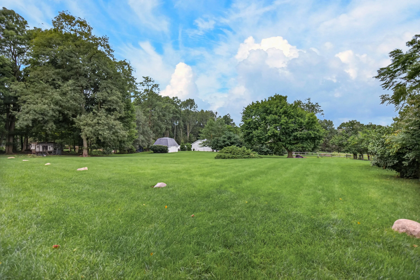
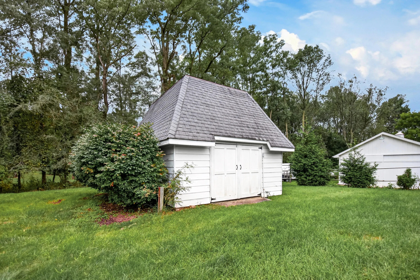
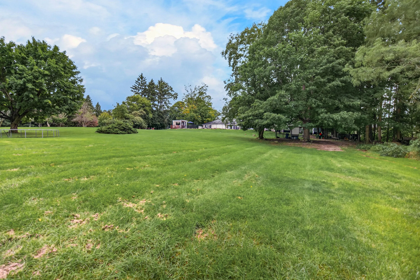


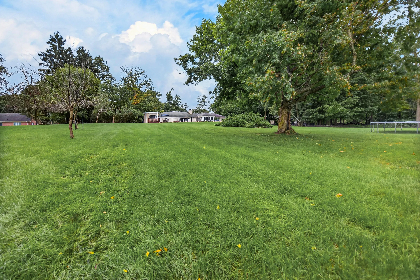
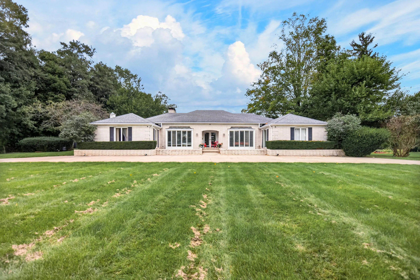


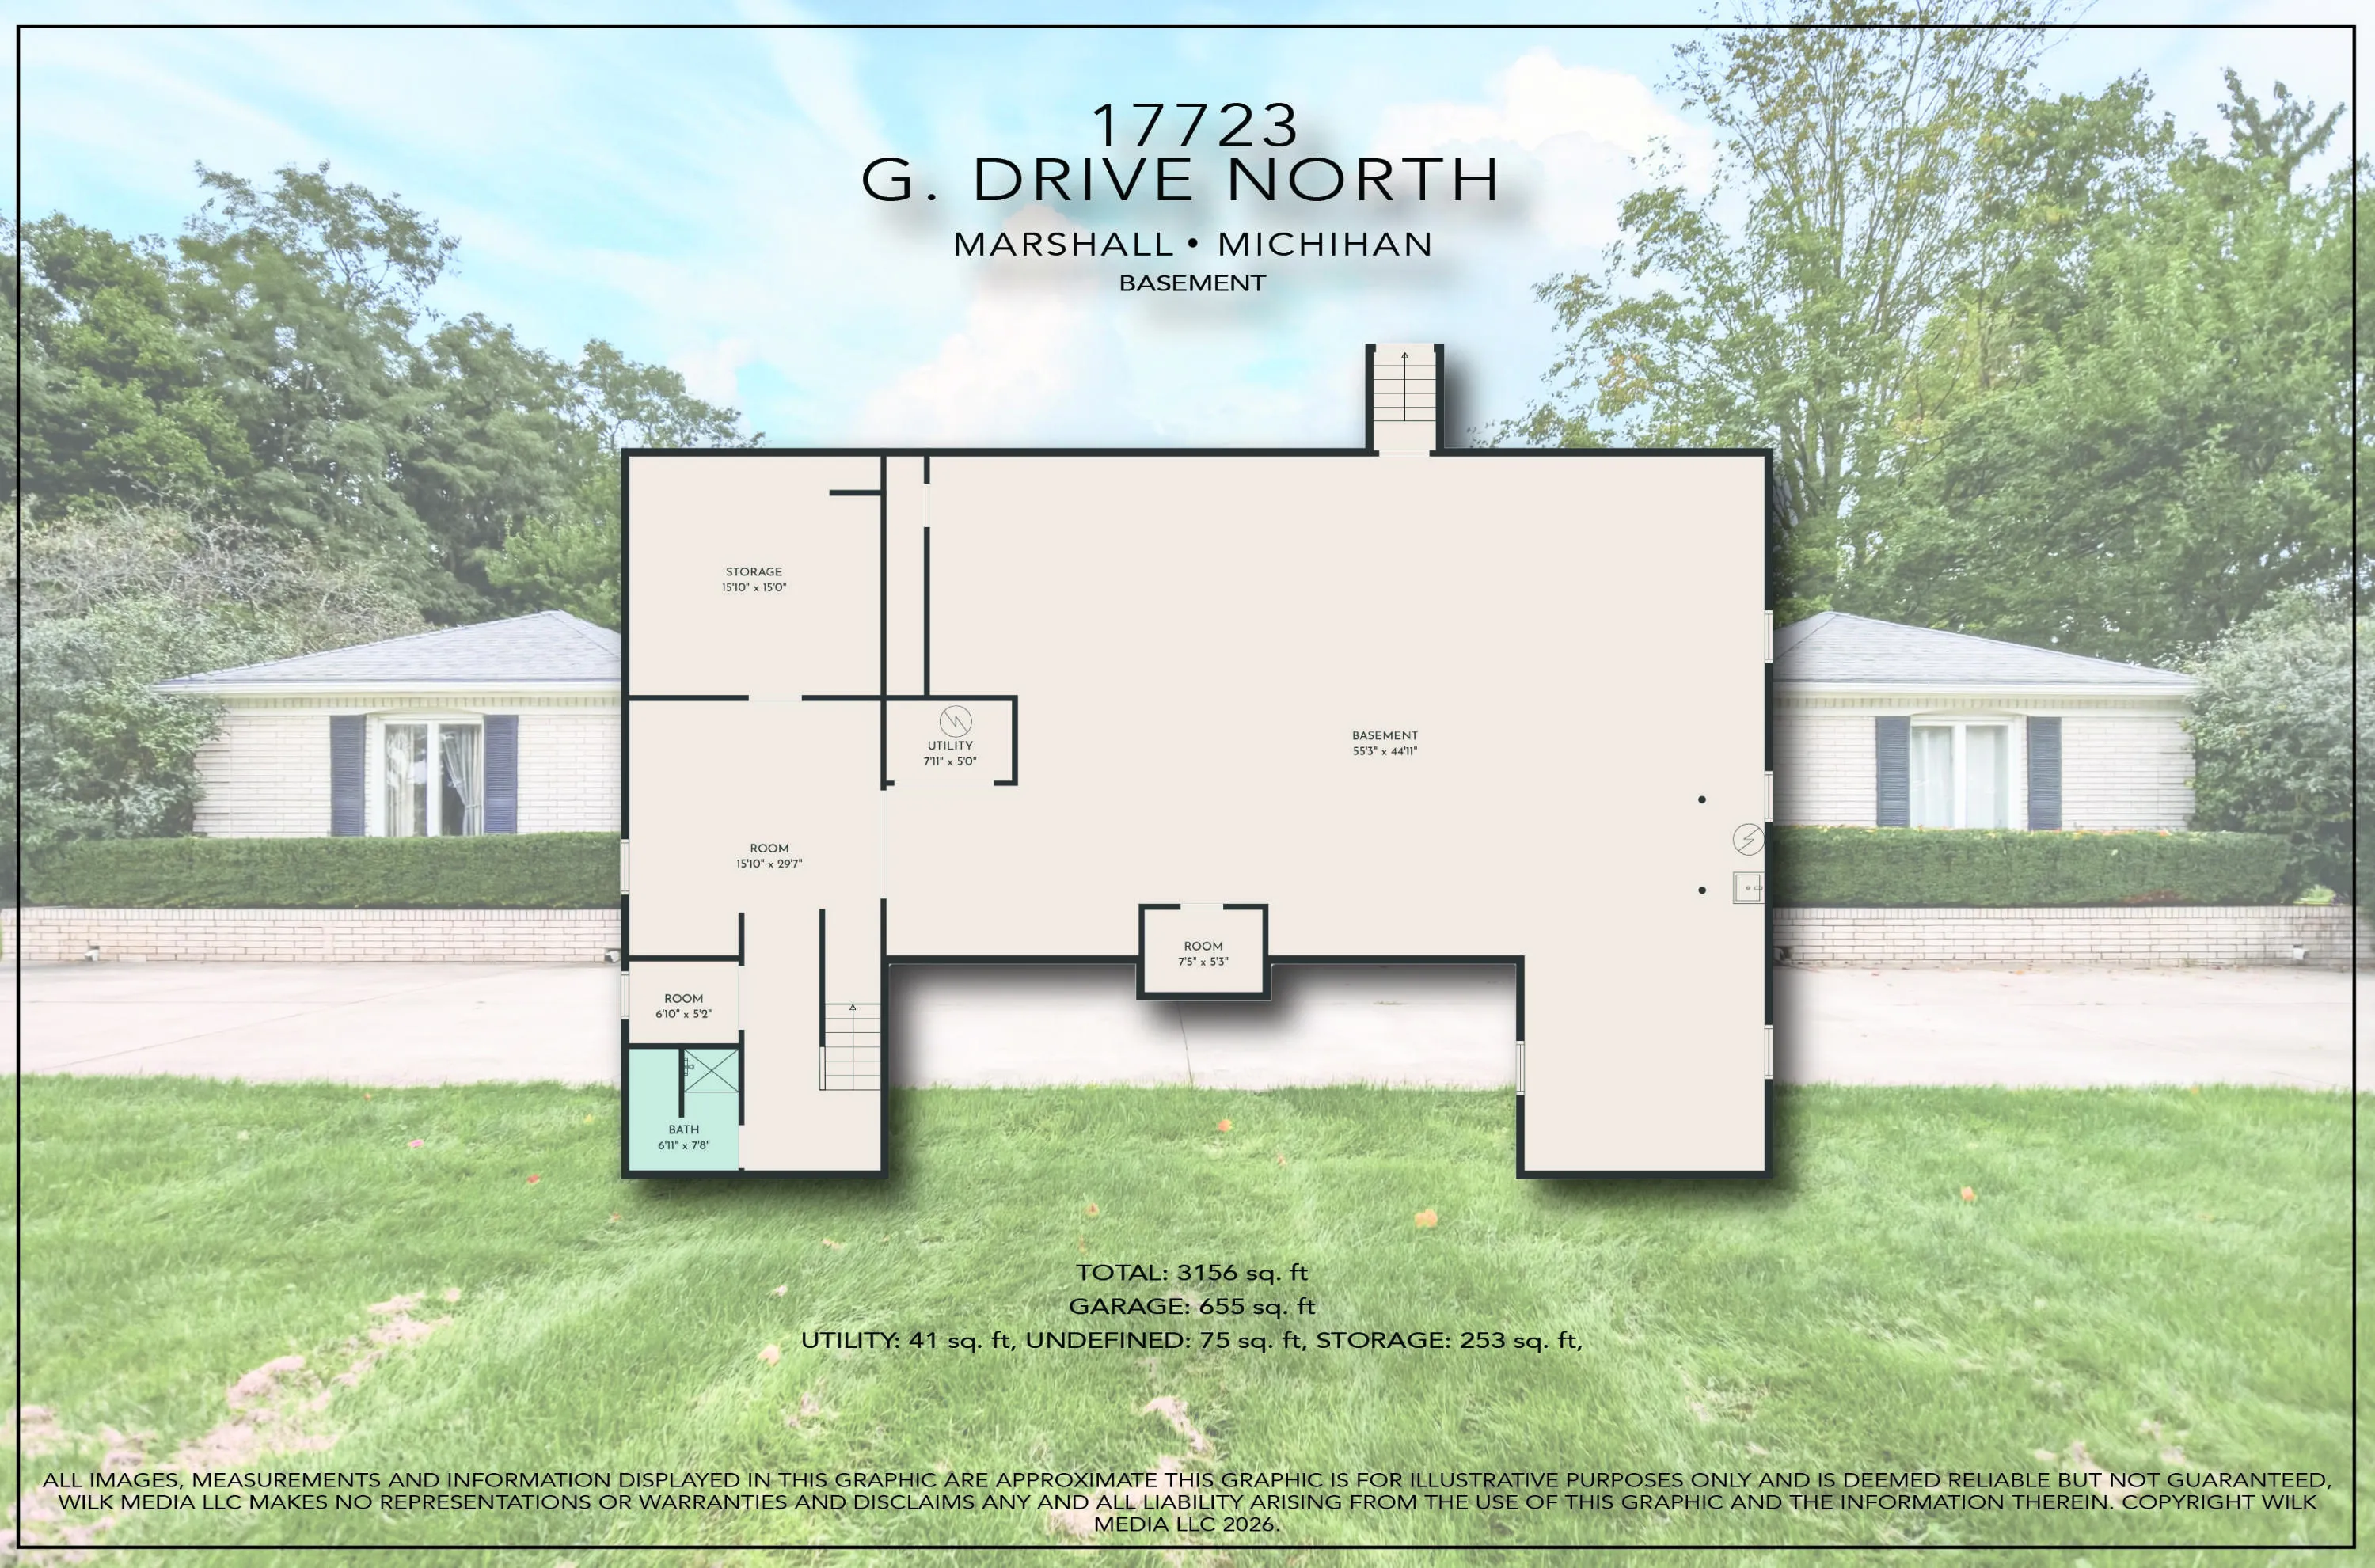


Luxury in every aspect with tons of charm & character!! This all brick, 3 bedroom, 2 1/2 bath French Provincial ranch home will WOW you! Enter the large foyer leading to a formal living room w/fireplace & 2 sets of French doors opening onto an outdoor patio w/ceramic tile, pool, pool house with bathroom, water, electricity, and gazebo! Formal dining room to left of foyer w/bay window, built-in buffet, large serving top & wine-glass rack. Next a French country inspired kitchen w/stainless appliances, granite counters, sewing nook or office-closet space, eat-in dining, 2 pantries [1 a walk-in & a 1/2 bath off kitchen. Cozy family room w/wall of bookcases/shelves, fireplace w/insert. Beautiful French doors lead into a 4-season room overlooking an incredible vista. 3 Bedrooms on separate wing, Large primary w/walk-in closet & spa like en-suite bath. 2nd & 3rd bedrooms are spacious with large closets. You will find tons of great storage throughout. 2nd full bath w/laundry closet on main floor and near bedrooms for ease & convenience. Downstairs is ready to be finished and area plumbed for additional bath, possible guest bedroom, family/rec room and huge basement to let your imagination run wild!! “Walk-out” Bilco door, 2 hot water heaters, one gas, one electric, 2 Geothermal furnaces. “Country living” all within minutes to shopping, hospital, schools even I-94. Contact Cindy Artis at 269-420-1265 for yr personal tour!


corporate@lacunare.com

