
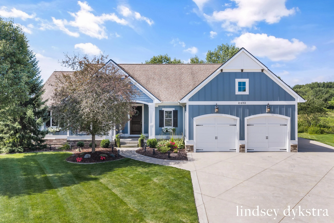
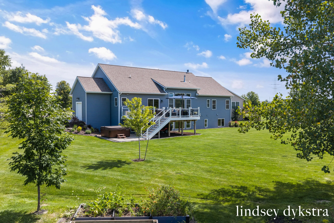
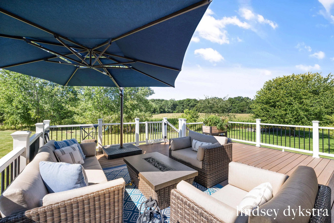
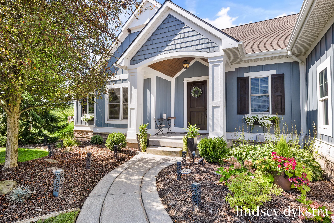
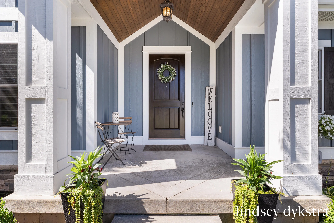
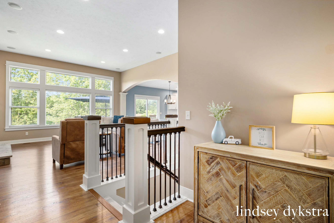
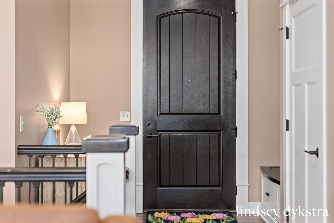
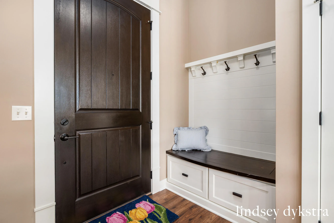
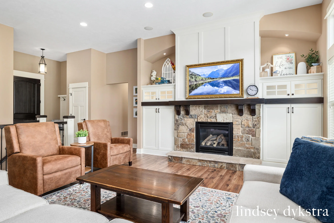
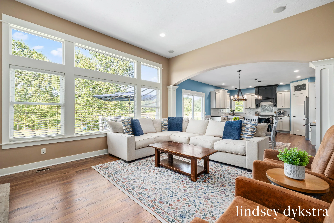
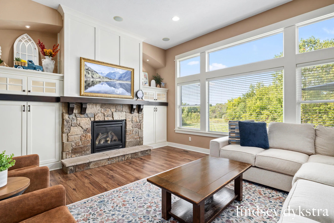
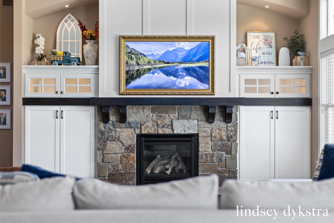
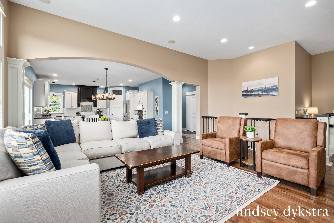
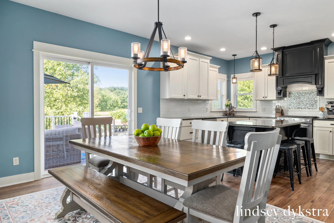
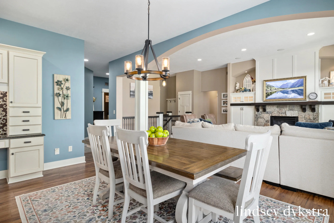
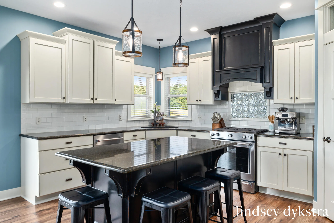
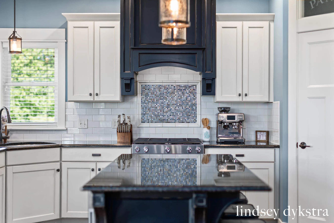
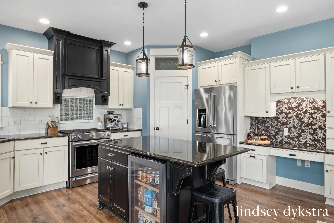
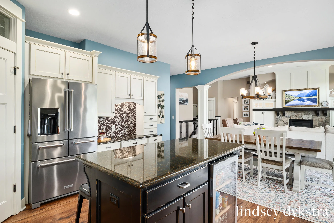
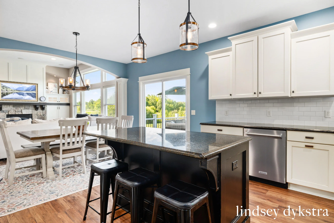
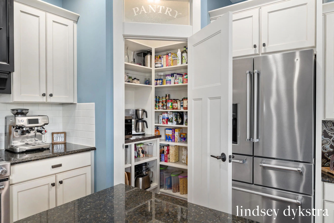
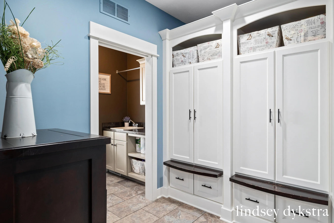
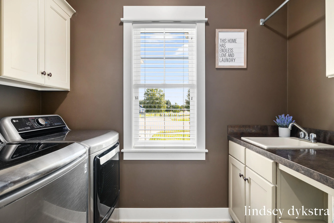
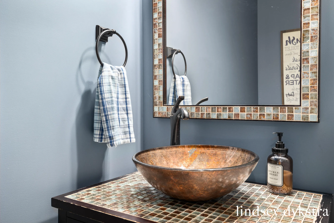
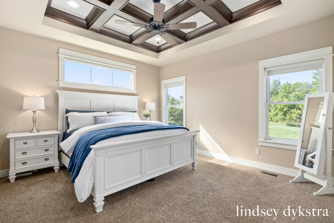
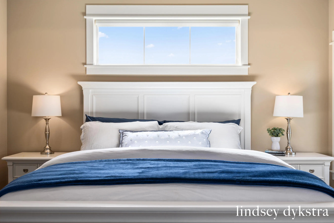
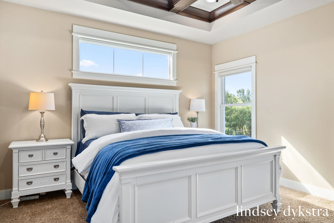
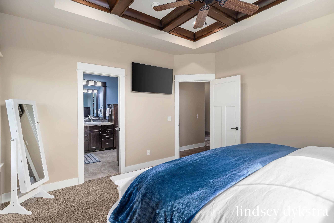
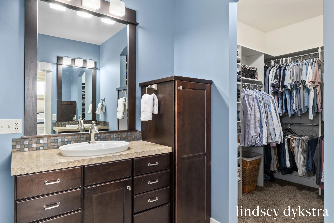
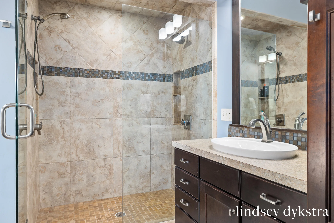
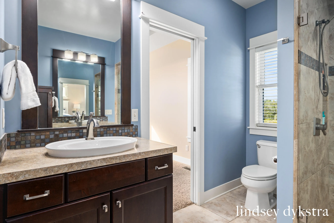
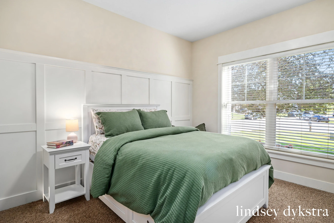
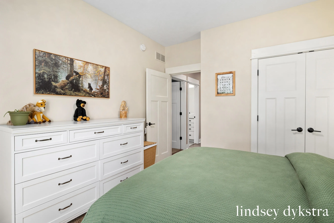
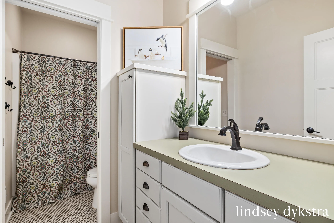
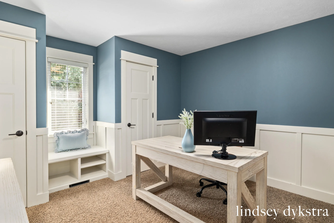
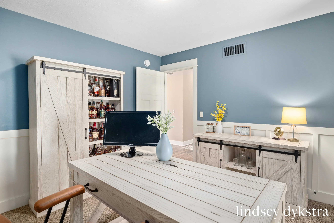
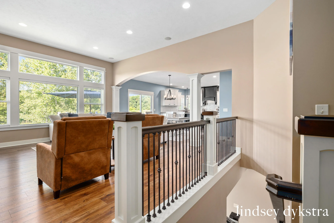
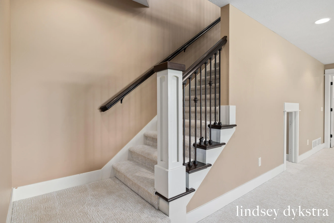
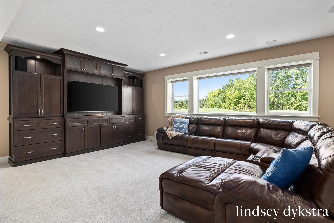
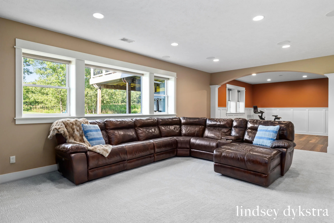
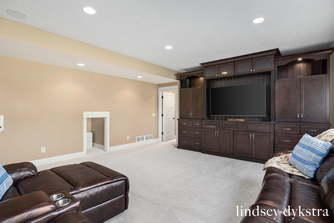
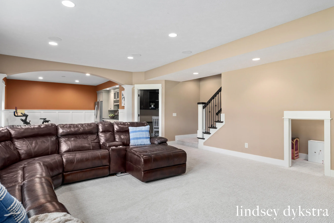
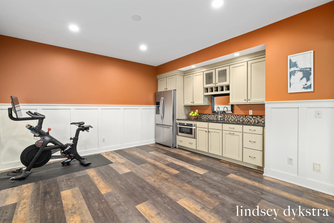
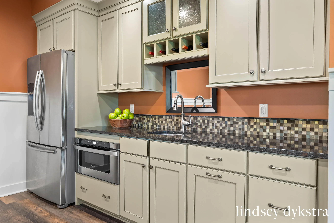
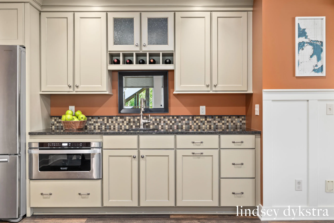
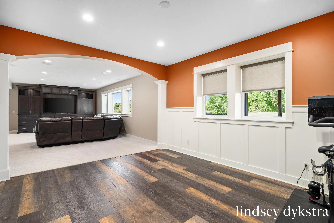
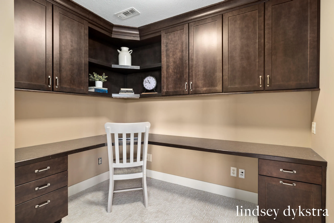
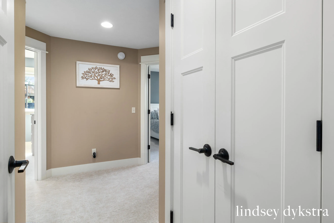
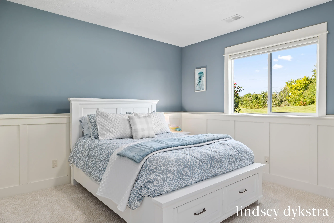
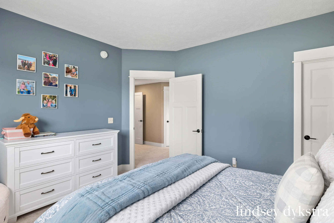
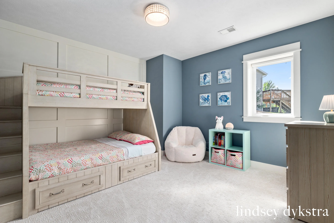
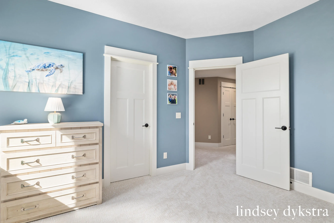
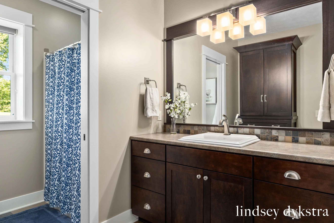
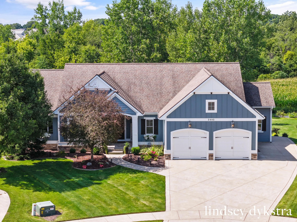
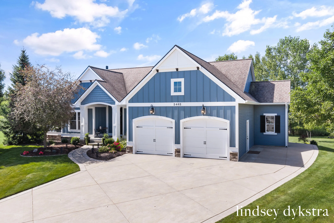
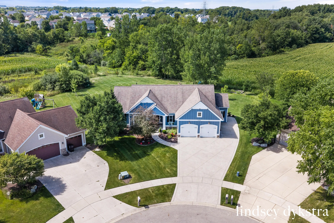
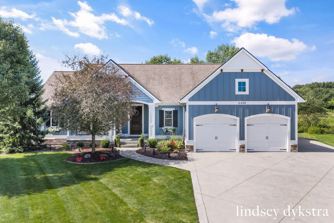
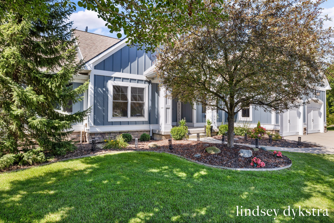
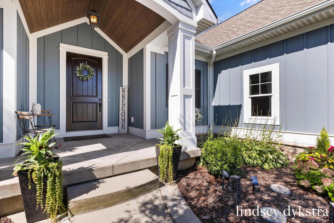
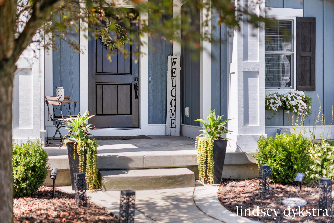
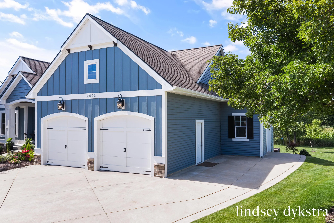
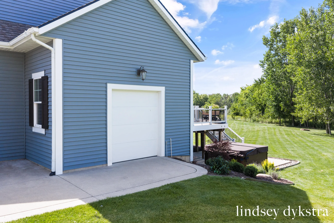
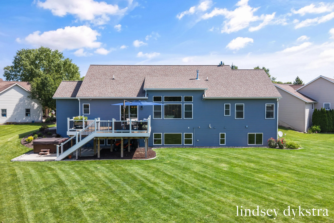
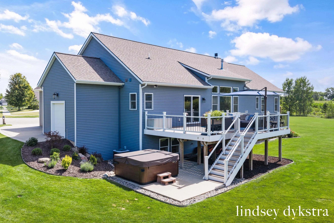
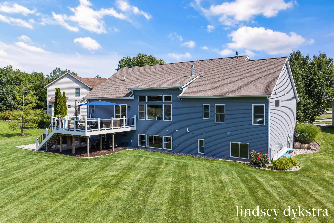
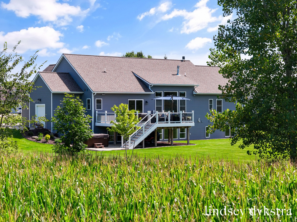
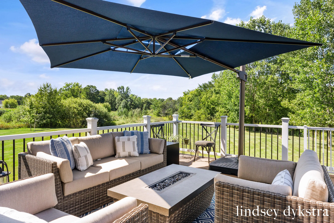
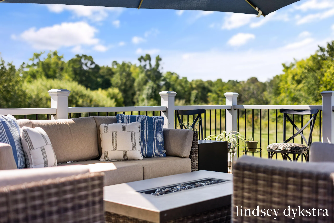
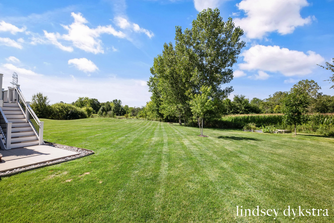
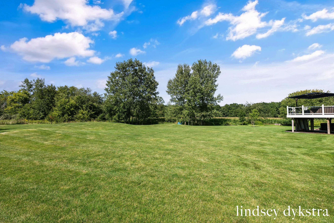
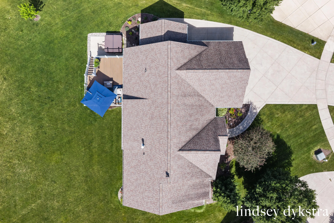
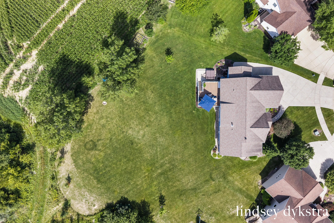
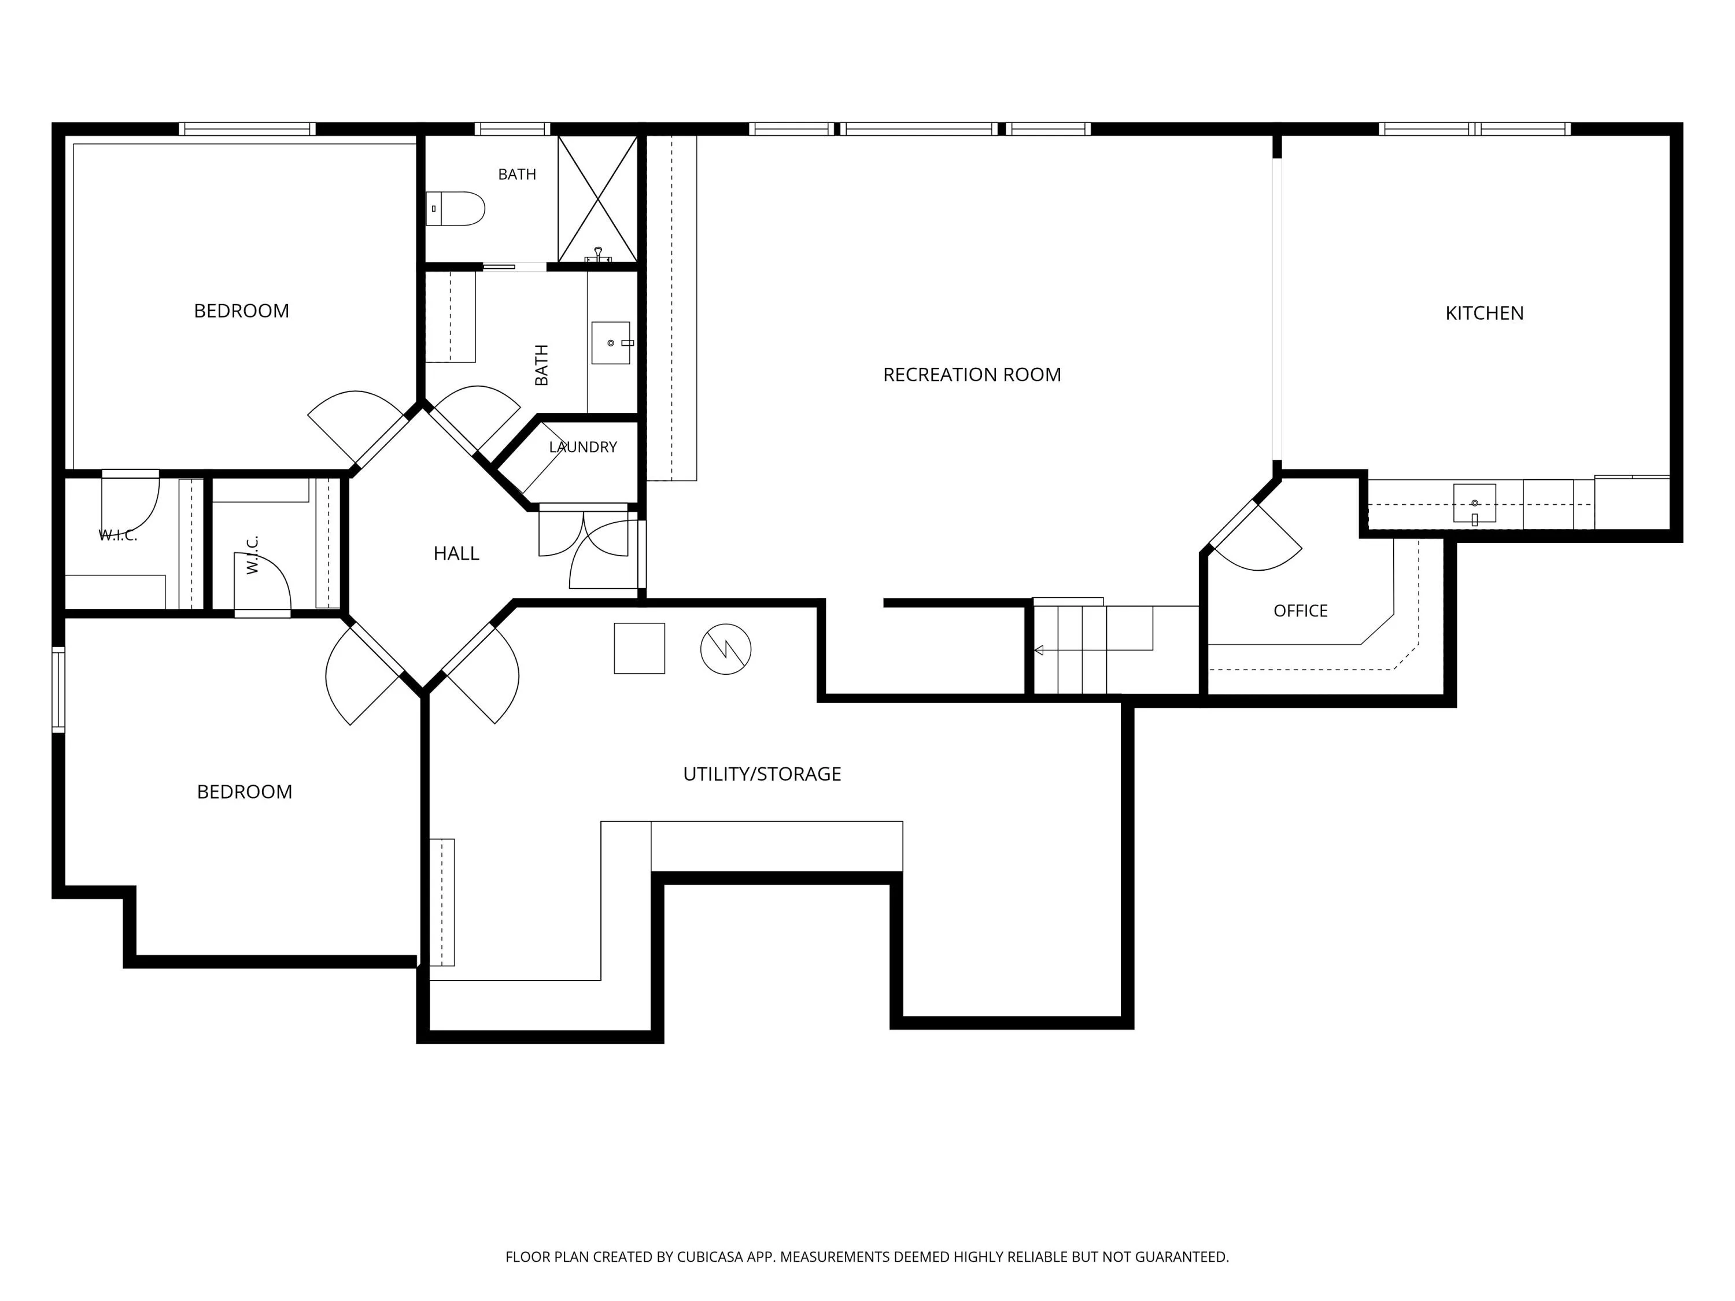
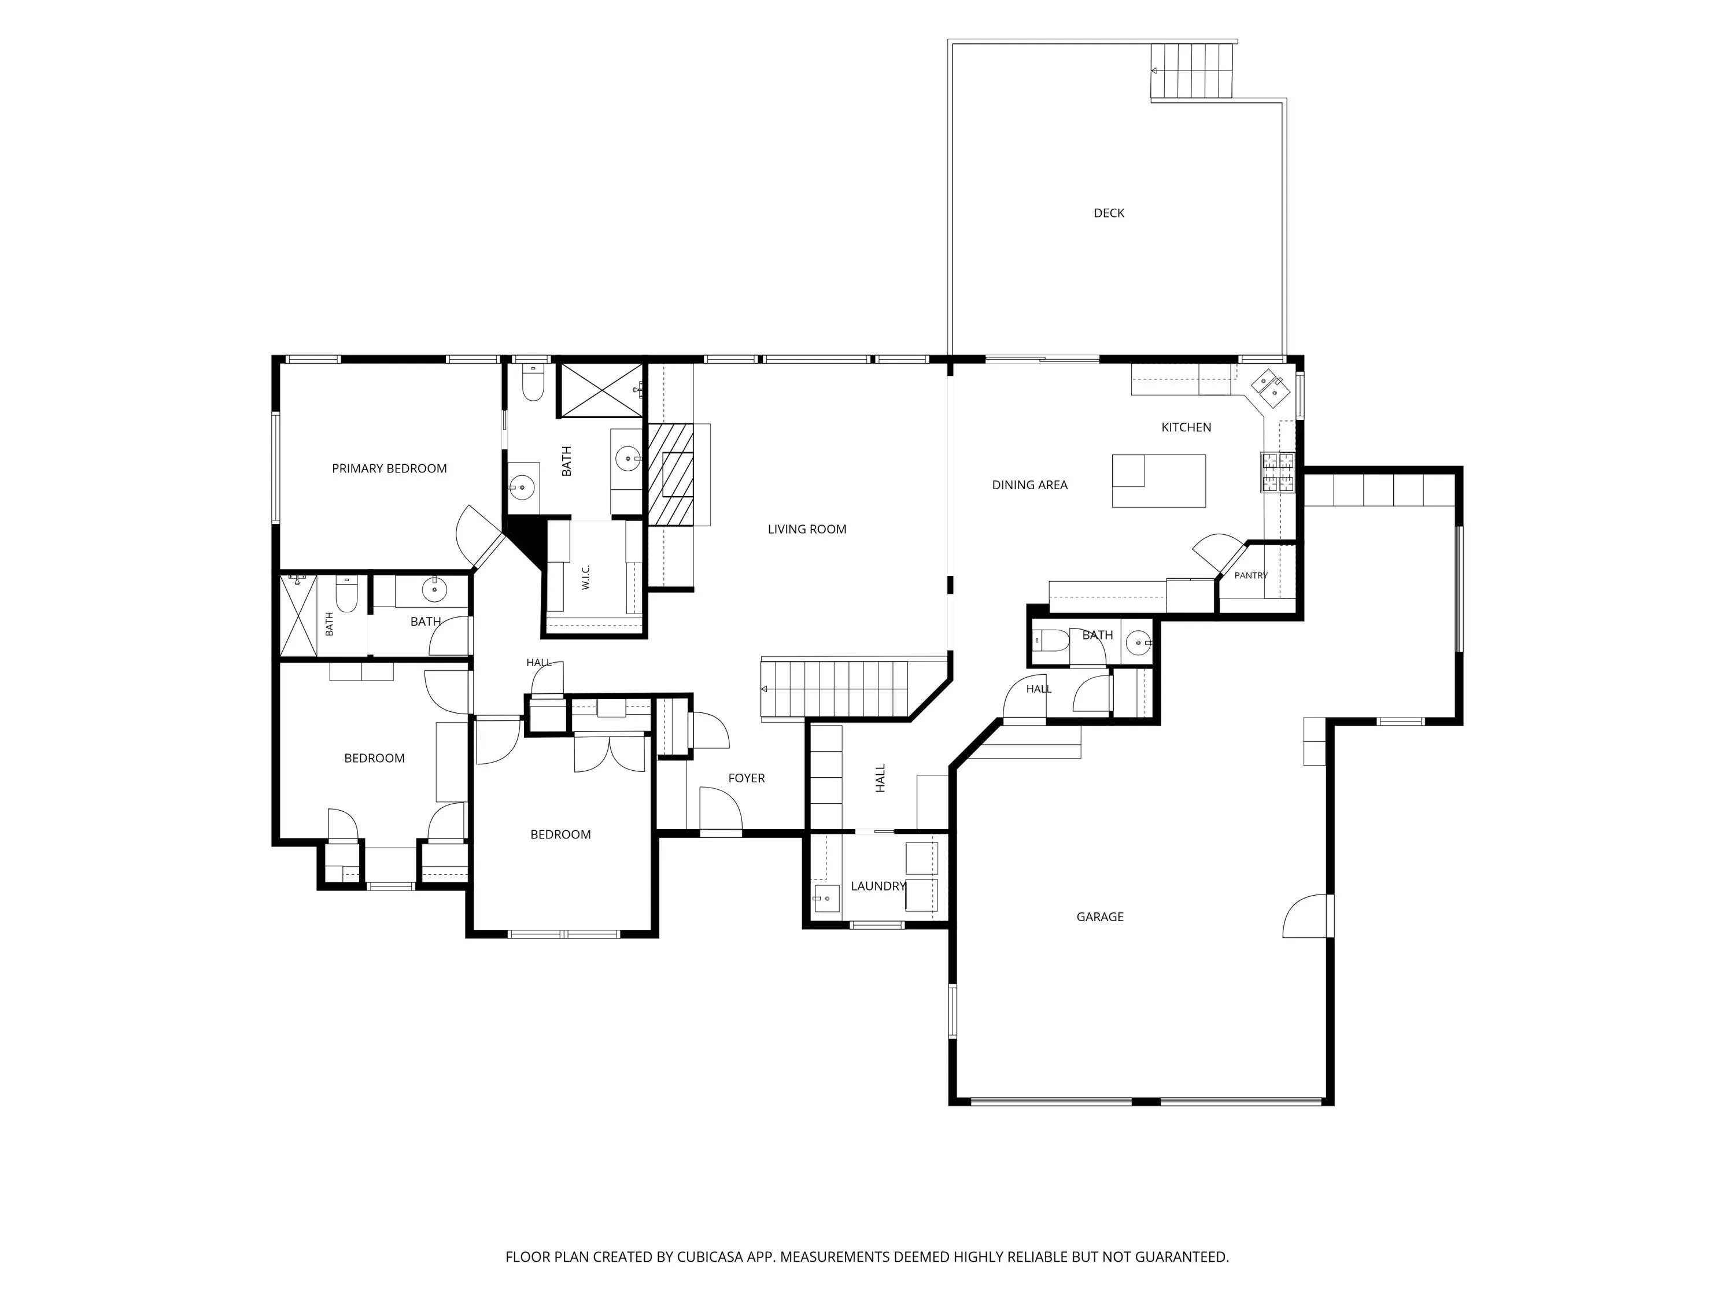
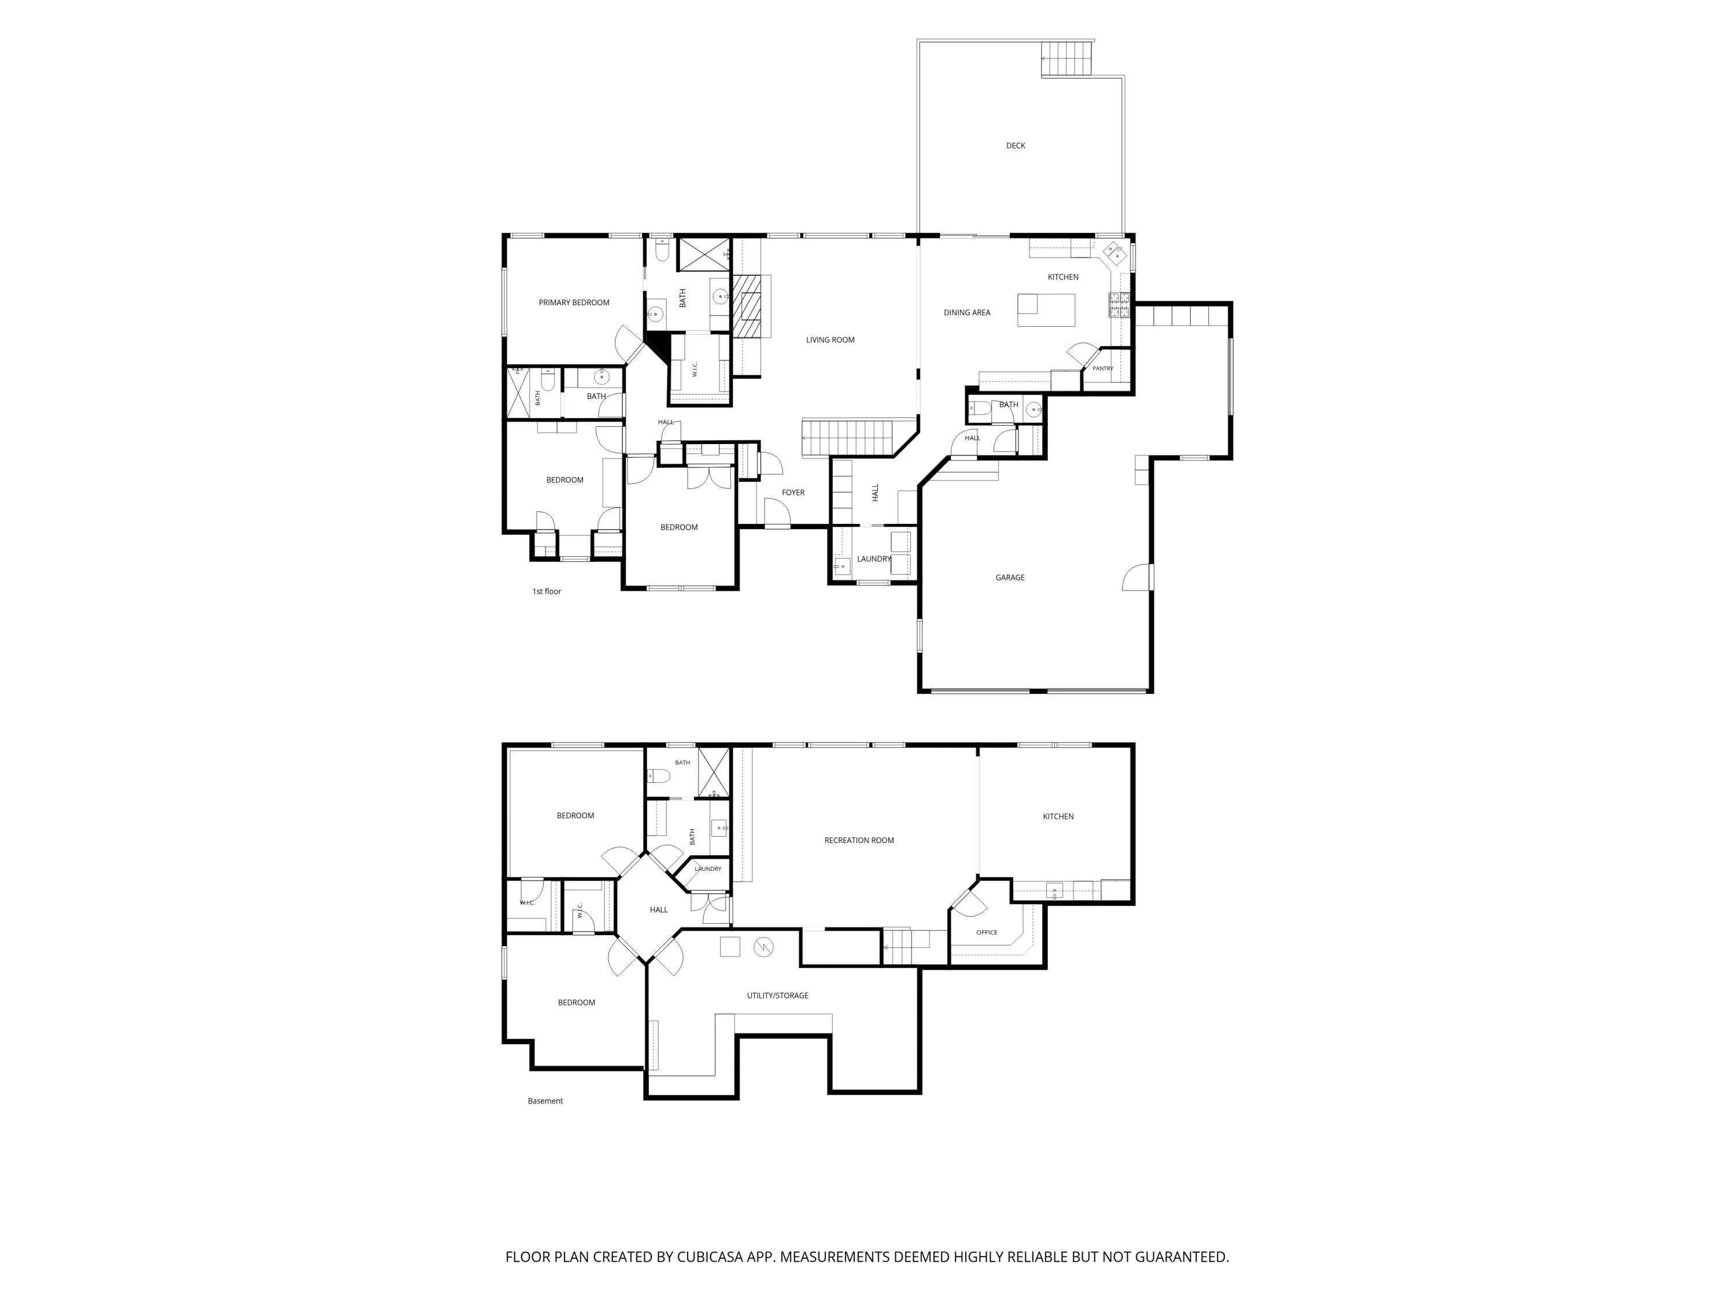

Custom built home, beautifully situated at the end of a cul-de-sac, this spacious five bedroom ranch home is a true showstopper from the moment you arrive. From the professional landscaping and picturesque backyard, to the quality craftsmanship, hardboard siding, detailed millwork, and thoughtfully designed layout, no detail has been overlooked. The main floor offers a spacious living room featuring a stunning stone fireplace with custom built-ins on each side. The open layout flows seamlessly into the dining area and kitchen, creating the perfect space for entertaining. The kitchen features granite countertops, a generously sized pantry, and an abundance of storage. Just off the dining area, a large newer composite deck provides the ideal setting for relaxing and enjoying beautiful summer days overlooking the backyard. Off the kitchen, you’ll find a functional mudroom with custom lockers and a built-in command center, along with a spacious laundry room and convenient half bathroom. The insulated garage is large enough to accommodate a full-size truck while still providing plenty of additional storage, including attic storage. Located on the opposite side of the home, the private primary suite features a coffered ceiling, a spacious walk-in closet, and an attached bathroom with dual sinks and an impressive walk-in shower. Two additional bedrooms and another full bathroom complete the main level. The finished lower level is designed for entertaining, featuring a large family room and wet bar area with a full-size refrigerator. You’ll also find two additional bedrooms, a full bathroom, a second laundry hookup, and plenty of storage. Recent lower-level updates include fresh paint, new trim, new flooring, and closet organizers throughout. Additional improvements include a new air-conditioning unit installed in 2022. From the inside out, this exceptional home showcases a level of craftsmanship and attention to detail that is rarely found today.


corporate@lacunare.com

