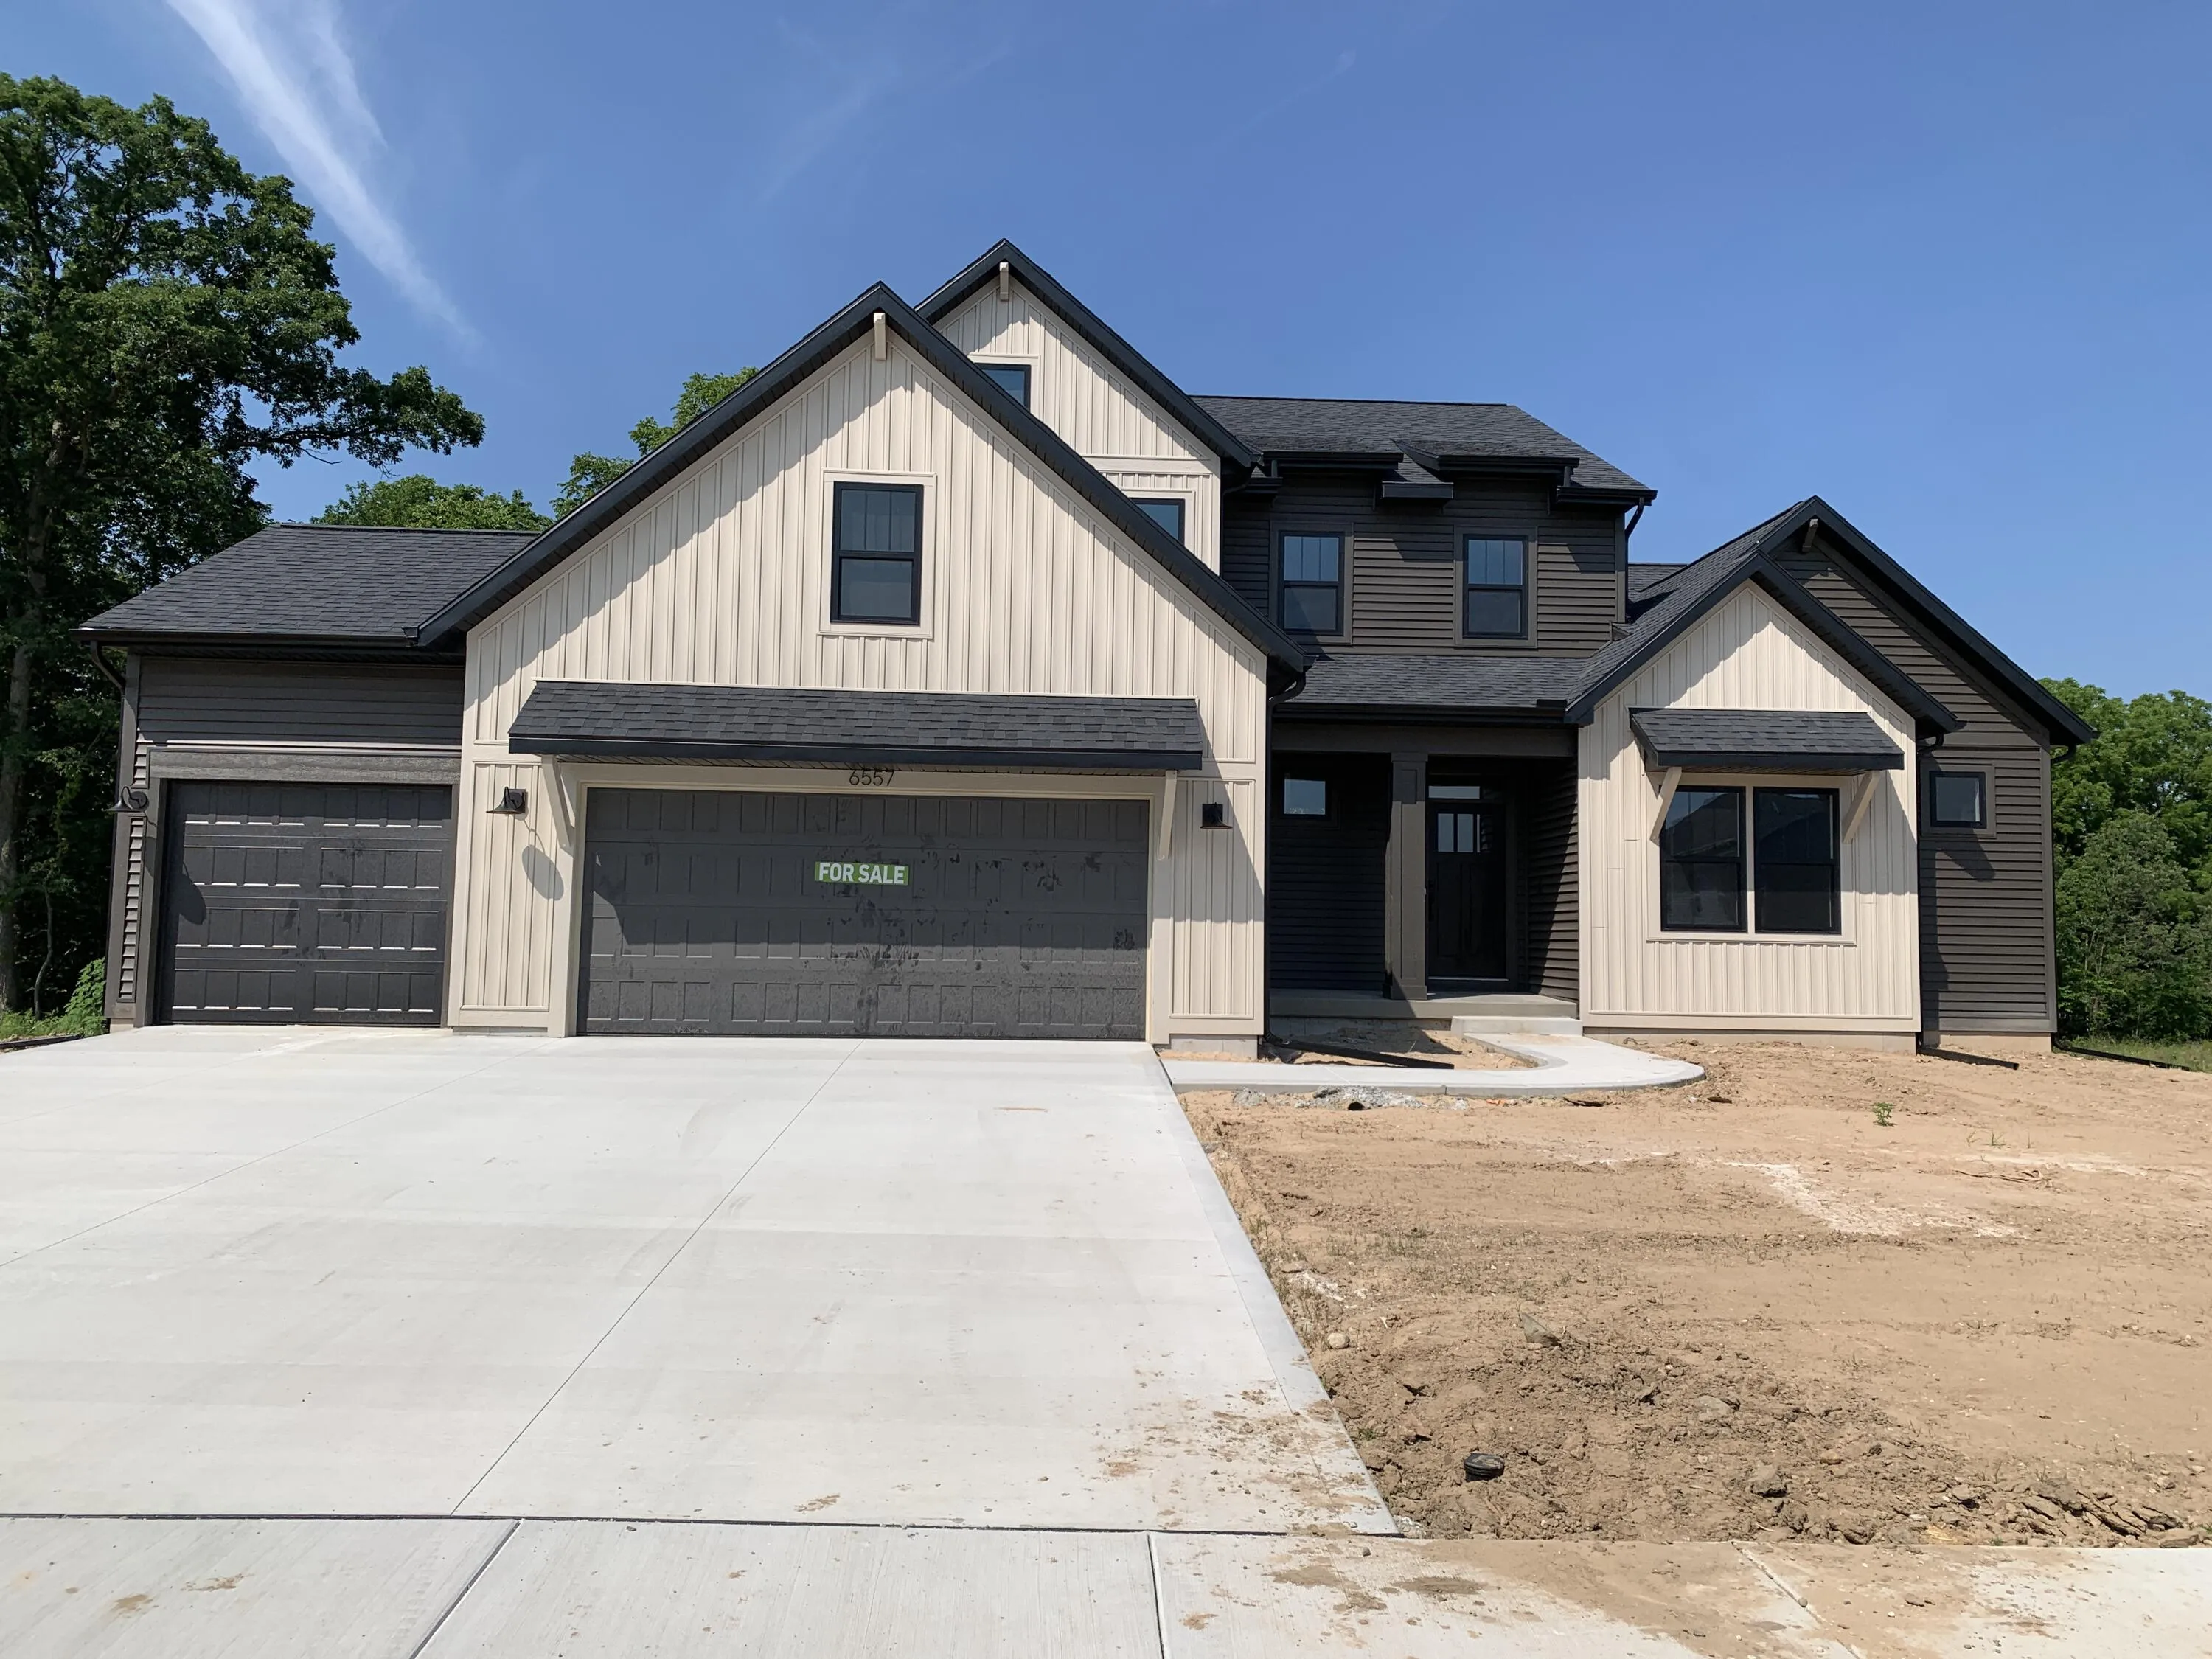
$739,900
4 Bed
3 Bath
2,631 Sqft
0.29 Acre Lot

6557 Ravine Pt Drive Ne, Rockford, Michigan 49341

  • Residential Property Type
  • 2,631 Sqft Square Footage
  • Garage Door Opener Cars Garage
  • 2026 Year Built
Property Description

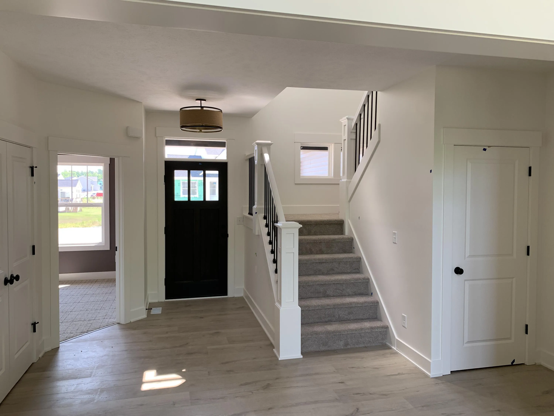
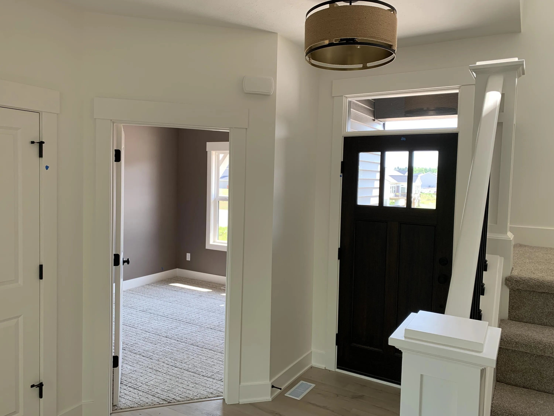
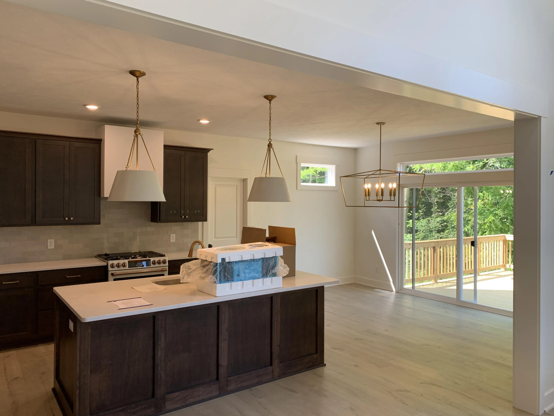
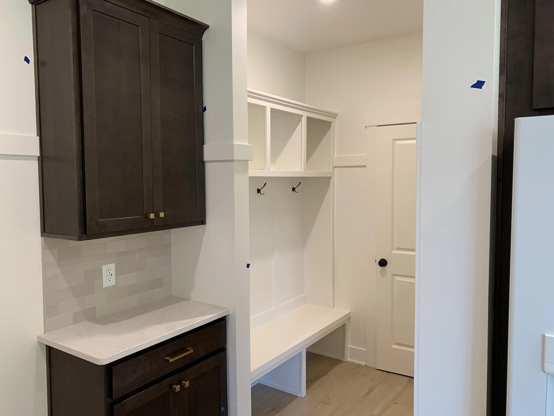
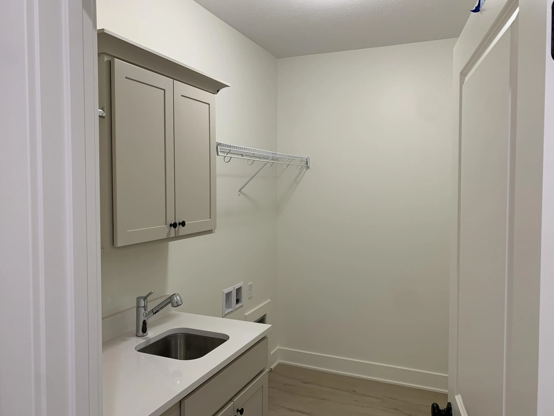
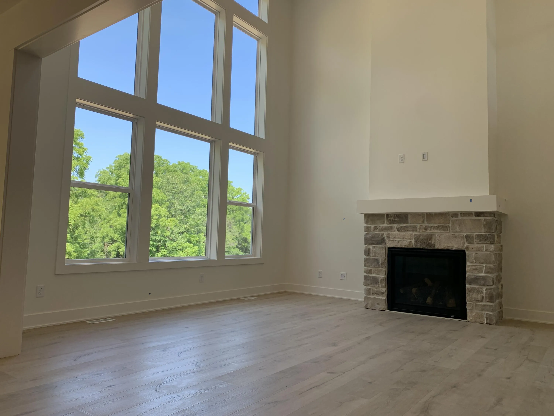
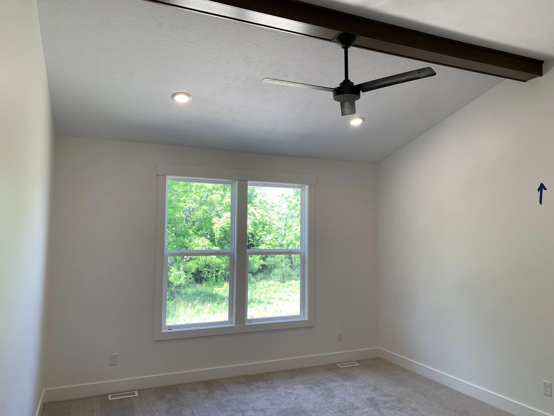
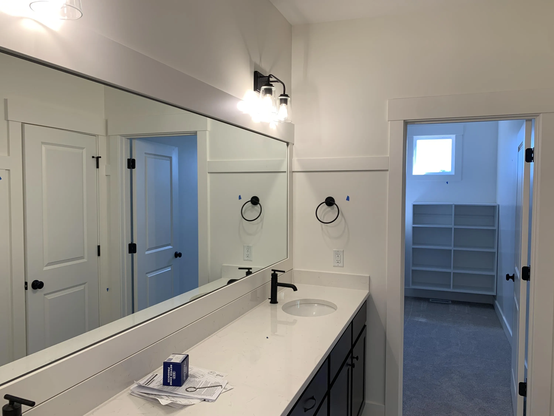
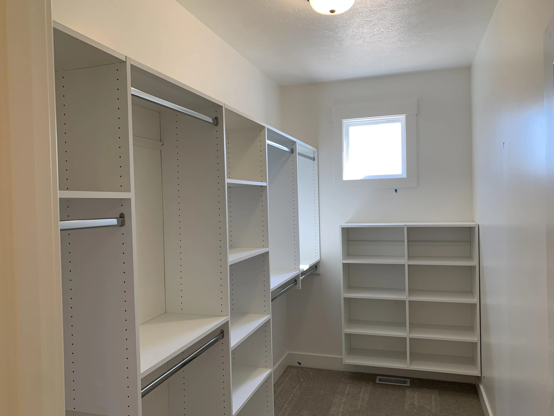
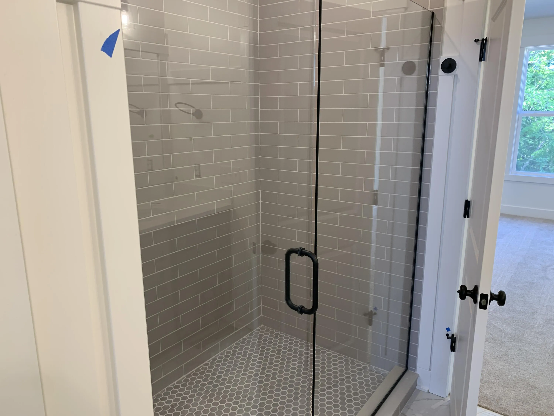
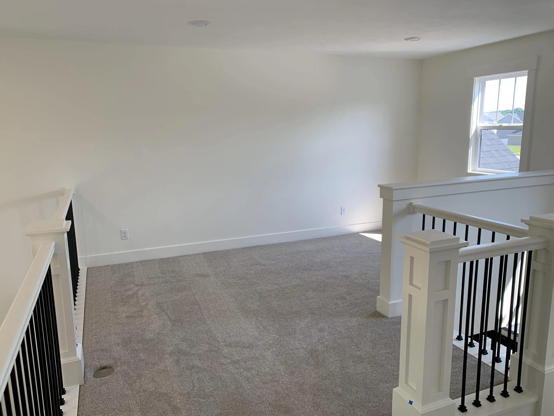
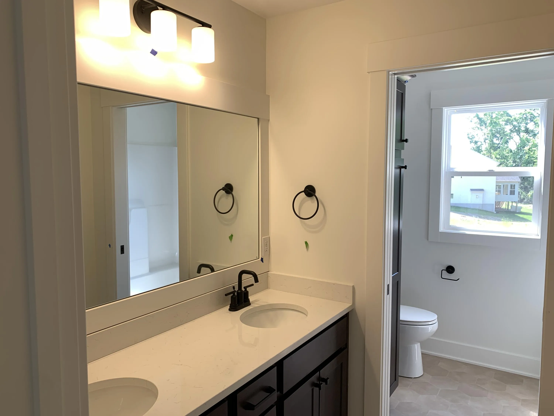
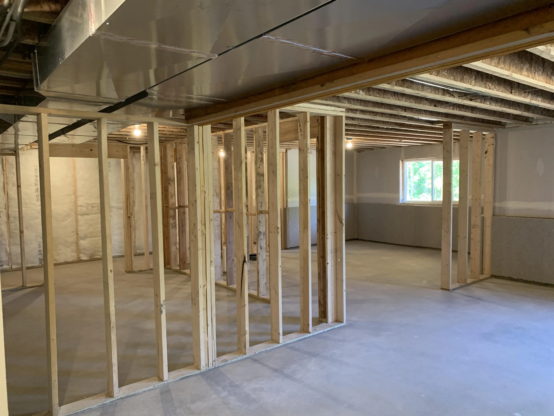
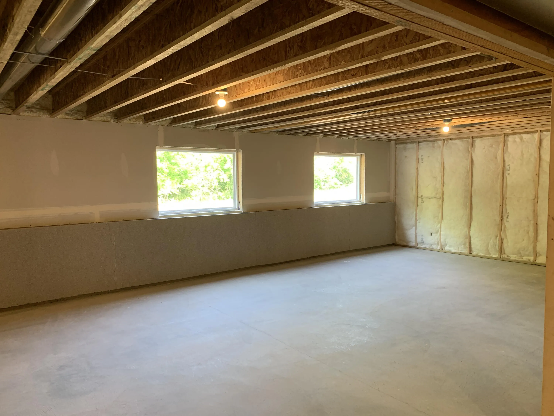
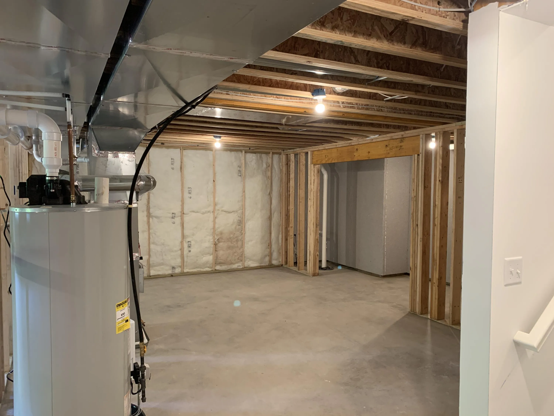
Seller to offer buyer promotion of $15, 000 in seller concessions with builder’s preferred lenders, accepted offer by 8/31/2026 and must close by 9/30/2026. Located in the Ravines at Inwood neighborhood of Rockford, this stunning two-story new construction home welcomes you in with a grand foyer. On the main floor, the great room flows into the dining area and kitchen, which is equipped with a walk-in pantry and an island with an oversized snack ledge. Off the foyer, the den is privately situated, making it ideal for an office or secondary living space. The main floor also includes the primary suite, which features an en-suite bathroom with a dual-sink vanity, separate water closet, and a spacious walk-in closet. A mudroom and laundry room are conveniently located off the garage. Upstairs, the second story offers three additional bedrooms, a full bathroom, and a loft space. The unfinished basement provides plenty of room for endless possibilities. Very nice upgrades.


Basic Details
Residential
For Sale
26024409
$739,900
4
12
3
1
2,631 Sqft
2026
0.29 Acre
Pending
2
1
Single Family Residence
: Fiberglass
Features
: Forced Air
: Central Air, SEER 13 or Greater
: Daylight
: Gas Log, Living Room
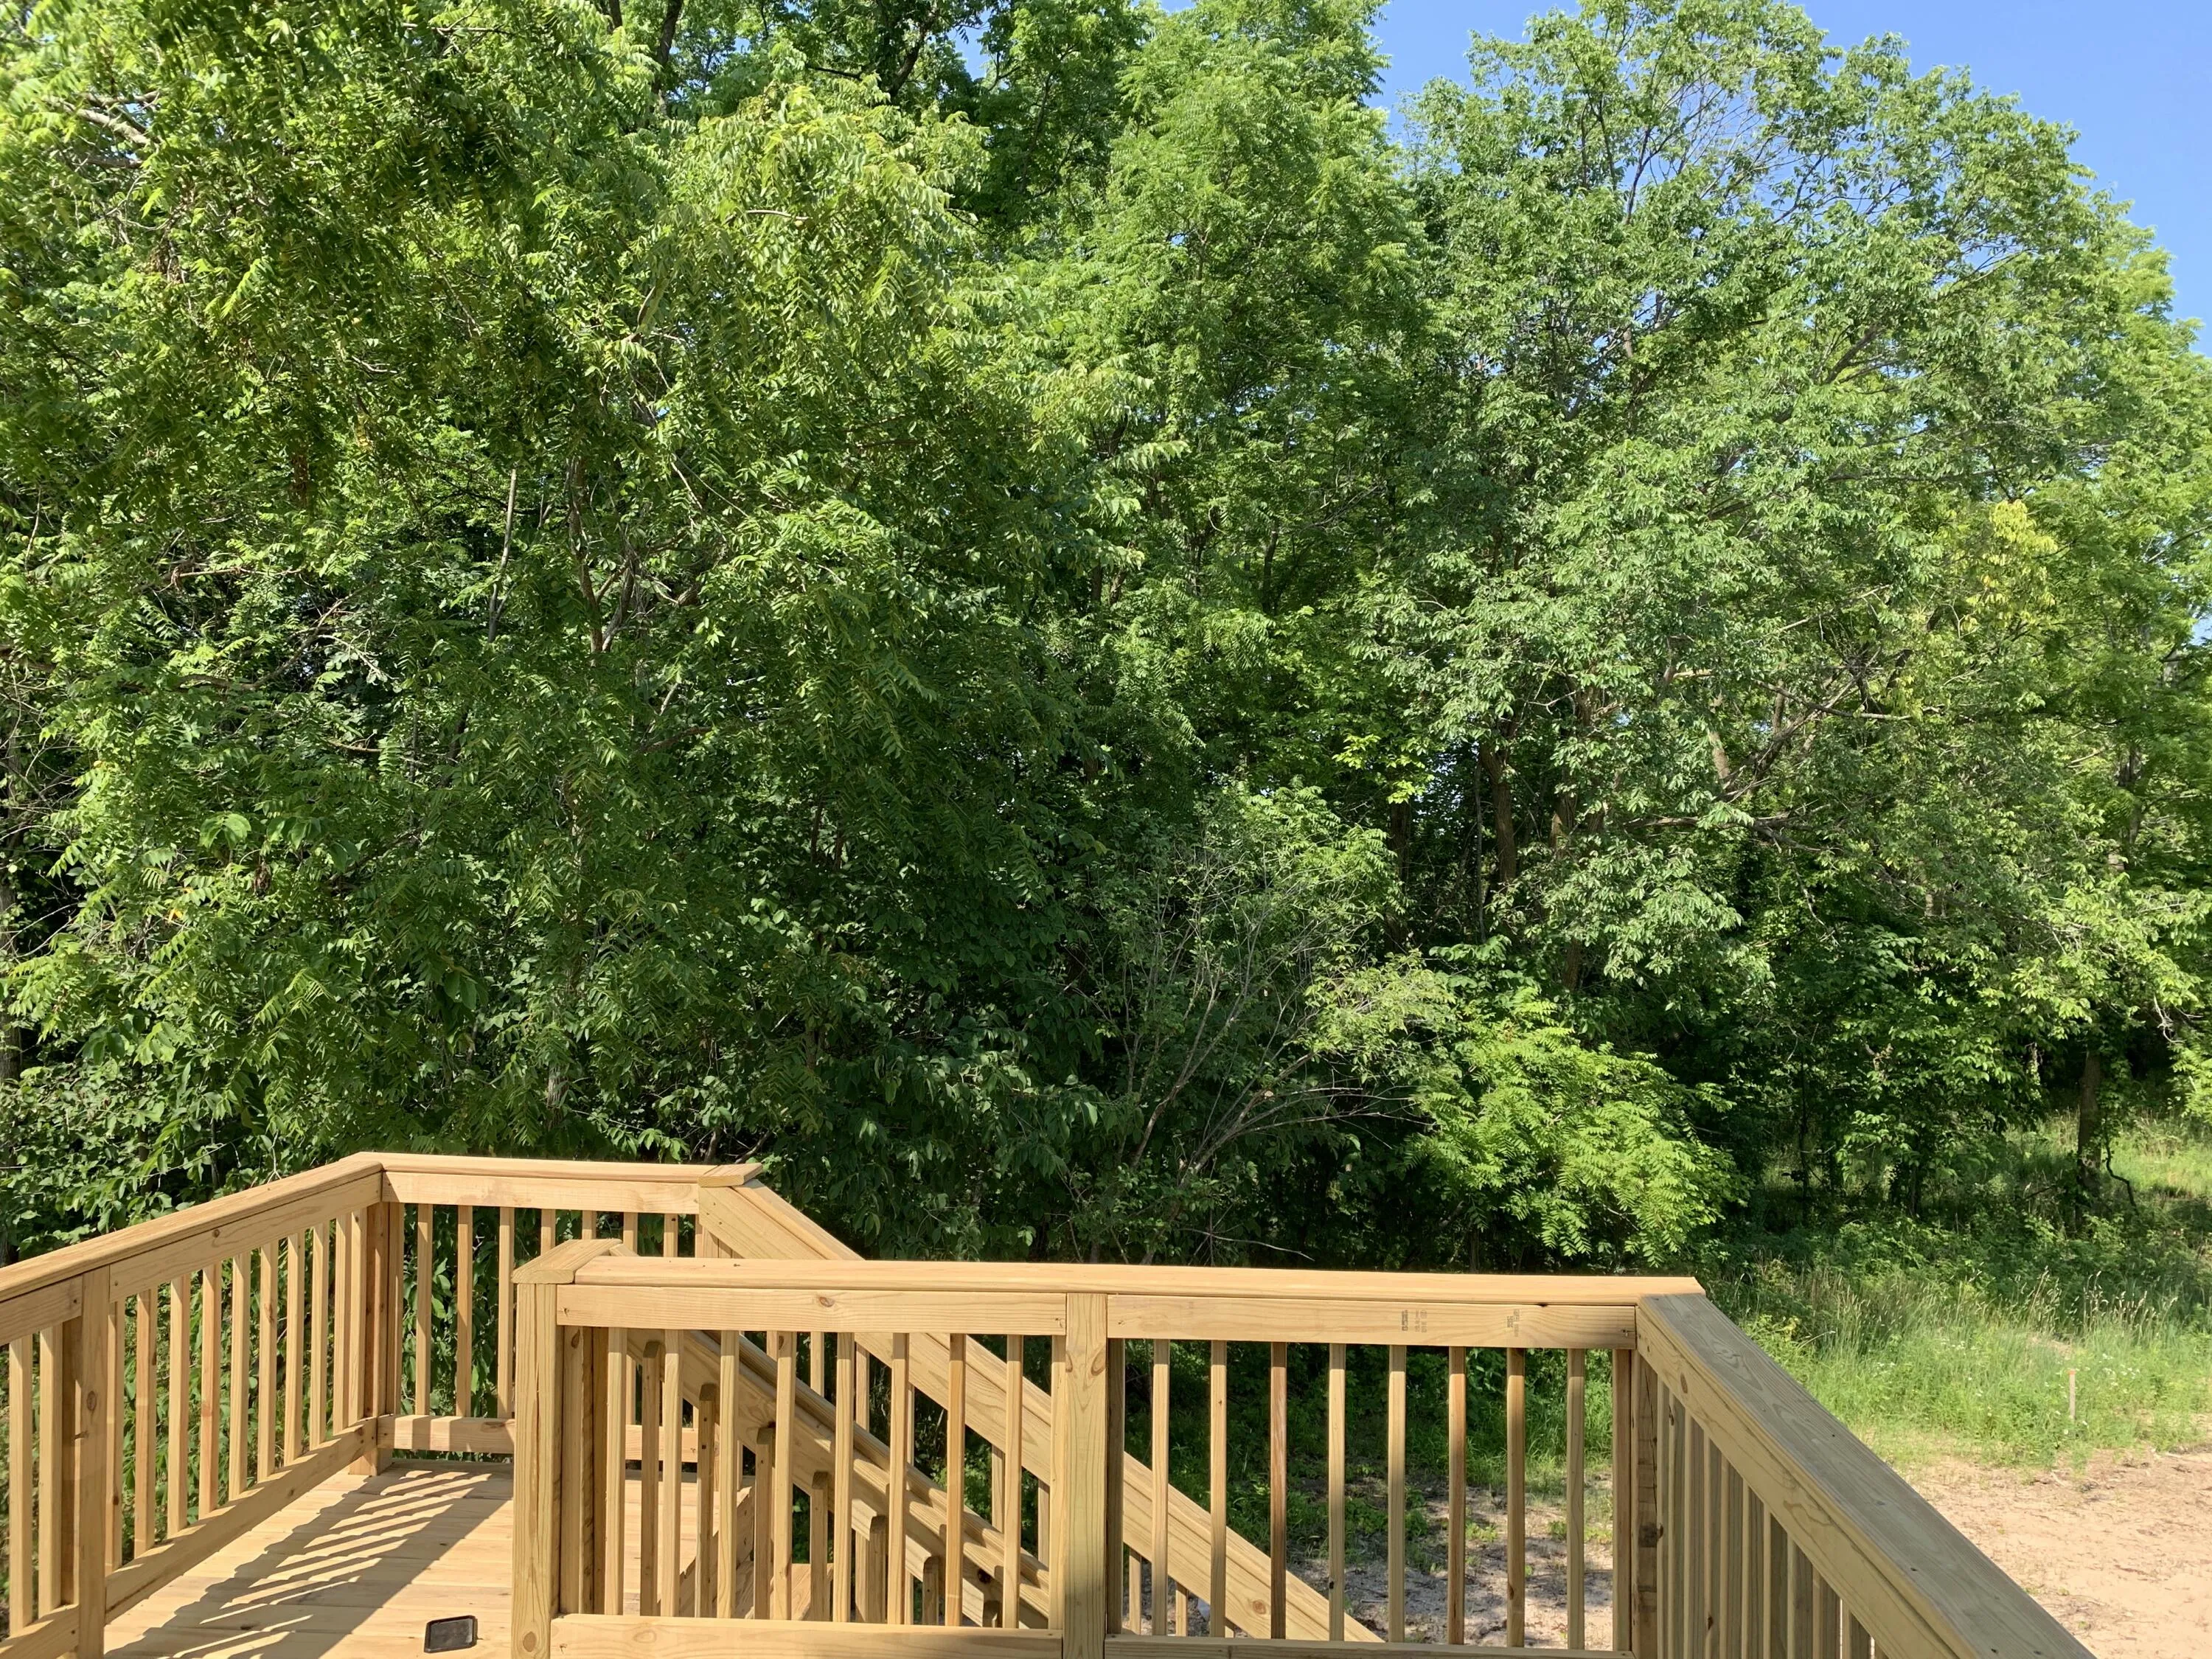
: Deck
: Garage Door Opener, Garage Faces Front
: Traditional
1
: Carpet, Laminate
: Garage Door Opener, Pantry, Eat-in Kitchen, Ceiling Fan(s), Broadband, Center Island
: Main Level, Laundry Room, Washer Hookup, Gas Dryer Hookup, Sink
: Public
: Natural Gas Connected, Cable Available, Phone Available
: Screens, Insulated Windows, Low-Emissivity Windows
Appliances
: Dishwasher, Microwave, Range, Refrigerator, Disposal, Humidifier
Address Map
MI
Kent
Rockford
Ravines at Inwood
49341
Ravine Pt
6557
Drive
W86° 25' 30''
N43° 4' 48.2''
Off Kuttshill N of Childsdale
NE
Neighborhood
Rockford
Additional information
Kensington Realty Group Inc.
Christopher Dorey
Additional Information
Playground
2631
: Vinyl Siding
3.0
79x138x101x138
2026-05-22
2
: Public
Financial
440.0
Annually
: None
Listing Information
gdore1004
g150700
Cash, FHA, VA Loan, Conventional
Pending
2026-08-13T21:57:57Z
MICHRIC
2026-08-13T21:57:27Z
Agent info
6231 W River Dr NE STE K, Belmont, MI 49306
Contact Agent