$590,000
4 Bed
3 Bath
2,452 Sqft
0.32 Acre Lot

6643 Inwood Ridge Drive Ne, Rockford, Michigan 49341

  • Residential Property Type
  • 2,452 Sqft Square Footage
  • Attached Cars Garage
  • 2026 Year Built
Property Description

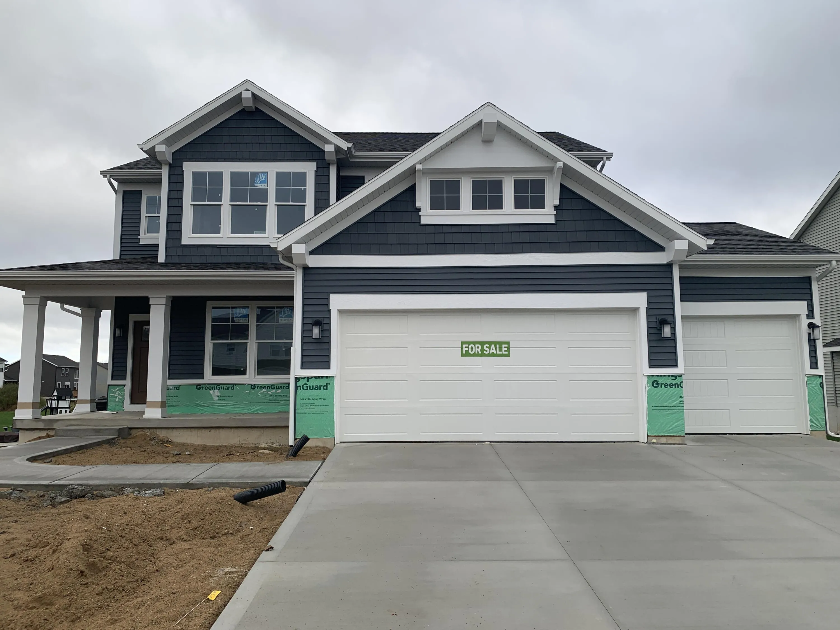
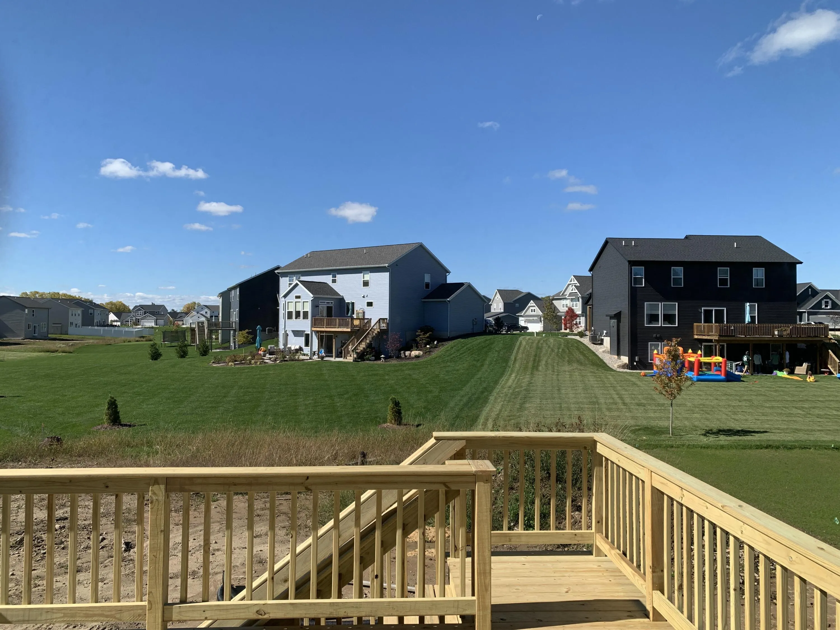
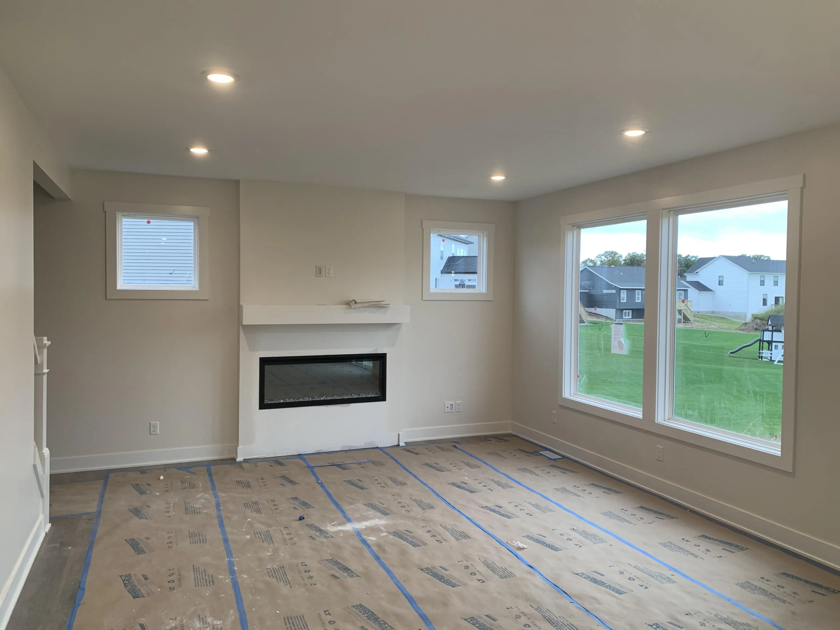
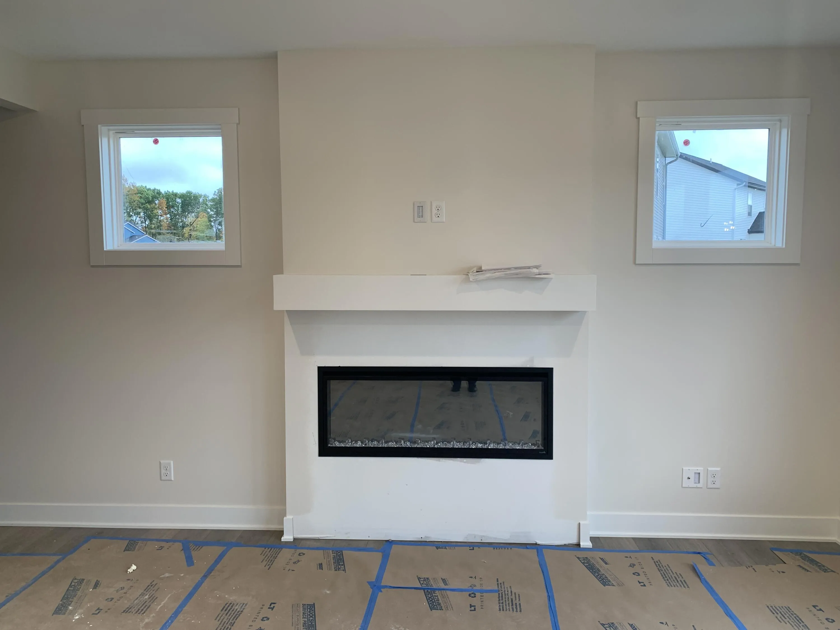
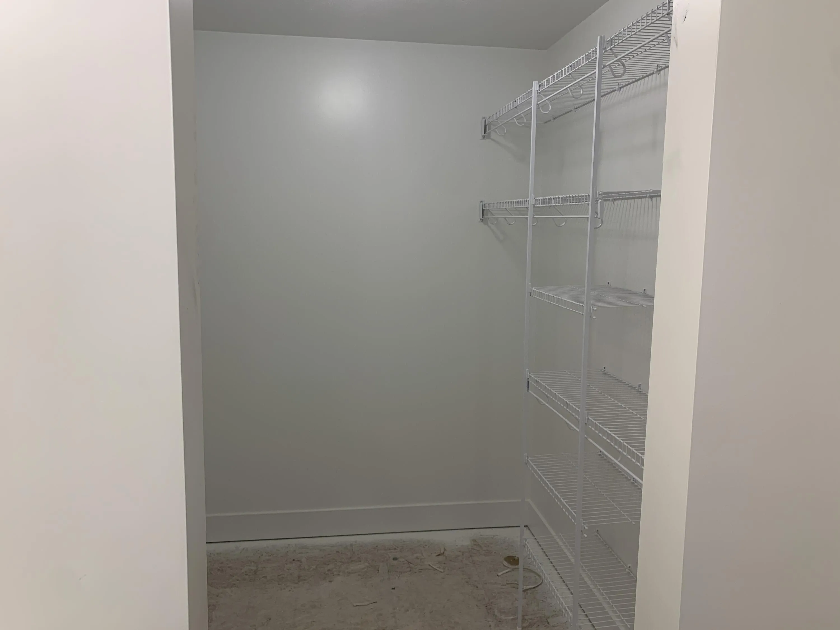
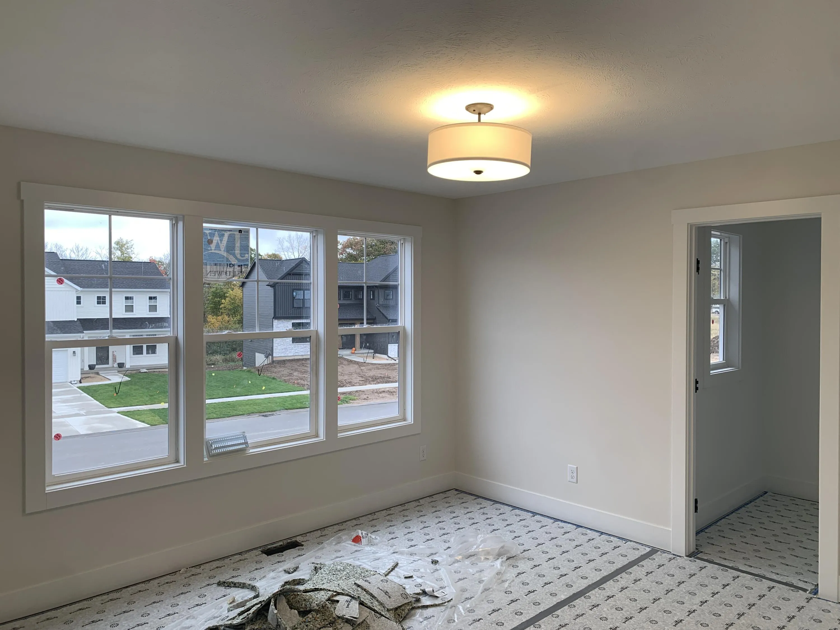
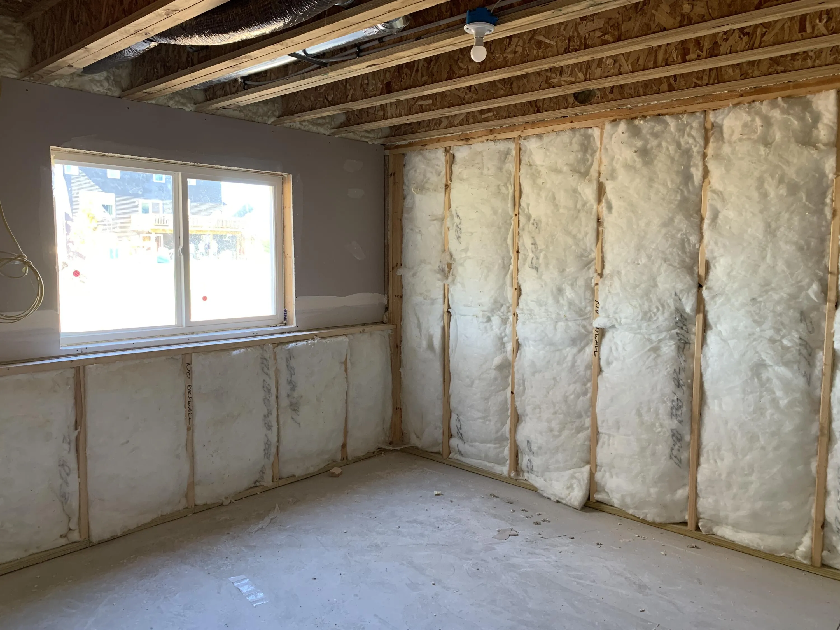
SPECIAL PROMOTION: This home is eligible for $15, 000 in seller concessions with builder’s preferred lenders! Call for details. Must close by 12/18/2026. New Construction and Almost Complete by the end of October in The Ravines neighborhood in Rockford! Interra Homes presents the ”Ashton” floor plan. Stunning two-story home with porch that opens to a foyer and flex room/den. This popular floor plan features a spacious living area with built-in electric fireplace with full view of the large kitchen & dining area. Complete with large island and oversized pantry. The upstairs primary suite boasts a large walk-in closet, large vanity in the private bath and walk in shower w/glass door. Three additional bedrooms and full bath. Three stall garage, laminate flooring and solid surface countertops. large wood deck with stairs. Basement has a large finished rec room and is pre-plumed for future bath with daylight option. Rockford Schools. Anticipated completion Mid-November, 2026.


Basic Details
Residential
For Sale
26044710
$590,000
4
12
3
1
2,452 Sqft
2026
0.32 Acre
Pending
2
1
Single Family Residence
: Composition, Fiberglass
Features
: Forced Air
: Central Air, SEER 13 or Greater
: Daylight
: Living Room
: Deck
: Attached, Garage Door Opener, Garage Faces Front
: Traditional
1
: Carpet, Laminate
: Garage Door Opener, Pantry, Eat-in Kitchen, Broadband, Center Island
: Laundry Room, Washer Hookup, Gas Dryer Hookup, Upper Level
: Public
: Natural Gas Connected, Cable Available, Phone Available
: Screens, Insulated Windows, Low-Emissivity Windows, Garden Window
Appliances
: Dishwasher, Microwave, Range, Refrigerator, Disposal, Humidifier
Address Map
MI
Kent
Rockford
The Ravines
49341
Inwood Ridge
6643
Drive
W86° 25' 42.6''
N43° 4' 54.1''
Off Kuttshill N of Childsdale
NE
Neighborhood
Rockford
Additional information
Kensington Realty Group Inc.
Christopher Dorey
Additional Information
Playground
1
2048
: Vinyl Siding, Stone
3.0
86x154x74x157
2026-08-24
2
: Public
Financial
440.0
Annually
: None
Listing Information
gdore1004
g150700
Cash, FHA, VA Loan, Conventional
Pending
2026-11-06T22:31:56Z
MICHRIC
2026-11-06T22:31:17Z
Agent info
6231 W River Dr NE STE K, Belmont, MI 49306
Contact Agent