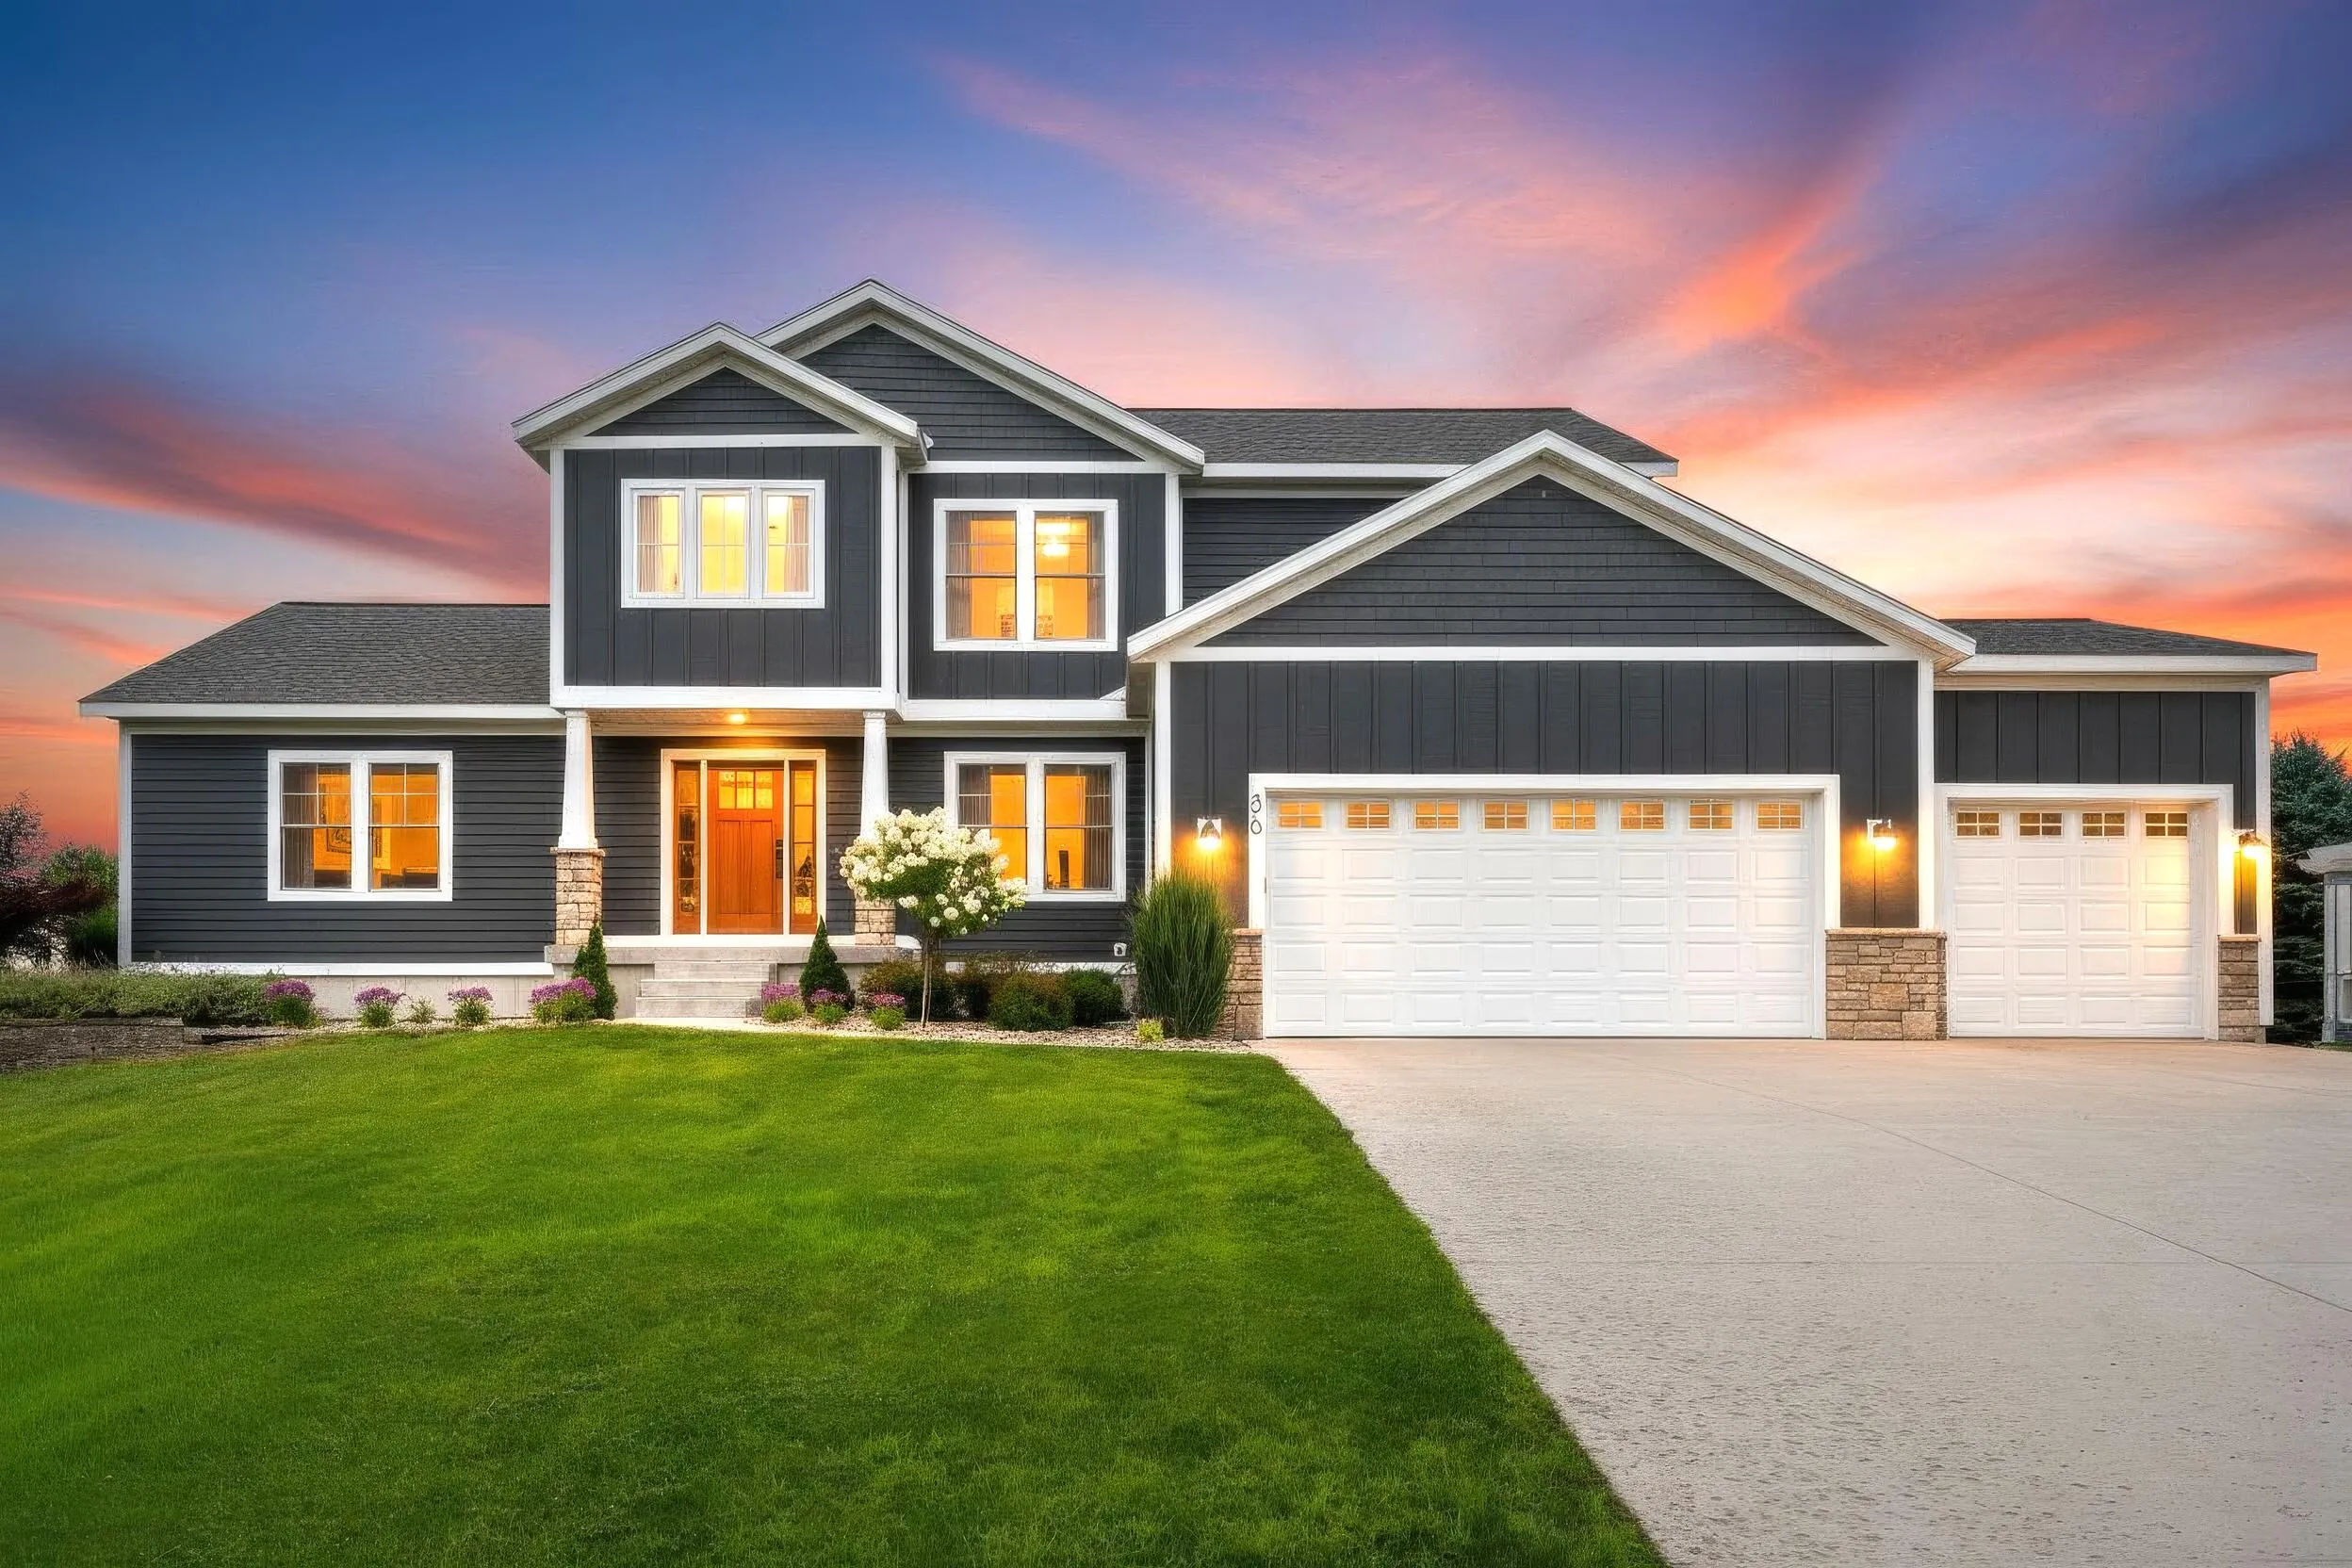
$685,000
6 Bed
4 Bath
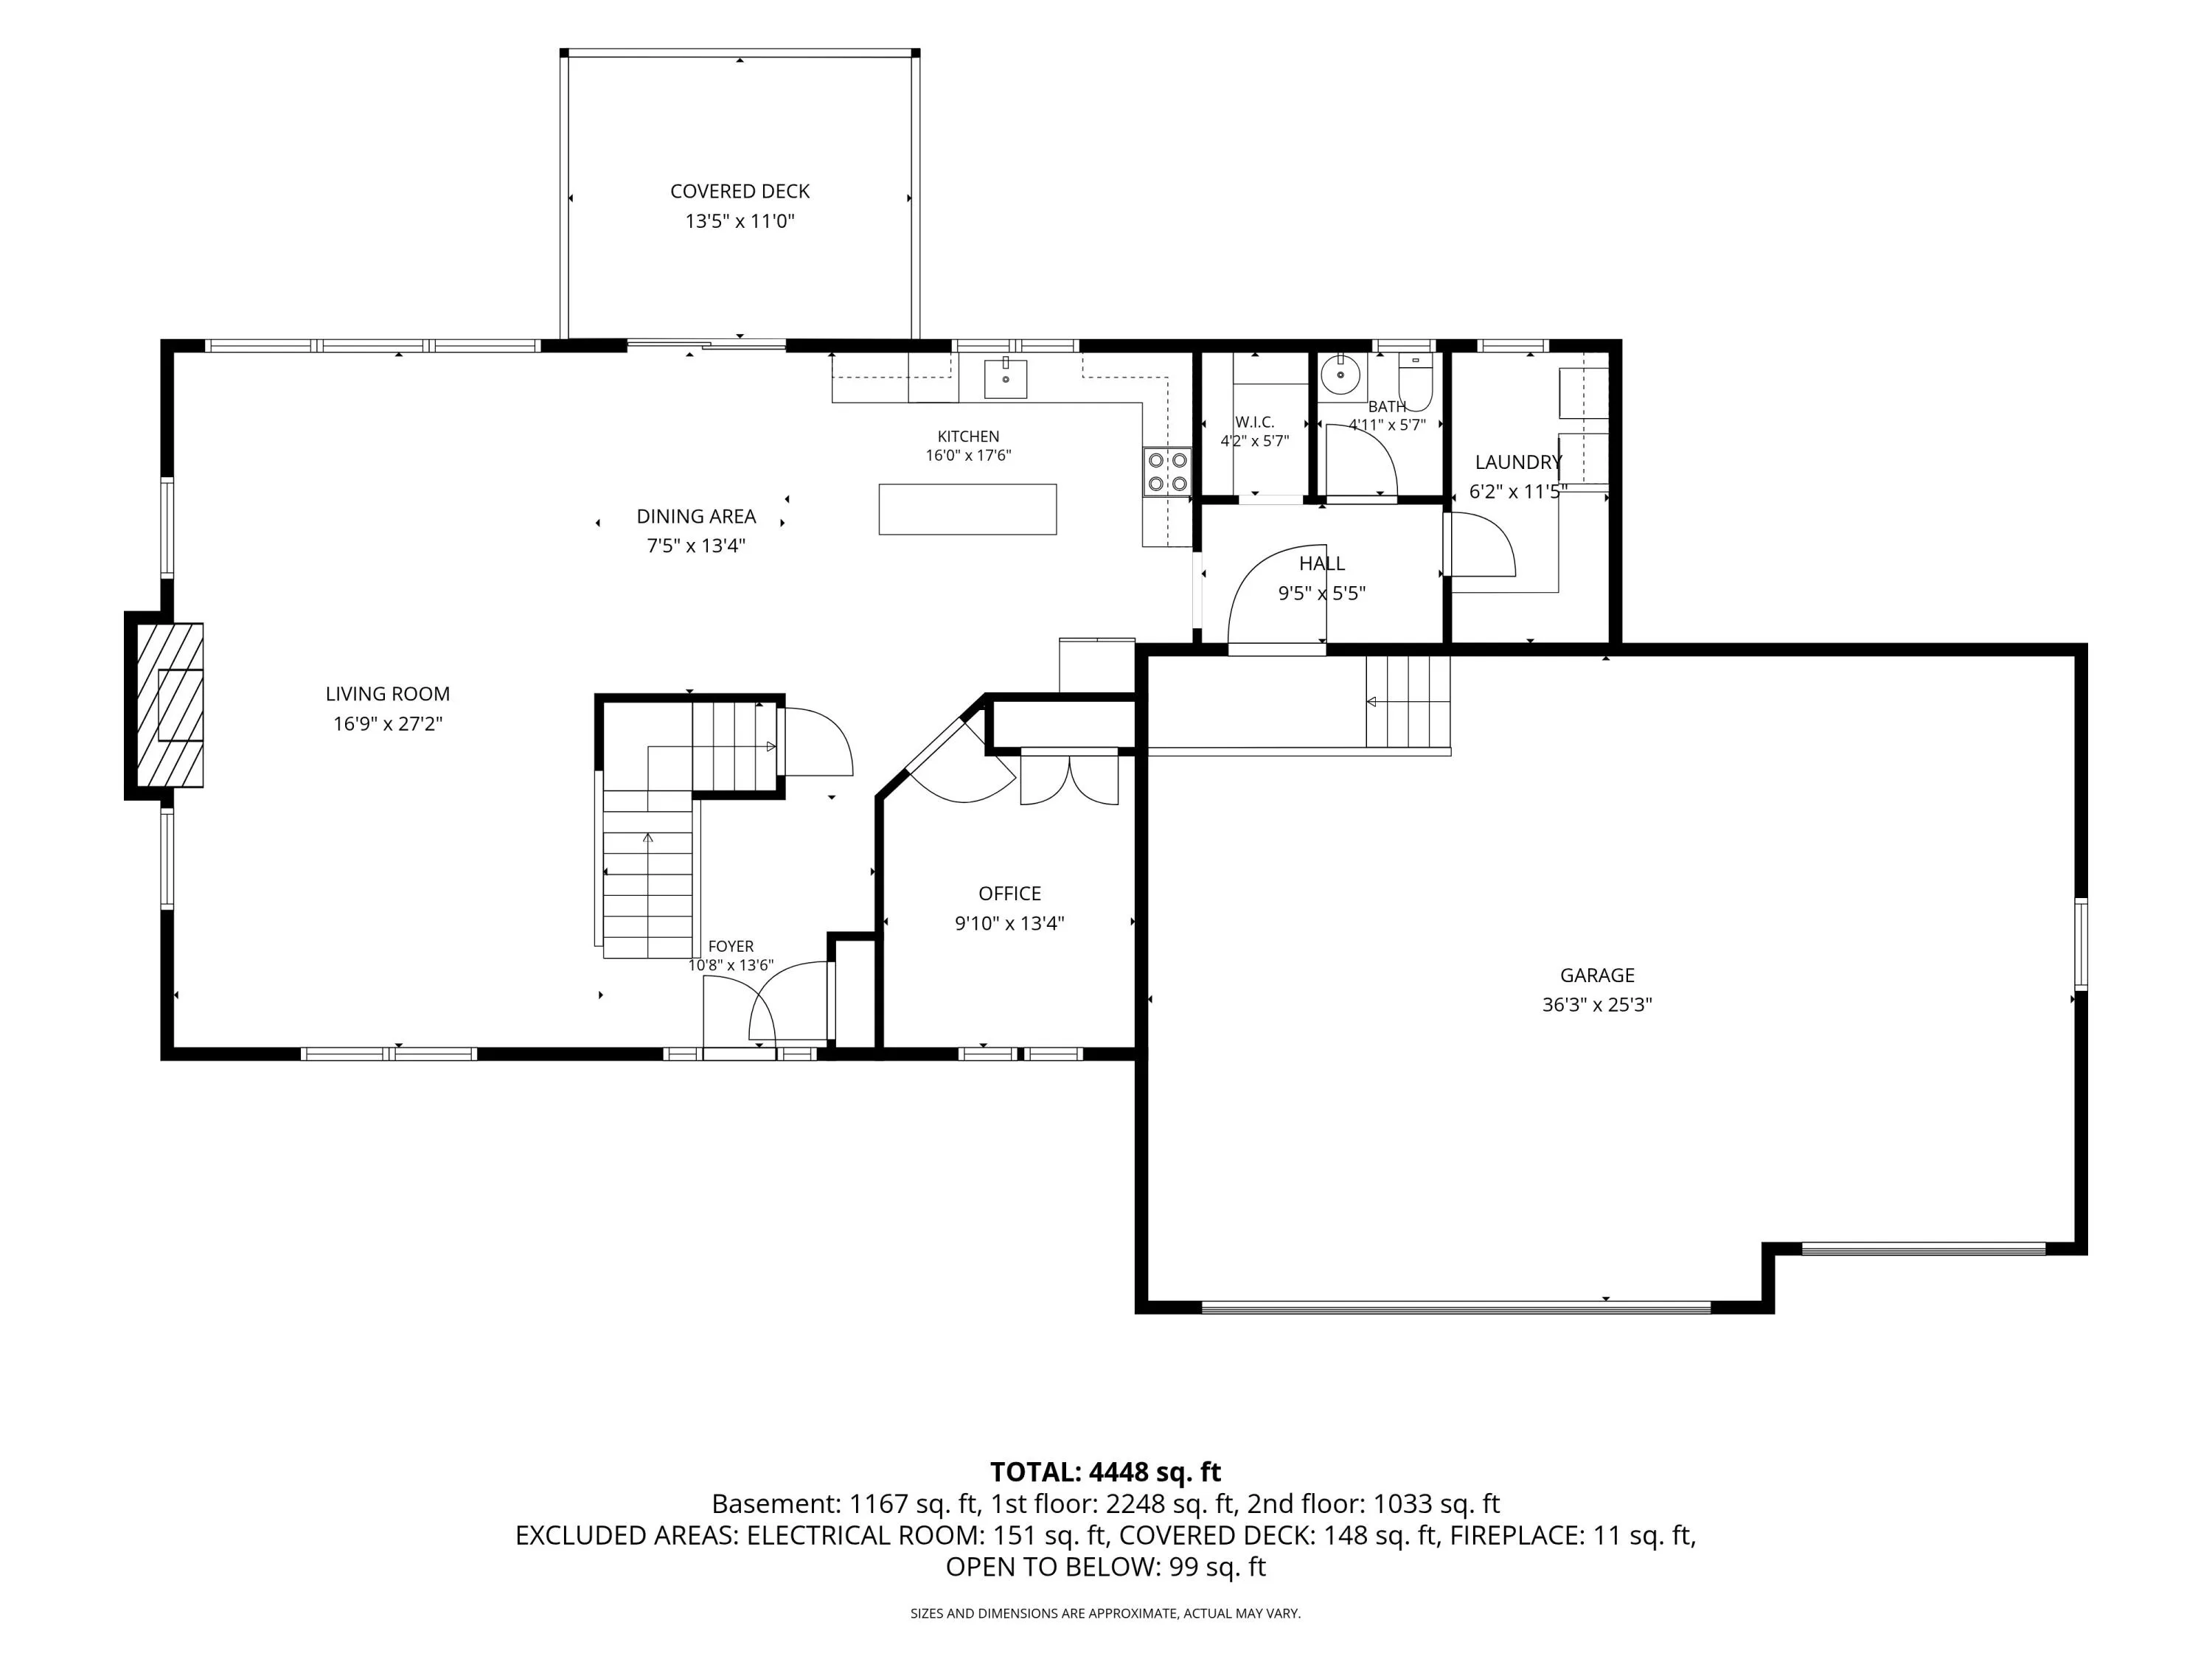
4,448 Sqft
0.33 Acre Lot

36 W Farr Road, Norton Shores, Michigan 49444

  • Residential Property Type
  • 4,448 Sqft Square Footage
  • Attached Cars Garage
  • 2022 Year Built
Property Description

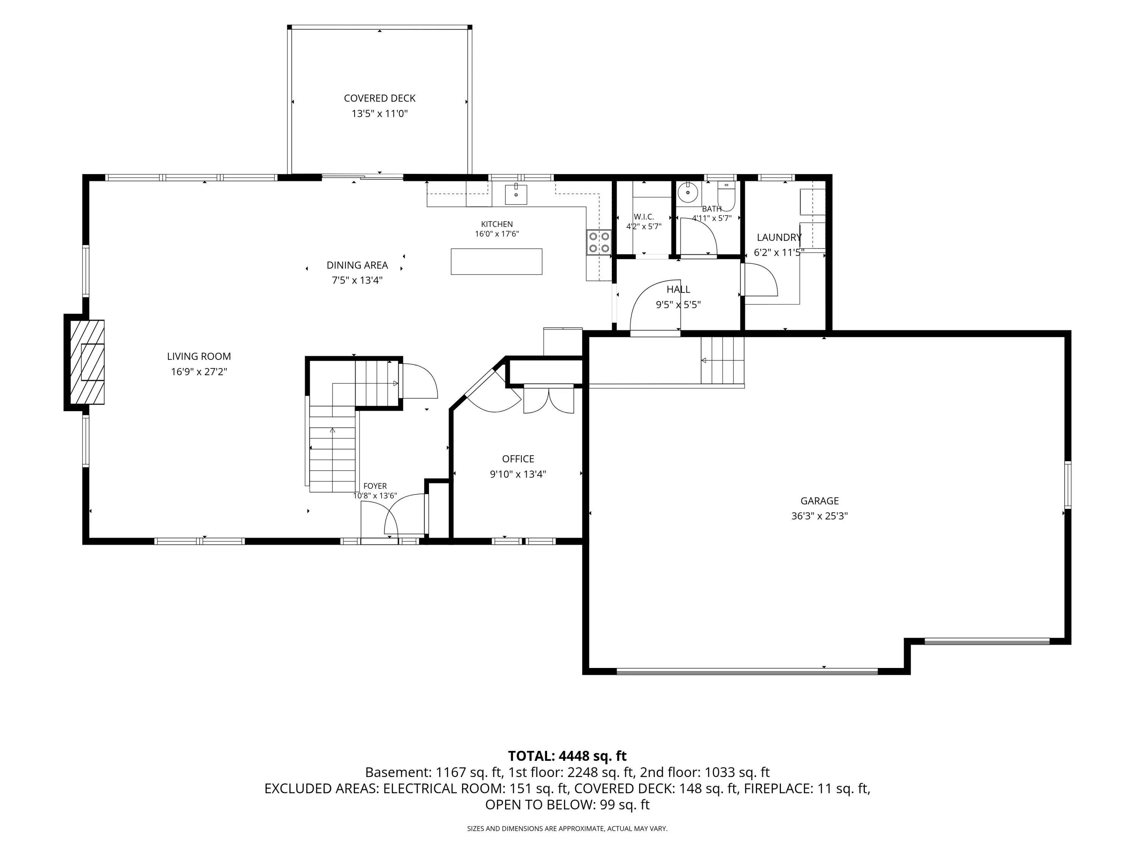
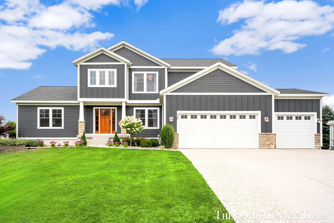
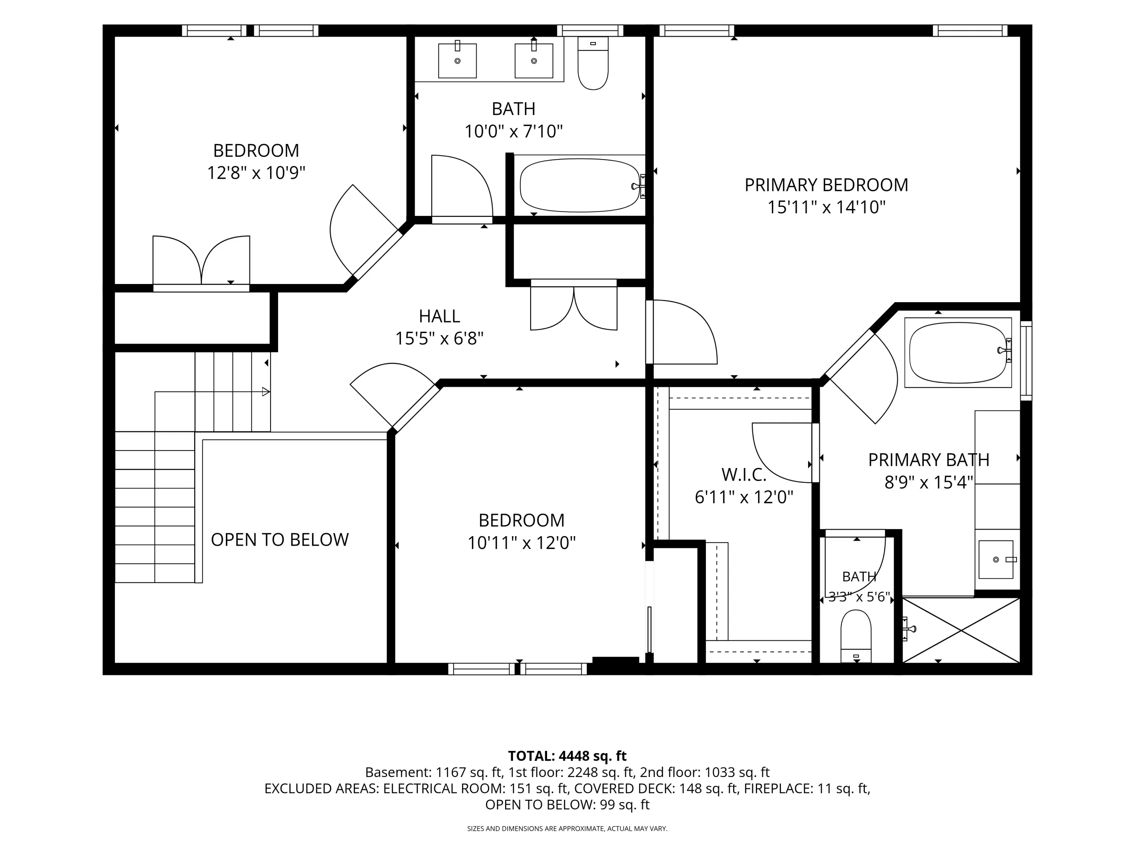
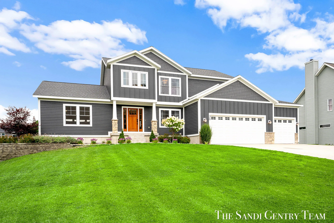
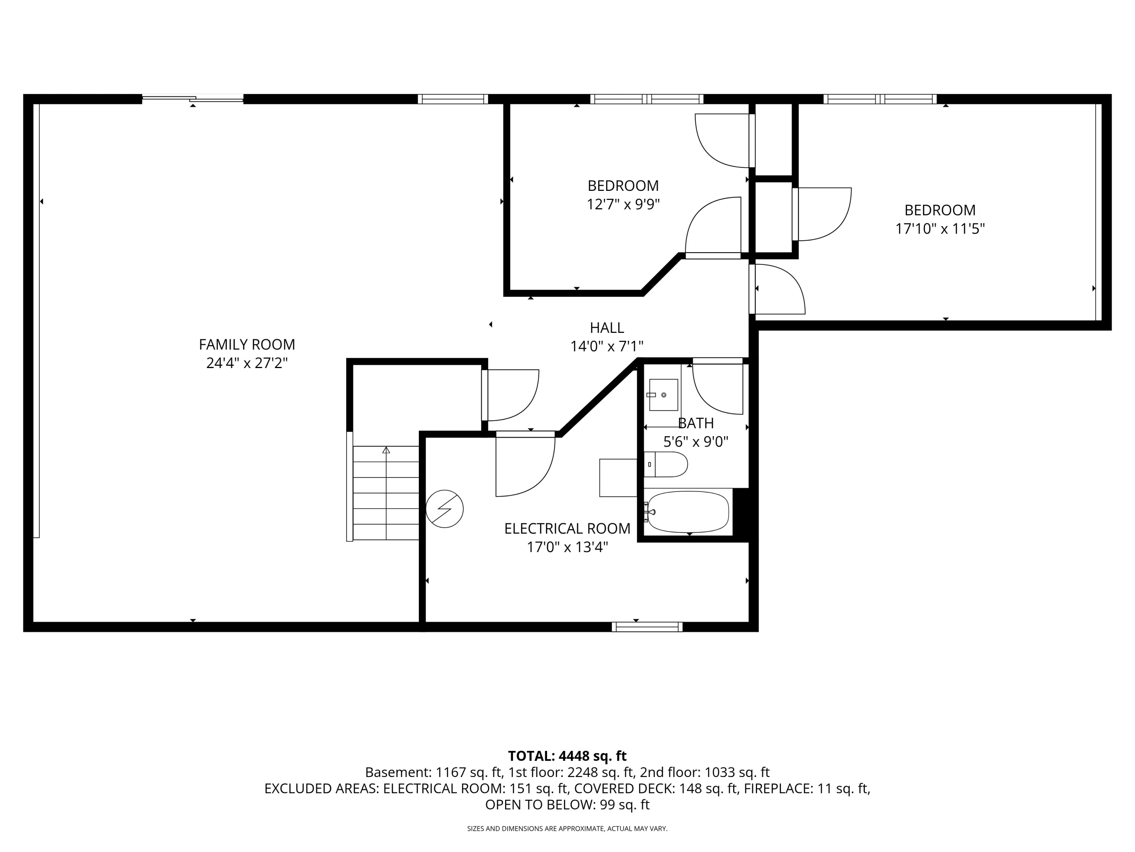
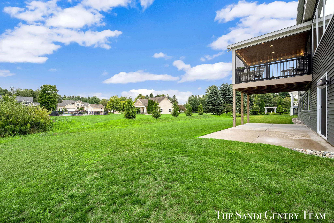
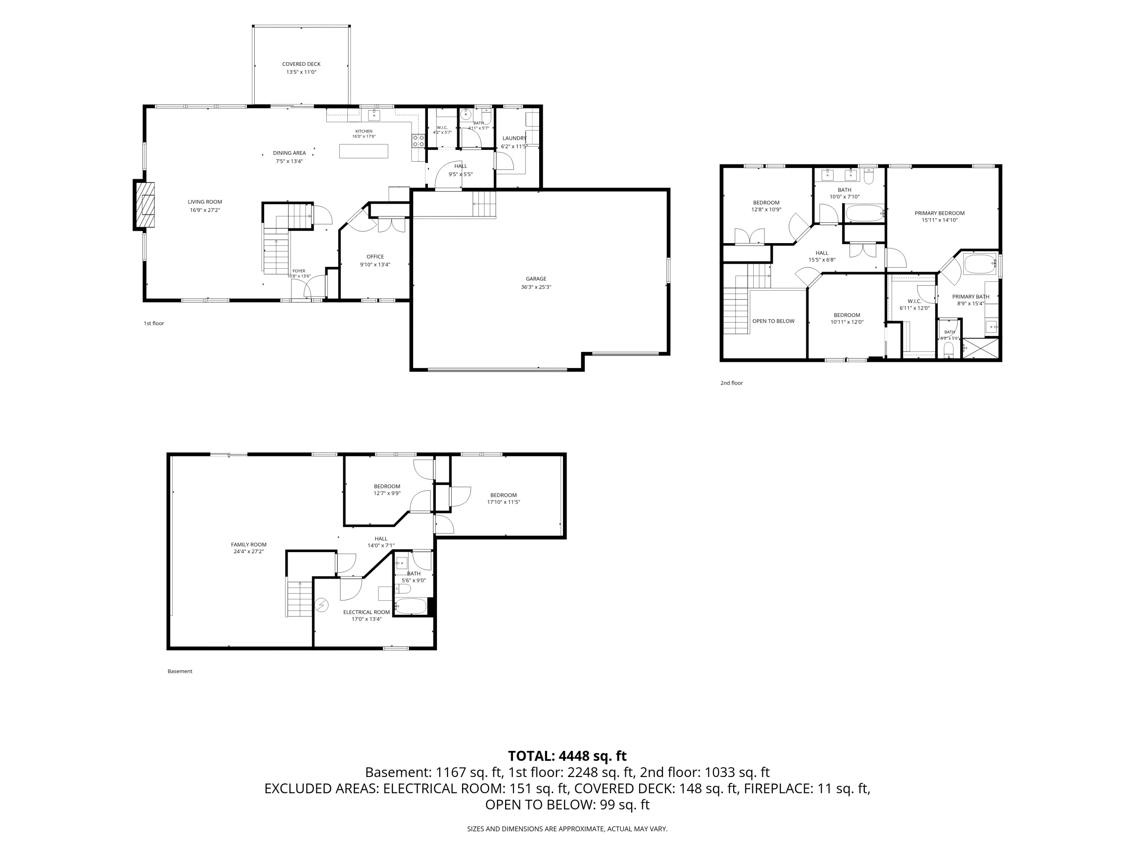
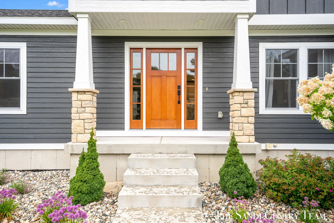
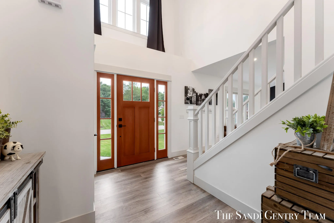
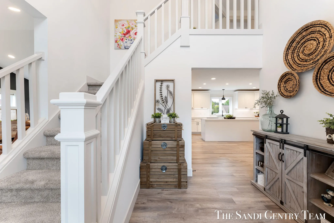
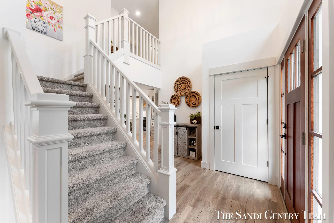
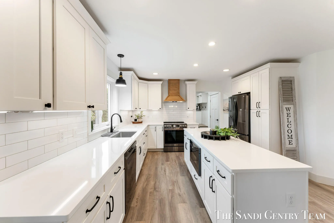
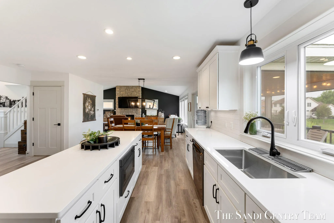
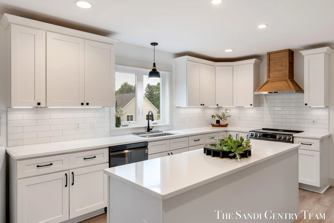
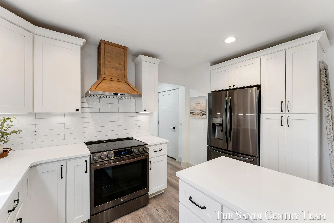
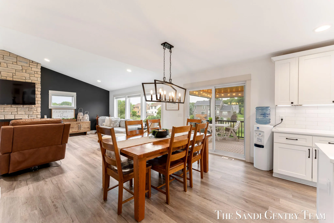
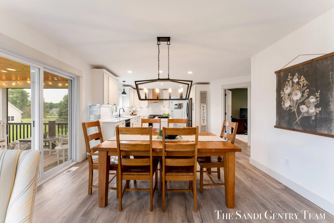
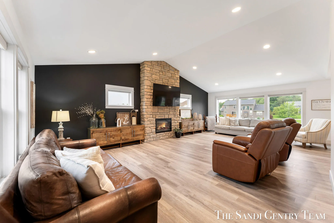
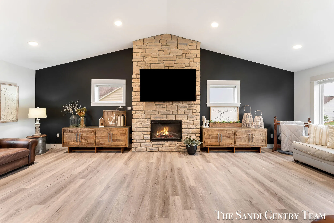
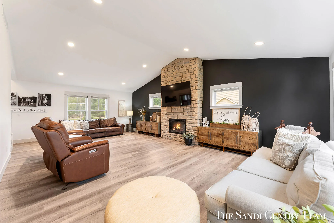
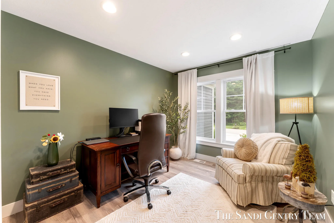
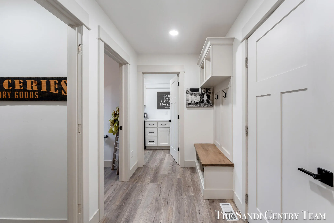
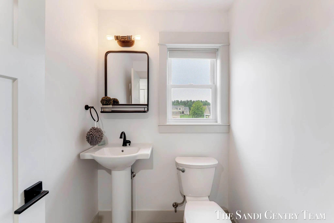
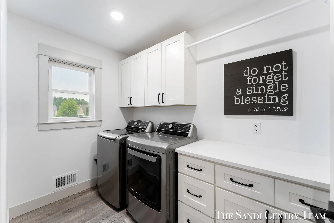
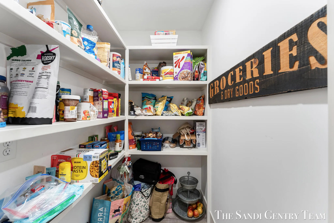
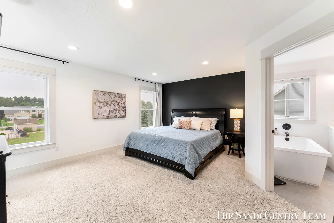
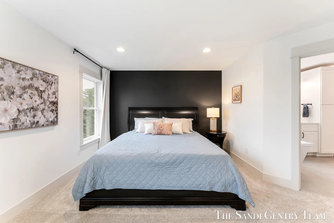
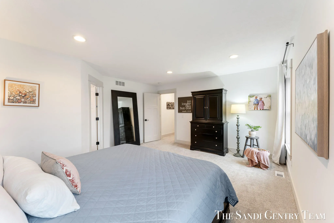
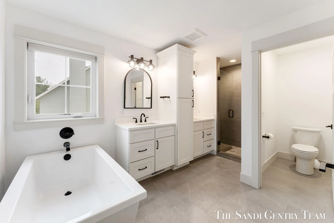
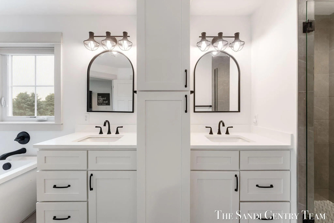
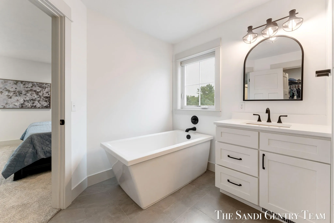
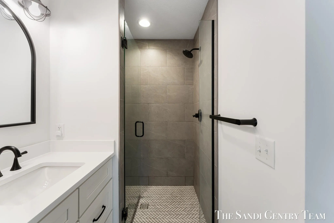
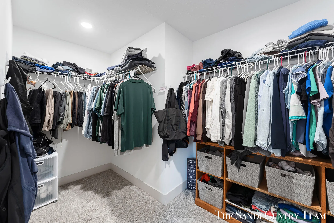
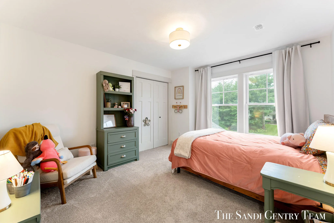
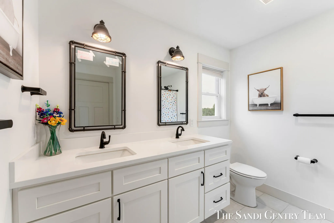
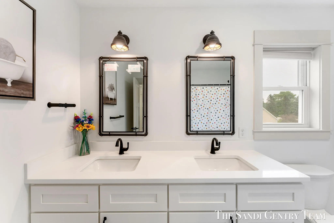
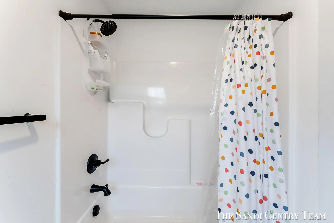
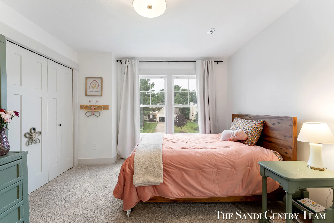
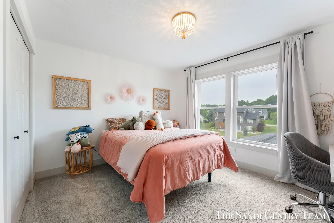
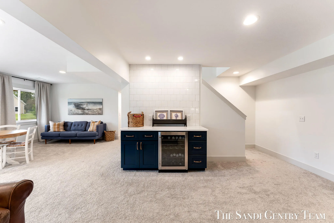
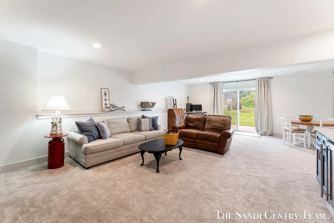
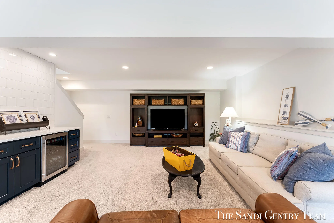
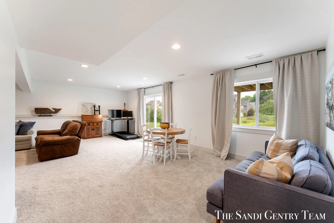
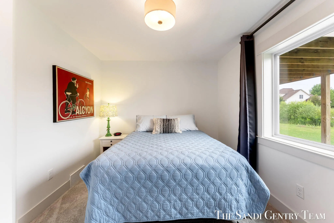
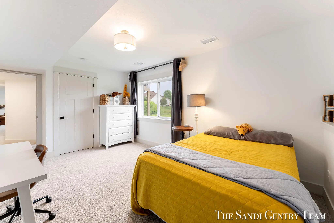
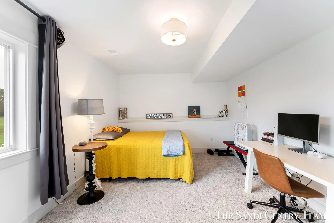
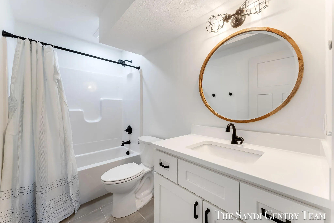
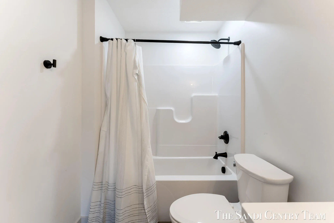
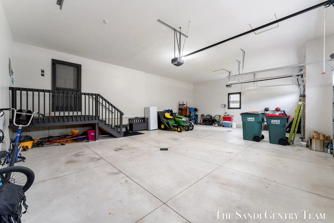
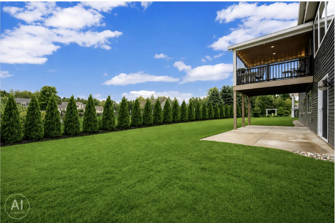
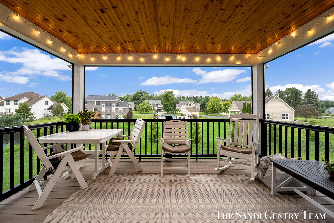
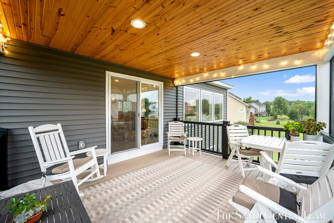
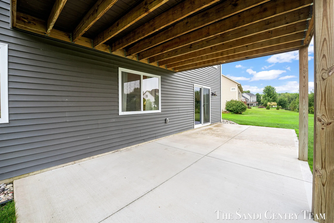
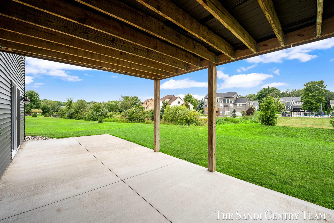
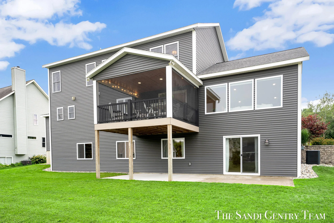
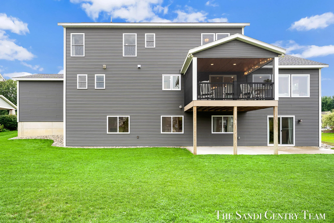
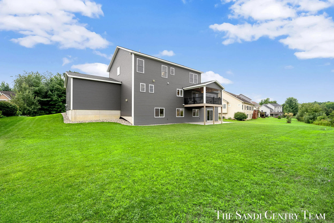
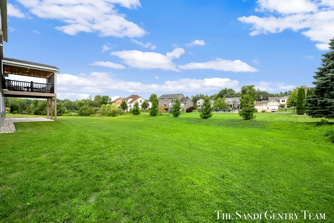
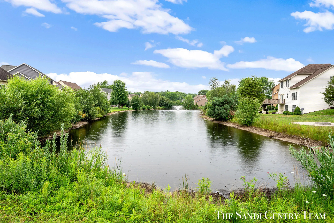
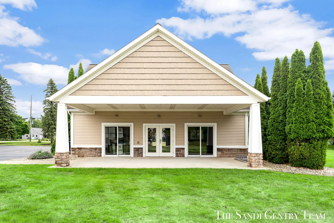
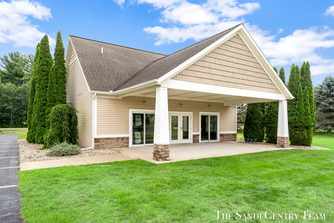
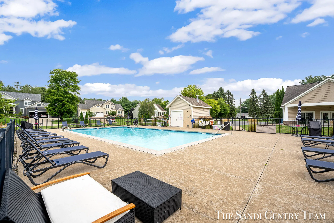
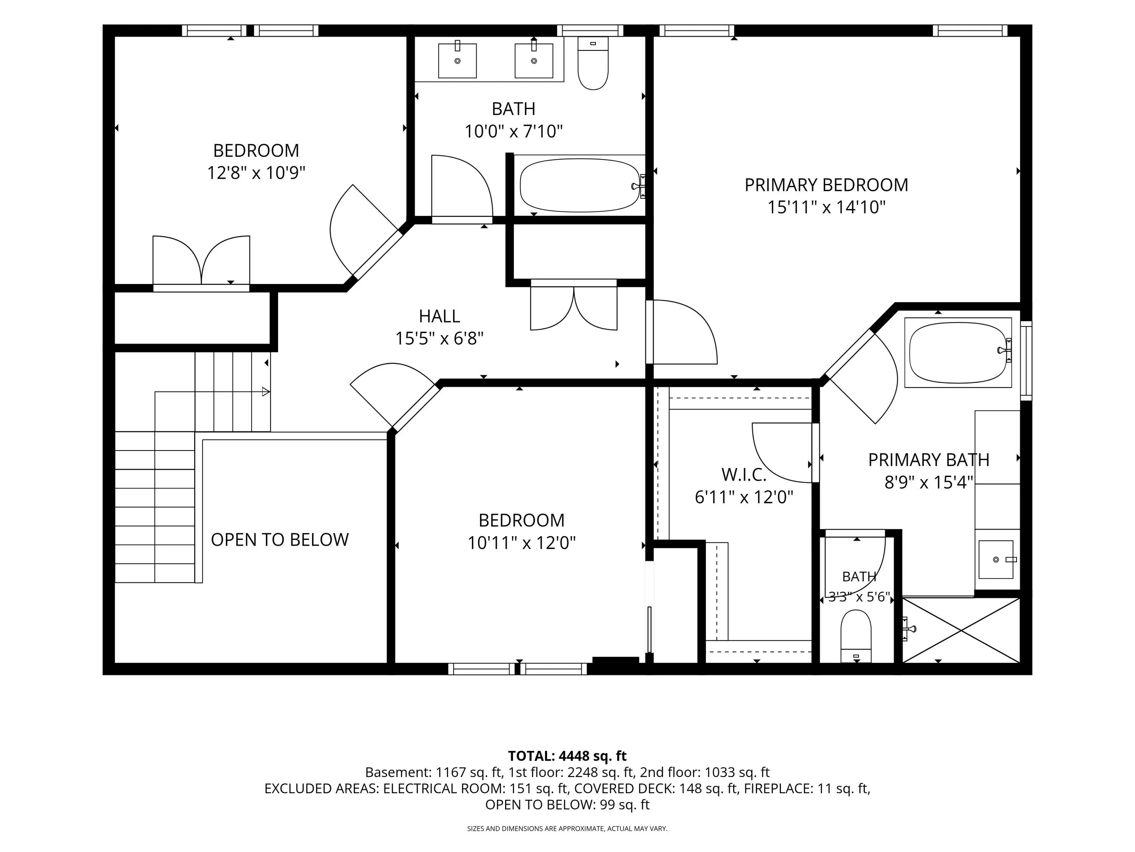
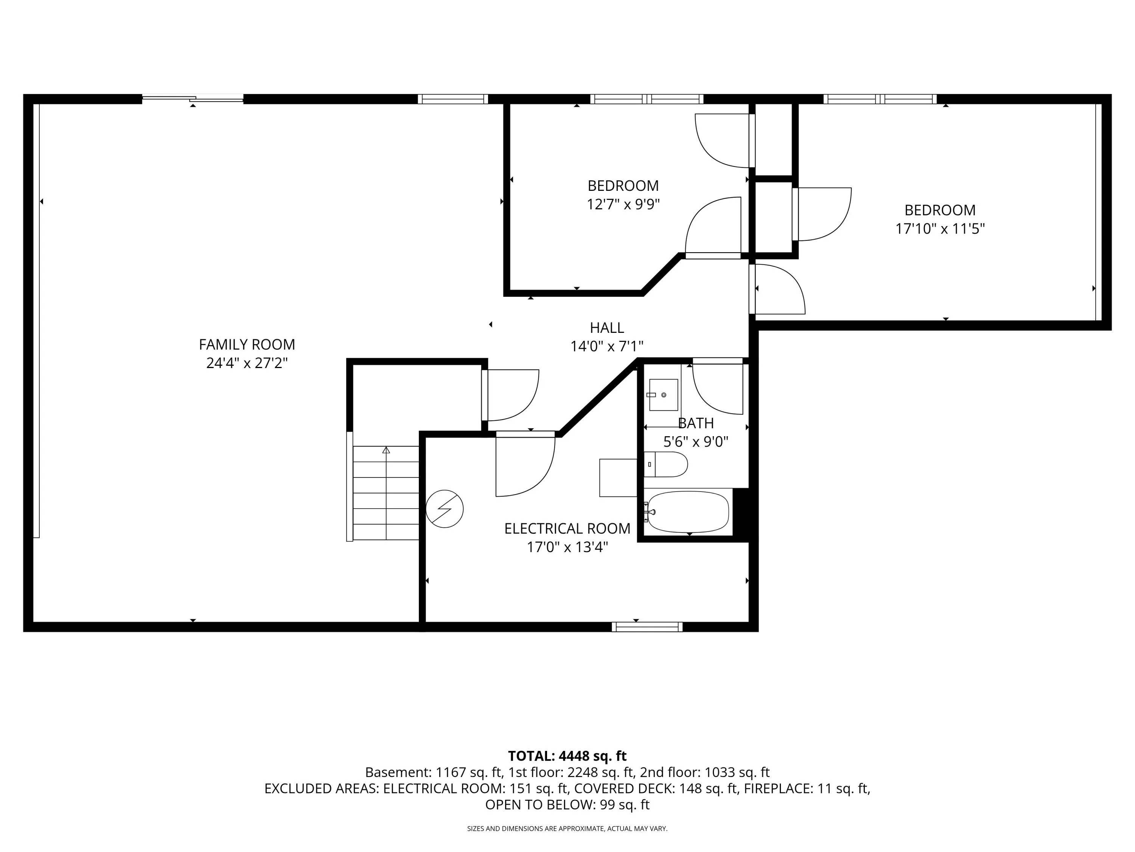
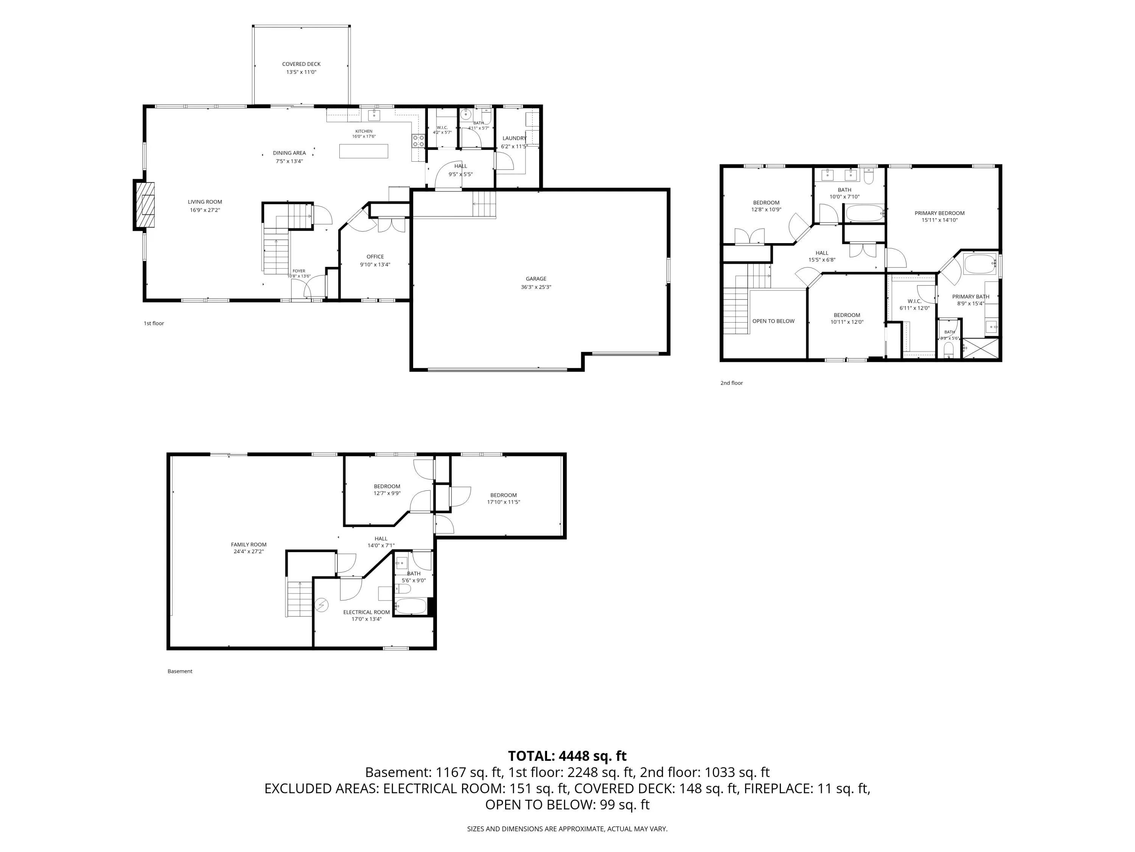
This custom built 6 bedroom, 3.5-bath home in Norton Shores offers an impressive 4, 448 square feet of finished living space and is less than 4 years old! It is thoughtfully designed for both everyday comfort and memorable gatherings. Set on a generous lot along a private pond, the home offers a peaceful natural backdrop and a wonderful sense of privacy best viewed through the fully enclosed, screened in porch built with Trex decking. With multiple bedrooms upstairs and in the finished basement, there is plenty of space to spread out and accommodate family, guests, hobbies, and entertaining. The neighborhood clubhouse is very welcoming, and the community’s in-ground pool is hard to beat! With a fully insulated 3 stall garage, there is no shortage of room for vehicles, recreational gear, and storage. Whether you’re enjoying quiet mornings overlooking the water, gathering with friends and family, or simply appreciating the space and clean design, this home is turn key and is a must-see


Basic Details
Residential
For Sale
26042573
$685,000
6
8
4
1
4,448 Sqft
2022
0.33 Acre
Pending
3
Single Family Residence
: Composition
1
Features
: Forced Air
: Central Air
: Daylight, Full, Walk-Out Access
: Living Room
: Deck, Porch(es), Covered
: Attached, Garage Faces Front
: Contemporary, Craftsman
1
: Carpet, Tile, Vinyl
: Pantry, Eat-in Kitchen, Center Island
: Main Level, Laundry Room
: Public
: Natural Gas Available, Natural Gas Connected, Cable Available
: Pond
: Insulated Windows
Appliances
: Dryer, Washer, Dishwasher, Microwave, Refrigerator, Oven, Disposal, Cooktop
Address Map
MI
Muskegon
Norton Shores
49444
Farr
36
Road
W87° 45' 12.8''
N43° 8' 25.4''
US 31 to Pontaluna go West to Martin go North, to Farr, go West to 36 W Farr Rd.
W
Neighborhood
Mona Shores
Additional information
RE/MAX Lakeshore
Sandi L Gentry
Additional Information
Clubhouse, Pets Allowed, Pool
1
3281
: Vinyl Siding, Stone, Shingle Siding, HardiPlank Type
3.0
: Site Condo
98' x 140' x 98' x 133'
2026-08-13
2
Private Pond
: Public
Financial
255.0
Quarterly
: Lawn/Yard Care
1
8803.0
Listing Information
hn10714
hh10885
Cash, VA Loan, Conventional
Pending
2026-09-10T15:41:59Z
MICHRIC
2026-09-10T15:41:40Z
Agent info
6231 W River Dr NE STE K, Belmont, MI 49306
Contact Agent