$650,000
4 Bed
3 Bath
2,881 Sqft
3.83 Acre Lot

4729 Kenowa Avenue Sw, Grandville, Michigan 49418

  • Residential Property Type
  • 2,881 Sqft Square Footage
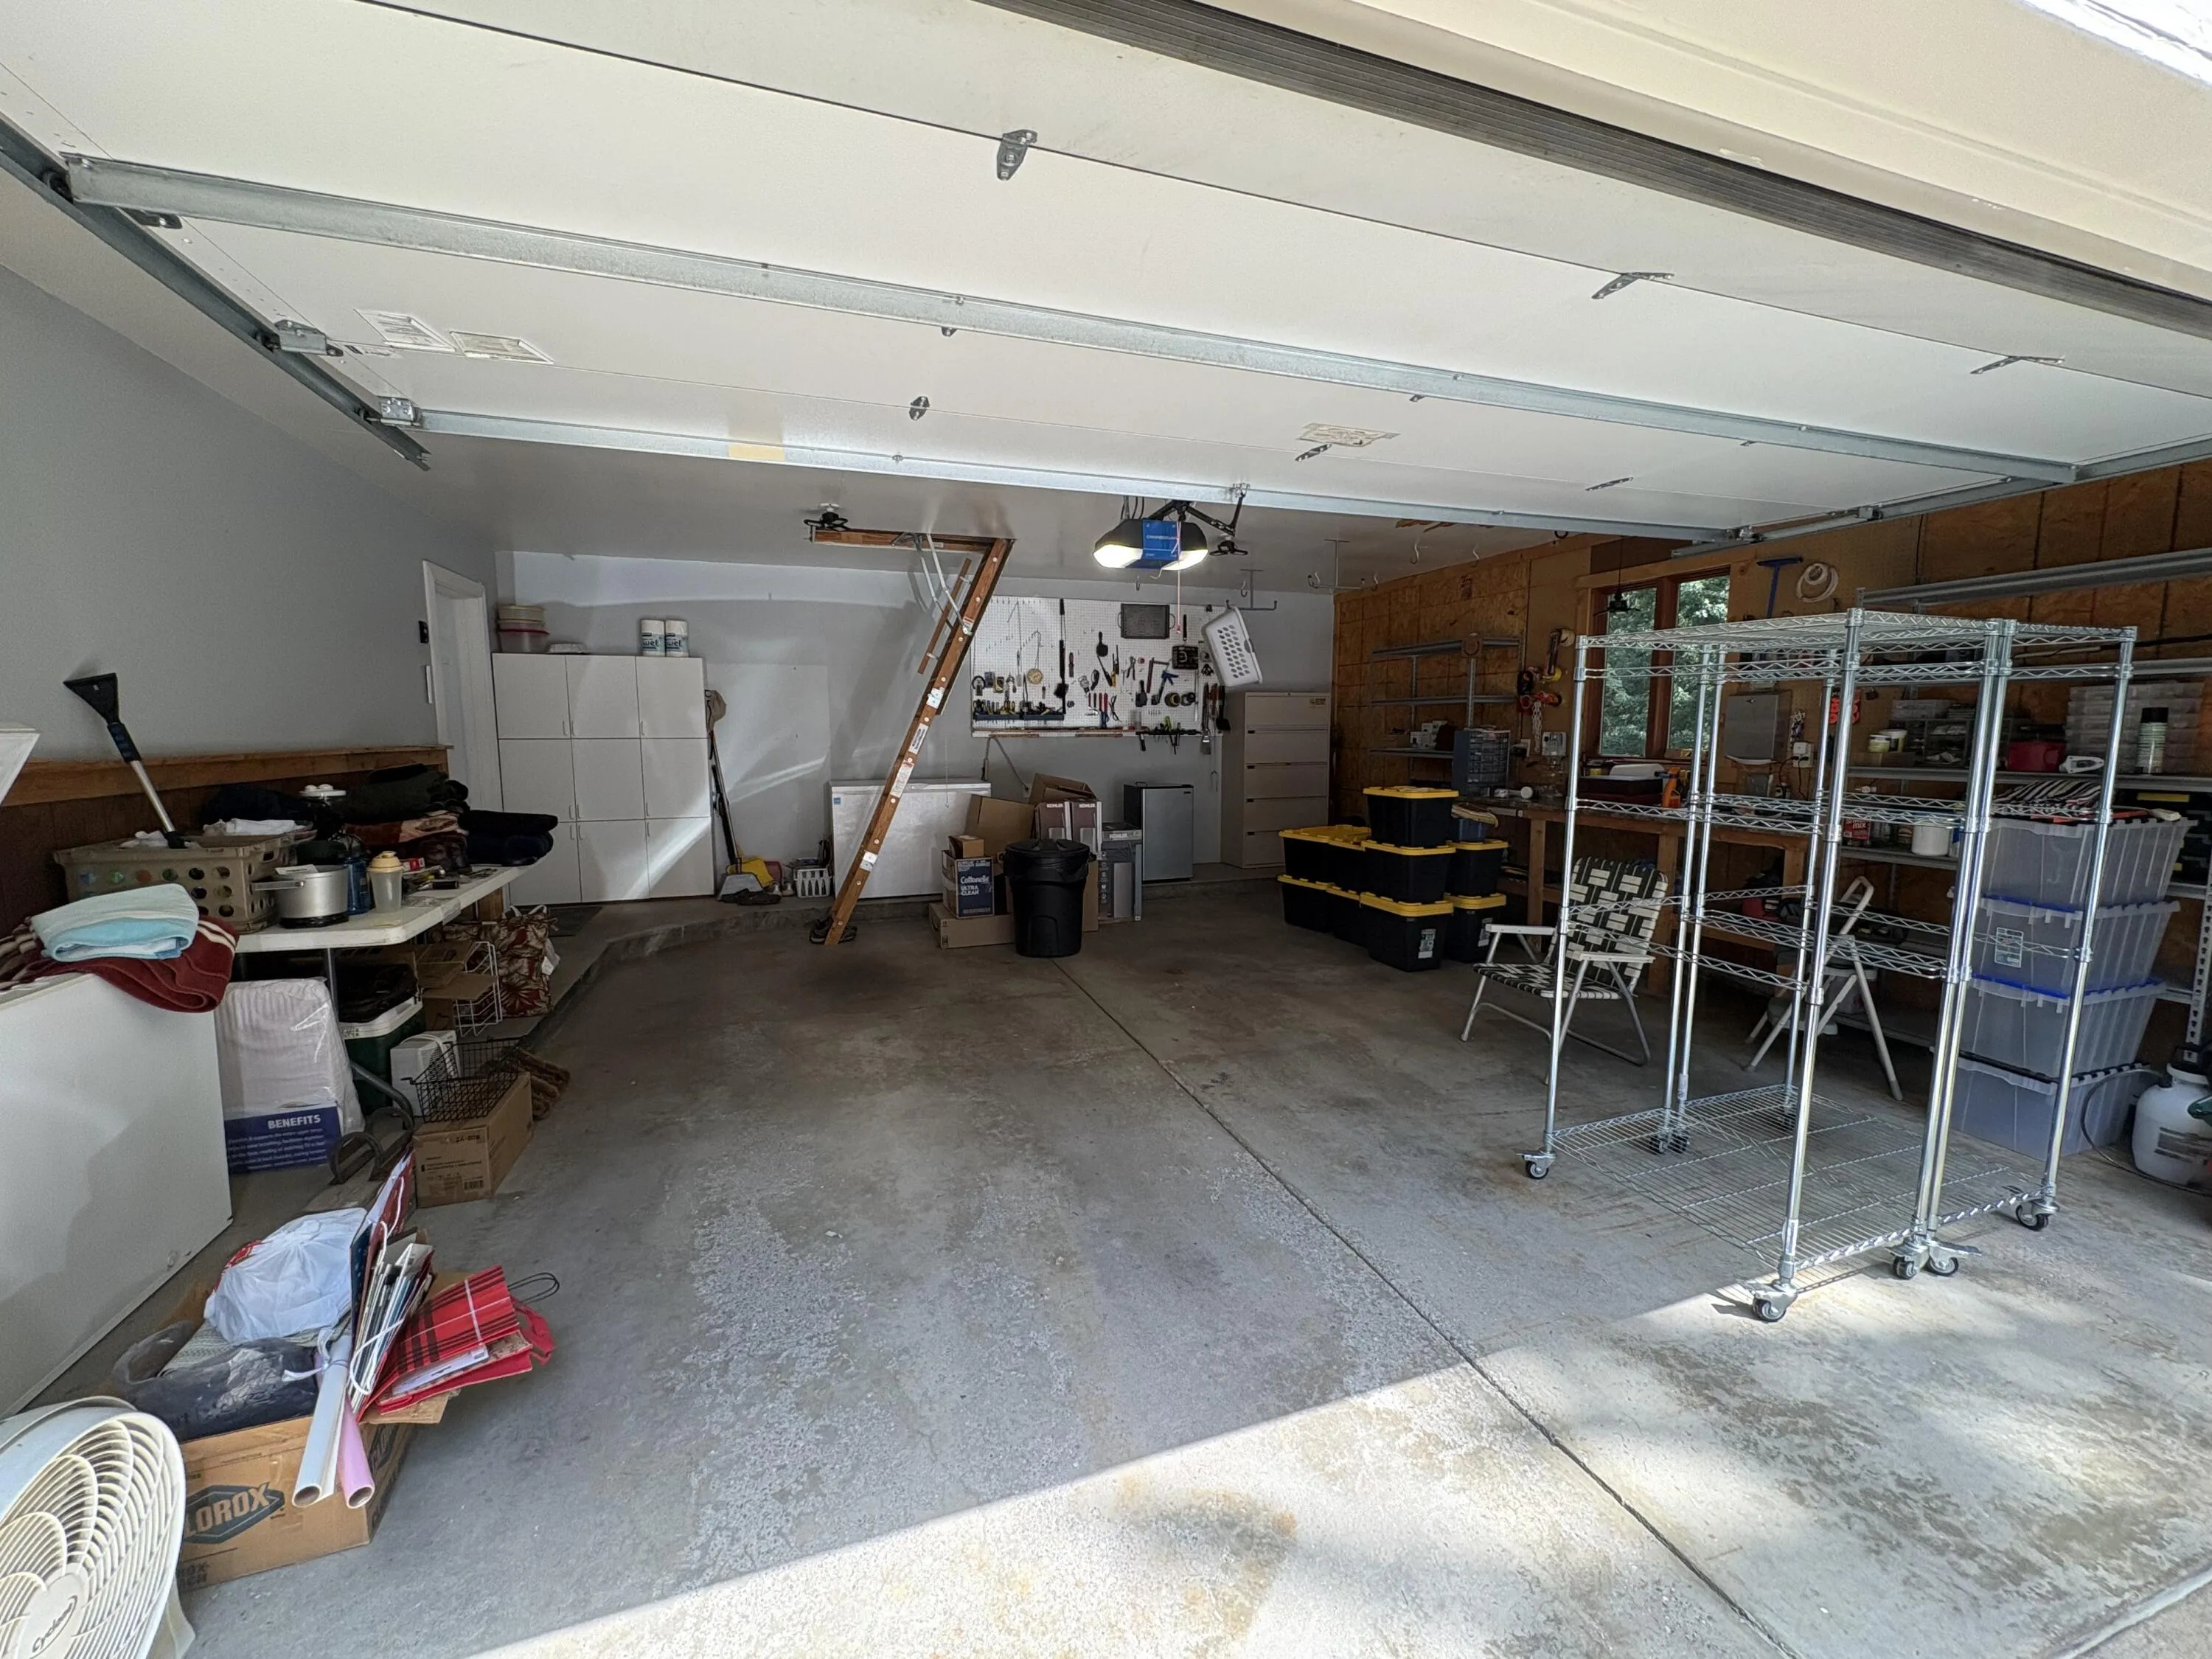
  • Attached Cars Garage
  • 1987 Year Built
Property Description

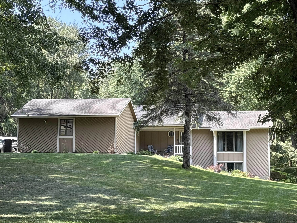
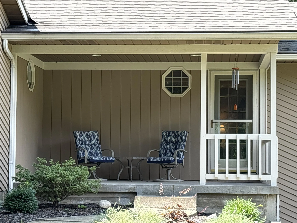
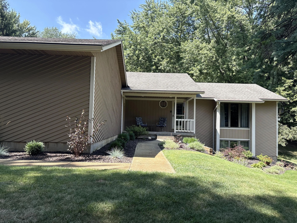
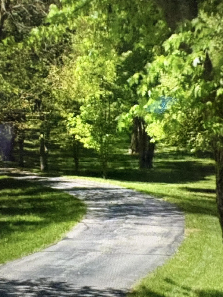
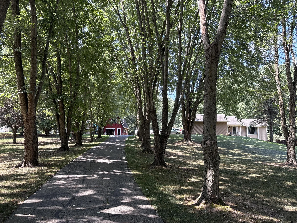
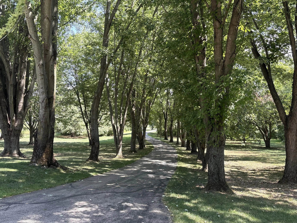
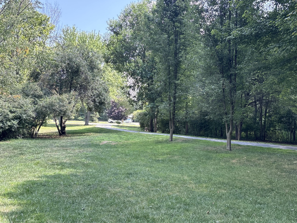
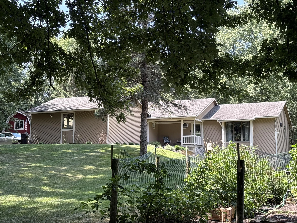
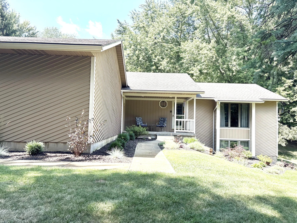
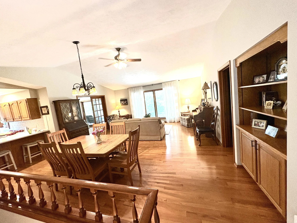
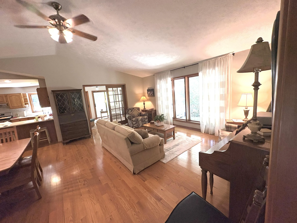
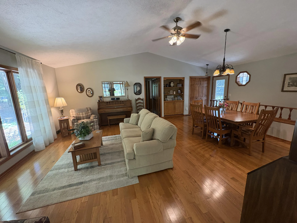
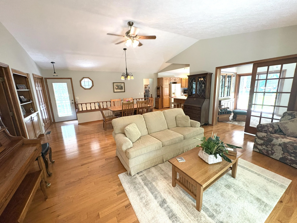
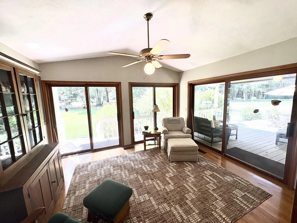
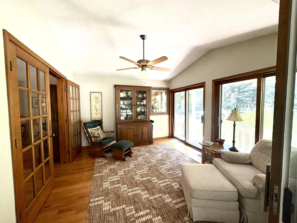
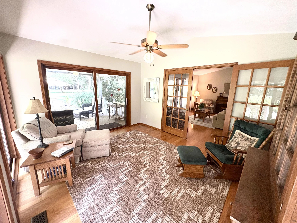
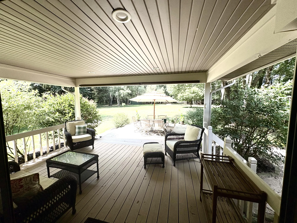
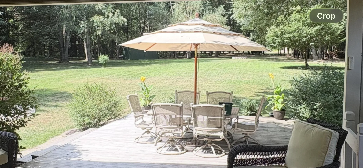
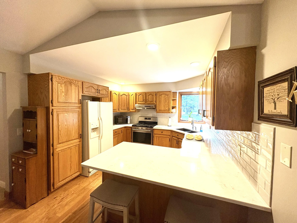
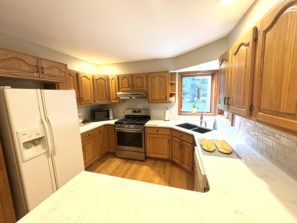
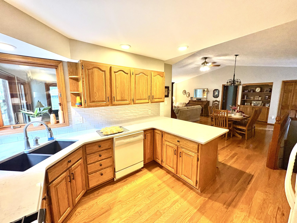
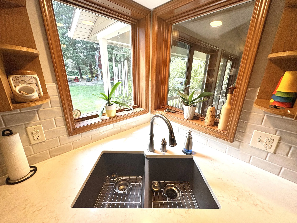
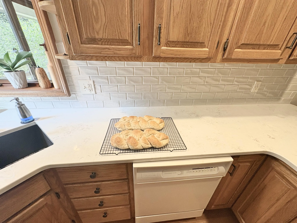
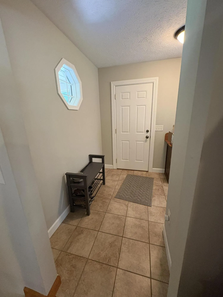
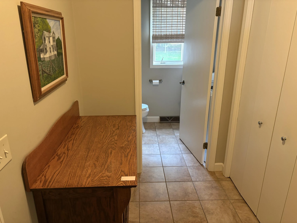
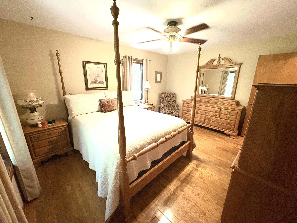
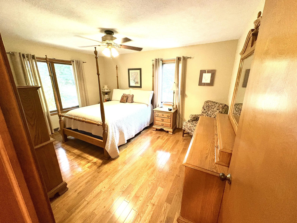
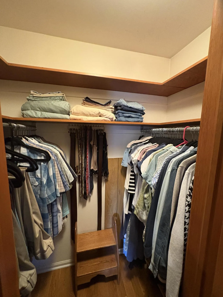
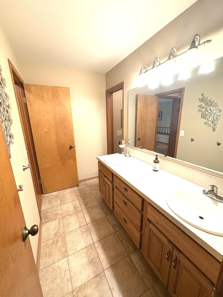
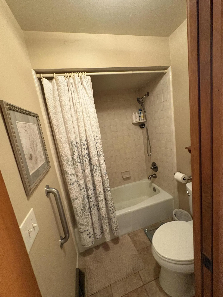
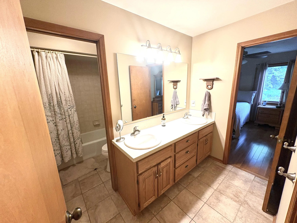
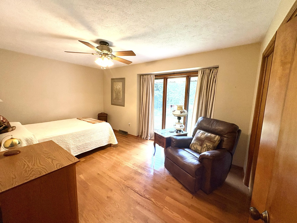
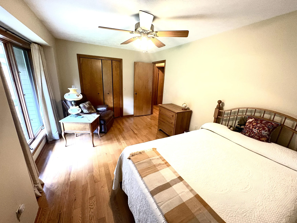
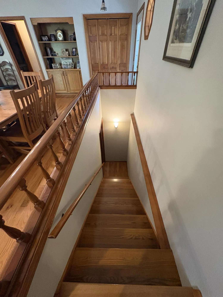
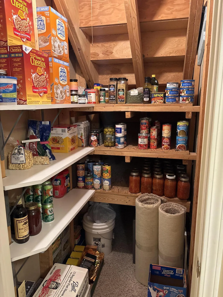
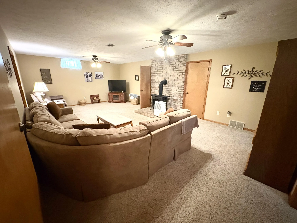
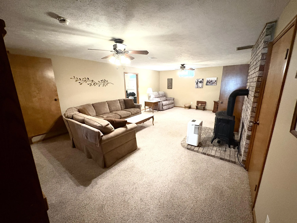
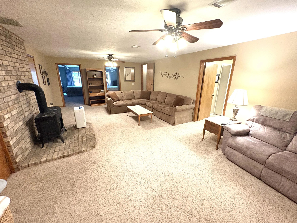
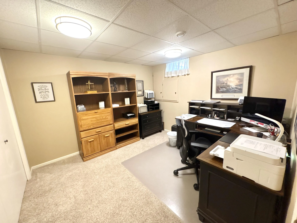
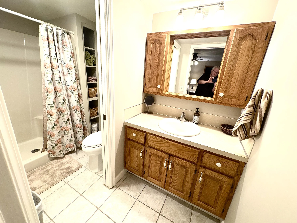
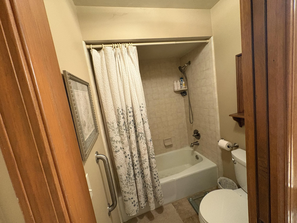
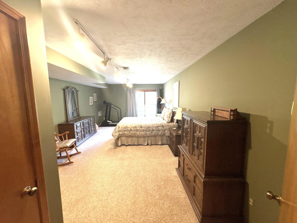
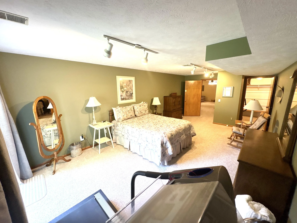
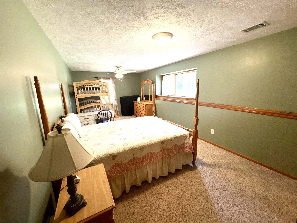
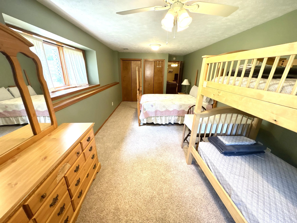
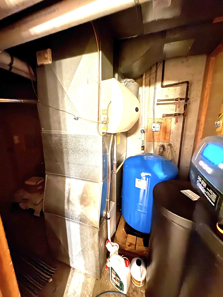
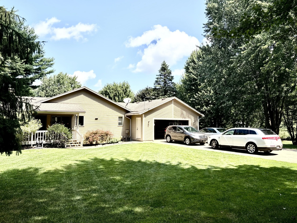
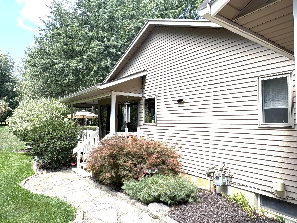
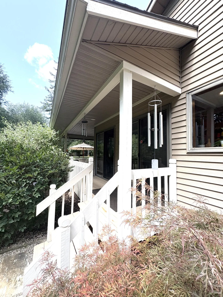
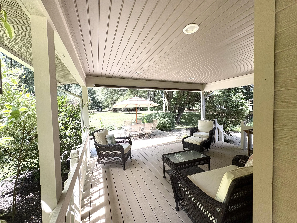
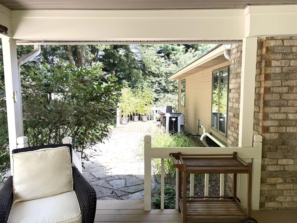
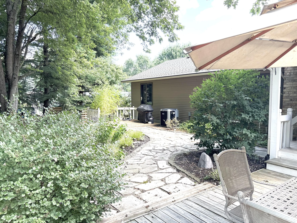
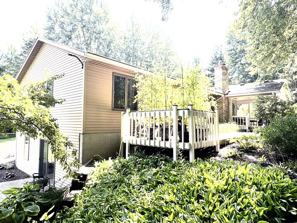
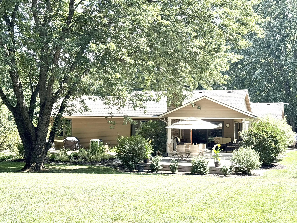
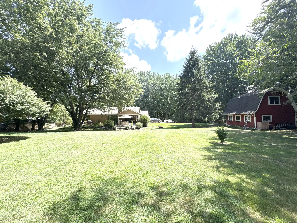
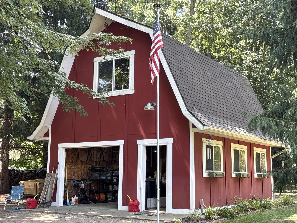
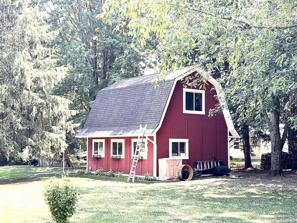
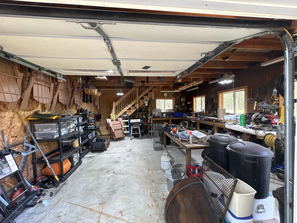
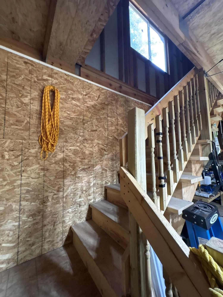
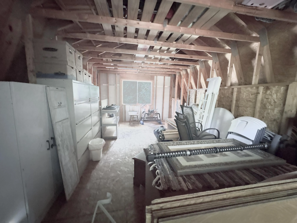
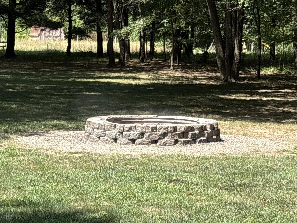
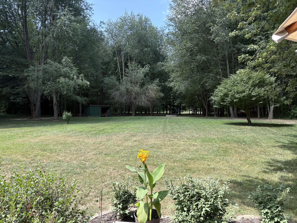
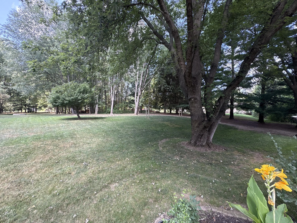
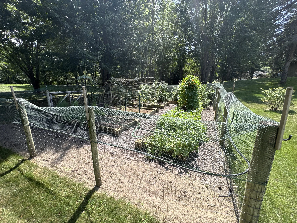
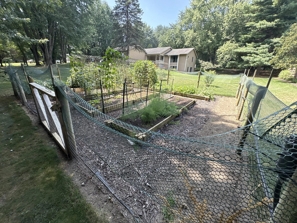
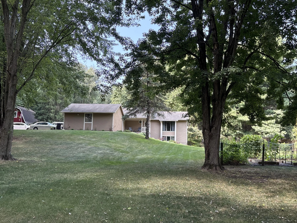
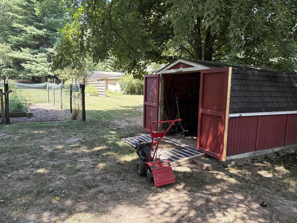
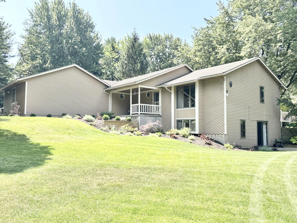
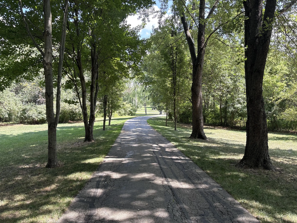
Enjoy your private country oasis almost in the city! This great home is situated on a private, almost 4 acres In the Grandville School District! Serenity and peace yet only minutes from Rivertown Mall and very close to two interstate entrances to either Grand Rapids or Holland. Four bedrooms about 2800 SqFt of comfortable living with hardwood flooring throughout the main floor. Kitchen featuring quartz counters. Open great room with large dining area easily seating 12 for dinner. Four season room opening to a wrap around and covered porch with another large additional deck. Summer entertaining at its BEST ! Large fire pit for those fall evenings. A great place for reflection and solitude. Constructed with 2×6 Walls. Sets at 400 Feet off the road featuring a tree lined drive winding up to you private sanctuary. Home is on the Ottawa County side of Kenowa. Furnace 4 Yrs Old. Included are 3 out buildings one of which is your own man cave 2 story barn measuring 20 x 24.


Basic Details
Residential
For Sale
26042765
$650,000
4
7
3
1
2,881 Sqft
1987
3.83 Acre
Pending
2
Single Family Residence
: Shingle
Features
: Forced Air
: Central Air
: Walk-Out Access
: Gas/Wood Stove
: Patio, Deck, Porch(es), Covered
: Attached, Garage Faces Side, Garage Door Opener
: Ranch
: Wood
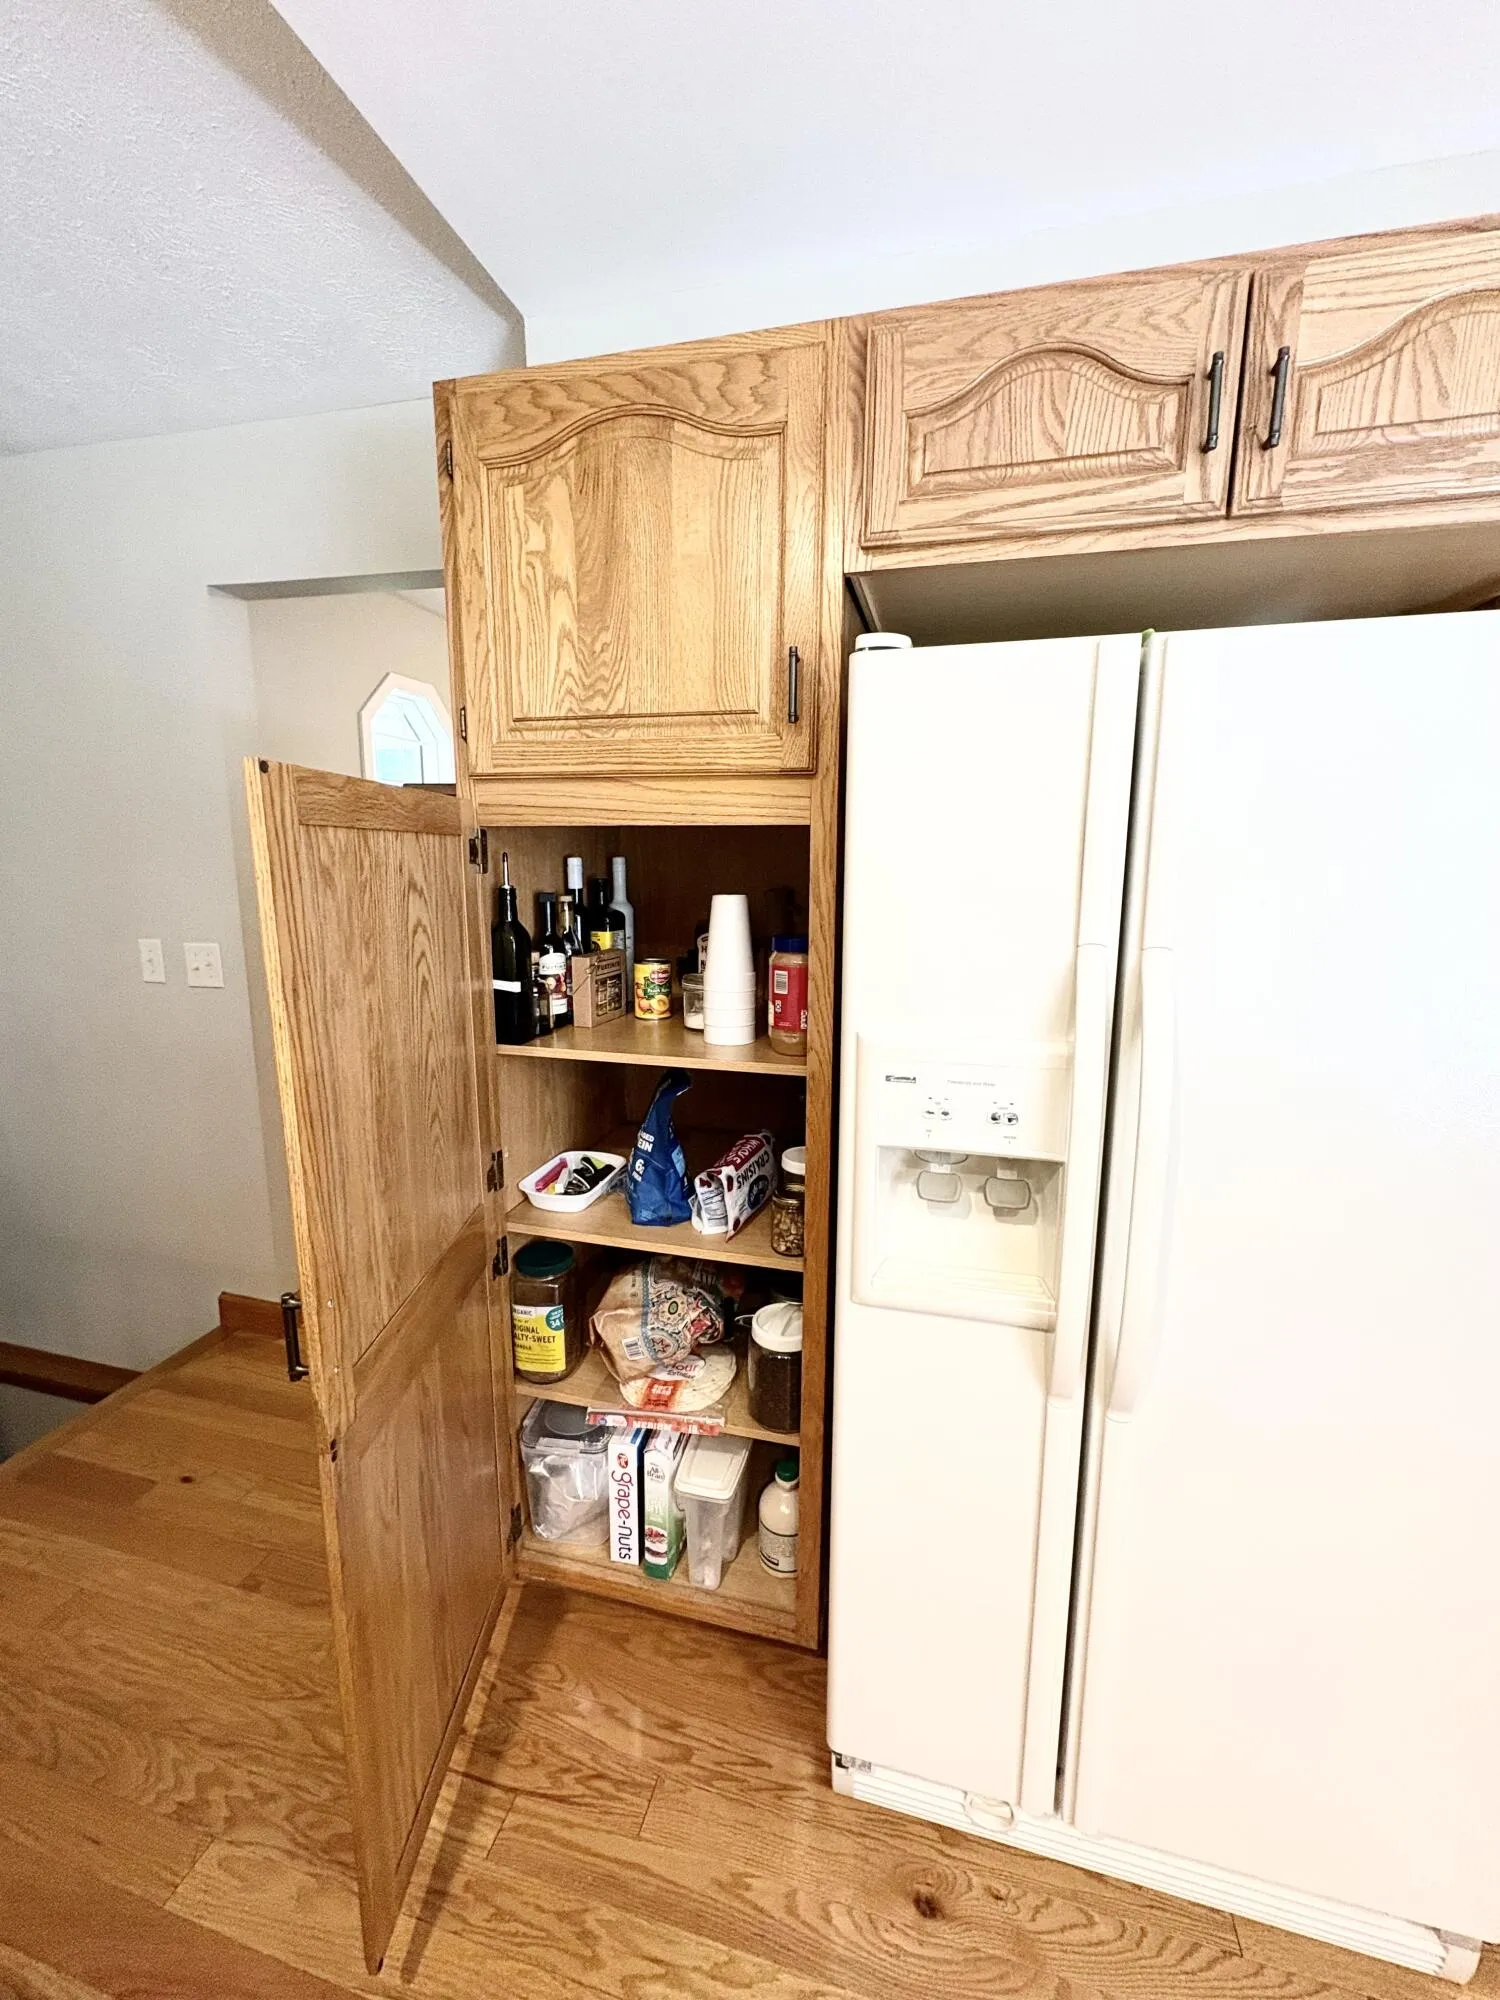
: Garage Door Opener, Pantry, Ceiling Fan(s), Broadband
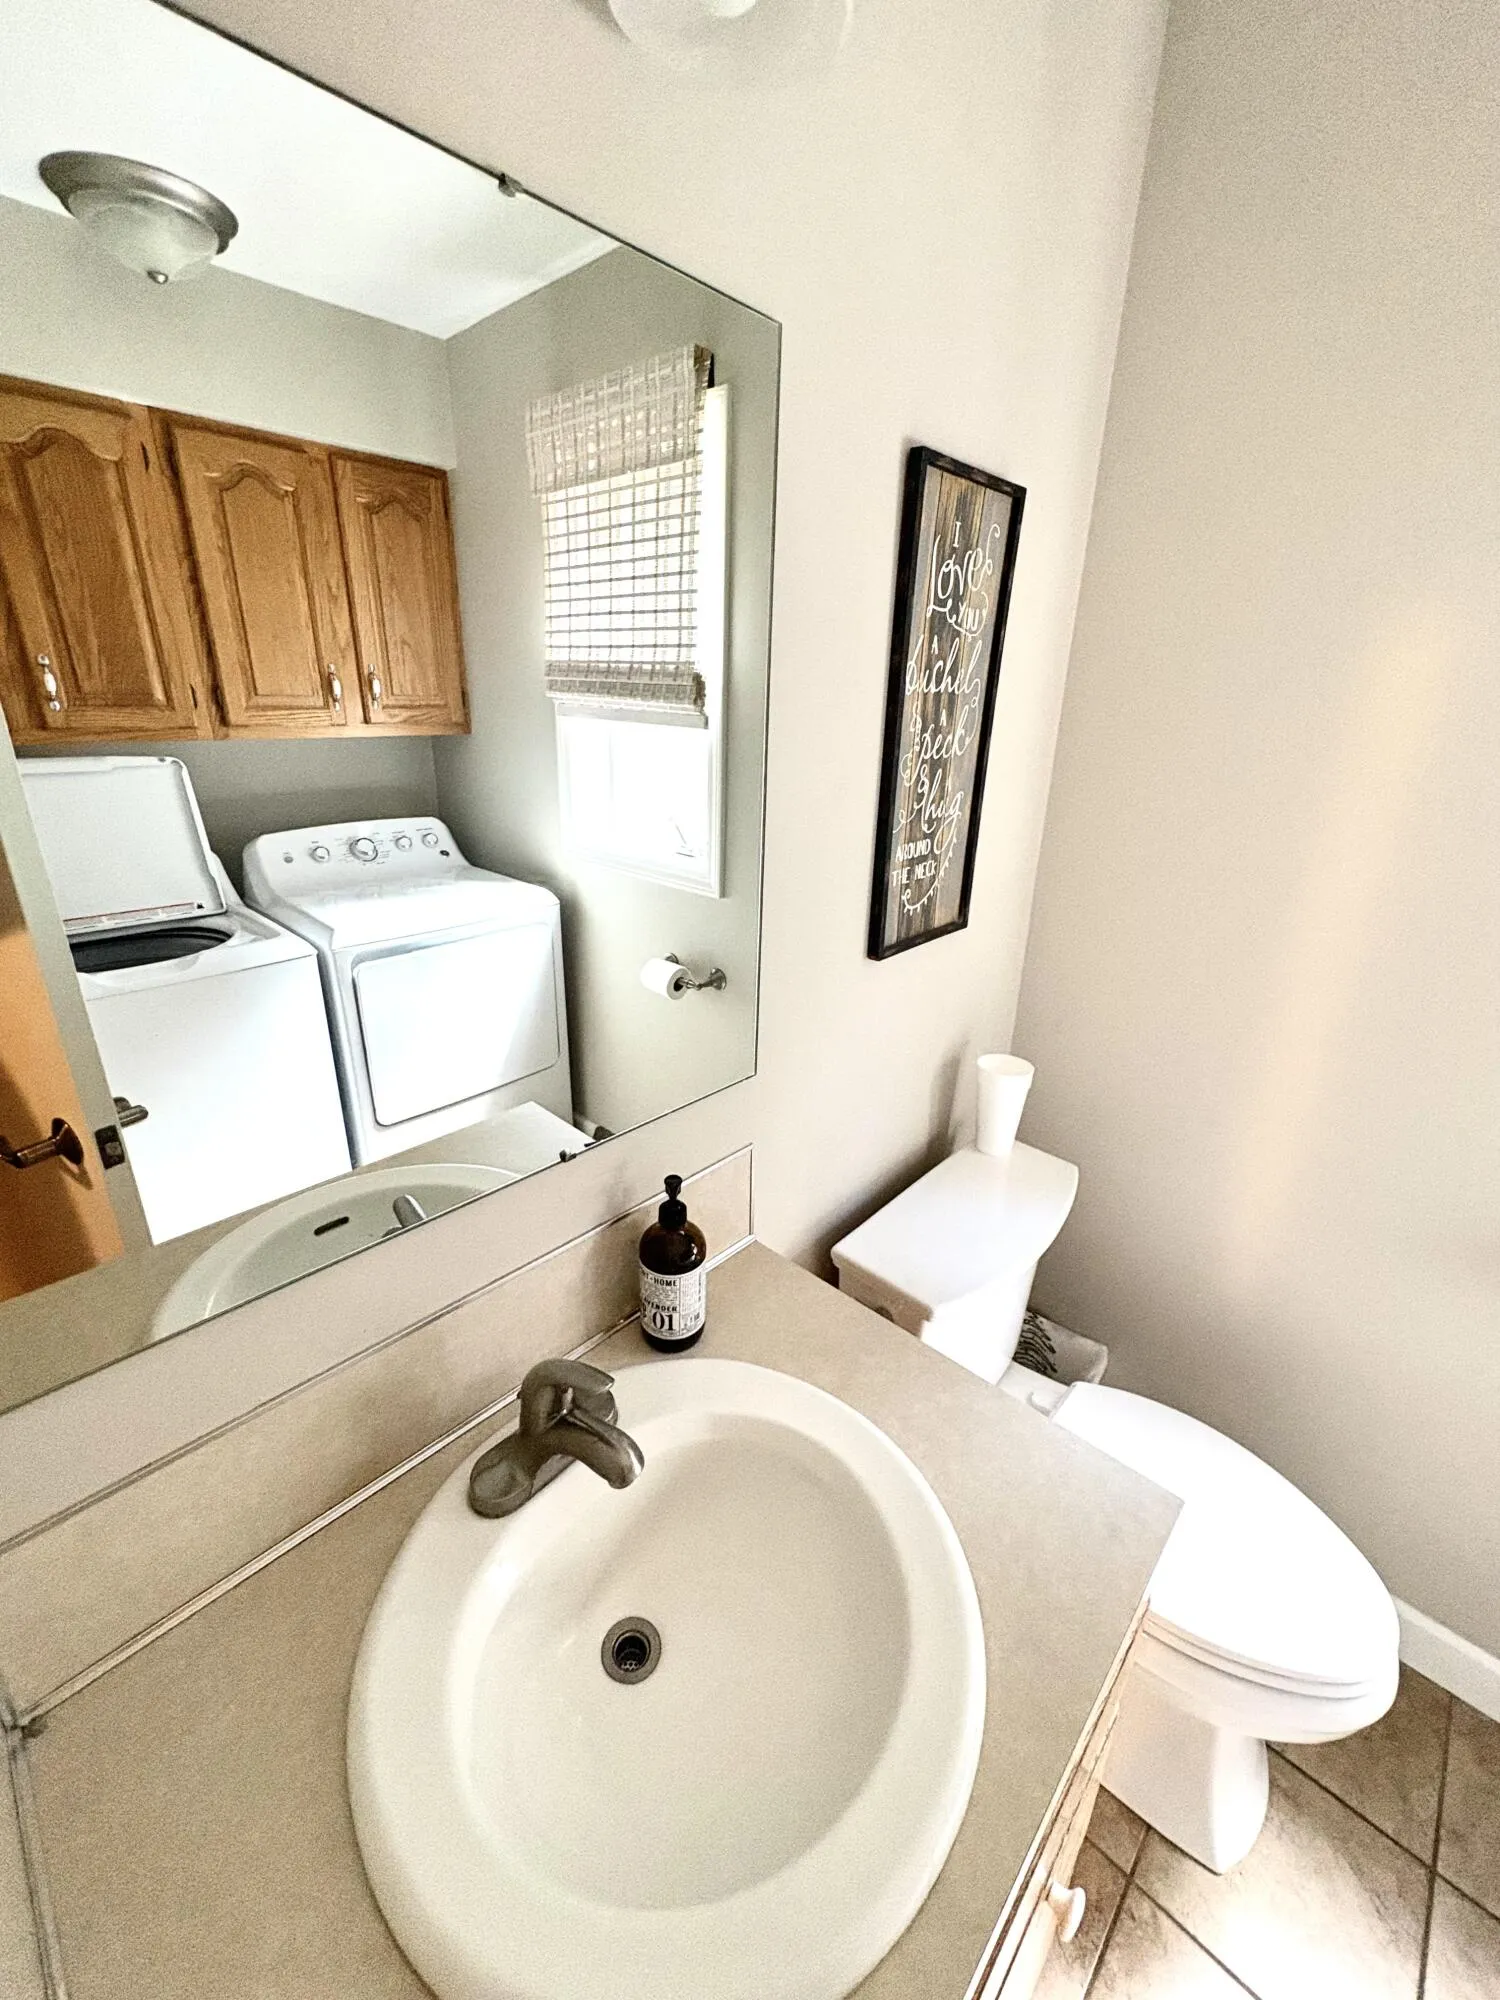
: Main Level, Washer Hookup, In Bathroom, Gas Dryer Hookup
: Septic Tank
: Natural Gas Available, Natural Gas Connected, Cable Available, Electricity Available, High-Speed Internet
: Screens
Appliances
: Dryer, Washer, Dishwasher, Range, Refrigerator, Water Softener Owned
Address Map
MI
Ottawa
Grandville
49418
Kenowa
4729
Avenue
W86° 12' 58.5''
N42° 51' 18.2''
Kenowa Ave just south of Jackson/60th St on west side of Kenowa
SW
Neighborhood
Grandville High School
Grandville
Additional information
Parkside Homes LLC
James C Rookus
Additional Information
1
1481
: Vinyl Siding, Wood Siding
2.0
: Level, Wooded, Sidewalk
212 x 821
2026-09-01
1
: Well
Listing Information
Todd A Rookus
grook4974
g123701
Parkside Homes LLC
grook6423
g123701
Cash, MSHDA, Conventional
Pending
2026-09-18T18:30:05Z
MICHRIC
2026-09-18T18:29:36Z
Agent info
6231 W River Dr NE STE K, Belmont, MI 49306
Contact Agent