

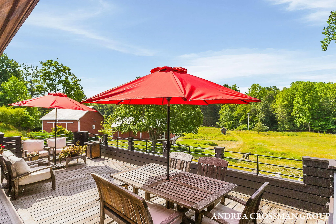
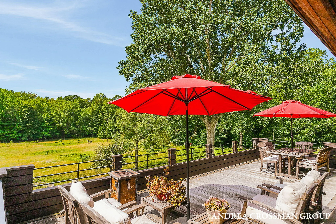
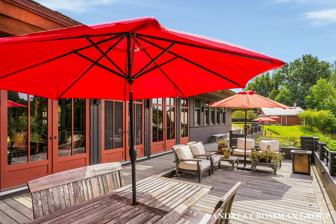
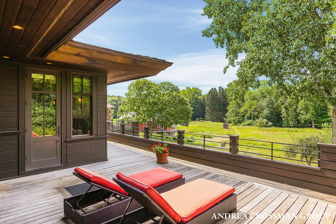
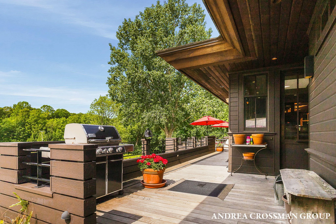
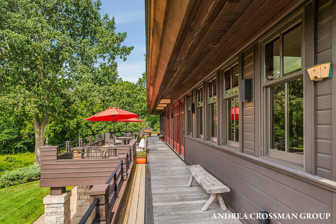
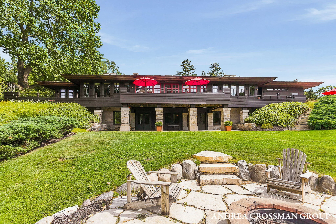
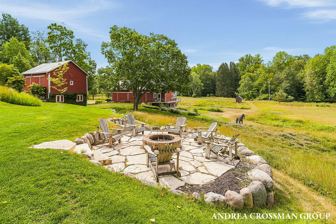
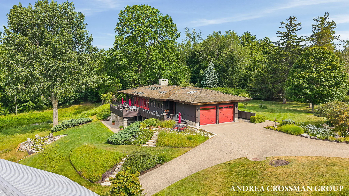
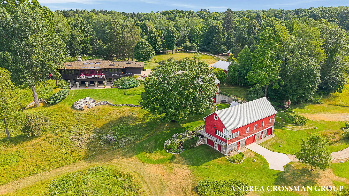
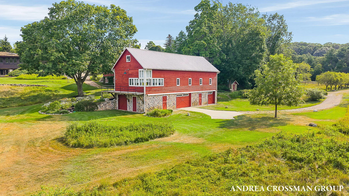
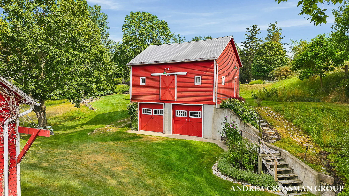

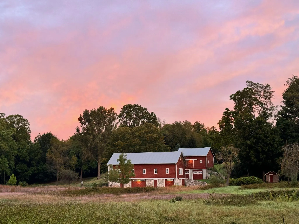
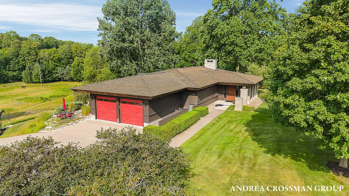
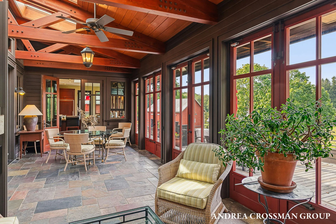
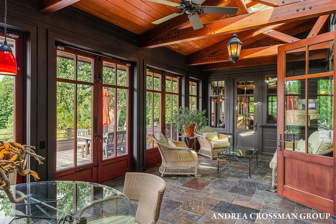
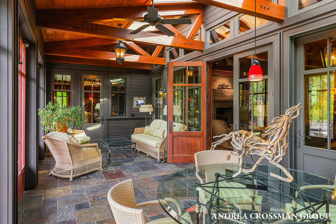
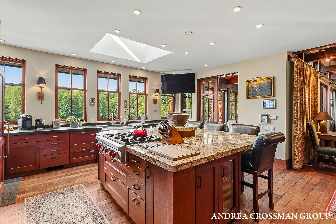
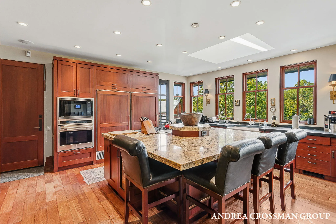

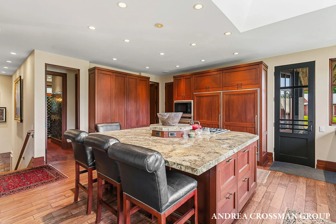
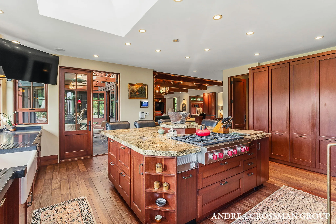

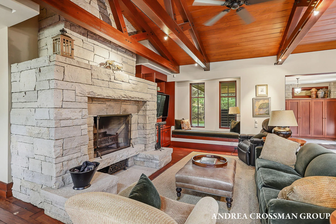

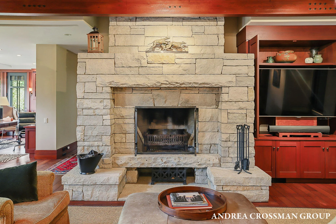
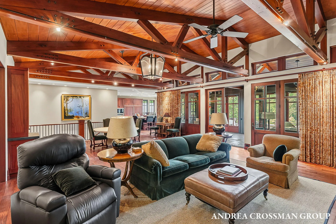
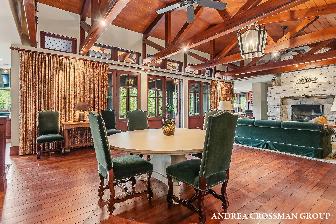
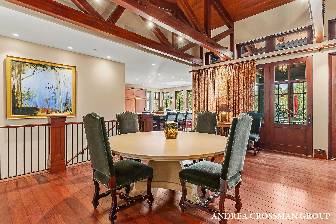
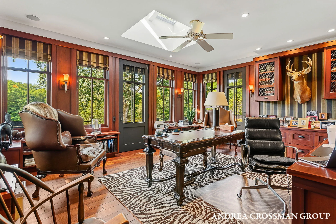
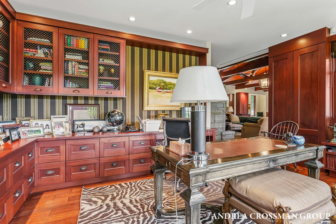
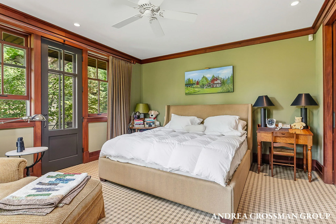
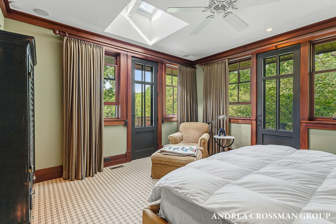
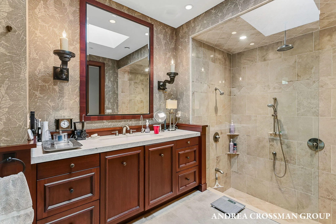
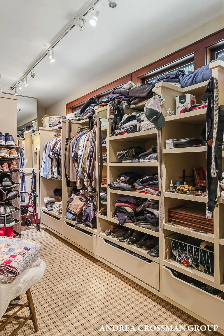

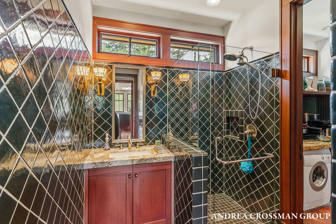
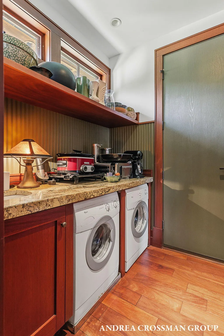
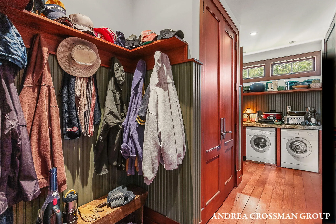
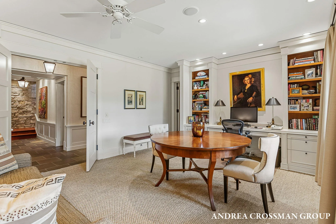
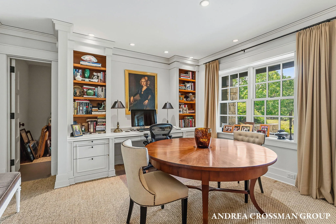
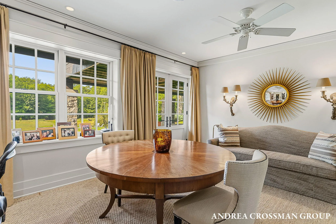
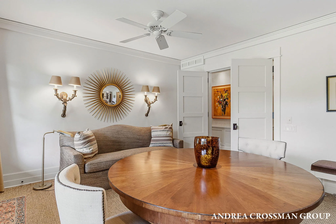
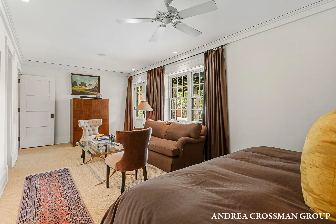
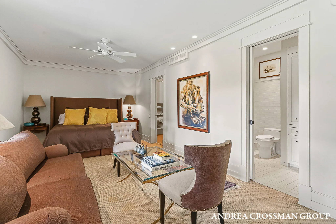
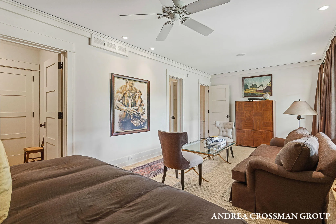
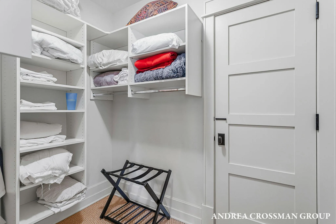
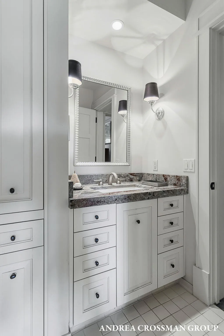
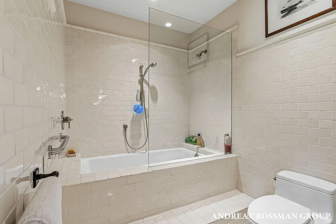
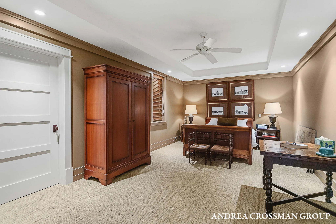
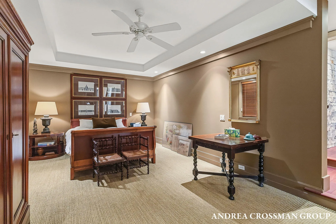
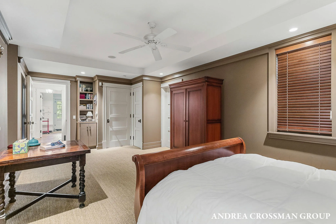
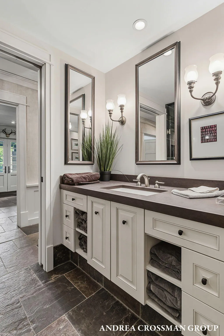
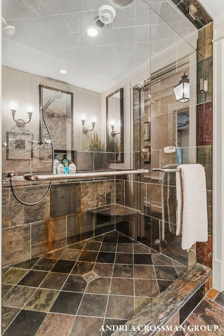

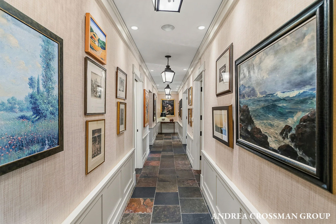
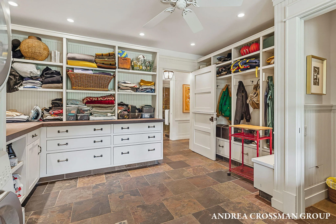
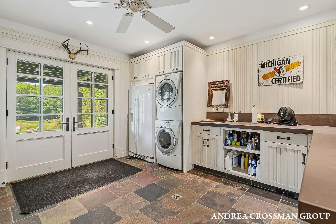
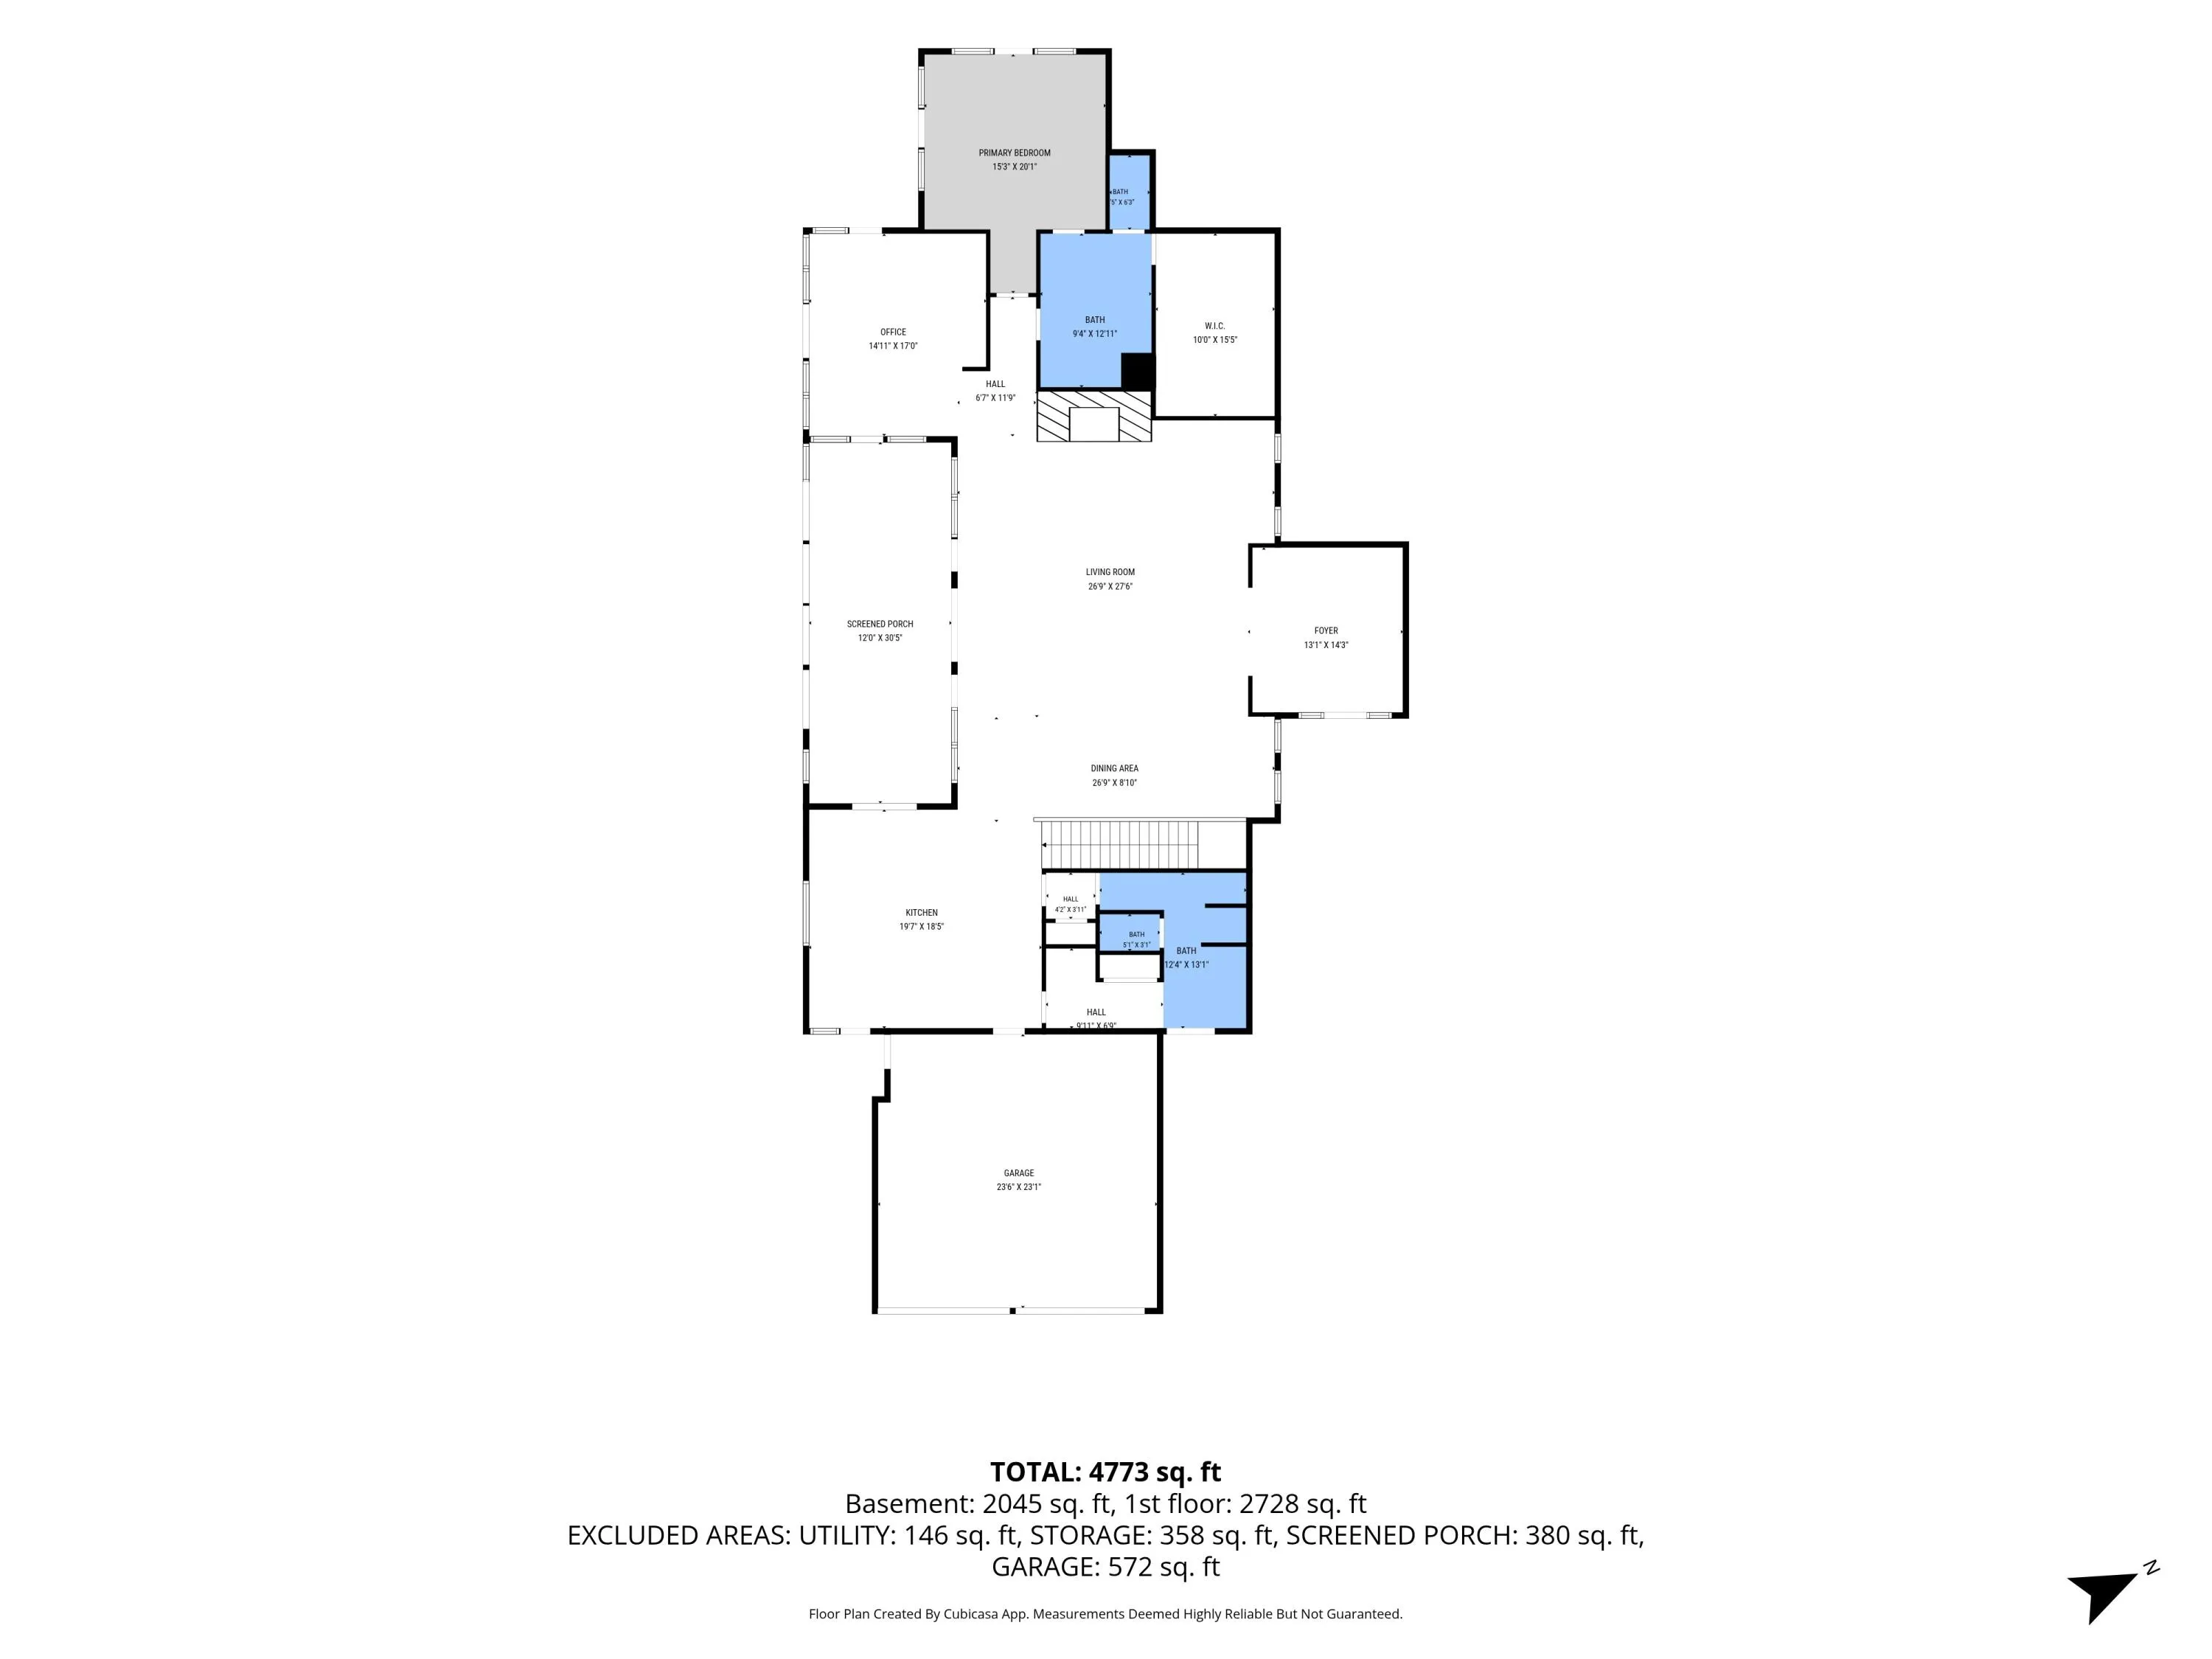

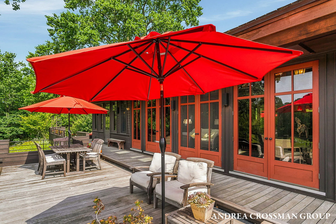
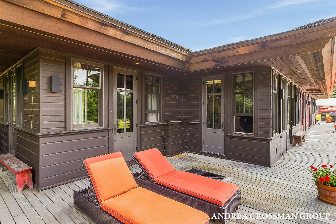
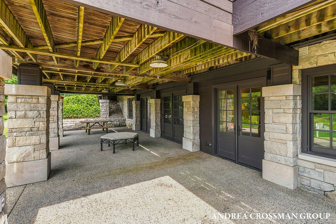
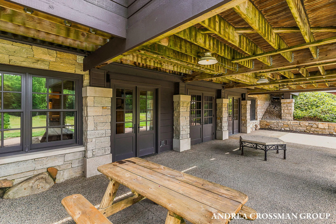
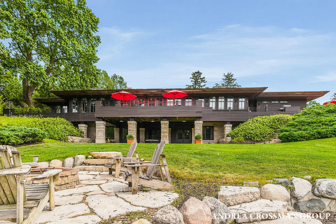
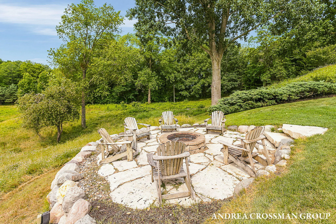
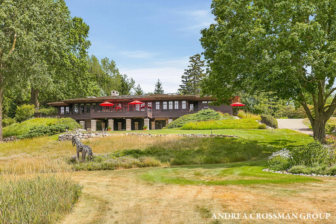
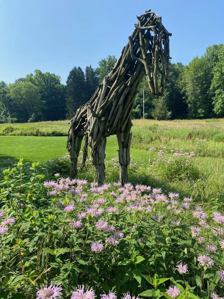
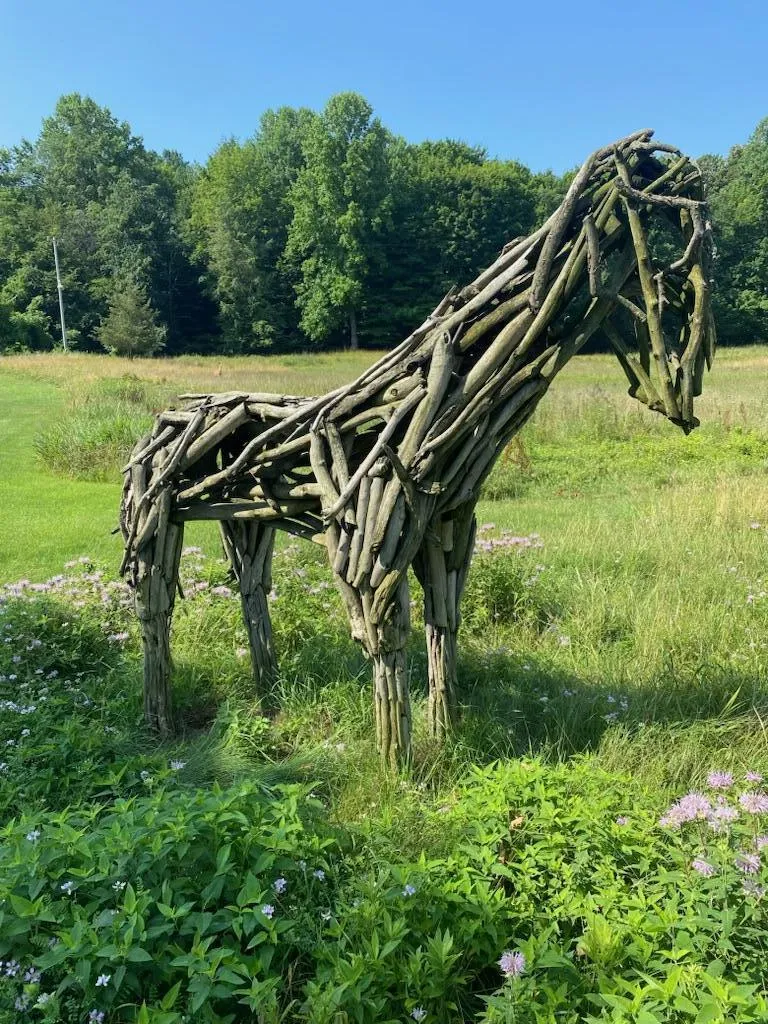


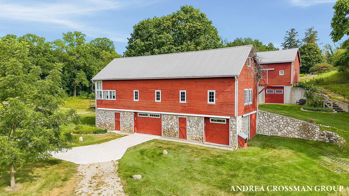
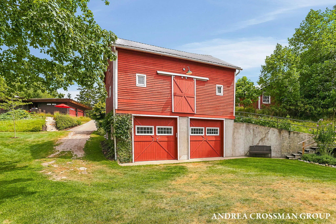
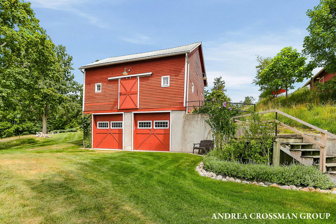
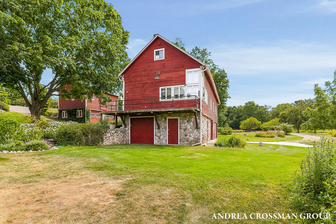
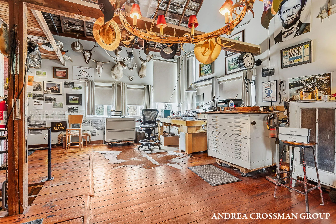
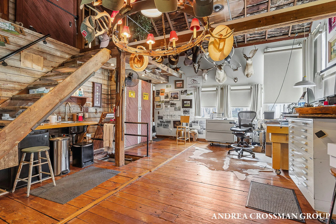
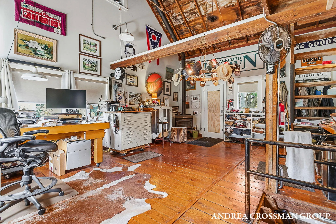
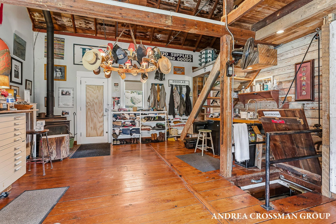
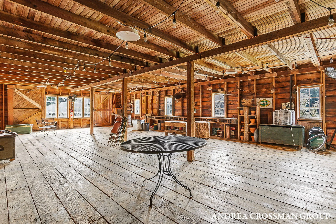
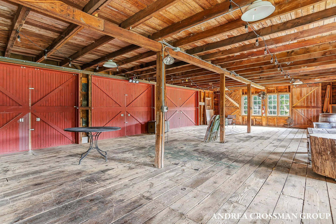
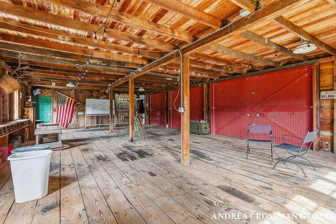
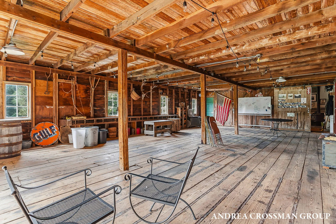
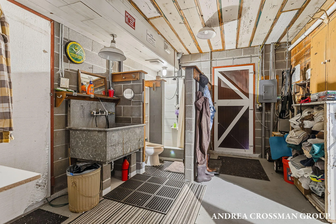
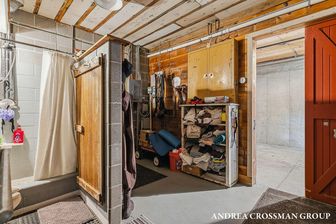

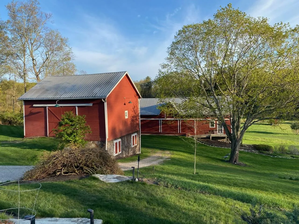
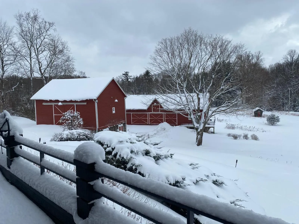
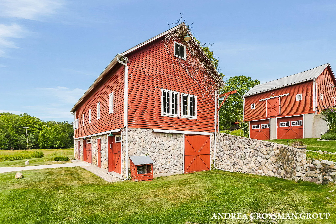
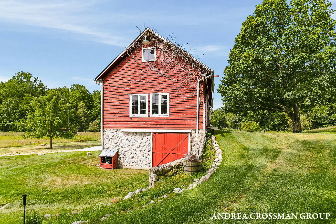
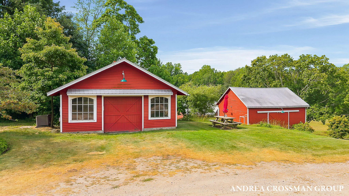
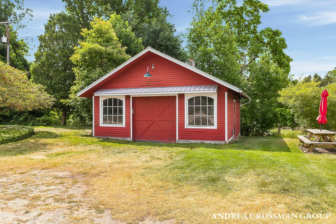
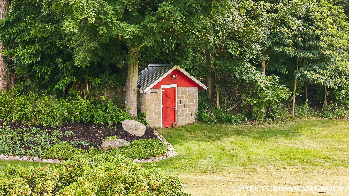
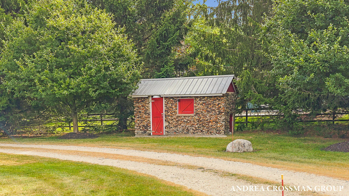
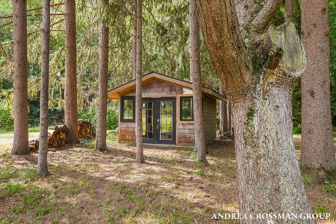


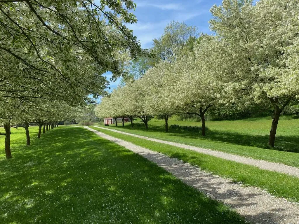
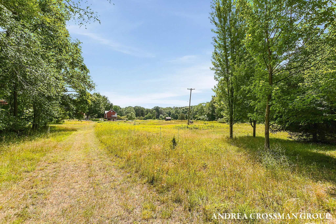
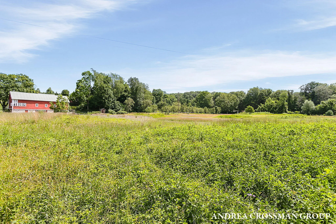
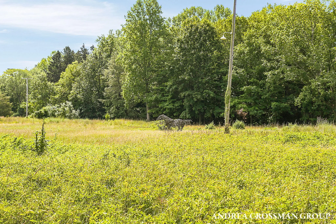
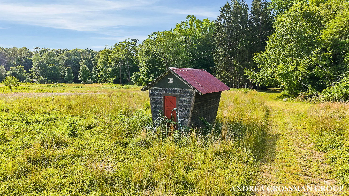
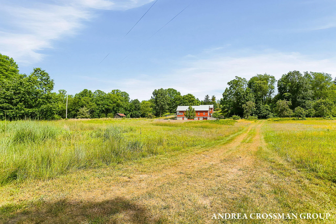
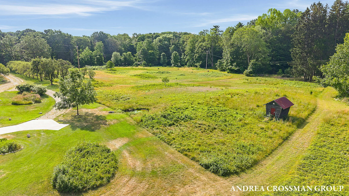
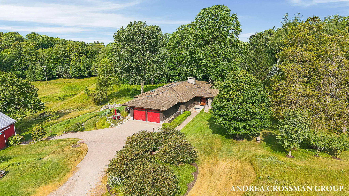


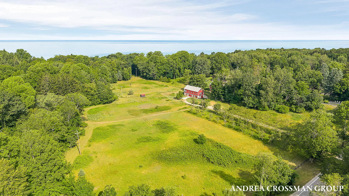
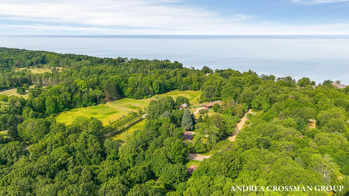
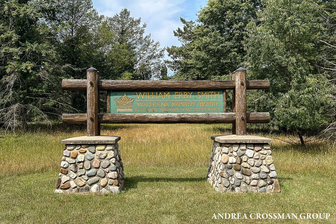
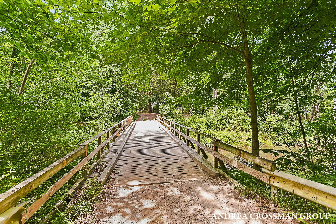
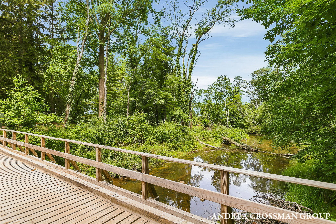
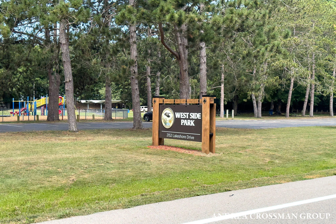
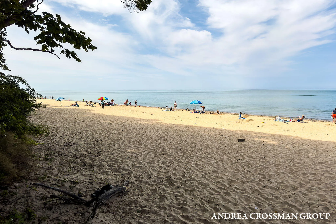
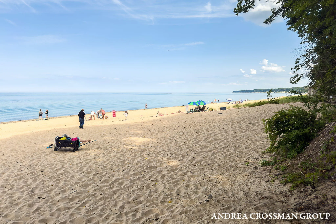
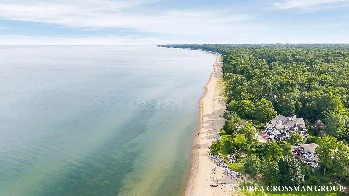
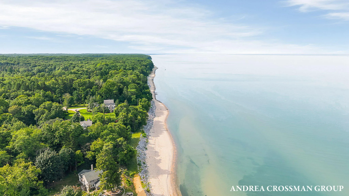

Iconic lakeshore property one removed from Lake Michigan, this Contemporary Craftsman style home was built with the finest of materials including mahogany flooring, cabinetry and decking, slate entry and porch flooring, and cedar shake roof. Fon-du-lac Wisconsin limestone graces the exterior and interior fireplace and walls. In-floor heat is an extra benefit. This house is top notch design and construction. Located just south of Saugatuck on Lakeshore Drive, the home has a gourmet kitchen, a main floor primary suite with great views, a large entrance foyer with closets, several great entertaining spaces, and a full laundry. Architecturally designed and thoughtfully placed on the 15 acre parcel, the home overlooks three historic red barns that were raised, rebuilt and renovated, beautiful pastures, “horses”, and corn crib. Perched on the north end of the site, the home enjoys additional views of woods and Plummerville Creek – a stream surrounding two sides of the property. Fruit trees, gardens, a crabapple lined entry lane, and mowed pasture trails complete the site. The “WOW” views can be seen from many rooms and from the Ipe’ (ironwood) deck that spans the entire length of the house. An idyllic setting within a short distance to beaches at West Side Park, Pier Cove, and Wau-Ke-Na Nature Preserve. Trails include a walk across a beautiful wooden bridge located just west of the property. The house was finished in 2006. Careful consideration was given to the home’s orientation. The house is set on the axis of the sun with five sets of double operable skylights to allow winter sun to heat the interior and 4′ eaves to shade windows in the summer months (passive solar design). Two of the barns were lifted (as they had housed animals at one time) to accommodate modern farm and lawn machinery. A great studio/office space graces the west end of the lower barn. The three restored barns have metal roofs. Additional outdoor features include restoration of a turn of the century pump house, wood fencing and the planting of over 100 trees. Great house for indoor and outdoor entertaining – the owners have hosted several large fundraising events benefitting the Saugatuck Center for the Arts and the Friends of the Blue Star Trail. Designed to accommodate an elevator, one could be added. Additional architectural features include 76 windows, 4-foot eaves, 14-kinch knife-edge fascia, and first floor living with guest suites in the lower level. A heated three-season room off the living area leads to the amazing deck spanning the entire back of the home (with the OMG views!). Plants are brought in and bloom all winter. A mahogany sliding wood door can separate the main floor primary suite from the main living area. Primary suite has large walk-in closet including a full-sized stacked washer/dryer. Lower barn was originally renovated to accommodate four horse stalls (12′ x 12′). The barn also includes a tack room with stackable washer and dryer, shower and toilet, large farm sink. The large studio above features fantastic views of property, a kitchenette and AC. There’s a fire pit located below the decking on the house and a small wine cellar in the lower level. Flooring in primary bath is Travertine. Slate and mahogany floors throughout kitchen, porch and living area and carpeted bedrooms. Home has a 3/12 pitched cedar shake roof. Lower level includes a large mud-room with full-size washer/dryer, a bedroom/office, two guest suites, a storage room and additional closets.


corporate@lacunare.com

