
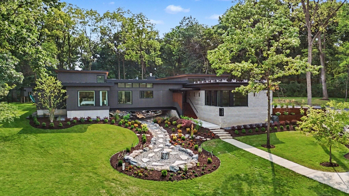
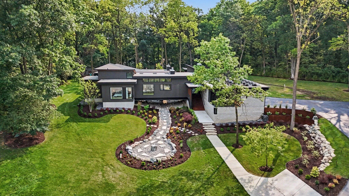
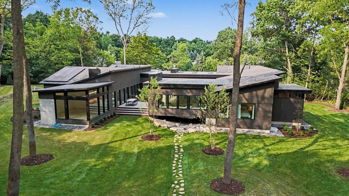
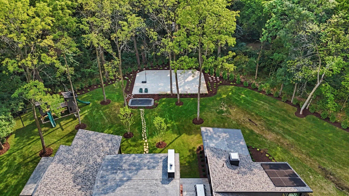
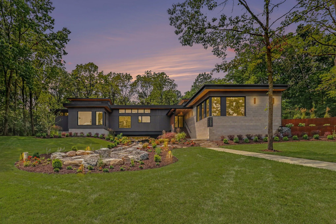
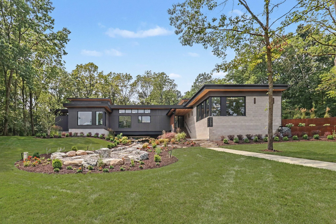
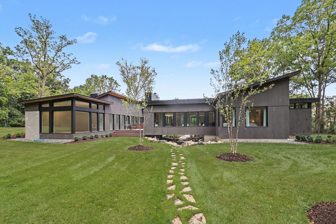
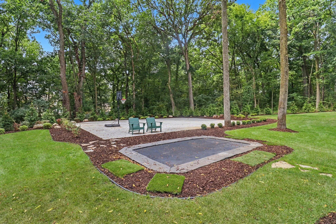
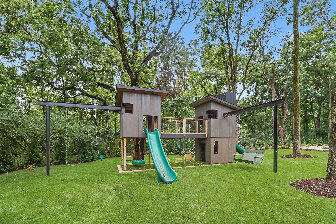
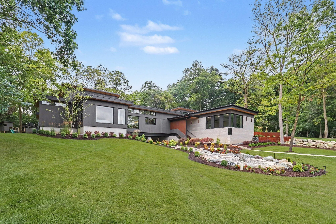
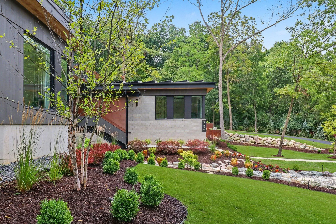
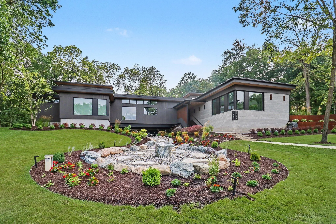
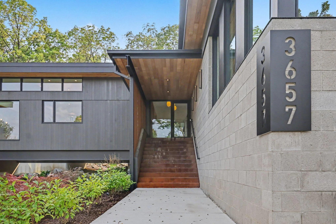
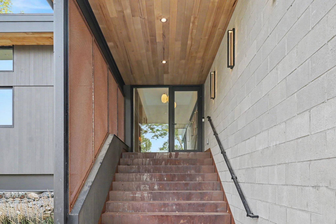
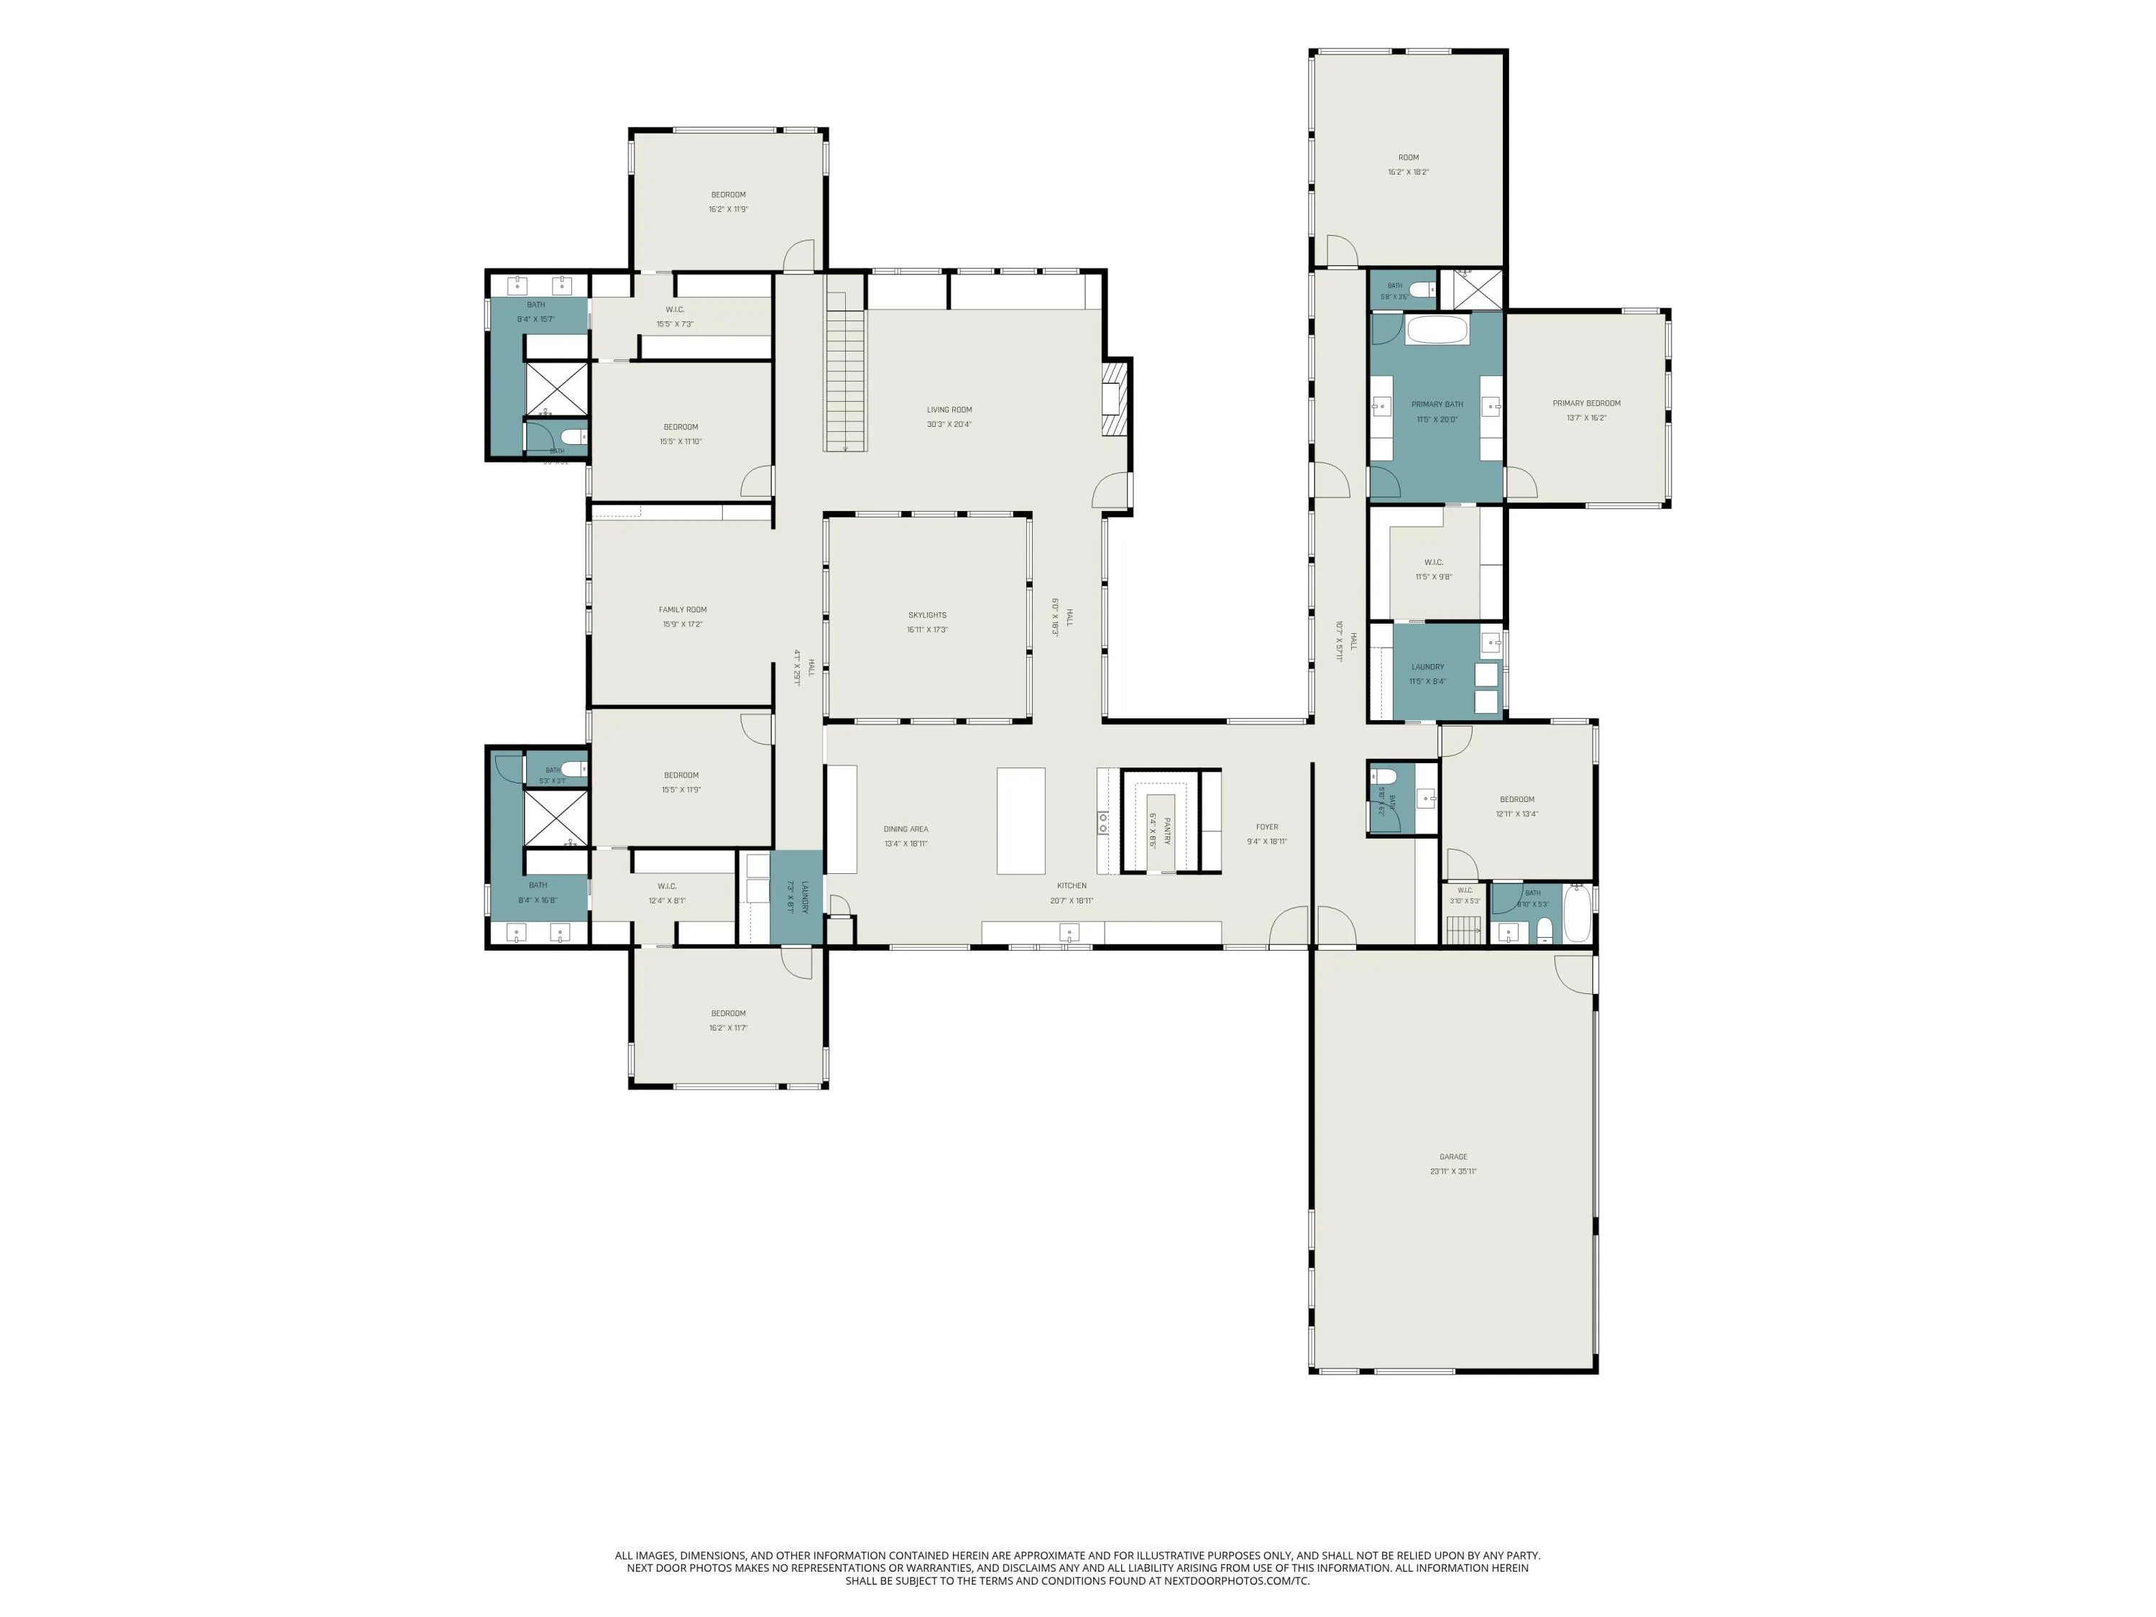
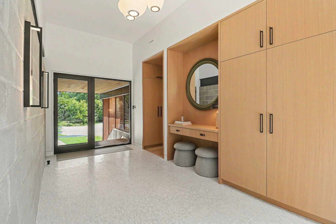
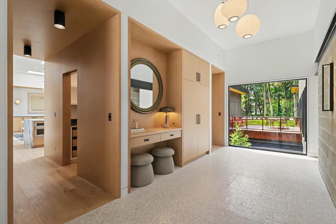
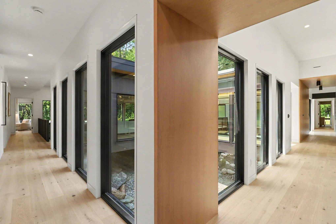
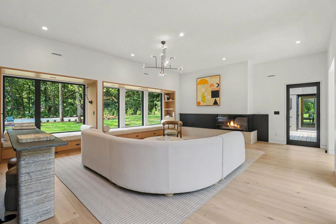
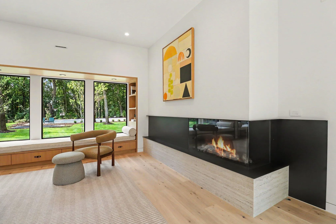
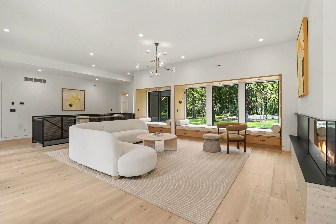

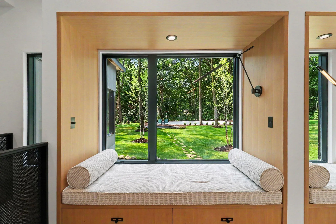
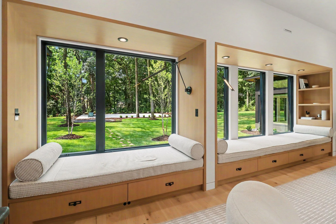
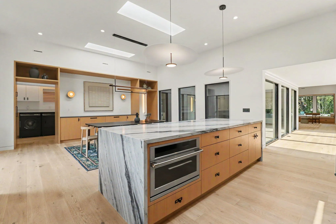
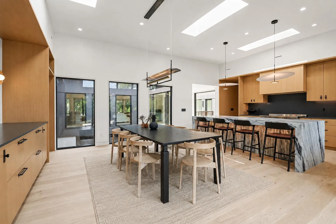
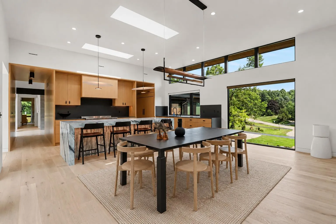
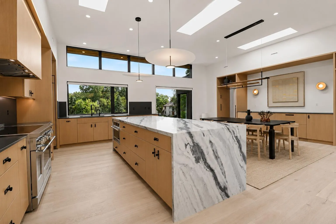
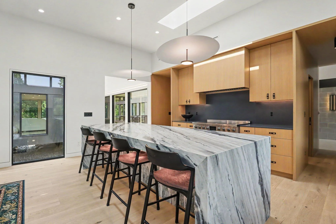
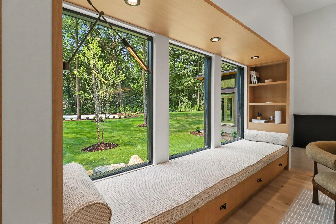
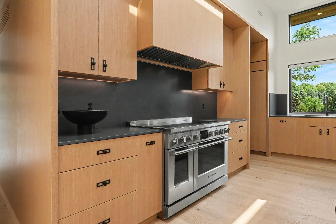
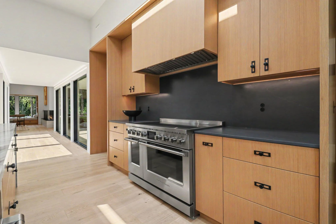
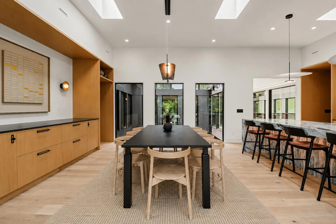
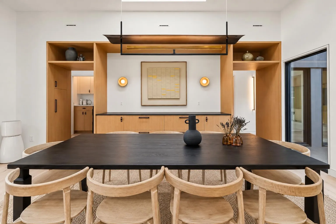
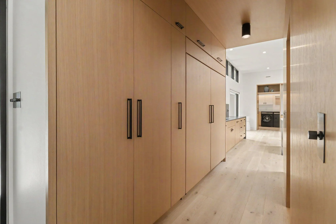
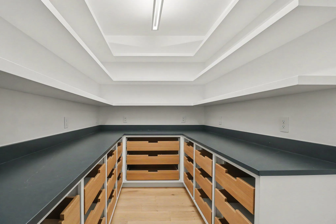
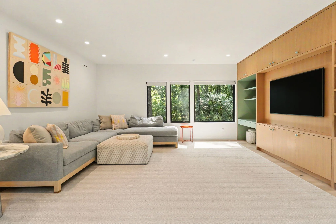
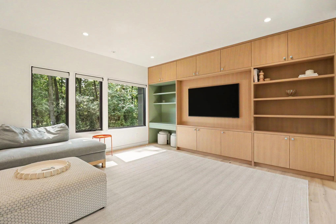
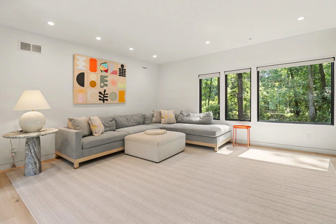
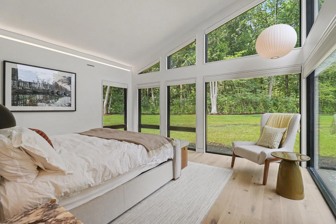
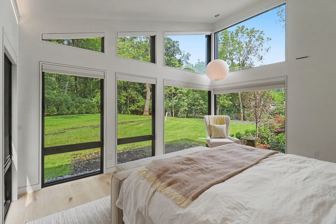
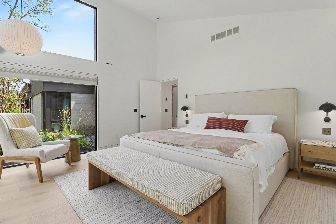
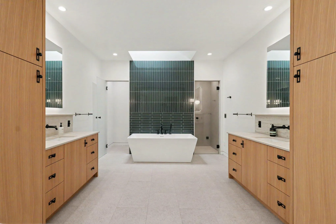
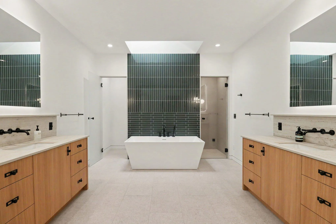
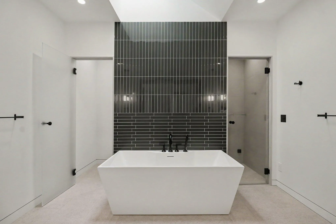
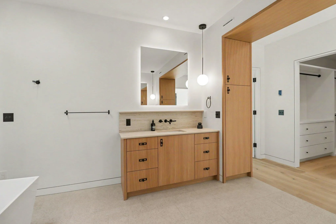
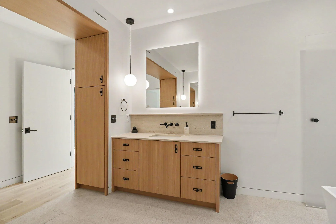

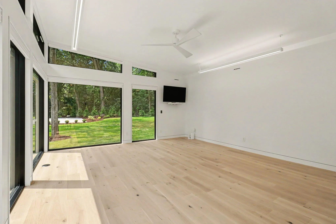
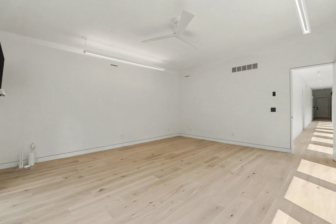

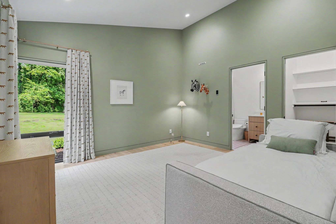
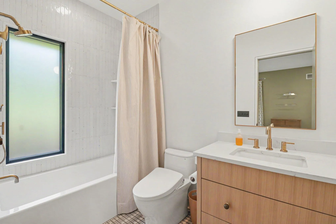
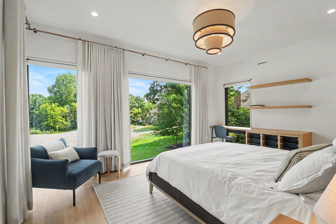
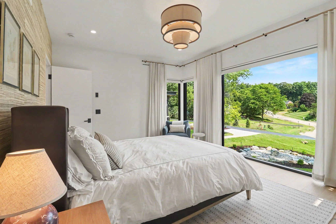
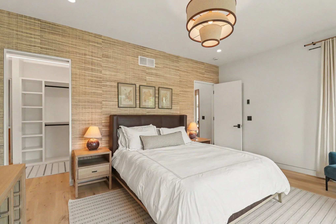
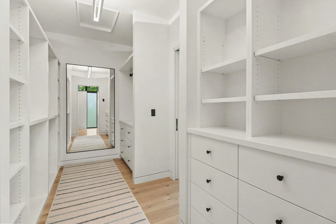
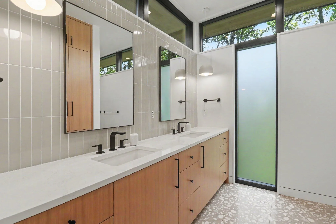
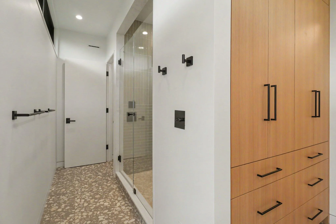
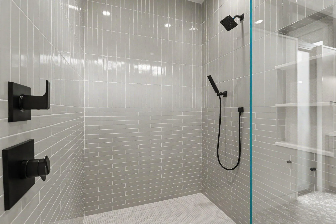
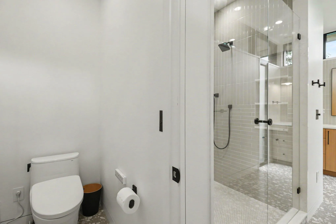

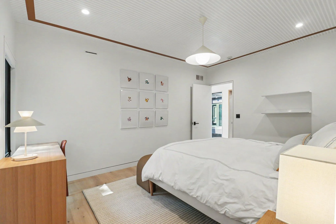
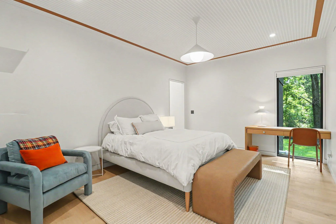
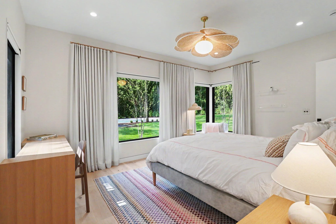
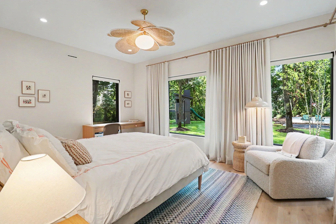
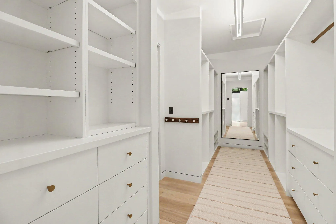
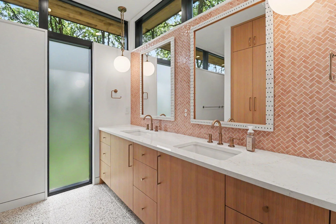
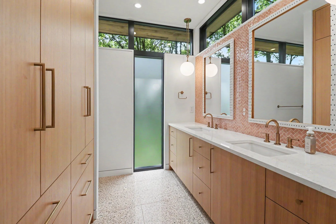
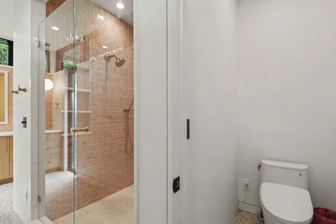
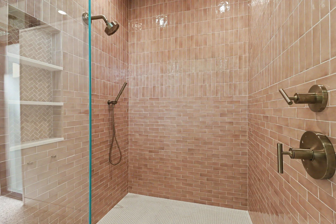

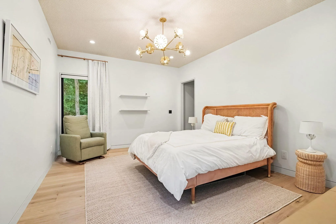
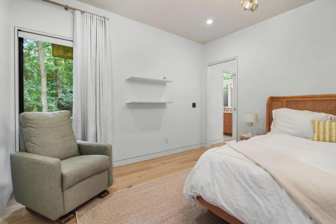
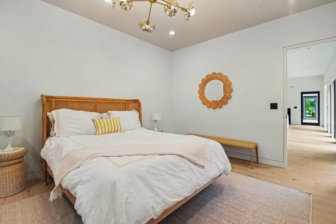
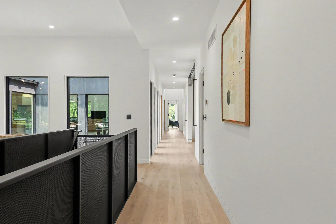
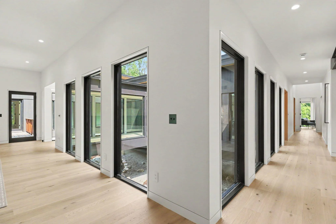
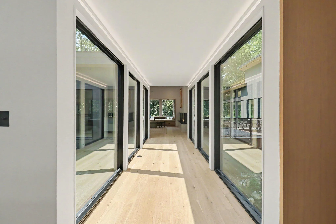
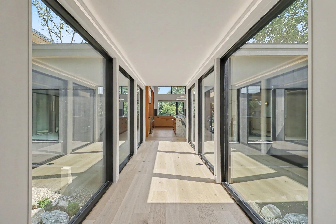
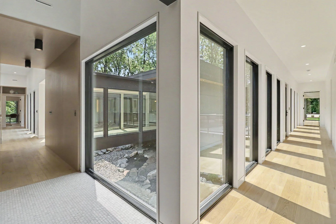
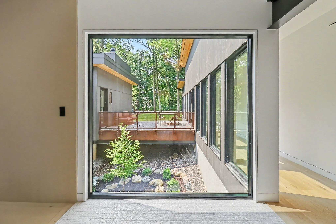
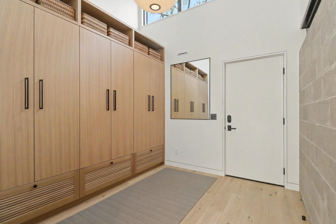

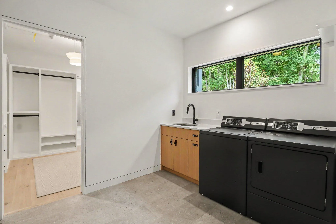
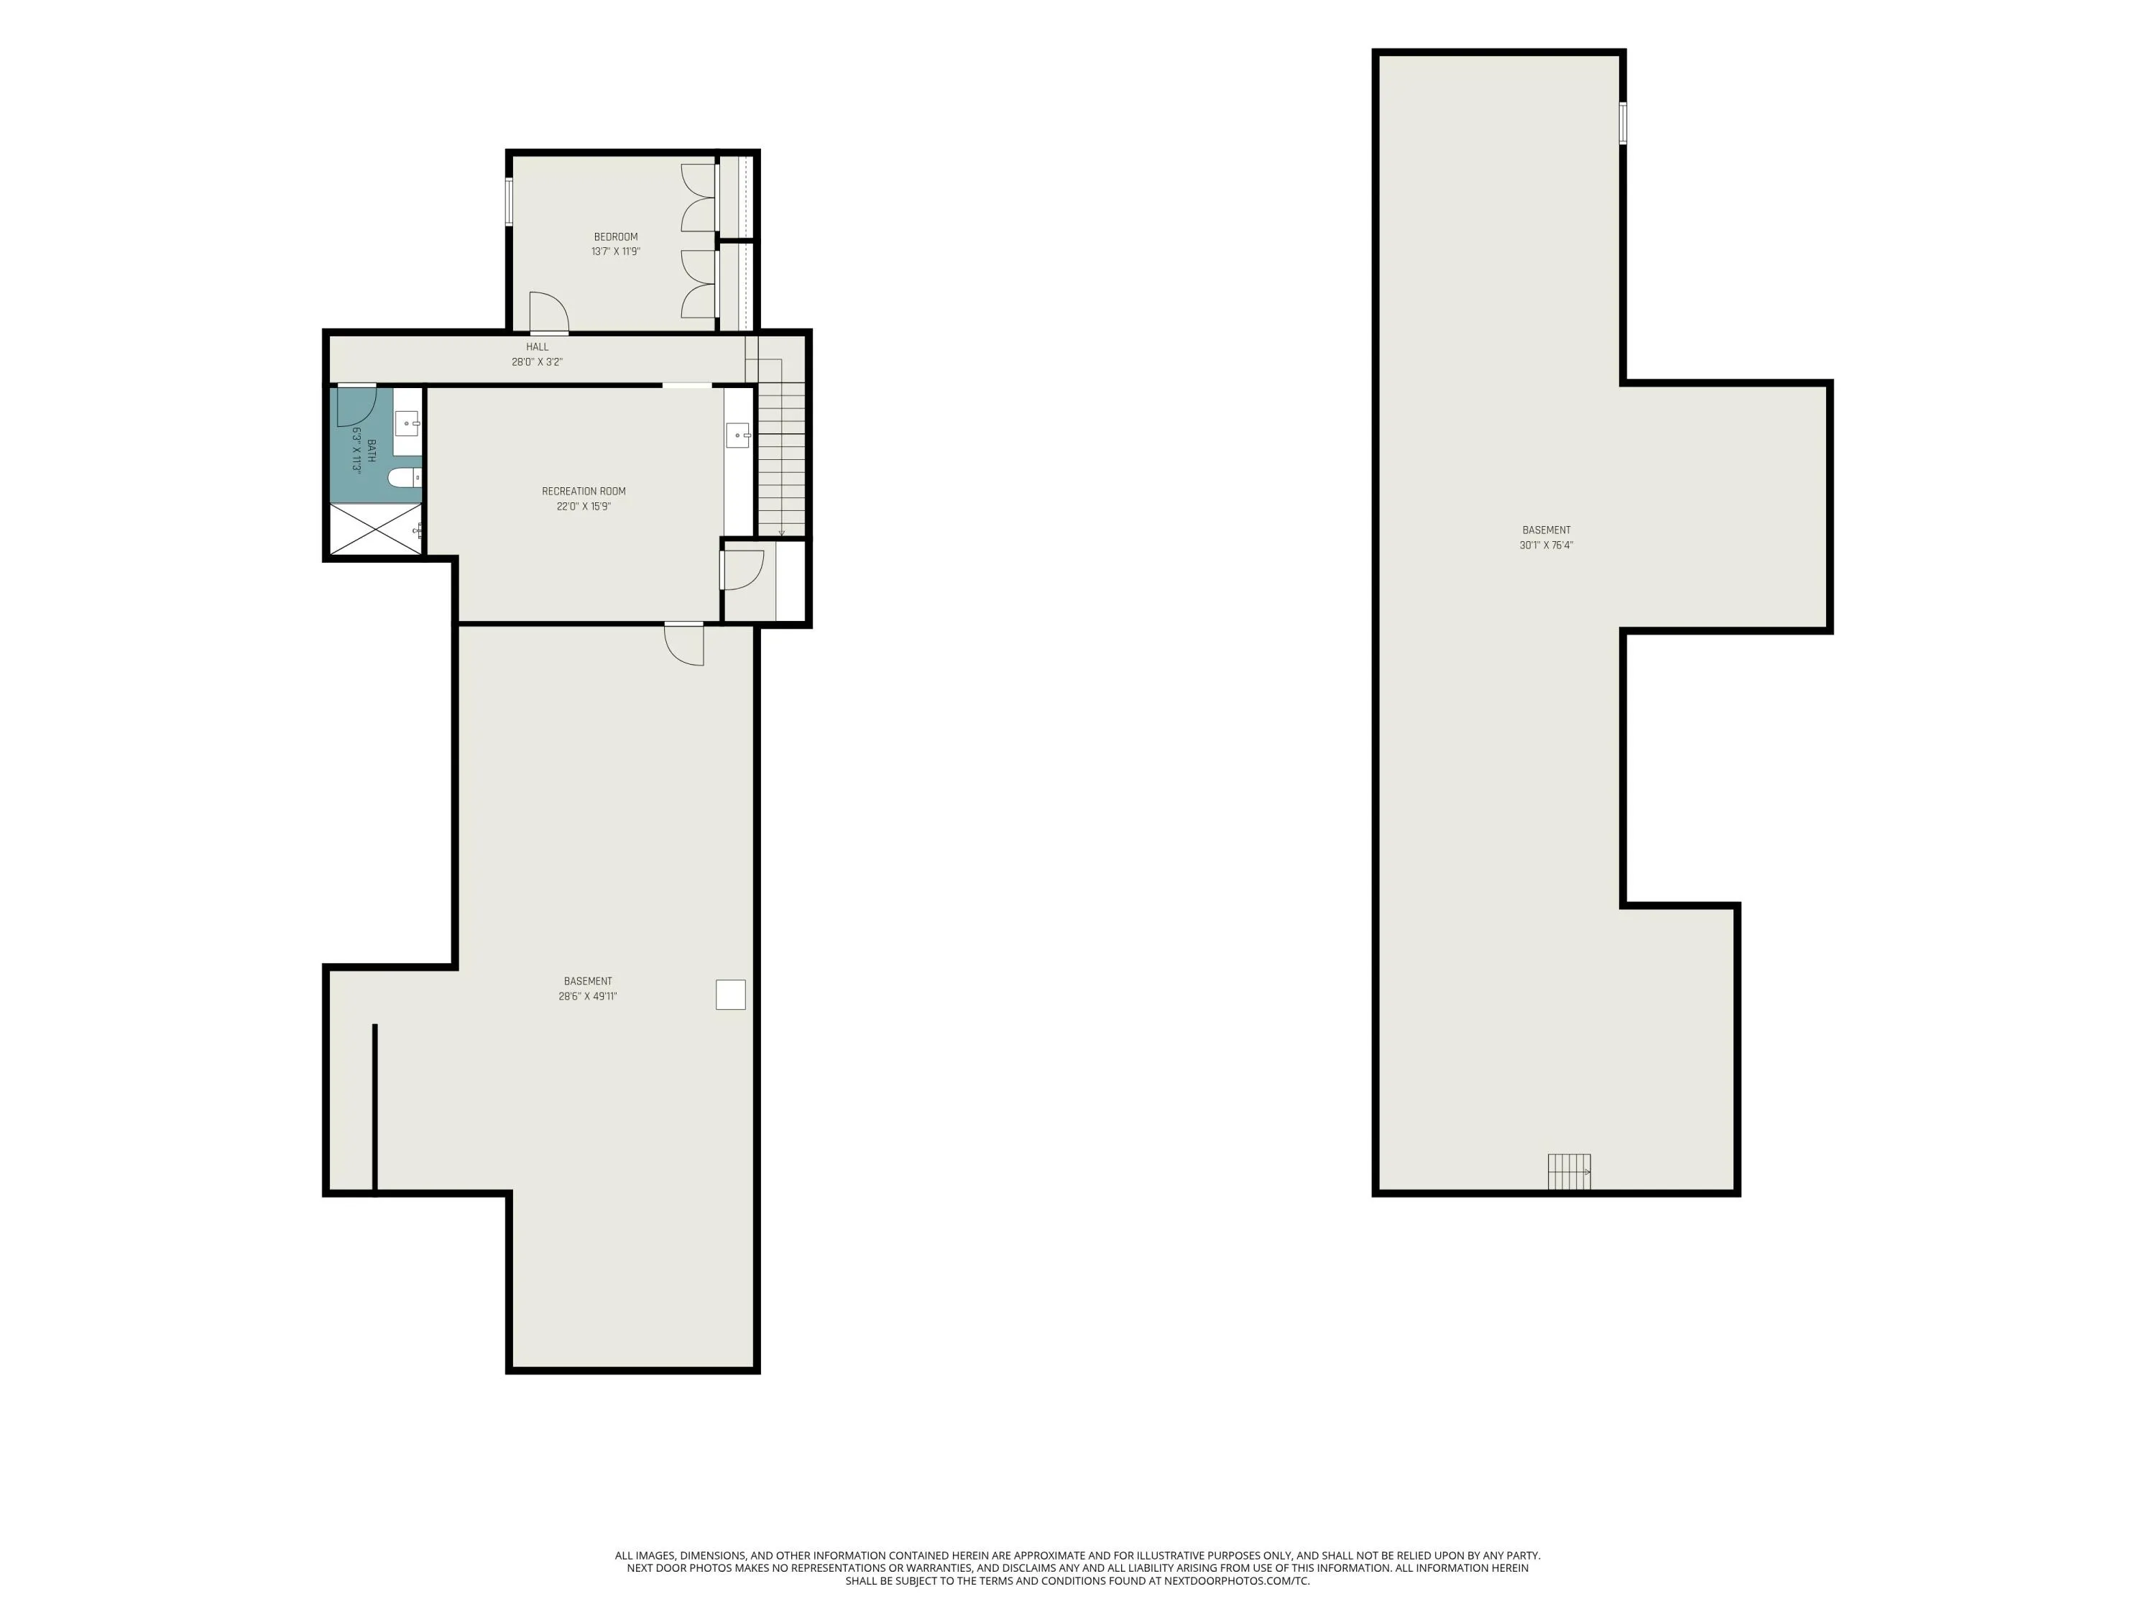
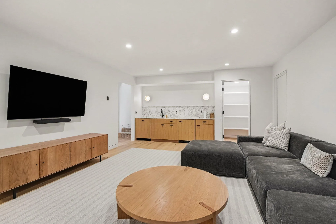
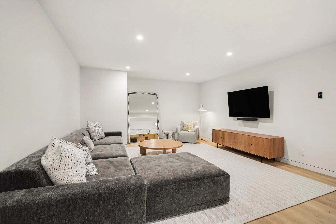

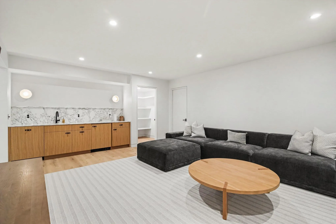
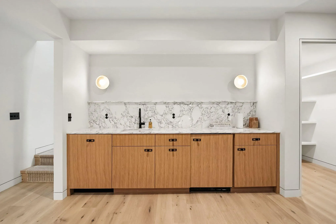
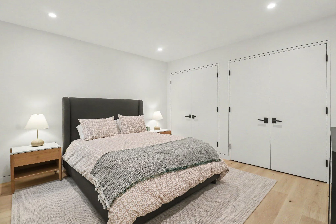
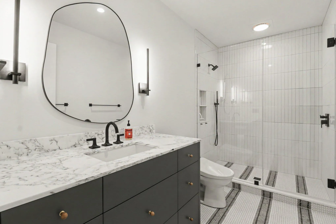
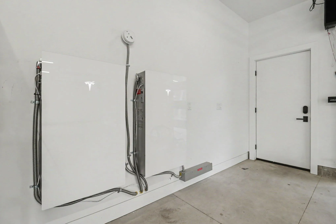
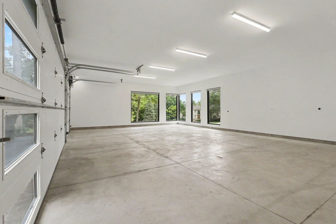
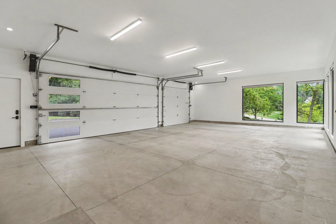
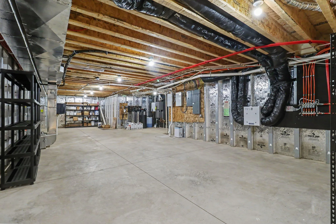
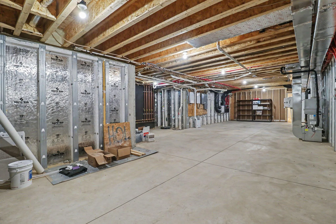
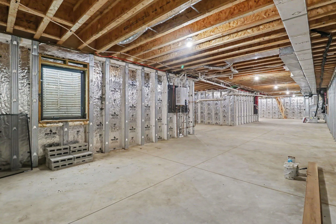
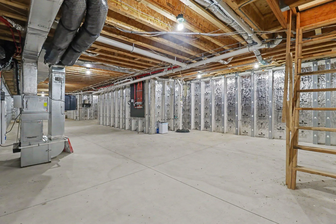
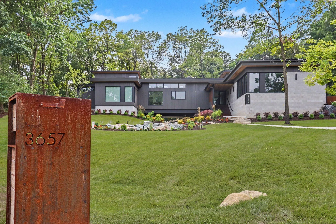
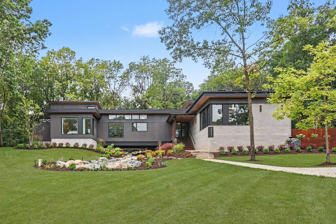
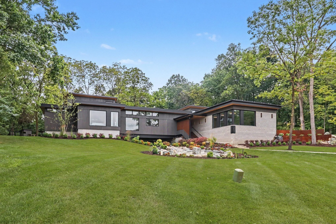
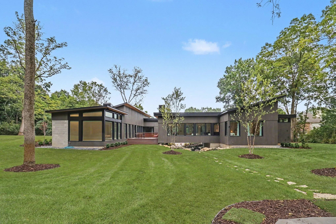
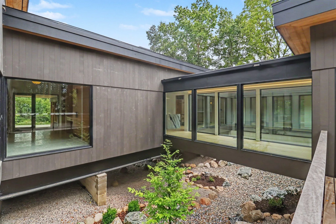
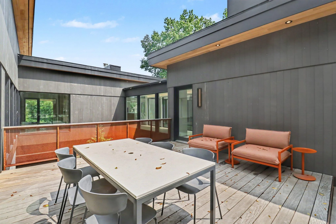
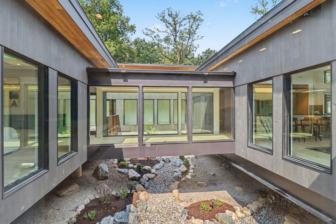
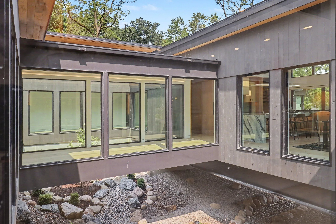
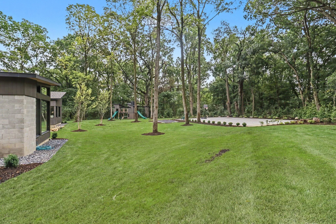
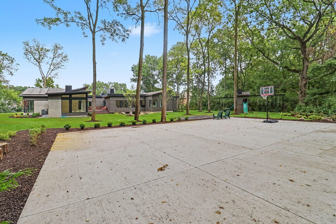
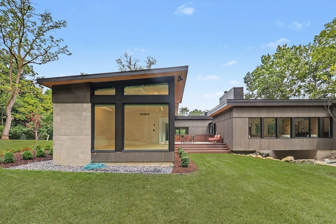
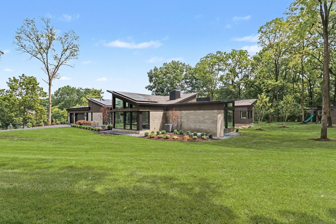
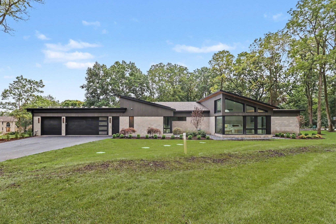
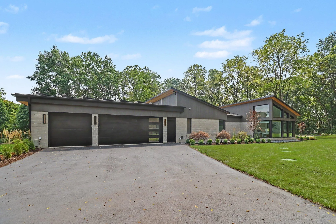
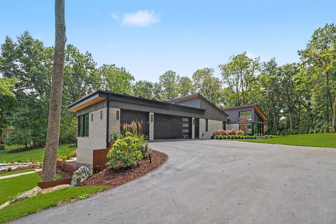
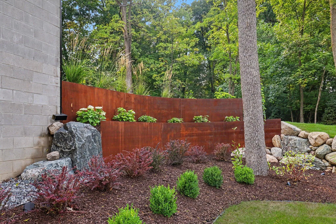
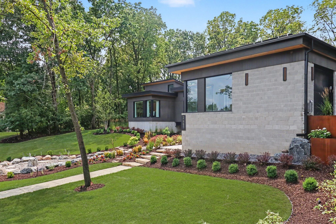

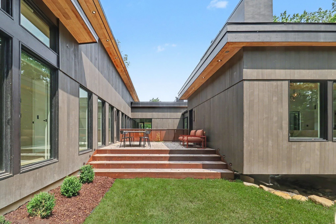
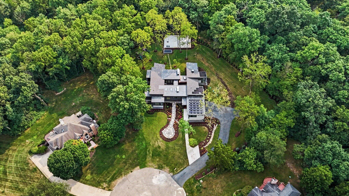
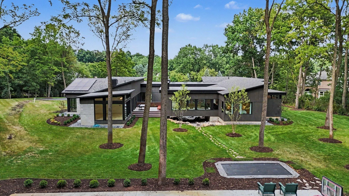
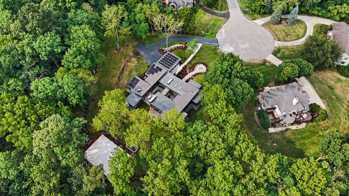
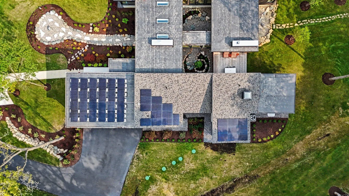
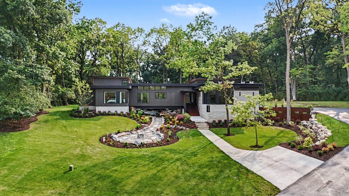
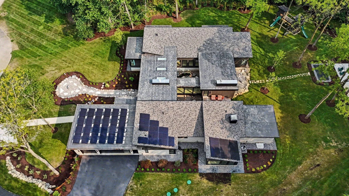
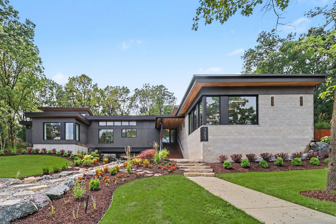
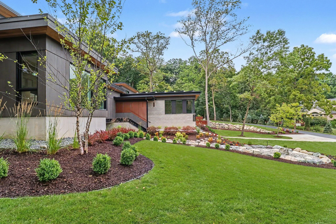

This extraordinary custom residence represents a rare convergence of architectural vision, exceptional craftsmanship, and thoughtful modern design. Built just one year ago by Giraffe Design Build, this award-winning home showcases remarkable attention to detail, innovative construction, and an uncompromising commitment to quality throughout. Privately positioned on a picturesque 1.4-acre cul-de-sac setting in Tanglewood Hills, the property is surrounded by mature trees and beautifully developed grounds that create a true private retreat. The home’s distinctive “Bridge” architecture is thoughtfully integrated into the landscape, highlighted by a dramatic dry rock river, stunning atrium spaces, extensive plantings, sport court, in-ground trampoline, and a custom children’s play structure designed with architectural details that complement the residence. Inside, expansive light-filled spaces and walls of glass create a seamless connection to the surrounding landscape. The floor plan is equally suited for comfortable everyday living and sophisticated large-scale entertaining. Custom engineered hardwood flooring extends throughout the main level, where an inviting living room features a fireplace and built-in window-seat lounge areas overlooking the grounds. At the heart of the home is a spectacular chef’s kitchen featuring custom white-oak cabinetry, professional-grade appliances, generous workspace, a large dining area, and an oversized walk-in pantry. An adjoining family lounge creates a relaxed secondary gathering space while maintaining the home’s sophisticated architectural aesthetic. The remarkable primary suite is a private sanctuary with a dramatic vaulted ceiling and walls of glass framing views of the backyard. The spa-inspired bath features a dual vanity, soaking tub, oversized walk-in shower, and expansive dressing closet with direct access to the laundry room. Five additional bedrooms are located on the main level and thoughtfully arranged for privacy and convenience. Bedroom two includes a private bath and walk-in closet, while bedrooms three and four share a Jack-and-Jill bath, as do bedrooms five and six. Additional main-level spaces include a flexible home office or fitness studio surrounded by glass, an expansive mudroom off the garage, and a second laundry station conveniently positioned near the secondary bedrooms. The finished lower level expands the living space with a comfortable recreation room, seventh bedroom, fifth full bath, and exceptional storage. Behind the home’s striking design is an equally impressive level of engineering and technology, including radiant in-floor heating, a rooftop solar energy system with Tesla battery storage, power window shades, and an extensive collection of custom finishes and thoughtfully executed details. This is an exceptionally rare offering and one of the most distinctive contemporary residences to come to market in Ann Arbor. Combining award-winning architecture, extraordinary privacy, sophisticated design, advanced technology, and an exceptional Tanglewood Hills setting, the property is just minutes from the University of Michigan campuses and hospitals, Downtown Ann Arbor, and the city’s renowned cultural, dining, and recreational amenities.


corporate@lacunare.com

