
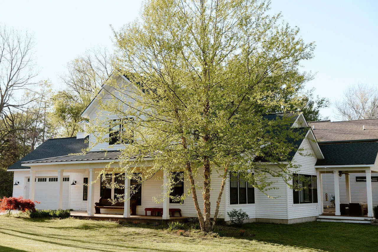

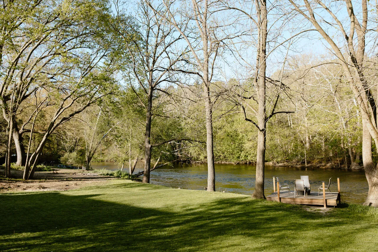
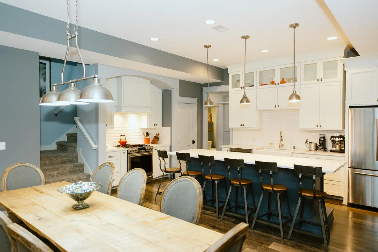
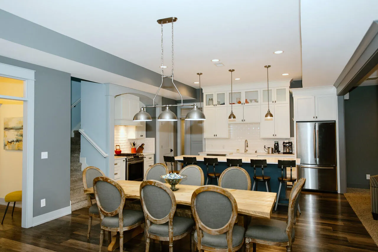
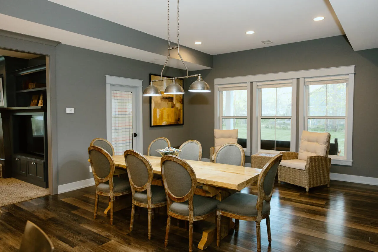
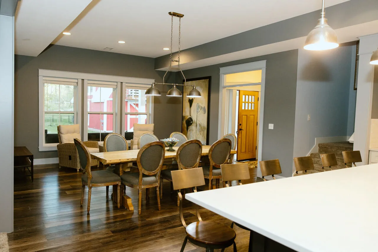
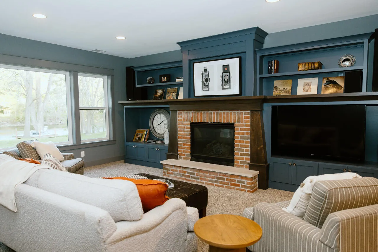
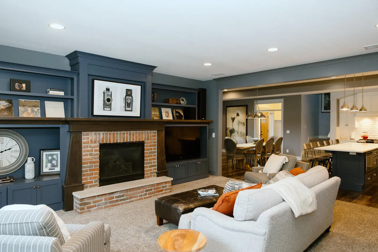
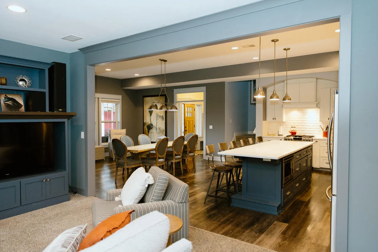
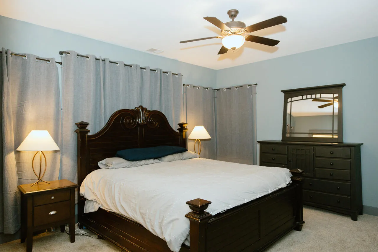
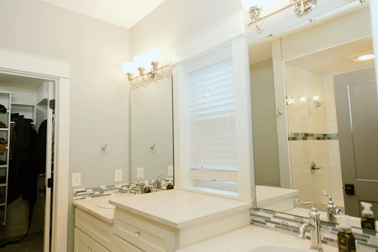
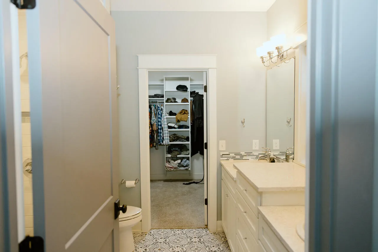
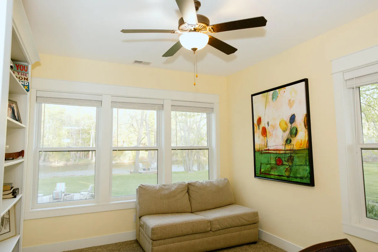
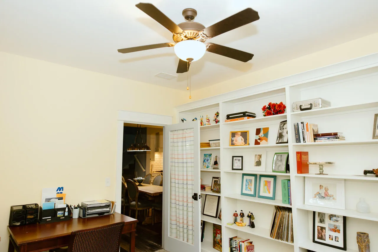
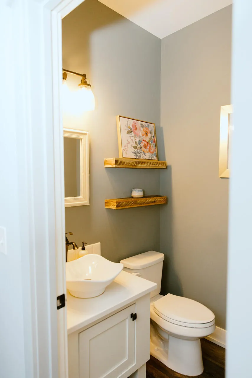
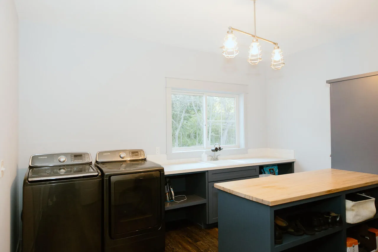
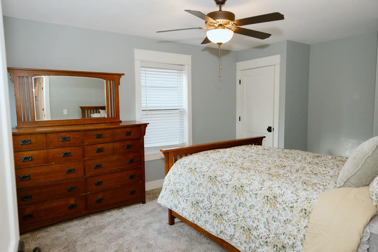
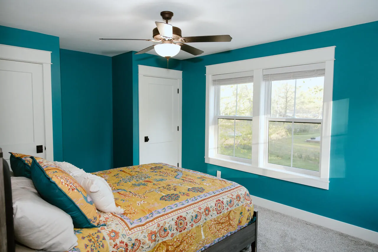
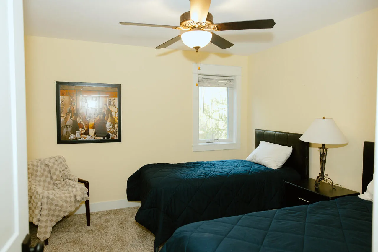
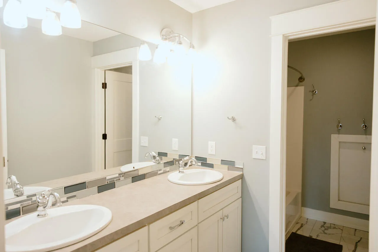
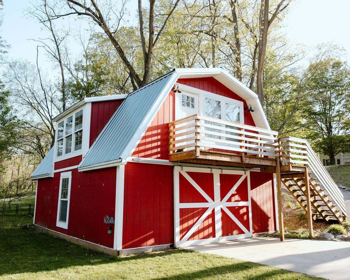
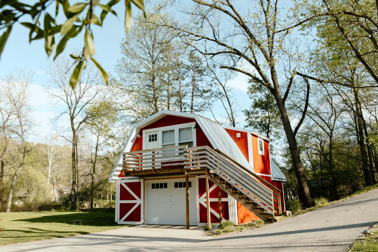
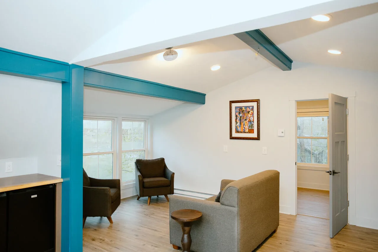
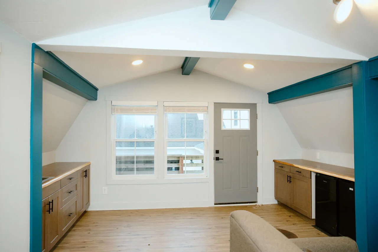
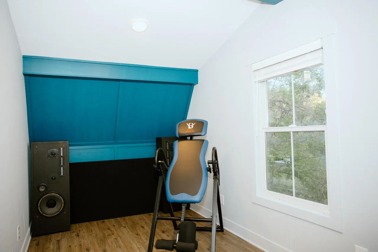
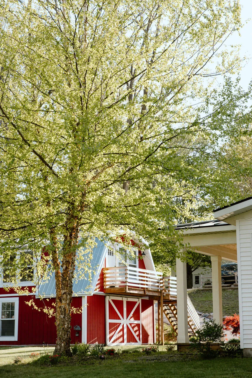
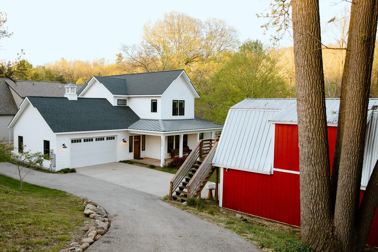
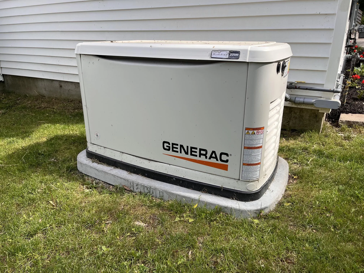
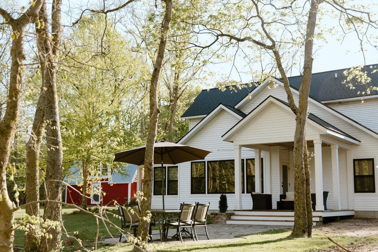
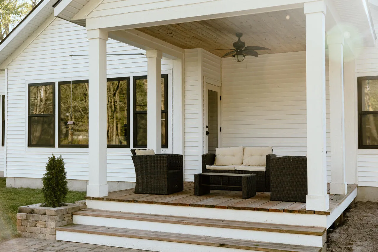
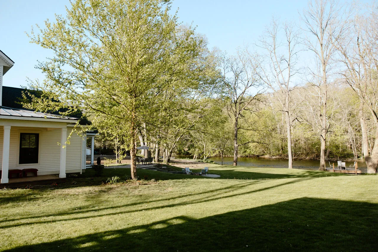
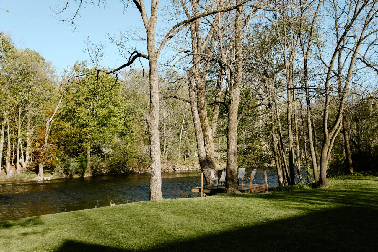
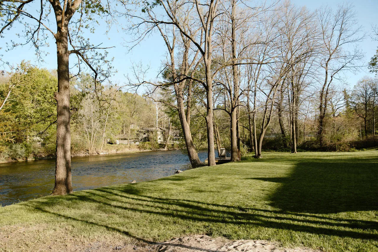
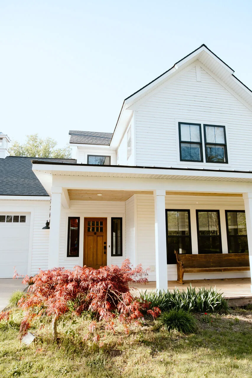
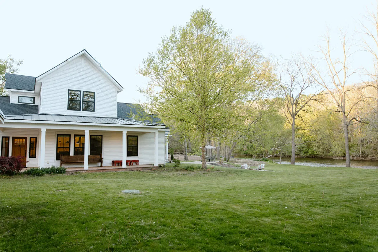
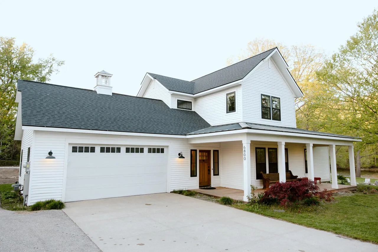

Experience refined riverfront living in this exceptional two-story residence offering 132′ of private frontage along the scenic Thornapple River. Situated on a beautifully landscaped .7-acre lot in Caledonia Schools, this thoughtfully designed 4-bedroom, 2.5-bath home combines timeless comfort with modern convenience in a truly picturesque setting. The inviting open-concept floor plan is ideal for both everyday living and elegant entertaining, featuring expansive living spaces, abundant natural light, and a warm fireplace that anchors the heart of the home. A dedicated main-floor office provides the perfect work-from-home environment, while the convenient main-floor laundry enhances functionality and ease. The luxurious and spacious primary suite with walk-in closet serves as a private retreat with serene views of the surrounding property. Three additional bedrooms offer flexibility for guests, or additional workspace needs. Car enthusiasts, hobbyists, and entrepreneurs alike will appreciate the impressive amenities, including a 2-stall attached garage equipped with an electric vehicle charging port, as well as an additional two-story pole barn featuring a finished office or bonus room above–ideal for a studio, home business, fitness area, or recreational space. The home also includes a 22KW whole-house generator paired with a pre-filled 500 gallon propane tank for uninterrupted comfort year-round. Enjoy tranquil waterfront views, expansive outdoor living opportunities, and the perfect balance of privacy and accessibility in one of the area’s most desirable settings. This is a rare opportunity to own an extraordinary riverfront property that seamlessly blends class, lifestyle, and practicality.


corporate@lacunare.com

