$779,000
5 Bed
3 Bath
3,268 Sqft

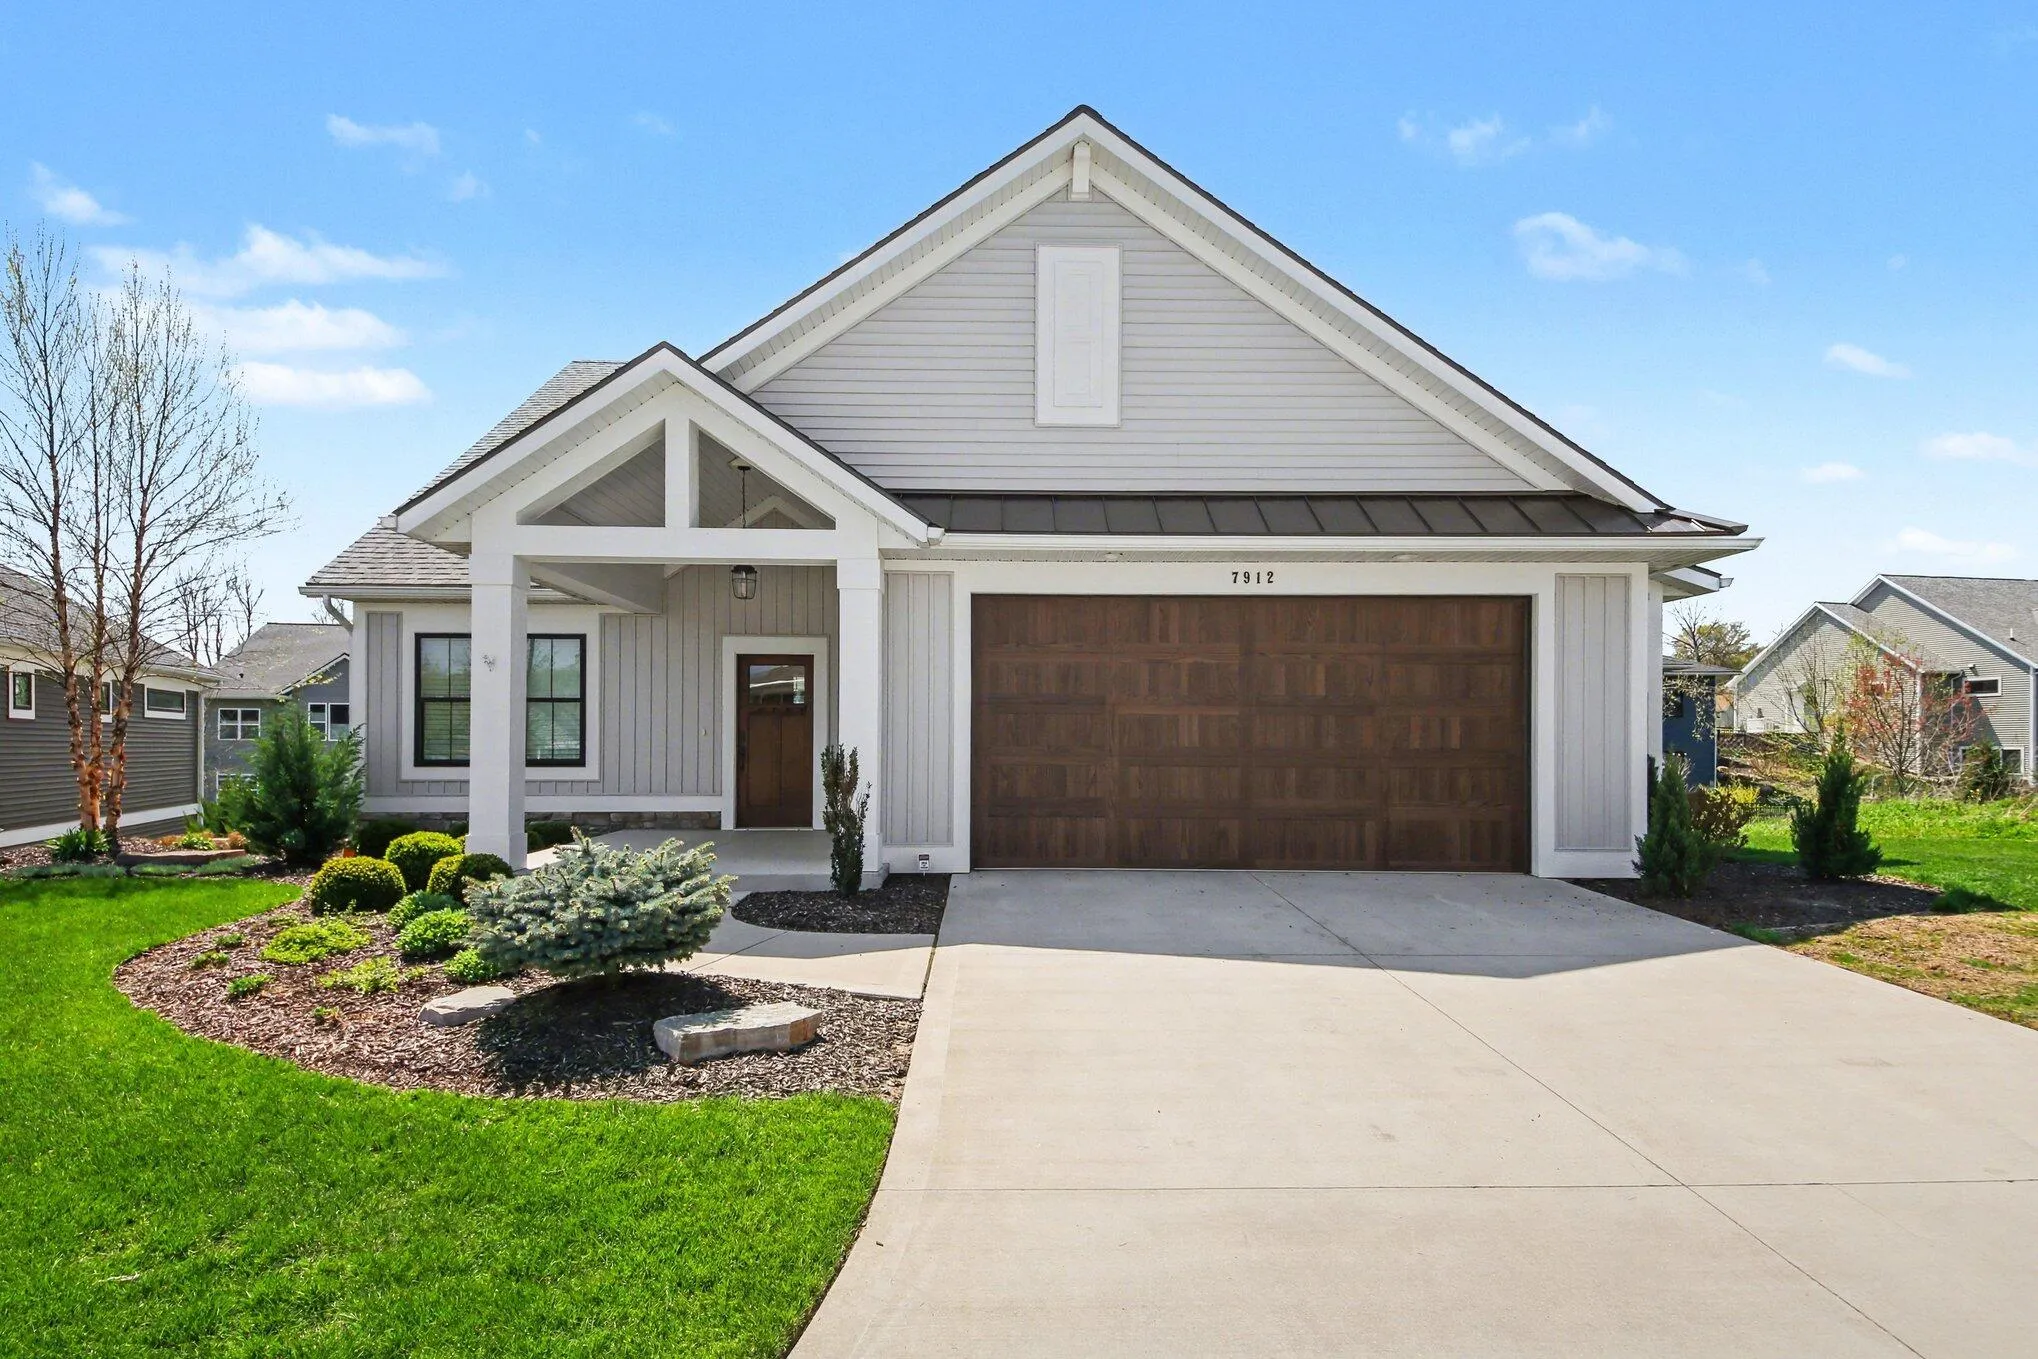
7912 Whistle Creek Court Sw 20, Byron Center, Michigan 49315

  • Residential Property Type
  • 3,268 Sqft Square Footage
  • Attached Cars Garage
  • 2023 Year Built
Property Description

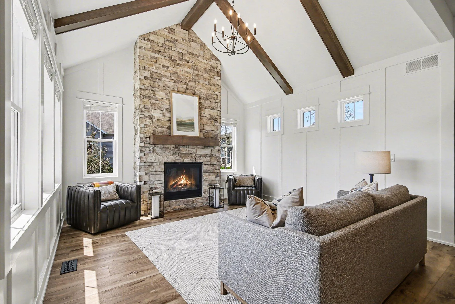
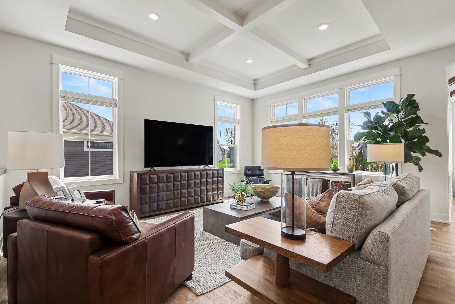
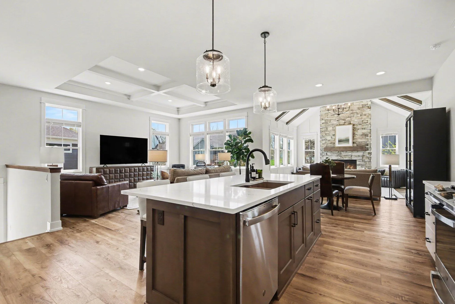
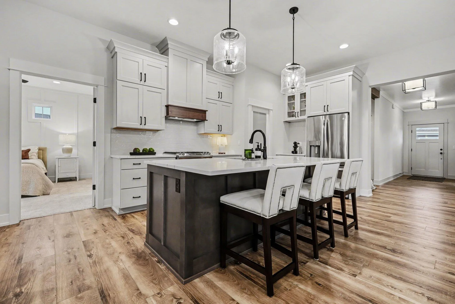
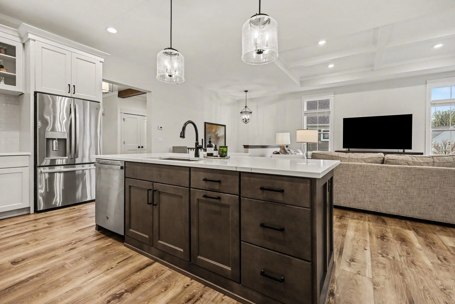
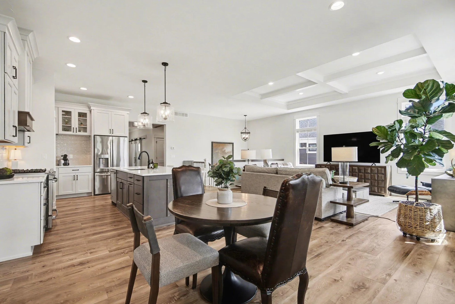
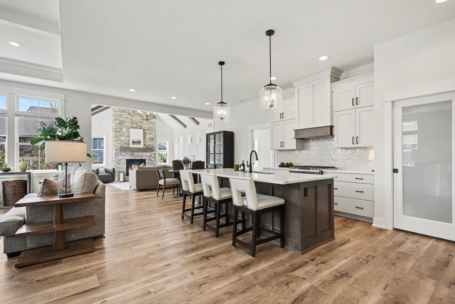
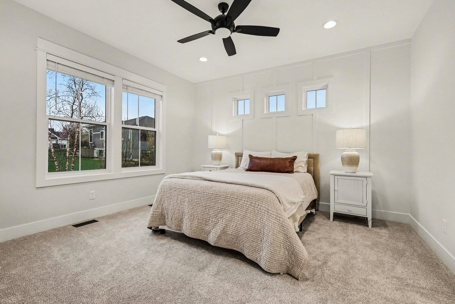
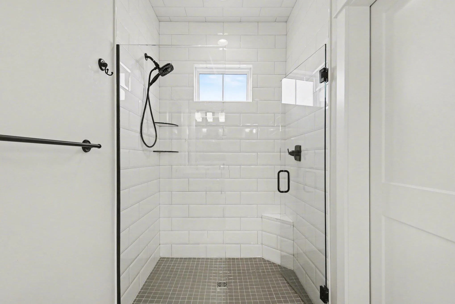
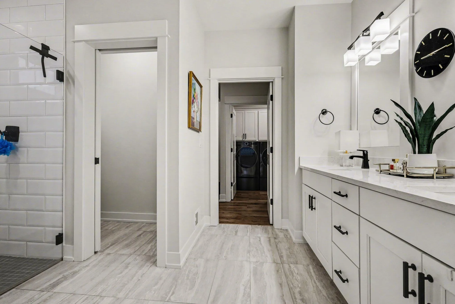
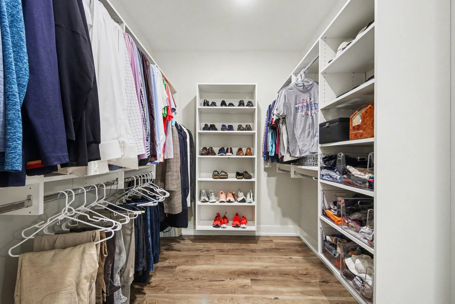
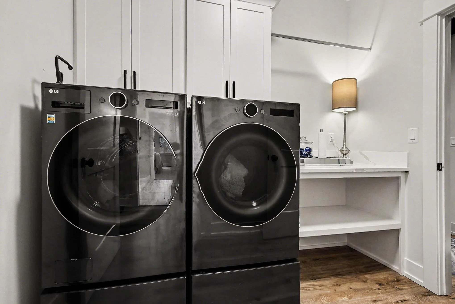
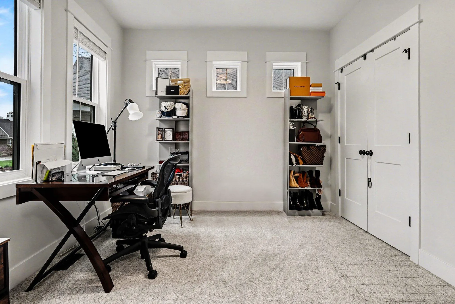
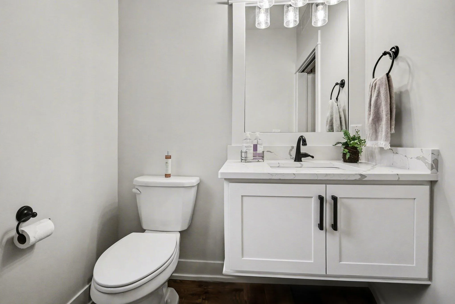
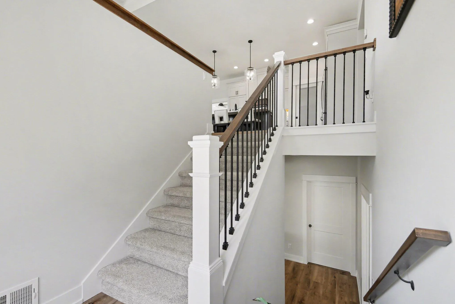
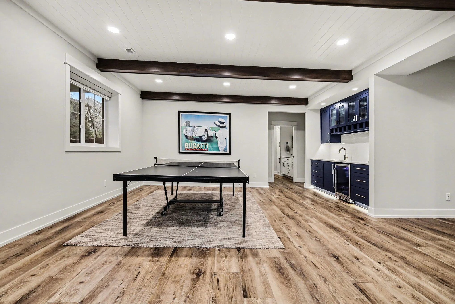
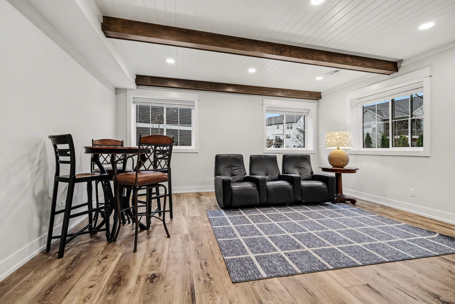
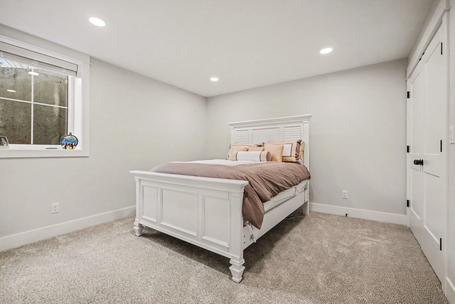
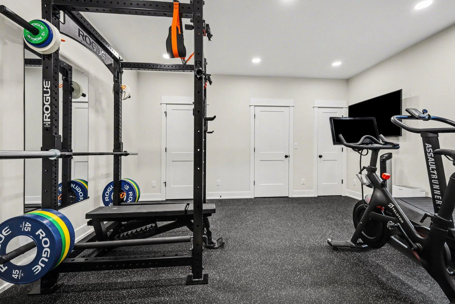
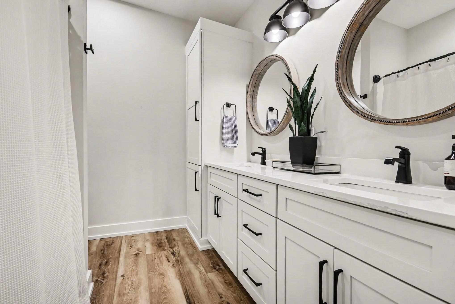
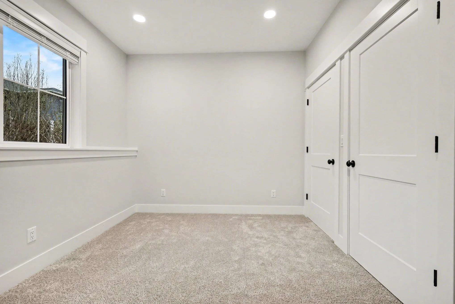
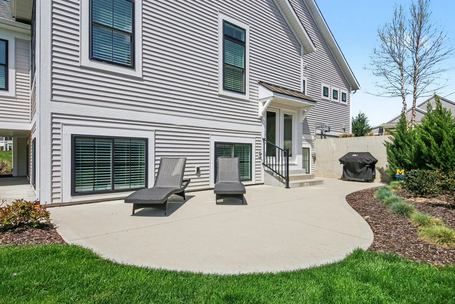
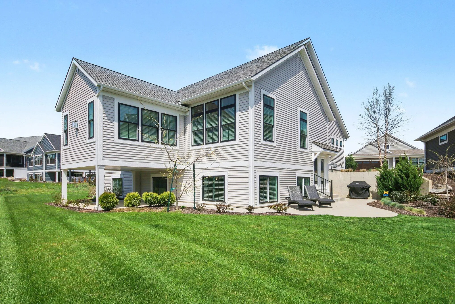
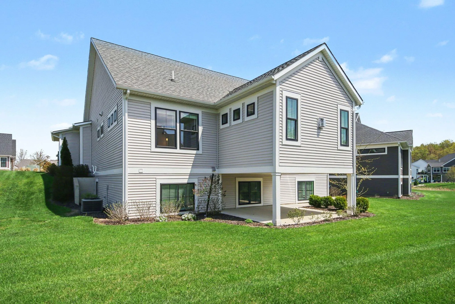
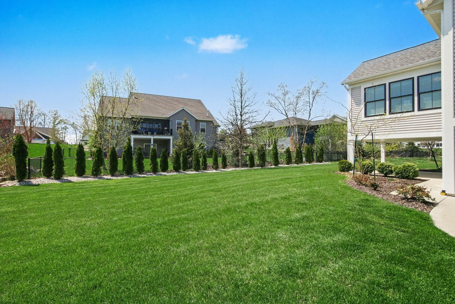
This beautifully curated home features an open-concept main level with 10-foot ceilings, 11-foot tray ceilings, a dramatic stone fireplace with vaulted ceiling, and multiple living spaces designed for both everyday living and elevated entertaining. The kitchen is designed with a large island, quartz countertops, soft-close cabinetry, and generous storage. The primary suite offers a private retreat with a walk-in closet, tiled shower, dual vanities, and direct access to the main-level laundry room. A second bedroom or office and half bath complete the main floor. The custom finished lower level (2025) adds exceptional additional living space with high-end finishes and flexible functionality. The HOA covers roof, siding, windows, doors, exterior painting, lawn care, snow removal, trash, water, and more — allowing for an elevated lifestyle centered around convenience, privacy, and comfort.


Basic Details
Residential
For Sale
26023080
$779,000
5
7
3
1
3,268 Sqft
2023
Pending
2
Single Family Residence
: Composition
Features
: Forced Air
: Central Air
: Daylight, Full
: Gas Log, Family Room
: Patio, Porch(es)
: Attached
: Ranch
1
: Ceramic Tile, Laminate
: Garage Door Opener, Pantry, Ceiling Fan(s), Broadband, Center Island
: Main Level
: Public
: Natural Gas Available, Natural Gas Connected, Phone Connected, Cable Connected, Cable Available, Phone Available, Electricity Available, Storm Sewer
: Screens, Insulated Windows, Low-Emissivity Windows
Appliances
: Dryer, Washer, Dishwasher, Range, Refrigerator, Oven, Disposal, Humidifier
Address Map
MI
Kent
Byron Center
Whistle Creek
49315
Whistle Creek
7912
Court
W86° 16' 44.9''
N42° 49' 16.6''
SW
Neighborhood
Byron Center
Additional information
B Home & Co.
Bridget A Eklund
Additional Information
: 36 Inch Entrance Door, Accessible Entrance, Covered Entrance, Low Threshold Shower, 42 in or + Hallway, Rocker Light Switches
Detached Unit, Pets Allowed
1
1895
: Vinyl Siding, Concrete, Wood Siding, Stone
2.0
: Rolling Hills, Adj to Public Land
2026-05-18
1
: Public
Financial
425.0
Monthly
: Trash, Snow Removal, Lawn/Yard Care, Other
1
8200.0
Listing Information
geklu0634
g204800
Cash, VA Loan, Conventional
Pending
2026-06-13T00:36:58Z
MICHRIC
2026-06-13T00:36:25Z
Agent info
6231 W River Dr NE STE K, Belmont, MI 49306
Contact Agent