$389,900
4 Bed
2 Bath
2,200
0.43 Acre Lot

7225 40th Avenue, Hudsonville, Michigan 49426

  • Residential Property Type
  • 2,200 Square Footage
  • Attached Cars Garage
  • 1986 Year Built
Property Description

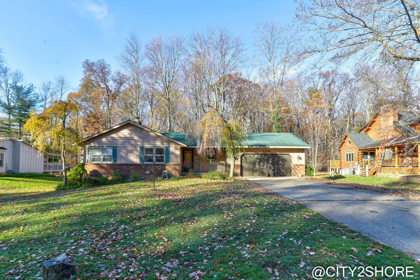
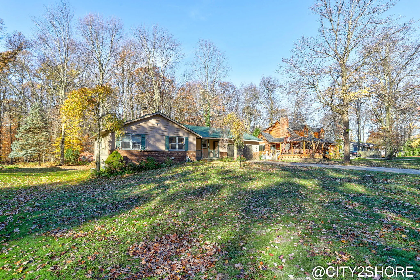
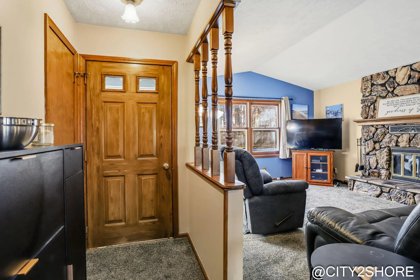
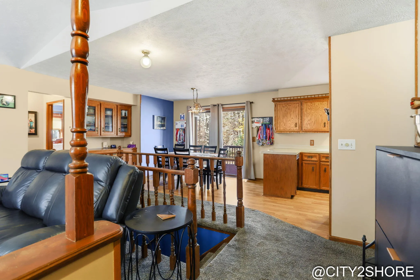
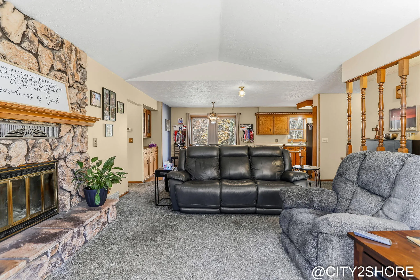
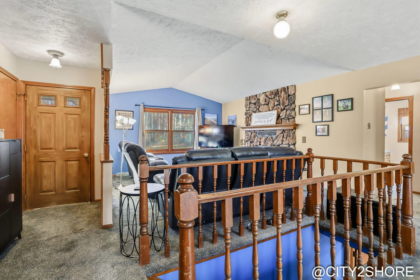
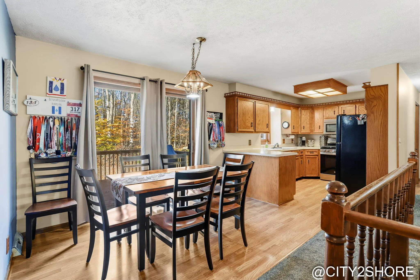
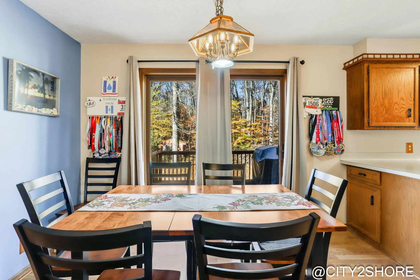
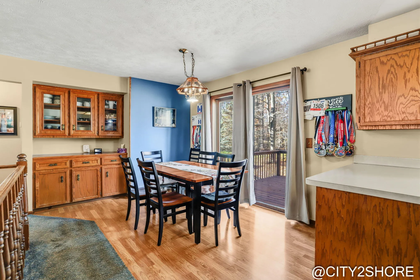
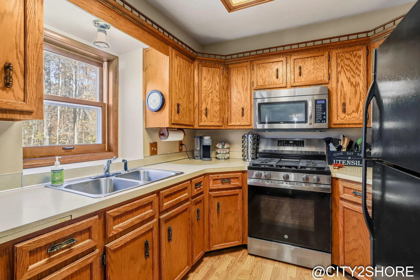
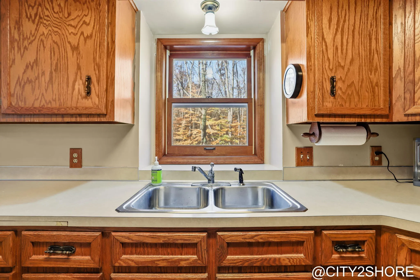
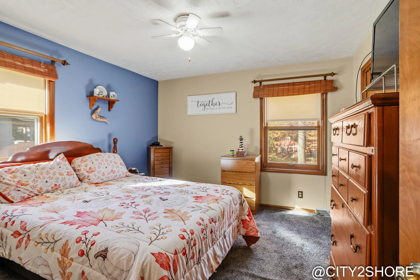
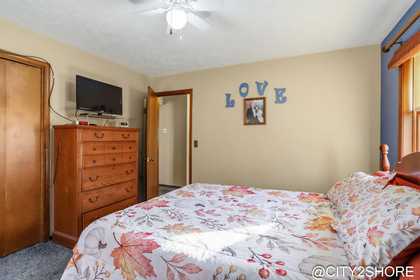
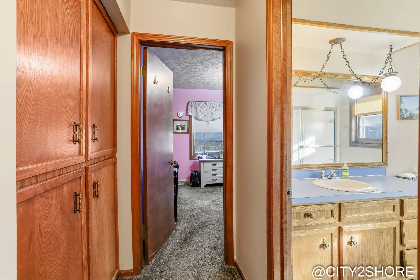
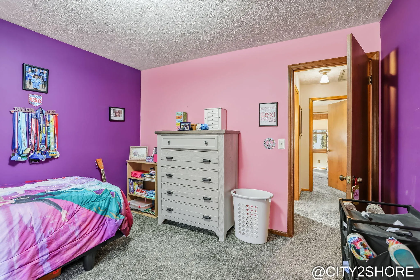
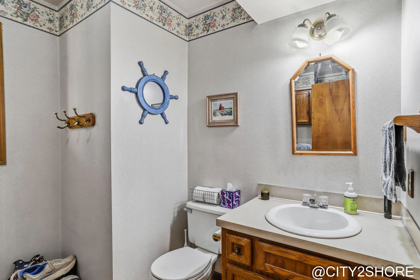
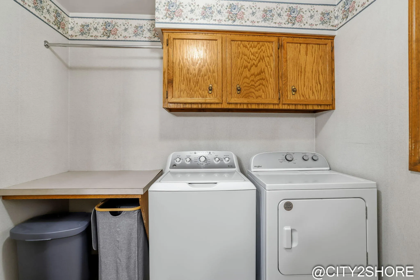
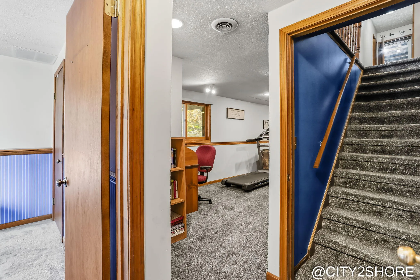
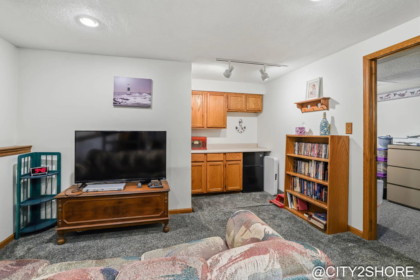
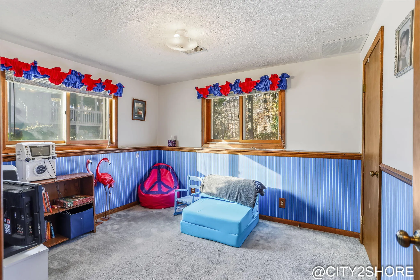
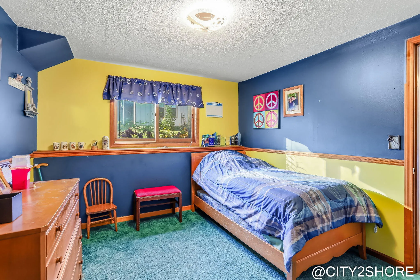
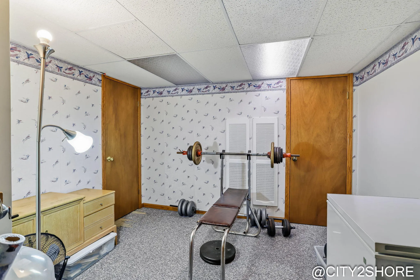
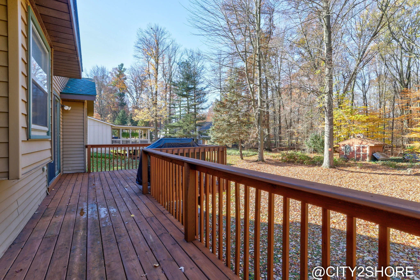
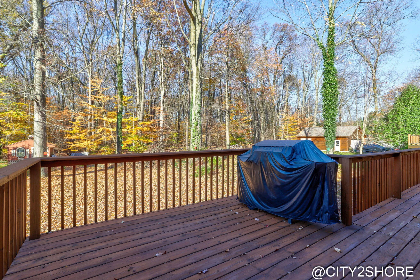
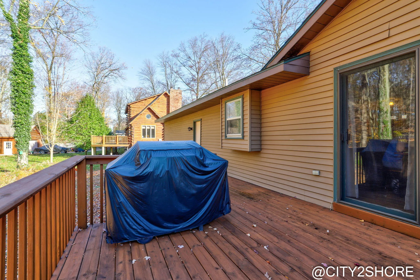
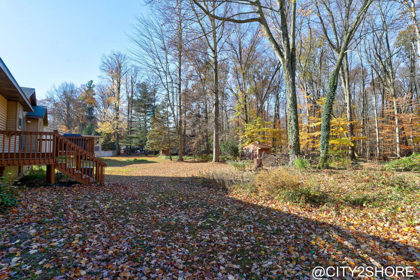
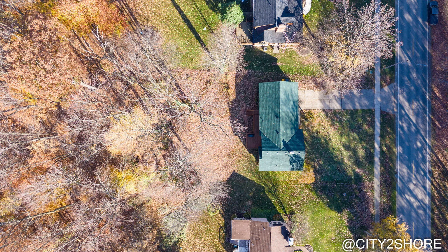
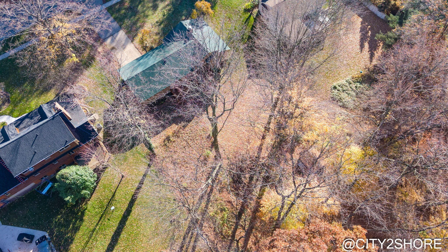
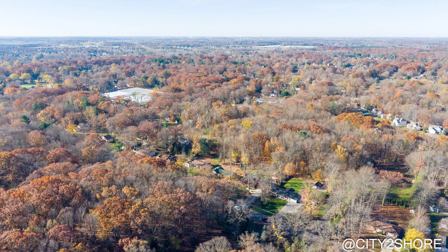
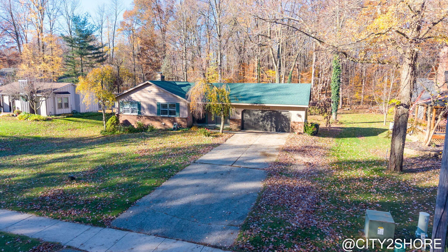
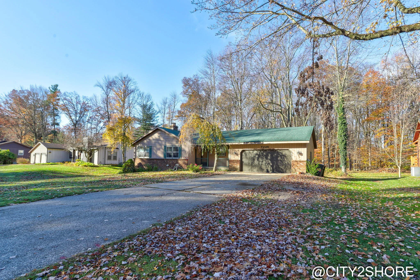
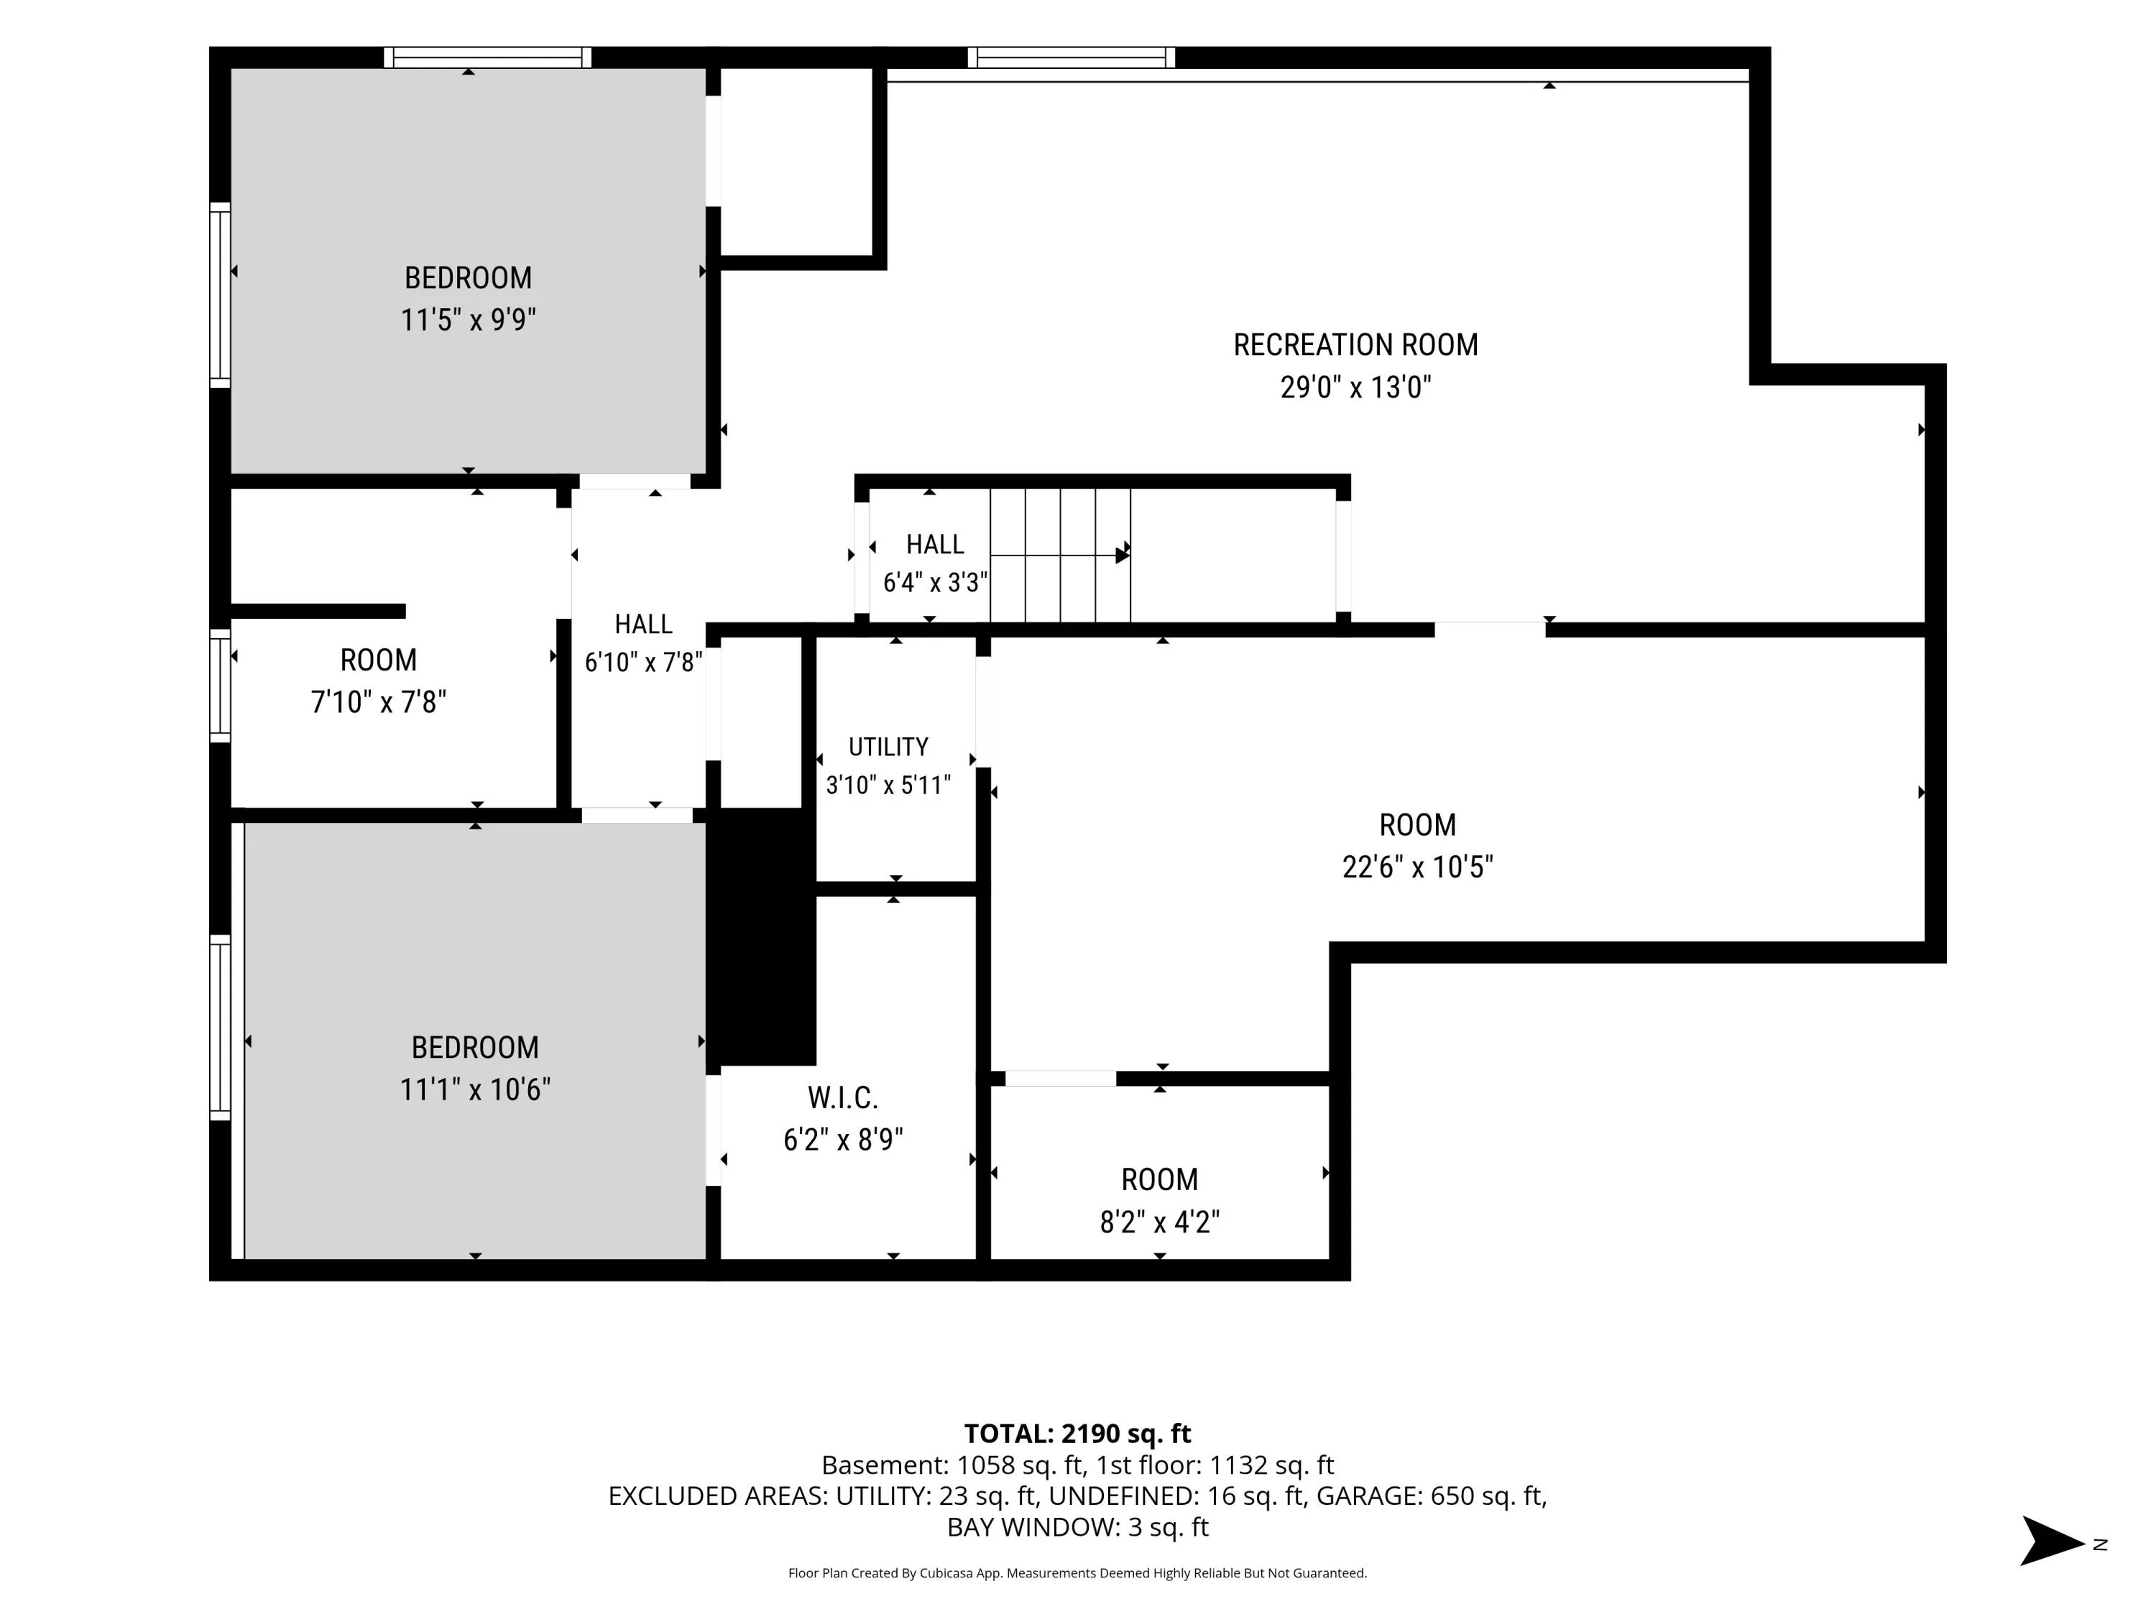
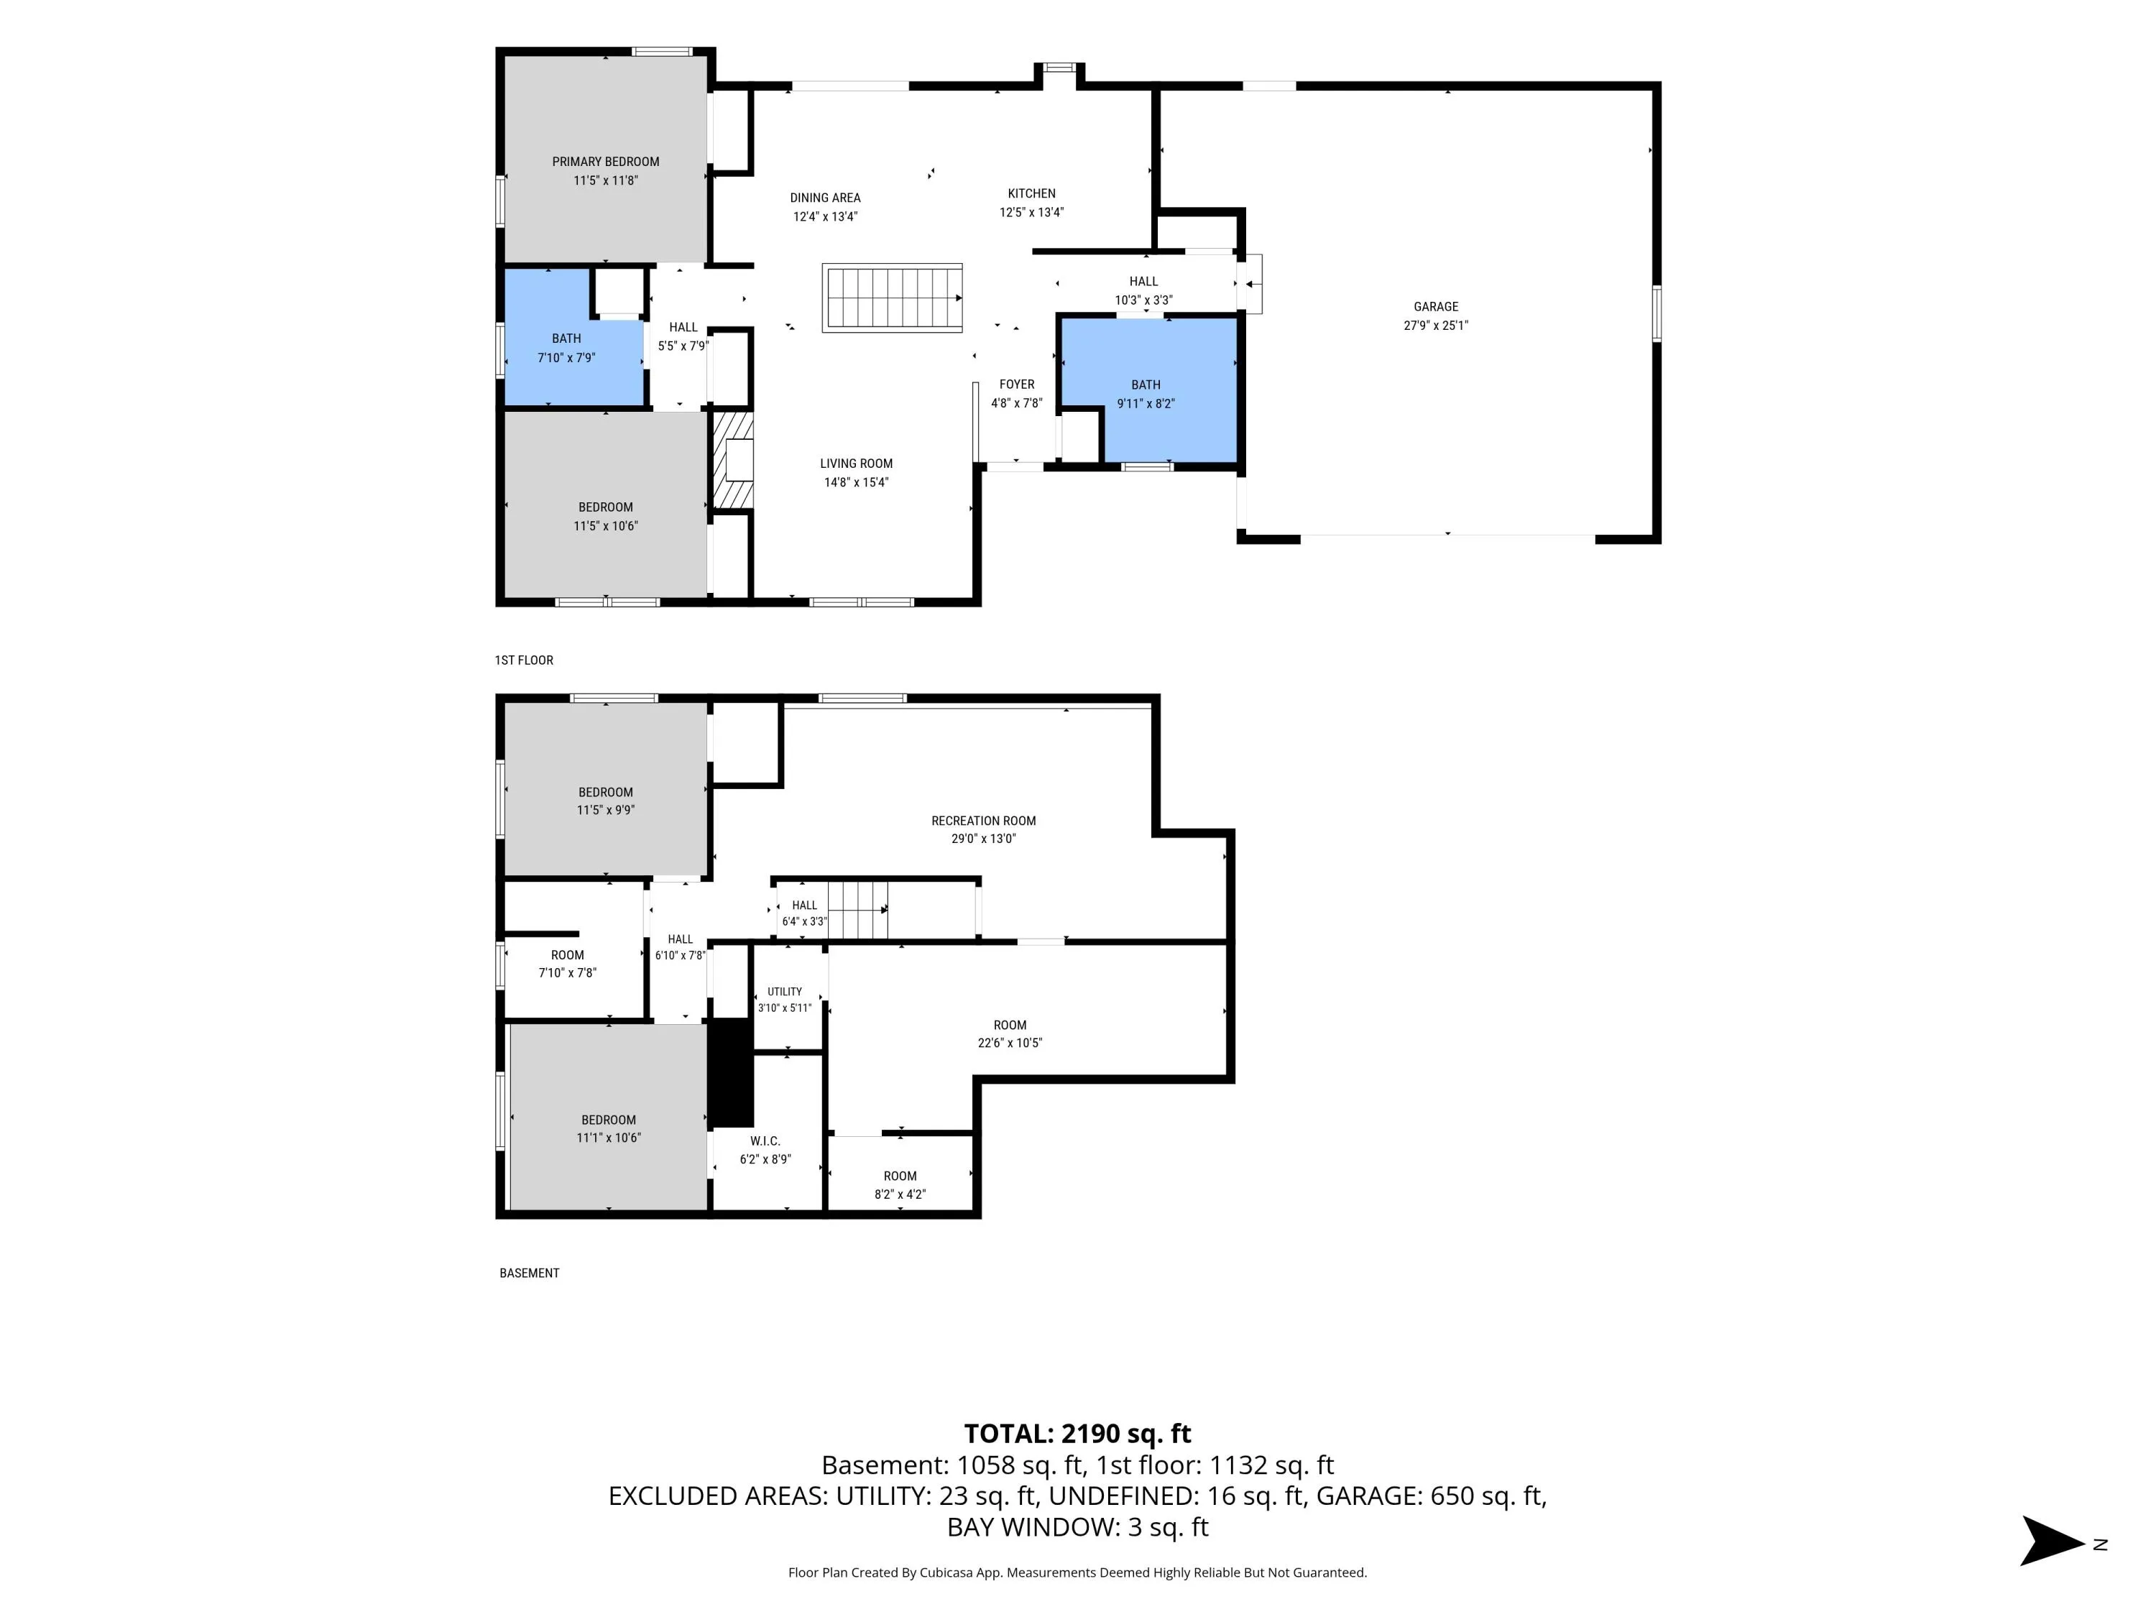
This 4-bedroom ranch in the Hudsonville School District offers an affordable opportunity for homeownership. Owned by only two families, with the current owners enjoying the home for 25 years, the home features 2×6 construction, cathedral ceiling, an attic fan, stone wood-burning fireplace/blower, a dishwasher only a few weeks old, and a major update with a brand-new roof installed in 2026 for worry-free living. A large main-floor laundry room includes a convenient half bath. The daylight lower level offers a family room, two bedrooms, oversized closet, workout room with storage space, and a separate future bath plumbed, framed already in place adding instant equity potential. Situated on a private 0.43-acre lot, the home also includes a professionally stained deck (2025), brand-new furnace (2024), and upgraded attic insulation. Sidewalks on both sides of the street provide convenient access for walking and biking to schools and nearby amenities. Plus low Georgetown Taxes.


Basic Details
Residential
For Sale
26059752
$389,900
4
8
2
1
2,200
1986
0.43 Acre
Active
1
Single Family Residence
: Composition
Features
: Forced Air
: Central Air
: Daylight
: Gas Log, Living Room
: Deck
: Attached, Garage Faces Front
: Ranch
1
: Carpet
: Garage Door Opener, Eat-in Kitchen, Ceiling Fan(s), Broadband
: Main Level, Laundry Room
: Public
: Natural Gas Available, Natural Gas Connected, Cable Available, Phone Available, Electricity Available, Storm Sewer, High-Speed Internet
Appliances
: Dryer, Washer, Dishwasher, Microwave, Range, Refrigerator
Address Map
MI
Ottawa
Hudsonville
49426
40th
7225
Avenue
W86° 7' 2.4''
N42° 54' 1.2''
Port Sheldon to 40th. North to Home on West side of road. Or Baldwin St to 40th. South to home on West side of road.
Neighborhood
Hudsonville
Additional information
City2Shore Real Estate Inc.
Steve Frody
Additional Information
1
1144
: Brick, Aluminum Siding
2.0
: Wooded, Sidewalk
93 x 200
2026-11-11
1
: Public
Financial
2511.65
Listing Information
gfrod5094
g151600
Cash, FHA, VA Loan, Conventional
Active
2026-11-12T18:58:44Z
MICHRIC
2026-11-11T20:28:53Z
Agent info
6231 W River Dr NE STE K, Belmont, MI 49306
Contact Agent