$1,400,000
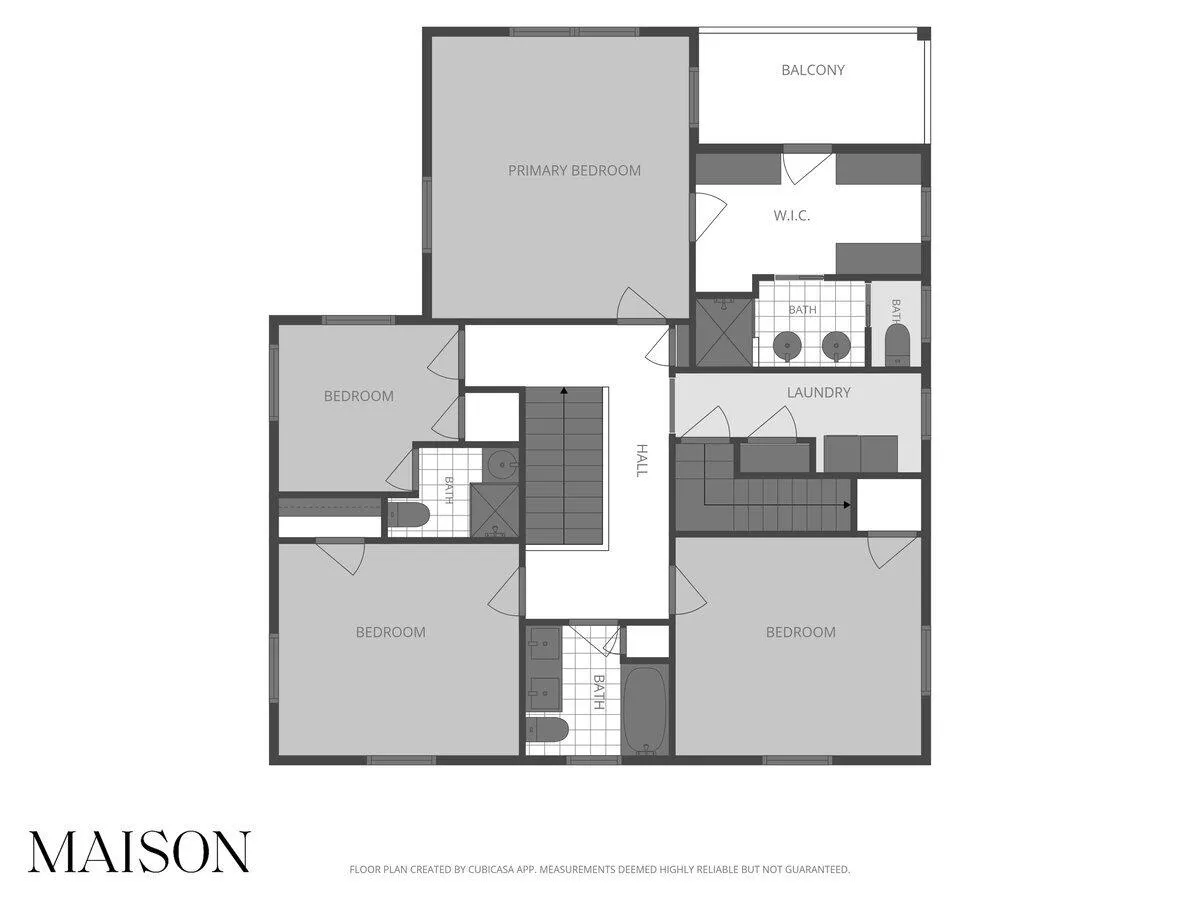
4 Bed
4 Bath
3,056 Sqft
0.30 Acre Lot

1705 Pontiac Road Se, Grand Rapids, Michigan 49506

  • Residential Property Type
  • 3,056 Sqft Square Footage
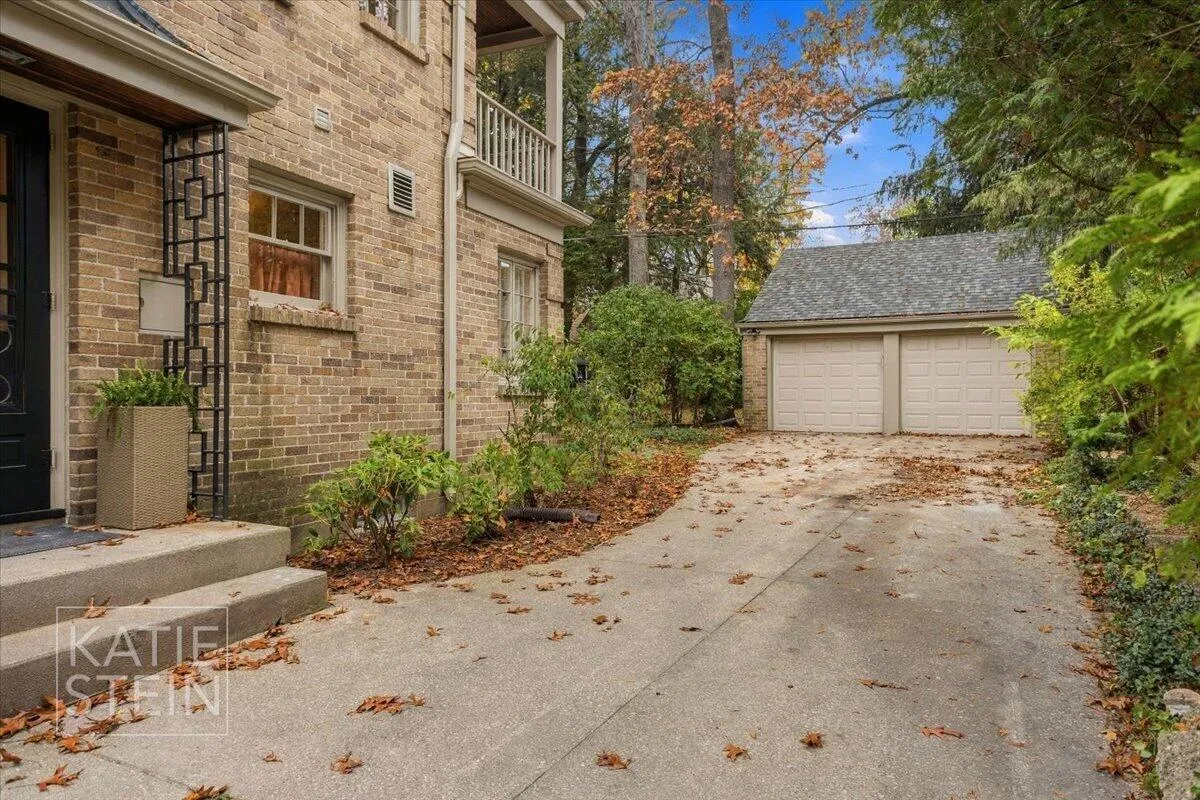
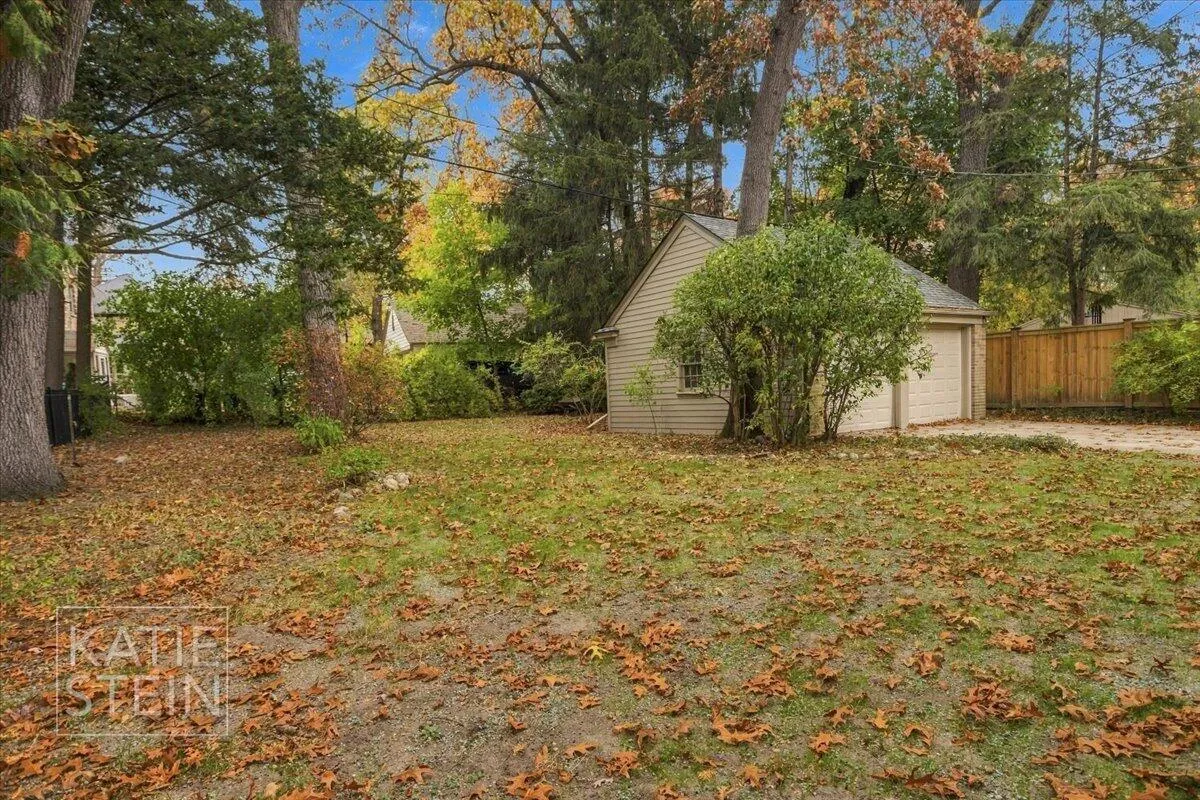
  • Detached Cars Garage
  • 1939 Year Built
Property Description

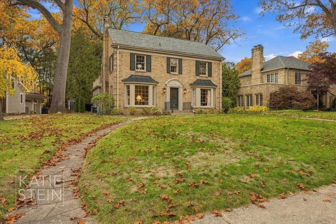
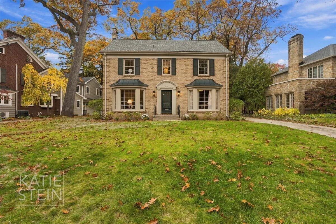
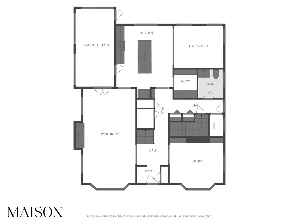
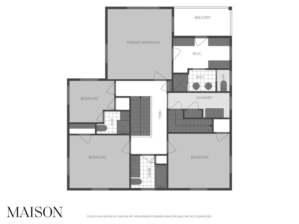
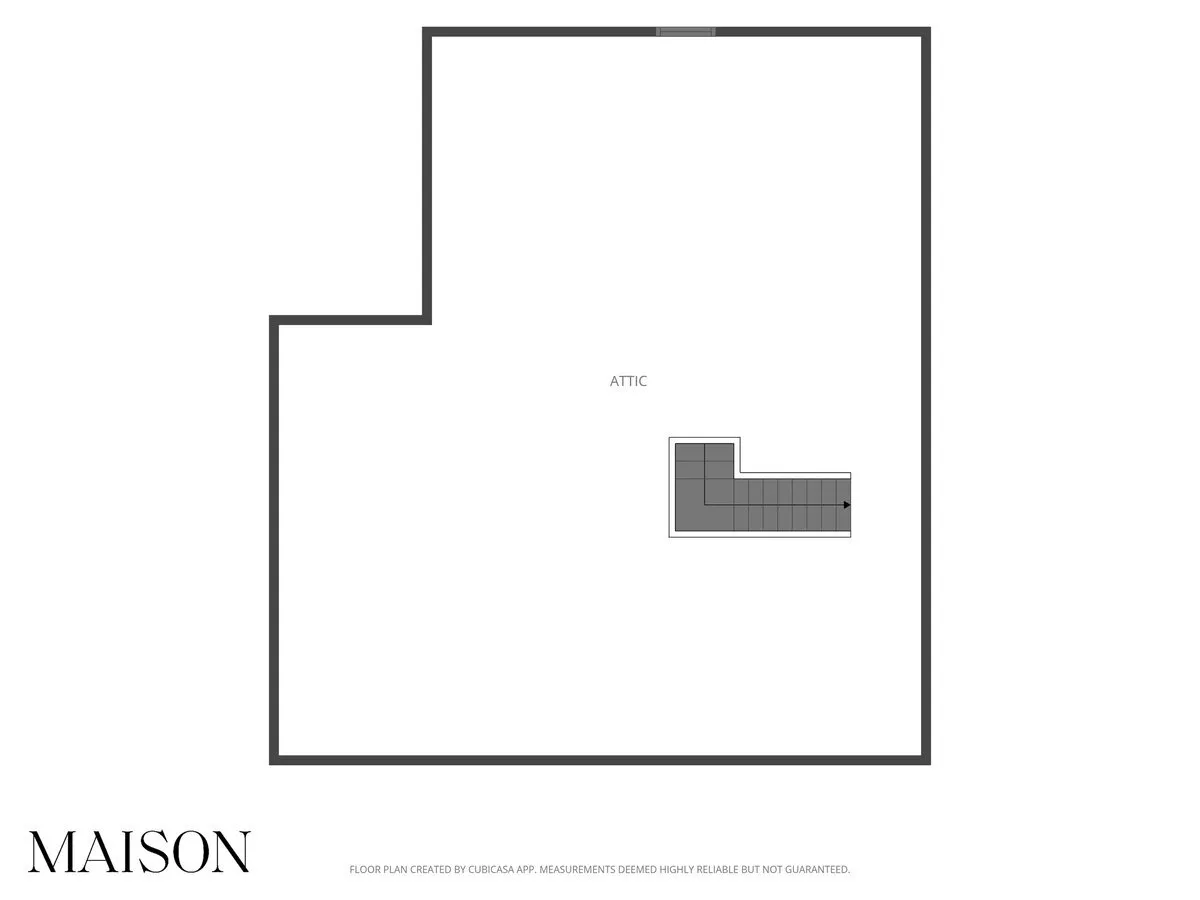
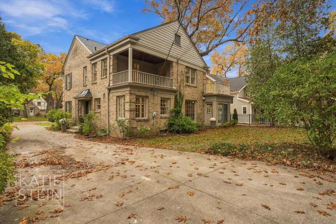
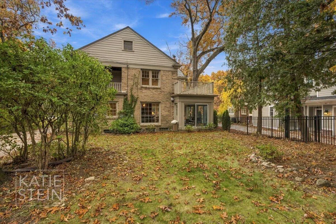
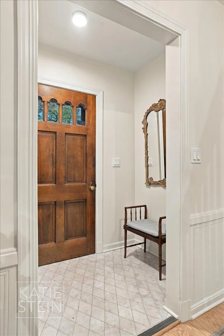
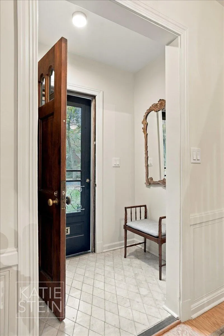
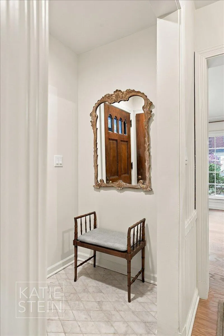
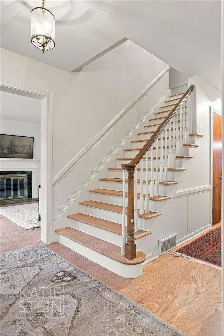
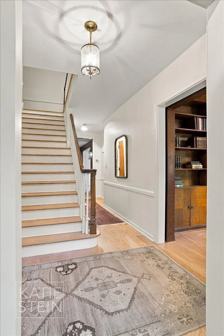
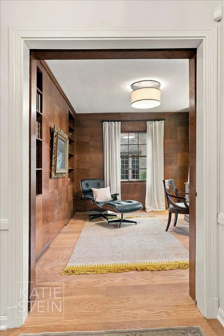
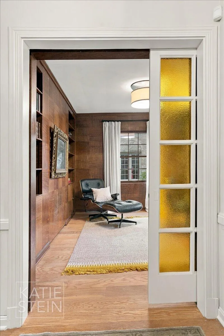
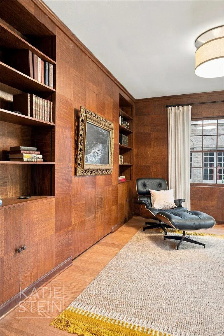
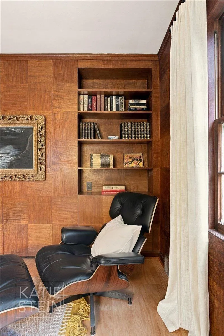
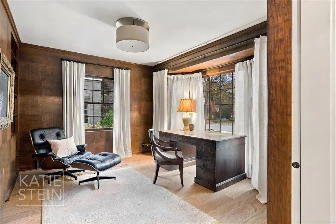
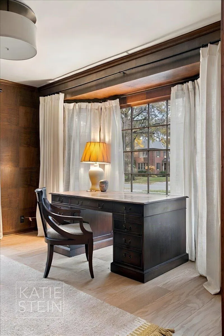
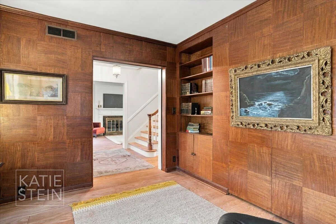
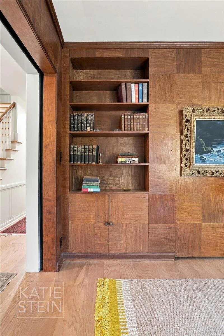
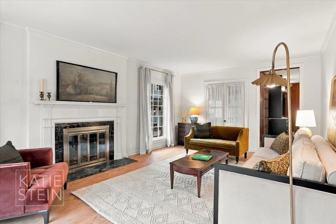
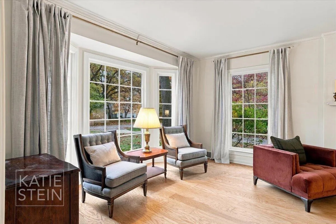
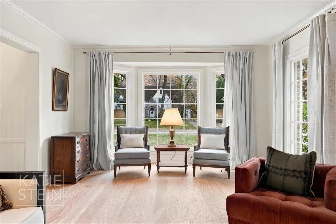
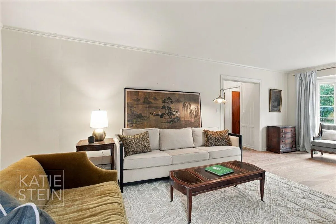
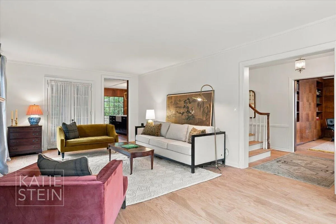
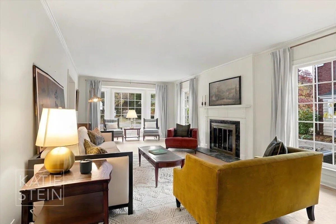
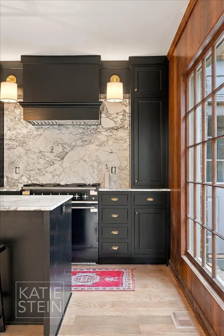
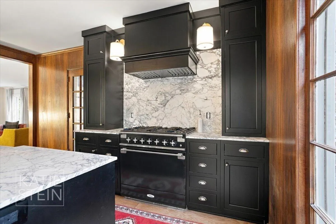
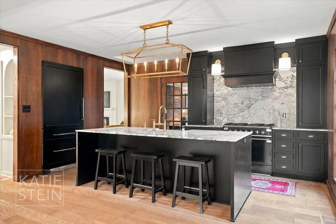
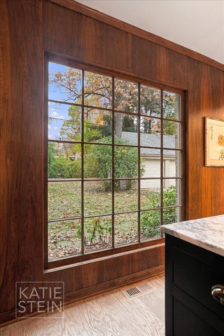
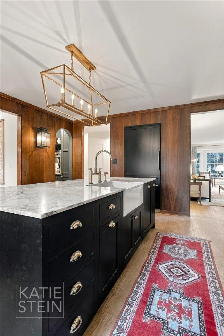
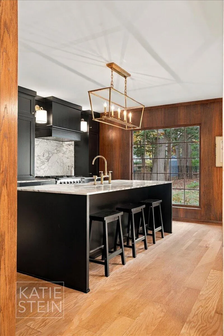
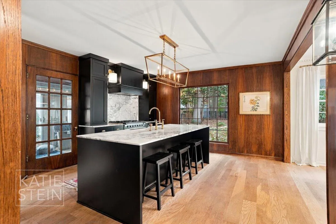
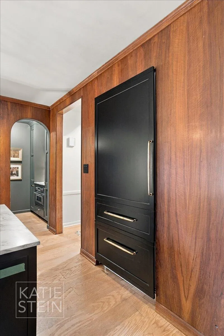
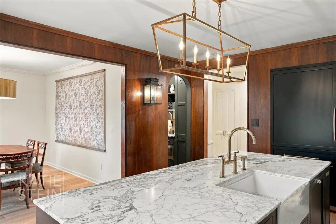
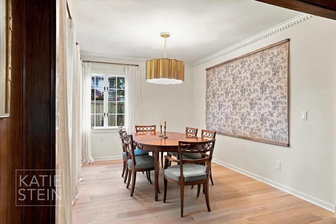
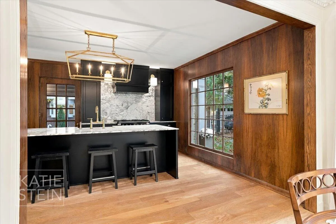
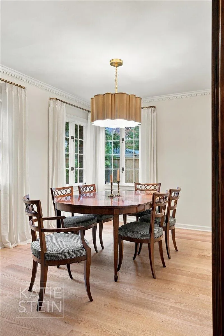
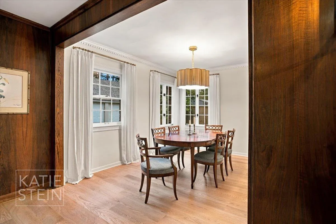
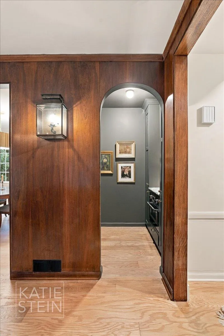
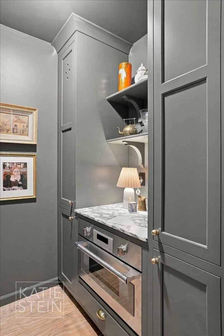
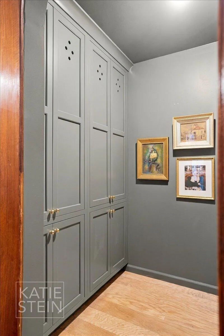
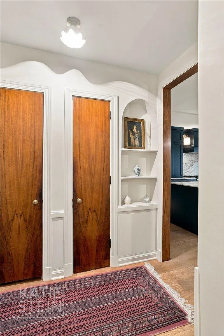
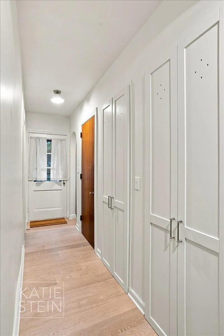
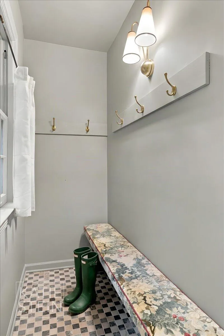
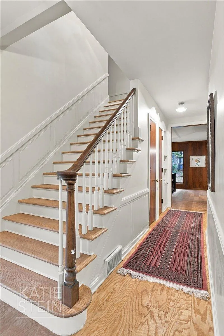
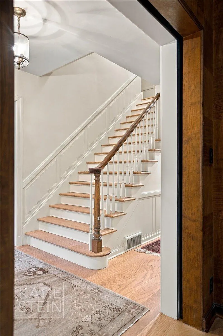
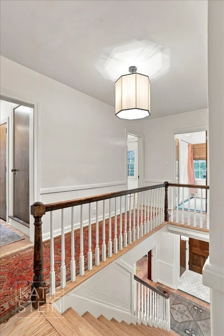
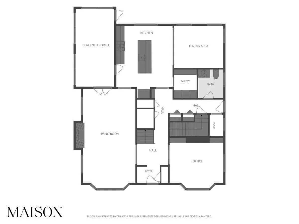
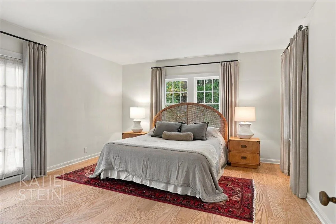
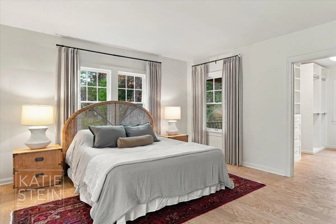
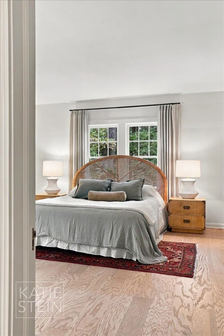
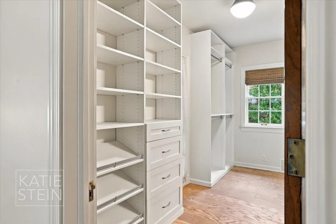
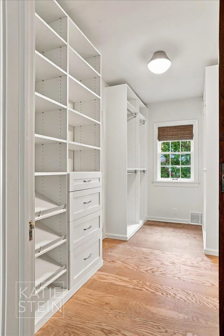
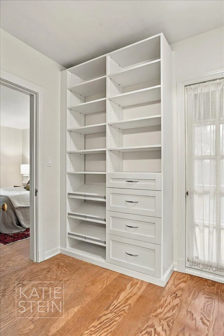
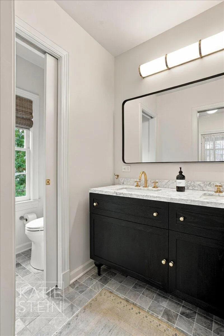
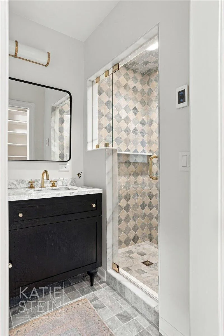
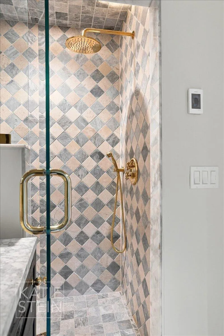
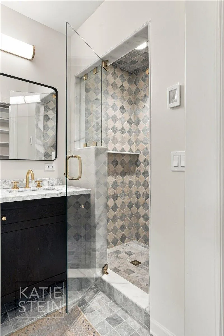
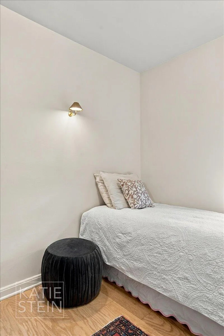
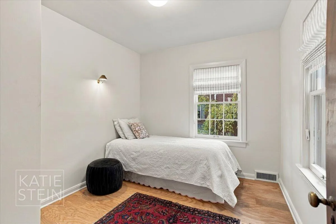
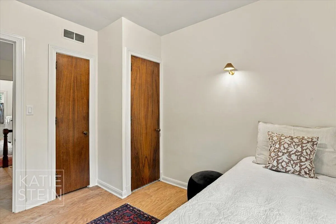
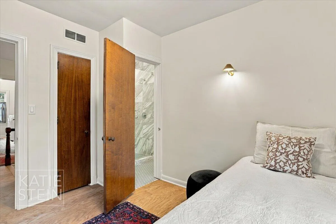
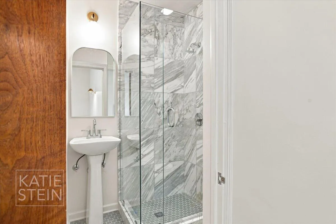
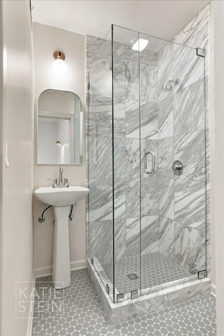
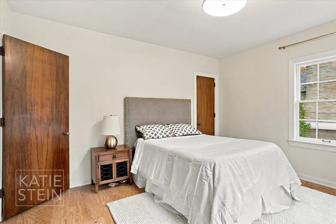
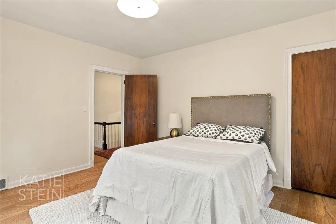
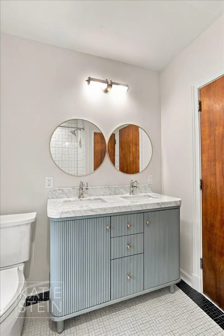
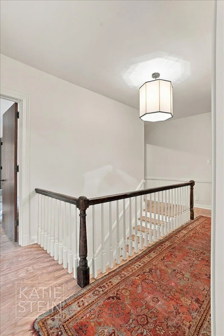
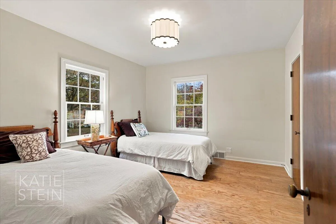
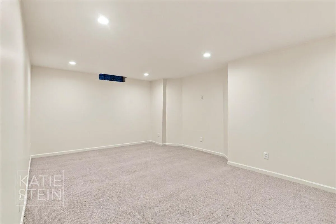
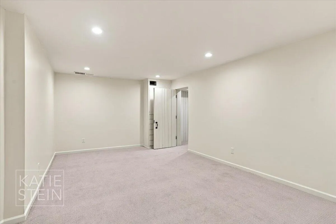
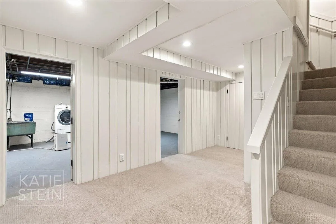
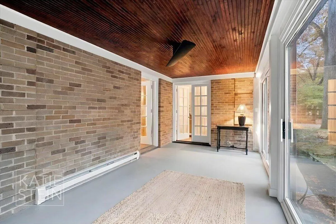
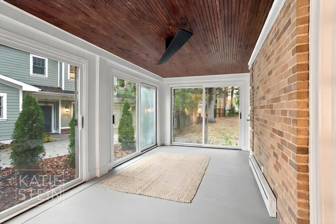
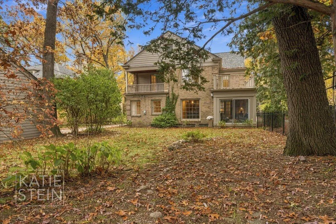
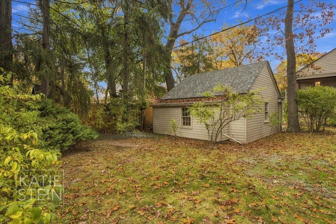
This is a special home. Owned by the same family until sold last year to be updated. Charm, Character, and Elegance was all maintained while updating floor plan for modern living. Original pocket doors, a grand staircase, wood-paneled den and dining room featuring millwork shared with the Queen Mary. The home offers 4 bedrooms, 3.5 baths, plus an expansive attic ready to be finished for additional square footage. The kitchen has been remodeled with inset cabinetry, Thermador and Aga appliances, Arabescato Corchia Marble Counters and backsplash, with original paneling. Butlers Pantry contains second oven/microwave. Family Room with more natural light than you have seen in one room, original dentil molding, and wood burning fireplace. A hall of closets including a tiled boot room are directly off the side door. Upstairs are 4 bedrooms, 3.5 bathrooms. The primary has a custom closet, marble bathroom with heated floors, and two porches. East Grand Rapids Schools, Wealthy Elementary


Basic Details
Residential
For Sale
26058887
$1,400,000
4
13
4
1
3,056 Sqft
1939
0.30 Acre
Pending
3
Single Family Residence
: Composition, Flat
Features
: Forced Air
: Central Air
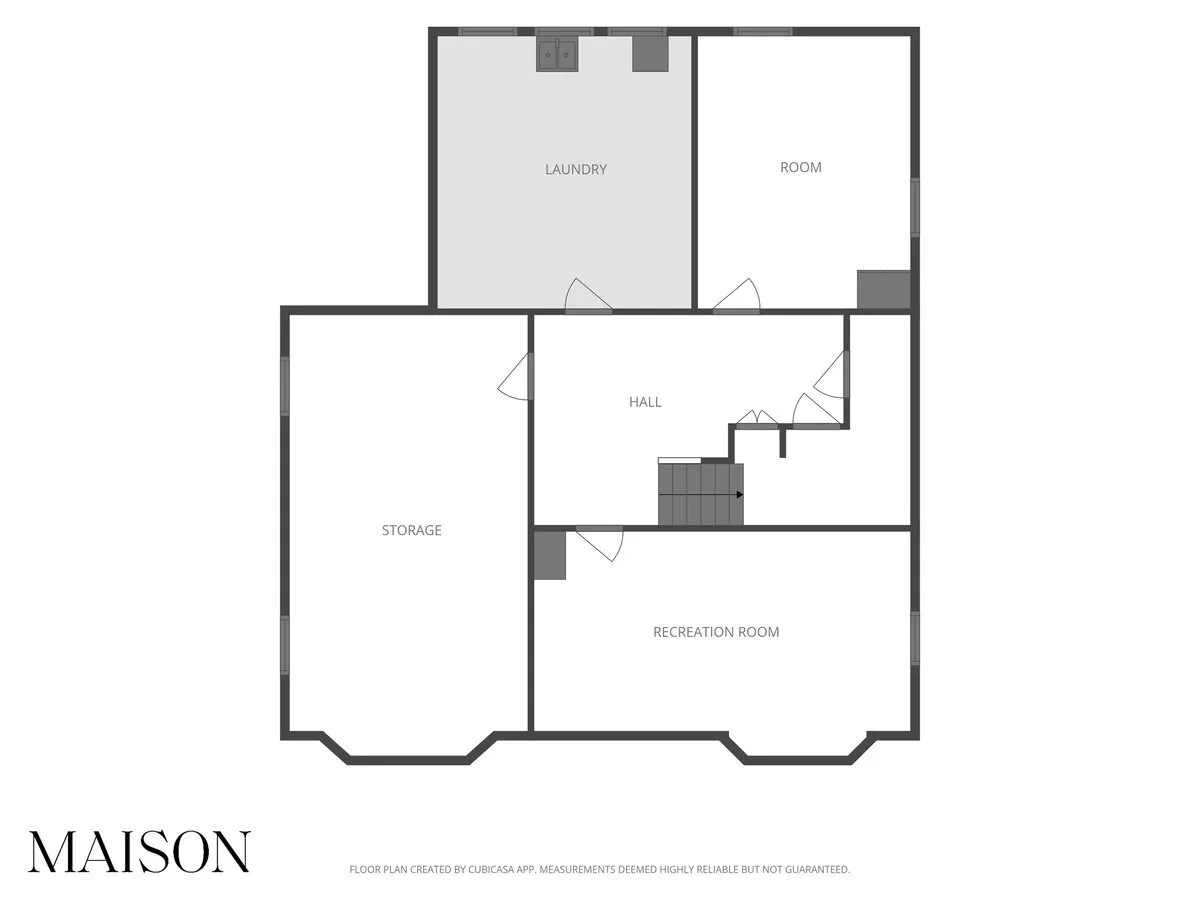
: Crawl Space, Full
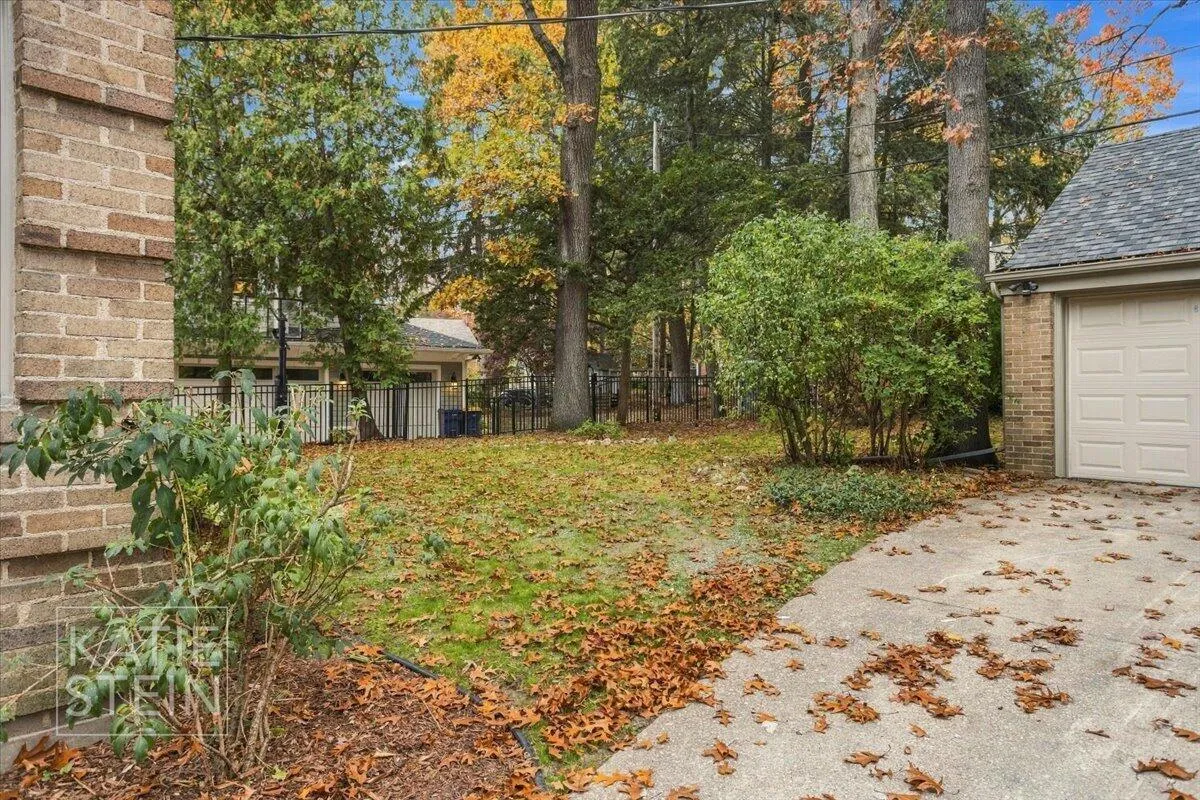
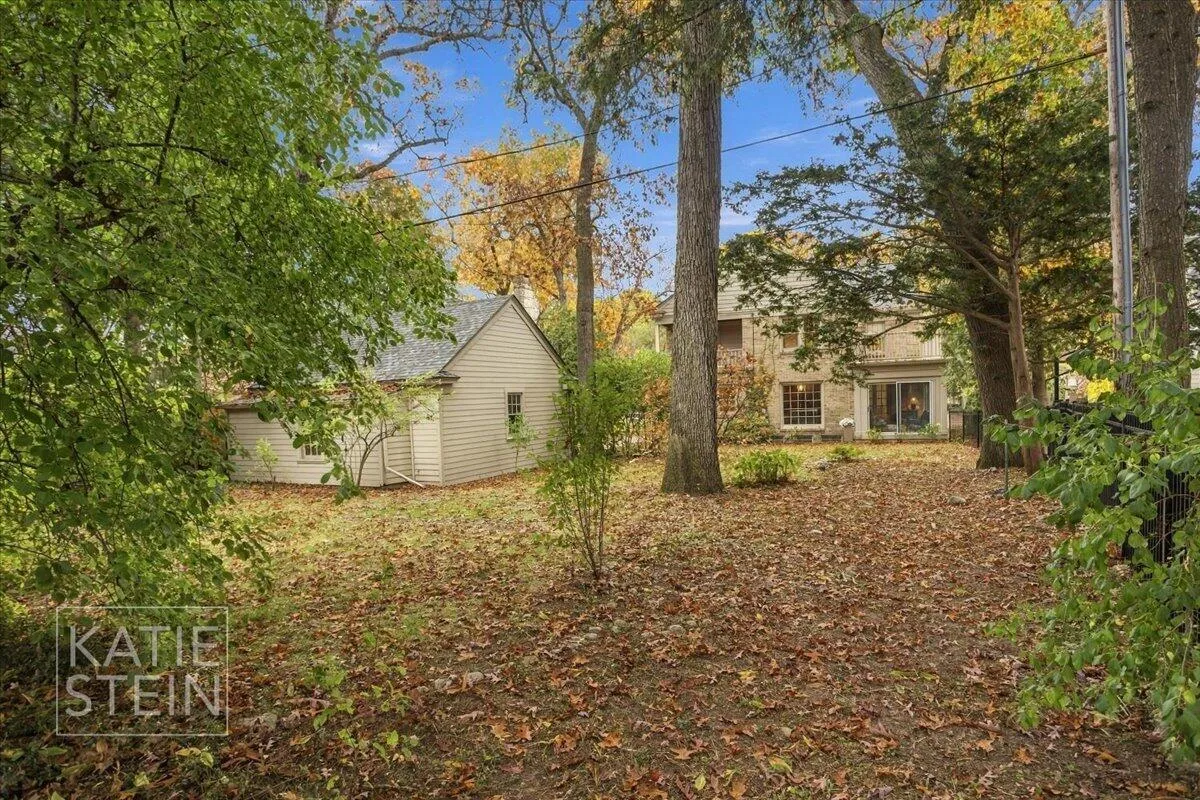
: Fenced Back
: Family Room
: Screened, Porch(es), Covered, Enclosed, 3 Season Room
: Detached, Garage Door Opener, Garage Faces Front
: Colonial
: Balcony, Scrn Porch
1
: Wood, Carpet, Stone
: Pantry, Eat-in Kitchen, Center Island
: In Basement, Laundry Chute
: Public
: Screens, Storms, Garden Window
Appliances
: Dryer, Washer, Dishwasher, Microwave, Range, Refrigerator, Disposal, Freezer
Address Map
MI
Kent
Grand Rapids
49506
Pontiac
1705
Road
W86° 22' 21.8''
N42° 56' 49.7''
SE
Neighborhood
Wealthy School
East Grand Rapids High School
East Grand Rapids
East Grand Rapids Middle School
Additional information
Maison Group Properties
Katherine Stein
Additional Information
2596
: Brick
2.0
: Sidewalk
72 x 180
2026-11-06
3
: Public
Financial
9640.0
Listing Information
gstei5849
g307100
Cash, Conventional
Pending
2026-11-07T19:15:34Z
MICHRIC
2026-11-07T19:15:18Z
Agent info
6231 W River Dr NE STE K, Belmont, MI 49306
Contact Agent