$299,900
2 Bed
3 Bath
2,128 Sqft

4680 Crescent Drive, Hudsonville, Michigan 49426

  • Residential Property Type
  • 2,128 Sqft Square Footage
  • Attached Cars Garage
  • 1995 Year Built
Property Description

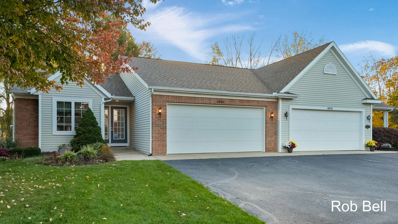
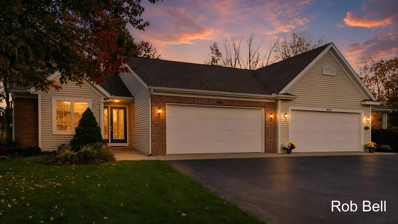
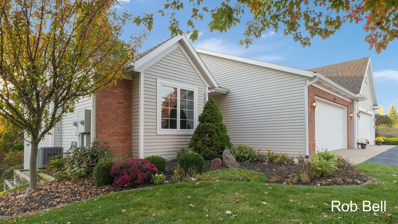
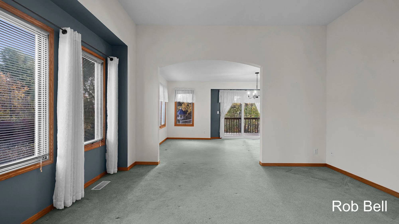
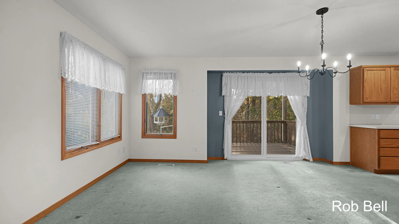
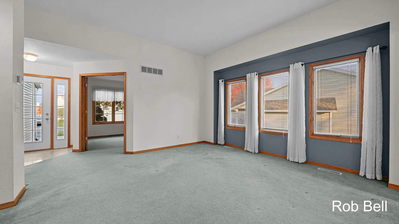
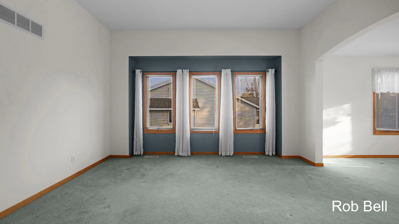
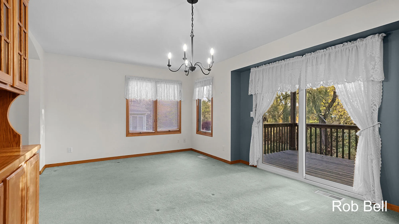
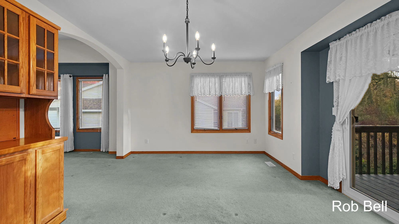
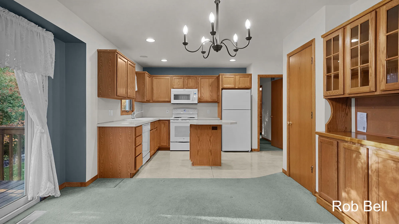
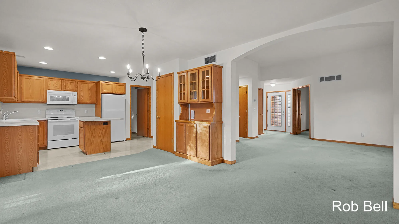
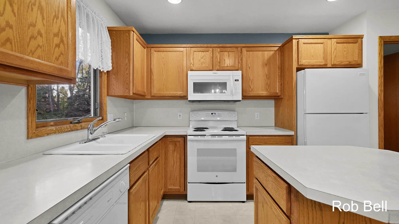
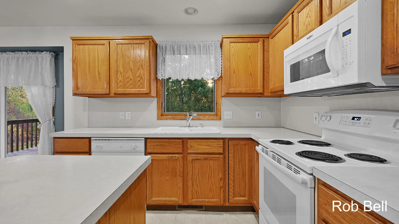
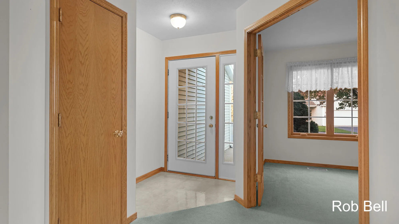
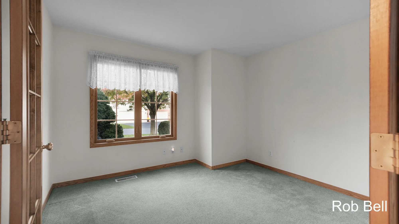
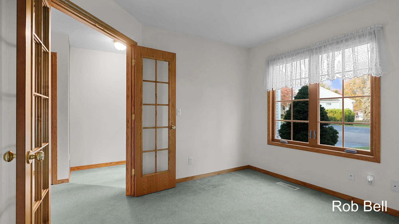
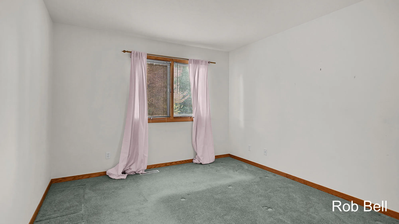
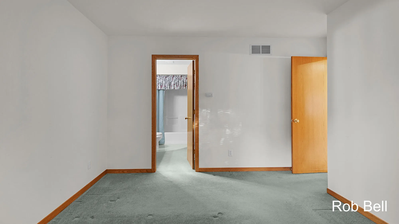
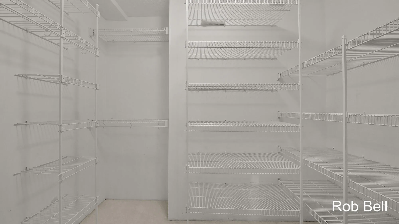
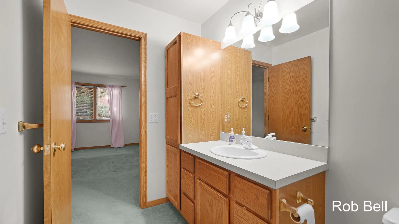
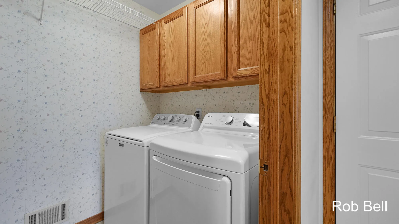
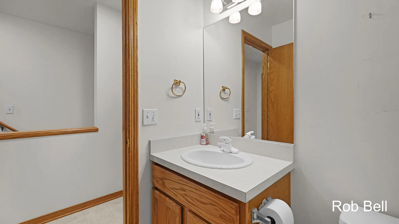
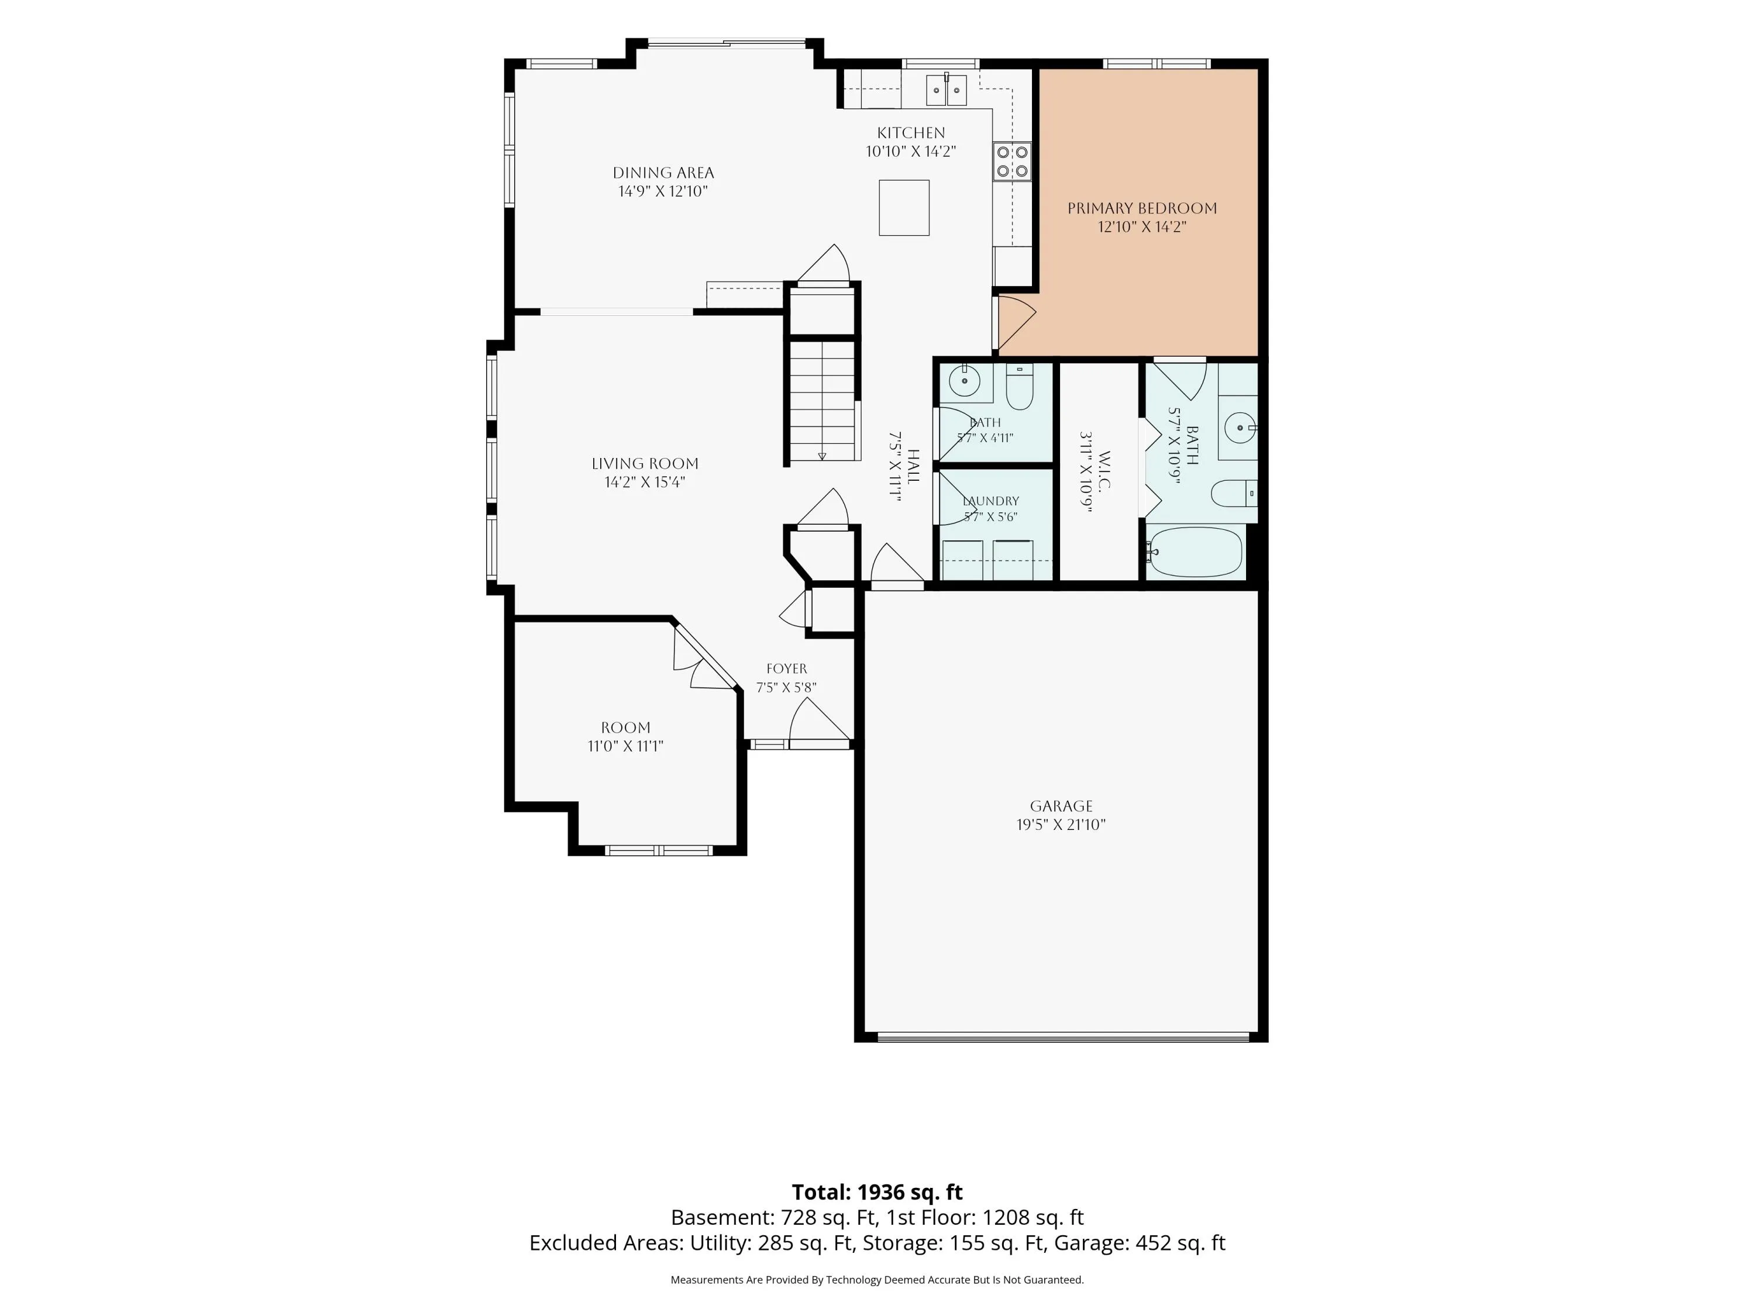
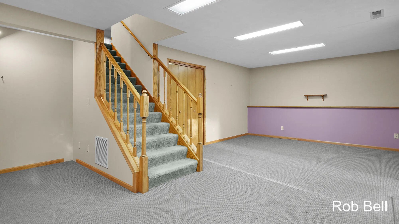
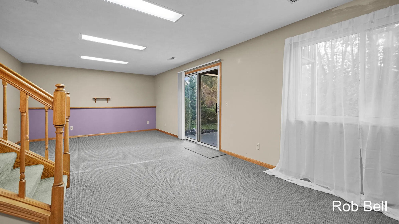
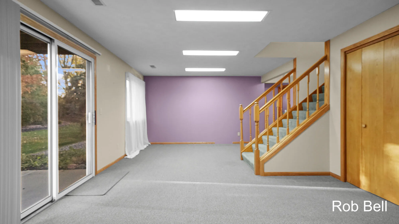
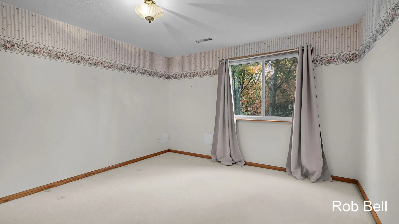
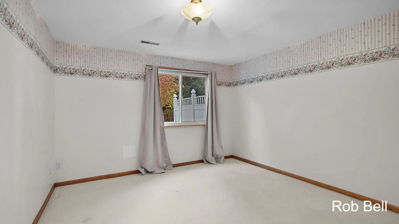
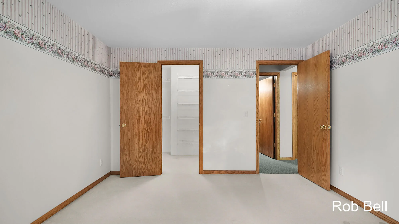
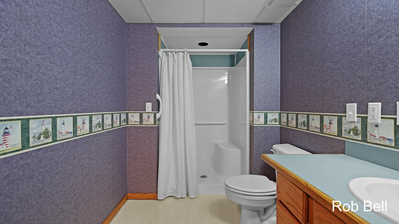
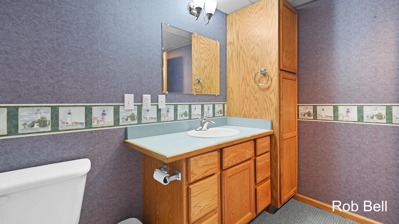
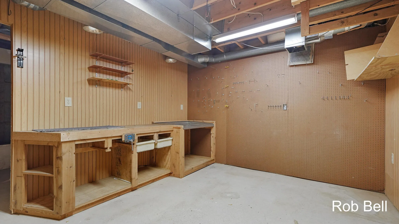
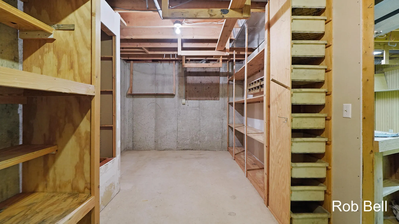
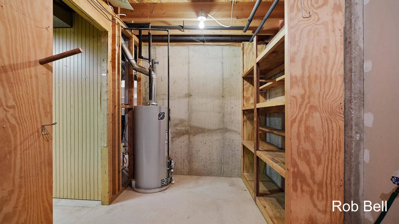
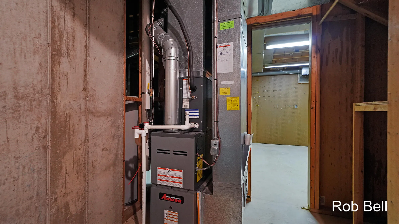
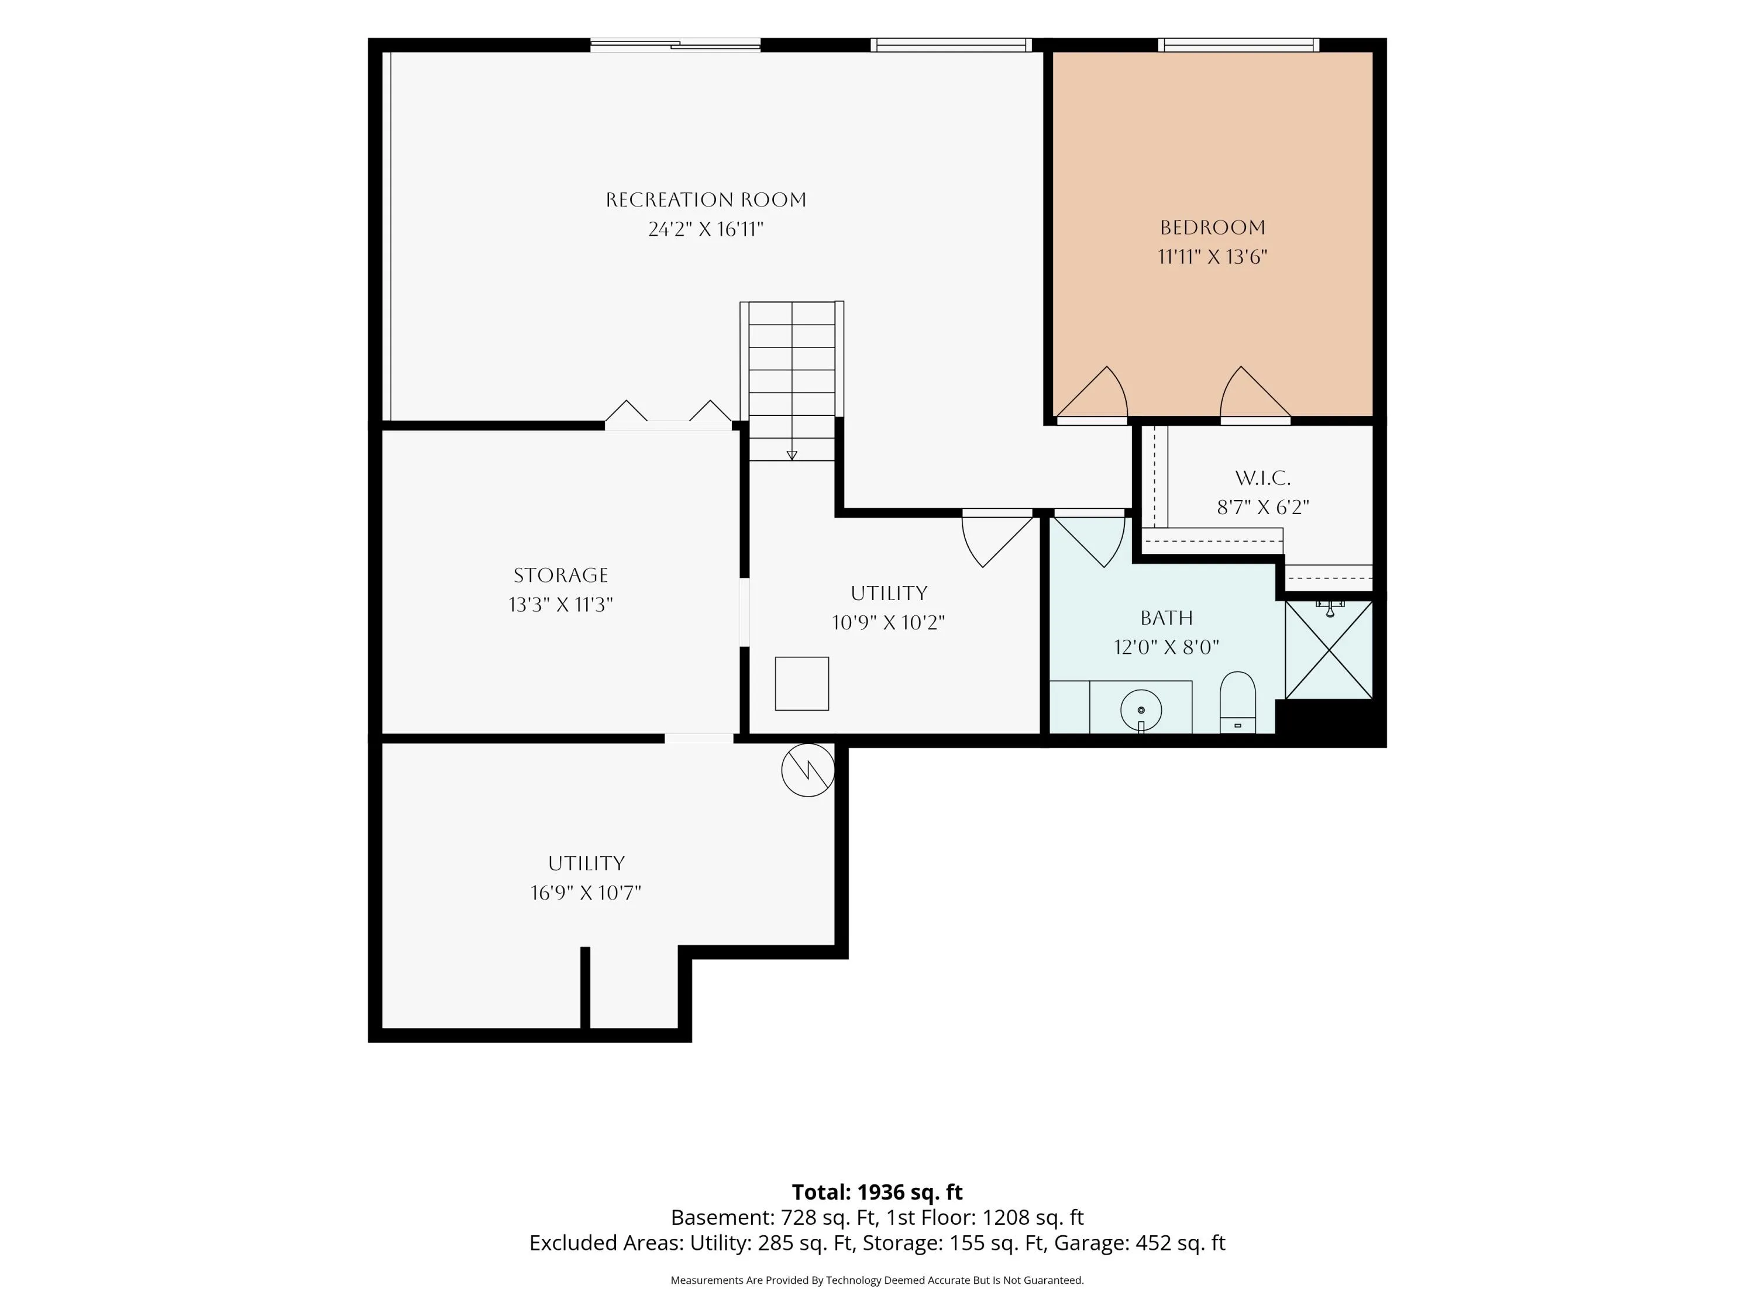
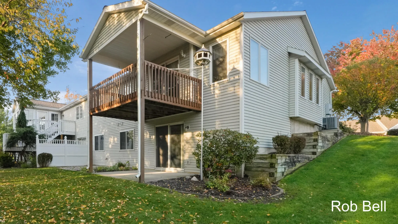
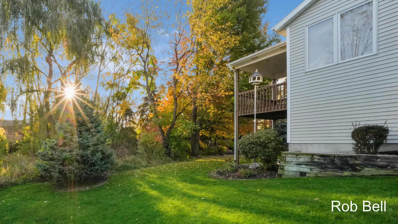
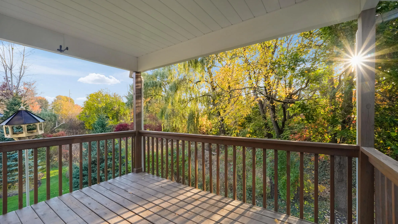
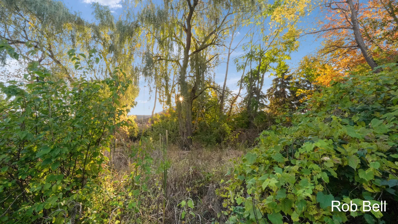
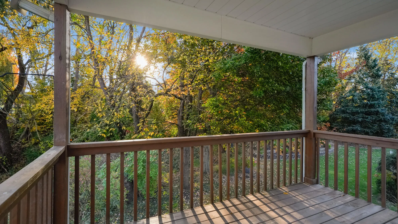
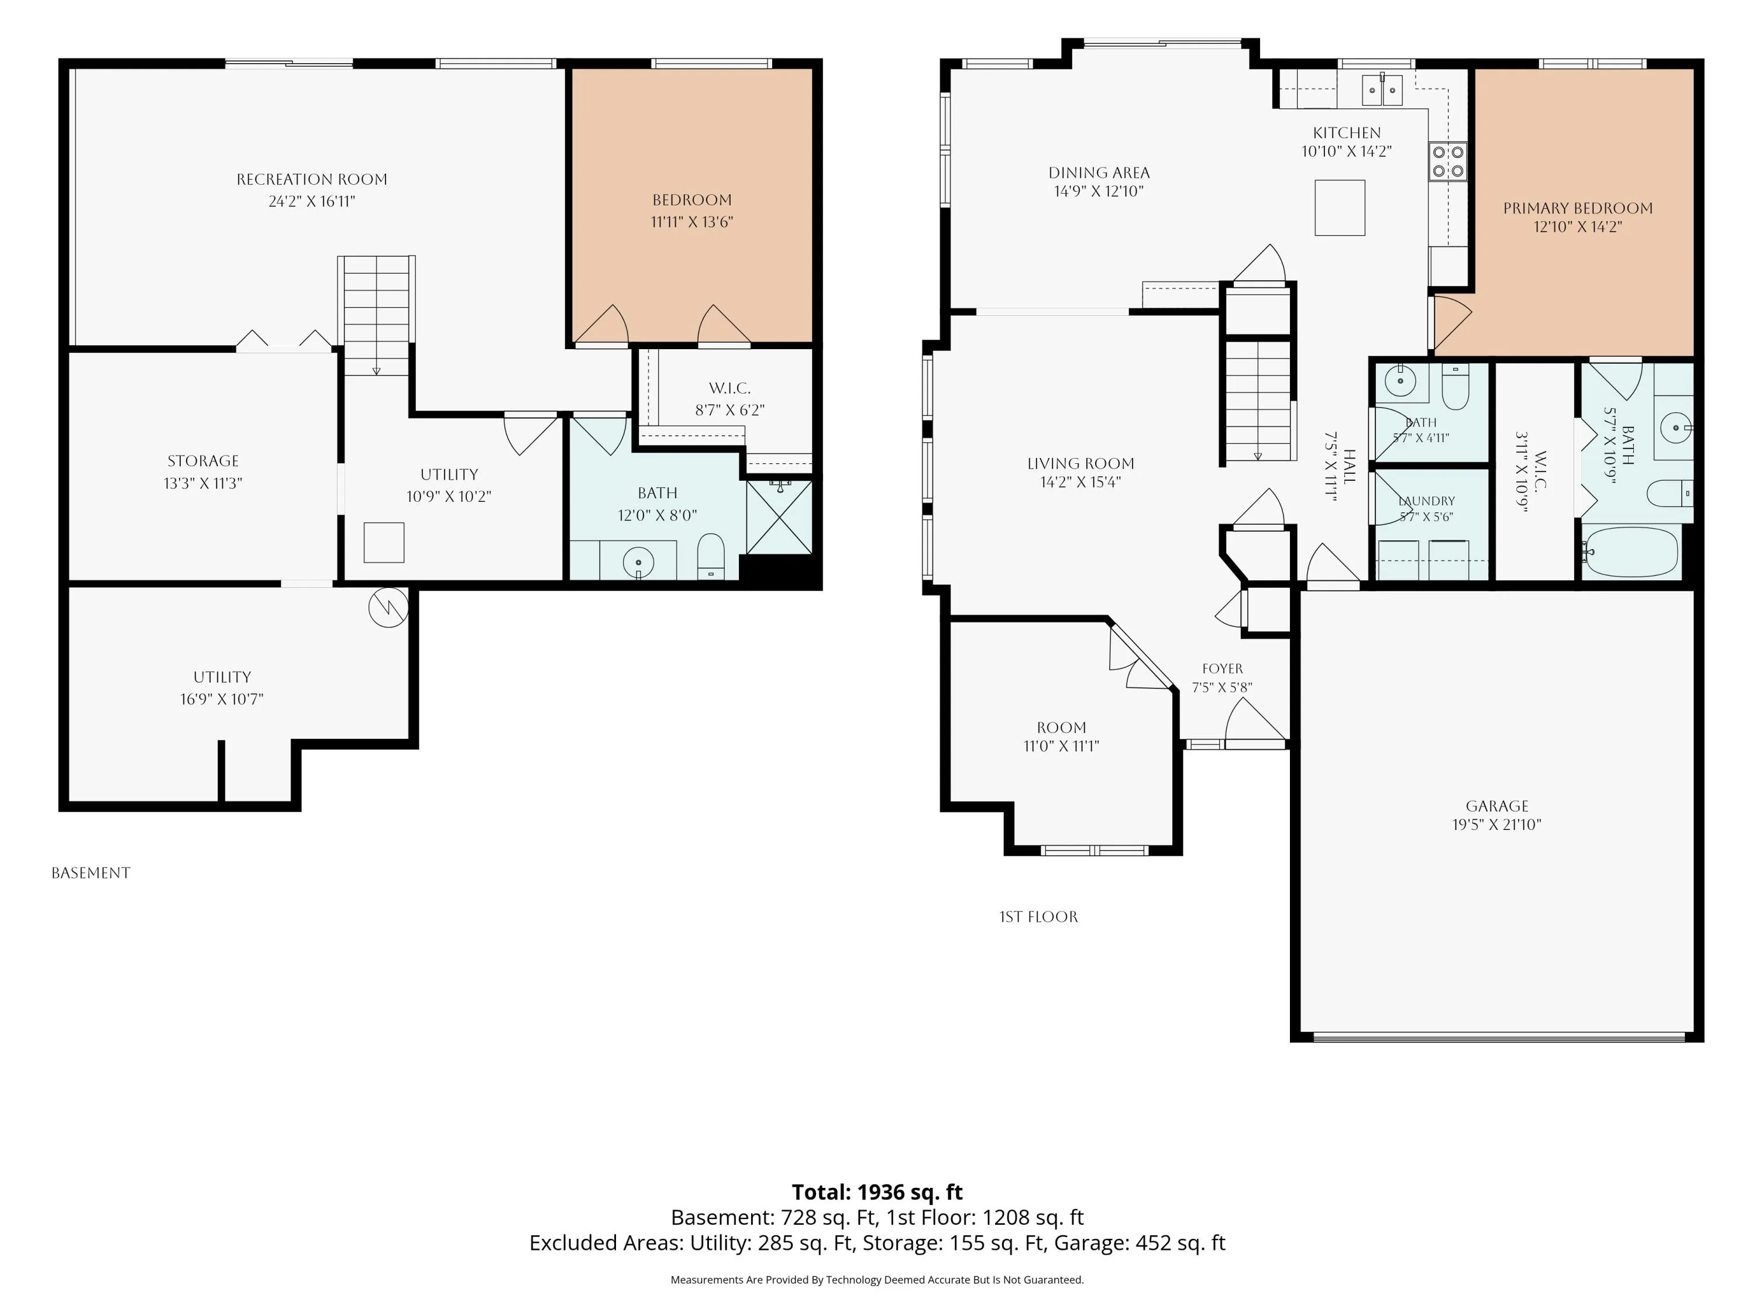
Enjoy an exceptional floor plan in this lovely, one-owner condo in a desirable, quiet Hudsonville community. The spacious kitchen features abundant cabinetry and a center island, with an open dining and living area that creates a welcoming flow. Relax on the covered deck and enjoy the natural light. The generous, main level primary bedroom offers a walk in closet and large bathroom with a shower. Main floor conveniences also include a laundry room, a half bath near the garage entry and an office that could be a third bedroom. The walkout lower level features a finished family room, bedroom, full bath, and ample storage. Priced well below other units, some new paint and flooring could add instant equity! Dogs under 25 lbs. allowed. Bylaws are available at the home to review during your tour. Don’t miss this one!

Basic Details
Residential
For Sale
26057106
$299,900
2
7
3
1
2,128 Sqft
1995
Pending
2
Condominium
: Shingle
Features
: Forced Air
: Central Air
: Walk-Out Access
: Deck
: Attached
: Ranch
: Other
: Carpet
: Broadband, Center Island
: Main Level
: Public
: High-Speed Internet
: Insulated Windows, Window Treatments
Appliances
: Dryer, Washer, Dishwasher, Range, Refrigerator
Address Map
MI
Ottawa
Hudsonville
49426
Crescent
4680
Drive
W86° 8' 11.8''
N42° 51' 20.1''
New Holland to Crescent
Neighborhood
Hudsonville
Additional information
Five Star Real Estate (M6)
Robert G Bell
Additional Information
1
1165
: Vinyl Siding, Brick
2.0
NA
2026-10-27
1
: Public
Financial
300.0
Monthly
: Water, Sewer, Lawn/Yard Care
1
3235.0
Listing Information
gbell6105
g064530
Cash, Conventional
Pending
2026-10-30T01:41:23Z
MICHRIC
2026-10-30T01:40:54Z
Agent info
6231 W River Dr NE STE K, Belmont, MI 49306
Contact Agent