$589,000
5 Bed
3 Bath
3,209 Sqft
0.59 Acre Lot

4386 Creek View Drive, Hudsonville, Michigan 49426

  • Residential Property Type
  • 3,209 Sqft Square Footage
  • Attached Cars Garage
  • 1995 Year Built
Property Description

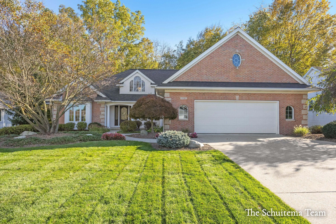
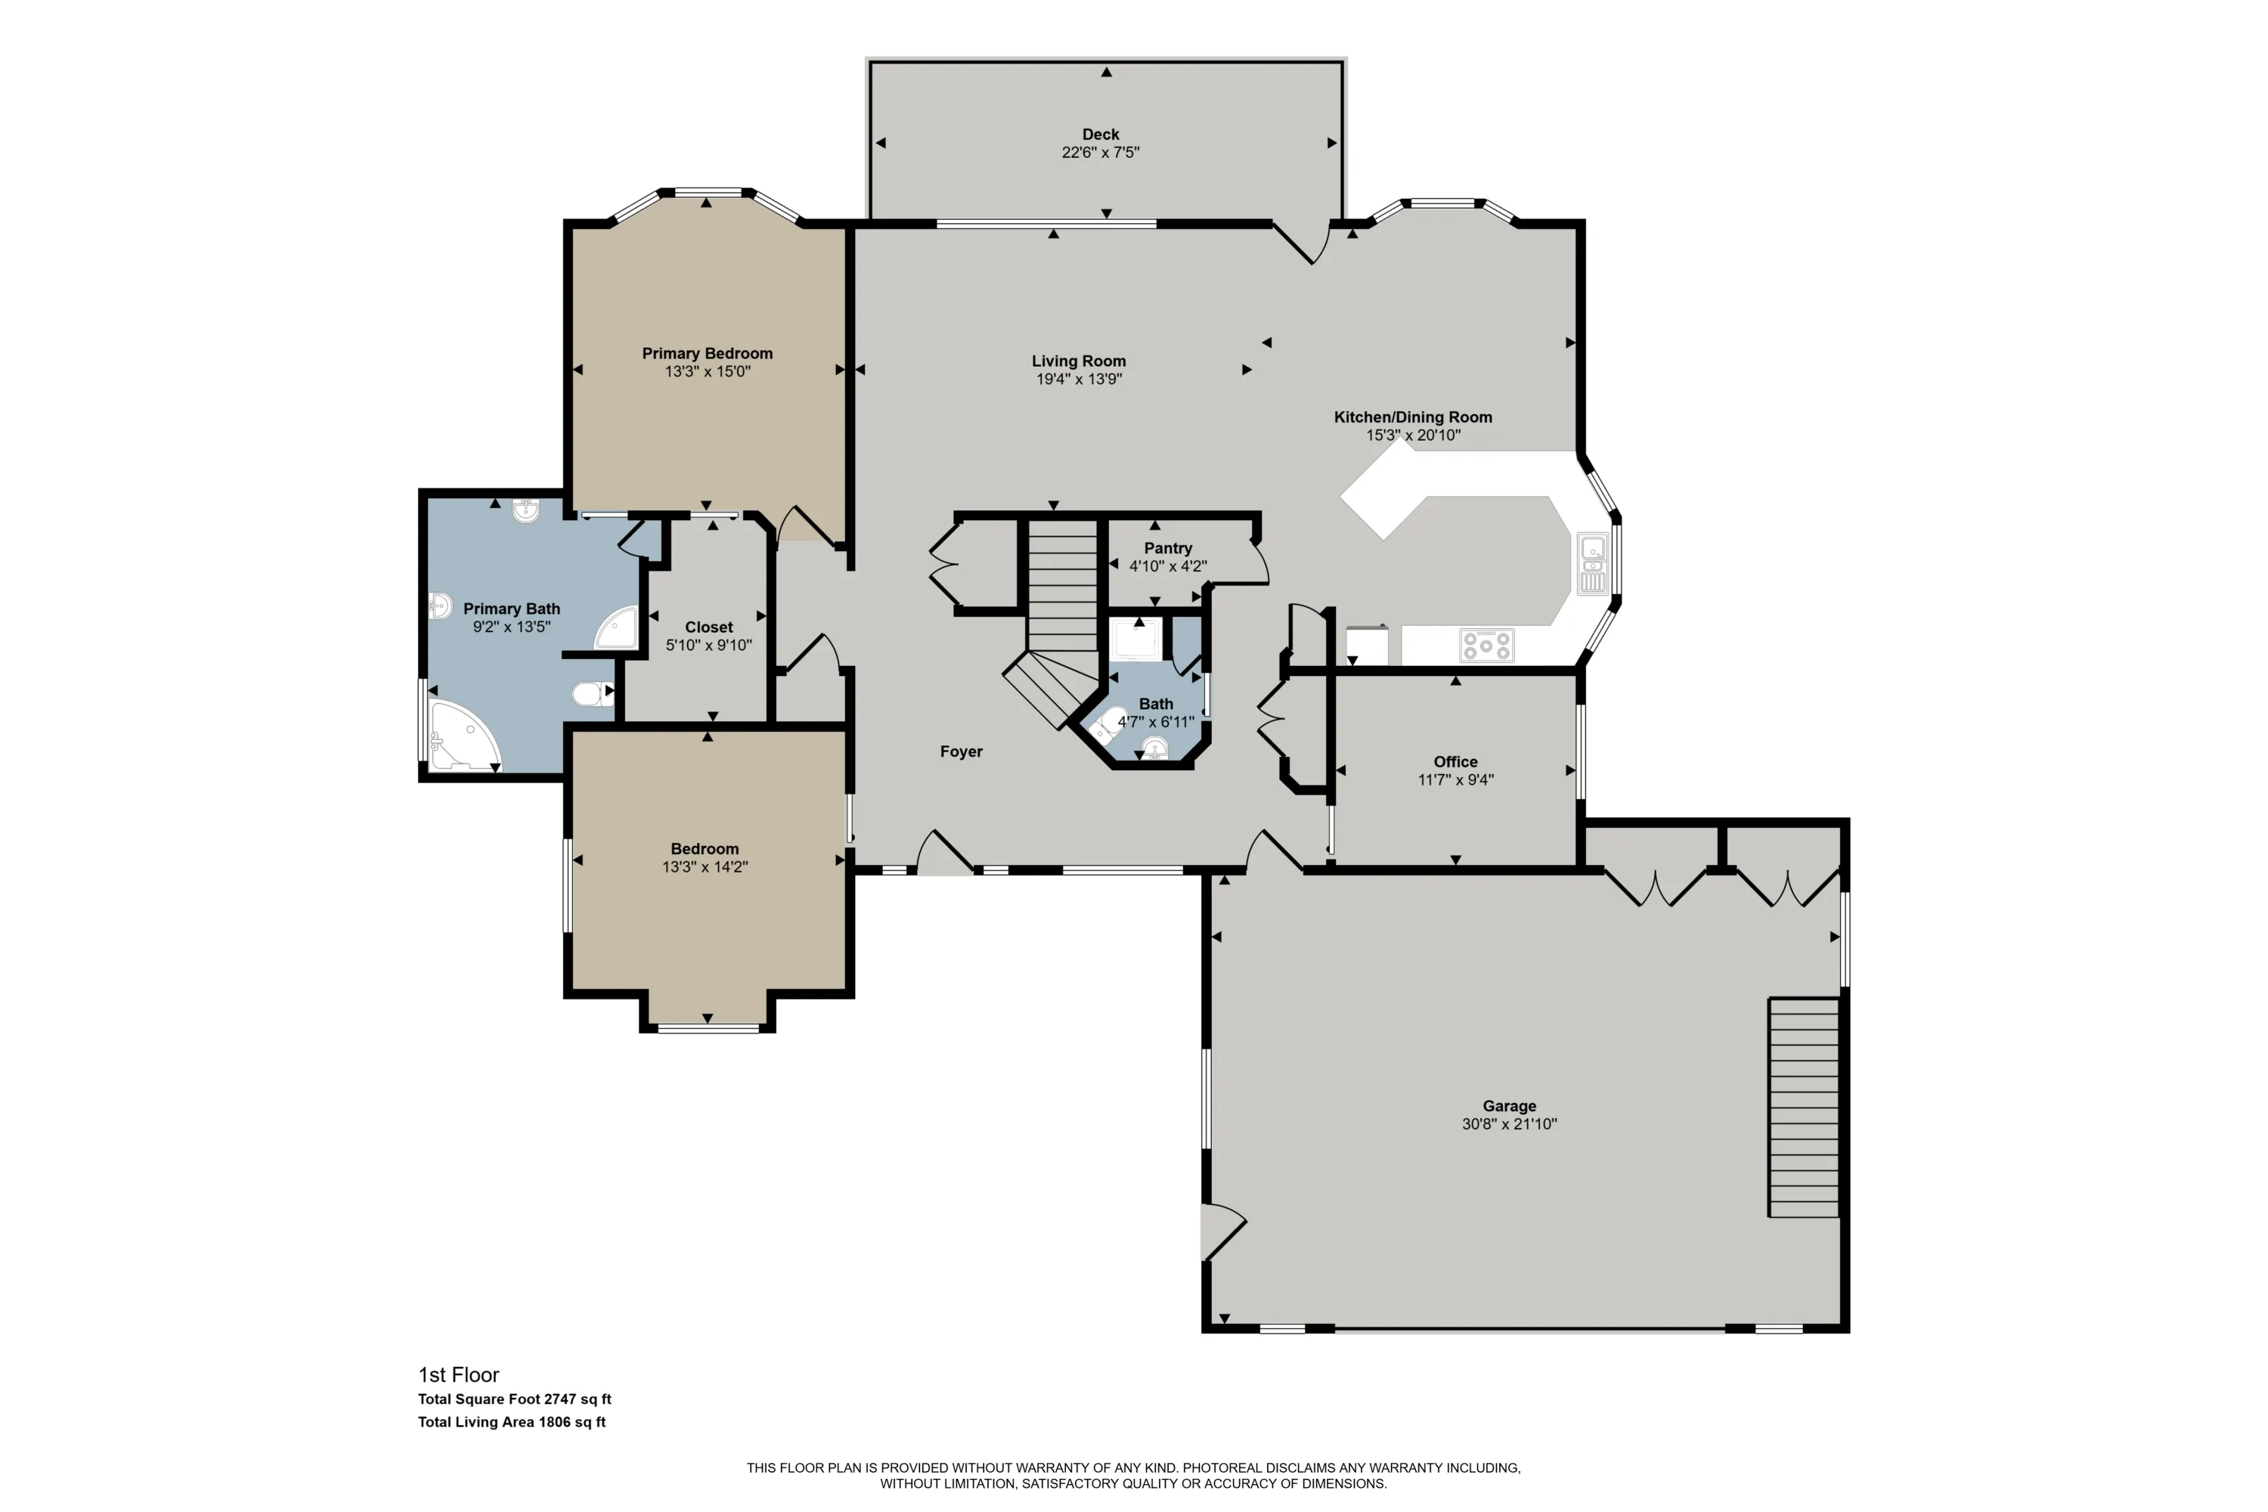
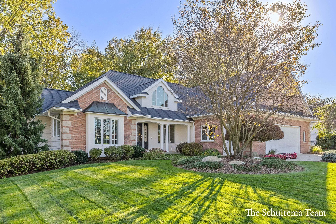
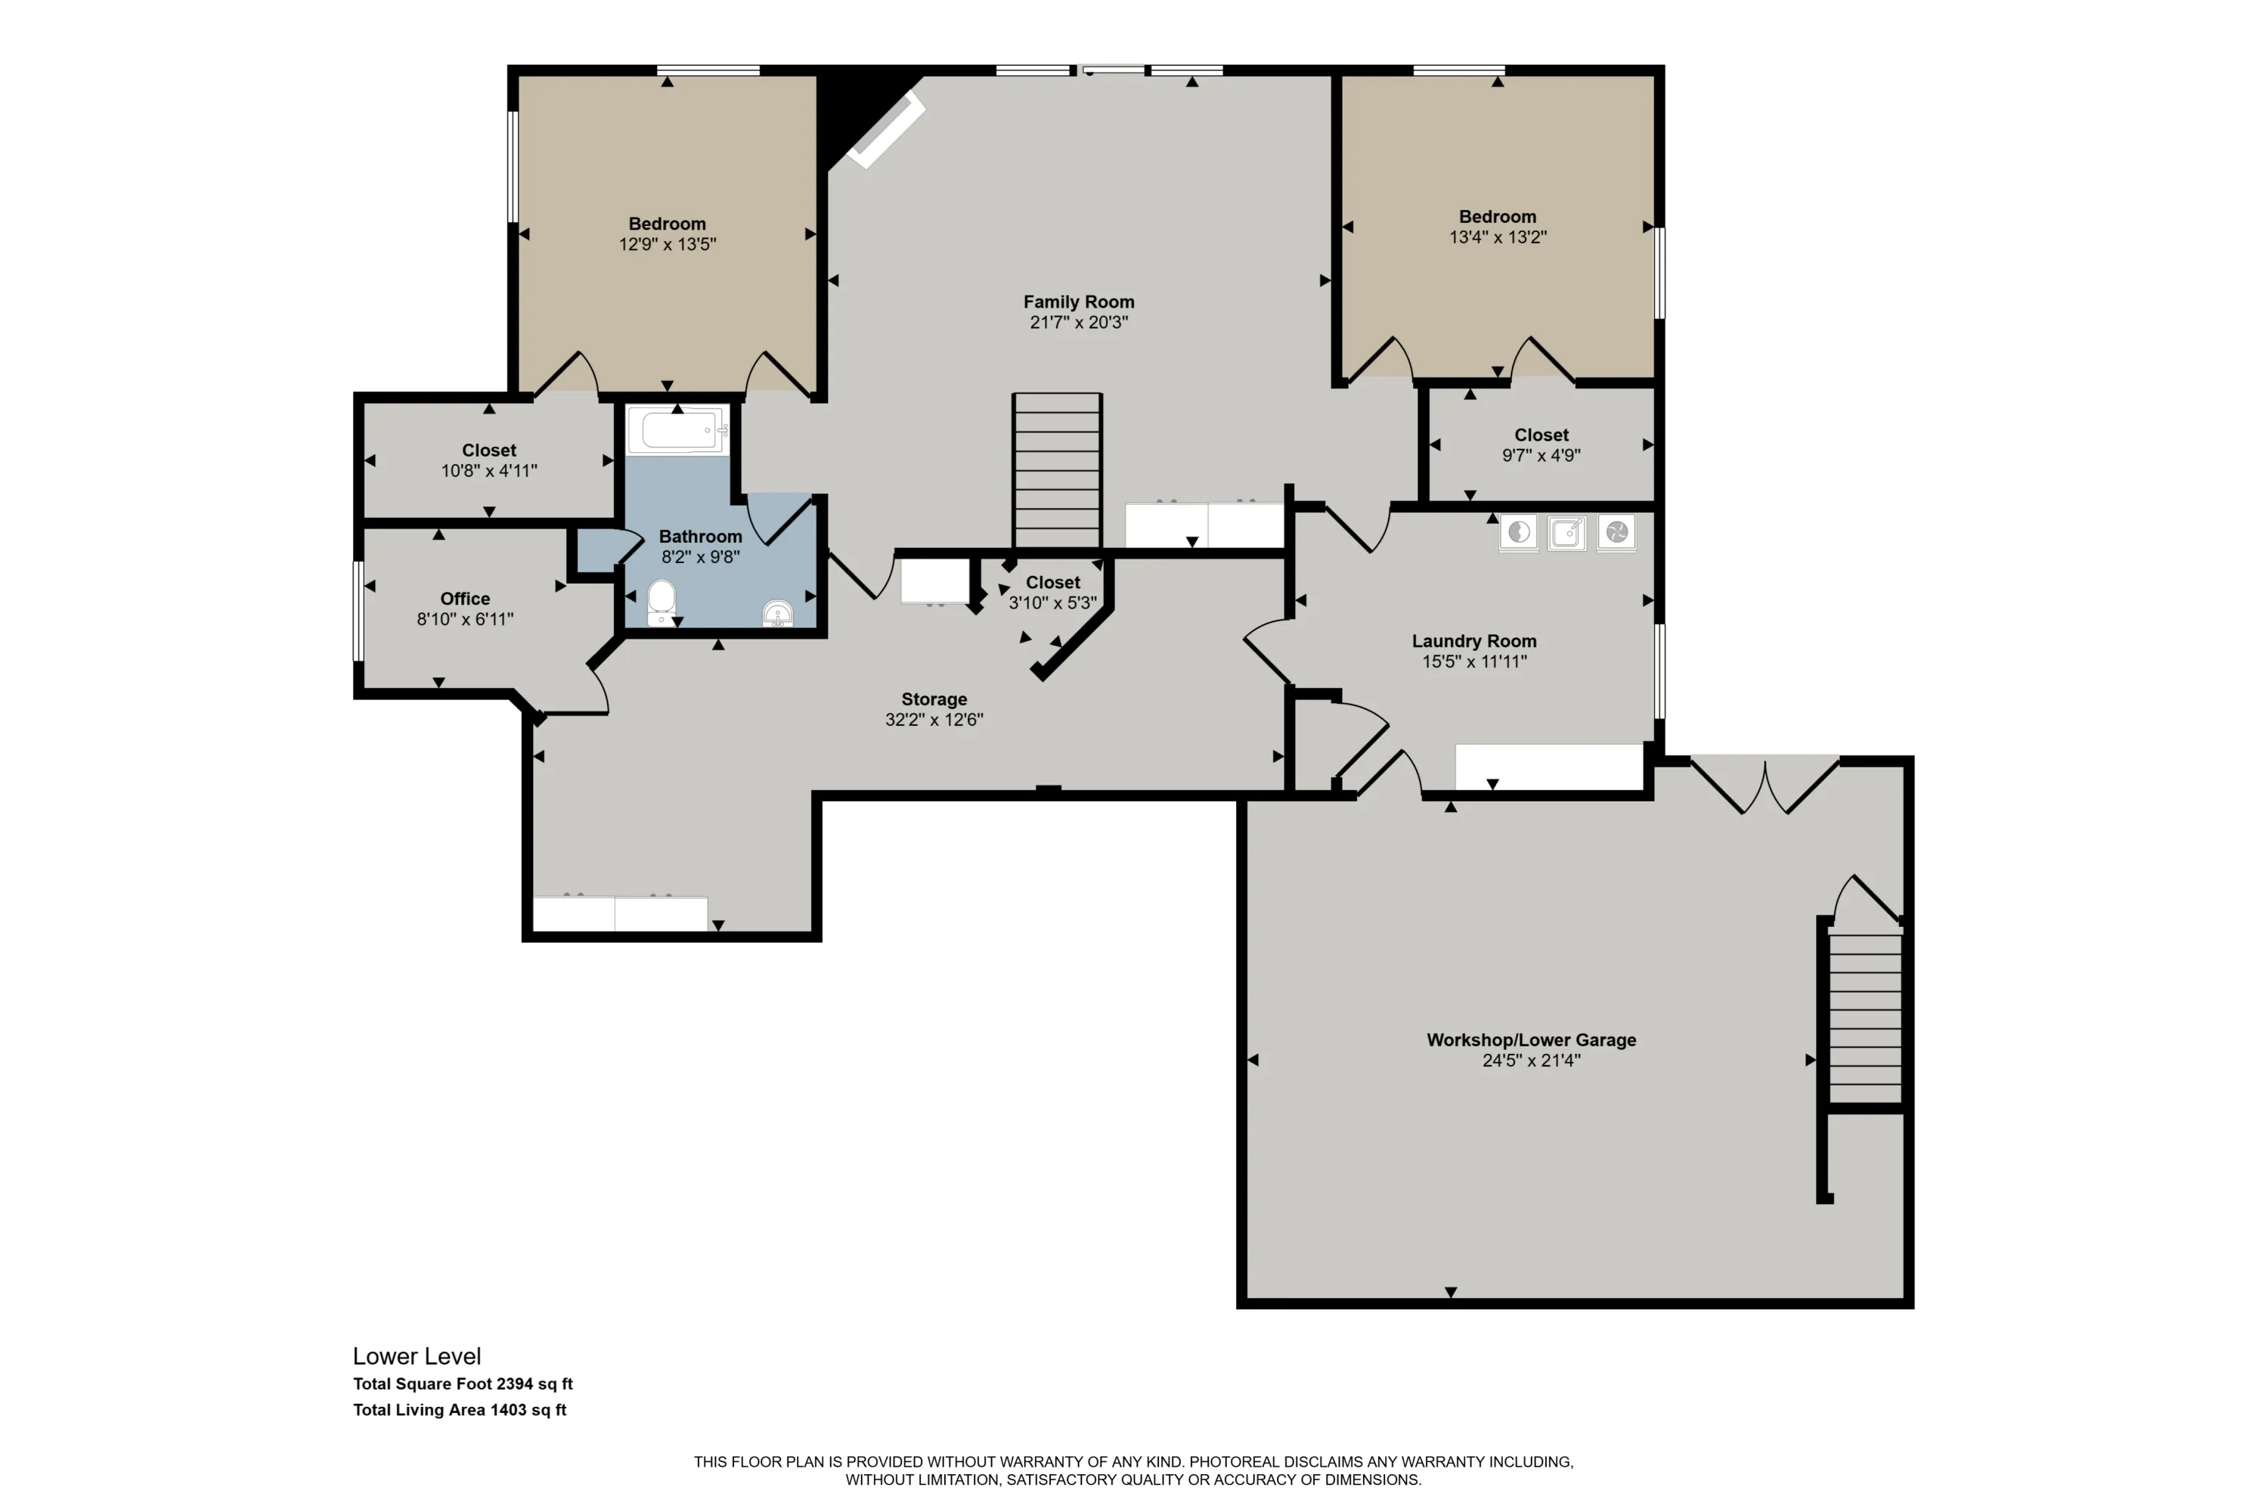
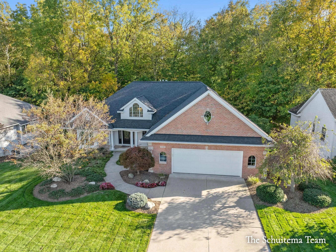
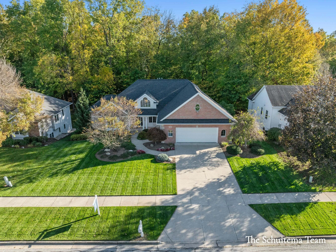
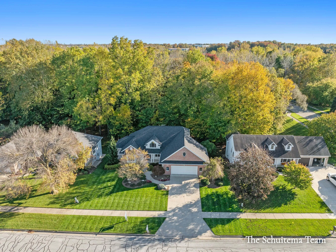
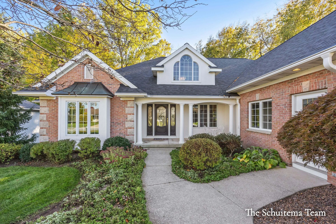
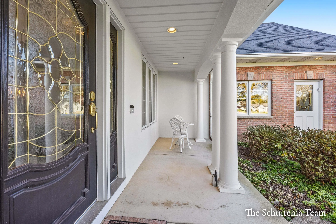
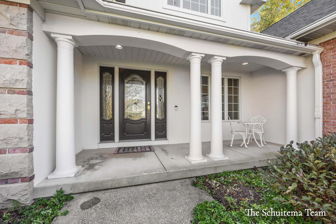
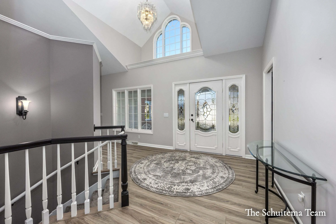
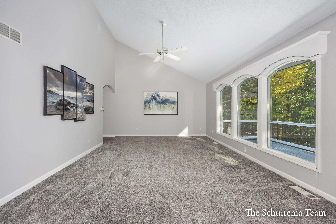
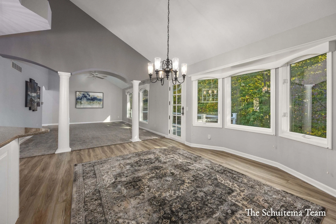
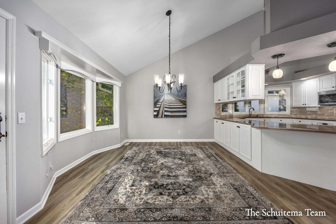
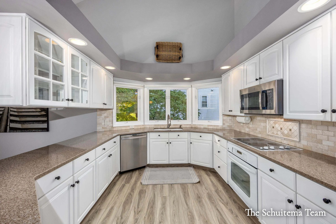
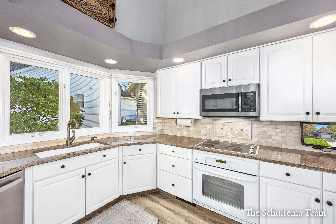
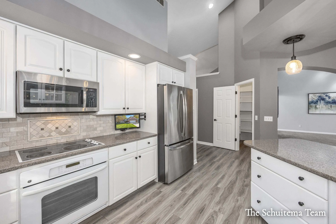
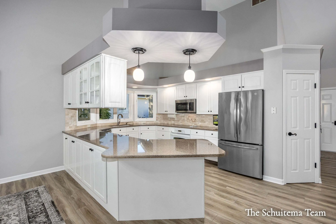
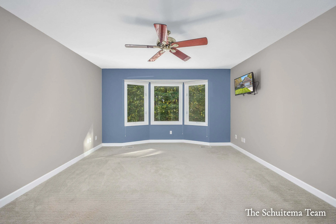
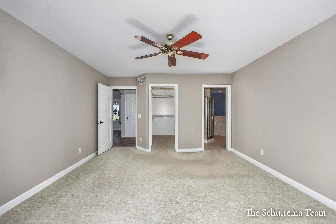
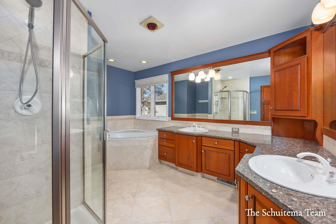
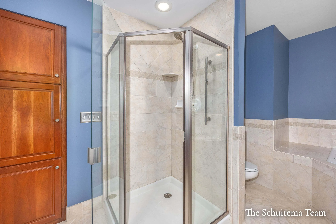
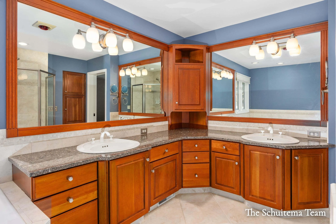
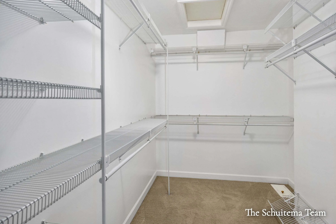
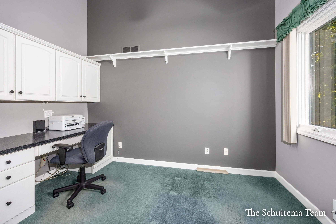
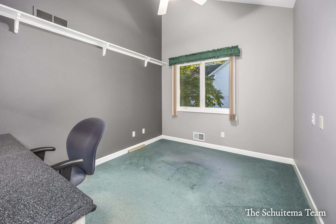
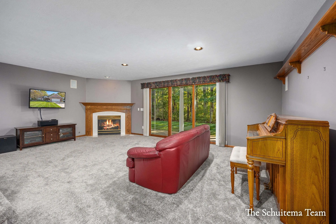
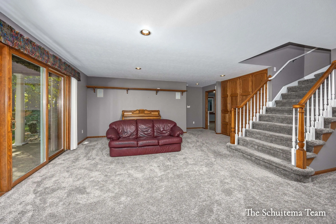
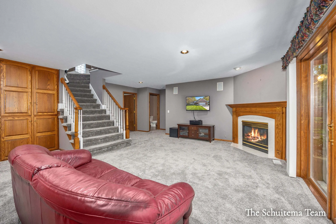
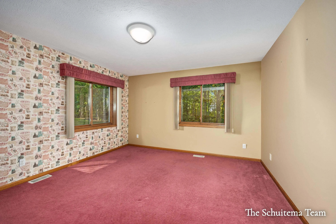
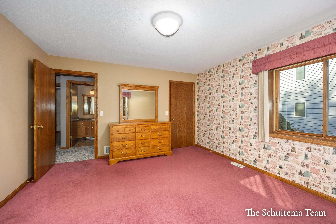
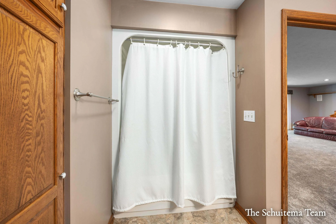
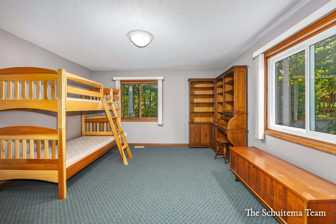
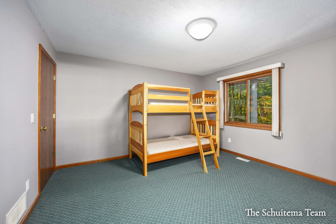
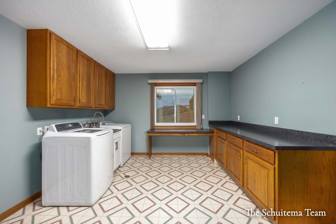
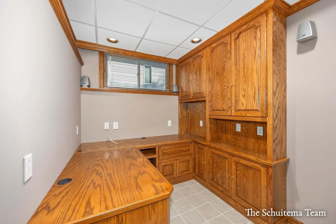
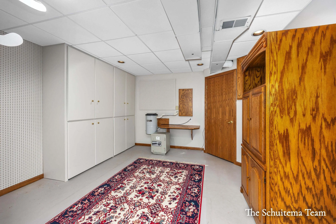
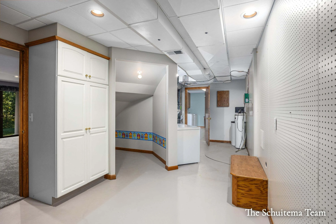
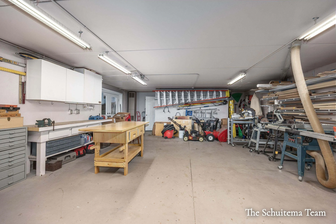
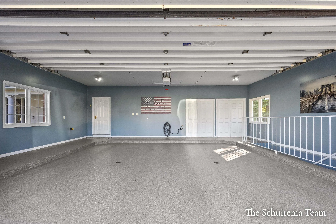
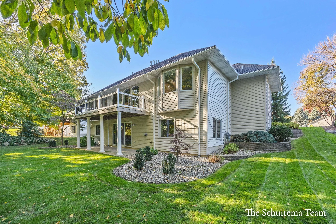
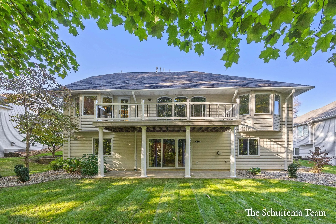
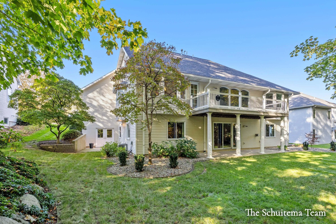
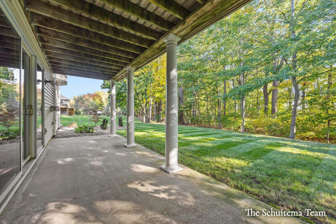
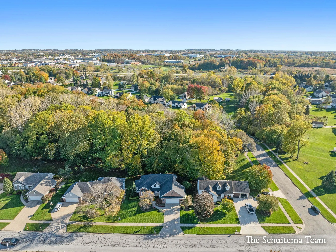
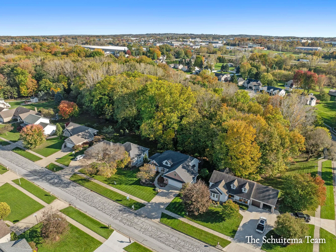
Discover a truly one-of-a-kind, custom-built home where quality craftsmanship and thoughtful design shine throughout! Proudly offered by its original owner, this exceptional property features 5 bedrooms, a dedicated office, 3 full baths, soaring vaulted ceilings, a grand entryway, and a spacious primary suite. The walkout basement provides additional potential, while the unique garage setup delivers incredible versatility: a heated second garage beneath an insulated, finished upper garage, complete with a separate staircase for convenient access. Abundant storage throughout adds everyday functionality. Set on over half an acre with a beautiful wooded backdrop and no HOA, this property offers space and privacy to enjoy. Major updates include a new roof and premium gutter and tiling system in 2024, plus a new furnace in 2025. Some newer flooring adds a fresh touch. Located in the Hudsonville School District and close to area amenities, this turn-key home is truly in a class of its own! Fun and unique finishes throughout, you won’t find another one quite like it!


Basic Details
Residential
For Sale
26056121
$589,000
5
4
3
3,209 Sqft
1995
0.59 Acre
Pending
3
Single Family Residence
: Composition
Features
: Forced Air
: Central Air
: Full, Walk-Out Access
: Family Room
: Deck, Porch(es)
: Attached, Garage Faces Front
: Ranch
: Balcony
1
: Vinyl
: Pantry, Eat-in Kitchen, Central Vacuum, Ceiling Fan(s)
: Laundry Room, In Basement, Laundry Chute
: Public
: Natural Gas Connected
: Window Treatments, Garden Window
Appliances
: Dryer, Washer, Dishwasher, Microwave, Range, Refrigerator, Oven
Address Map
MI
Ottawa
Hudsonville
Creek View Estates
49426
Creek View
4386
Drive
W86° 7' 26.9''
N42° 51' 4.3''
New Holland to Creek View Dr.
Neighborhood
Hudsonville
Additional information
Bellabay Realty (SW)
Jared Schuitema
Additional Information
1
1806
: Vinyl Siding, Brick
2.0
: Wooded, Sidewalk
94 x 267.50
2026-10-22
1
: Public
Financial
5326.25
Listing Information
gschu3914
g130107
Cash, FHA, VA Loan, Conventional
Pending
2026-10-29T13:28:59Z
MICHRIC
2026-10-29T13:28:39Z
Agent info
6231 W River Dr NE STE K, Belmont, MI 49306
Contact Agent