$489,000
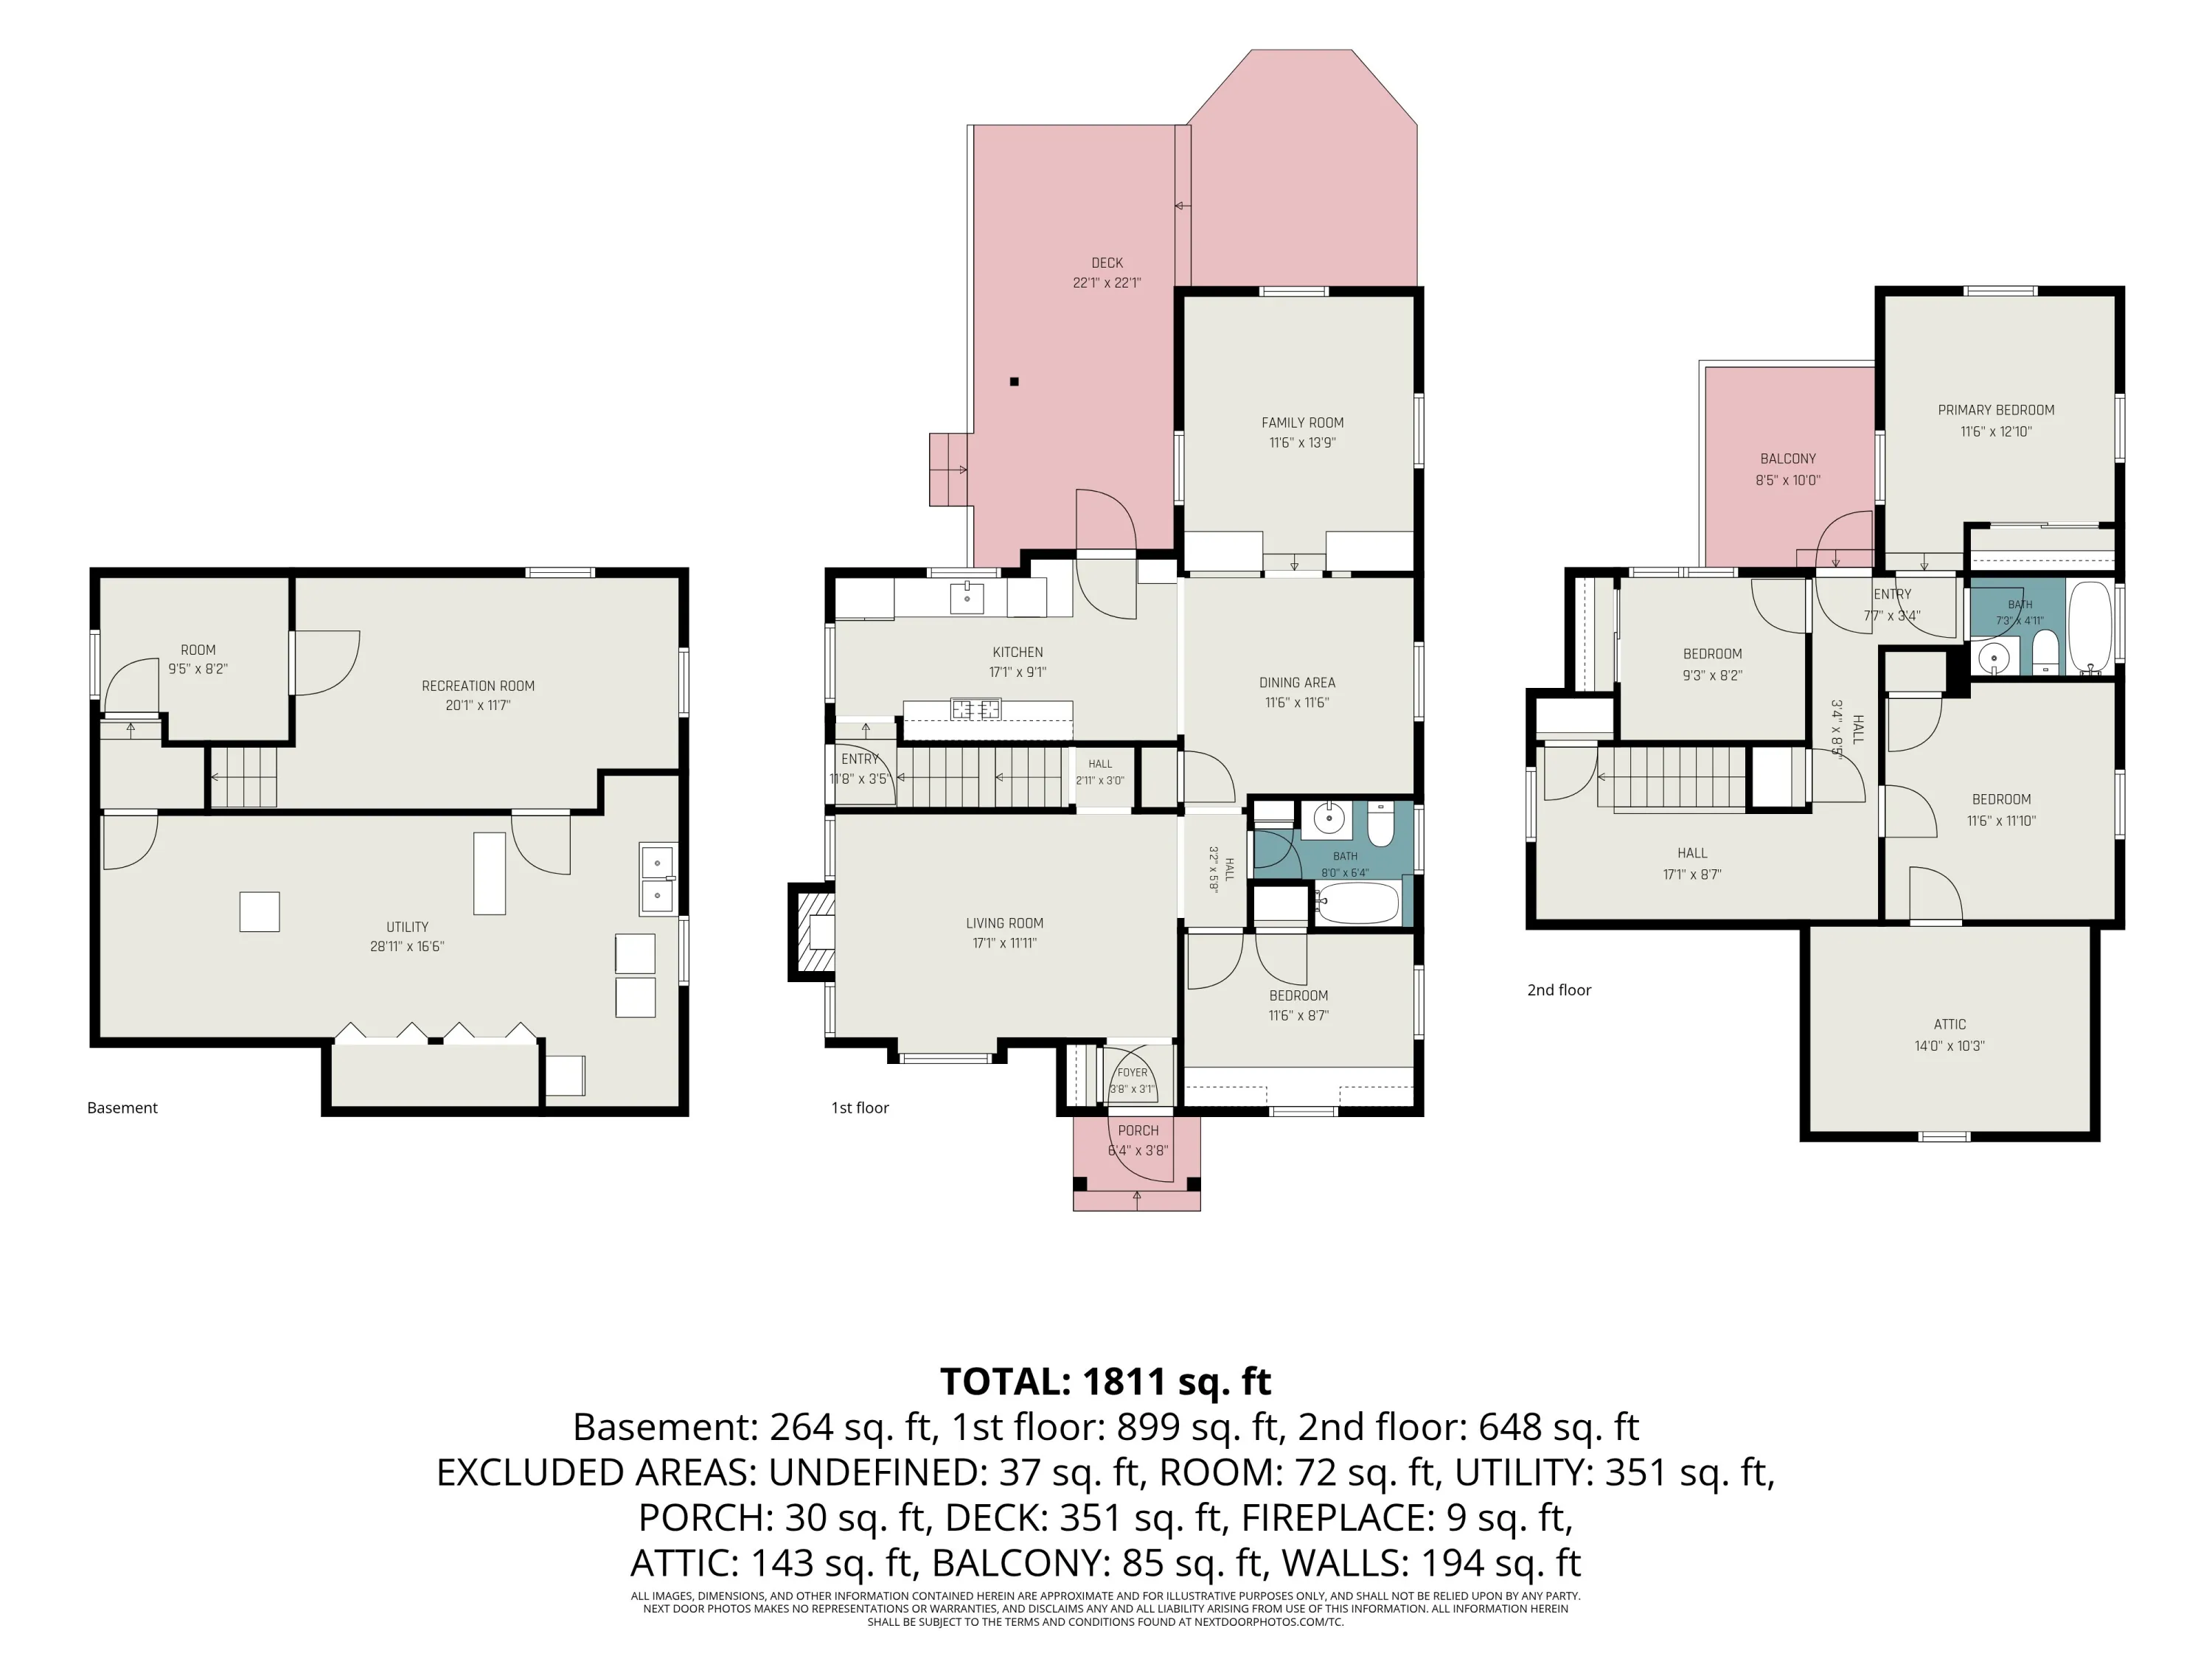
4 Bed
2 Bath
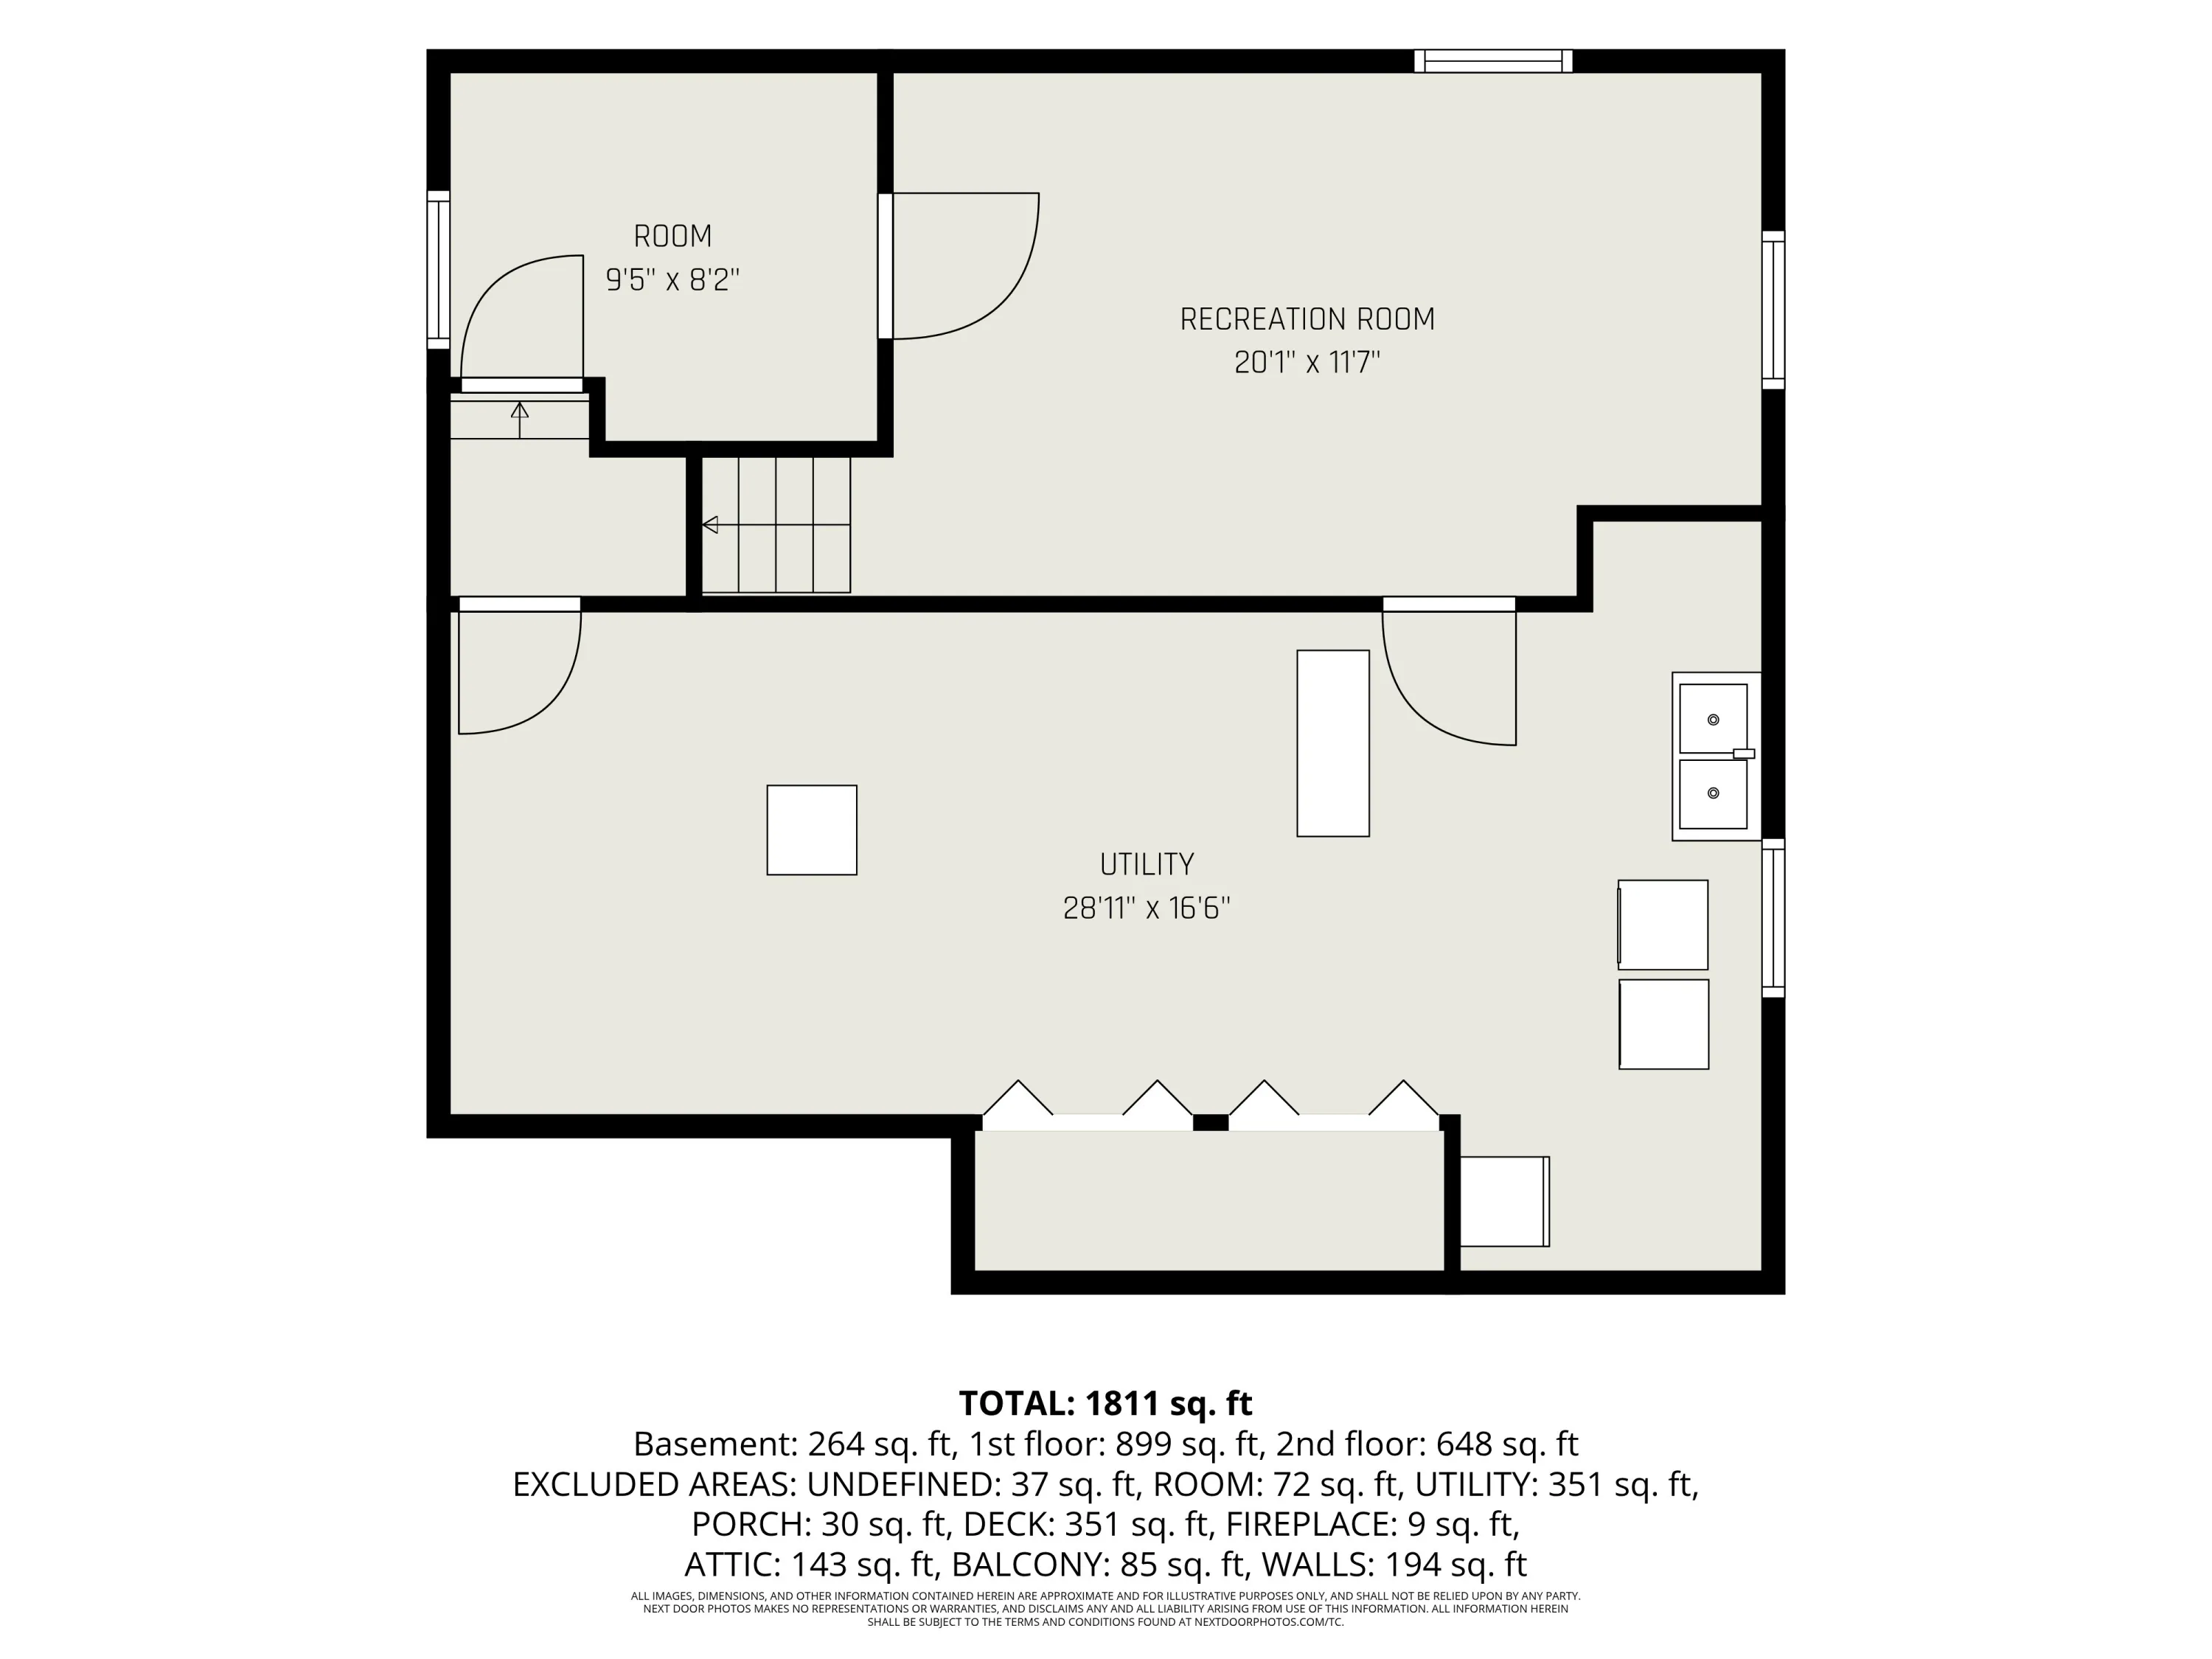
1,811 Sqft
0.18 Acre Lot

1765 Warwick Road Se, East Grand Rapids, Michigan 49506

  • Residential Property Type
  • 1,811 Sqft Square Footage
  • Detached Cars Garage
  • 1948 Year Built
Property Description

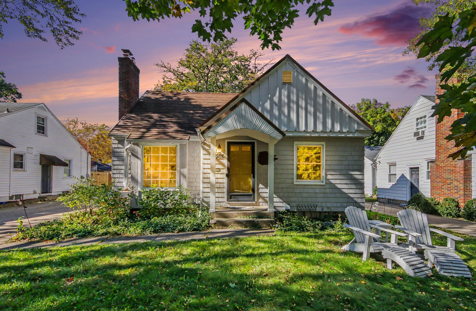
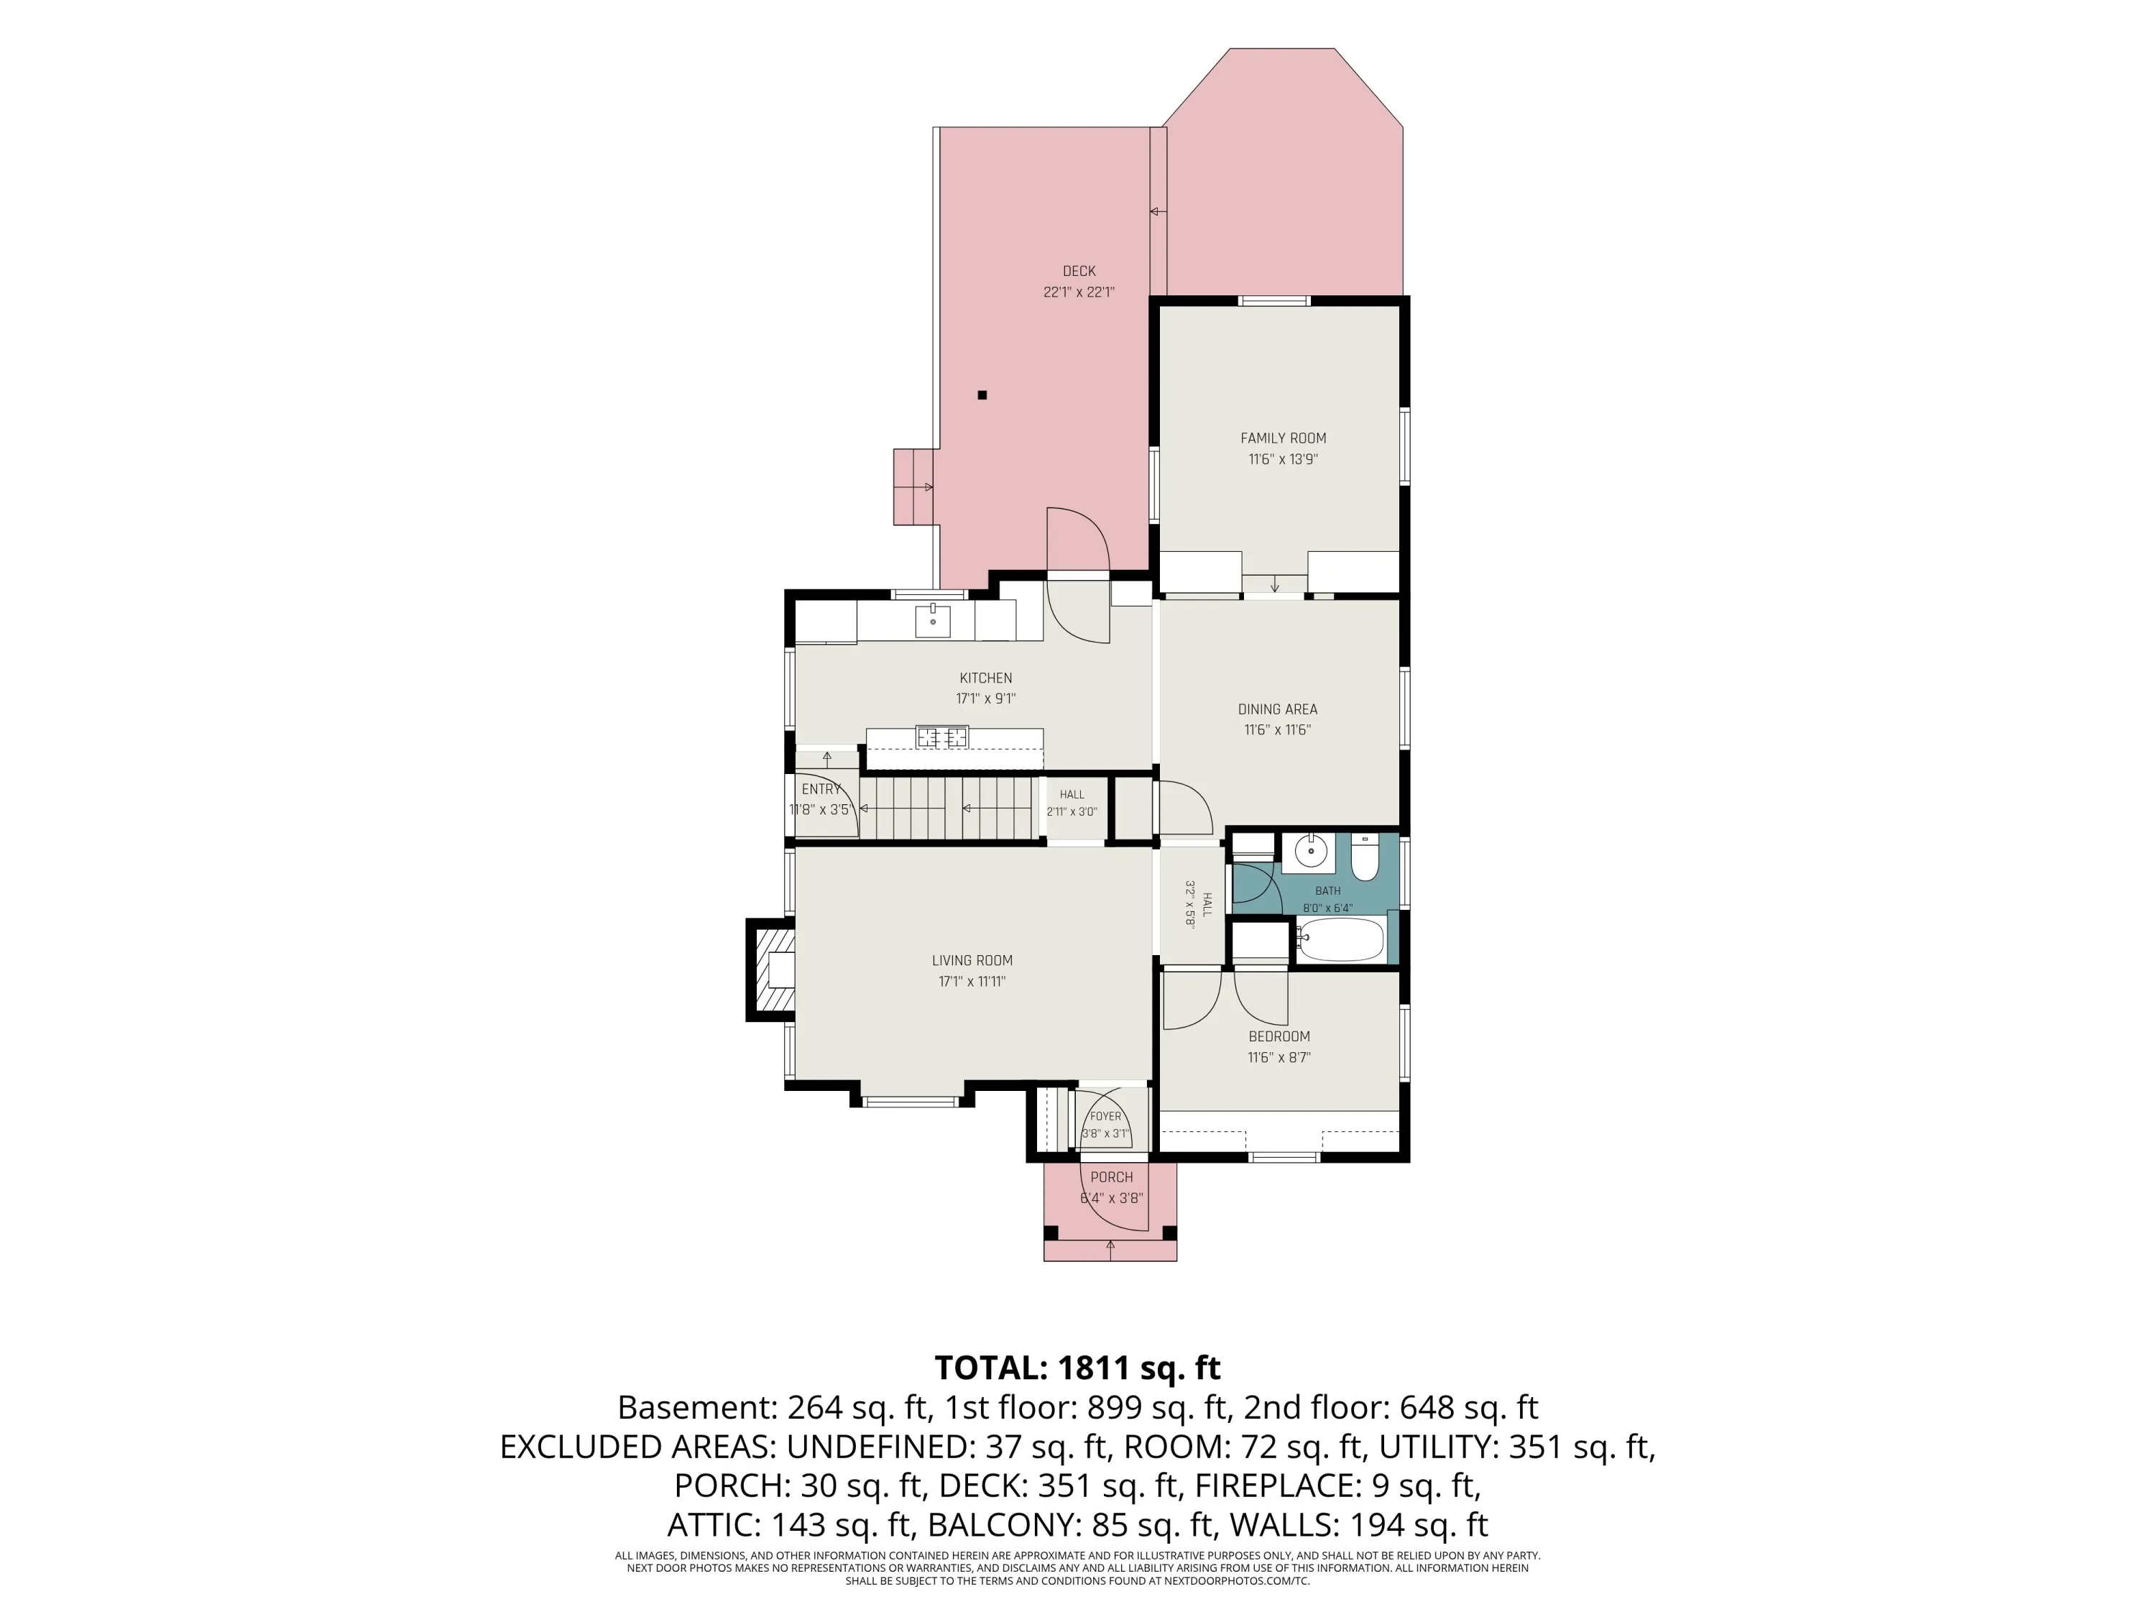
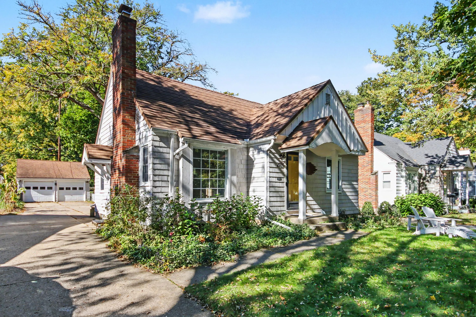
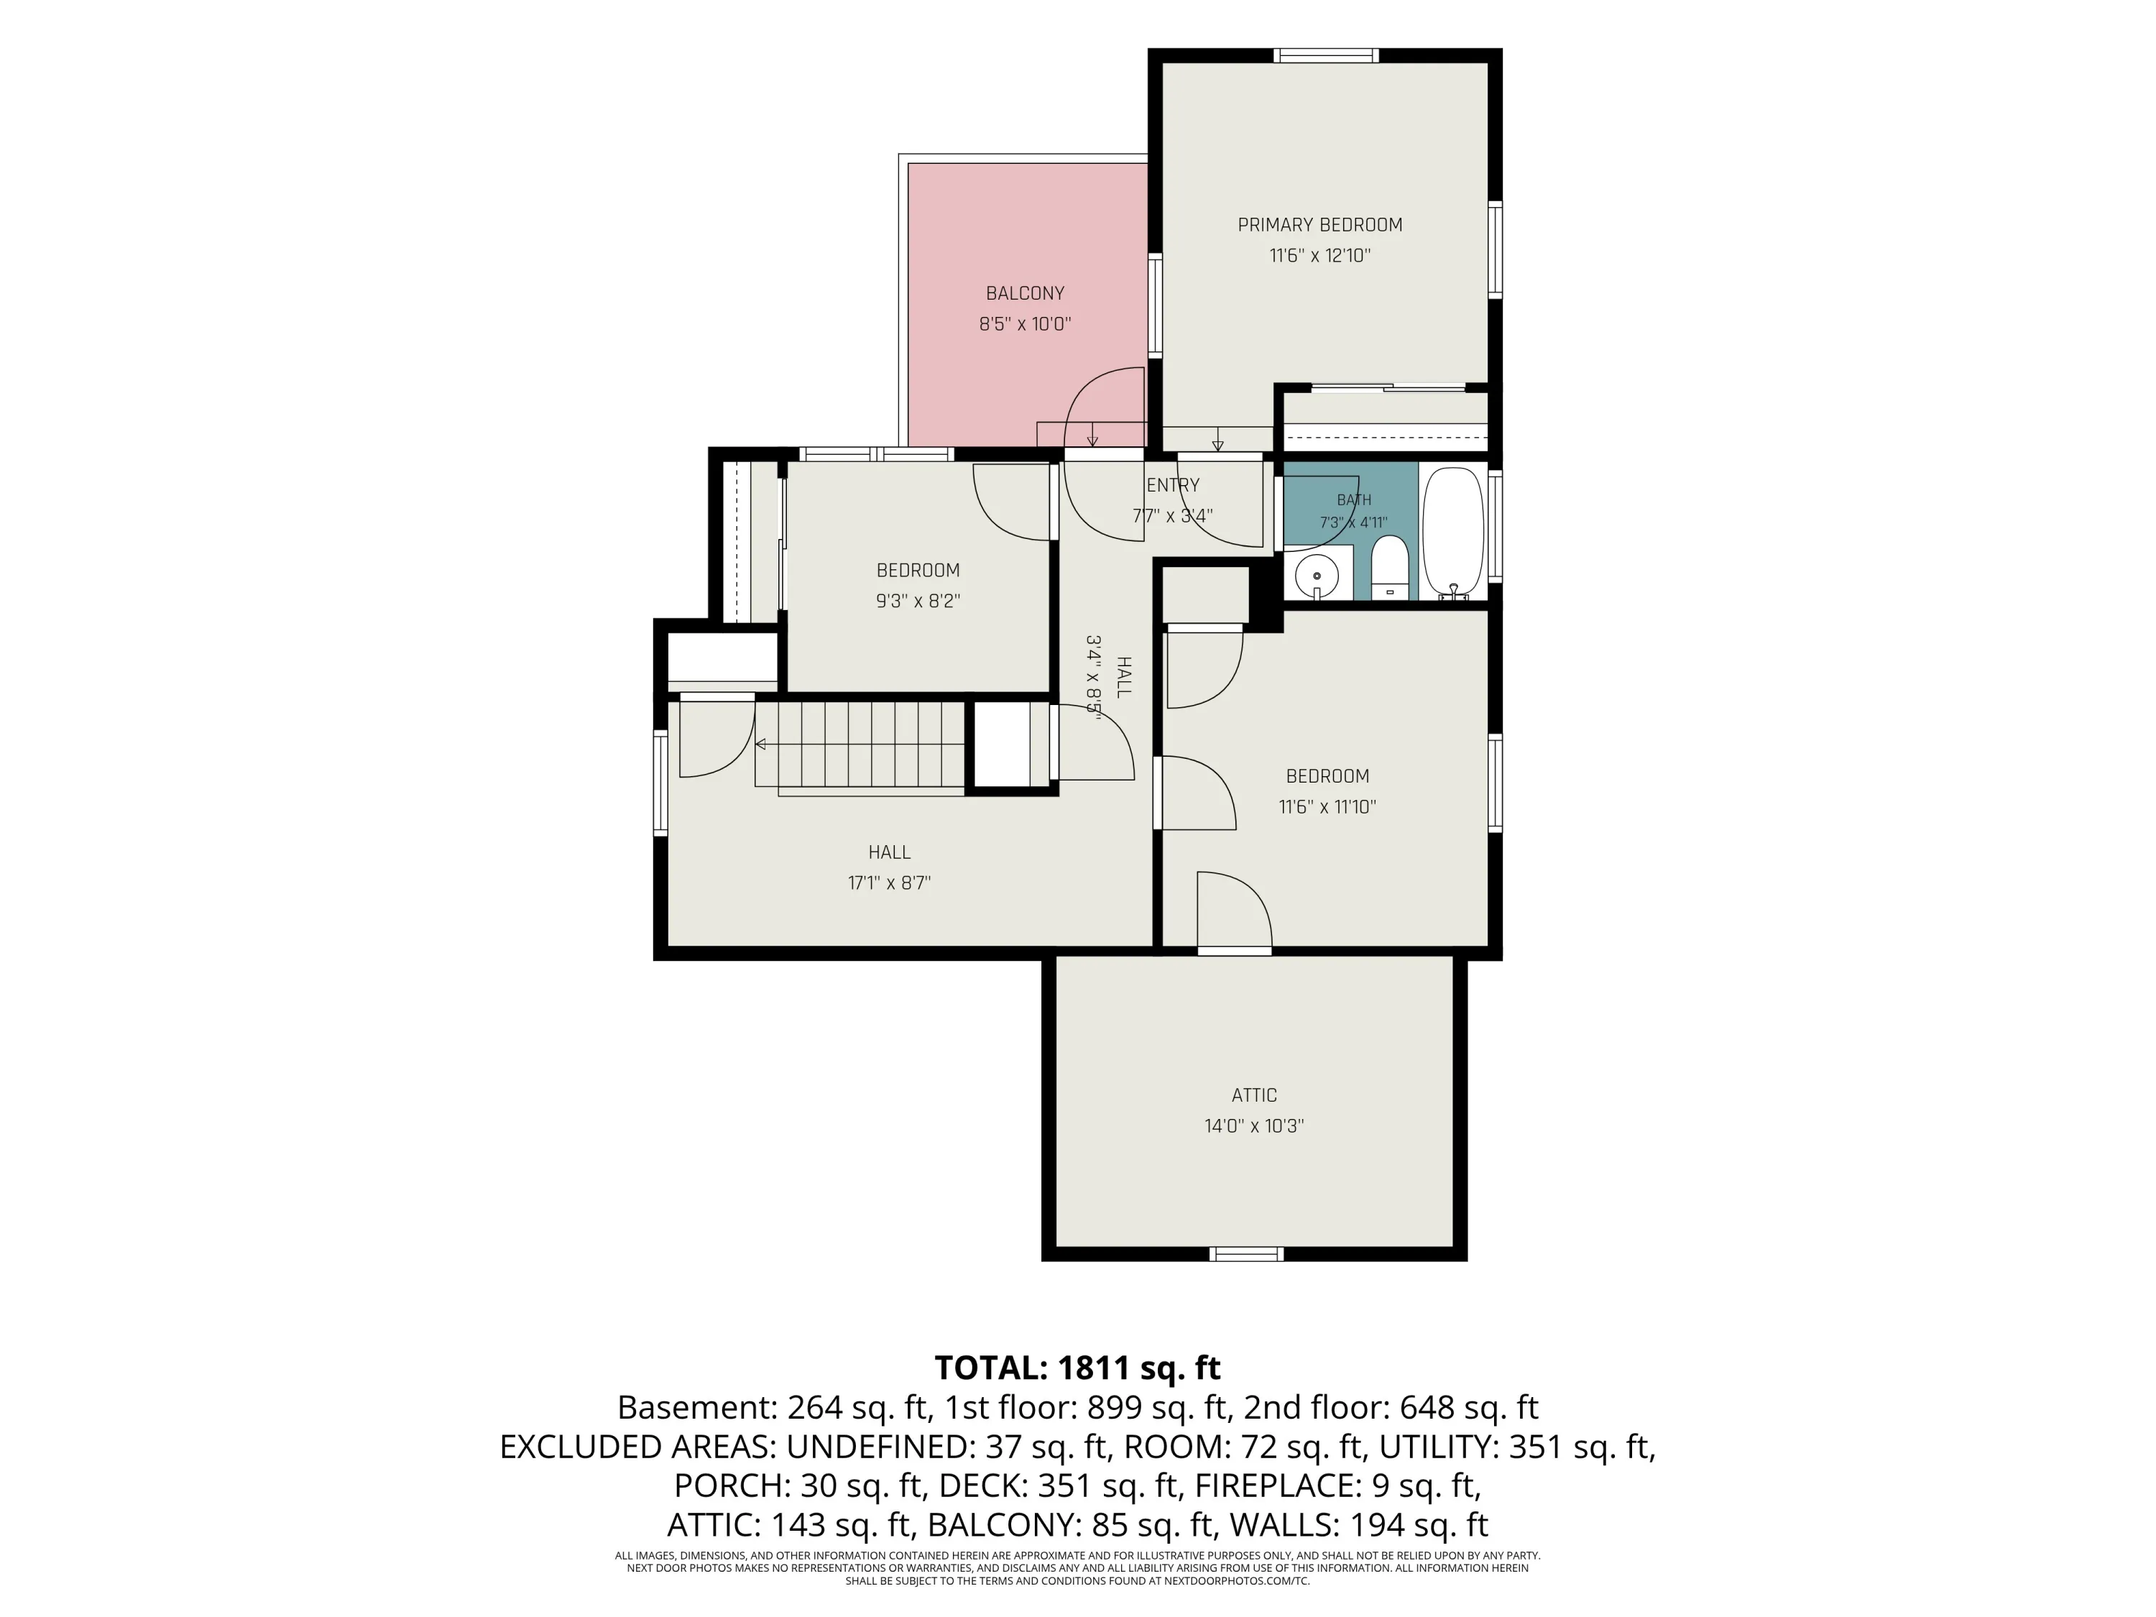
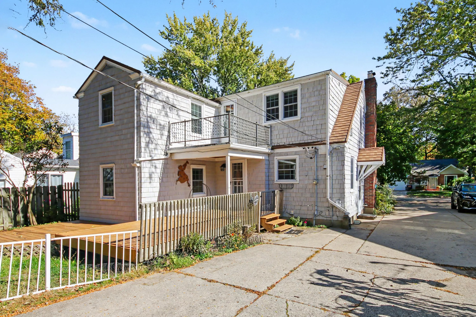
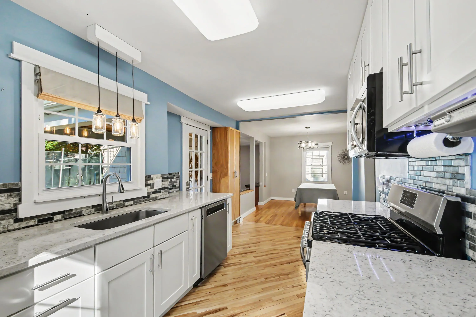
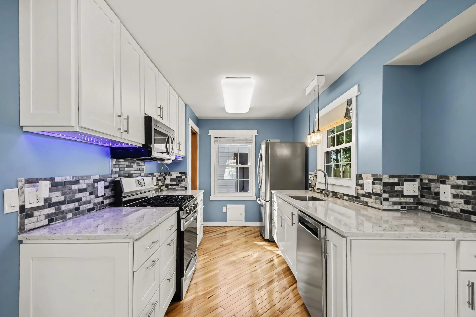
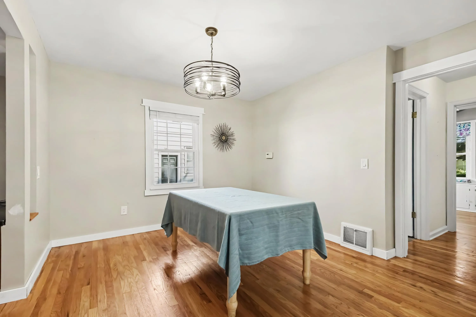
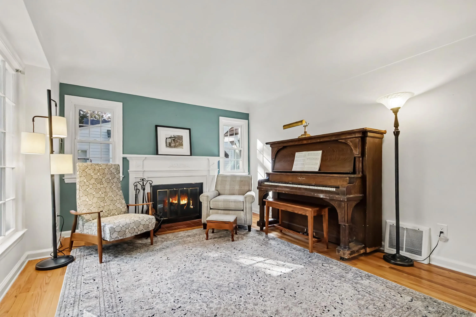
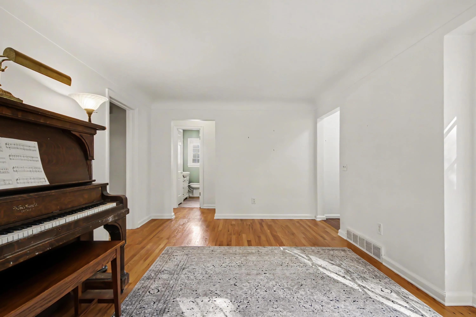
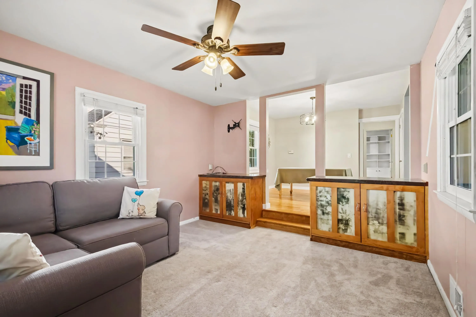
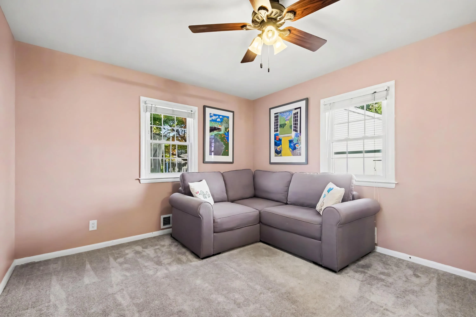
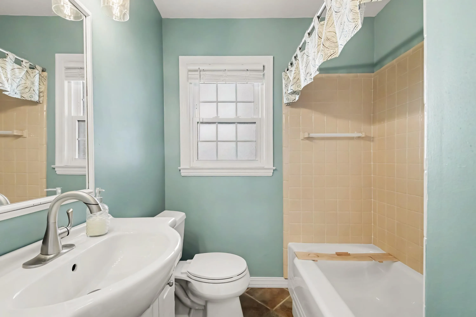
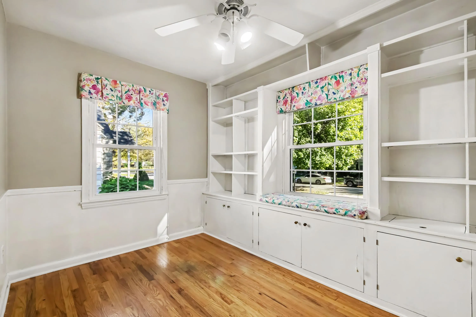
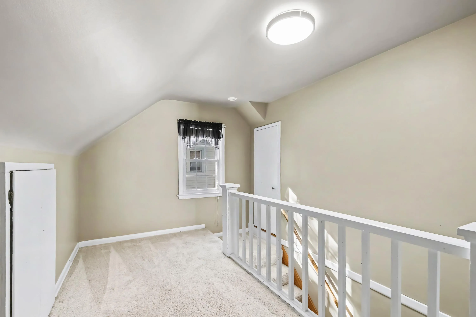
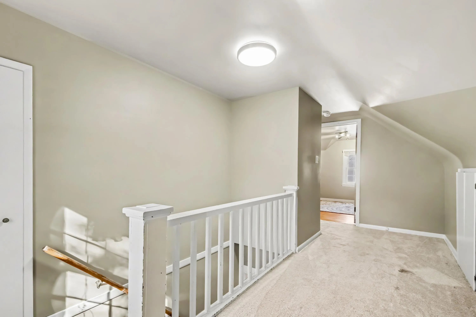
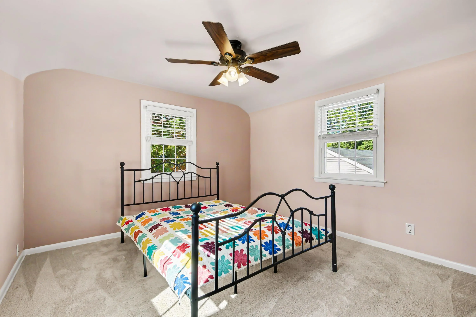
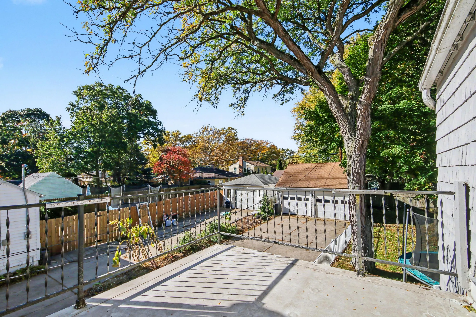
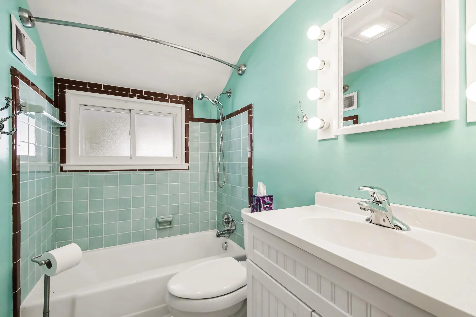
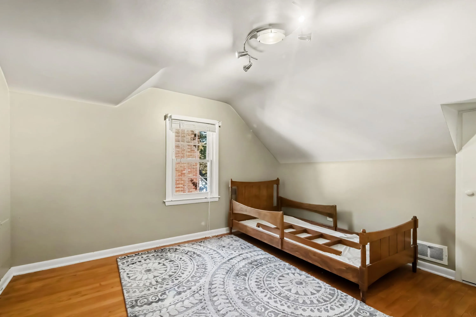
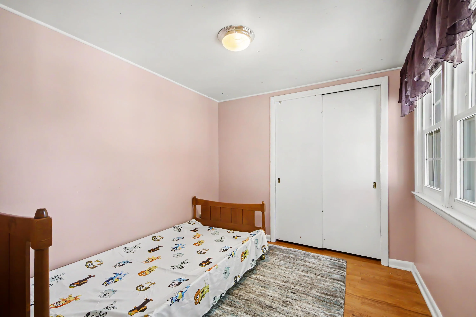
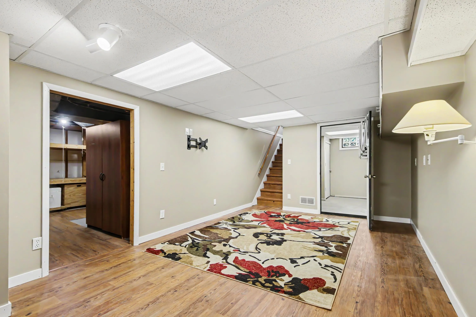
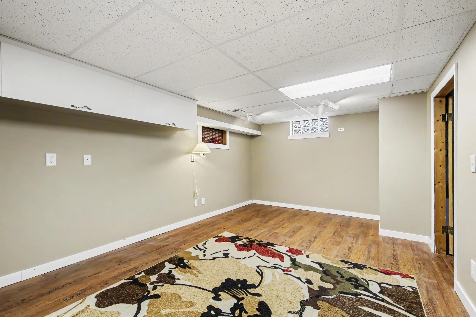
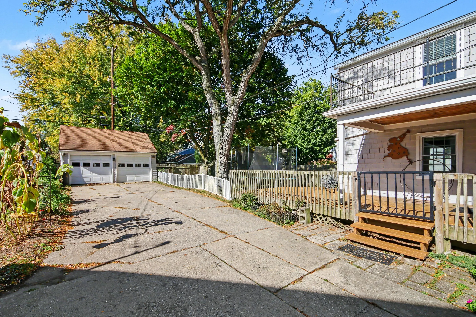
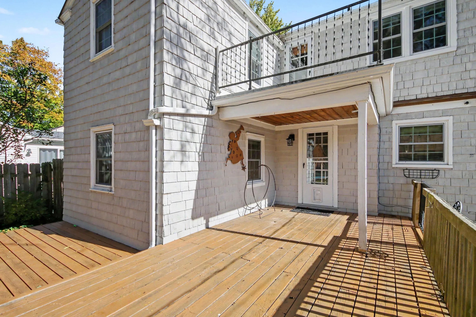
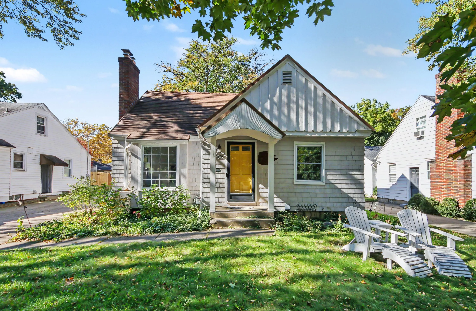
Welcome to East Grand Rapids! Lovingly cared for by the same owners for the past 39 years, this charming Cape Cod is ready for its next chapter and new owners to make memories of their own! Featuring 4 bedrooms, 2 full bathrooms, a finished upper level, and stunning hardwood floors, this home is full of character and warmth. Cozy up by the fireplace and enjoy a truly special bonus: the baby grand piano is INCLUDED with the home! The kitchen was completely remodeled in 2021. Additional major updates include a metal roof (2015), tankless water heater (2019), and furnace and central air conditioning (2021). Outside, enjoy the fenced-in yard and garden area, perfect for spending time outdoors. Tucked away on a dead end street with minimal traffic, this home offers a wonderful combination of charm, thoughtful updates, and a peaceful setting. After 39 years of memories, it’s ready for YOU to make it your own!


Basic Details
Residential
For Sale
26055879
$489,000
4
10
2
1,811 Sqft
1948
0.18 Acre
Active
2
Single Family Residence
: Metal
Features
: Forced Air
: Central Air
: Full
: Fenced Back
: Living Room
: Deck, Porch(es)
: Detached, Garage Door Opener, Garage Faces Front
: Other
: Other
1
: Wood, Carpet
: Garage Door Opener, Ceiling Fan(s), Broadband
: In Basement
: Public
: Natural Gas Available, Natural Gas Connected, Phone Connected, Cable Connected, Cable Available, Phone Available, Electricity Available, High-Speed Internet
: Screens, Insulated Windows, Replacement, Window Treatments
Appliances
: Dryer, Washer, Dishwasher, Microwave, Range, Refrigerator, Freezer
Address Map
MI
Kent
East Grand Rapids
49506
Warwick
1765
Road
W86° 22' 51.6''
N42° 55' 52.3''
SE
Neighborhood
East Grand Rapids High School
East Grand Rapids
East Grand Rapids Middle School
Additional information
Real Broker LLC
McKayla L Hopkins
Additional Information
1811
: Other
2.0
: Level, Sidewalk
50'x 152'x 50'x 158'
2026-10-21
2
: Public
Financial
4198.59
Listing Information
ghopk3832
g201500
Other, Cash, FHA, VA Loan, MSHDA, Conventional
Active
2026-11-09T15:28:43Z
MICHRIC
2026-10-21T06:06:03Z
Agent info
6231 W River Dr NE STE K, Belmont, MI 49306
Contact Agent