
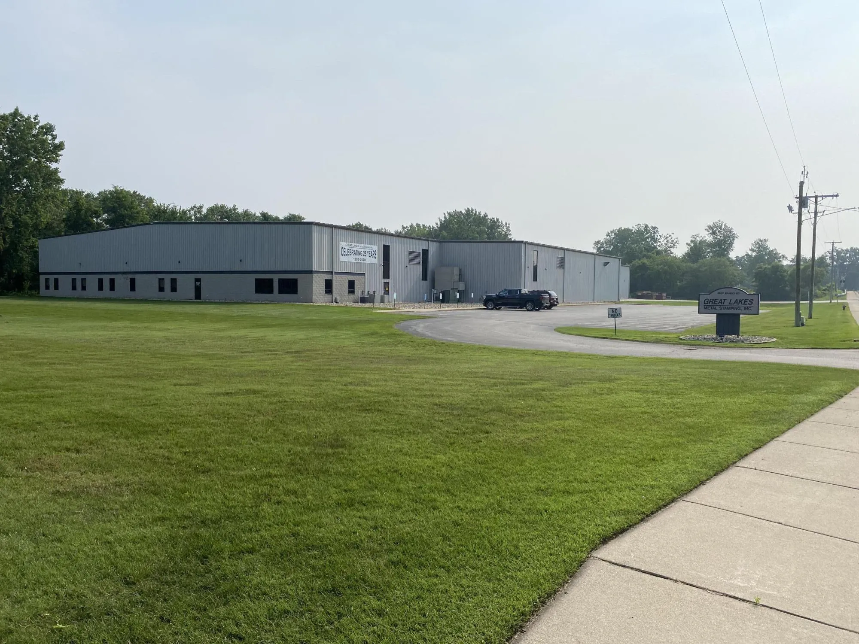
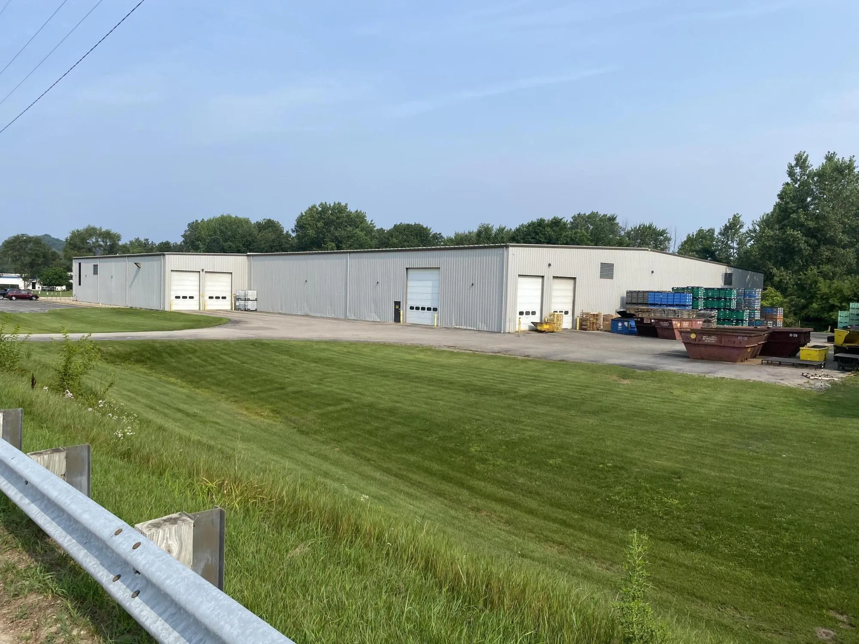
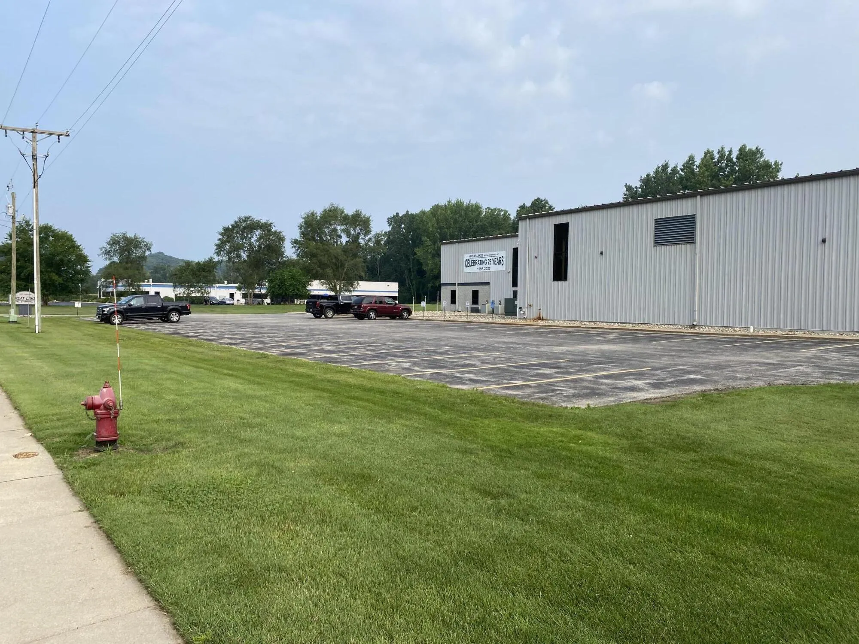


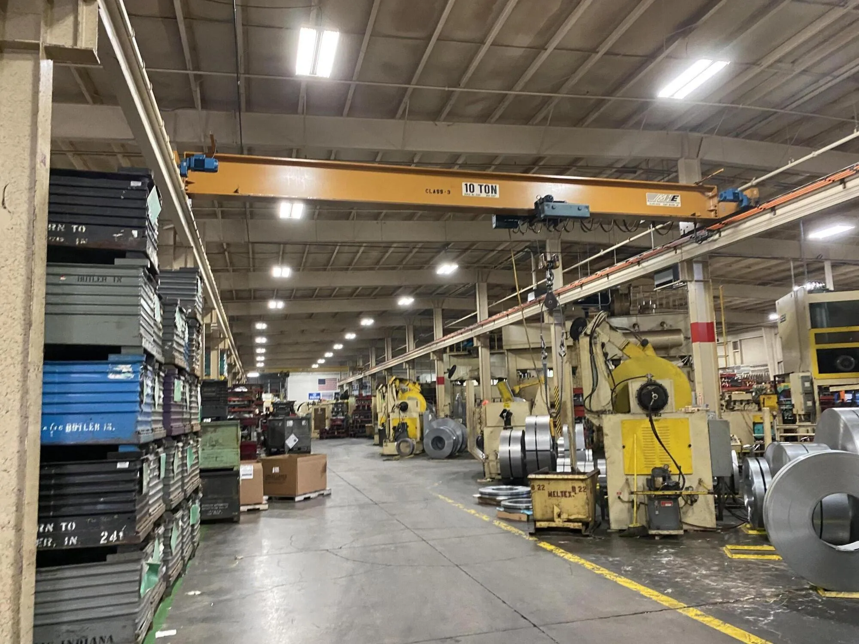

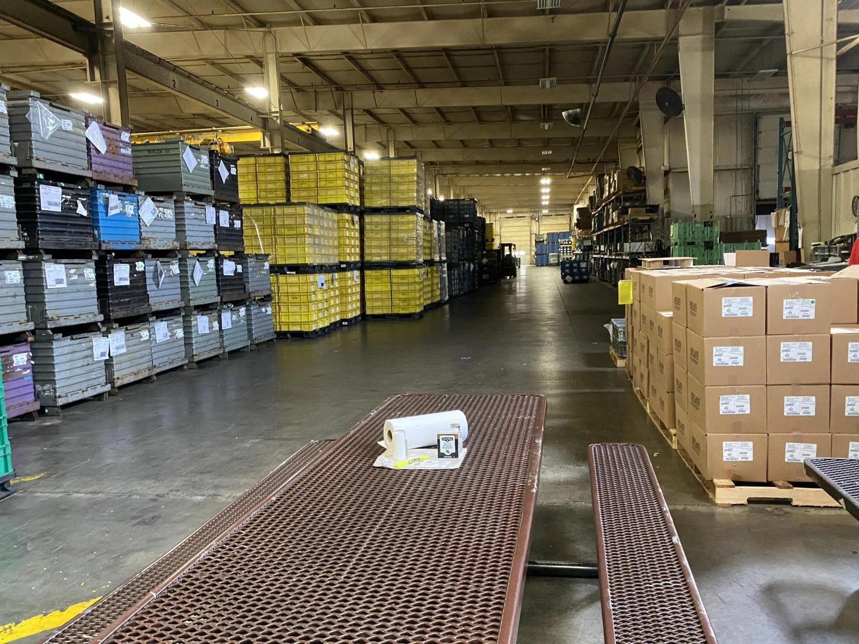
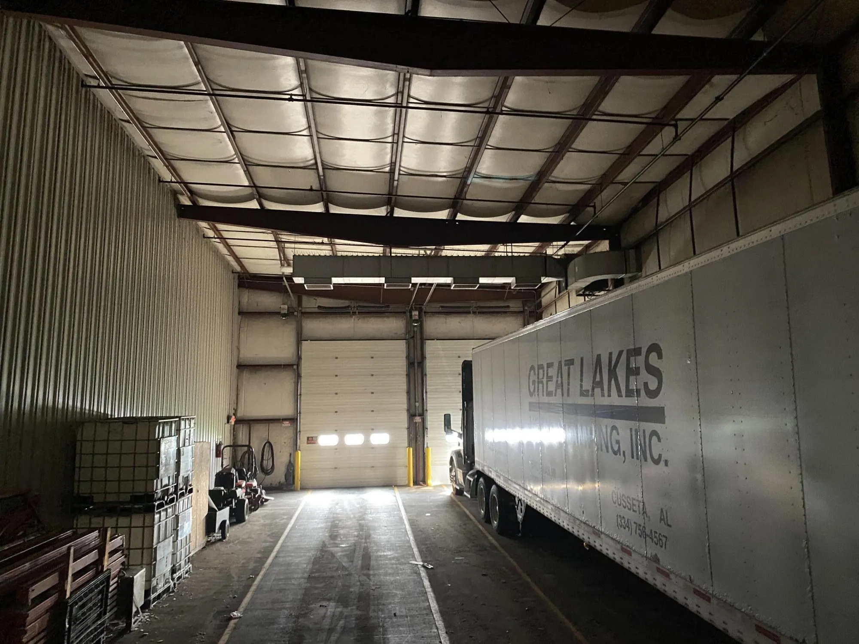

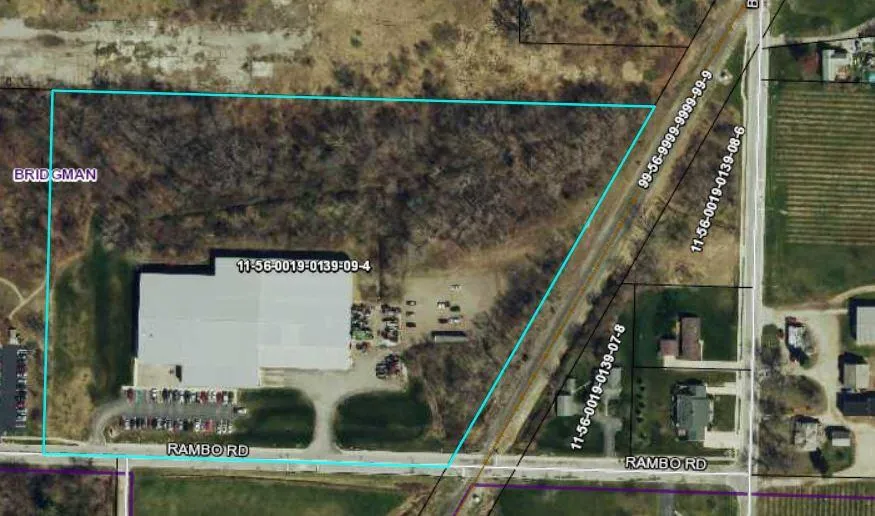

This 63, 265 SF industrial building on 10.40 acres includes production space, offices, a lunch room, and restrooms. Built in 1999 with a 2002 addition, it offers 22’9″ to 24′ eave heights and 25′ x 40′ bay spacing. Plant HVAC uses gas air make up units. Office HVAC uses three gas furnaces with central air. Power is 1200A/480V/3Ph. Crane coverage spans the full building with 5 ton and 10 ton hoists. Air lines are installed. The building has a fully sprinklered fire protection system. There are 2 enclosed loading docks with levelers and dock lights and 3 grade level overhead doors at 16′ tall. The floor is 6″ reinforced concrete. Lighting is LED. Roof is standing seam. Utilities are municipal. Zoning is Transitional Industrial. A security system is installed. Rail spur access is possible through the adjacent Chesapeake and Ohio line. Parcel #56-0019-0139-09-4 Commencing 503.19′ west of south ¼ post Section 19 T6S R19W thence west 665.14′ thence N 0Degrees 07′ west 557.39′ thence S 89 Degrees 52’55’ east 963.52′ to westerly railroad right of way thence S28 Degrees09’23” West 629.95′ to POB, City of Bridgman, Berrien County, Michigan


corporate@lacunare.com

