
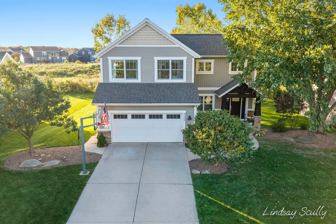
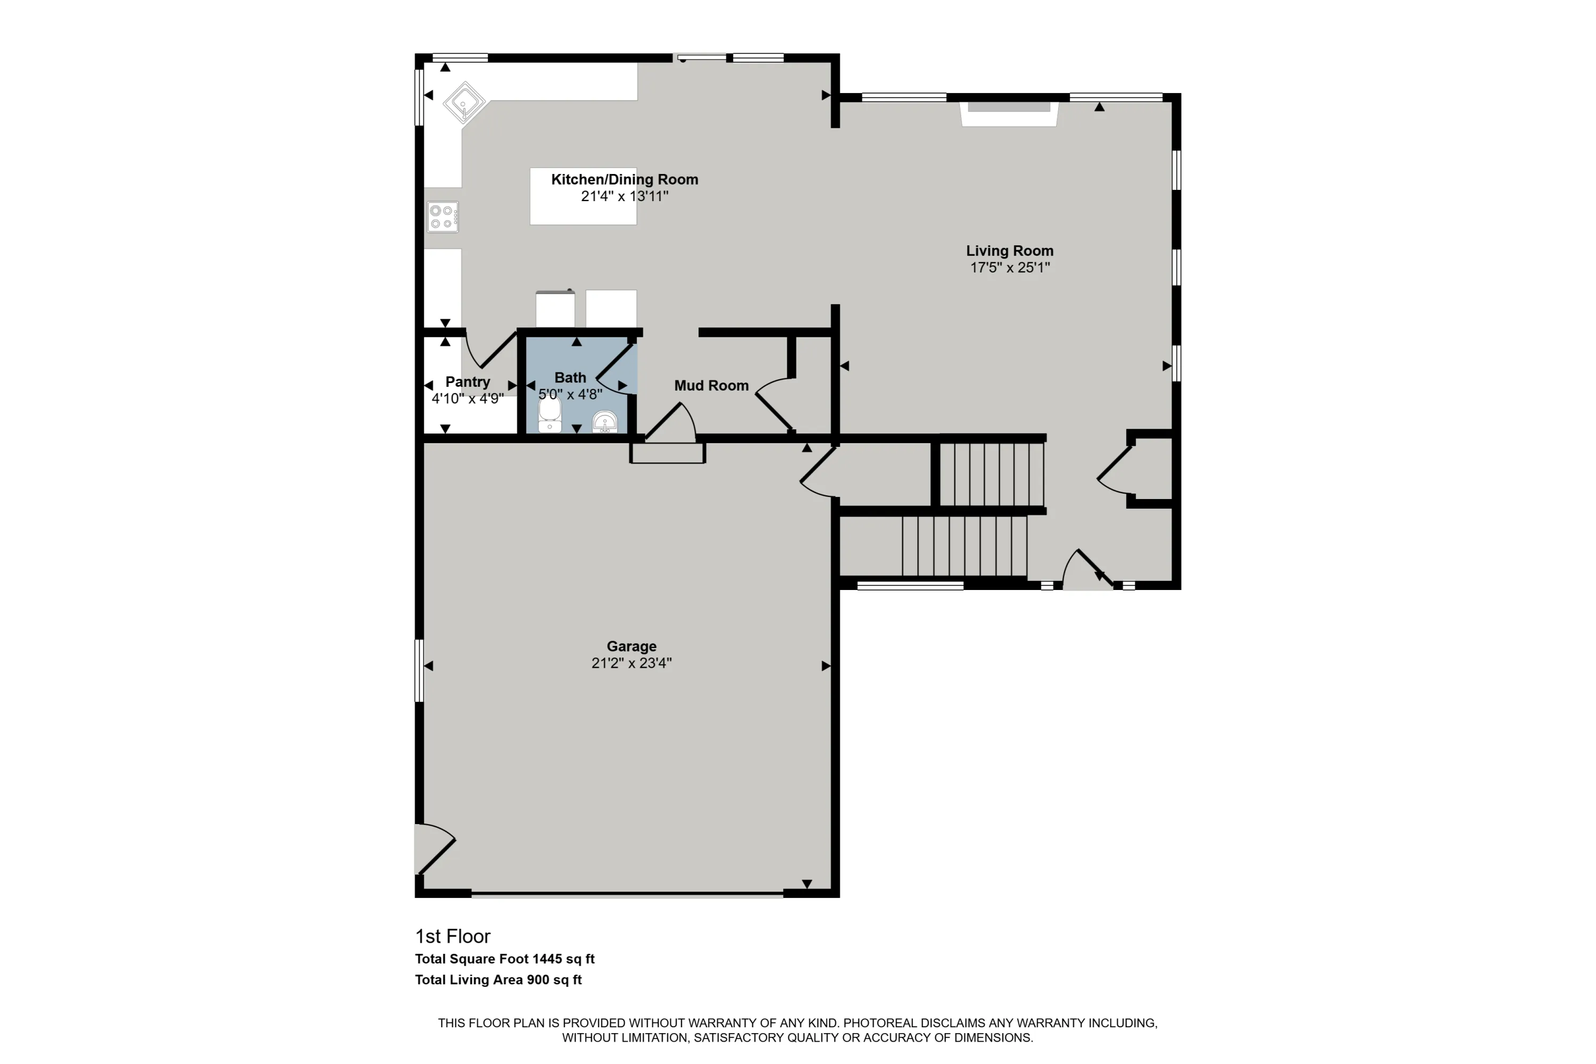
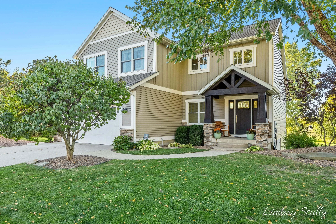
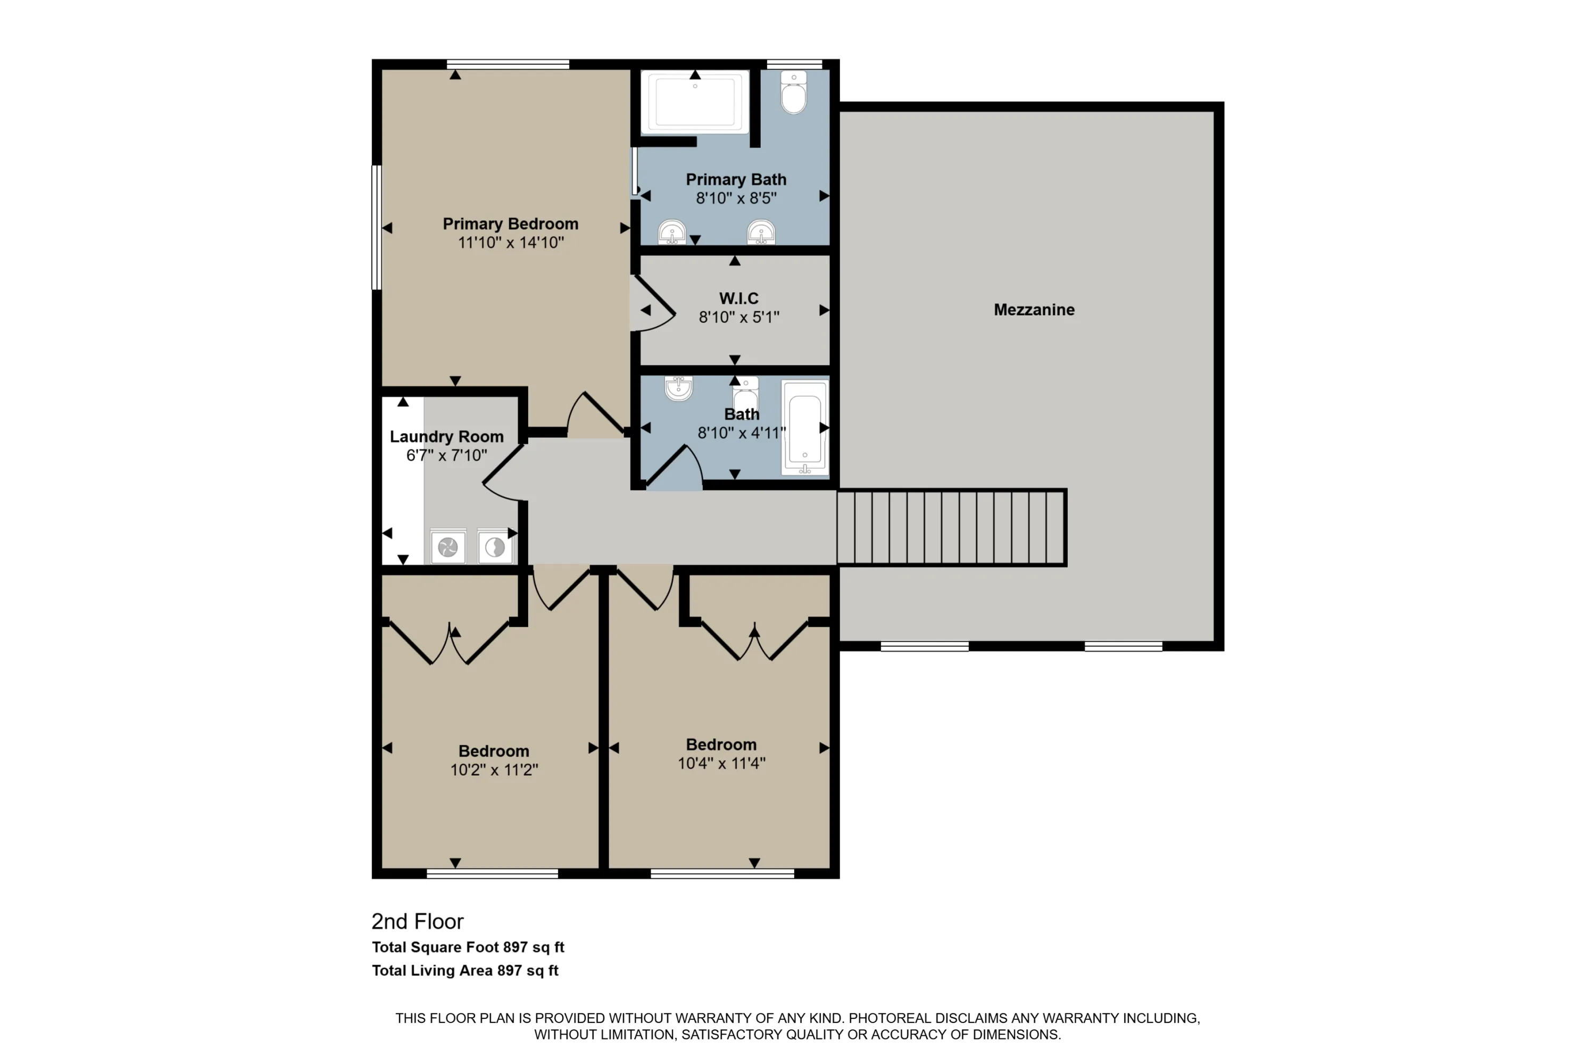
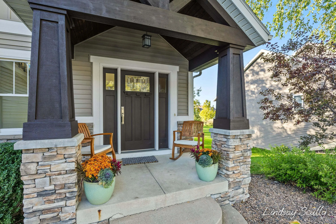
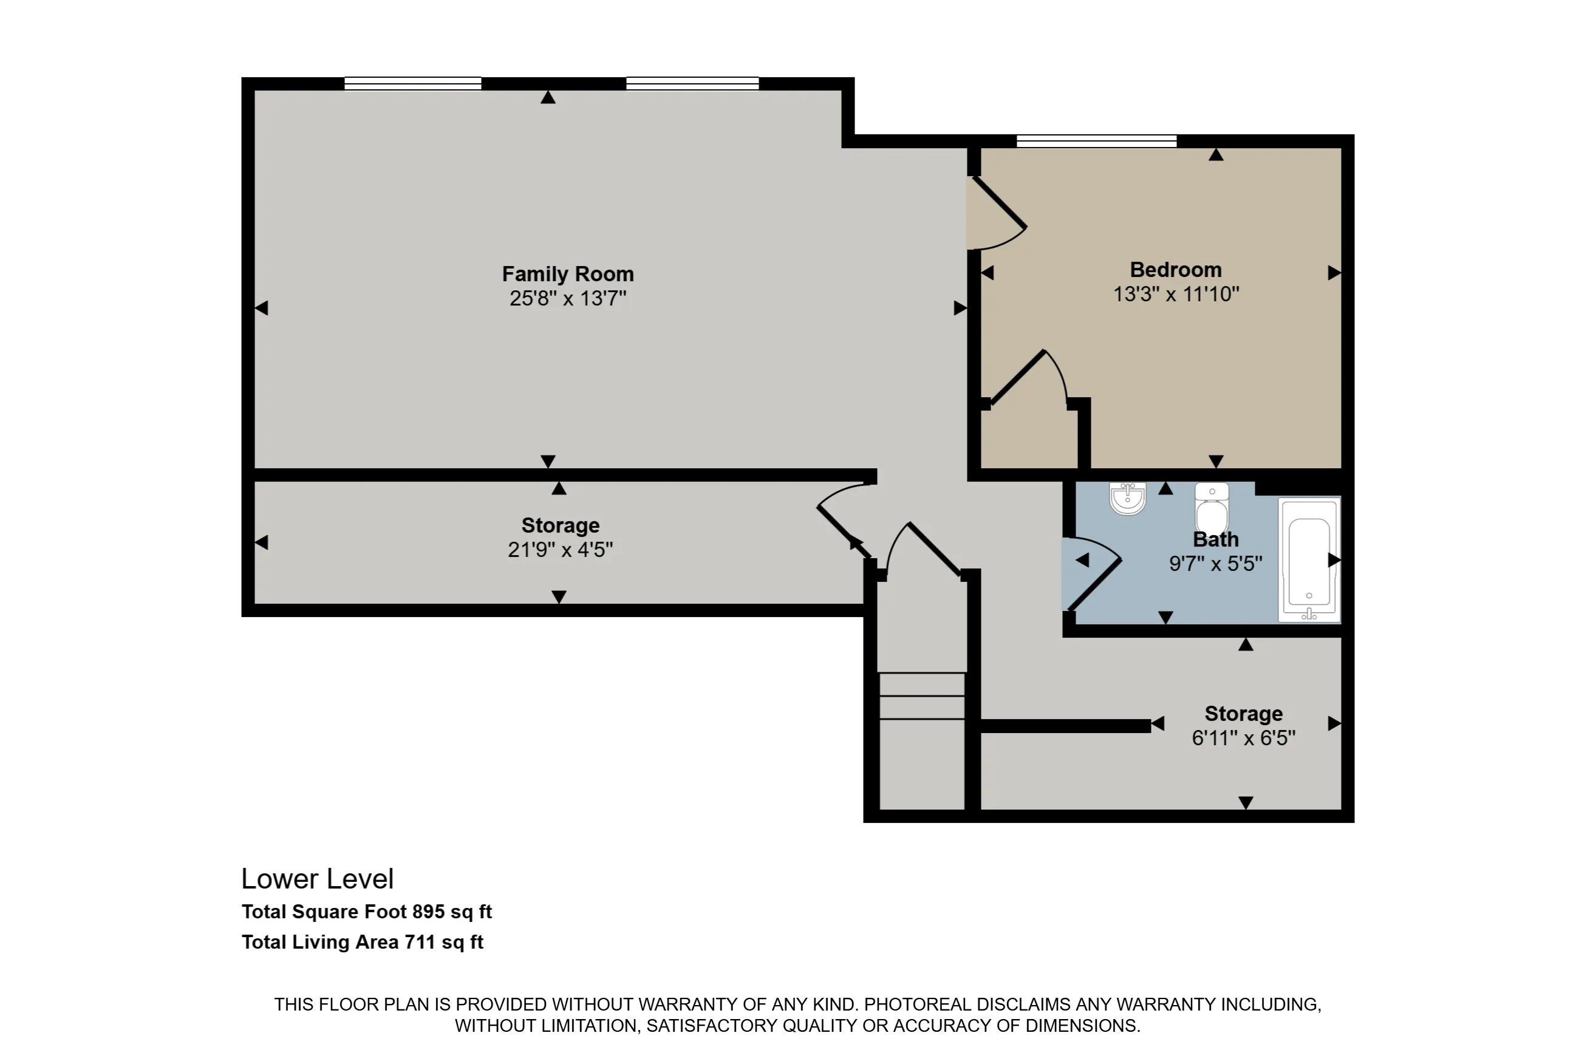
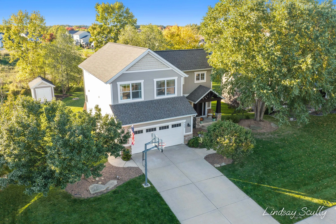
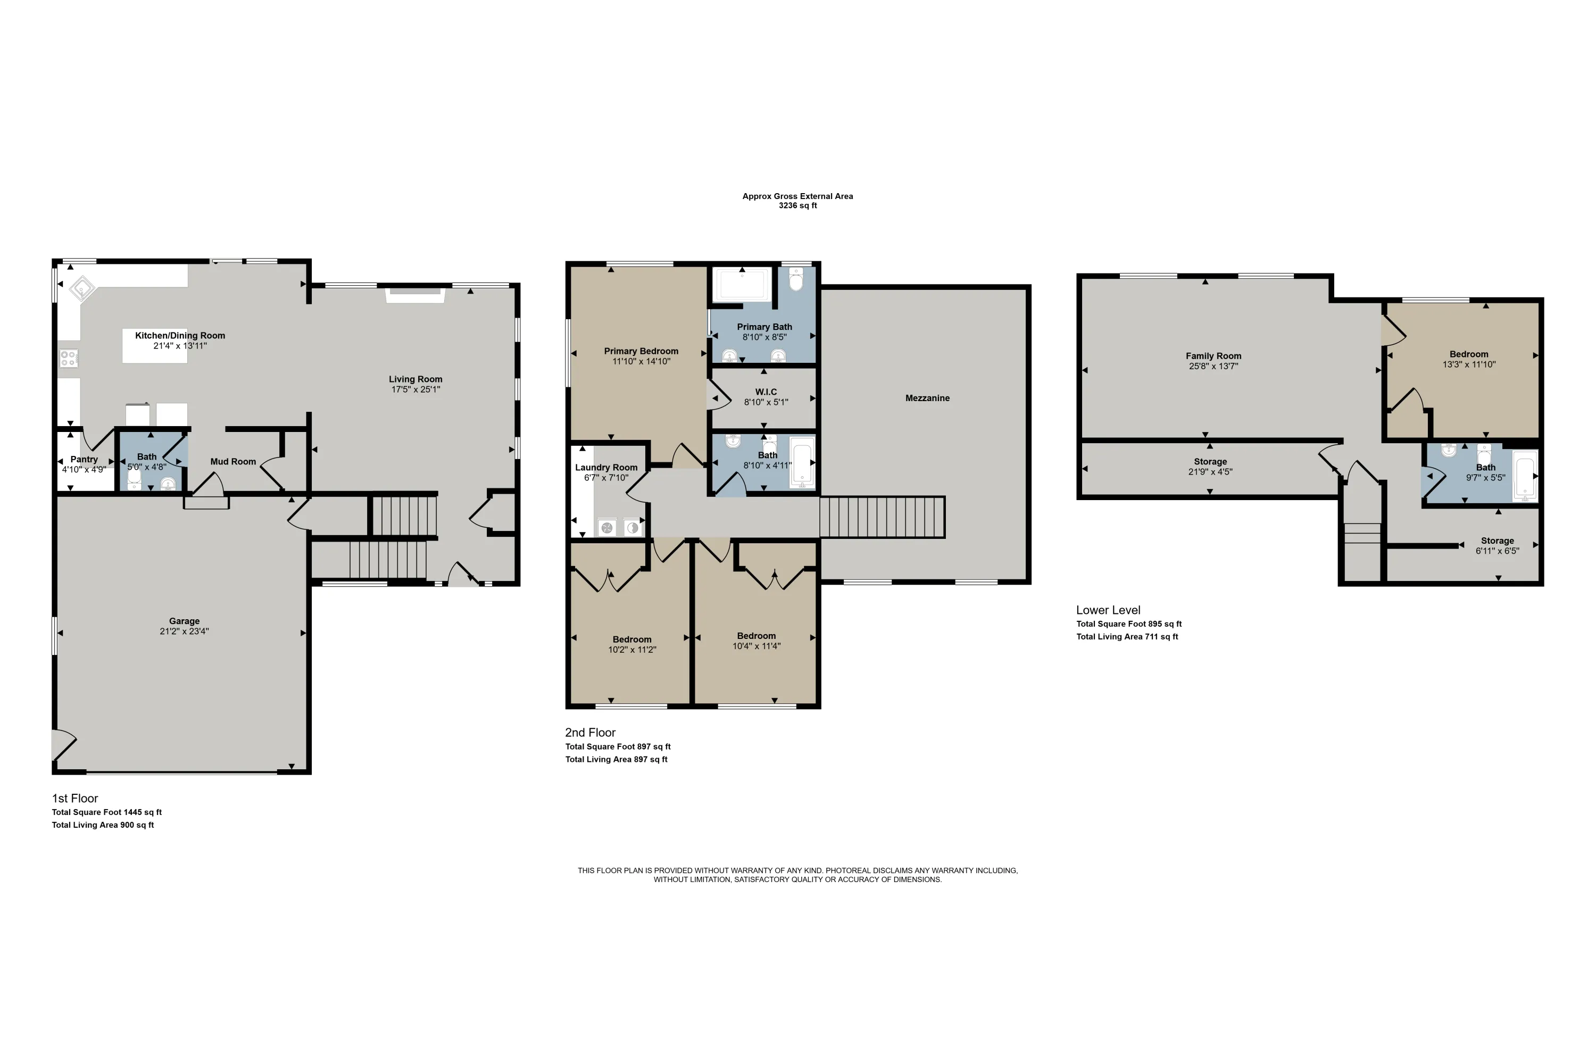
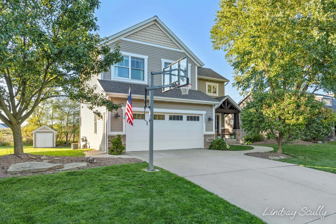
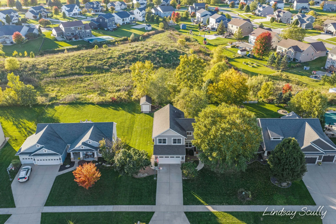
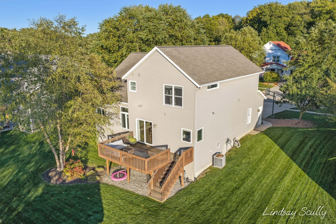
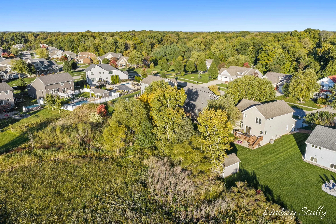
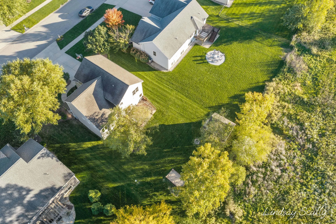
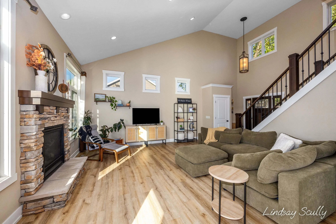
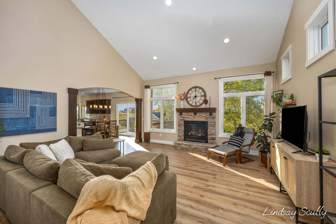
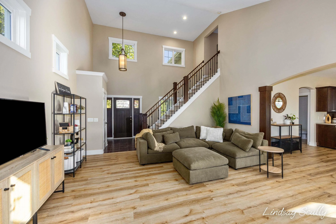
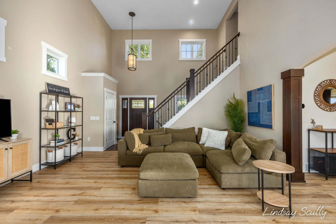
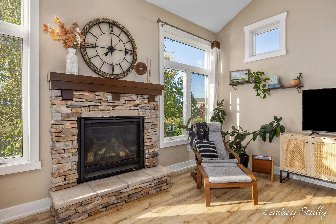
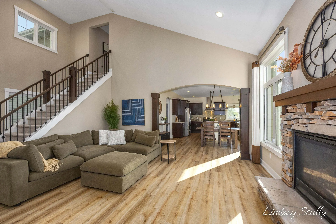
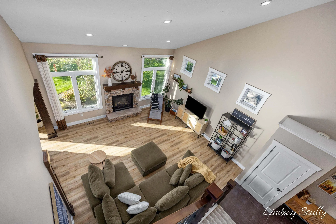

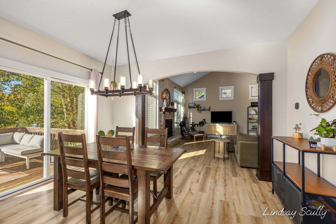


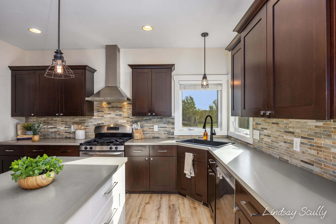
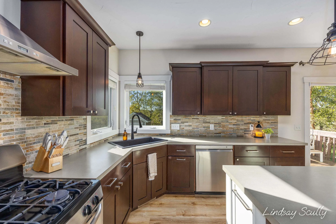
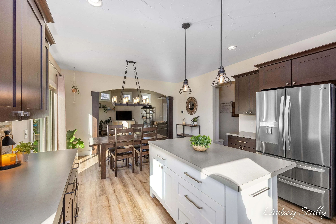
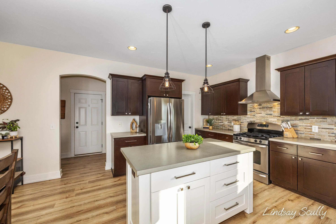
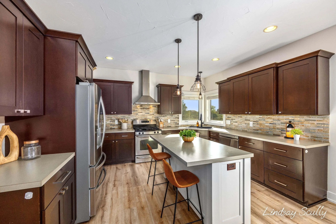
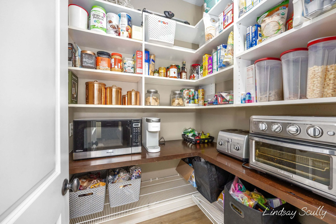
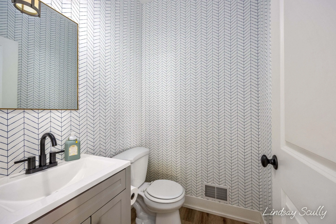

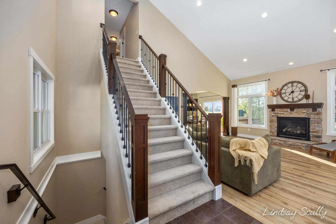
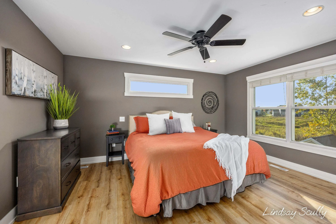
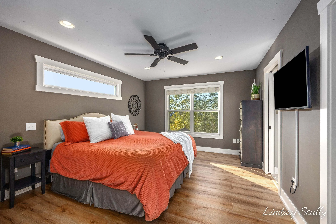
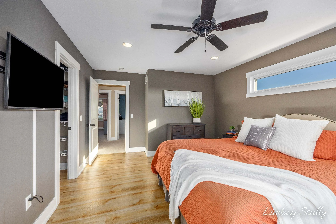
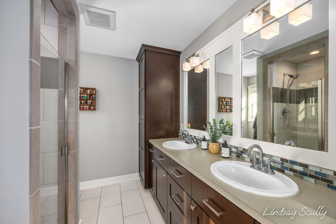
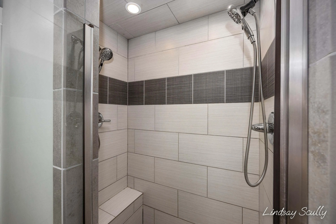
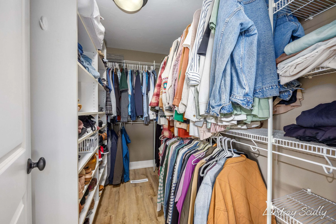
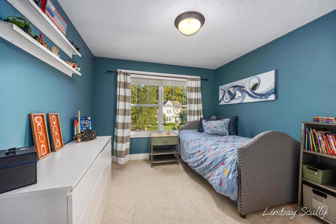
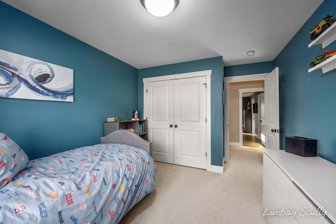
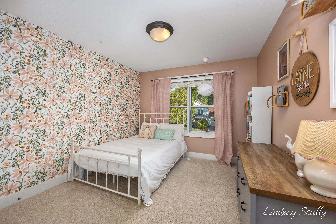
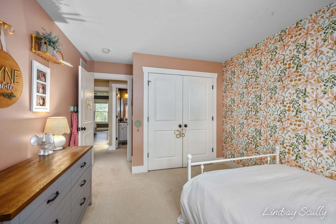
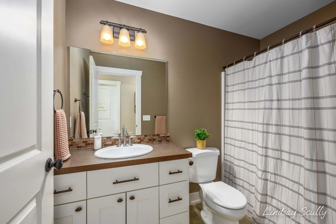
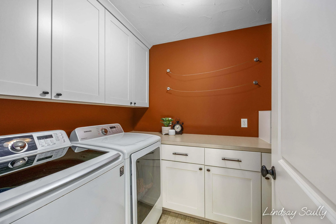
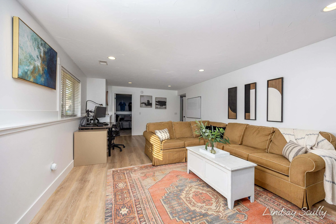

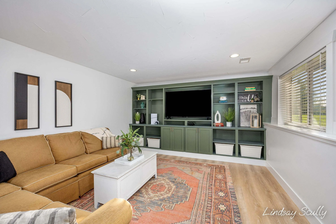
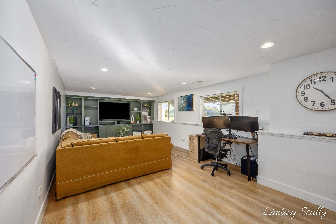
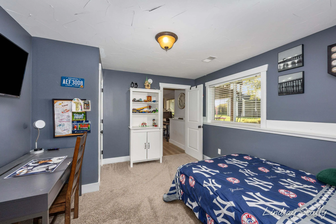
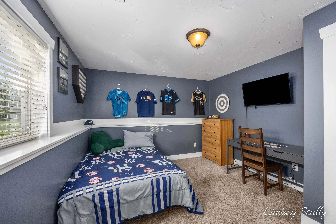

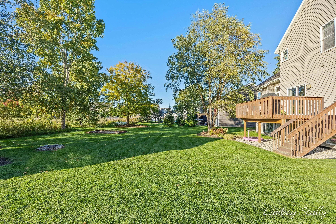
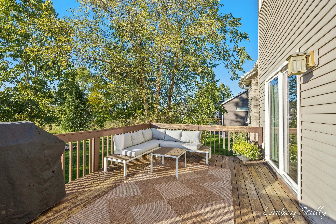
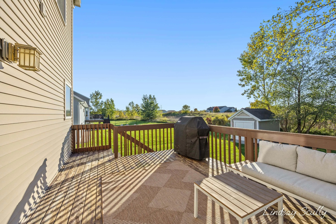
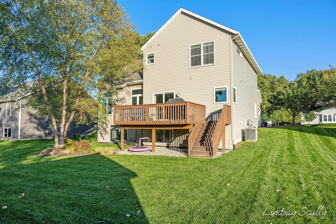
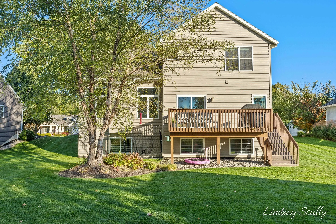
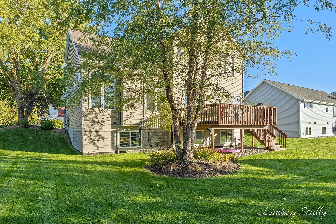
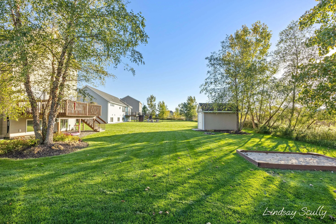
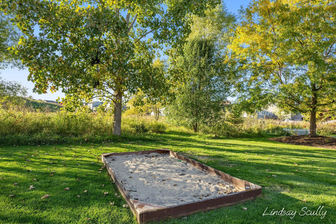

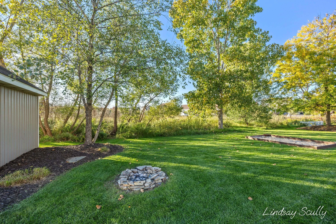
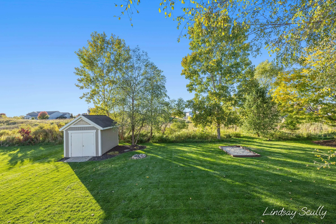
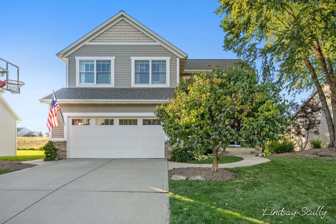

Tucked away on a quiet street in the highly sought after Bridlewood neighborhood, this thoughtfully designed 4-bedroom, 3.5-bath home blends custom craftsmanship, generous living spaces, and a peaceful setting with open green space directly behind the property meaning no home will ever be built immediately behind you. Step inside to an impressive great room where soaring 18-foot ceilings, transom windows, custom woodwork, and a beautifully designed staircase create a bright, open first impression. Arched details and quality cabinetry throughout the home add character while maintaining a clean, timeless feel. The gourmet kitchen is both stylish and functional, featuring custom birch cabinetry, corner windows that bring in abundant natural light, a distinctive center island, and an incredible walk-in pantry with plenty of room for everyday storage and entertaining essentials. Just off the kitchen, the back entry includes custom lockers and a dedicated closet, creating an organized drop zone for busy days. The dining area opens through a slider to the deck, where you can relax, dine outdoors, and take in uninterrupted views of the open green space beyond. The backyard is professionally landscaped and includes underground sprinkling along with a custom-built 10′ x 14′ barn set on a concrete slab—ideal for lawn equipment, bikes, outdoor gear, and additional storage. The spacious primary suite offers a comfortable retreat with a large walk-in closet and private bath featuring double sinks, ceramic tile, and a tiled shower with dual rain shower heads. Two additional bedrooms each offer generous closets, while the upstairs laundry room provides abundant storage and the convenience of keeping laundry close to the bedrooms. The newly finished daylight lower level expands the living space with a welcoming family room featuring custom built-in shelving, a fourth bedroom, a full bath, and additional storage—perfect for guests, movie nights, hobbies, or a private work-from-home setup. An attached garage with opener, custom cabinetry, detailed millwork, and thoughtful finishes throughout reflect the attention that went into every part of this home. Beyond the property, enjoy easy access to nearby biking trails connecting you to Jamestown Lower Elementary, Jamestown Community Park, the Jamestown Library, and Little Dipper ice cream shop. With neighborhood recreation, everyday conveniences, and peaceful green space all close at hand, this home offers a lifestyle that feels both connected and relaxed. This home won’t last long. Call to see it today.


corporate@lacunare.com

