$210,000
2 Bed
2 Bath
1,164 Sqft

1137 Curzon Court 203, Howell, Michigan 48843

  • Residential Property Type
  • 1,164 Sqft Square Footage
  • Detached Cars Garage
  • 1994 Year Built
Property Description

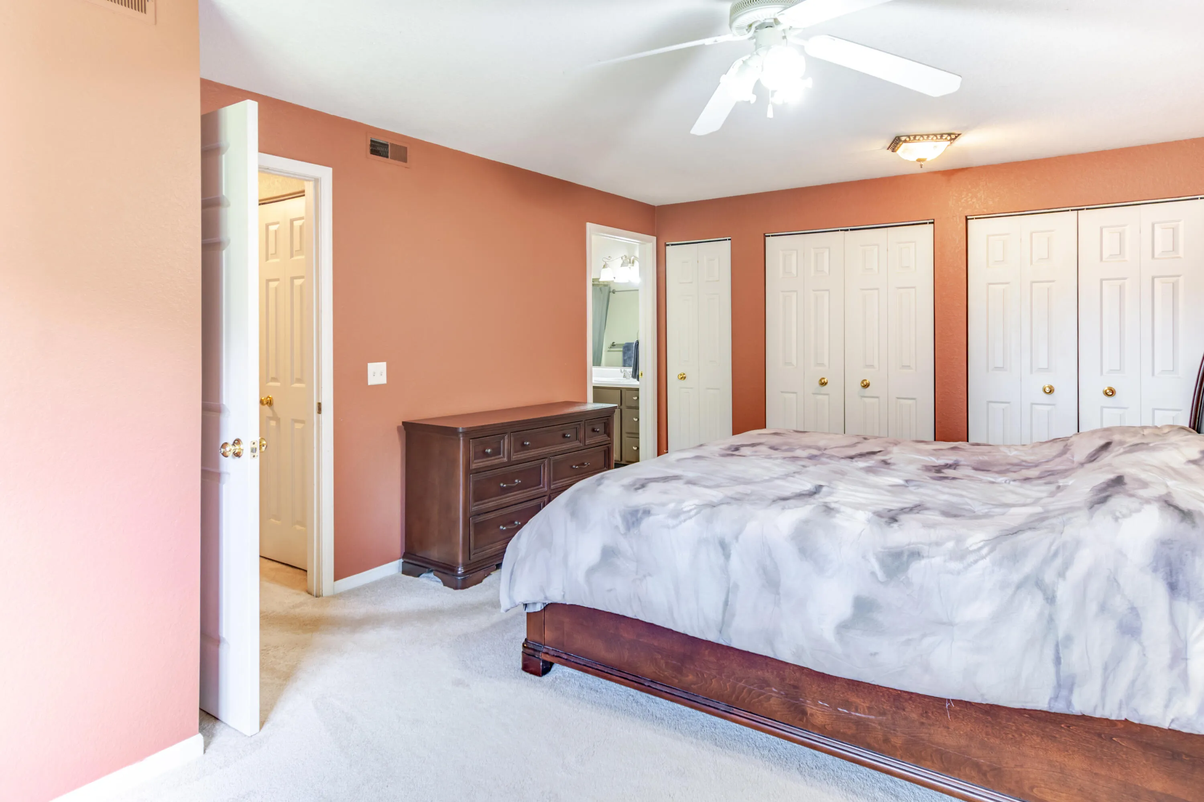
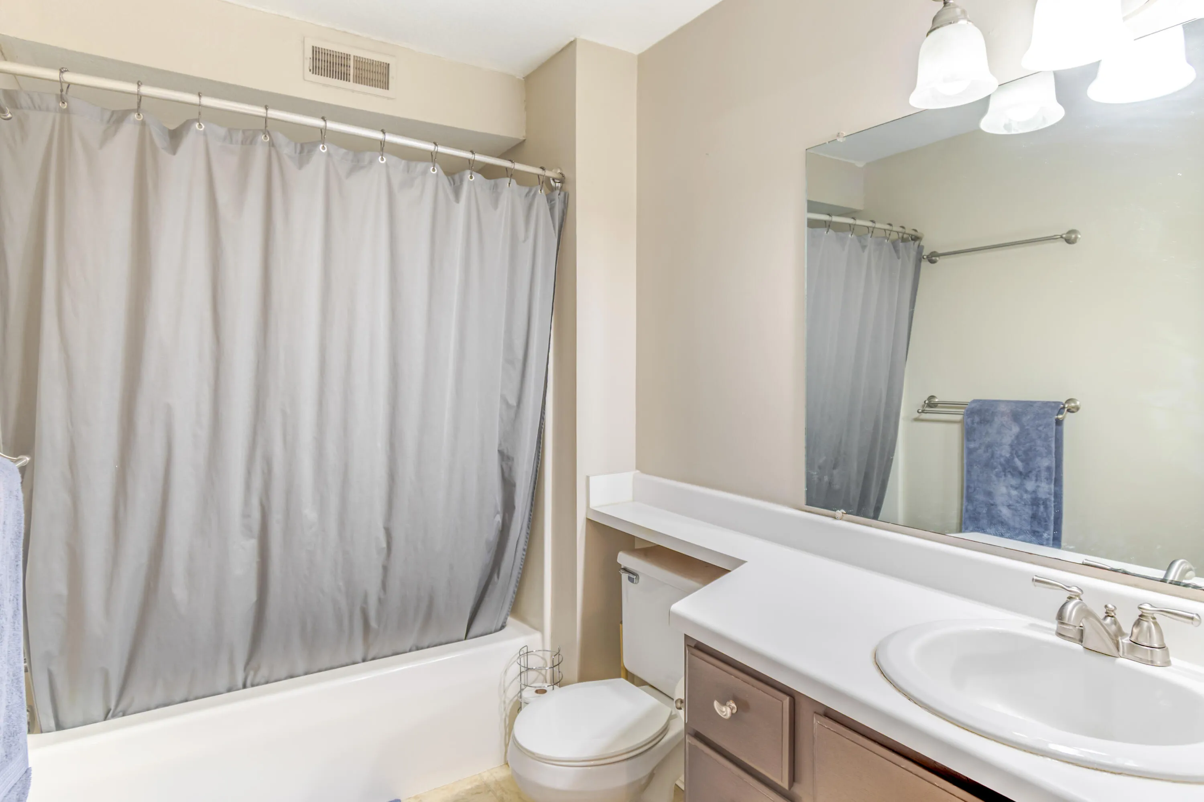
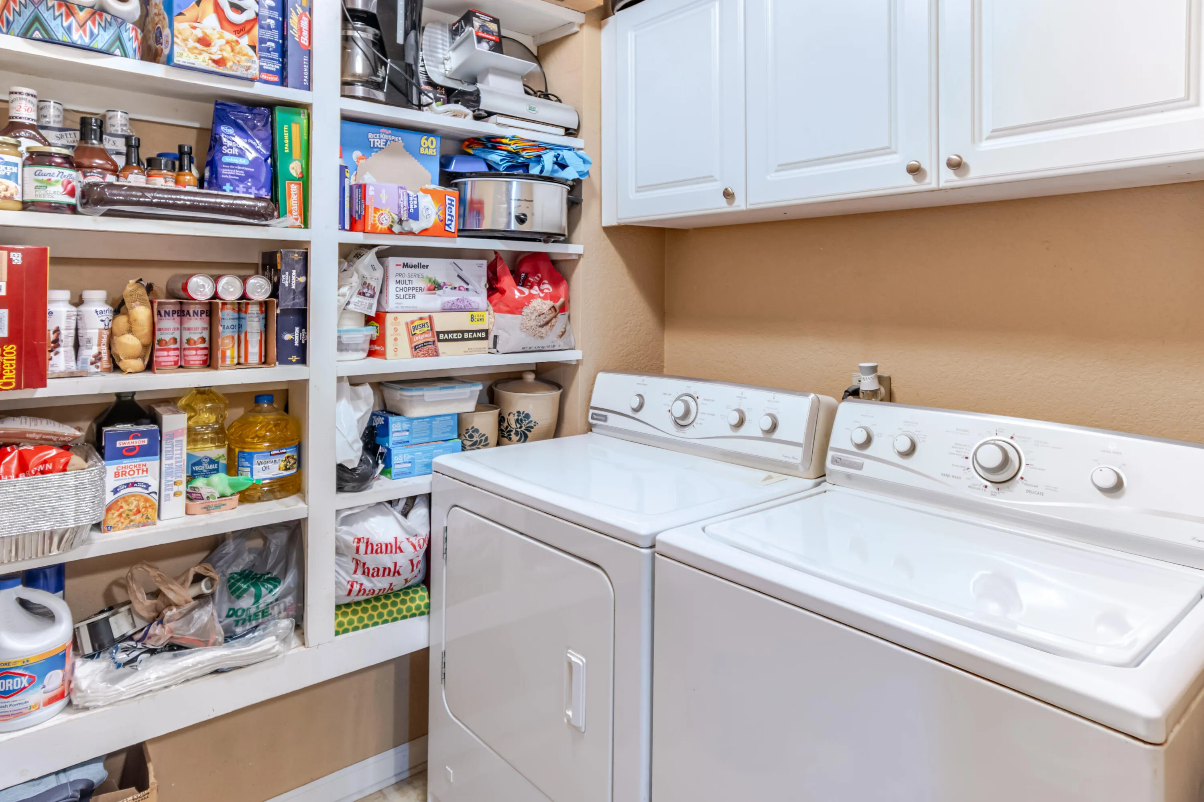
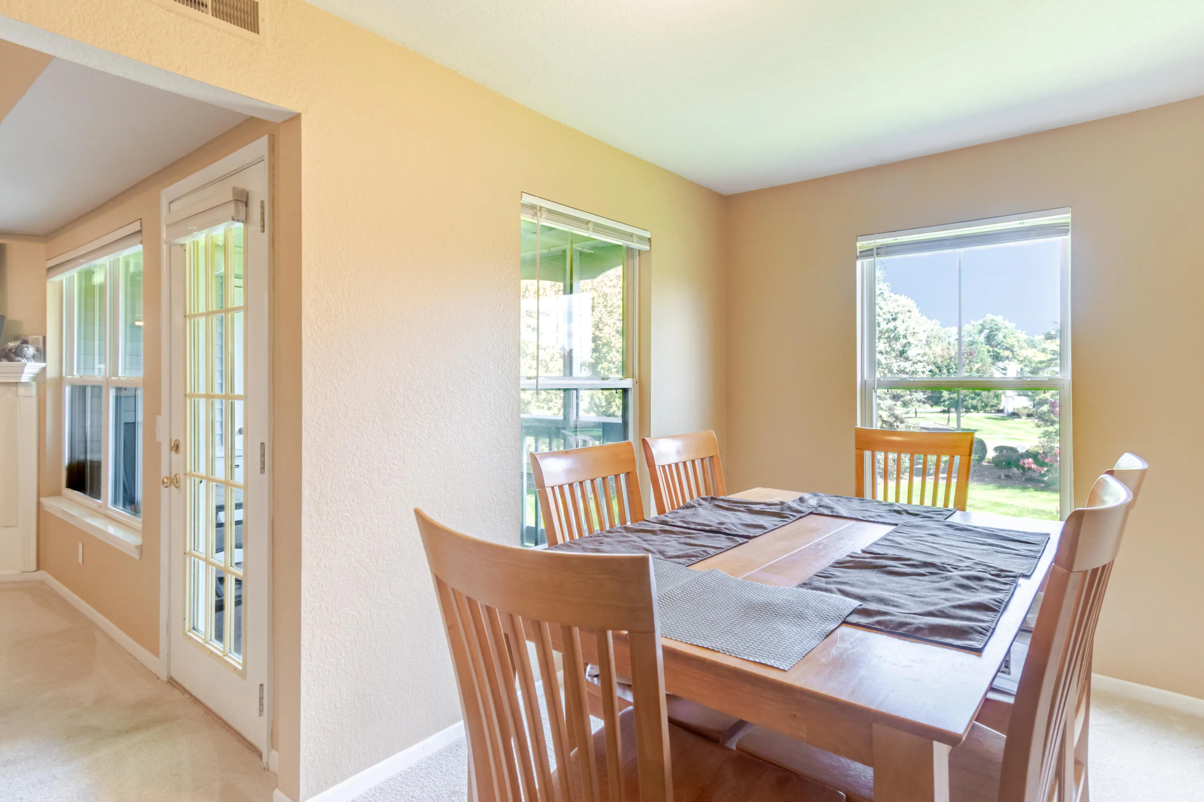
Welcome to this inviting 2-bedroom, 2-full-bath upper-level condo in the desirable Burwick Glens community of Howell! Offering approximately 1, 164 sq ft, this home features a spacious living room with cozy gas fireplace, functional kitchen with an adjoining everyday dining area, plus a **separate formal dining room**—perfect for family meals, entertaining, or special occasions. The primary bedroom includes a private full bath, with a second generously sized bedroom and additional full bath. Recent updates include a new water heater installed spring 2026, new exhaust fan in the primary bath, and professionally cleaned HVAC ducts in September 2026. Additional features include in-unit laundry, central air, natural gas forced-air heat, and a detached 1-car garage. Association amenities include water, trash, snow removal, and lawn/yard maintenance. Conveniently located near downtown Howell, shopping, dining, parks, and entertainment!


Basic Details
Residential
For Sale
26052183
$210,000
2
9
2
1,164 Sqft
1994
Active
2
Condominium
: Asphalt
Features
: Forced Air
: Central Air
: Slab
: Gas Log
: Screened
: Detached, Garage Door Opener
: Ranch
: Balcony
1
: Carpet, Vinyl
: Garage Door Opener, Eat-in Kitchen, Ceiling Fan(s)
: Laundry Room
: Public
: Natural Gas Connected, Phone Connected, Cable Connected, High-Speed Internet
: Screens, Insulated Windows, Window Treatments
Appliances
: Dryer, Washer, Dishwasher, Microwave, Range, Refrigerator, Oven
Address Map
MI
Livingston
Howell
Burwick Glens
48843
Curzon
1137
Court
W84° 3' 42.9''
N42° 37' 1.8''
From Grand River Ave, take Byron Rd north to Riddle St. Turn right/east on Riddle St, then left/north onto Curzon. Turn into Curzon Ct and proceed to 1137 Curzon Ct, Building 1137.
203
Neighborhood
Howell
Additional information
Howard Hanna Real Estate
Mysti Root
Additional Information
Pets Allowed
1164
: Vinyl Siding, Brick
1.0
: Sidewalk
2026-10-01
1
: Public
Financial
325.0
Monthly
: Water, Trash, Snow Removal, Sewer, Lawn/Yard Care
1
2347.0
Listing Information
arootmys103
oa0042
Cash, FHA, Conventional
Active
2026-10-01T04:27:43Z
MICHRIC
2026-10-01T04:18:54Z
Agent info
6231 W River Dr NE STE K, Belmont, MI 49306
Contact Agent