
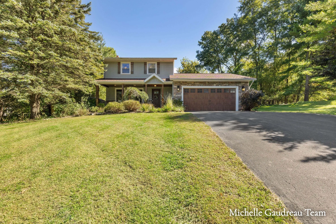
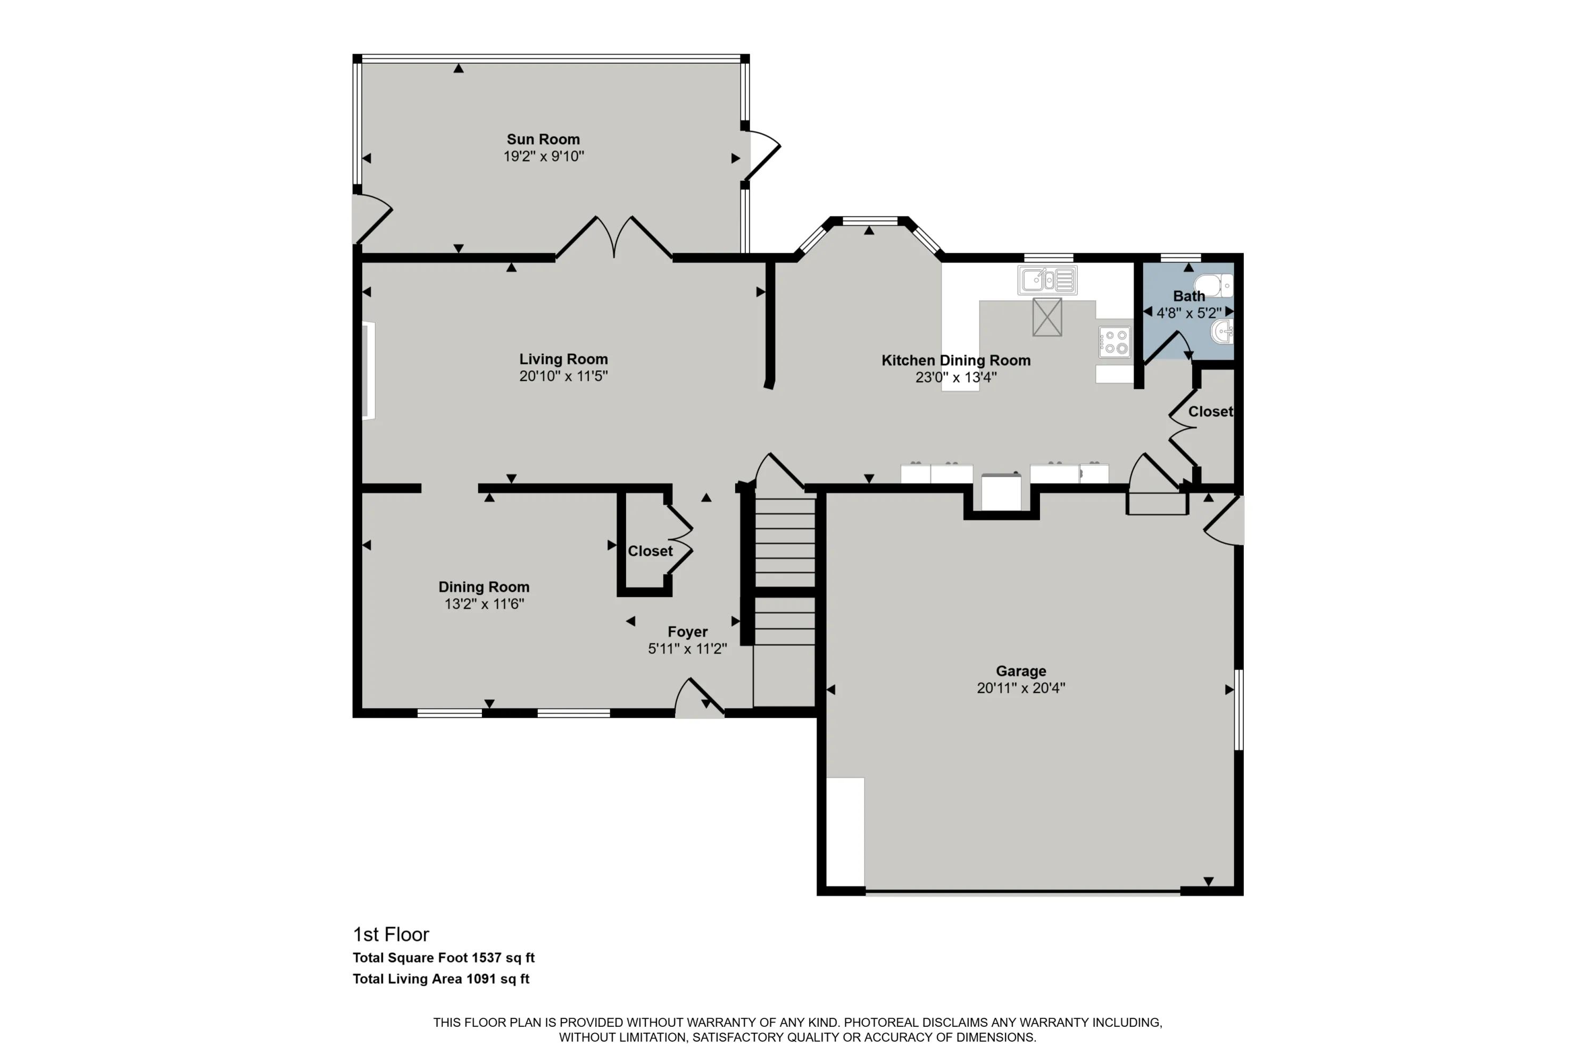
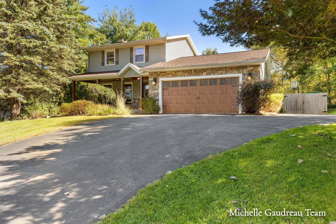
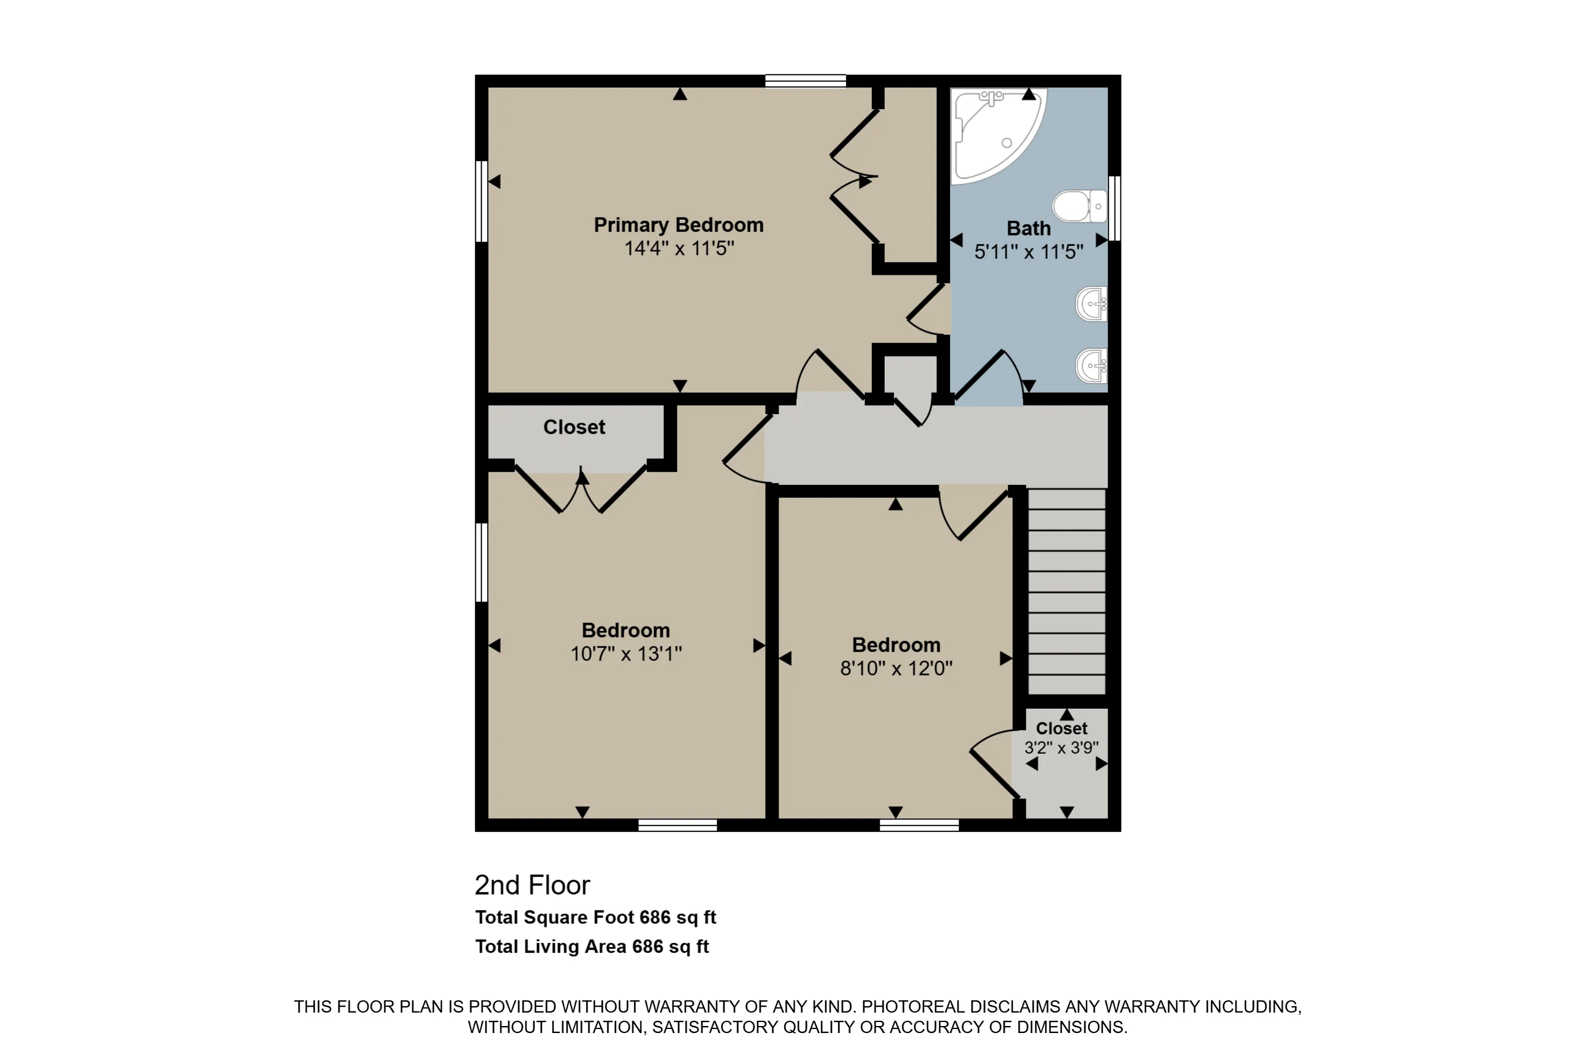
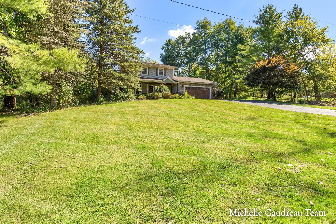
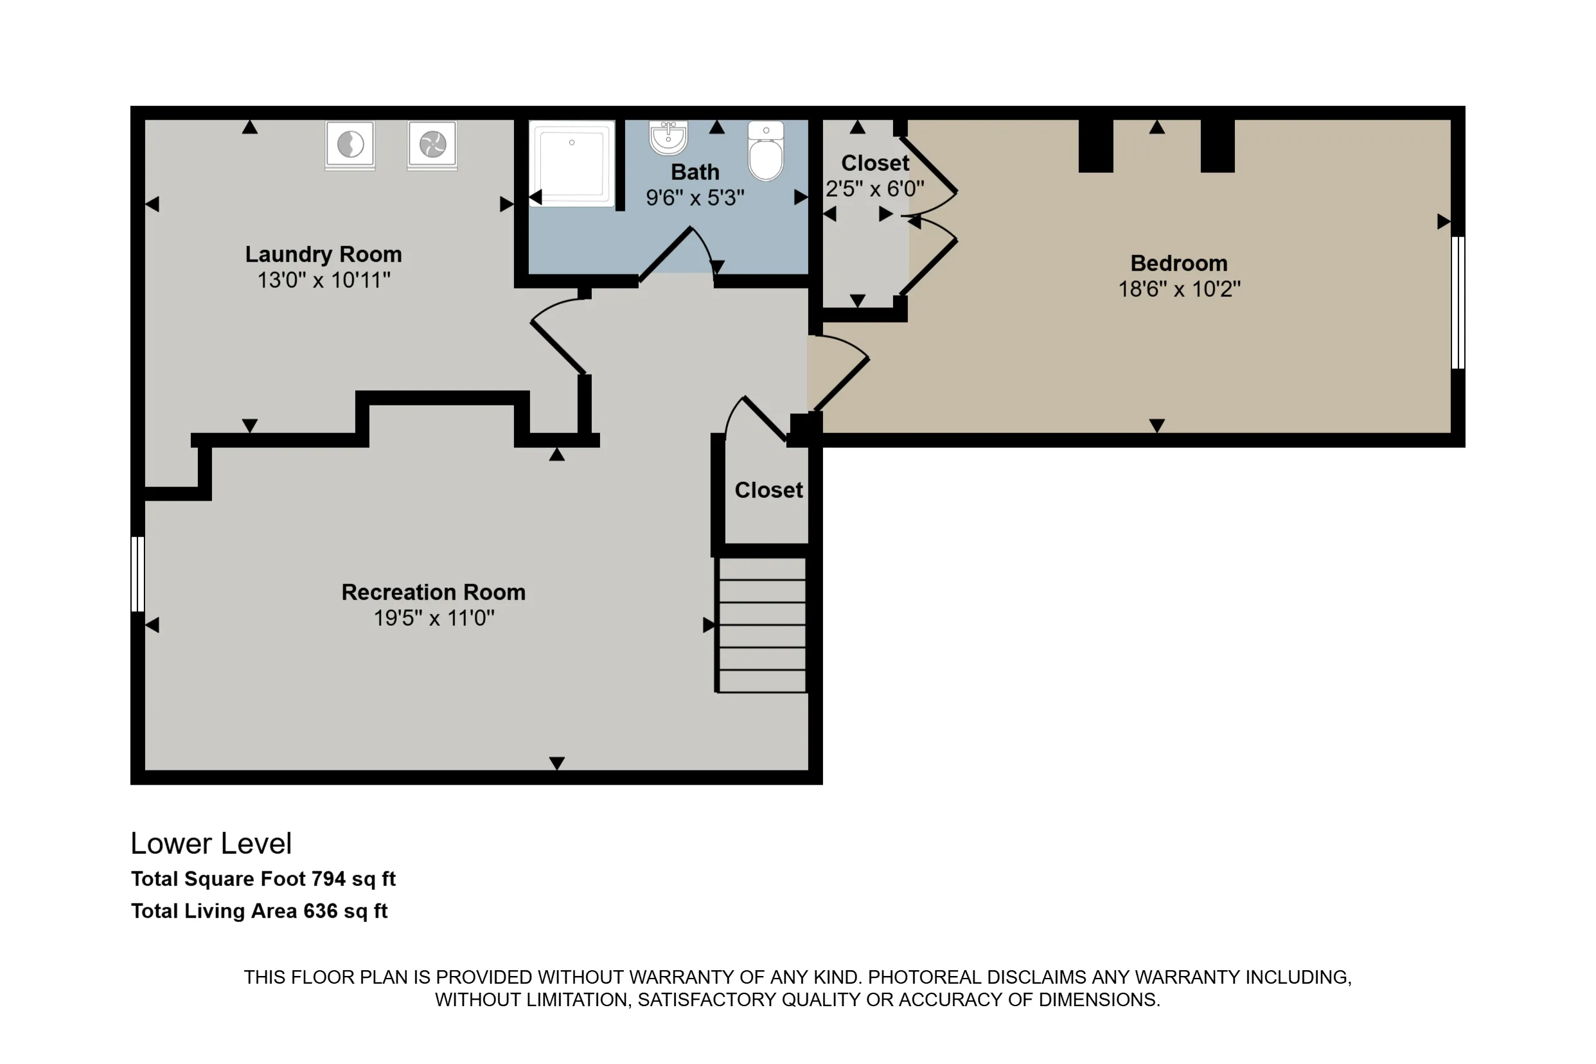
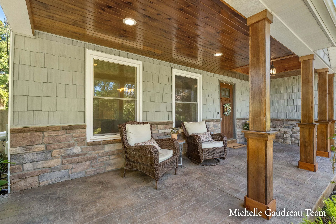
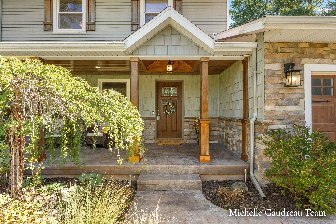
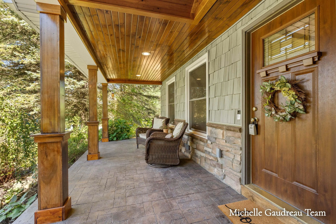
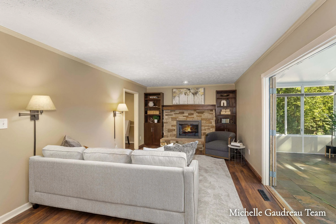
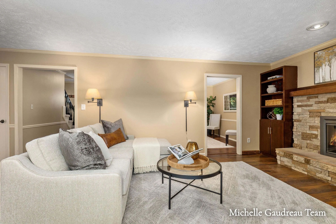
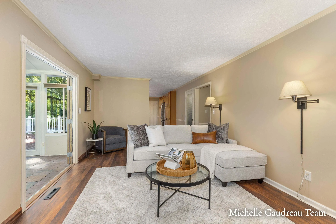
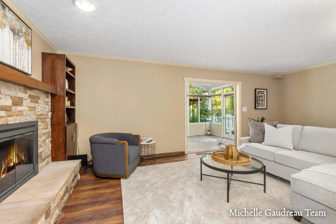
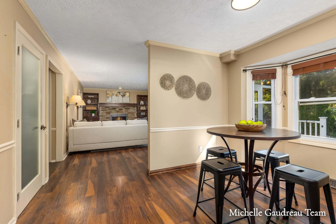
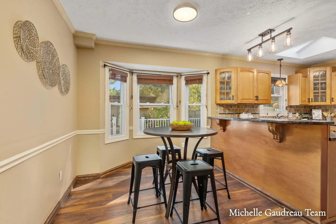
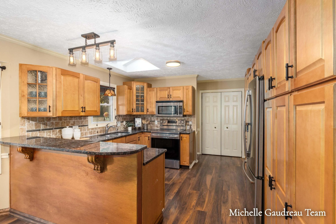
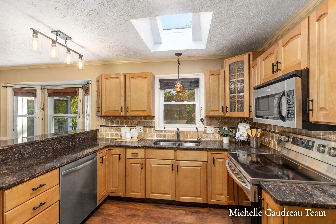
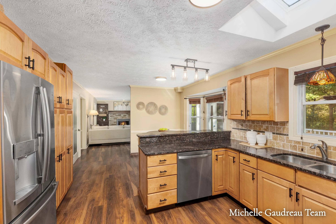
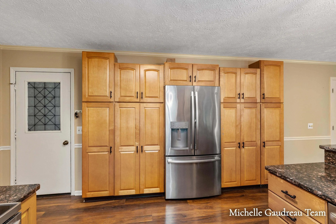
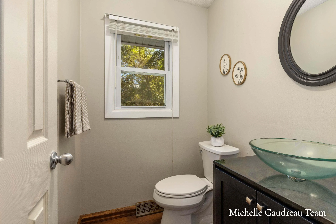
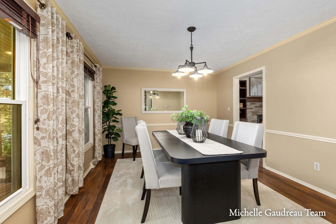
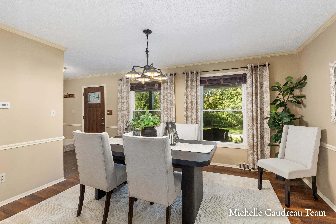
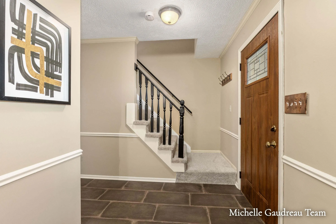
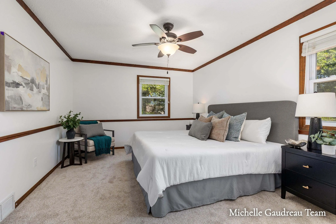
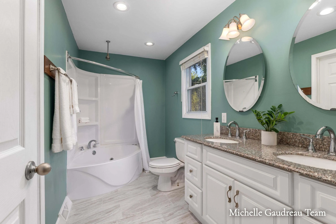
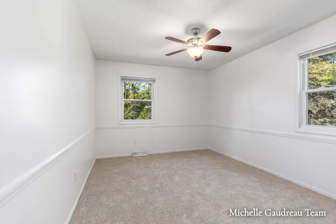
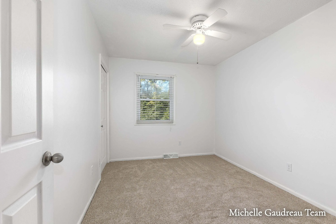
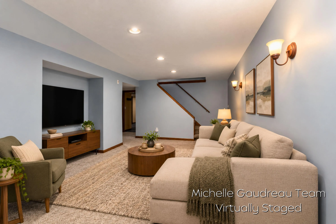
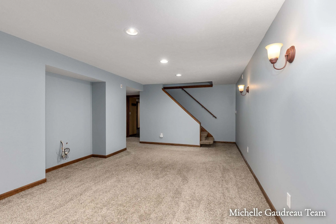
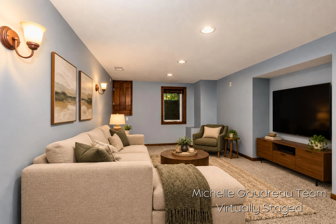
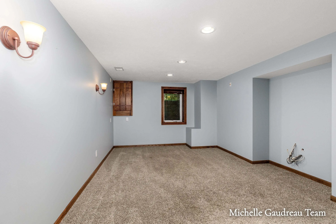
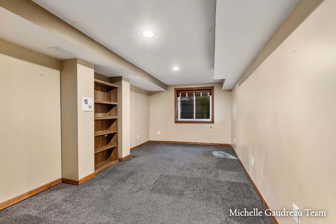
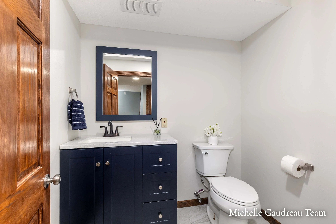
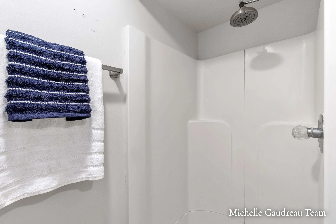
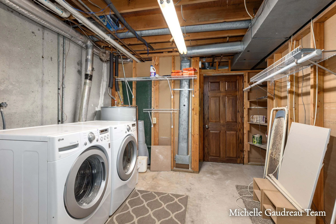
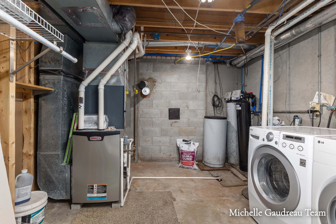
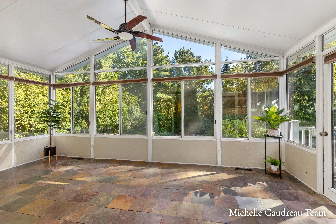
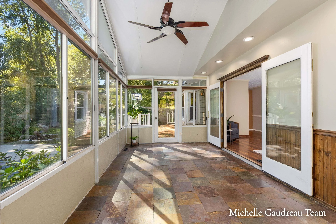
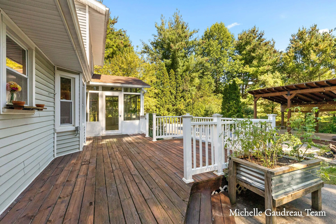
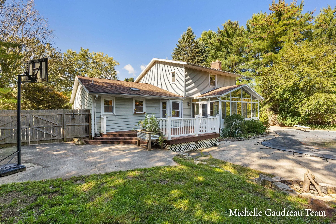
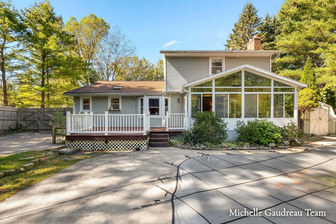
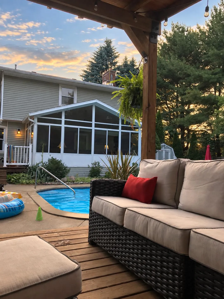
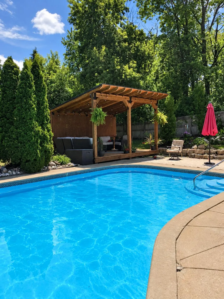
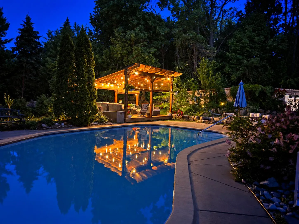
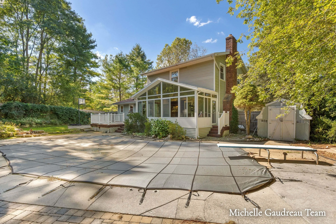
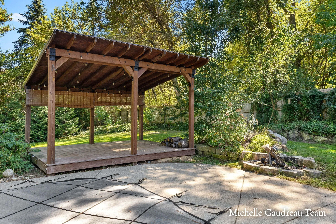
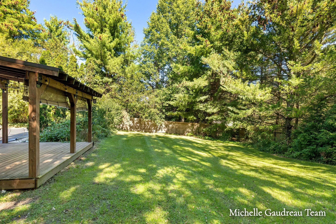
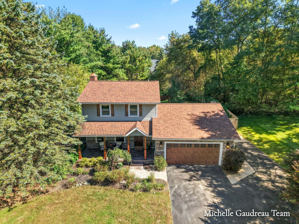
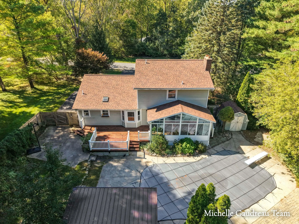
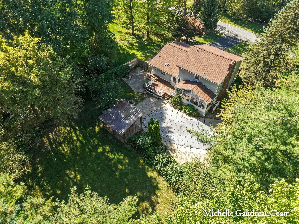
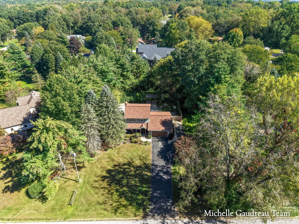
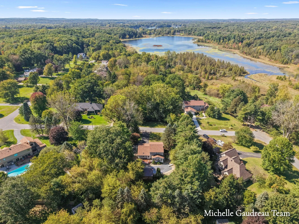
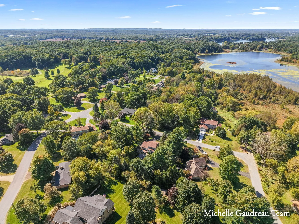
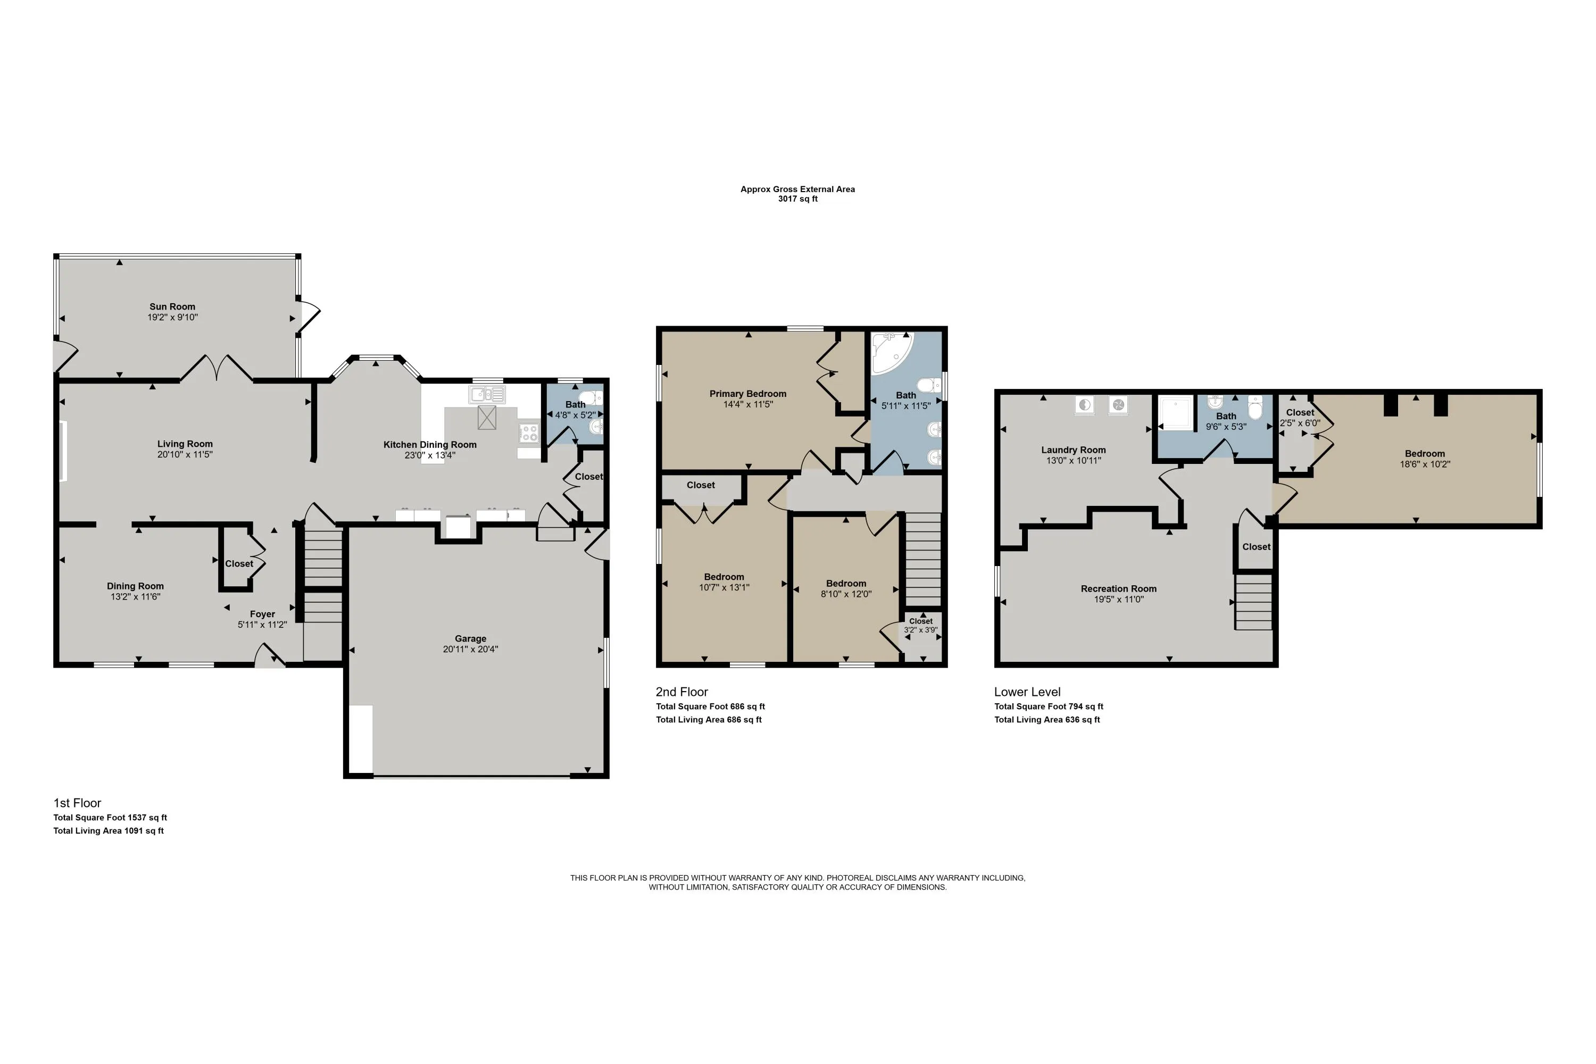

Thoughtfully updated while maintaining the character that makes a house feel like home, this Hastings property offers comfortable spaces for everyday living, plenty of room to gather and an outdoor setting you’ll look forward to enjoying all summer. A warm welcome begins at the new stamped-concrete front porch, framed by Craftsman-style columns and a rich tongue-and-groove wood ceiling, with a new front door completing the look. Inside, crown molding, updated lighting, fresh paint and newer laminate flooring create a refreshed feel while preserving the home’s warmth and personality. The kitchen is designed for both busy mornings and time spent together, with granite counters, newer stainless appliances, abundant cabinetry and a snack ledge. The adjoining breakfast nook offers a casual place to begin the day, while the formal dining room near the front entrance provides space for holidays, celebrations and dinners with friends. In the living room, maple built-ins surround a stacked-stone fireplace with a new walnut mantel, creating a natural gathering place. From there, the four-season sunroom invites you to slow down and enjoy the view. New slate flooring adds character underfoot, while windows overlook the beautifully landscaped backyard. Summer has its own rhythm here—afternoons spent in the heated pool, dinner on the large deck and evenings gathered around the firepit. Surrounded by a privacy fence, the backyard feels like a private oasis, complete with a pergola and plenty of room to entertain, relax or simply enjoy a quiet afternoon at home. It’s the kind of setting that makes staying home feel like a getaway. Upstairs, you’ll find three bedrooms with brand-new carpeting, an attic fan and a full bath with double sinks and direct access from the primary bedroom. The finished lower level adds even more flexibility with a family room, fourth bedroom, full bath and new egress windows, along with the laundry and mechanical area. Located in a desirable neighborhood next to The Legacy at Hastings golf course, the home also offers a two-car attached garage with a new door and an additional parking pad. A new tile entry and reverse-osmosis system are among the many improvements, while the roof, A/C and water heater are approximately three years old. The Iron Curtain water treatment system is rented.


corporate@lacunare.com

