
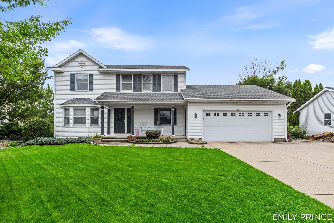
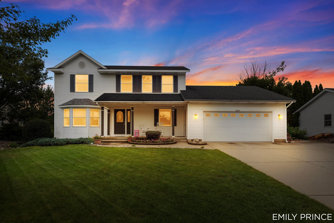
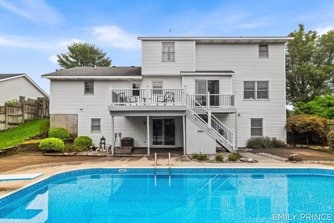
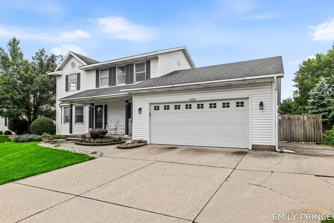
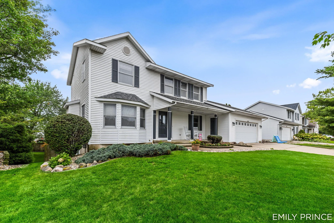
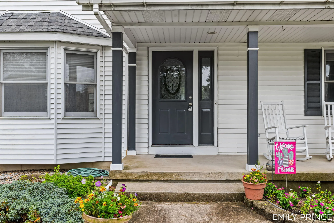
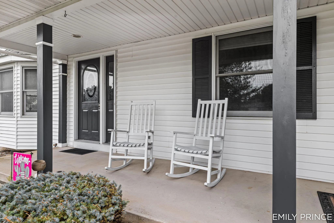
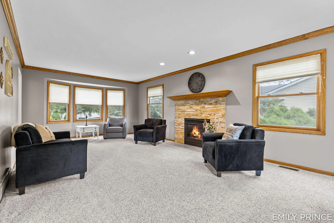
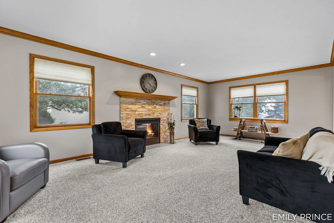
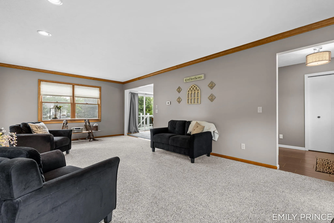
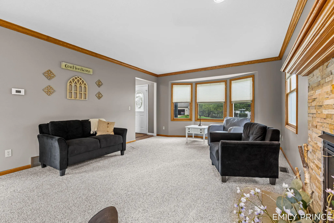
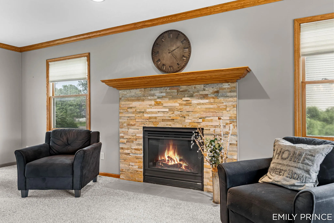
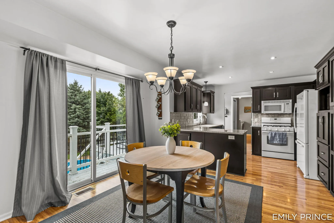
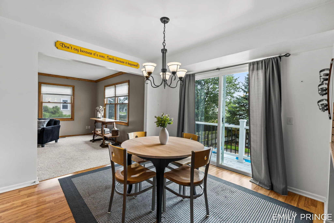
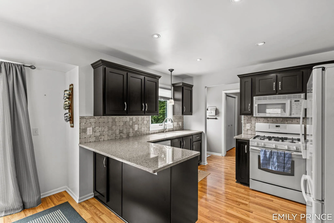
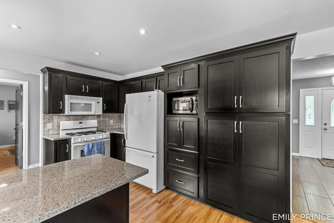
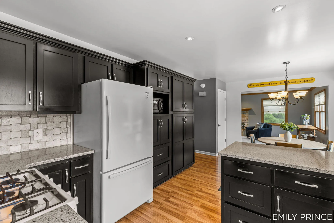
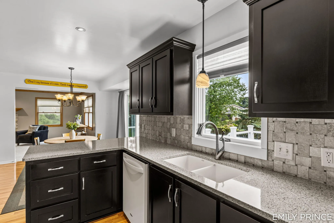
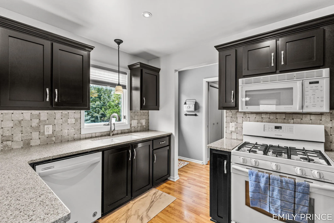
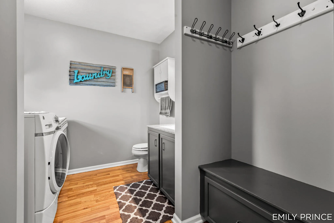
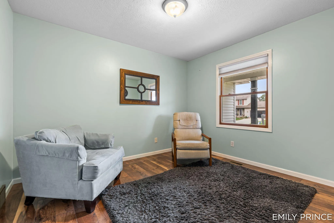
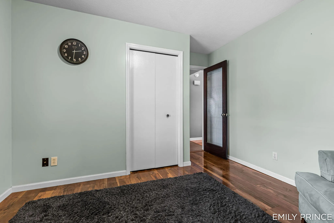
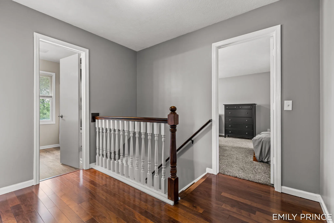
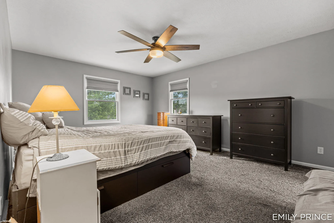
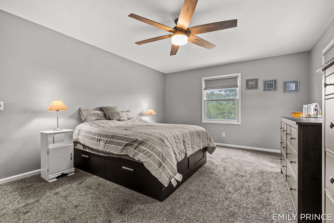
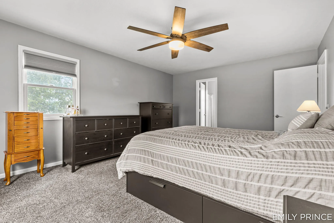
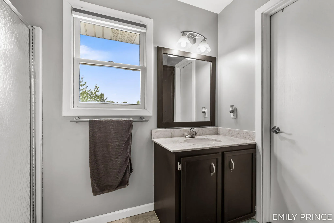
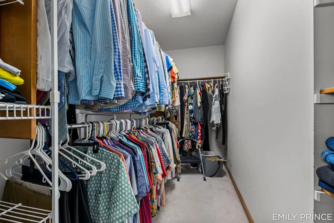
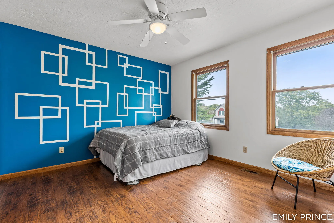
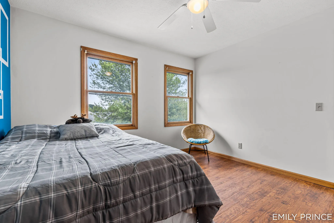
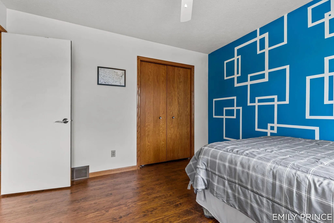
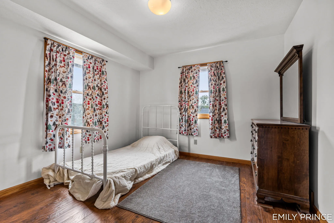
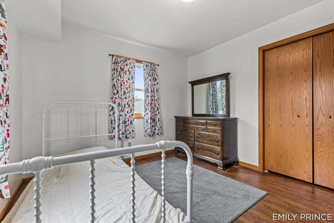
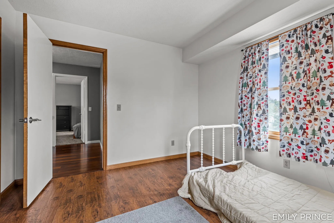
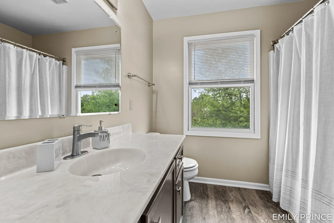
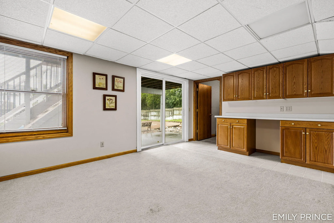
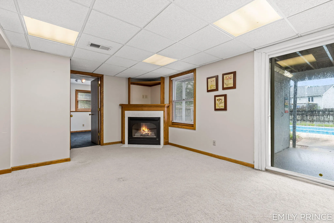
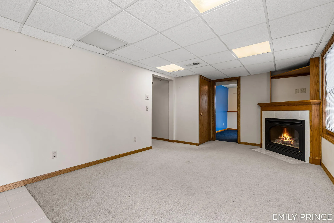
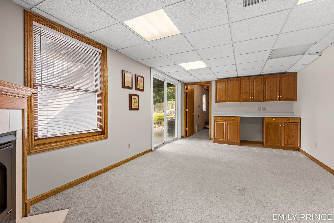
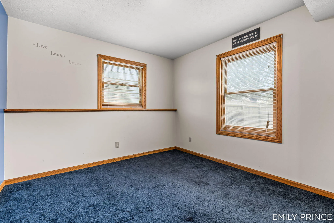
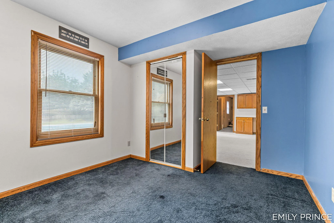
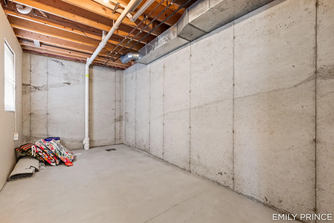
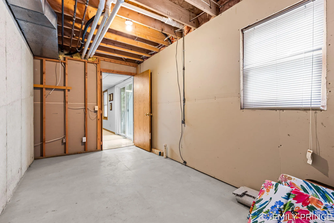
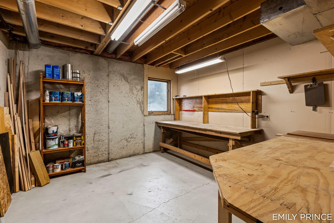
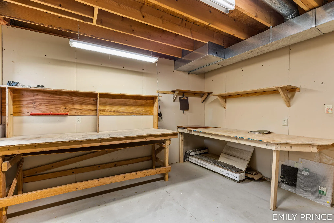
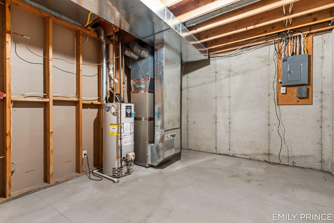
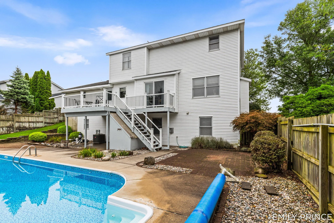
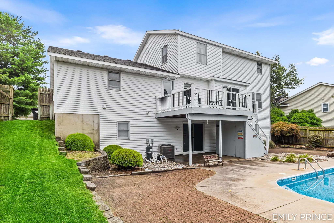
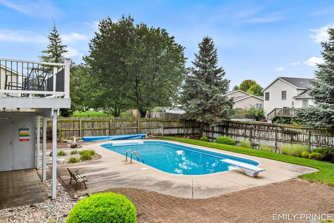
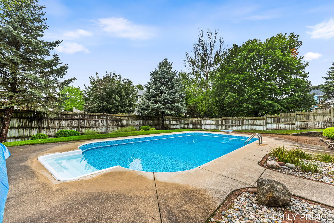
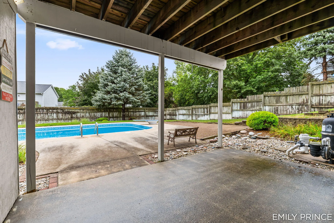
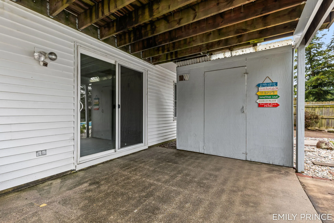
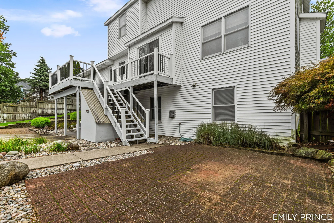
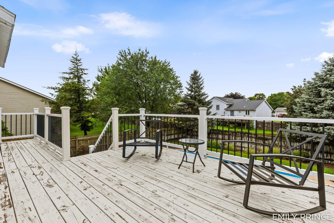
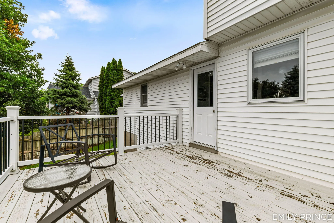
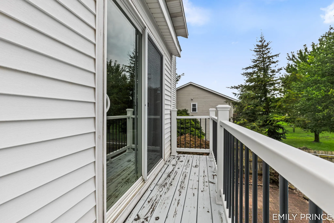
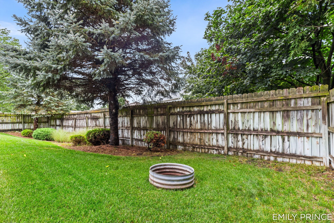
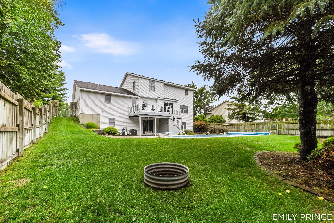
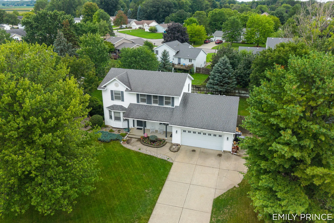
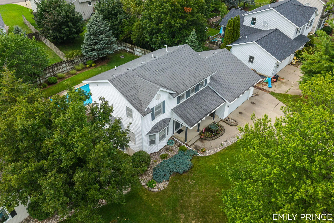
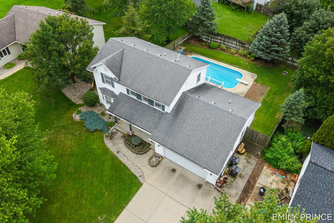
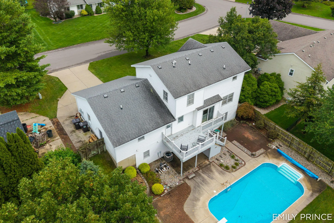
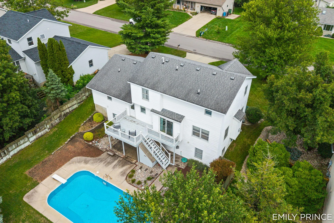
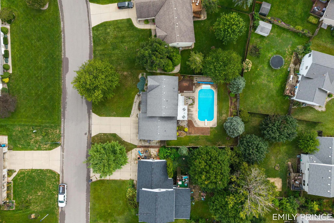
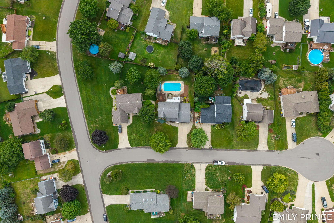
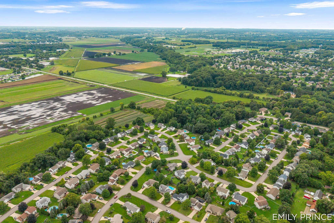
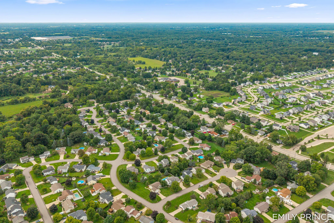
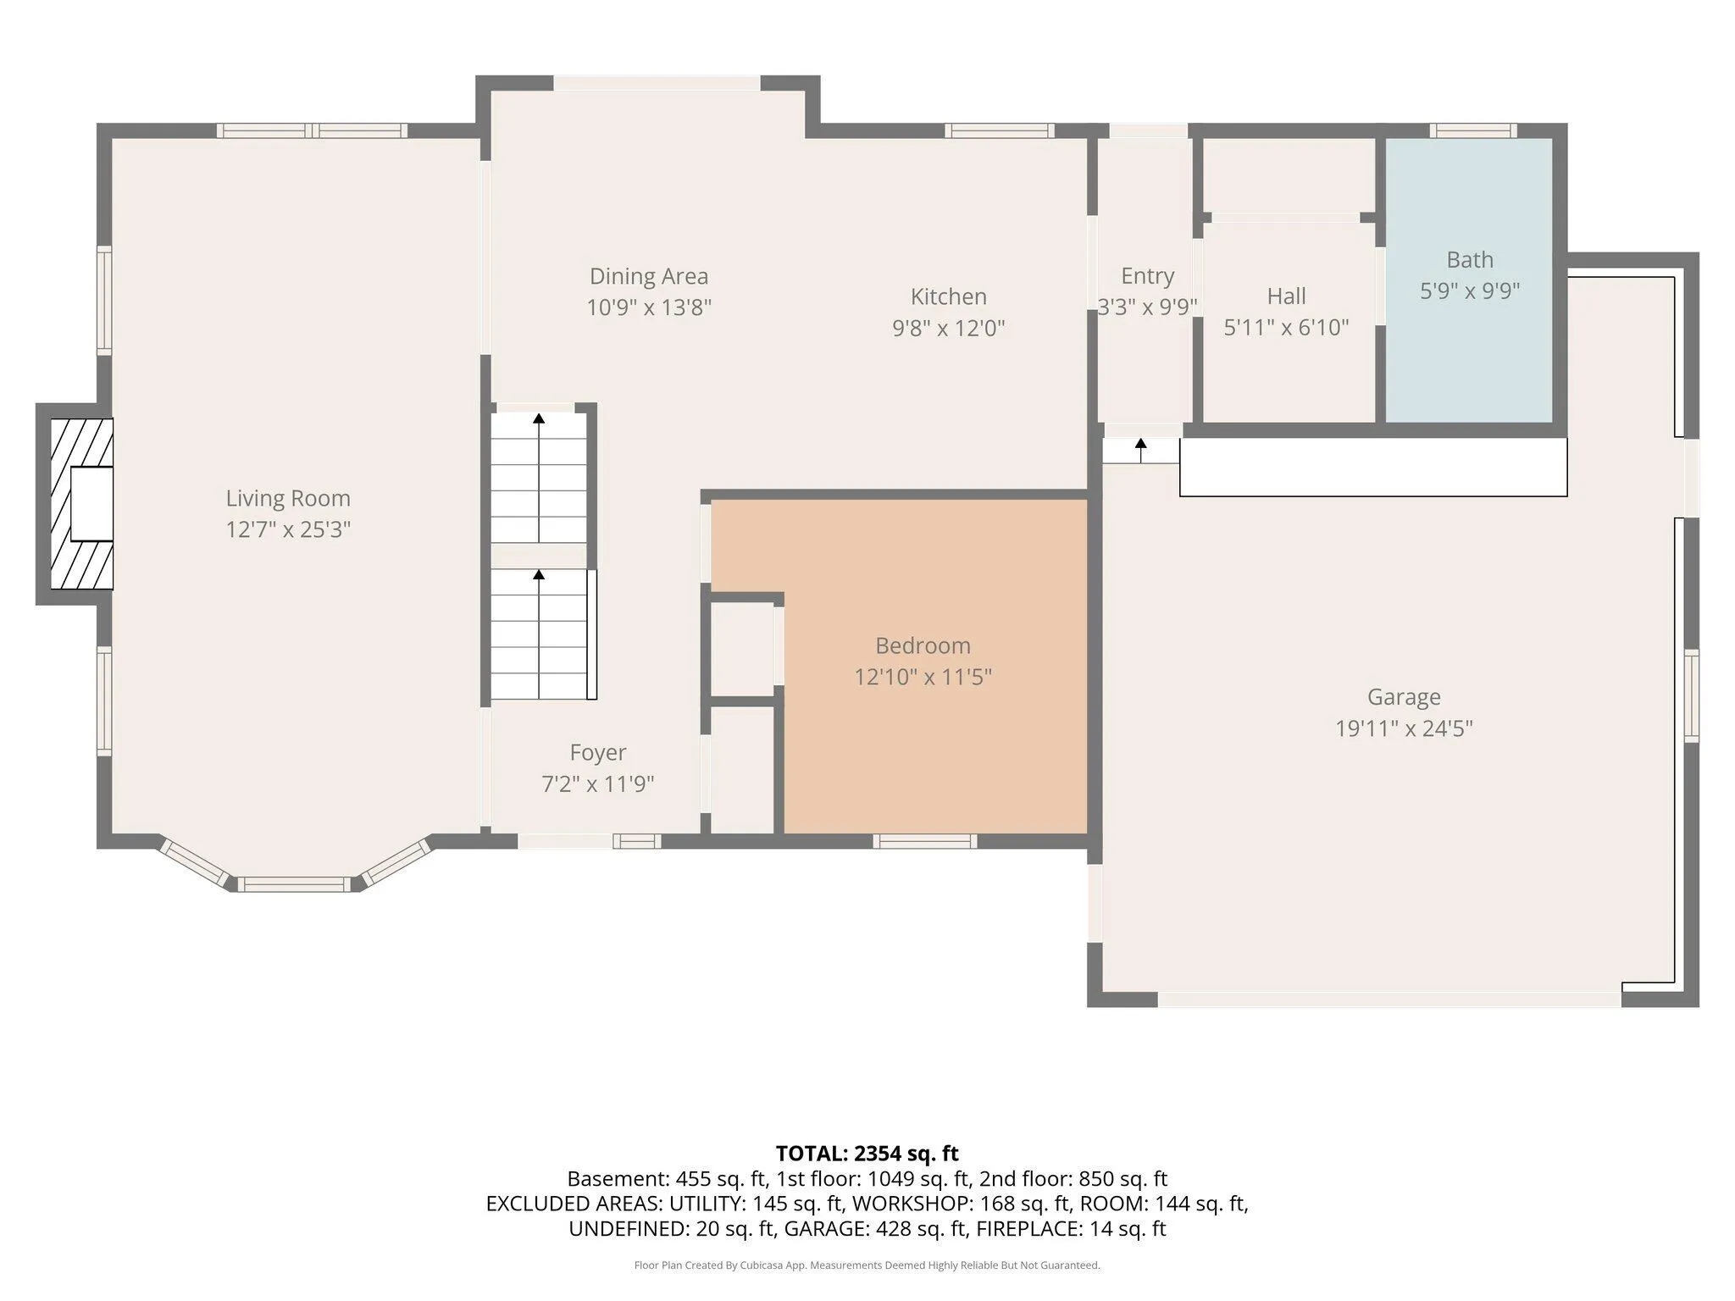
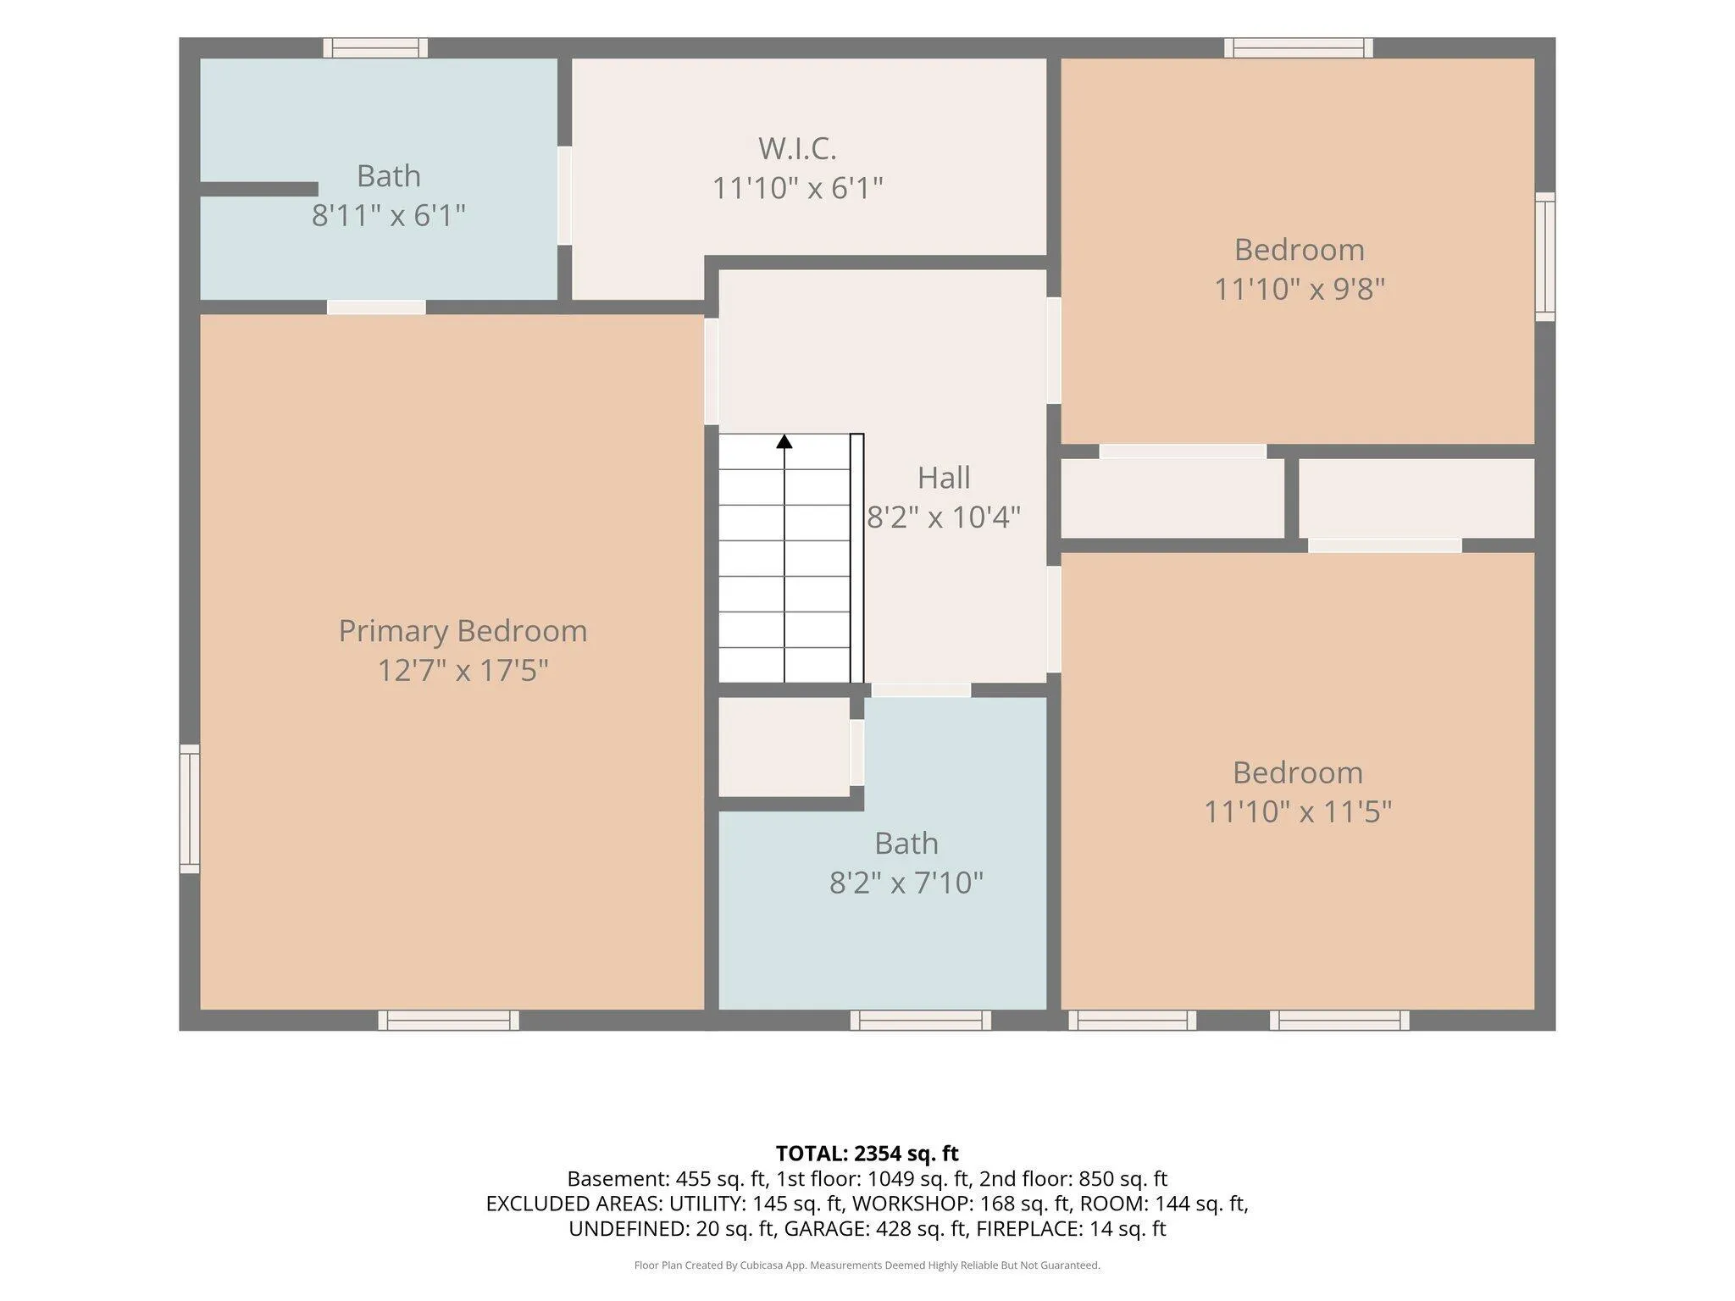
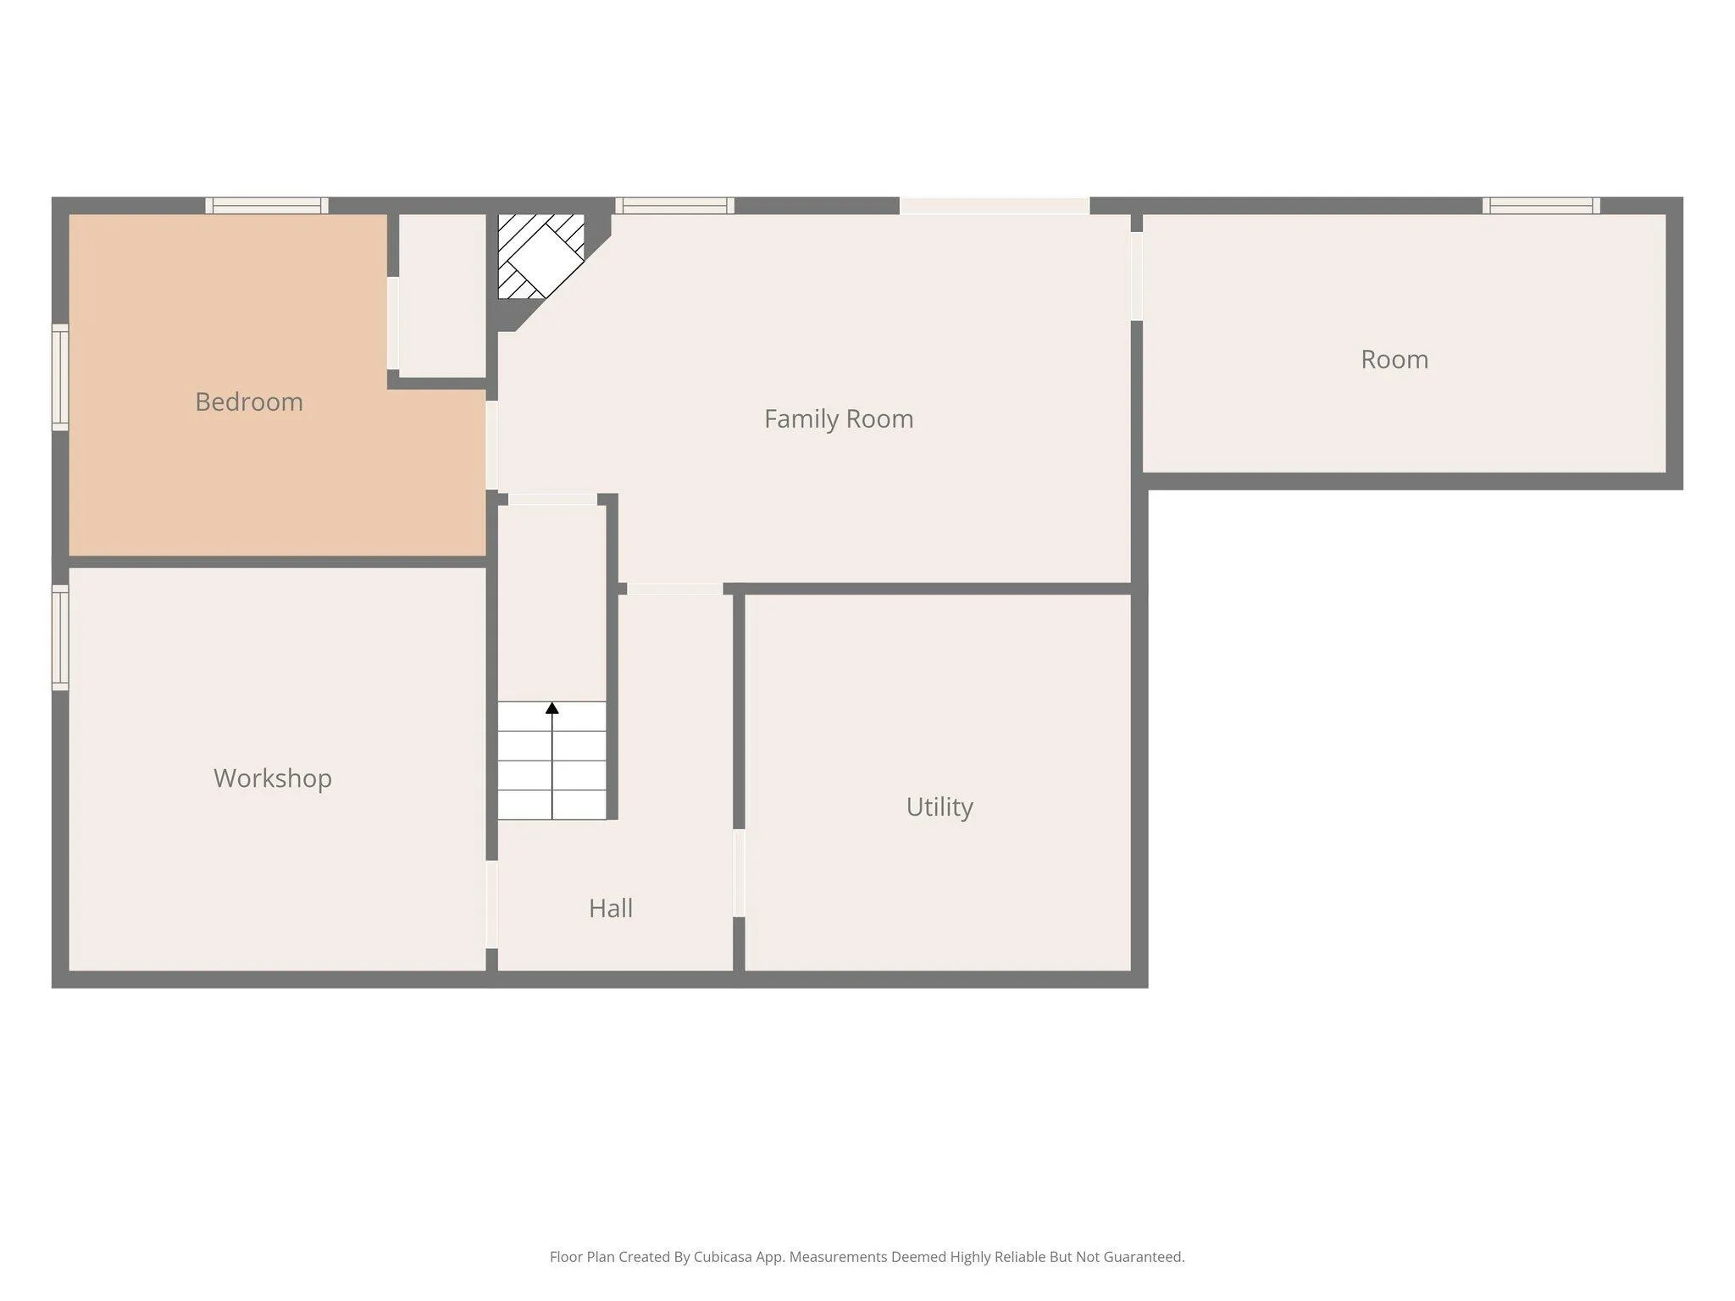
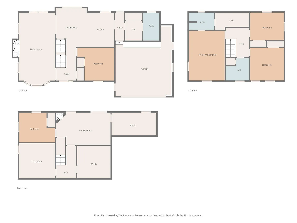

Welcome to this spacious 5-bedroom, 2.5-bath home offering plenty of room, a flexible floor plan, and an incredible backyard retreat! The recently remodeled kitchen opens to a large family room, creating a welcoming space for everyday living and entertaining. Recent updates also include a remodeled entryway and new living room carpet. The main floor also features a laundry room with a half bath and a bedroom currently used as a den, offering great flexibility for a home office or guest space. Step outside to enjoy the beautiful in-ground pool, patio area, and deck overlooking the backyard, with convenient storage underneath for pool and outdoor essentials. Upstairs, you’ll find three bedrooms, including a spacious owner’s suite with a private bath and large walk-in closet, Plus there is an additional full bathroom. The walkout lower level adds even more living space with a family room, fifth bedroom, and generous storage. There’s also room to grow! The basement is already plumbed for a third full bathroom, and the existing workspace could be finished as a sixth bedroom. With multiple living spaces, recent updates, a backyard made for entertaining, and immediate possession available, this home has so much to offer!


corporate@lacunare.com

