
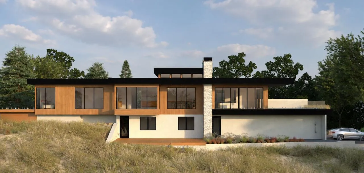
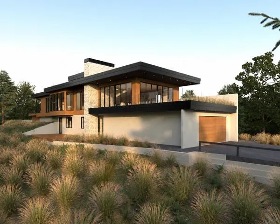
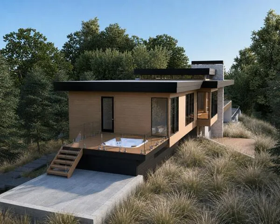
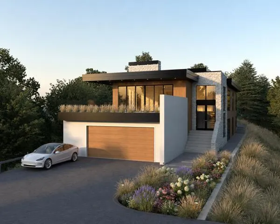
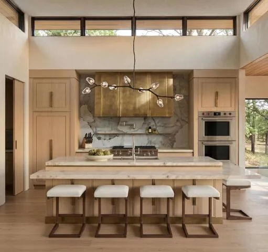
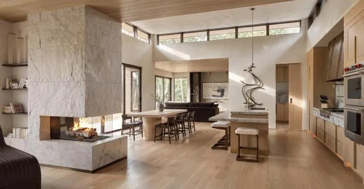
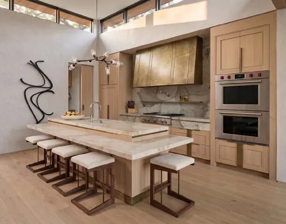
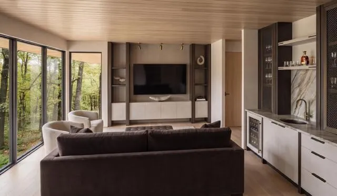
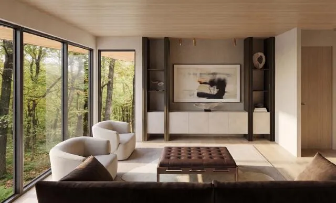
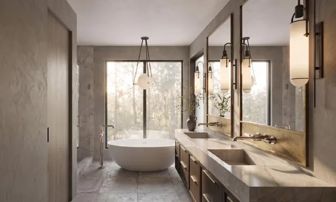
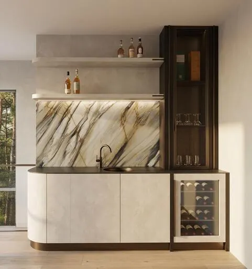
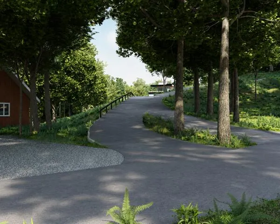
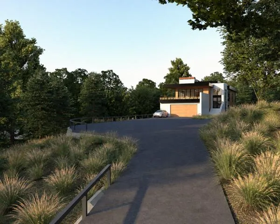
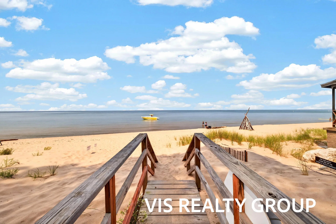
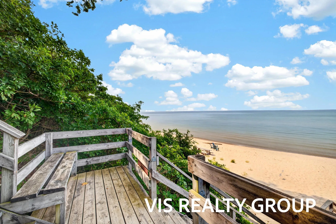
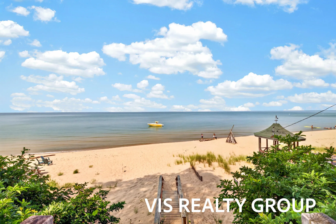
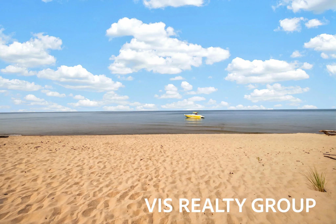
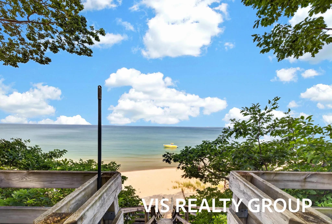
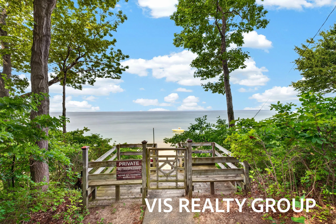
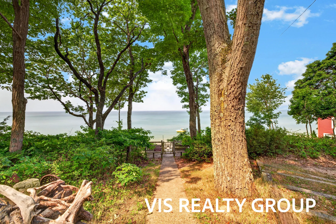
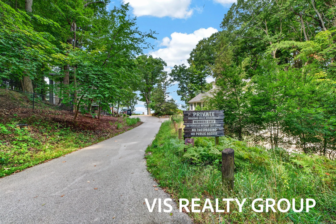
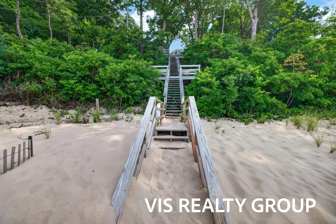
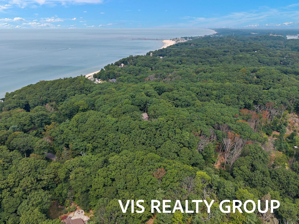
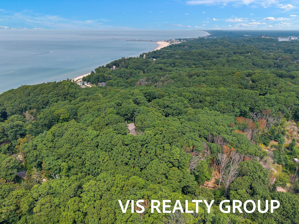
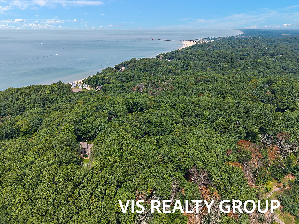
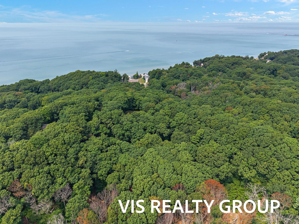
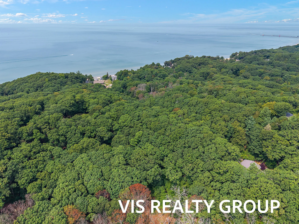
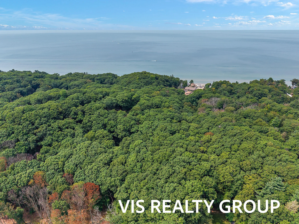
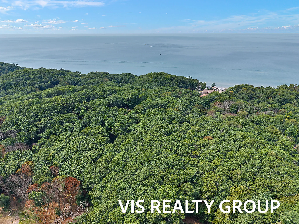
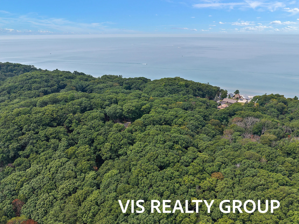
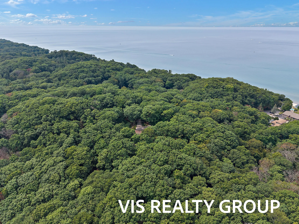
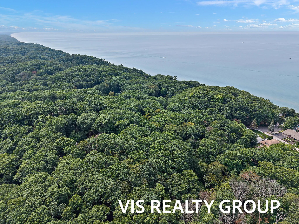
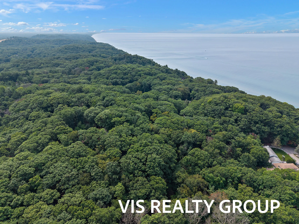
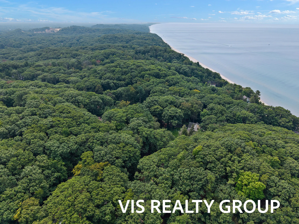

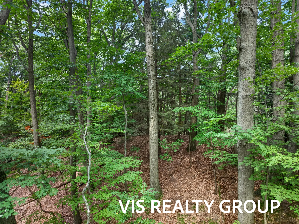
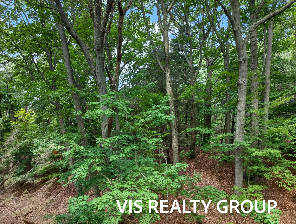
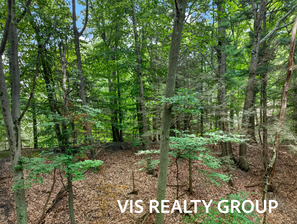
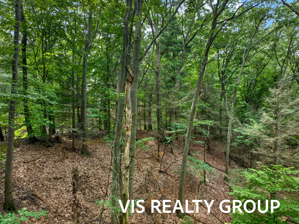
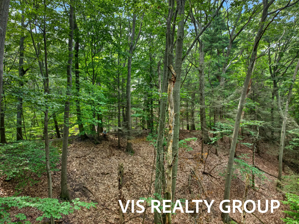
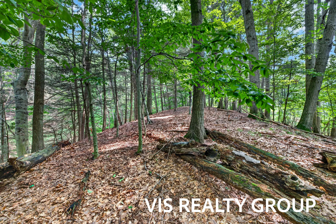

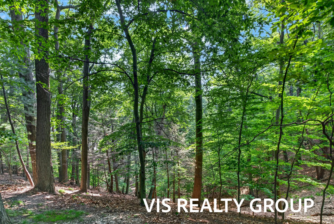
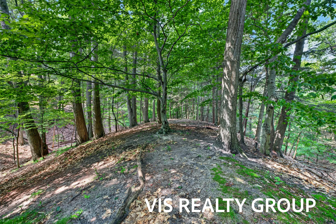
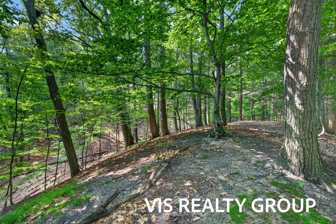
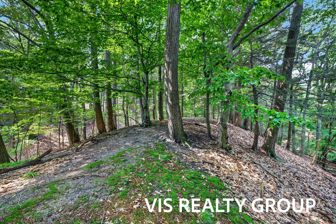
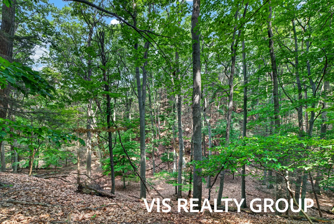
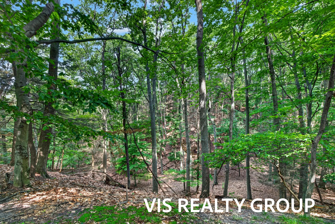
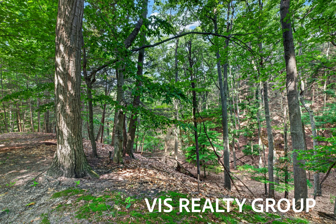
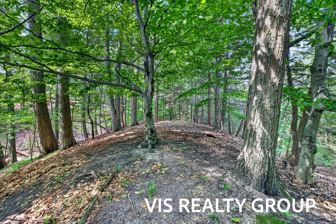
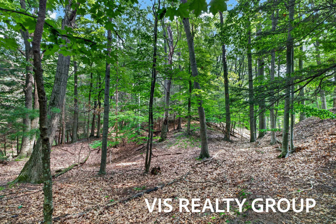

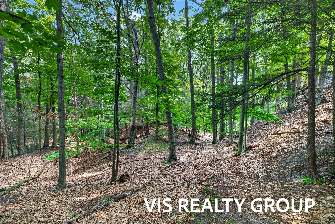

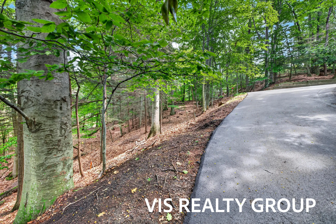
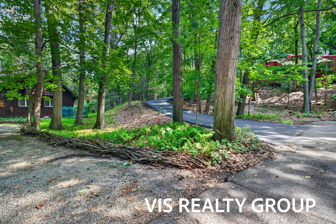
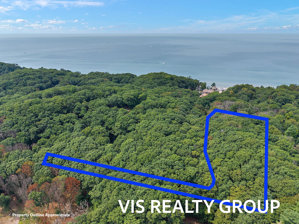

WHERE THE DUNES MEET THE LAKE An exceptional opportunity to create a private residence along Lakeshore Drive, set within a wooded acreage landscape shaped by mature trees, rolling dunes, and the natural beauty of Lake Michigan. The property includes private, deeded access to the lake, offering a rare connection to the shoreline while preserving a sense of seclusion and retreat. The proposed contemporary residence is designed with a refined, nature-conscious aesthetic, combining wood or wood-look composite, stone, and stucco with clean architectural lines and a modern flat-roof profile. The concept encompasses approximately 4, 589 square feet of finished living space across two levels, including approximately 2, 524 square feet on the main level and 2, 065 square feet on the lower level, excluding the garage. The lower level is planned with generous space and ceiling height to accommodate an optional golf simulator, creating the potential for a sophisticated year-round recreation and en entertaining area. Additional customization opportunities may include a private elevator and a hot tub or lap pool, subject to final design, approvals, and construction specifications. Surrounded by nature and positioned along one of the area’s most desirable stretches of shoreline, this offering presents the opportunity to shape a distinctive Lake Michigan retreat—private, thoughtfully designed, and closely connected to the landscape. PROPERTY HIGHLIGHTS • Approximately 4, 589 finished sq. ft. • Approximately 2, 524 sq. ft. on the main level • Approximately 2, 065 sq. ft. on the lower level, excluding garage • Private, deeded Lake Michigan access • Wooded acreage setting along Lakeshore Drive • Contemporary exterior with wood or wood-look composite, stone, and stucco • Modern flat-roof design • Natural gas • City water • Septic • Optional private elevator • Optional hot tub or lap pool • Lower-level space designed to accommodate a golf simulator A distinctive opportunity to create a private, design-forward residence immersed in the natural beauty of the Lake Michigan shoreline. Proposed construction. Renderings, plans, specifications, square footage, features, and pricing are conceptual and subject to change based on final design, buyer selections, site conditions, construction costs, and all required governmental and regulatory approvals, including applicable township and EGLE approvals. Optional features shown or described are not included unless specifically stated in the final construction agreement and may result in additional cost. Seller is a licensed real estate salesperson/broker in the State of Michigan.


corporate@lacunare.com

