
$625,000
5 Bed
4 Bath
4,188 Sqft
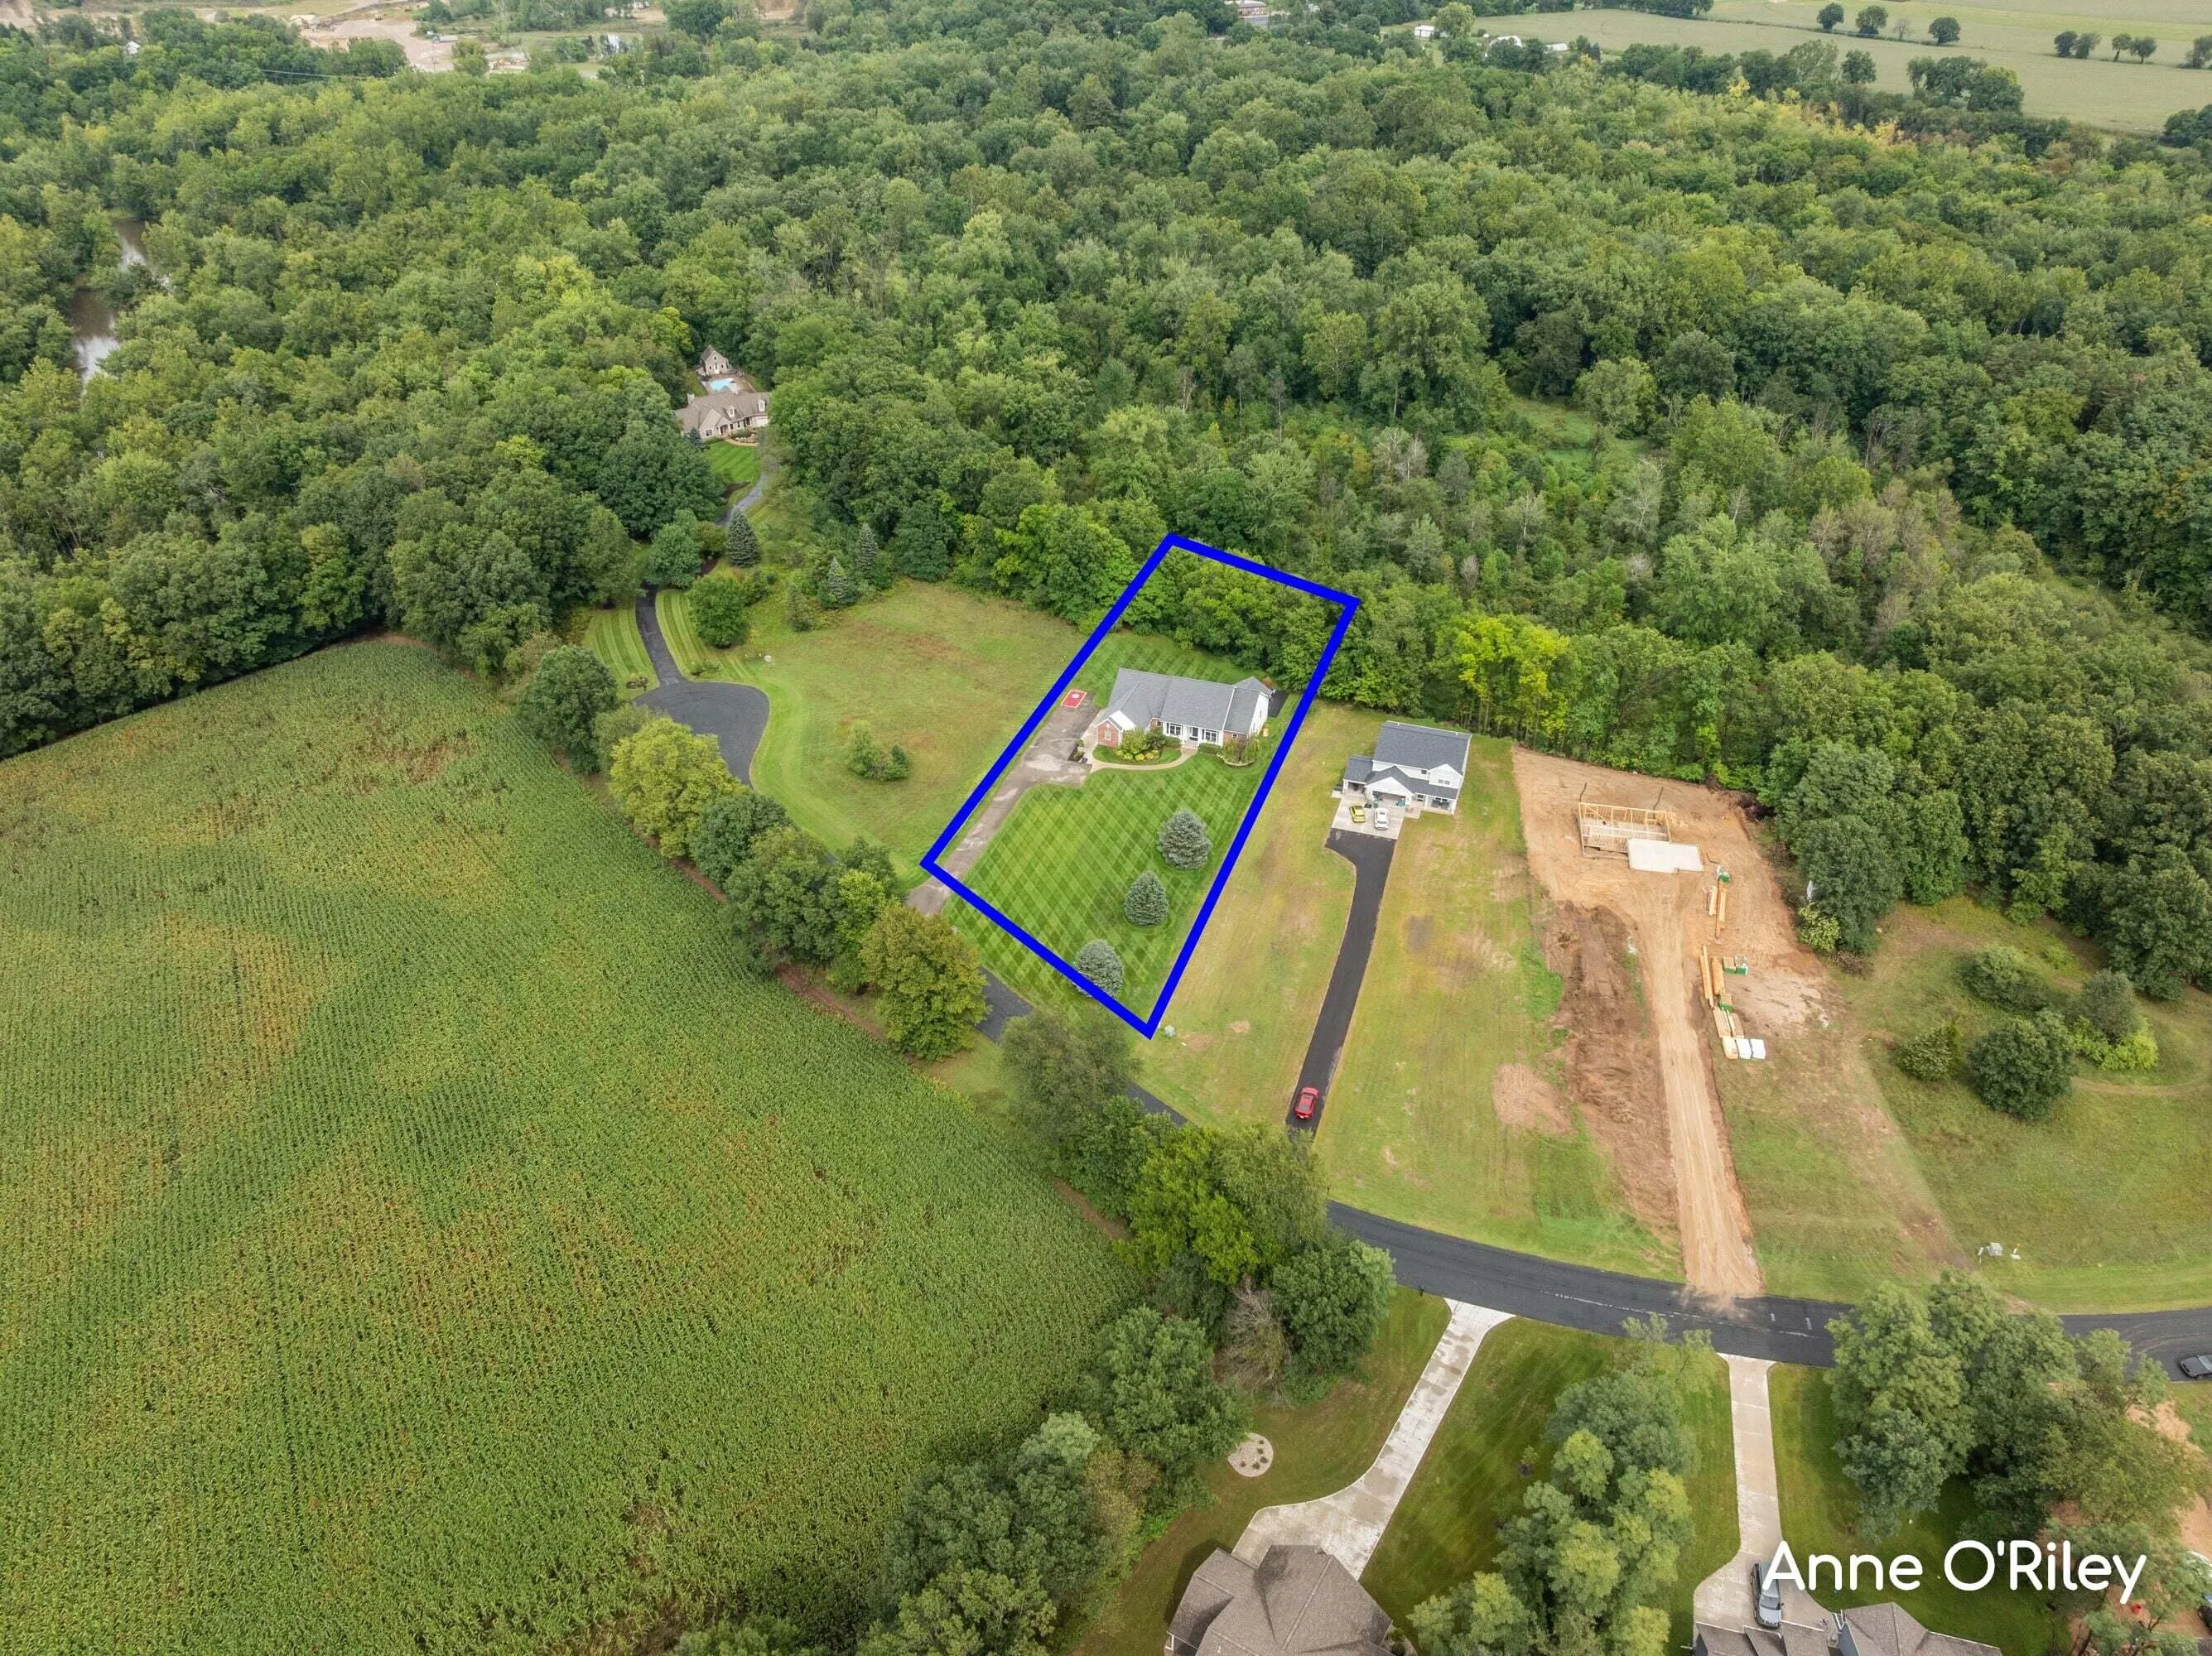
1 Acre Lot

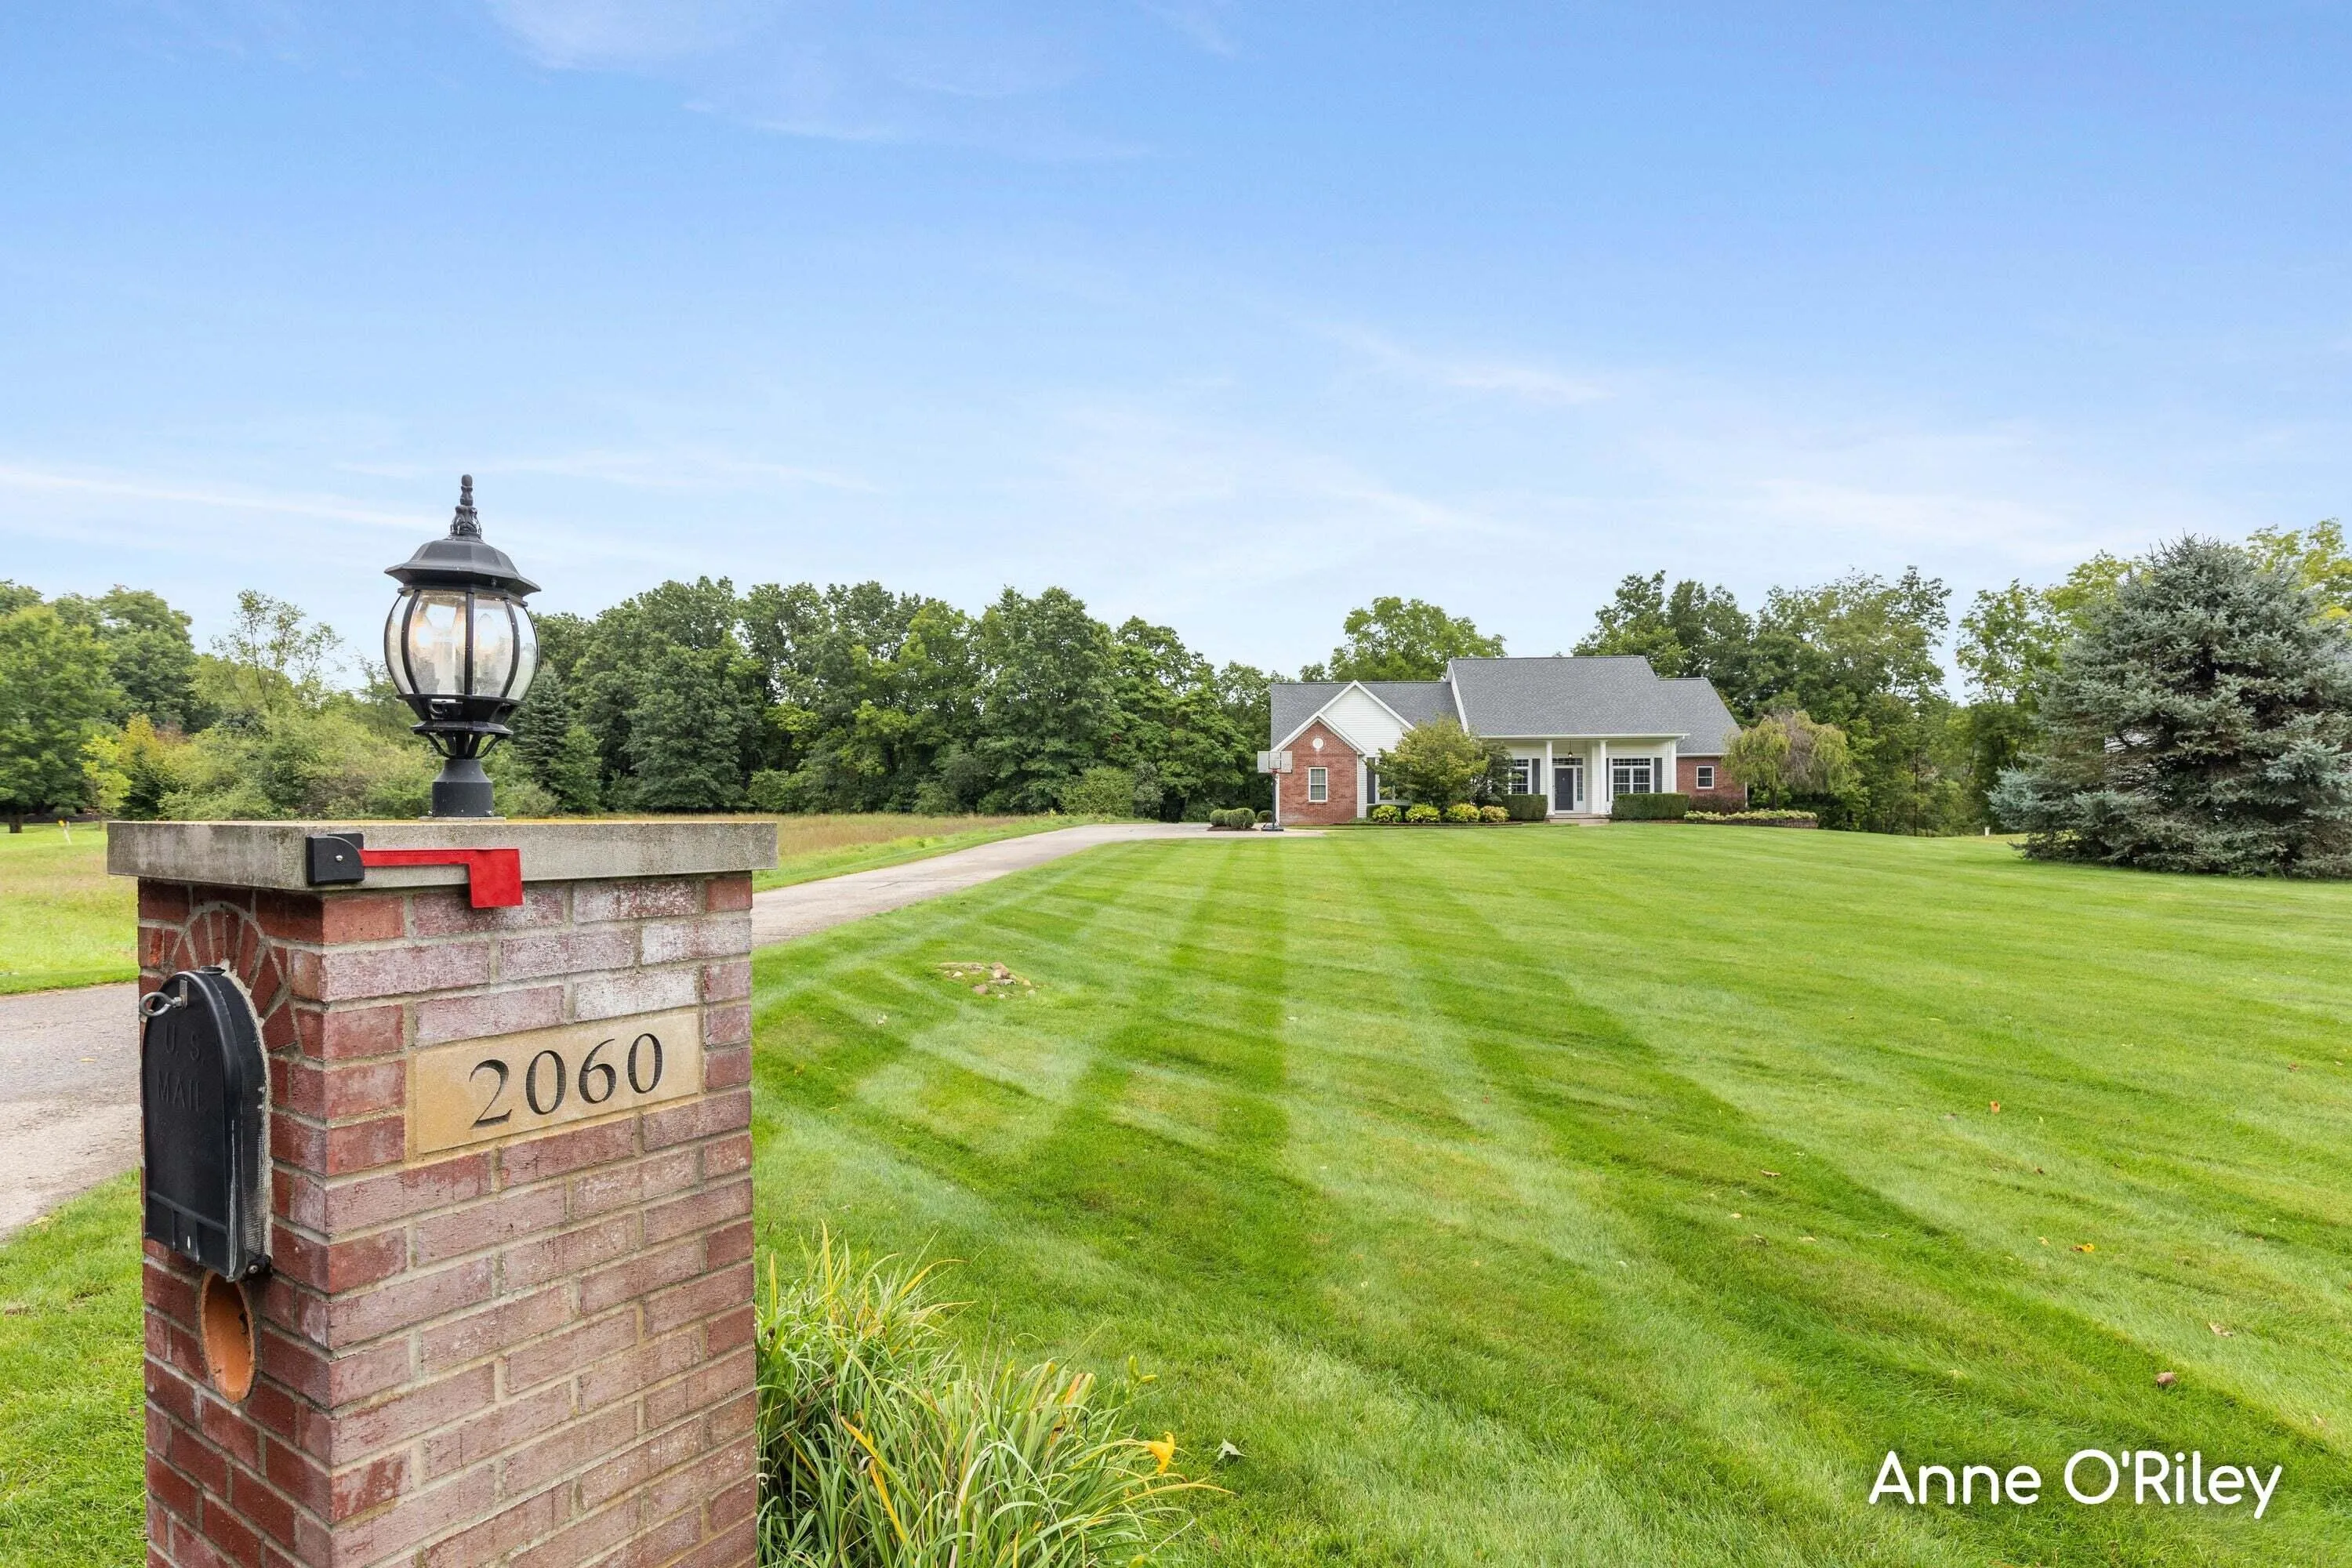
2060 Dakota Trail, Hastings, Michigan 49058

  • Residential Property Type
  • 4,188 Sqft Square Footage
  • Attached Cars Garage
  • 2004 Year Built
Property Description

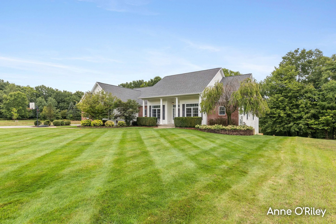
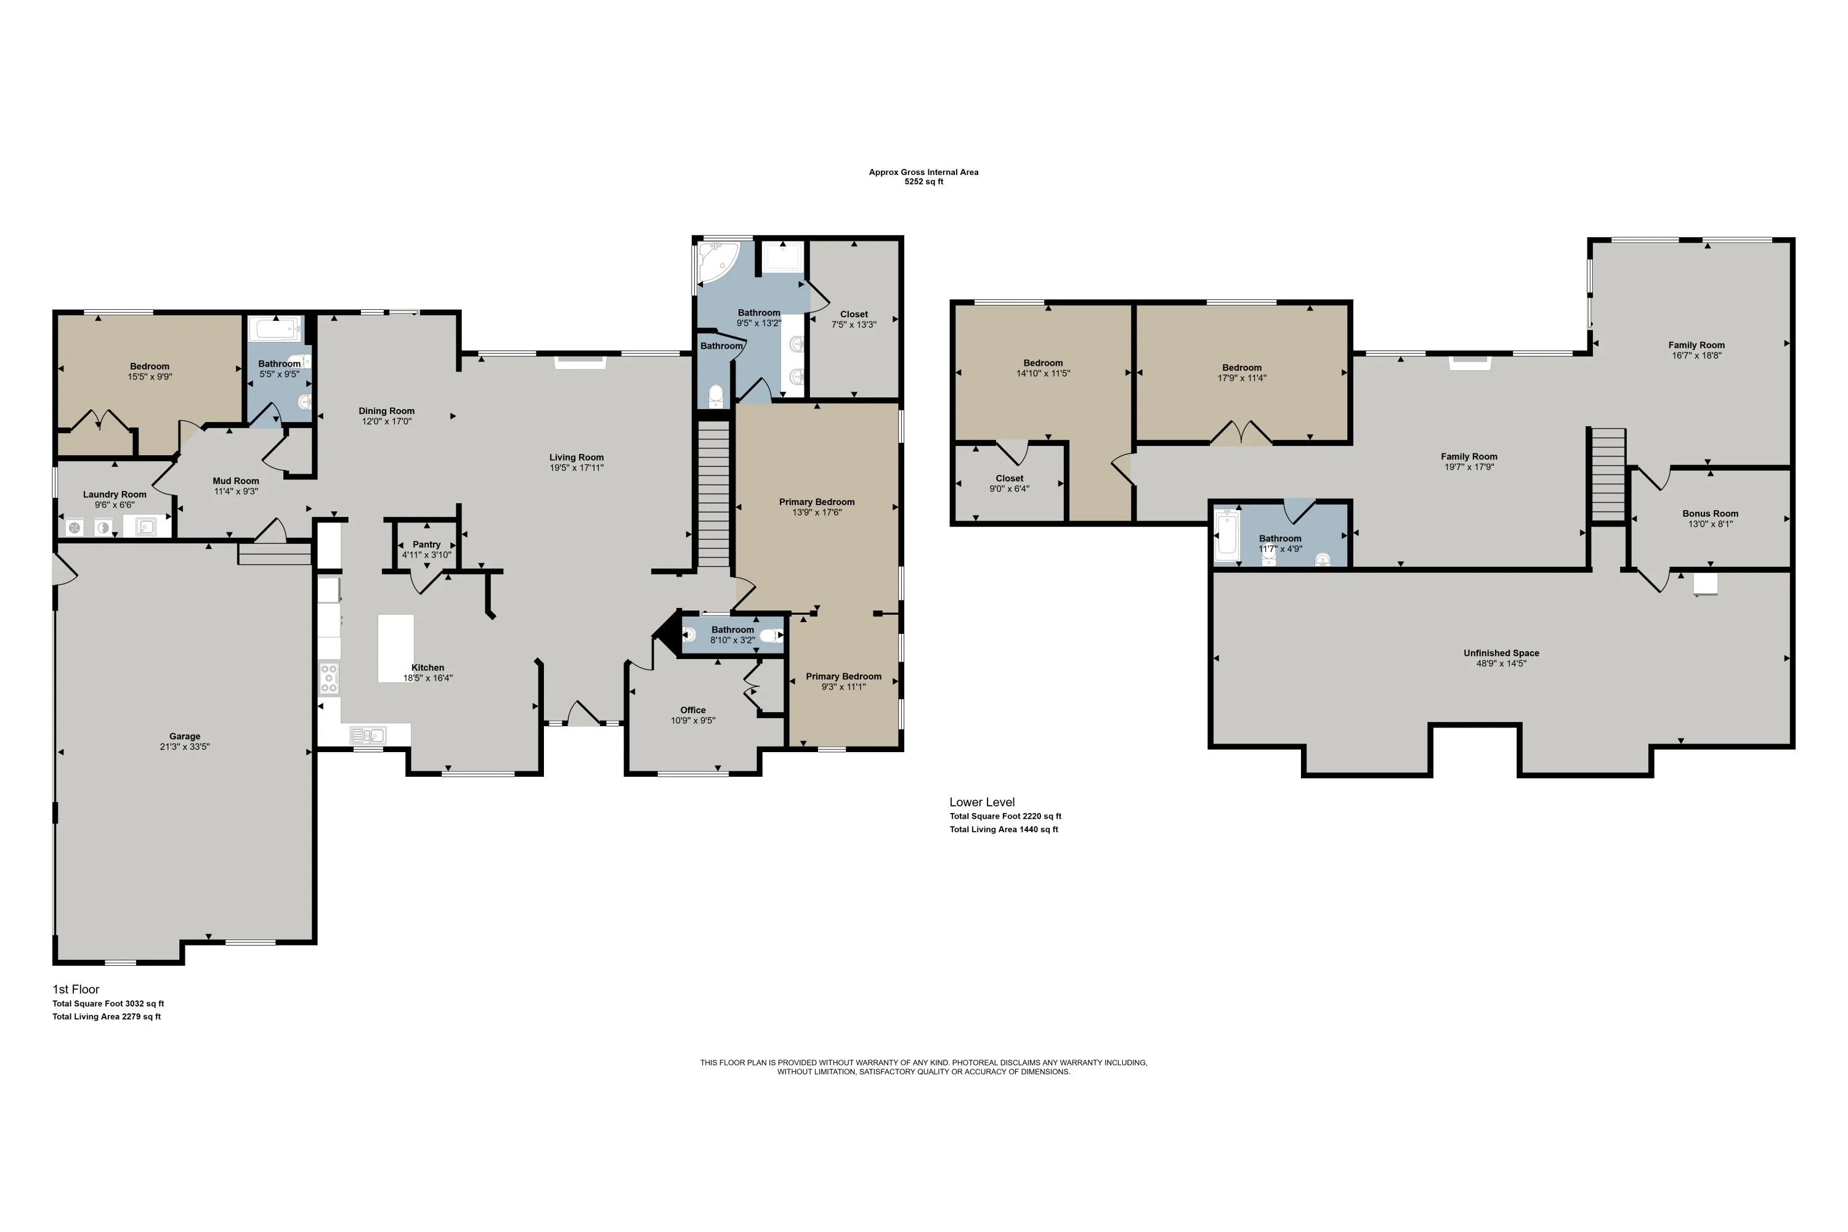
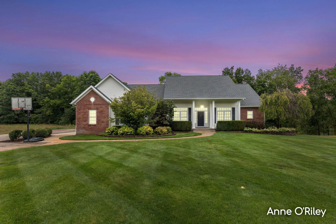
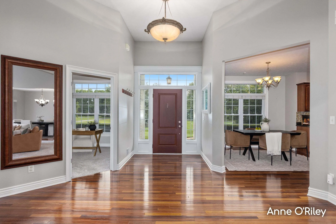
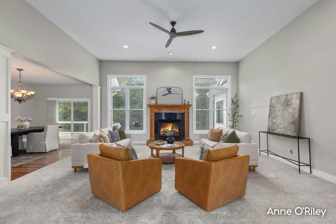
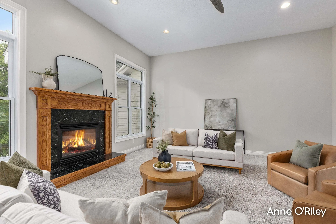
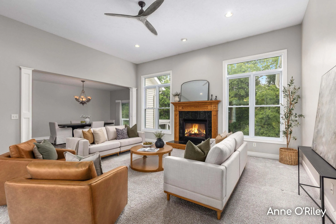
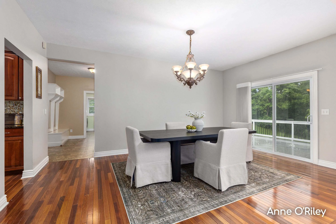
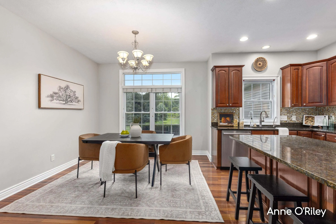
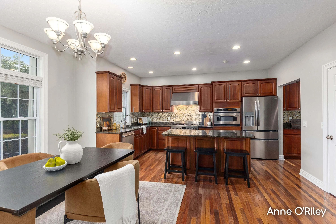
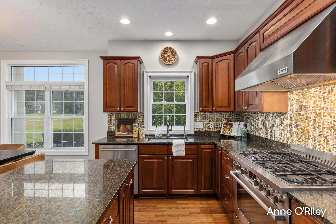
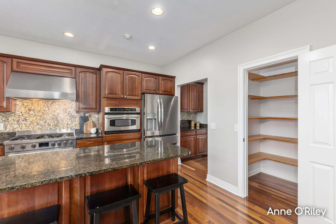
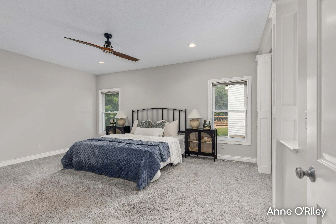
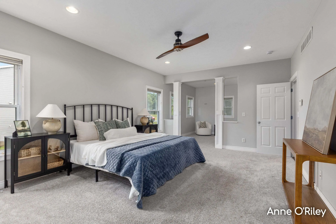
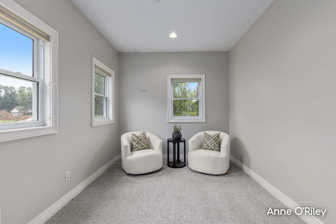
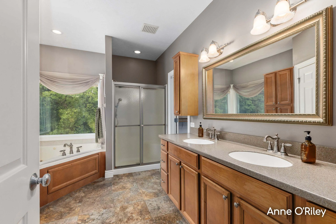
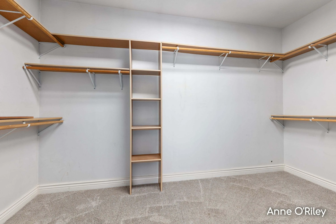
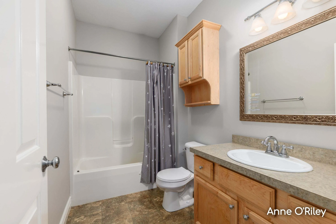
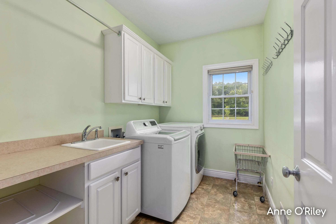
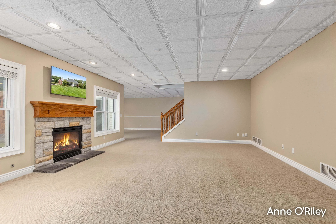
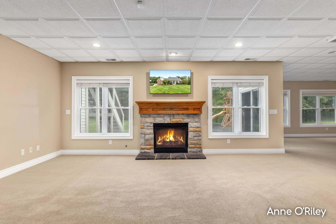
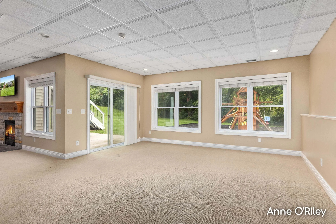
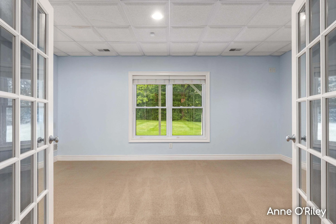
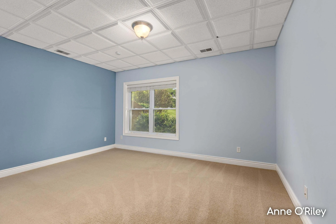
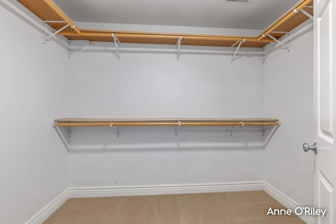
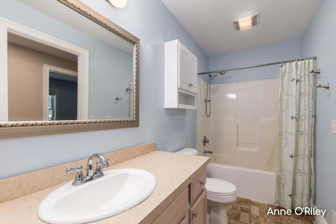
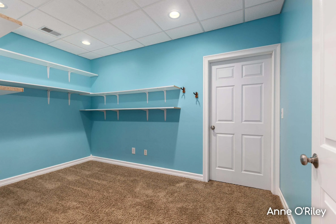
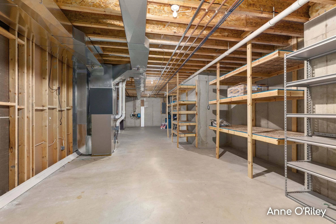
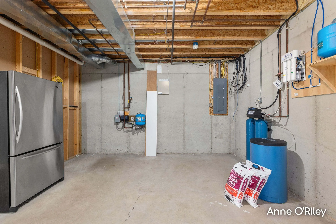
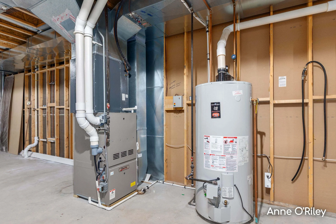
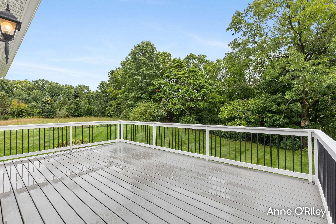
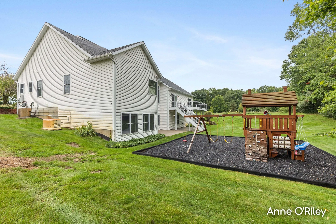
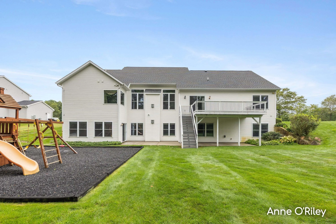
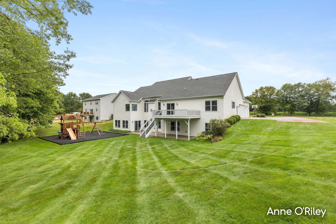
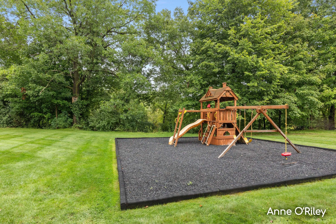
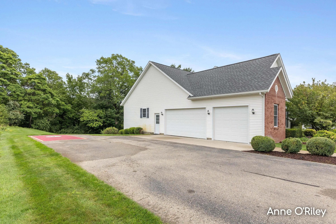
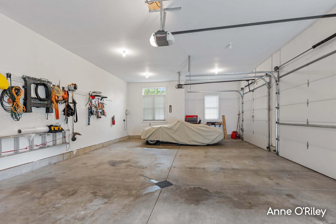
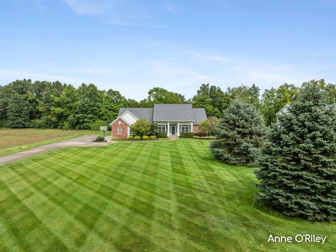
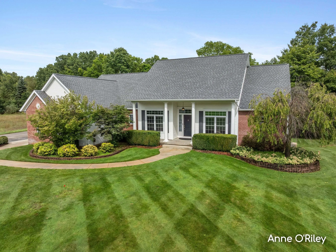
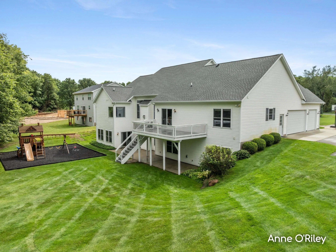
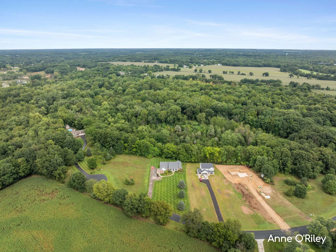
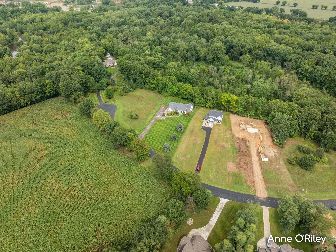
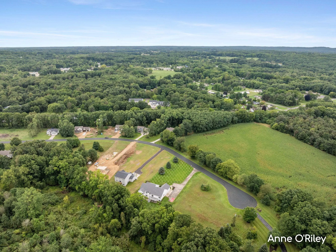
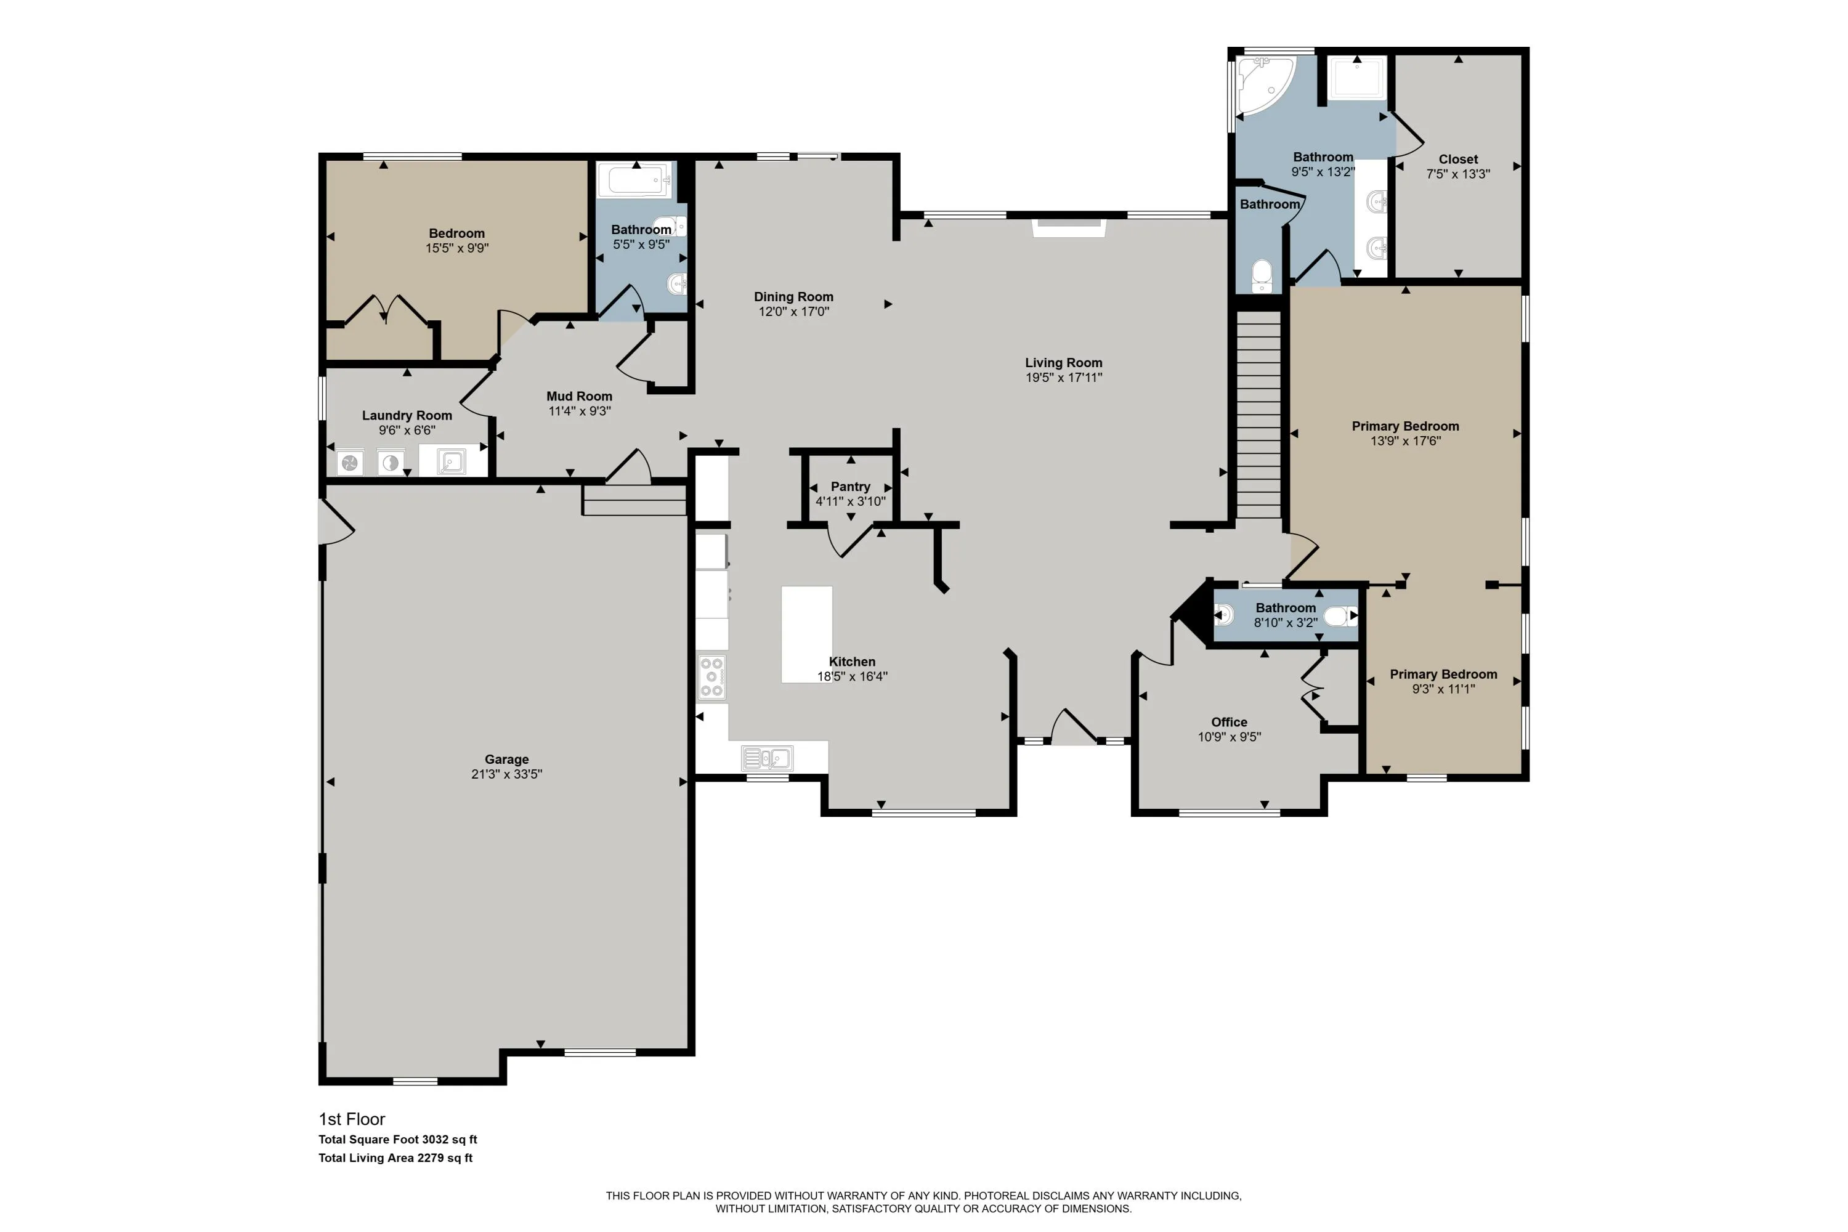
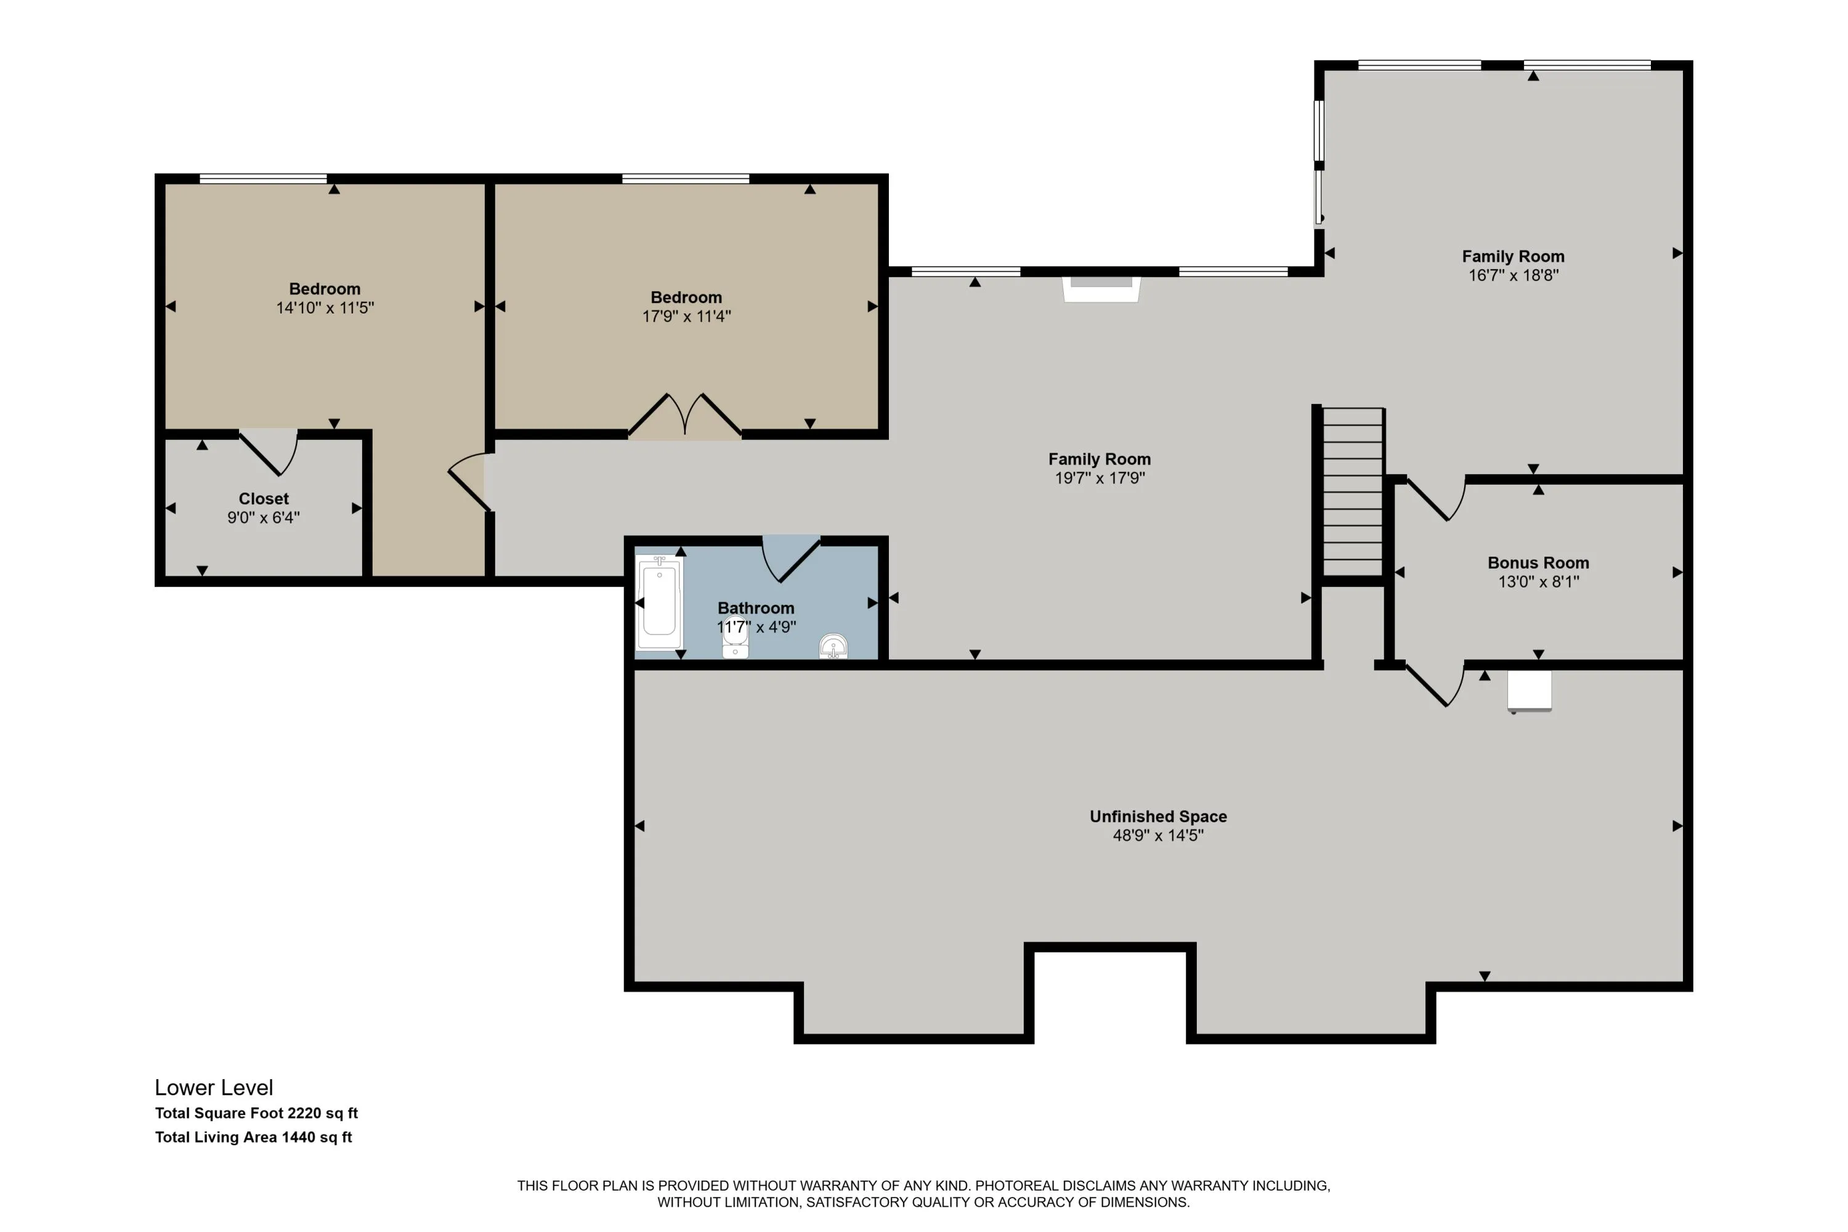
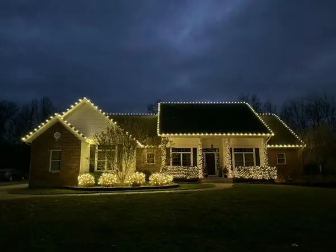
Prepare to be wowed by this 4, 188 sqft entertainer’s dream! This 5-bed, 3.5-bath home delivers elite living at every turn. Natural light floods the living room, highlighting vaulted ceilings and a cozy gas fireplace. The kitchen is a chef’s sanctuary with a center island, granite counters, built-in oven, stainless appliances, pantry, eating area, and a formal dining room nearby. Escape to the main-floor primary suite, featuring a private seating area, huge walk-in closet, and a spa-bath with a jet tub, stand-up shower, and double sinks. Daily transitions are a breeze with the main floor laundry (with sink) and custom mudroom cubbies off the 3-stall garage. The finished walkout basement is built for fun, boasting a massive rec room, a den with a fireplace, 2 bedrooms, a full bath, and great storage. Mechanical upgrades include a water softener, reverse osmosis system, and whole-home generator. Outside, enjoy a large playset, underground sprinkling, and custom holiday lighting in winter.


Basic Details
Residential
For Sale
26047617
$625,000
5
7
4
1
4,188 Sqft
2004
1 Acre
Pending
3
Single Family Residence
: Composition
Features
: Forced Air
: Central Air
: Full, Walk-Out Access
: Gas Log, Living Room, Family Room
: Patio, Deck
: Attached
: Ranch
: Play Equipment
2
: Wood, Carpet, Tile
: Garage Door Opener, Pantry, Eat-in Kitchen, Ceiling Fan(s), Center Island
: Laundry Room, Sink
: Septic Tank
: Natural Gas Connected
: Screens, Insulated Windows, Window Treatments, Low-Emissivity Windows
Appliances
: Dryer, Washer, Dishwasher, Microwave, Range, Refrigerator, Oven, Water Softener Owned, Humidifier
Address Map
MI
Barry
Hastings
Jones Crossing
49058
Dakota
2060
Trail
W86° 40' 11.1''
N42° 39' 13.6''
South off M37, East on Heath to Dakota Trail
Neighborhood
Hastings
Additional information
Greenridge Realty (Caledonia)
Anne O'Riley
Additional Information
Other
1
2500
: Vinyl Siding, Brick
3.0
: Level, Cul-De-Sac
156 x 304.2 x 112.8 x 153.9
2026-09-25
1
: Well
Financial
150.0
Annually
: Other
1
6228.0
Listing Information
gozri1622
g037721
Cash, VA Loan, Conventional
Pending
2026-10-15T21:56:32Z
MICHRIC
2026-10-15T21:55:34Z
Agent info
6231 W River Dr NE STE K, Belmont, MI 49306
Contact Agent