$454,900
2 Bed
3 Bath
1,596 Sqft
0.18 Acre Lot

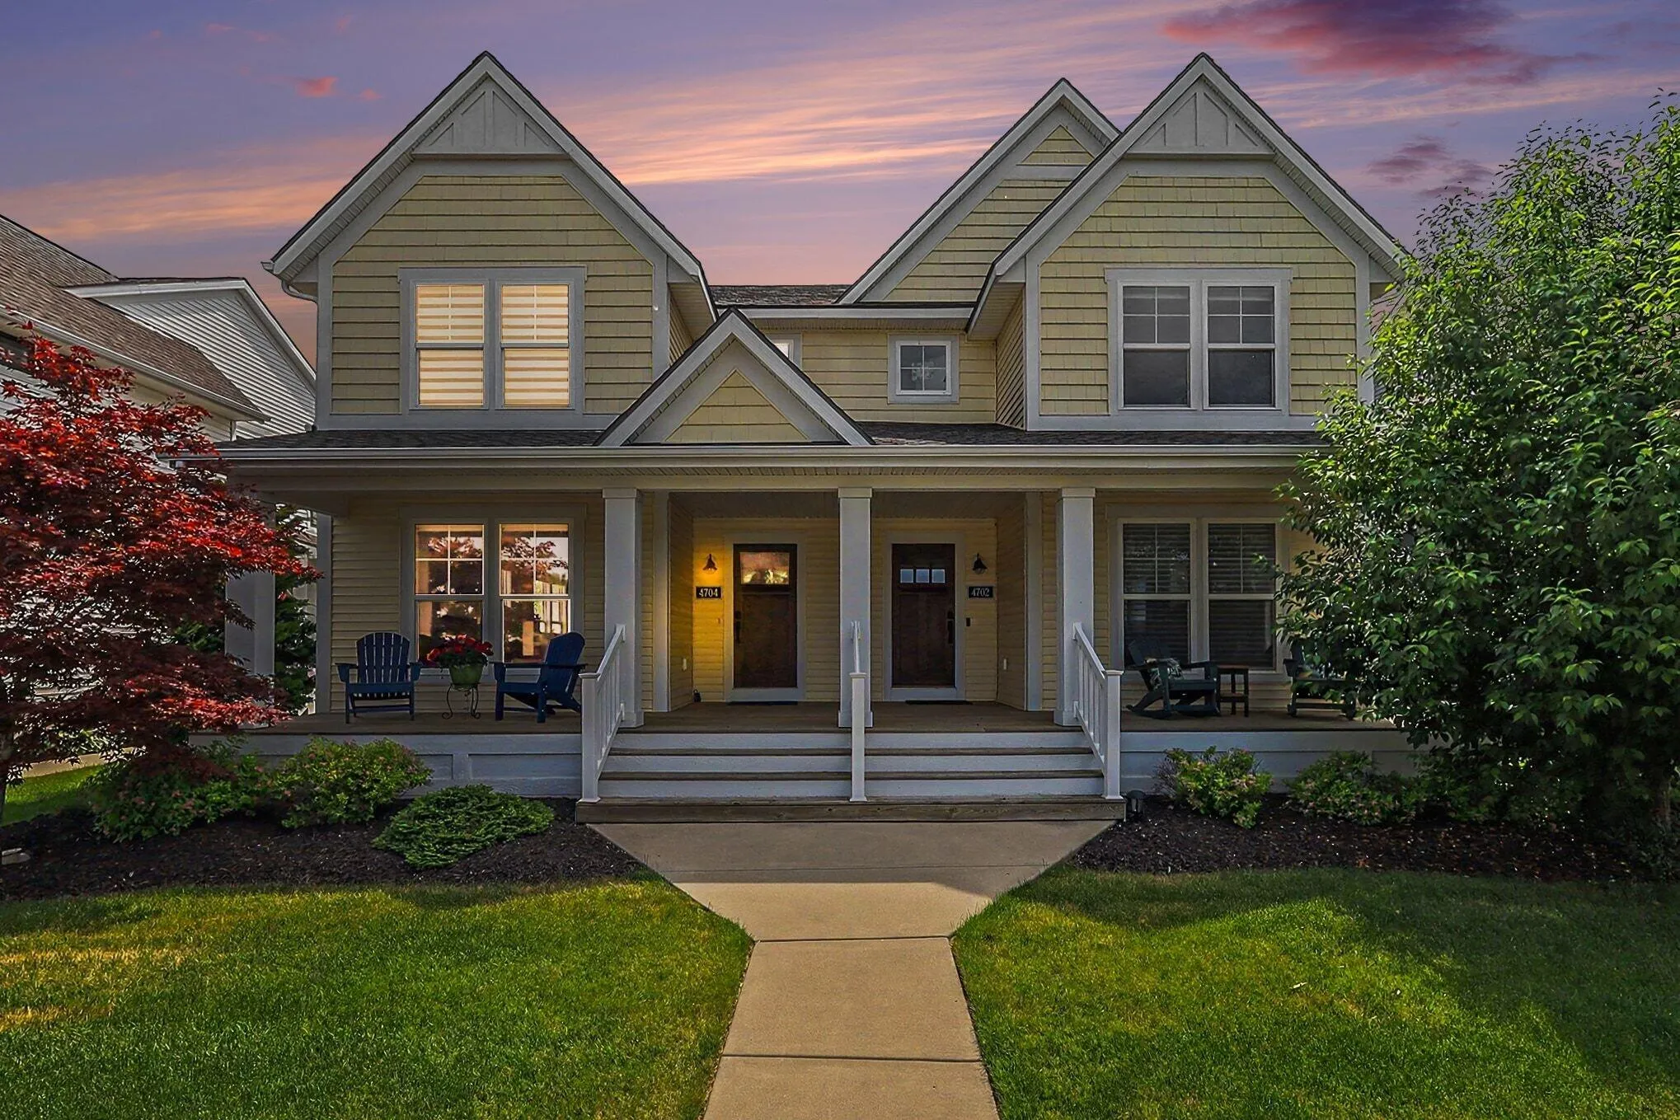
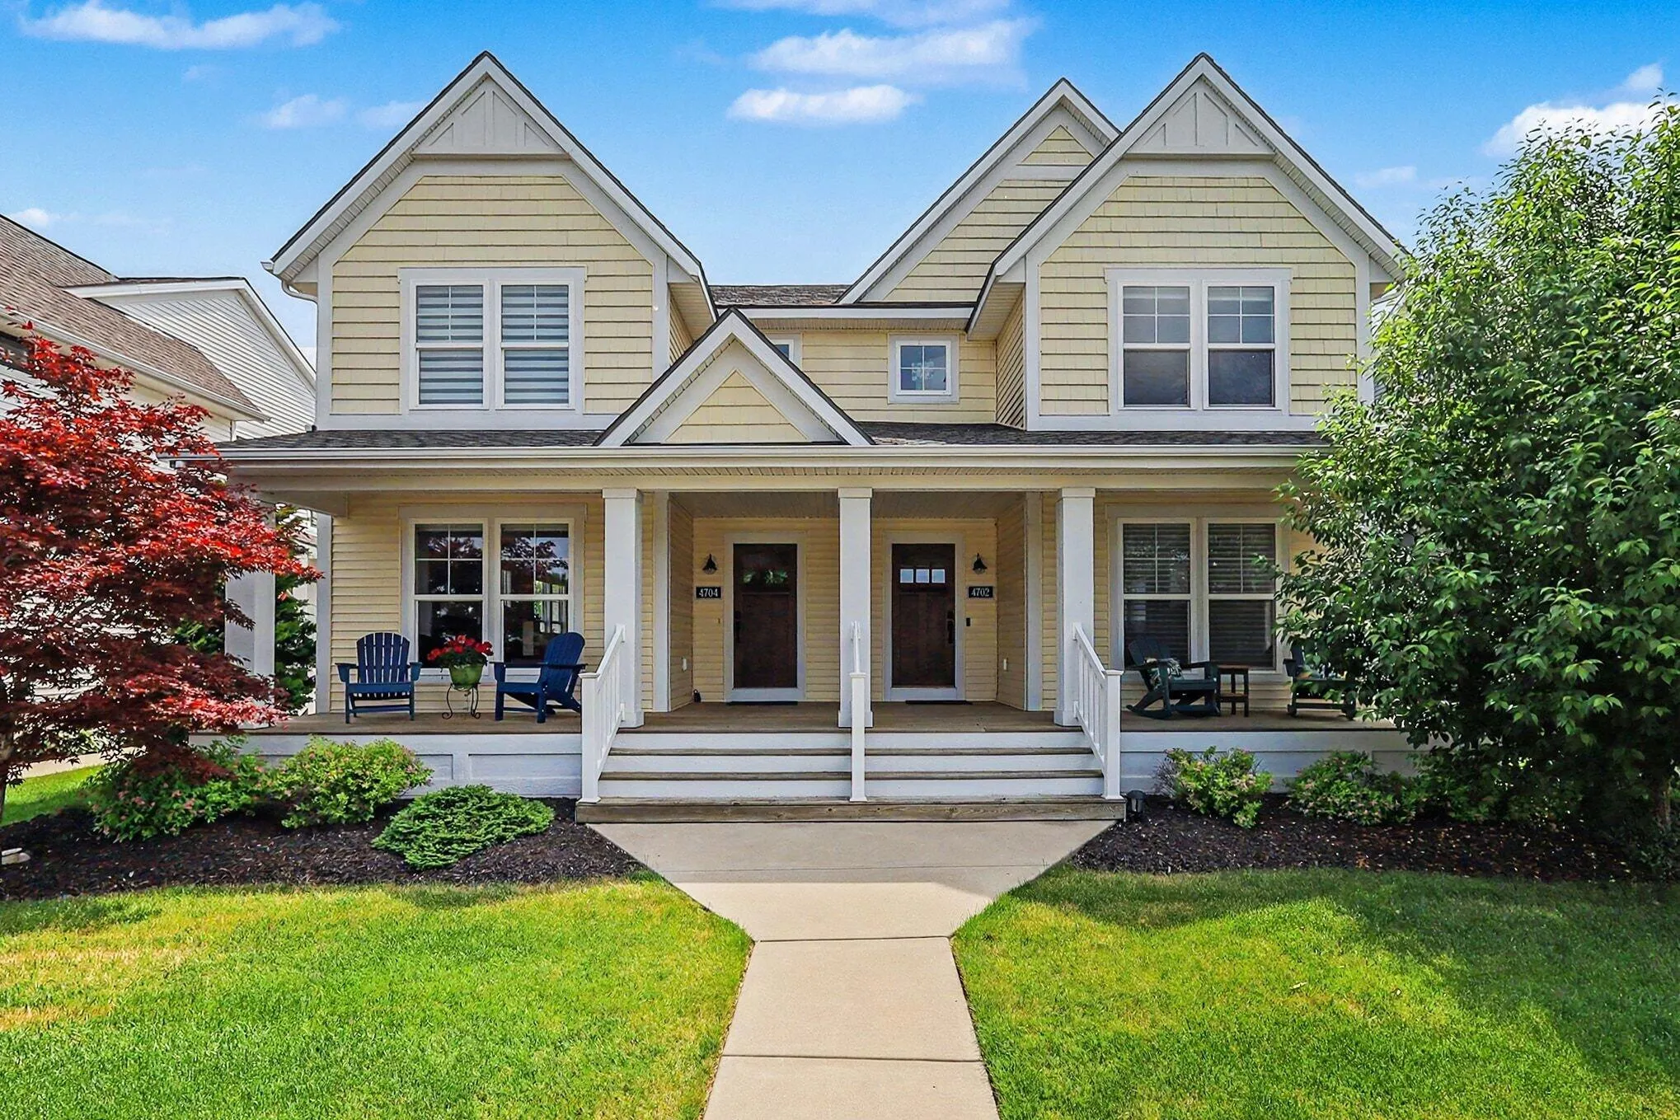
4704 Macatawa Legends Boulevard, Holland, Michigan 49424

  • Residential Property Type
  • 1,596 Sqft Square Footage
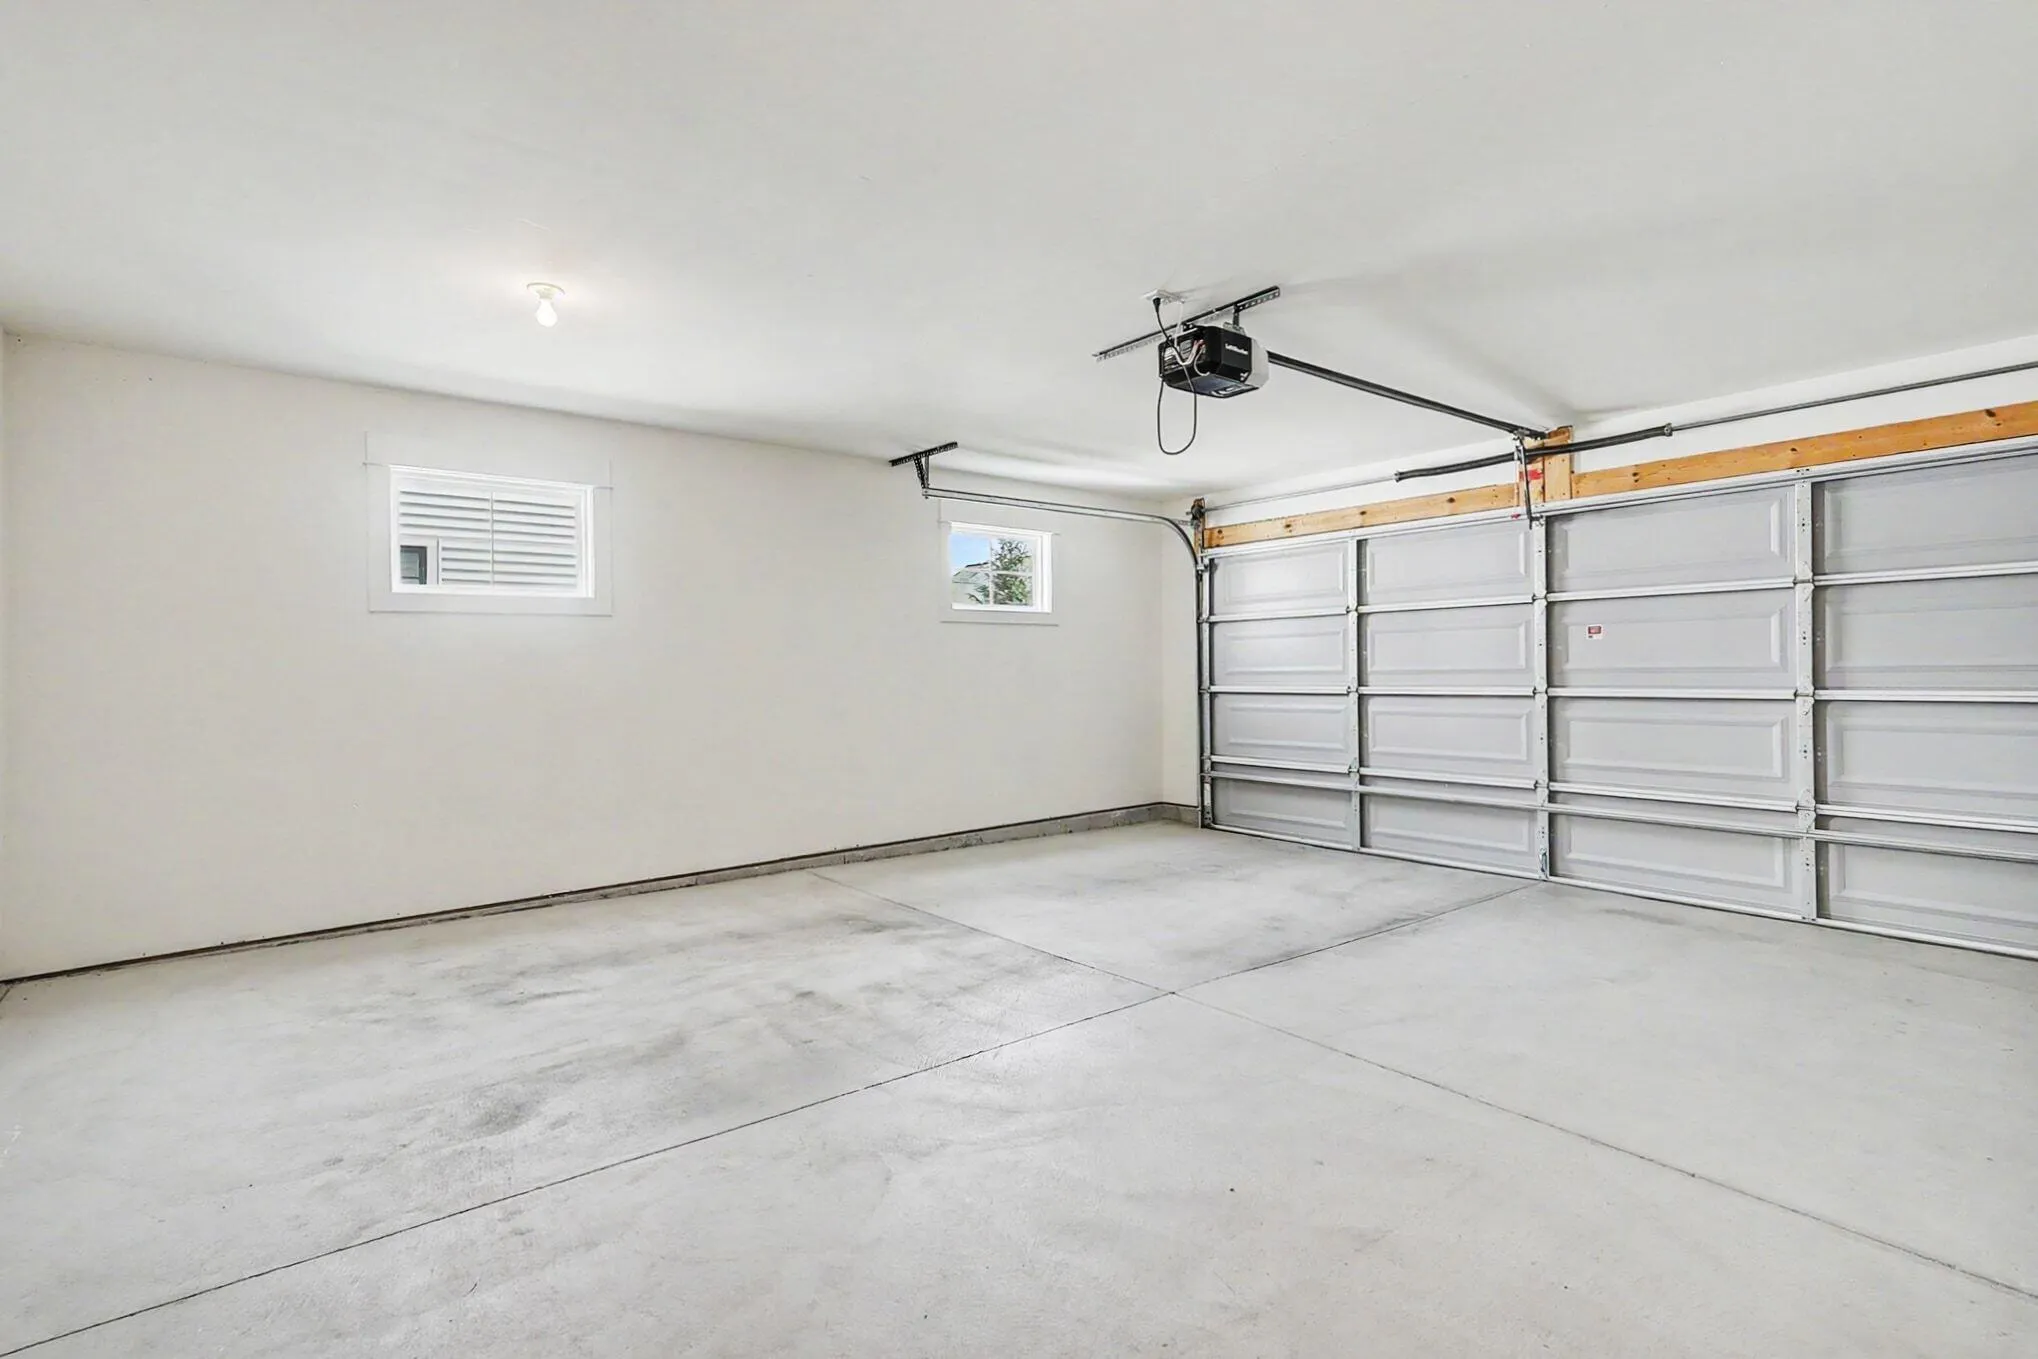
  • Detached Cars Garage
  • 2018 Year Built
Property Description

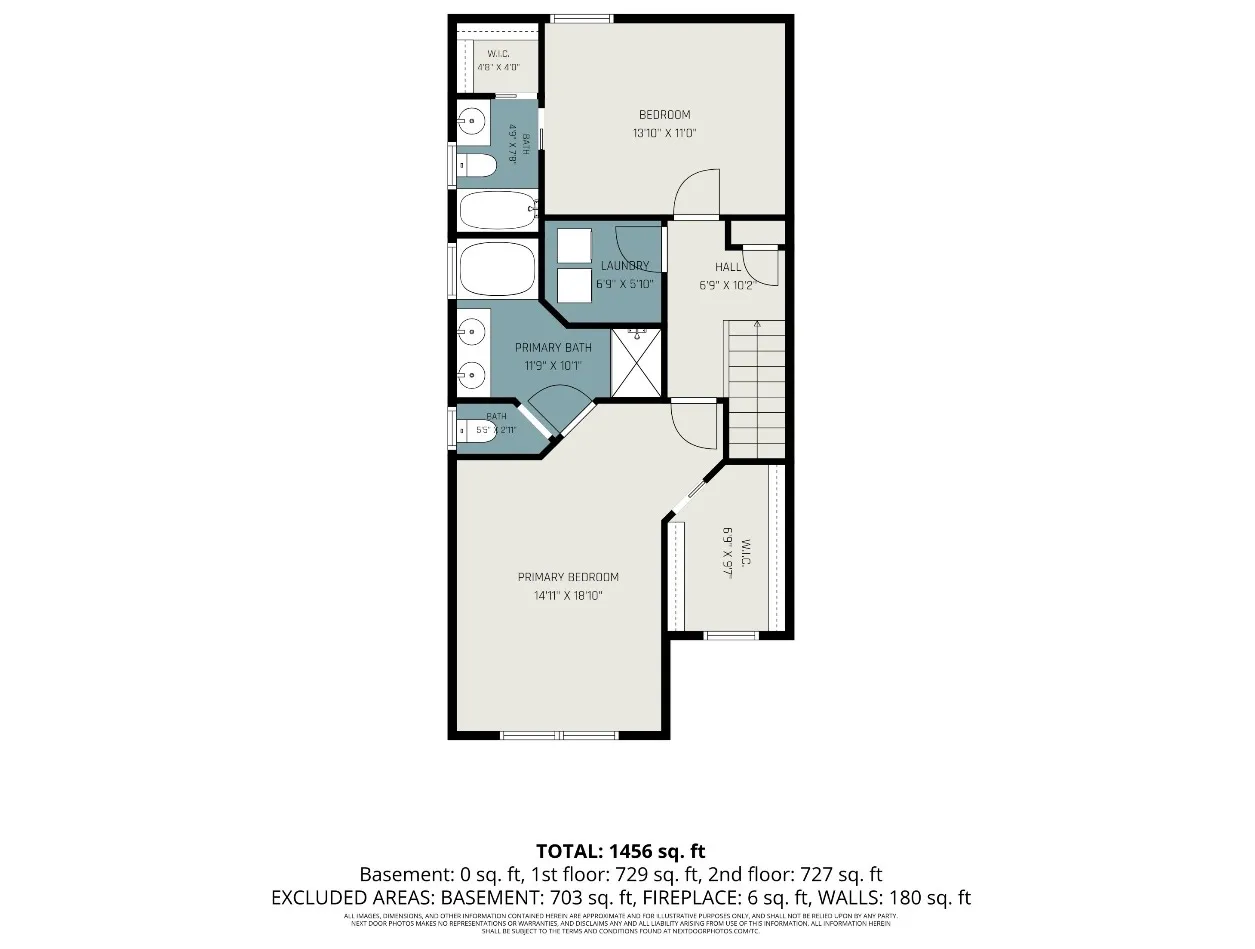
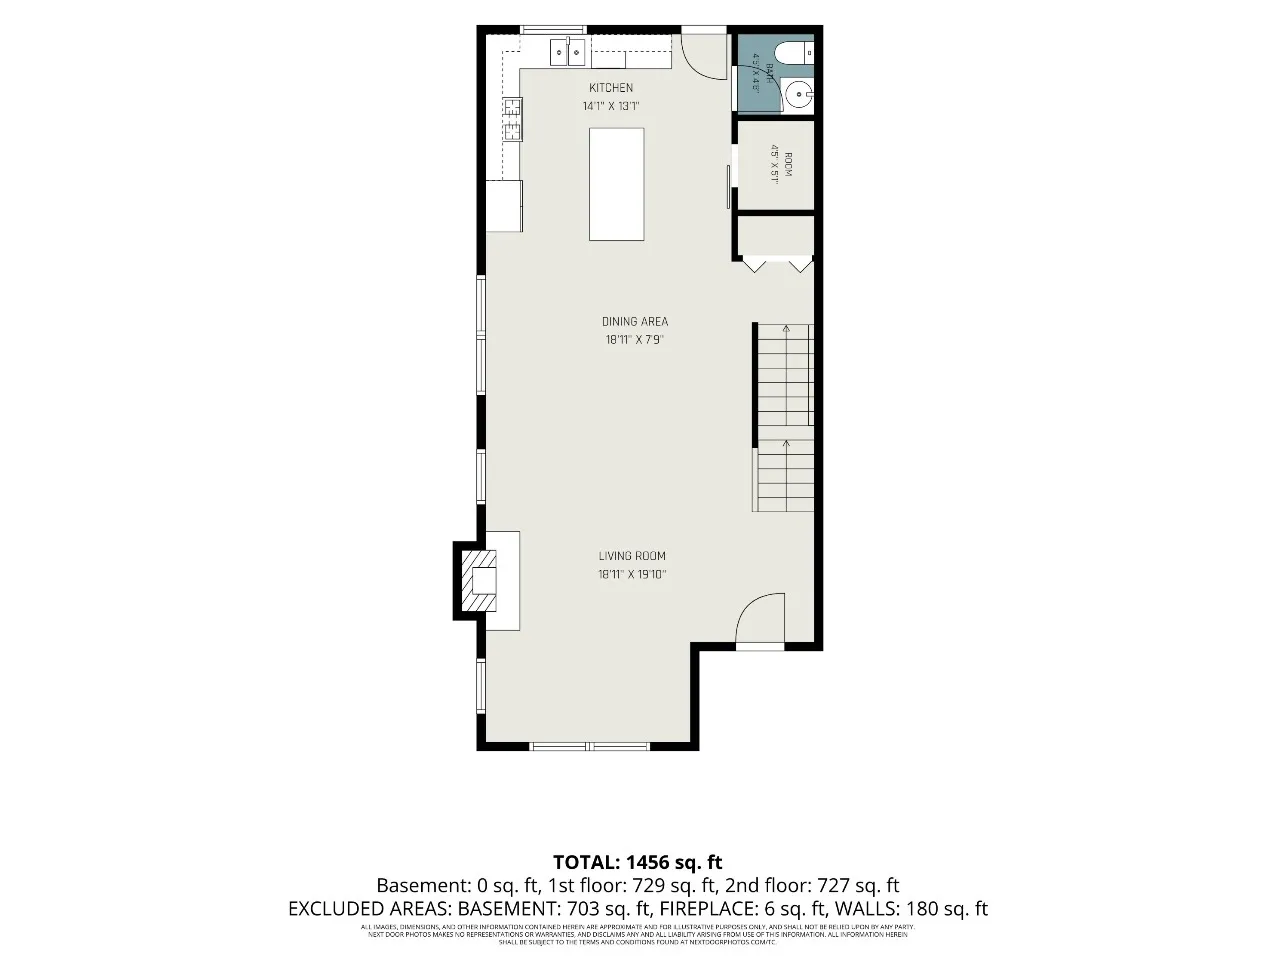
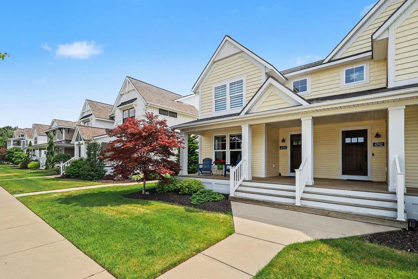
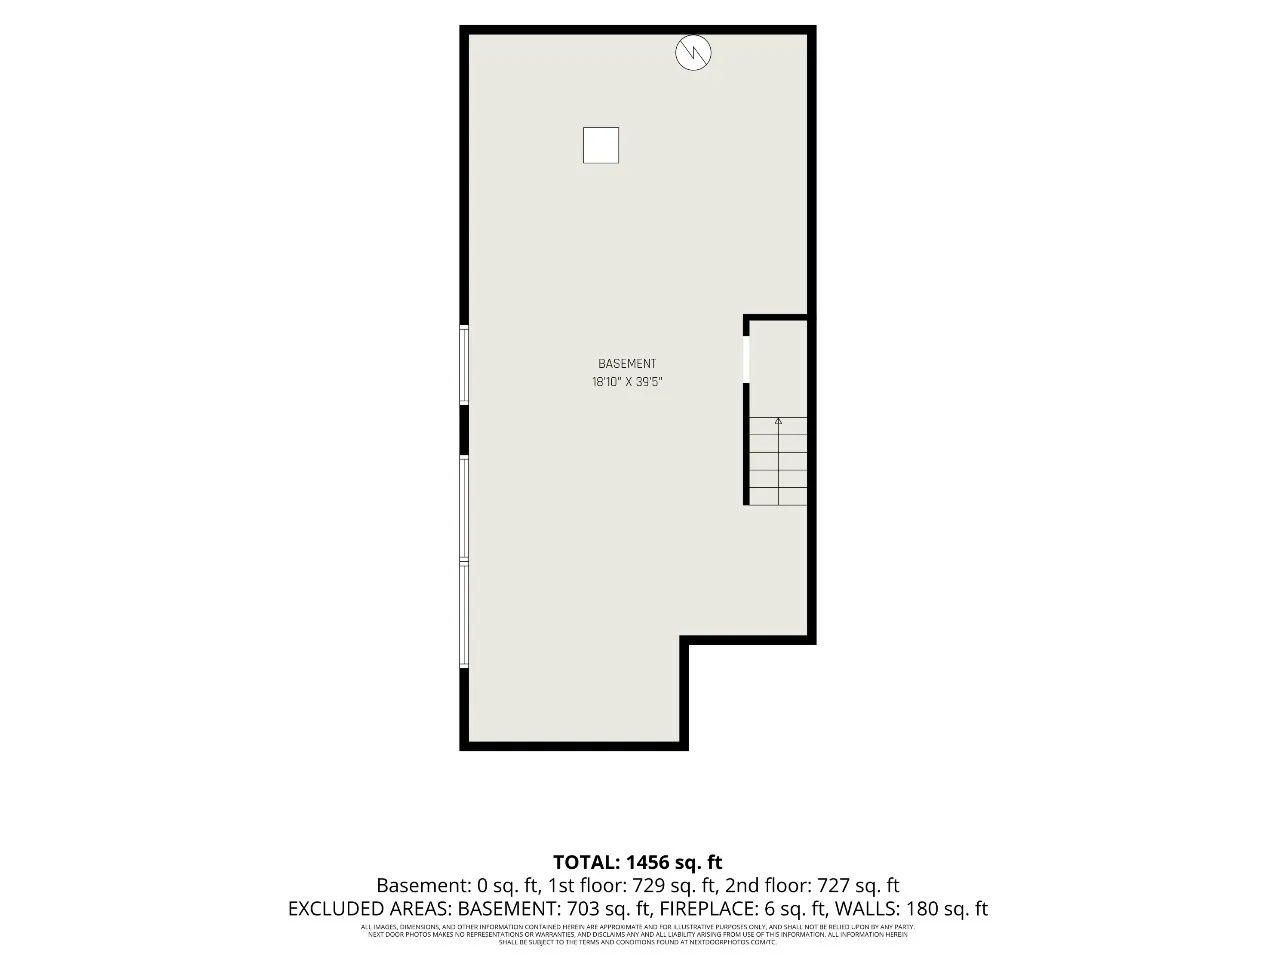
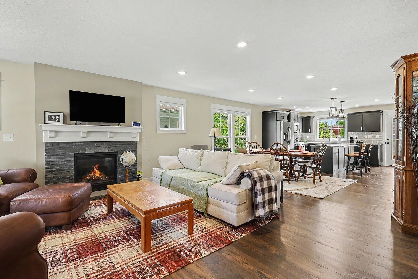
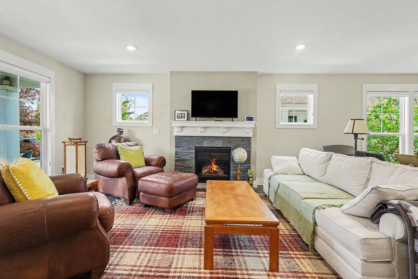
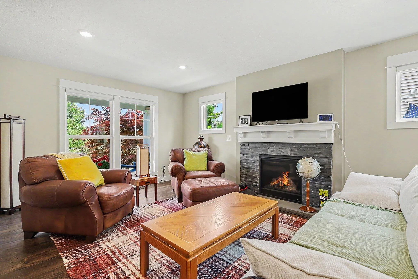
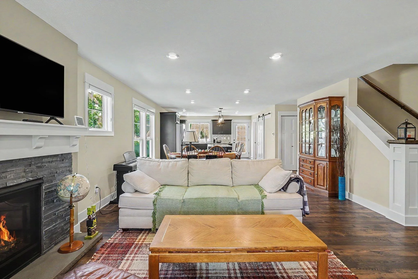
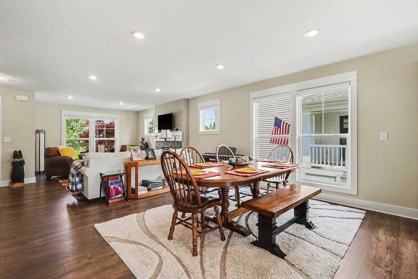
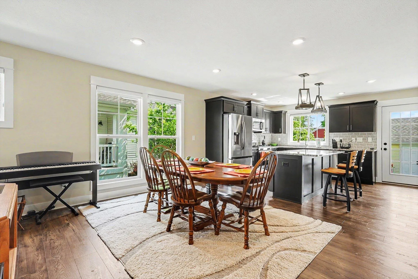
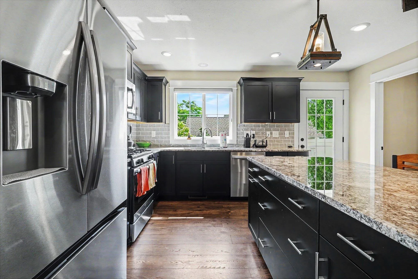
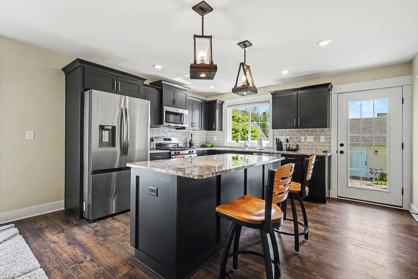
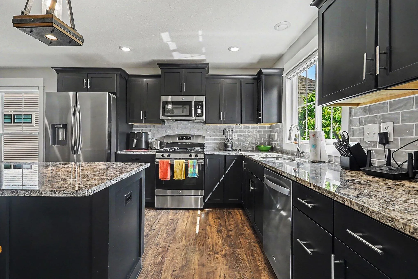
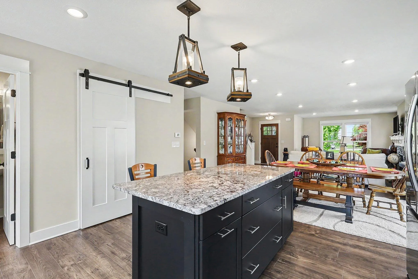
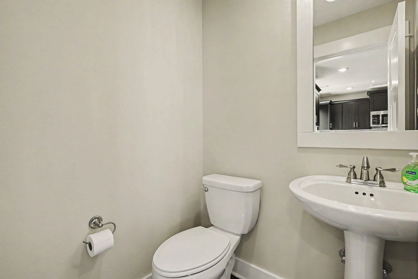
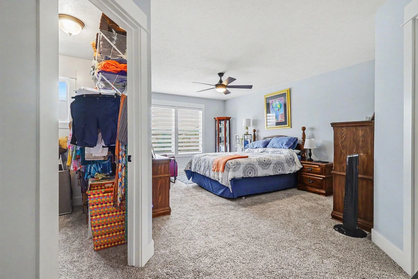
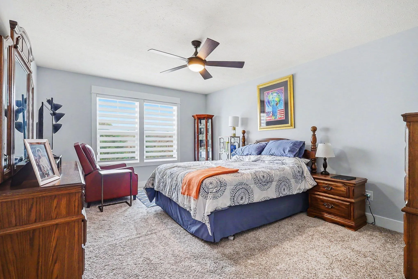
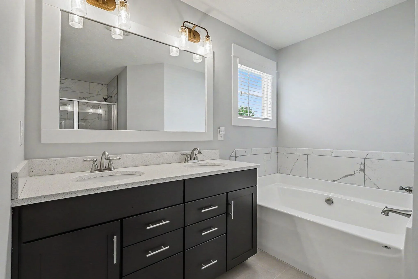
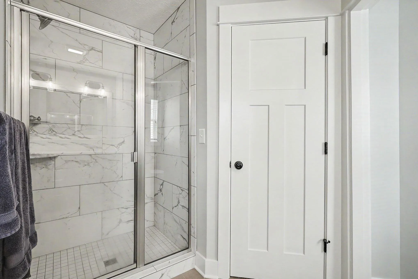
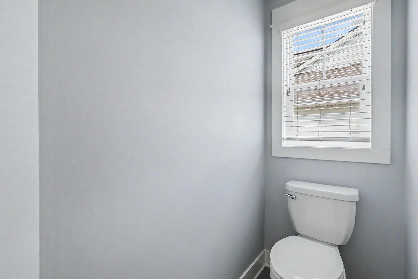
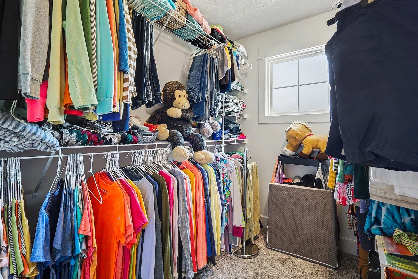
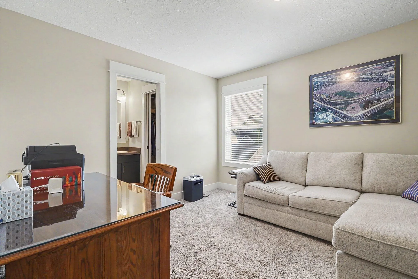
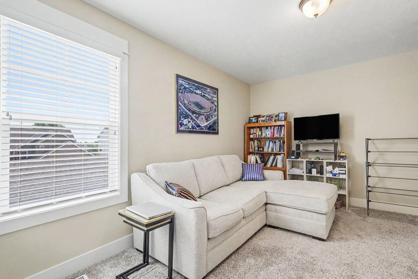
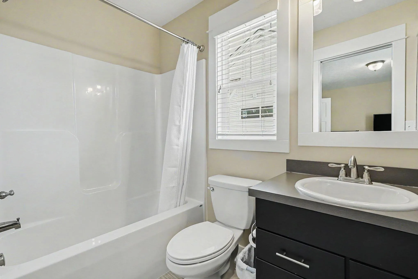
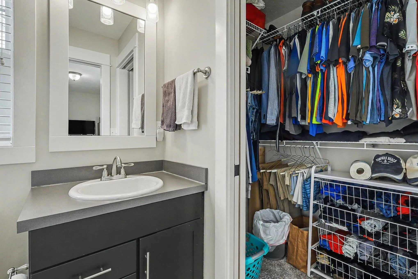
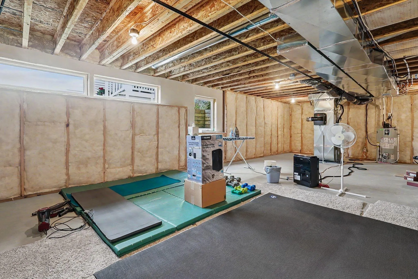
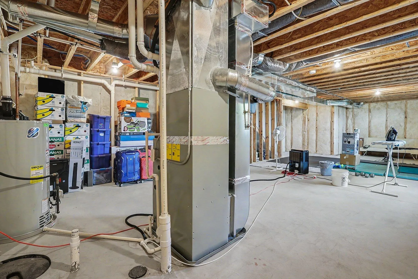
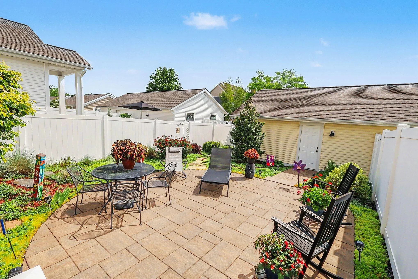
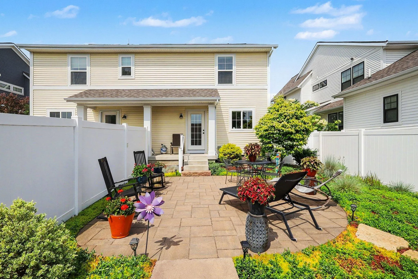
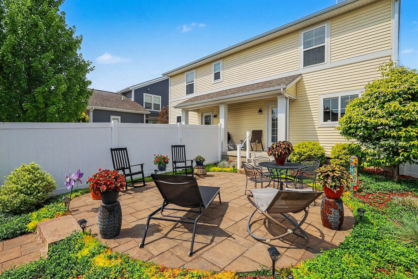
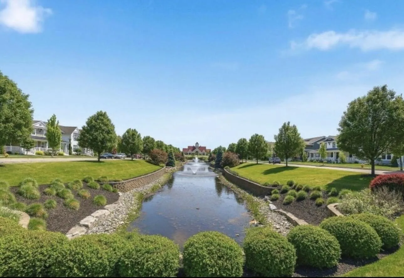
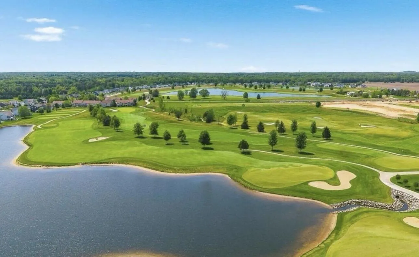
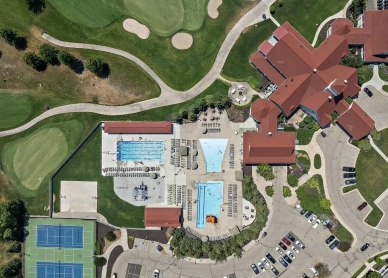
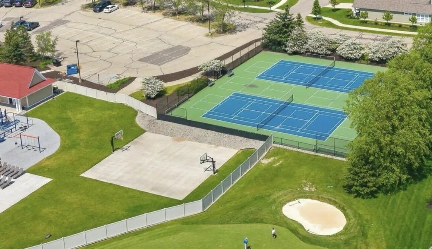
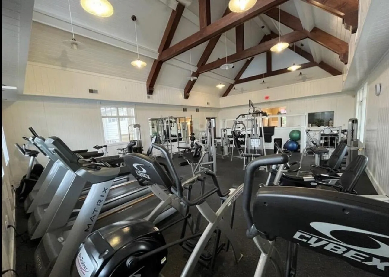
It’s rare to find a community with amenities like this… especially in West Michigan. Welcome to Macatawa Legends, one of Holland’s most sought after golf course communities! This beautifully designed townhome offers 2 bedrooms, 3 bathrooms, and an unfinished lower level ready for your vision with space for a 3rd bedroom, HUGE second living area, and additional storage. Inside you’ll love the elegant living and dining spaces with recessed lighting, oversized windows, and a stunning stone fireplace. The kitchen features modern cabinetry, quartz countertops, and stainless steel appliances. Upstairs, both bedrooms and laundry are conveniently located, and each bedroom has its own private en-suite bathroom. The spacious owner’s suite feels like a spa with soaking tub, step-in shower, and double vanity. Enjoy the private patio and all the amenities Macatawa Legends offers: golf, pools, splash pad, fitness center, pickleball, basketball, dining, and more just minutes from your door!


Basic Details
Residential
For Sale
26047109
$454,900
2
6
3
1
1,596 Sqft
2018
0.18 Acre
Pending
2
Condominium
: Composition
Features
: In Ground, Outdoor/Above
: Forced Air
: Central Air
: Full
: Fenced Back
: Living Room, Gas/Wood Stove
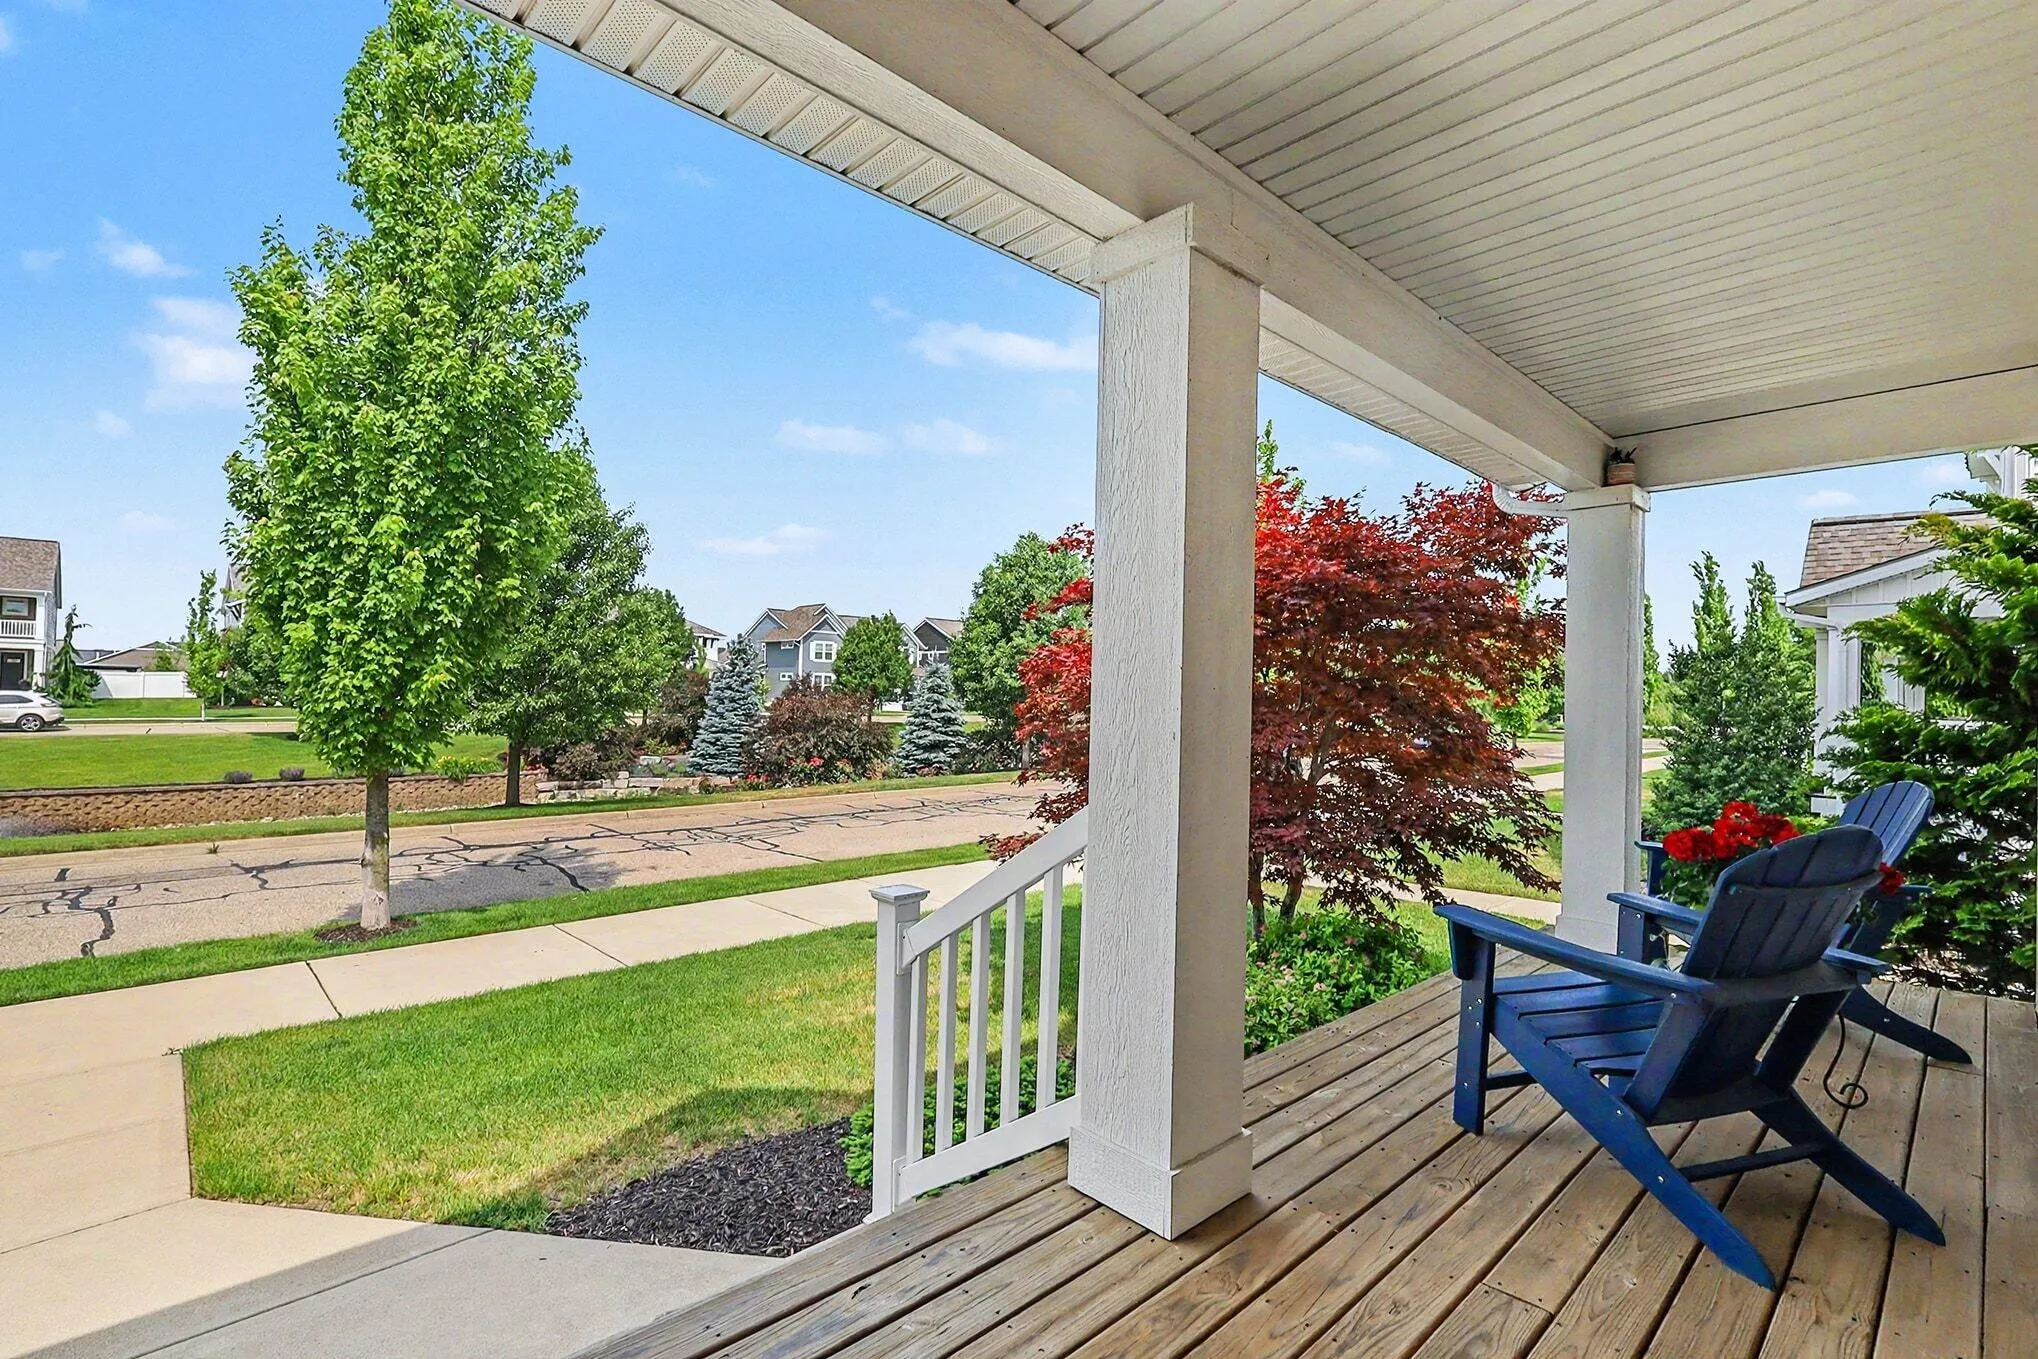
: Patio, Porch(es)
: Detached
: Other
1
: Wood, Carpet
: Garage Door Opener, Pantry, Eat-in Kitchen, Ceiling Fan(s), Center Island
: Upper Level
: Public
: Pond
: Insulated Windows, Storms, Window Treatments
Appliances
: Dryer, Washer, Dishwasher, Microwave, Range, Refrigerator, Disposal, Freezer, Humidifier
Address Map
MI
Ottawa
Holland
Macatawa Legends
49424
Macatawa Legends
4704
Boulevard
W87° 52' 2.8''
N42° 51' 16.6''
Neighborhood
West Ottawa
Additional information
Real Broker LLC
McKayla L Hopkins
Additional Information
Cable TV, Clubhouse, End Unit, Fitness Center, Golf Membership, Meeting Room, Pets Allowed, Playground, Pool, Restaurant/Bar, Spa/Hot Tub, Tennis Court(s), Other
1596
: Vinyl Siding
2.0
: Sidewalk, Golf Community
52 x 150
2026-09-06
2
: Public
Financial
265.0
Monthly
: Water, Snow Removal, Sewer, Lawn/Yard Care, Other
1
4922.0
Listing Information
ghopk3832
g201500
Other, Cash, FHA, VA Loan, Rural Development, MSHDA, Conventional
Pending
2026-09-08T21:40:13Z
MICHRIC
2026-09-08T01:49:14Z
Agent info
6231 W River Dr NE STE K, Belmont, MI 49306
Contact Agent