$1,129,000
4 Bed
3 Bath
3,300 Sqft

2926 Duneside Circle, Muskegon, Michigan 49441

  • Residential Property Type
  • 3,300 Sqft Square Footage
  • Attached Cars Garage
  • 2026 Year Built
Property Description

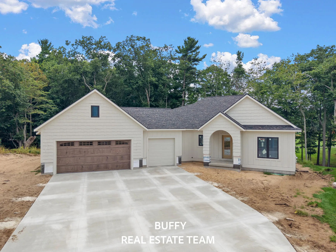
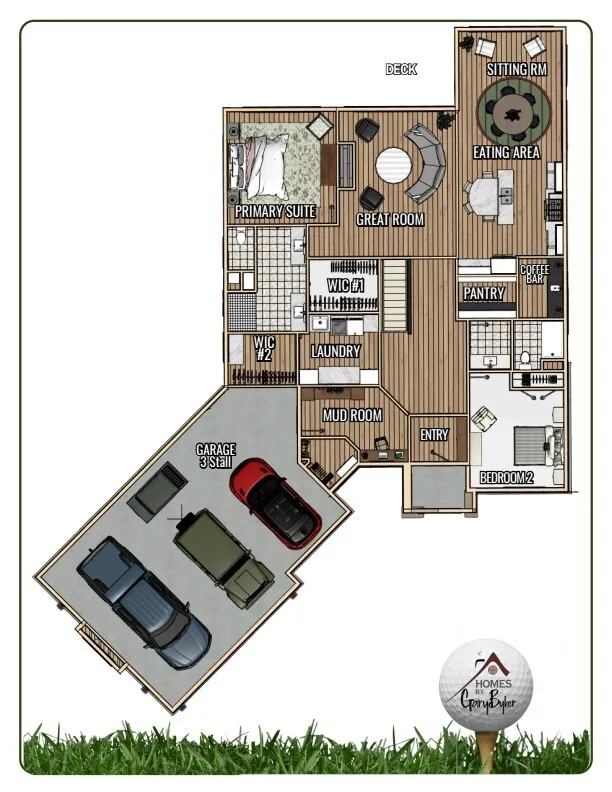
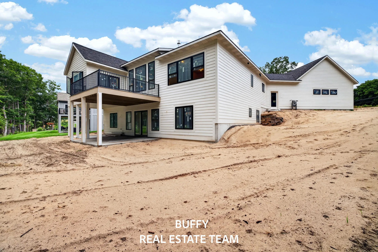
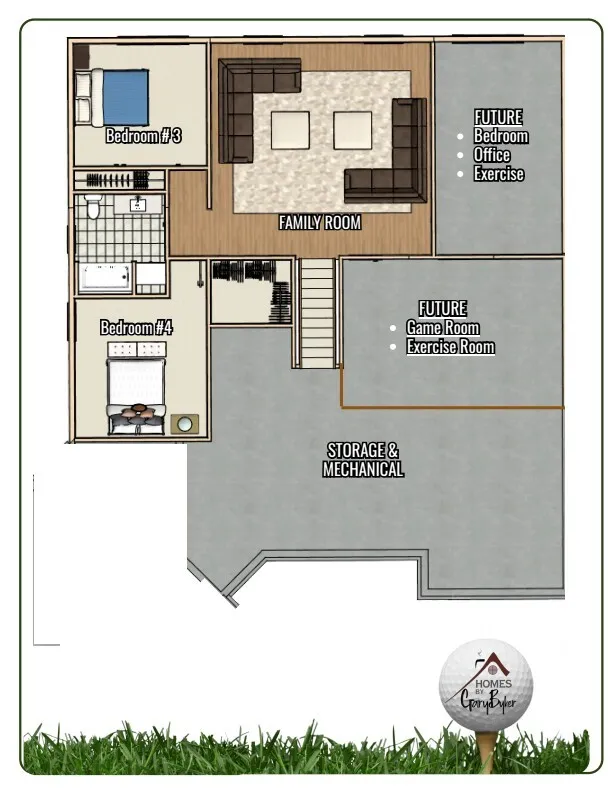
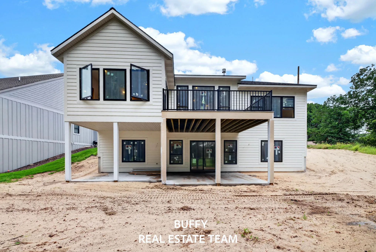
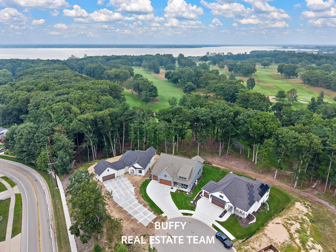
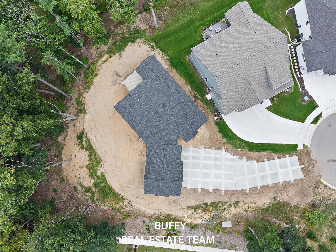
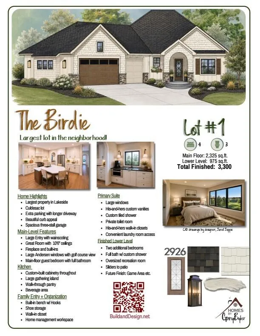
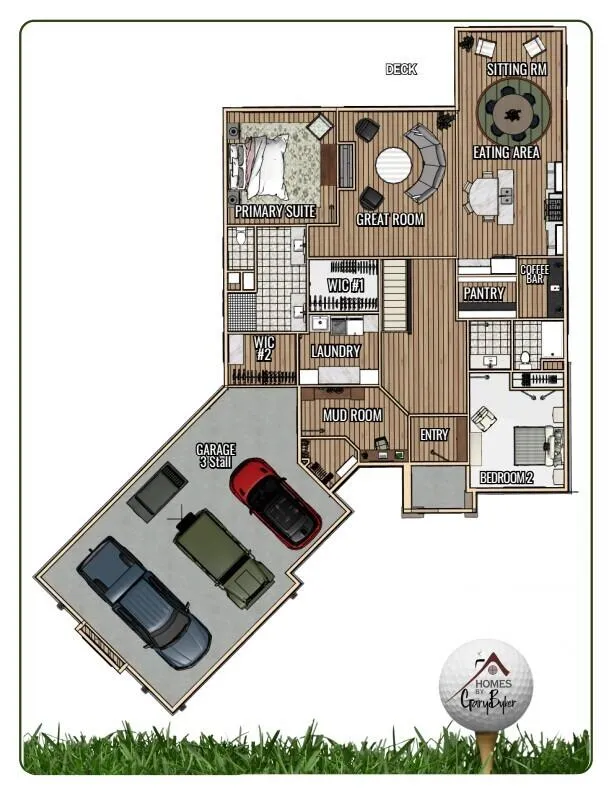
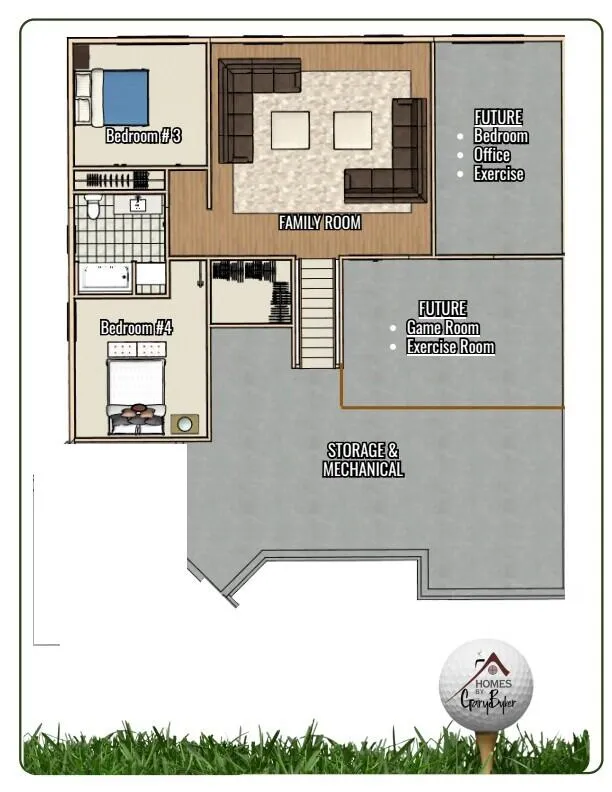
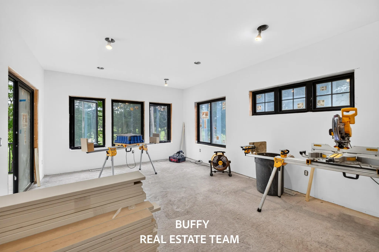
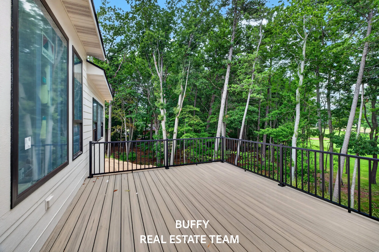
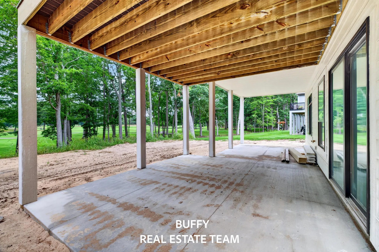
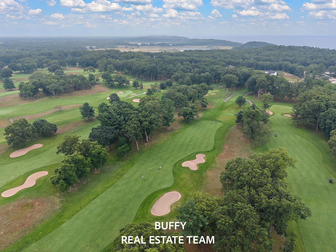
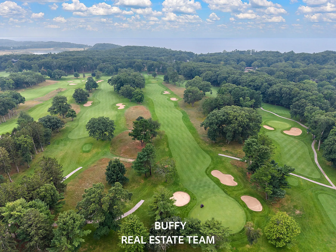
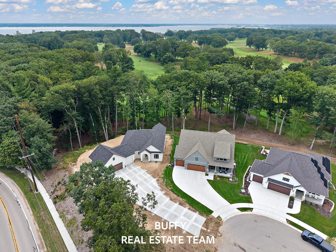
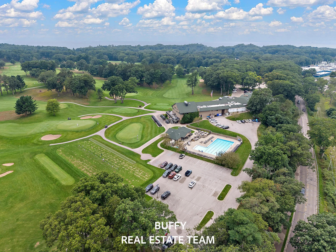
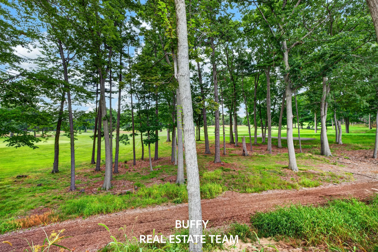
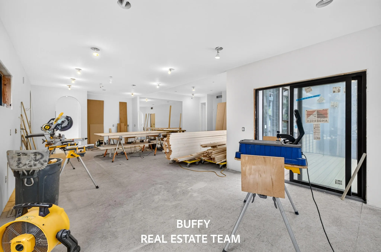
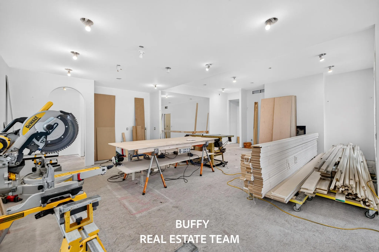
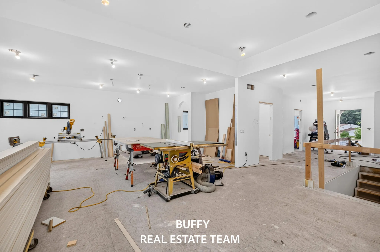
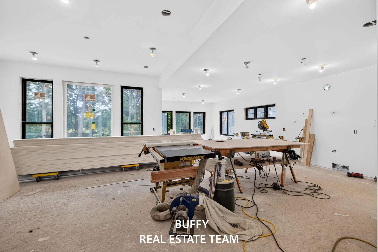
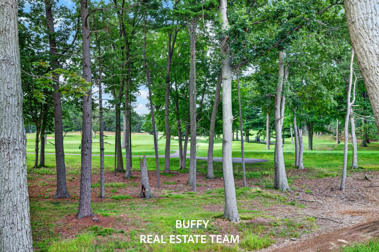
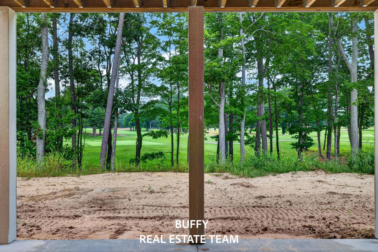
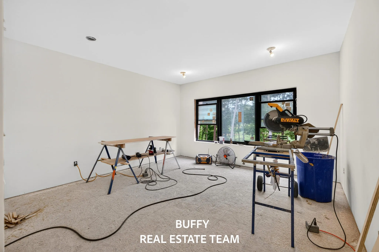
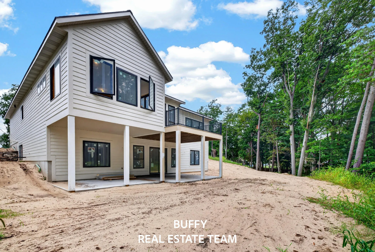
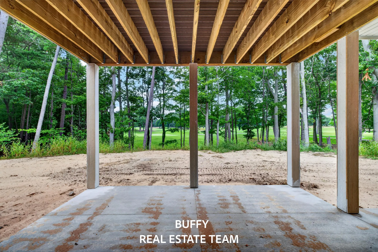
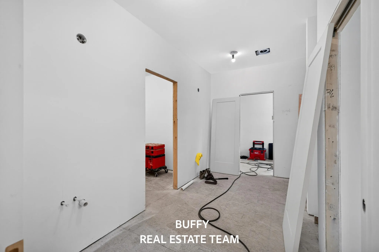
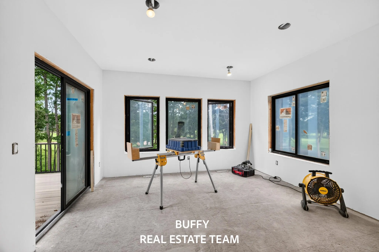
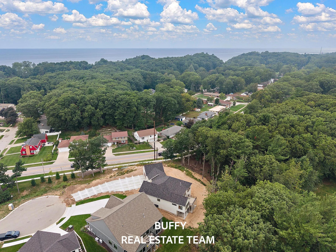
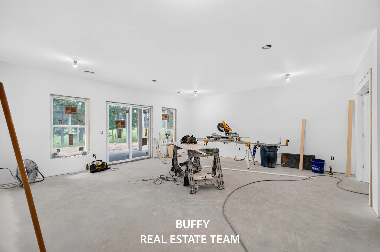
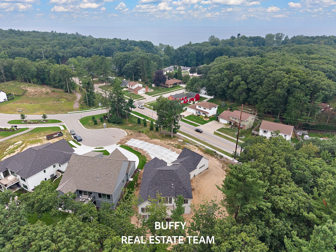
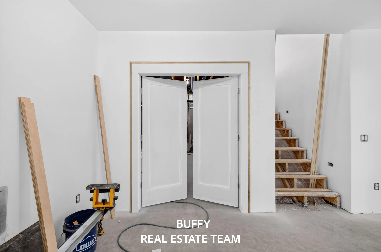
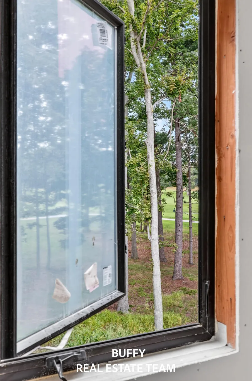
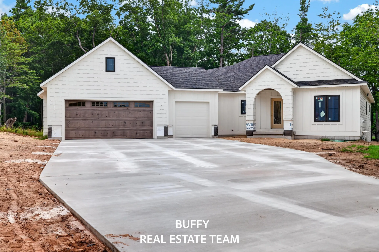
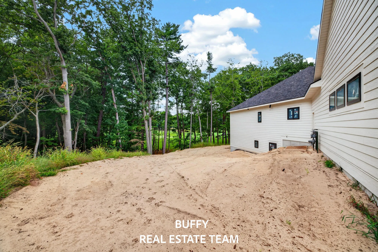
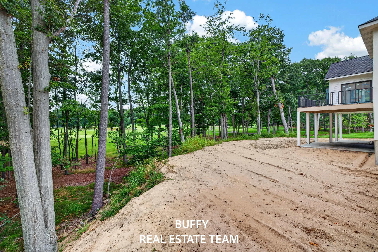
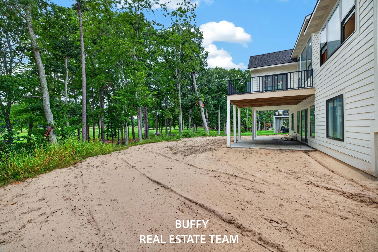
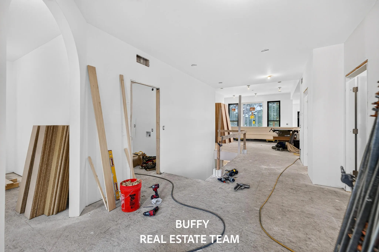
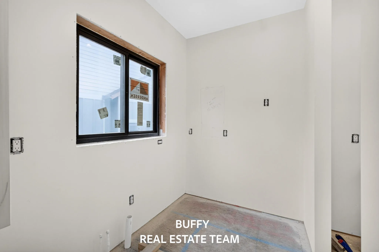
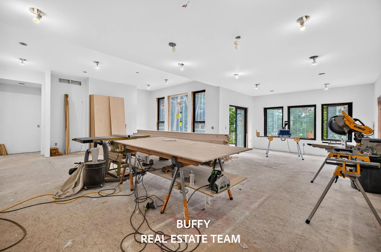
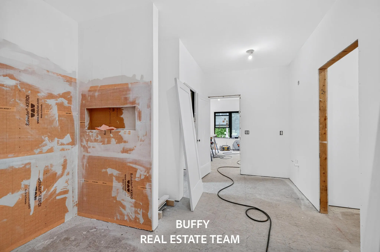
Welcome to luxury golf course living in Lakeside Dunes! Built by Homes by Gary Byker on Lot #1—the community’s largest site—this custom “Birdie” plan includes a $15, 000 builder landscaping allowance, plus the rare opportunity to work alongside an award-winning designer to select your own finishes, fixtures, paint, and flooring. Offering 3, 300 finished sq. ft. (4 beds, 3 baths), the main level showcases 10’6″ Great Room ceilings, a gas fireplace, custom cabinetry, walk-through pantry, beverage bar, and Andersen windows overlooking the golf course. The private primary suite features dual walk-in closets, a customizable shower, and direct laundry access. Downstairs, the finished walkout lower level adds a spacious rec room, 2 additional bedrooms, full bath, and patio access. Complete with a 3-stall garage, underground sprinkling, and an included annual pool & dining social membership! Site Condominium. Dues include lawn maintenance, road snow removal, and Muskegon Country Club pool/dining social membership ($600 value). Builder is Gary Byker. Appliances are buyers expense.


Basic Details
Residential
For Sale
26047280
$1,129,000
4
10
3
3,300 Sqft
2026
Pending
3
1
Condominium
: Asphalt
Features
: Forced Air
: SEER 13 or Greater
: Walk-Out Access
: Gas Log, Living Room
: Patio, Deck, Porch(es), Covered
: Attached, Garage Door Opener, Garage Faces Front
: Ranch
: Other
1
: Other
: Garage Door Opener, Pantry, Eat-in Kitchen, Wet Bar, Broadband, Center Island
: Main Level, In Unit, Laundry Room, Washer Hookup, Electric Dryer Hookup, Sink
: Public
: Natural Gas Available, Natural Gas Connected, Cable Connected, Cable Available, Phone Available, Electricity Available, Storm Sewer, High-Speed Internet
: Insulated Windows, Low-Emissivity Windows
Address Map
MI
Muskegon
Muskegon
49441
Duneside
2926
Circle
W87° 41' 13.9''
N43° 12' 36.6''
Neighborhood
Muskegon
Additional information
Coldwell Banker Woodland Schmidt Grand Haven
Buffy Schichtel
Additional Information
Clubhouse, Detached Unit, Golf Membership, Meeting Room, Pets Allowed, Pool, Restaurant/Bar
1
2325
: HardiPlank Type
3.0
: Site Condo, Golf Community
Condo
2026-09-04
1
: Public
Financial
386.0
Monthly
: Snow Removal, Lawn/Yard Care, Other
1
Listing Information
h18773
hn10134
Cash, FHA, VA Loan, Conventional
Pending
2026-10-02T17:31:47Z
MICHRIC
2026-10-02T16:00:24Z
Agent info
6231 W River Dr NE STE K, Belmont, MI 49306
Contact Agent