
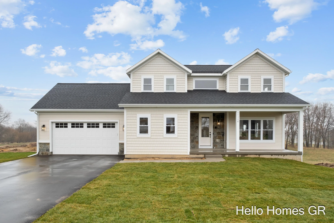
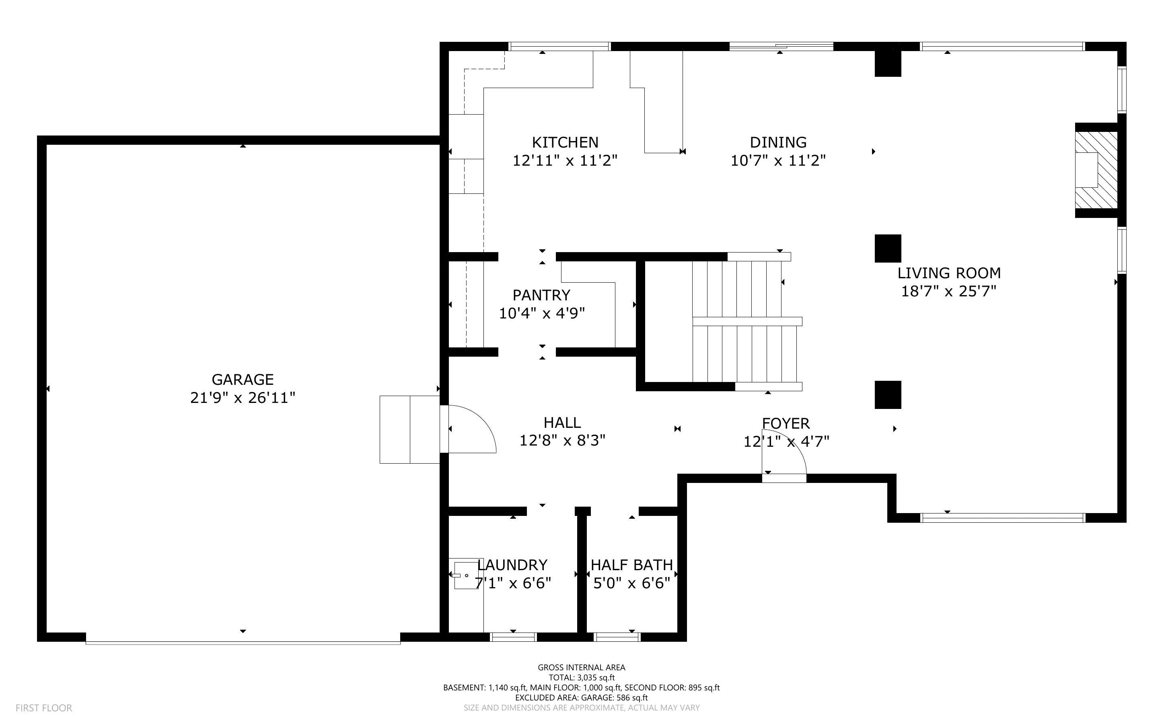
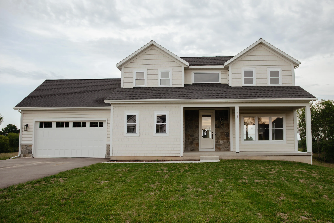
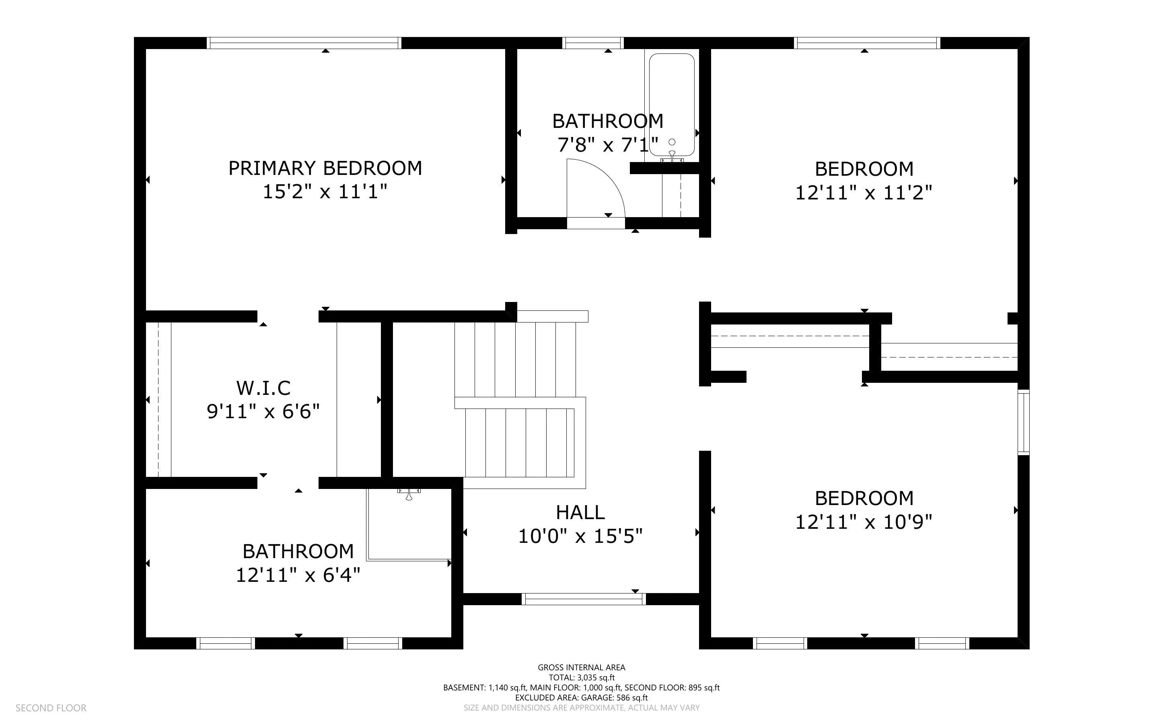
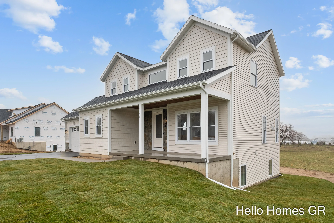
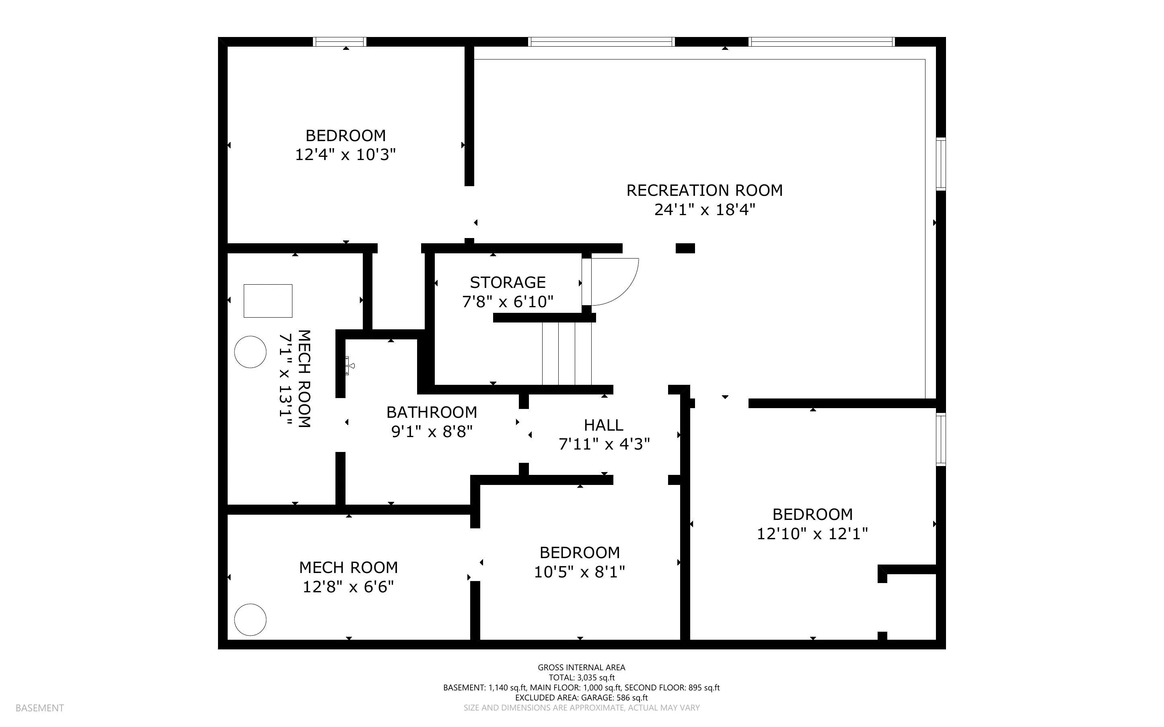
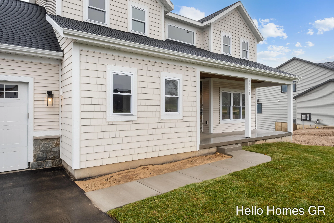
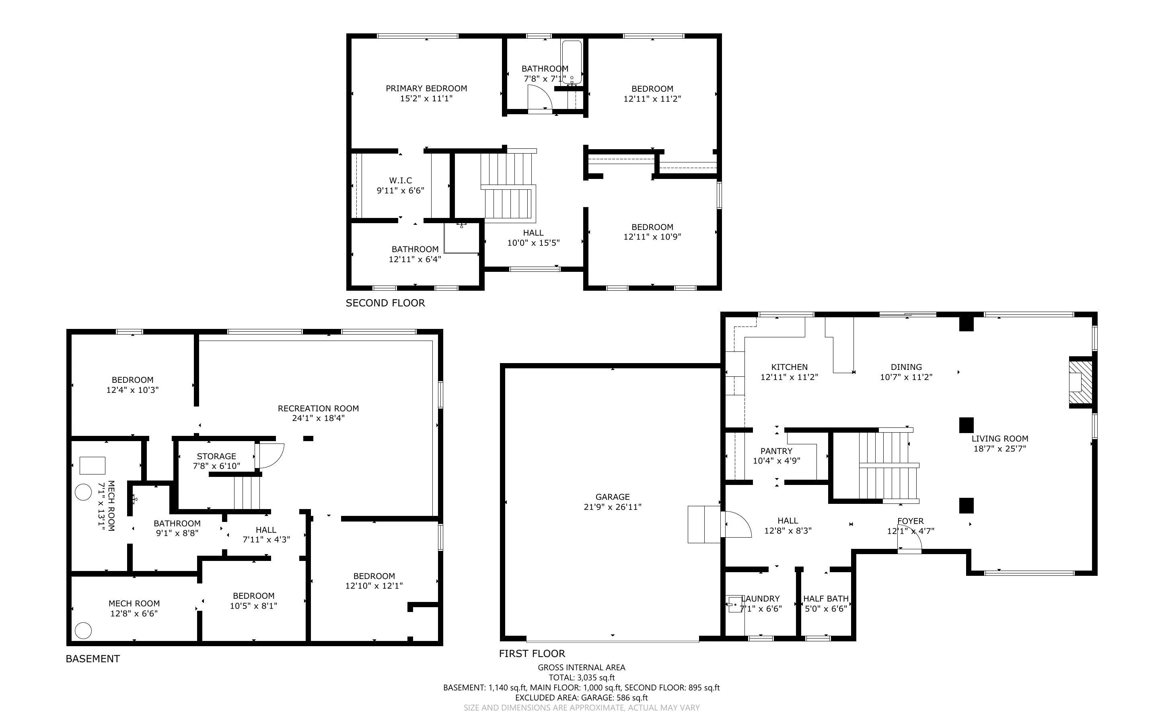
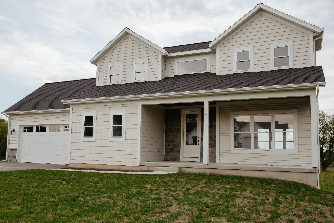
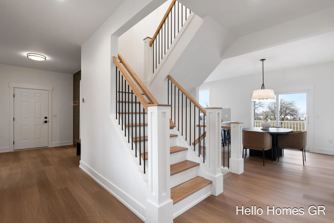
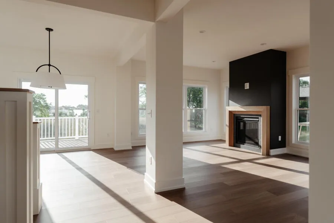
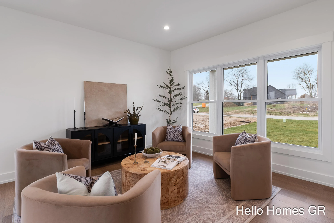
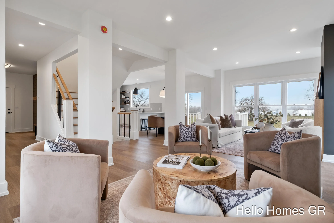
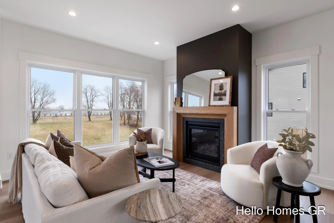
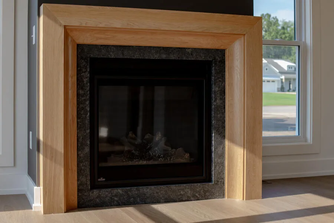
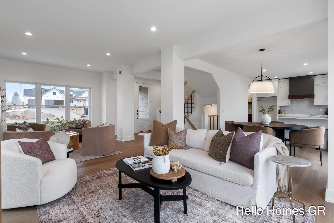
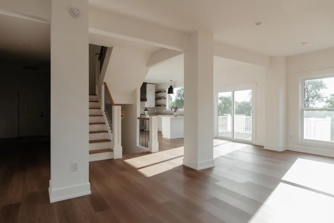
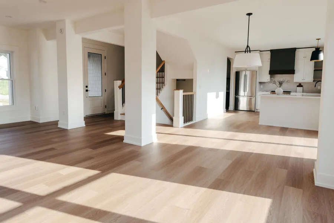
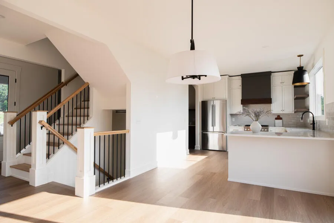
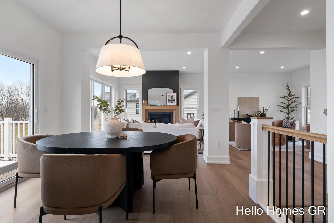
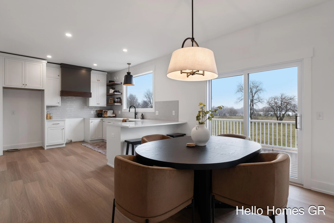
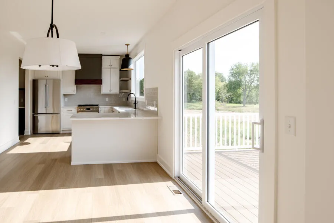
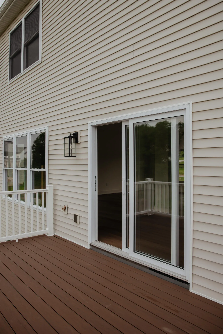
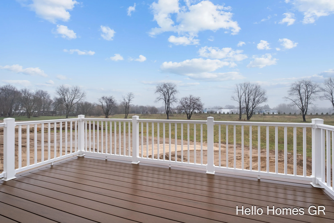
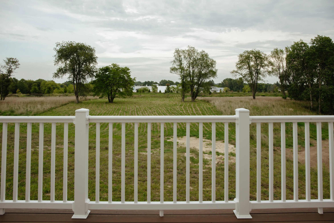
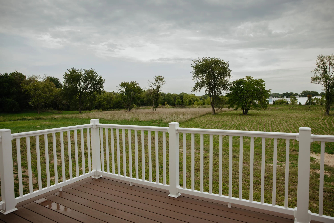
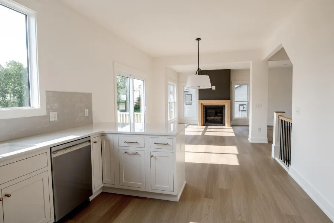
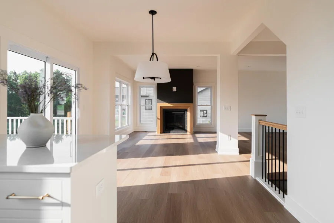
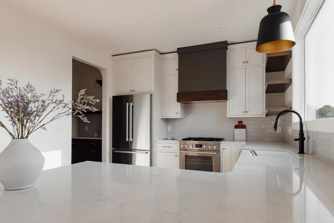
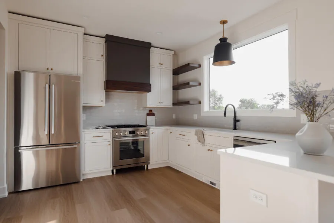
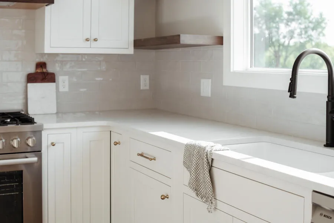
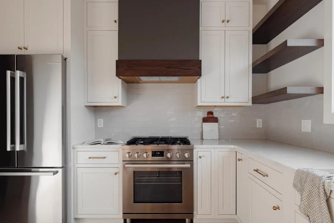
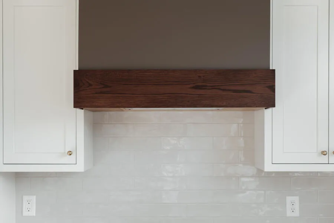
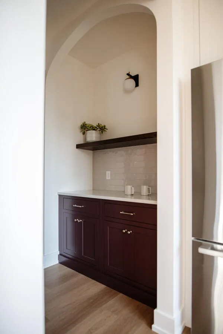
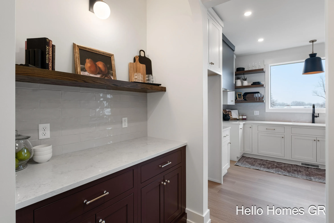
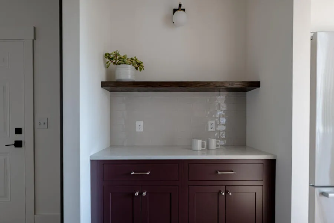


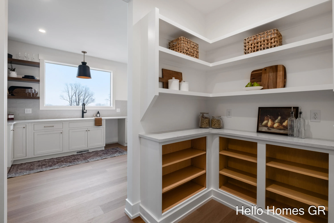
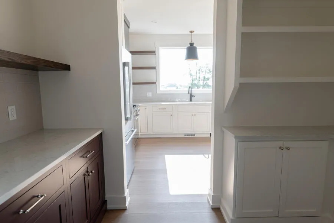
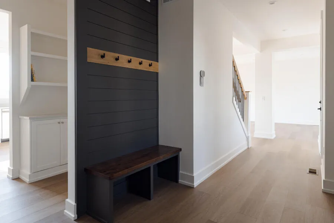
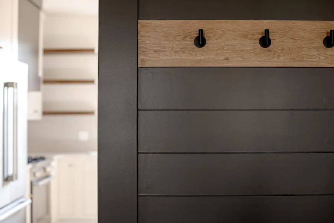
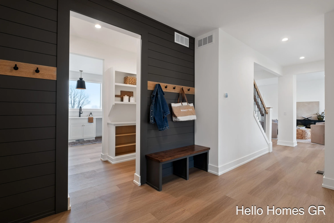
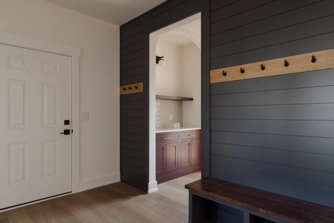
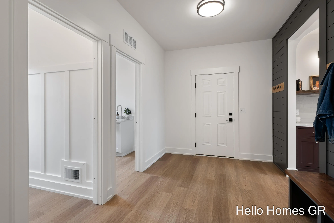
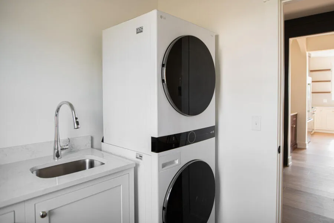
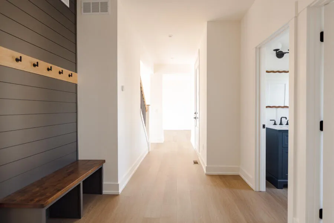
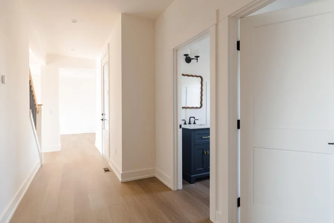
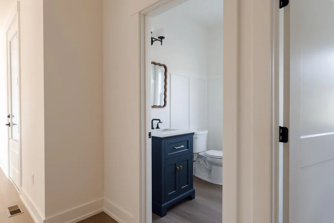

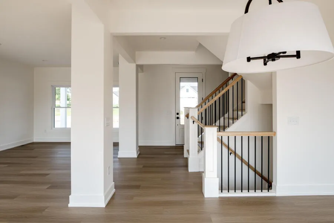
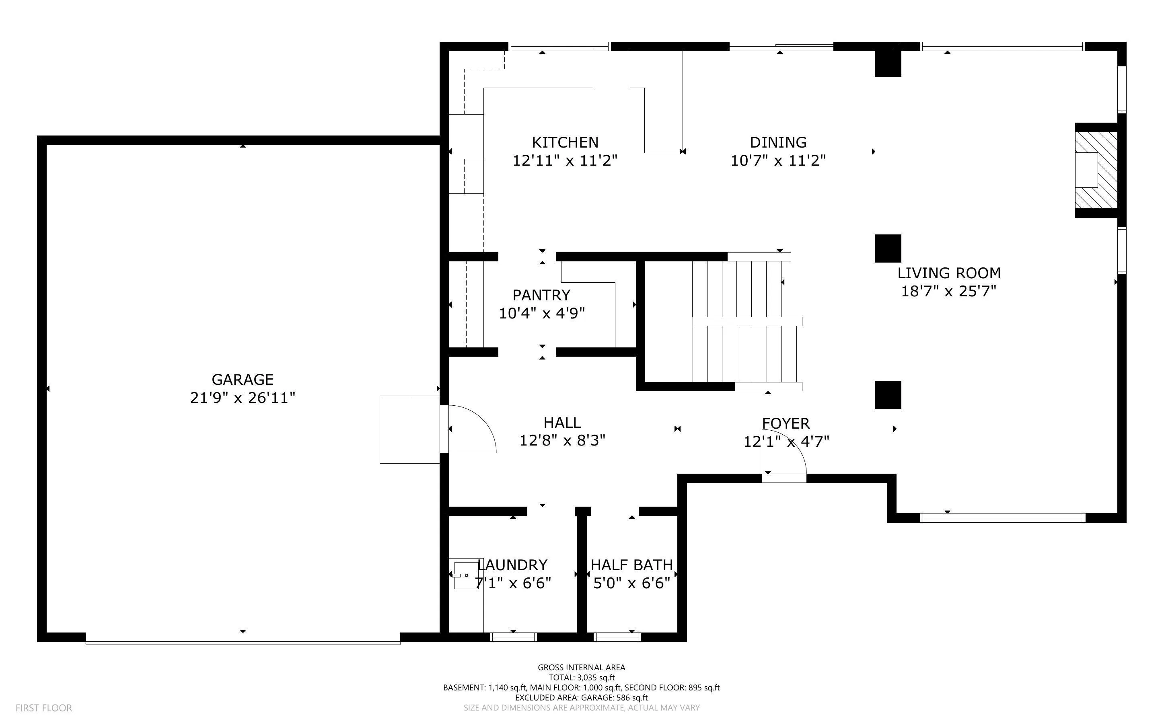
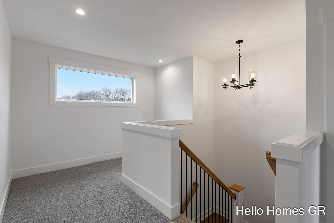
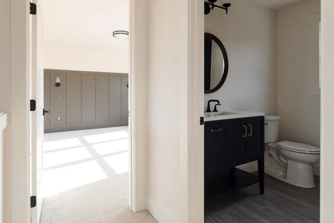
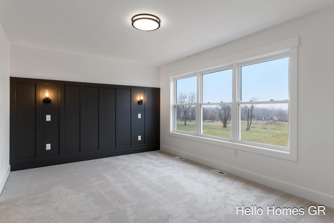
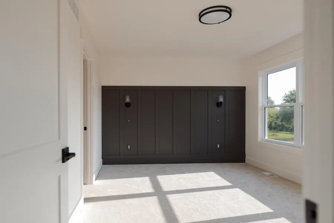
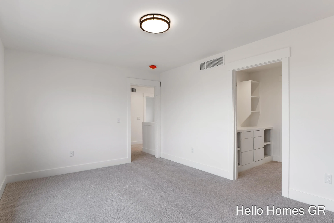
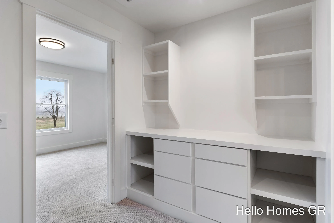
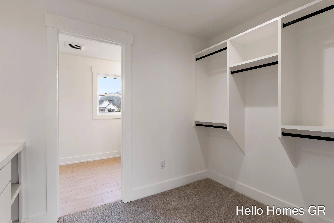
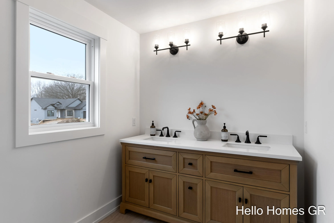
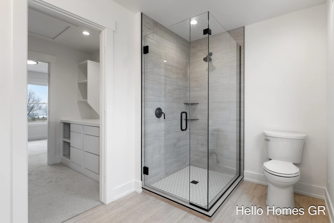
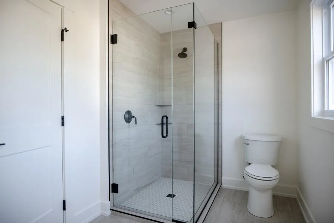
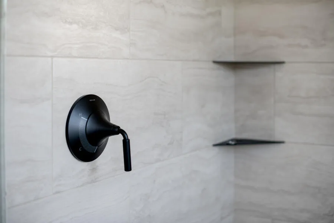

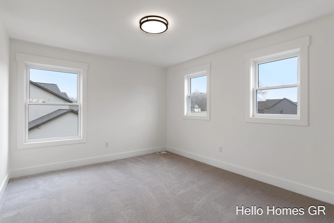
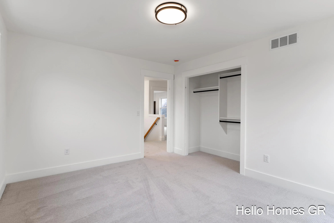
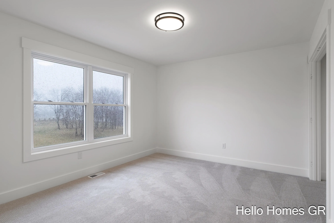
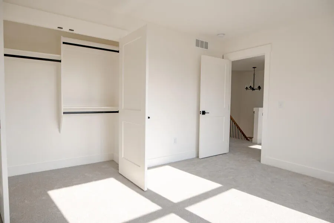
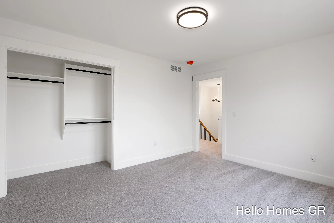
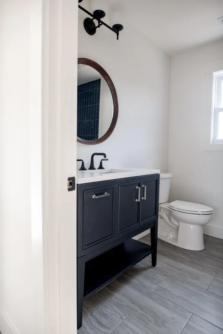
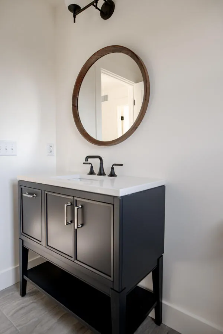
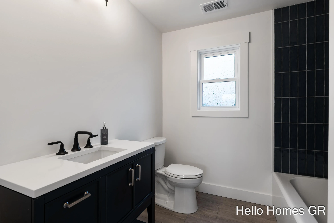

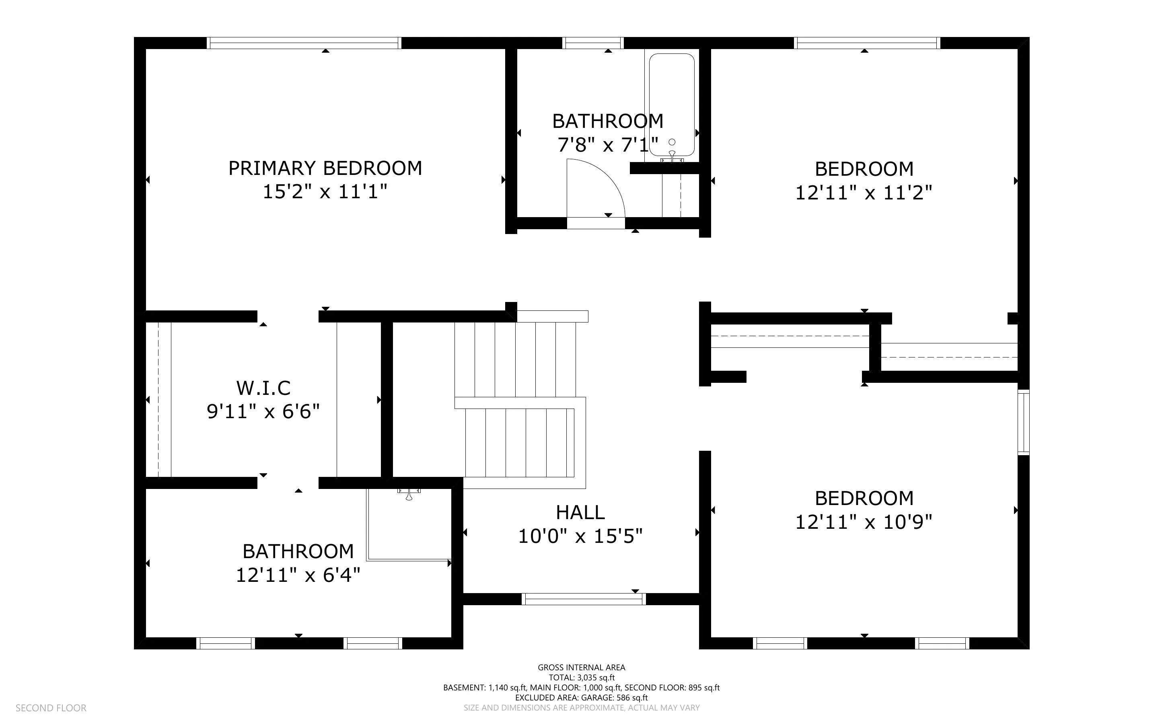
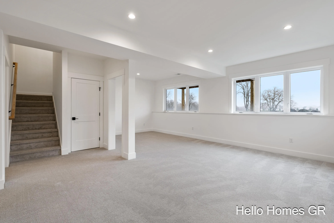
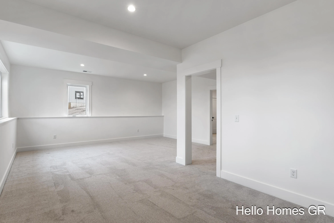
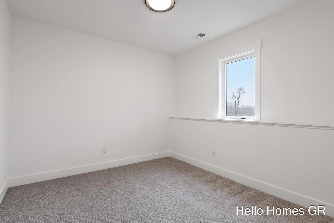
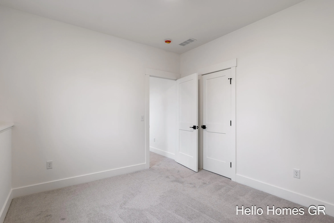
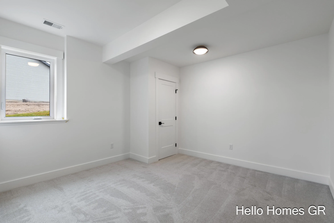
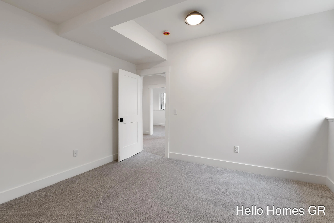
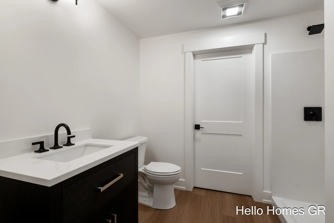
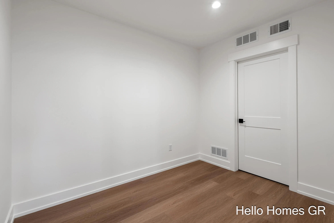
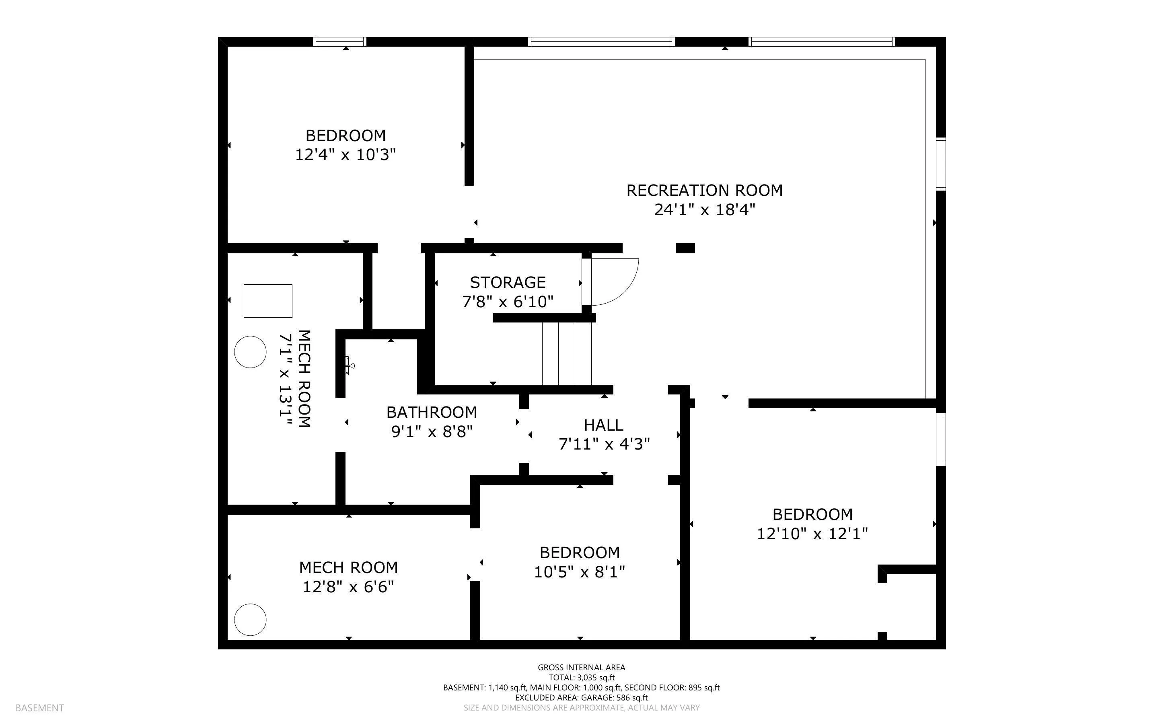
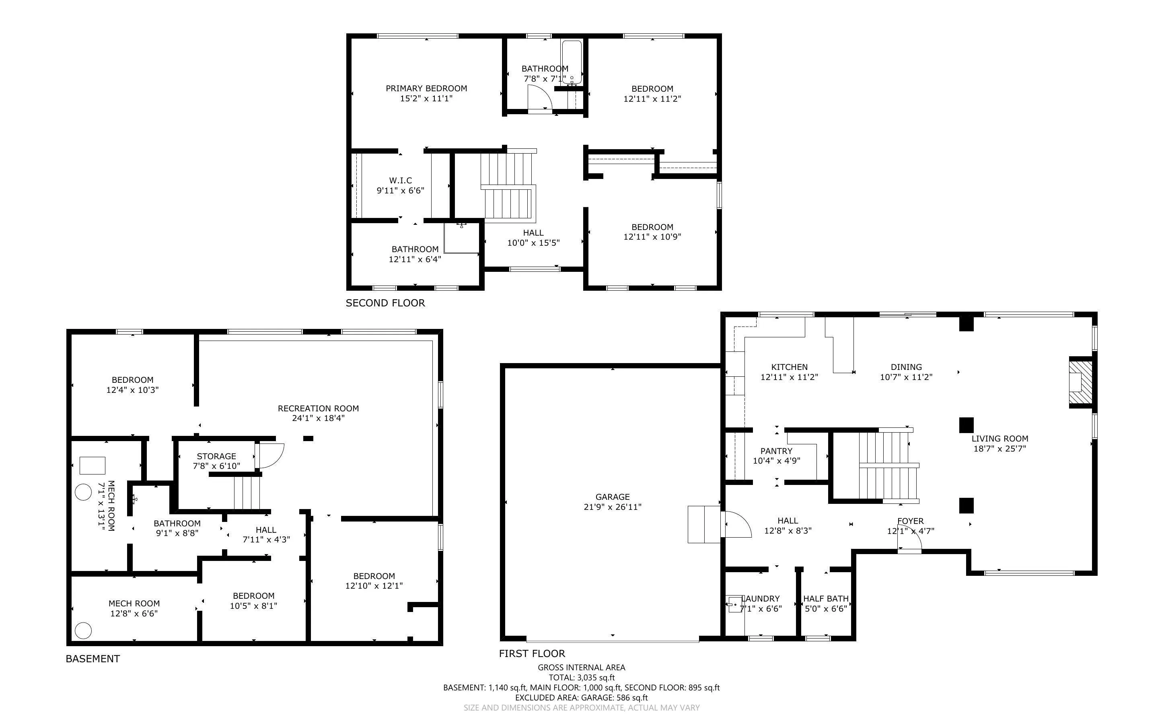
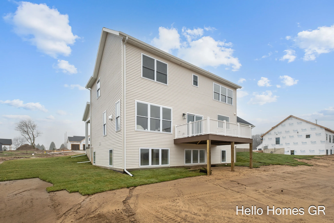
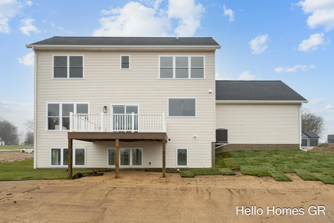
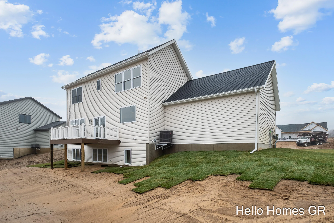
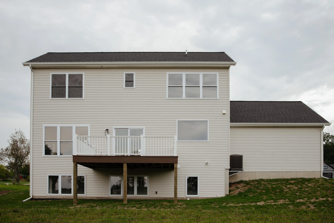
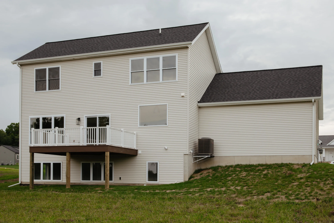

Seller is offering a $15k concession towards price reduction, closing costs, or rate buy-down. Say ”Hello!” to this gorgeous 5 bedroom, 3.5 bath modern farmhouse by Maple Hill Homes in Bancroft Meadows! This home was beautifully designed by premier architect Visbeen Architects. Conveniently located just outside downtown Alto, this stunning home sits on 1.4 acres, offering peaceful nature views and plenty of space to unwind. Step inside to an oversized living room featuring a cozy gas fireplace and plenty of room for two distinct seating areas, ideal for relaxing or entertaining. The living area flows seamlessly into a sun-filled dining space with sliders to the deck, making it ideal for gatherings and outdoor entertaining. The stunning chef’s kitchen boasts quartz countertops, a peninsula island, extra-tall semi-custom inset cabinetry, Bosch stainless steel appliances, and a charming farmhouse sink. A walk-in pantry adds extra storage and includes a built-in coffee bar. Convenient main floor amenities include an oversized mudroom off the garage complete with built-ins, a laundry room with stackable LG washer and dryer plus utility sink, and a half bath. Upstairs, a spacious landing provides the perfect spot for a play area, reading nook, or home workspace. The luxurious primary suite features a large walk-through closet leading to a spa-like bath with tiled walk-in shower, modern vanity, and abundant storage. Two additional spacious bedrooms and another full bath complete the upper level. The finished daylight basement with 9-foot ceilings offers even more living space, including a generous rec room, two additional bedrooms, a full bath, and a versatile bonus room ideal for a home office, gym, or guest space. Enjoy relaxing on the back deck overlooking serene natural surroundings, plus the convenience of an attached two-stall garage. Landscaping includes sod in the front yard and seed in the backyard this spring. Additional highlights include premium Kohler vanities with quartz tops, Kohler fixtures throughout, quartz countertops, and beautiful LVP, carpet, and tile flooring. Outbuildings allowed with HOA approval. Combining modern comfort, thoughtful design, and peaceful nature views, this stunning home truly has it all. Home is complete. Schedule your showing today!


corporate@lacunare.com

