$1,045,000
5 Bed
4 Bath
4,514 Sqft
1.26 Acre Lot

5391 Eaglepass Drive, Hudsonville, Michigan 49426

  • Residential Property Type
  • 4,514 Sqft Square Footage
  • Attached Cars Garage
  • 2021 Year Built
Property Description

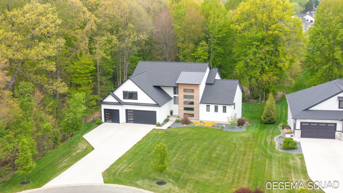
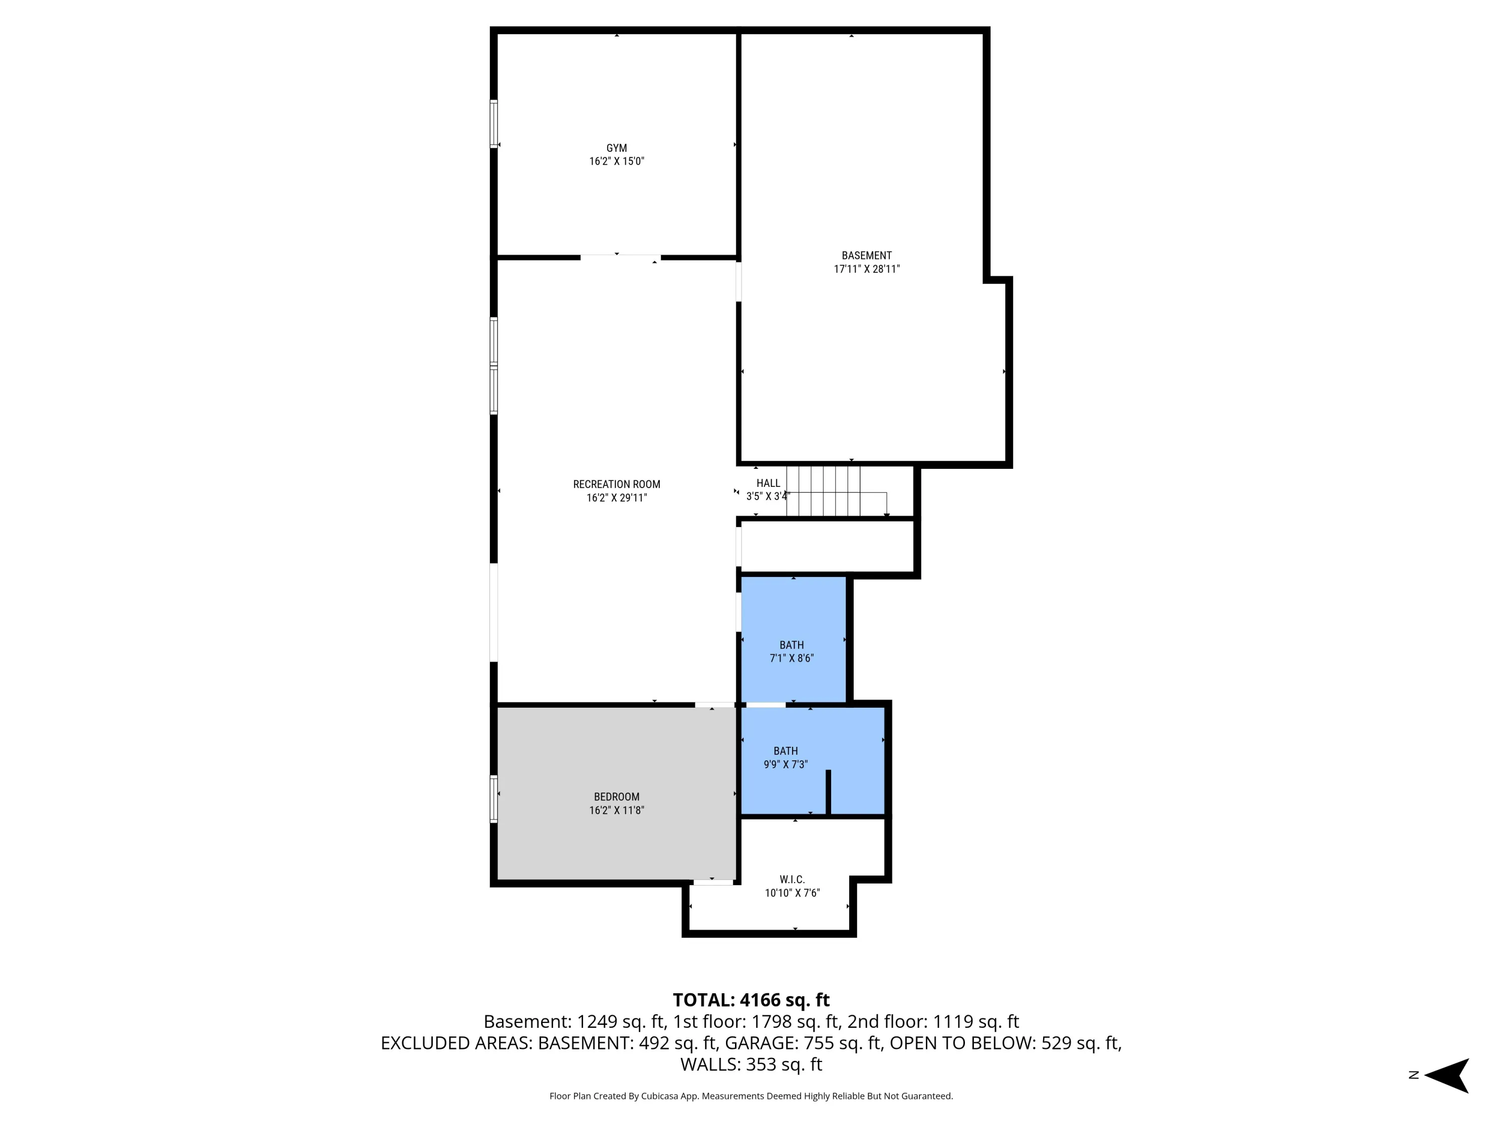
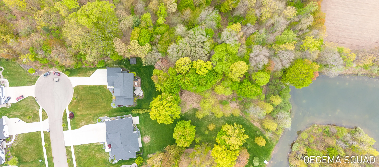
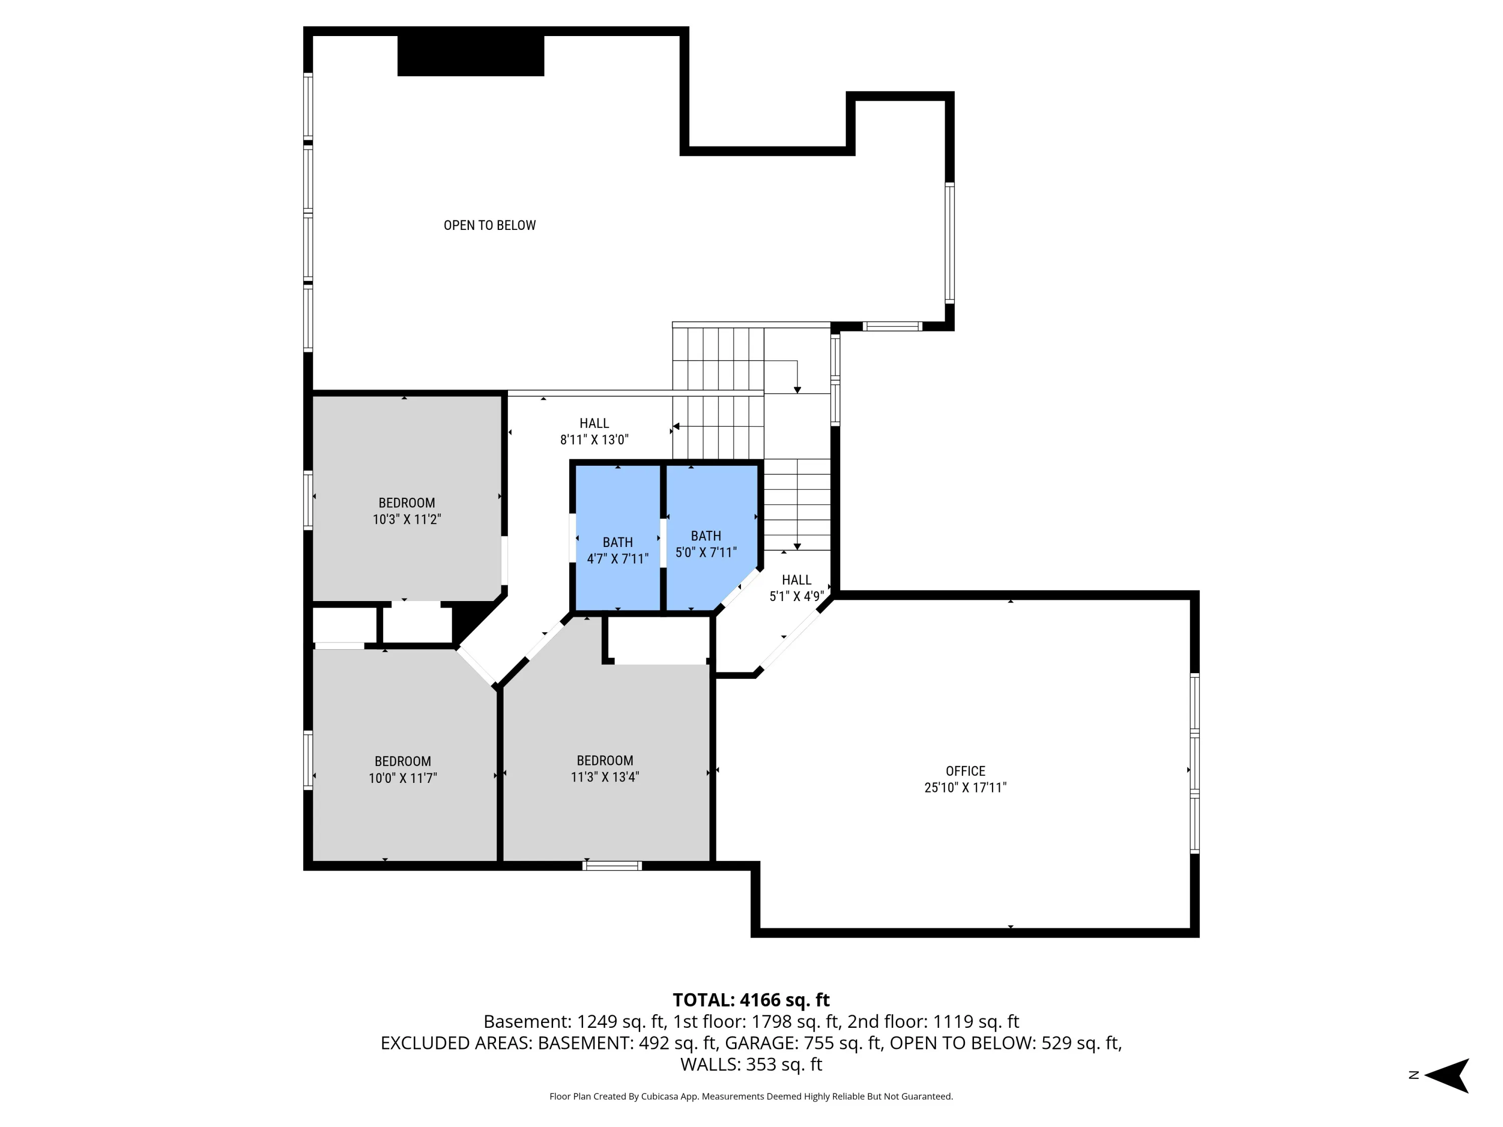
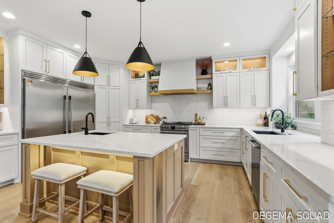
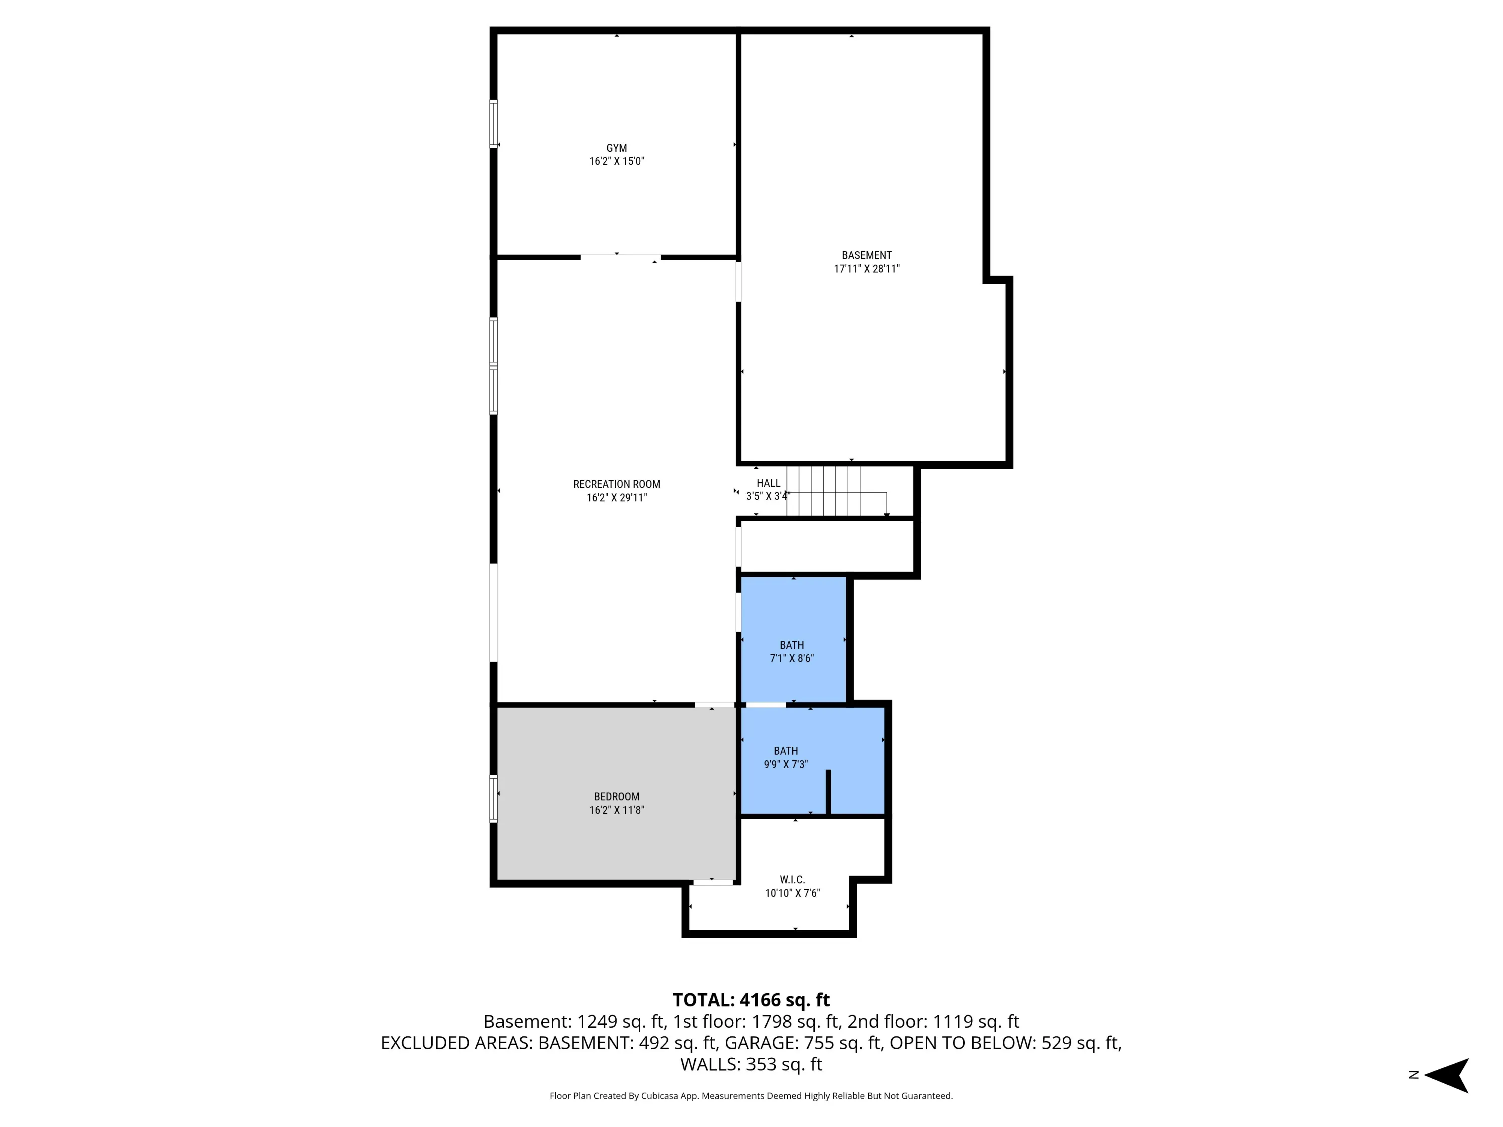
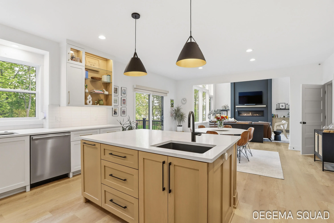
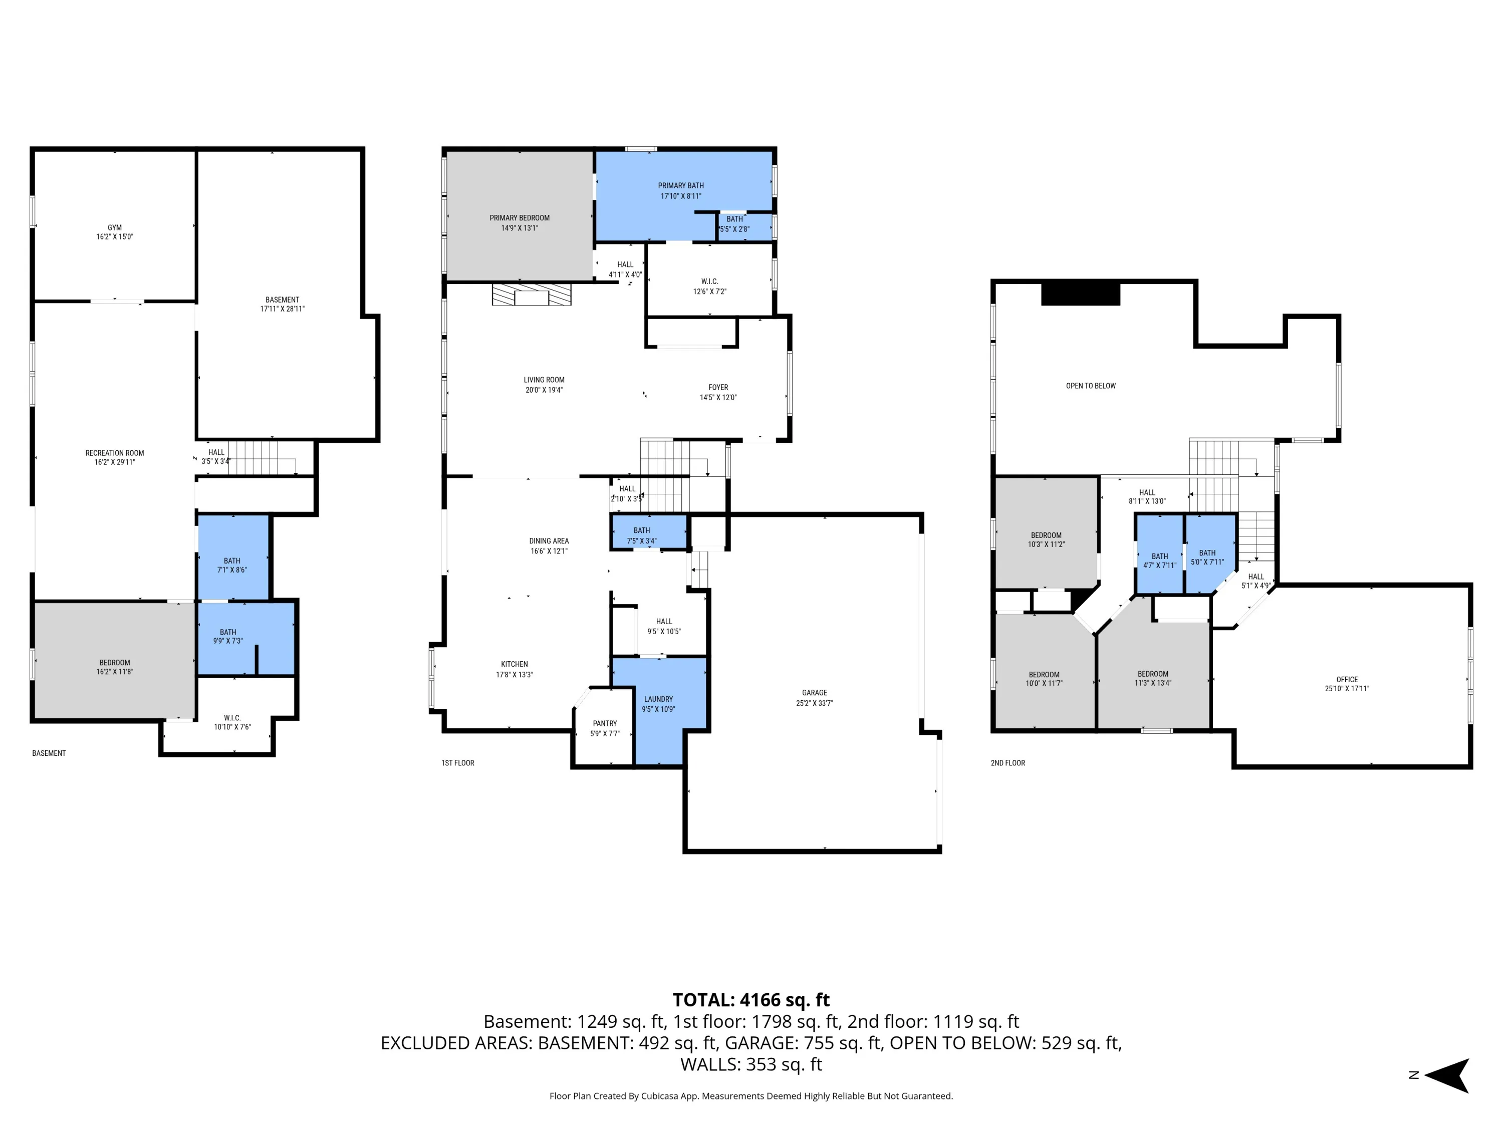
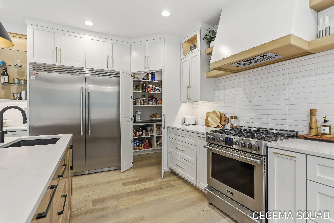
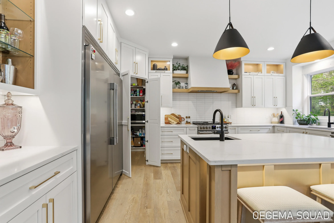
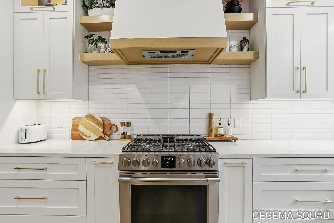
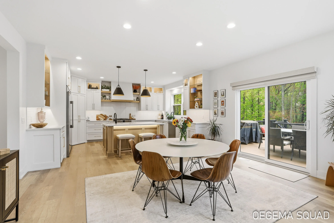
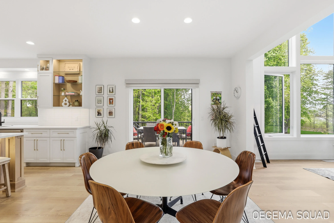
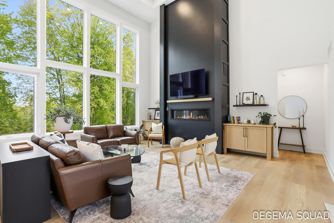
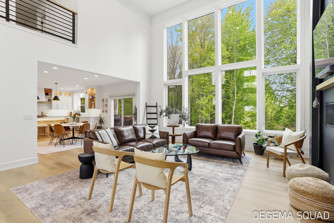
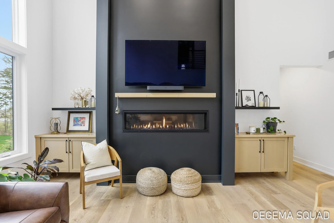
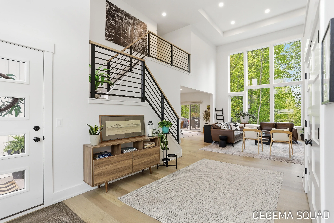
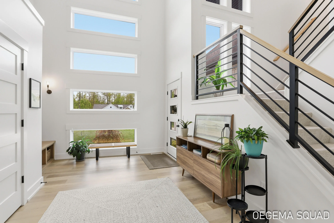
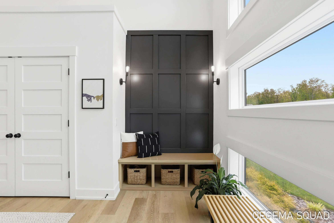
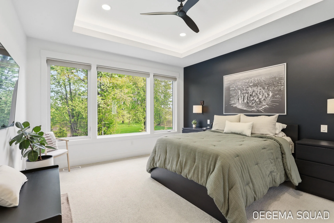
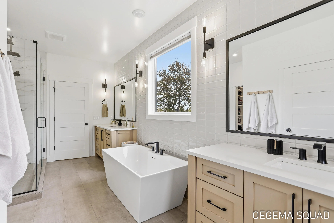
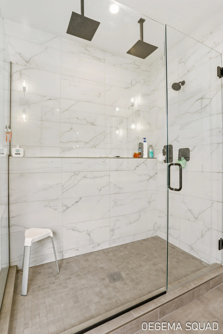
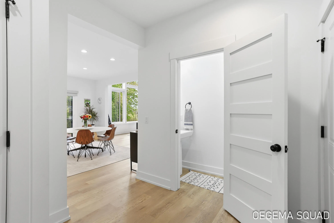
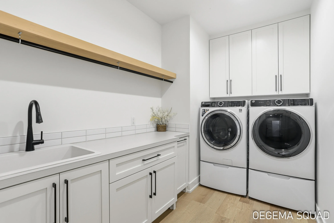
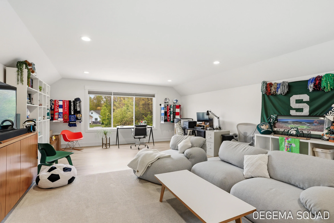
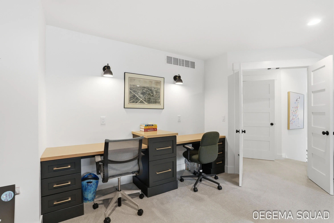
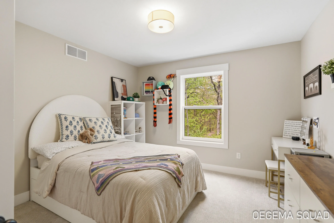
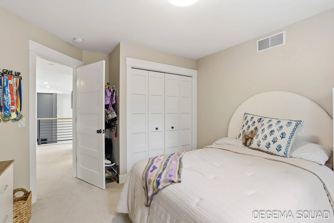
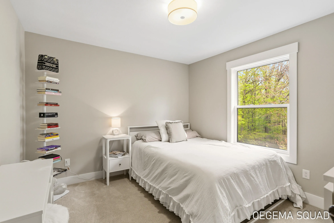
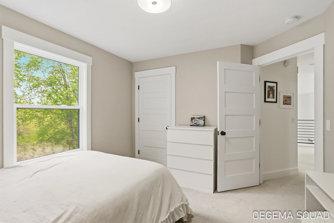
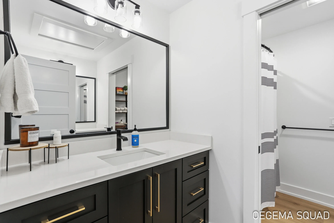
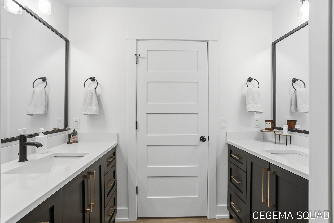
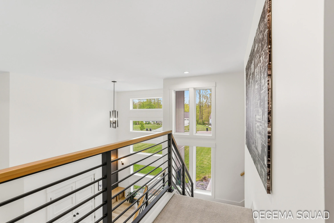
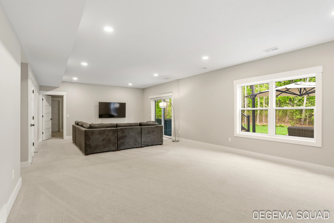
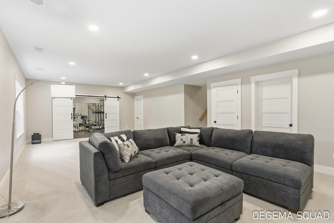
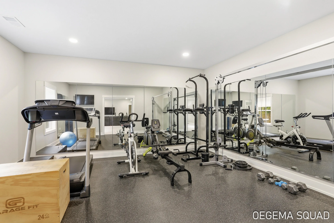
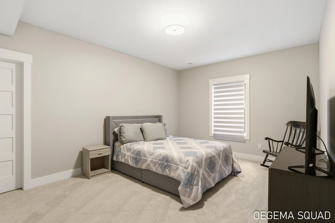
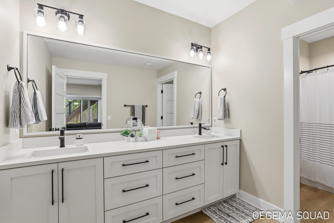
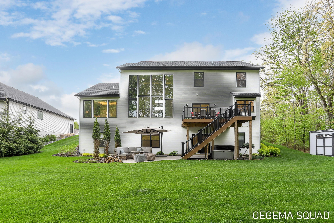
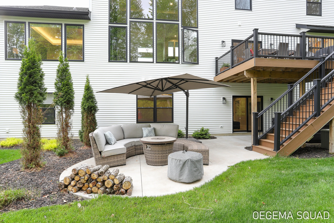
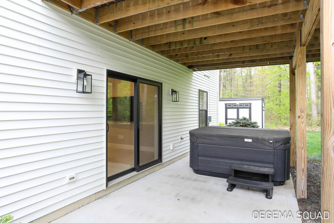
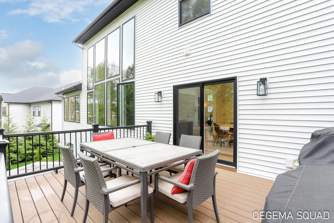
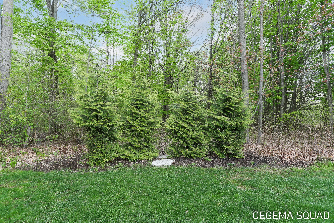
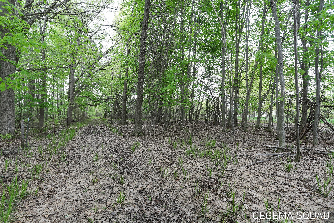
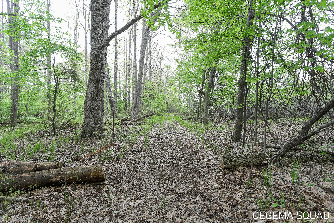
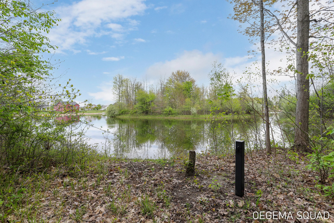
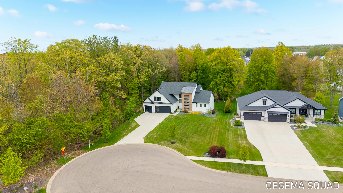
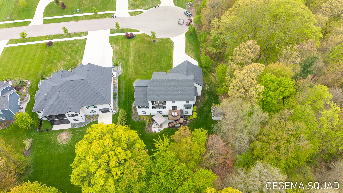
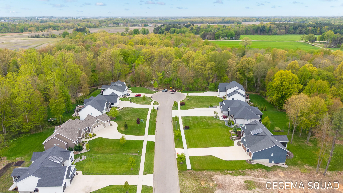
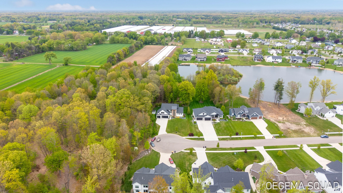
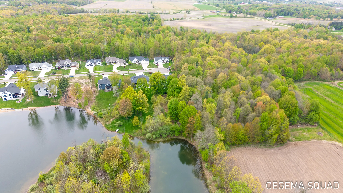
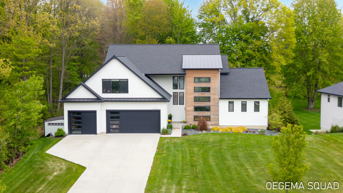
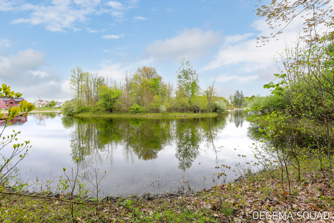
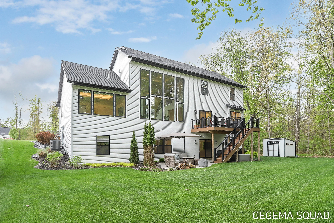
Tucked away at the end of a quiet cul-de-sac in Hudsonville, this custom-built contemporary retreat blends striking architecture with warm, livable luxury. Set on 1.27 private acres with shared water access, this 5-bedroom, 3.5-bath home offers over 4, 500 square feet of intentionally designed living space. Towering windows flood the home with natural light while the dramatic two-story living room and linear fireplace create an unforgettable first impression. The designer kitchen features high-end appliances, a spacious center island, custom cabinetry, and a hidden butler’s pantry. A serene main-floor primary suite offers wooded views, a spa-inspired ensuite, and an oversized walk-in closet. Upstairs, spacious secondary bedrooms and a large bonus room provide flexibility for work, play, or entertaining. The walkout lower level includes additional living space, a full gym, guest suite, and seamless indoor-outdoor flow to the patio and backyard retreat.


Basic Details
Residential
For Sale
26029498
$1,045,000
5
13
4
1
4,514 Sqft
2021
1.26 Acre
Pending
3
Single Family Residence
: Composition, Metal, Shingle
1
Features
: Forced Air
: Central Air
: Full, Walk-Out Access
: Gas Log, Living Room
: Patio, Deck, Porch(es), Covered
: Attached, Garage Door Opener, Garage Faces Front
: Contemporary
1
: Wood, Carpet, Ceramic Tile, Tile, Vinyl
: Garage Door Opener, Pantry, Eat-in Kitchen, Ceiling Fan(s), Center Island
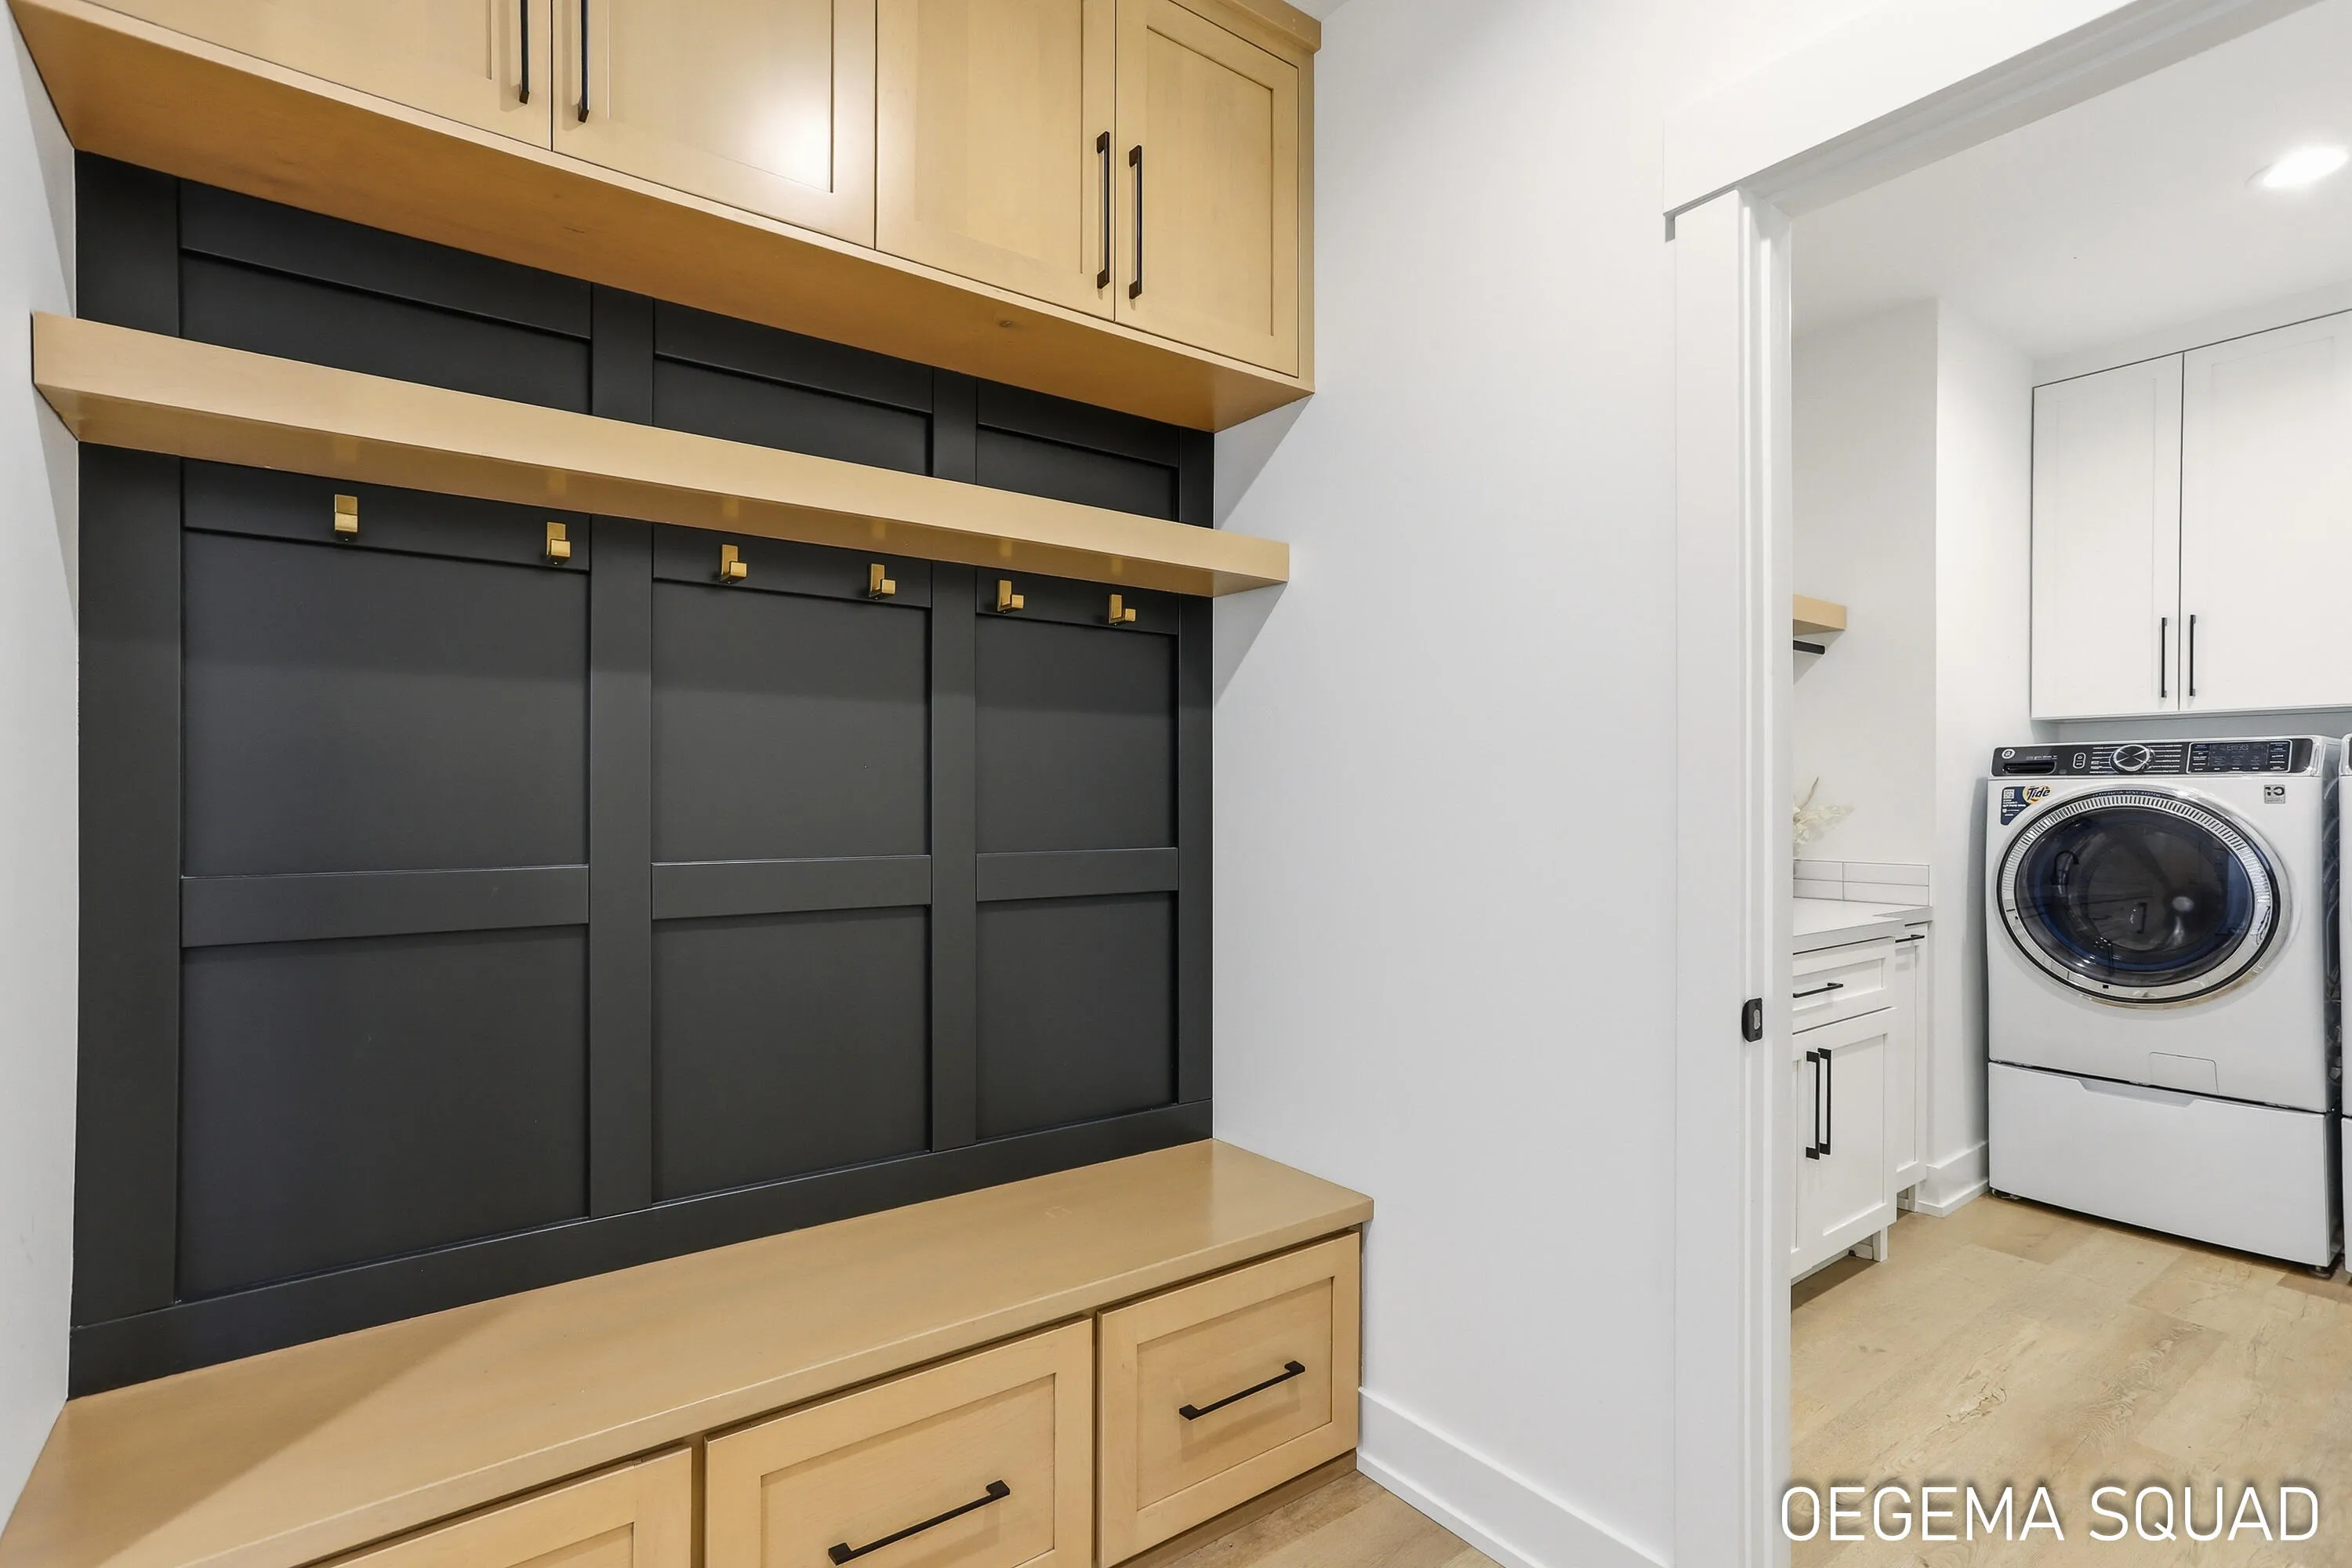
: Main Level, Laundry Room, Sink
: Septic Tank
: Pond
: Insulated Windows
Appliances
: Dryer, Washer, Dishwasher, Microwave, Range, Refrigerator, Oven, Disposal
Address Map
MI
Ottawa
Hudsonville
49426
Eaglepass
5391
Drive
W86° 5' 2.3''
N42° 52' 50''
Neighborhood
Hudsonville
Additional information
HomeRealty Holland
Mark Ryan Oegema
Additional Information
Fitness Center
1
3114
: Vinyl Siding, Wood Siding, Stone, Stucco
3.0
: Wooded, Sidewalk, Cul-De-Sac
432 x 86
2026-06-15
2
Pond
: Public
Financial
275.0
Annually
: Other
1
12143.0
Listing Information
Kristen Rae Oegema
h16786
hh10629
HomeRealty Holland
h13111
hh10629
Cash, Conventional
Pending
2026-08-27T14:23:09Z
MICHRIC
2026-08-27T14:22:48Z
Agent info
6231 W River Dr NE STE K, Belmont, MI 49306
Contact Agent