$529,900
3 Bed
2 Bath
1,688 Sqft
0.37 Acre Lot

3016 Fransworth Drive, Holland, Michigan 49424

  • Residential Property Type
  • 1,688 Sqft Square Footage
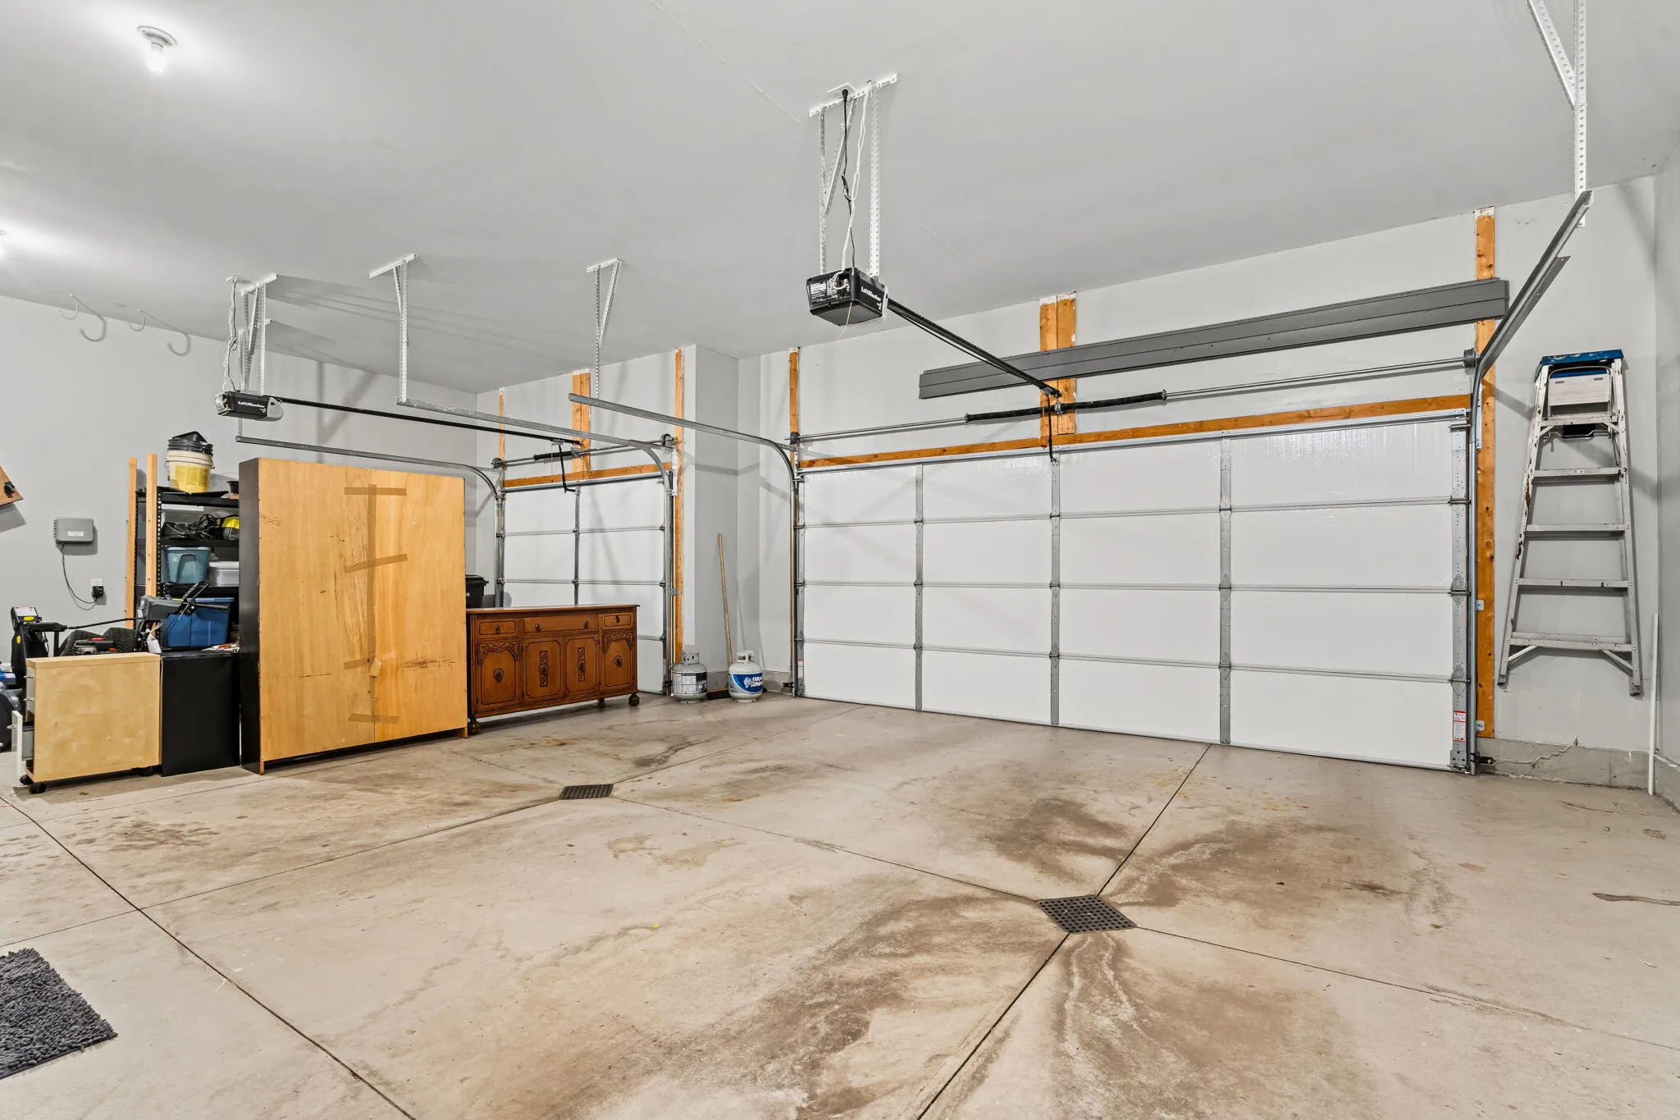
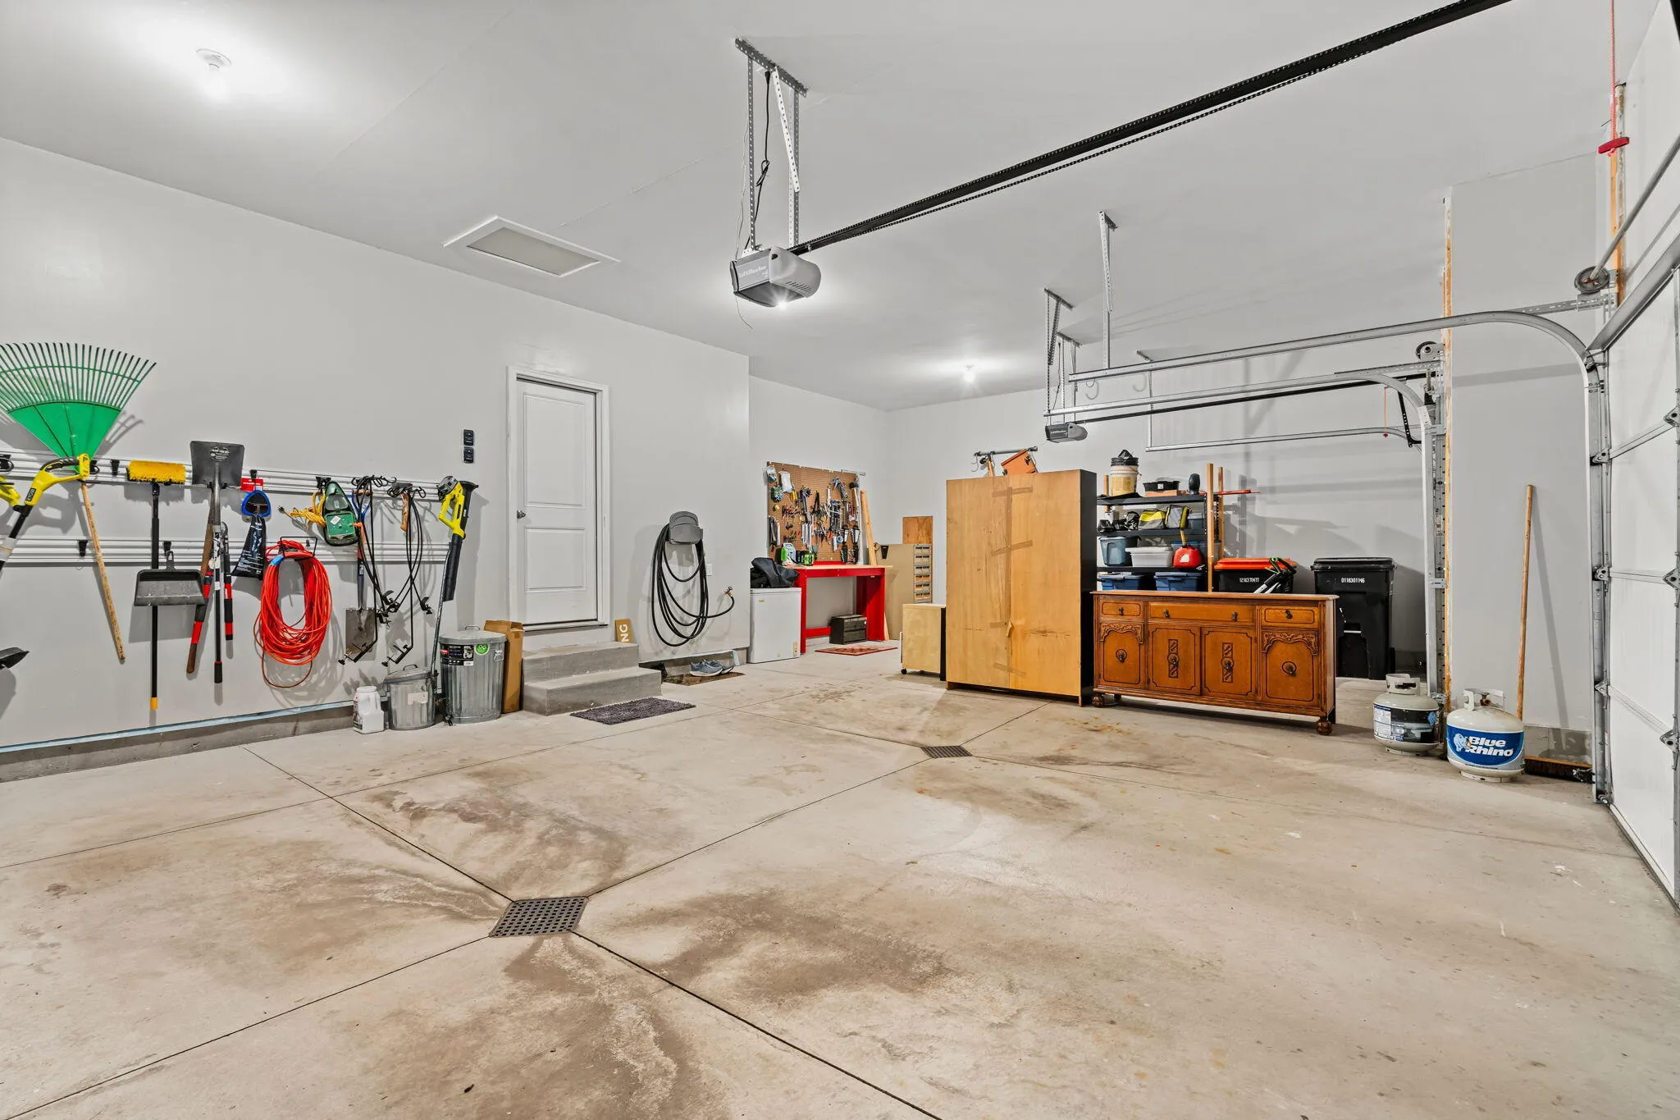
  • Attached Cars Garage
  • 2018 Year Built
Property Description

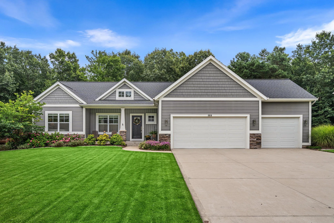
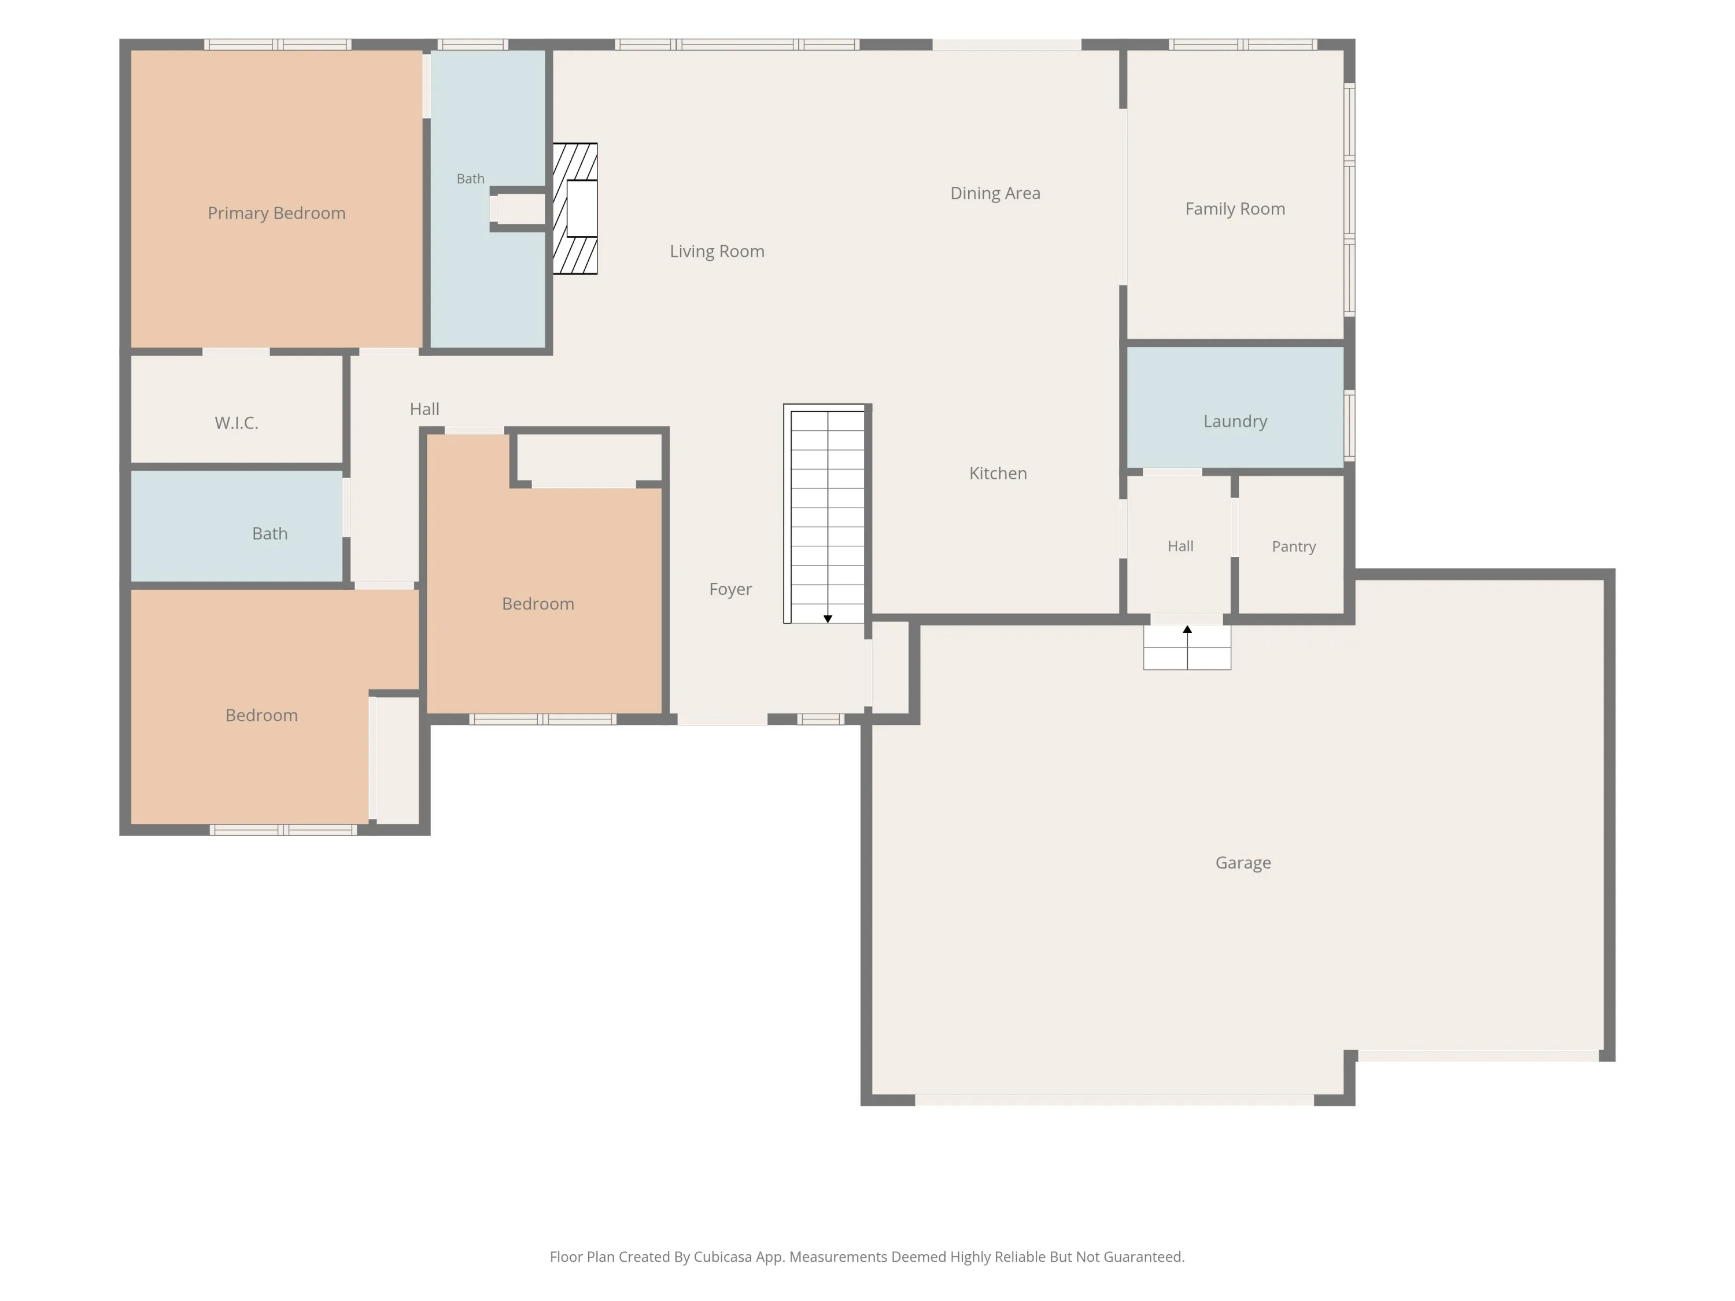
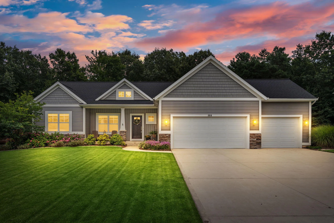
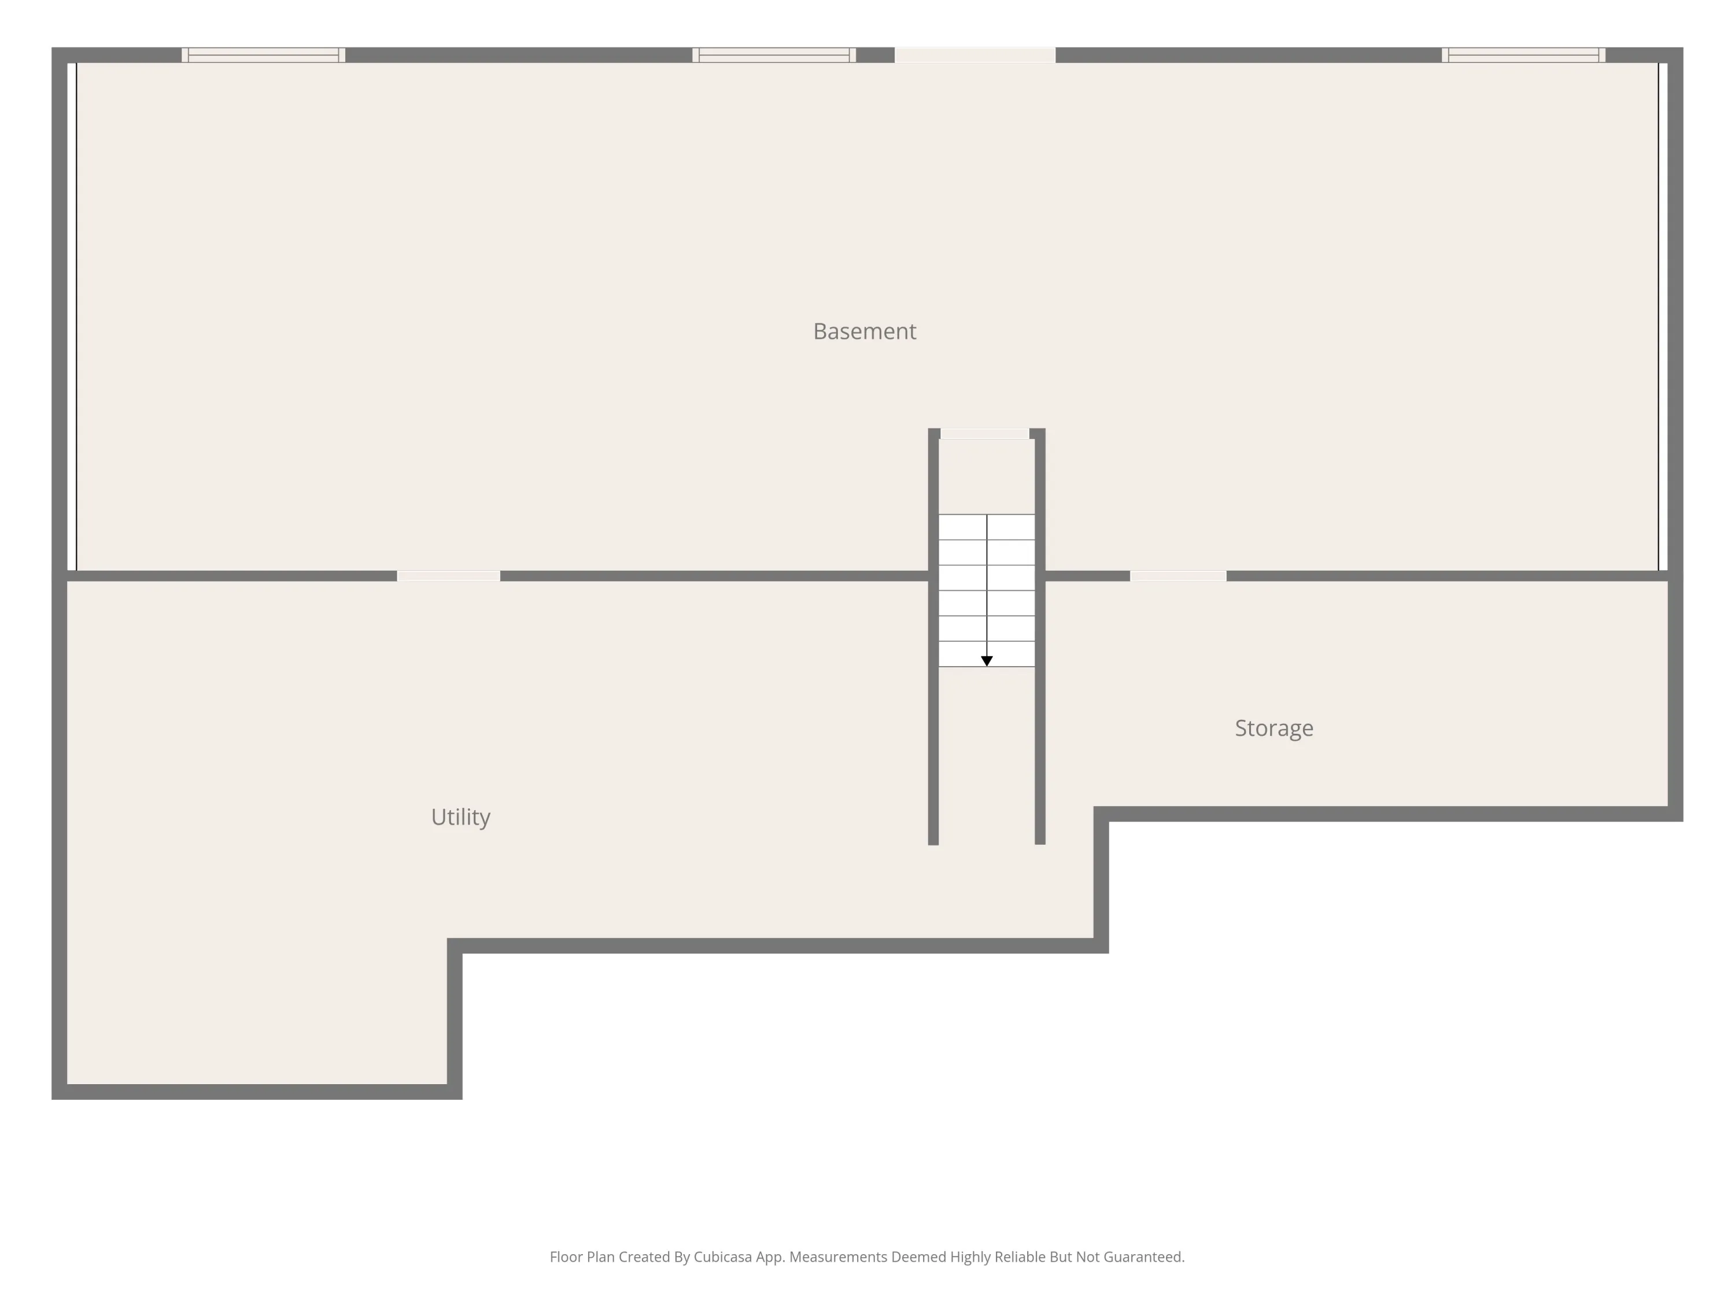
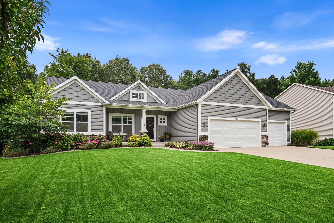
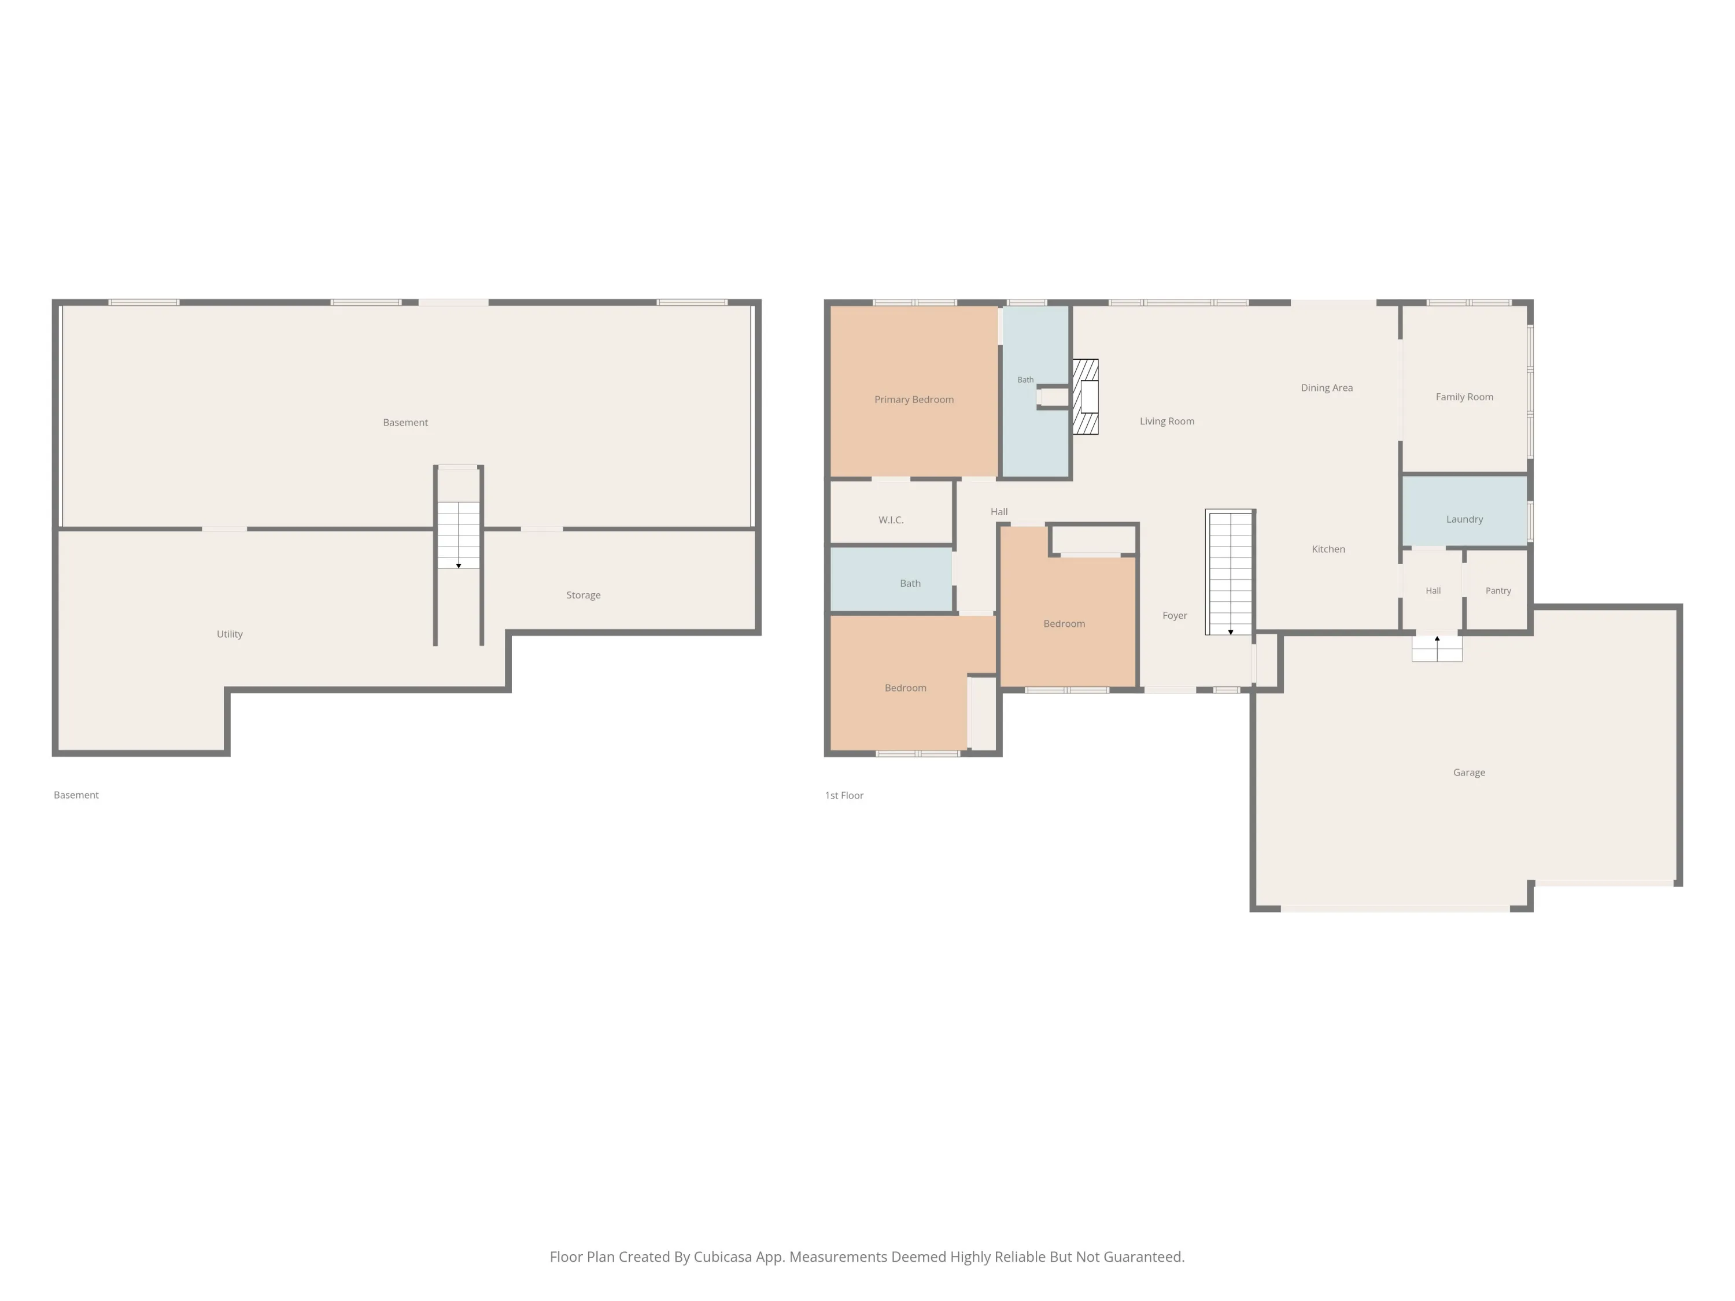
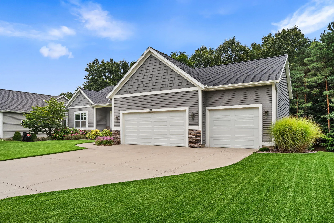
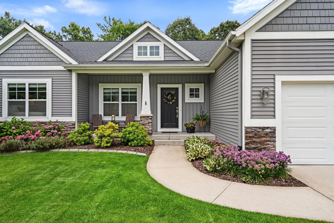
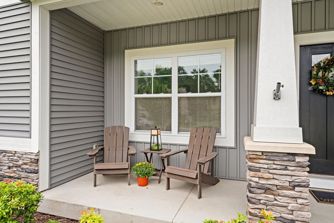
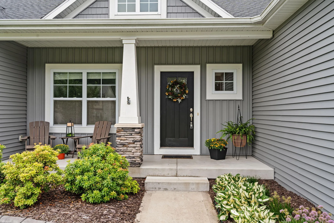
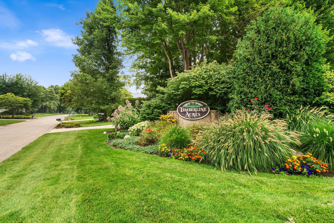
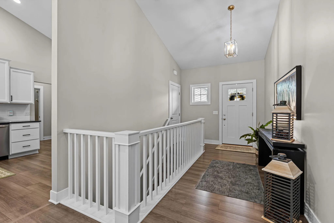
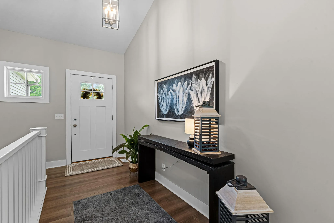
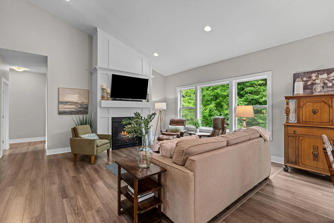
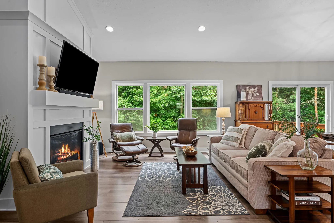
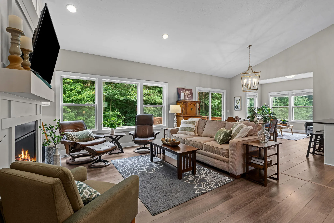
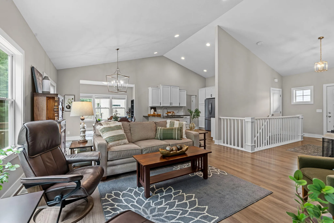
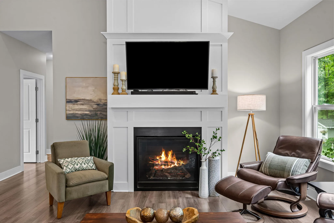
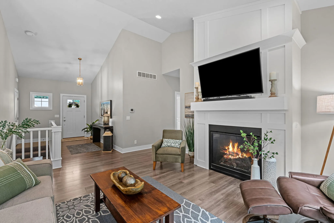
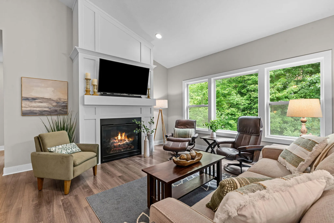
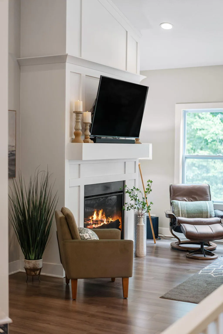
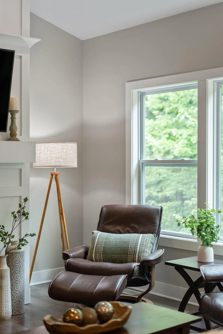
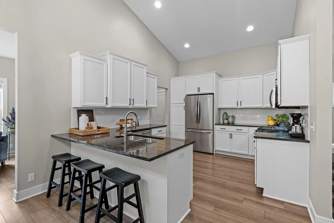
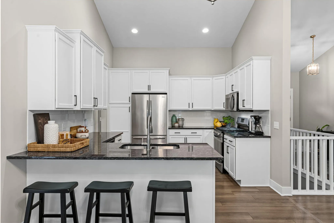
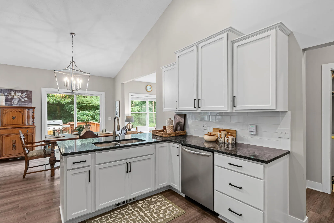
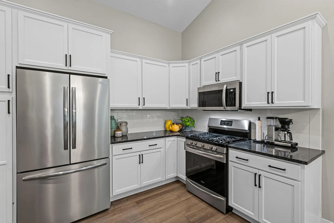
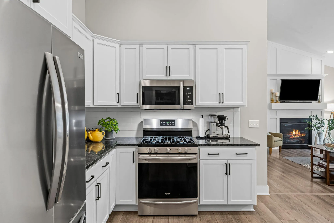
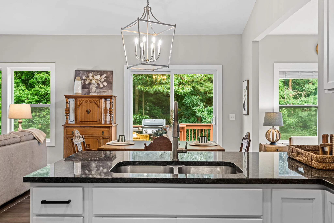
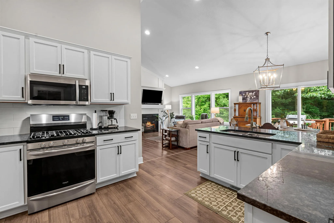
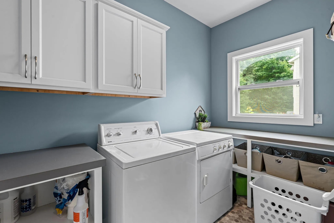
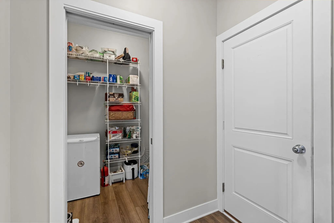
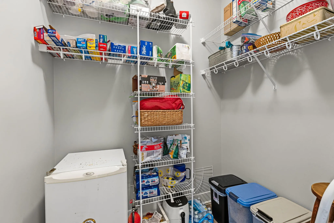
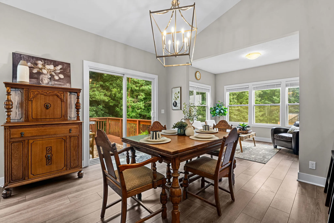
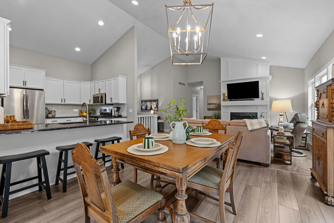
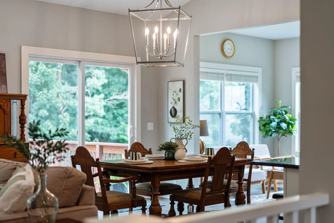
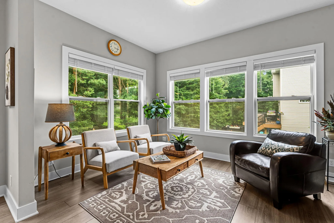
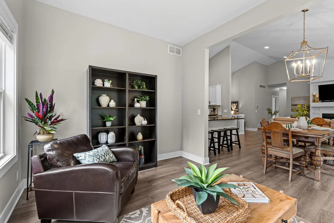
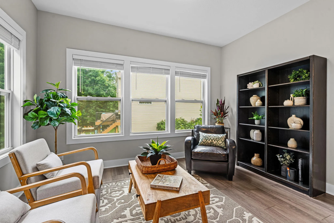
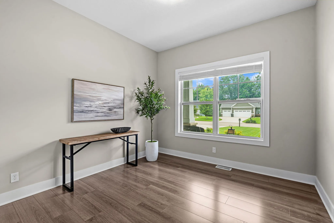
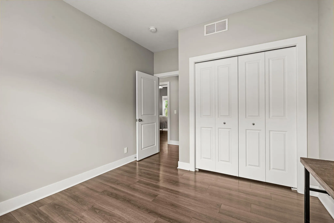
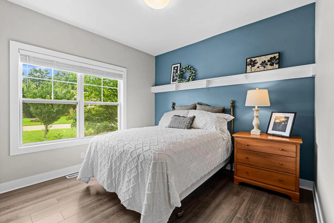
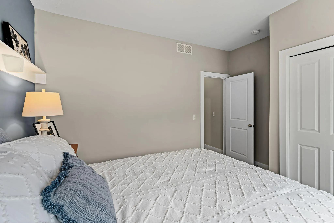
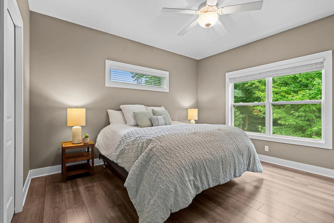
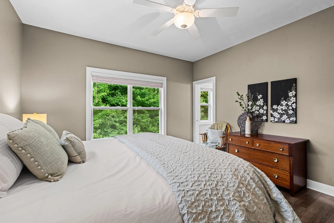
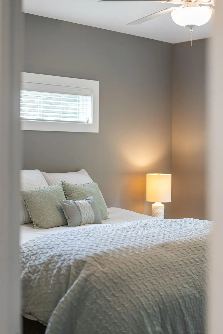
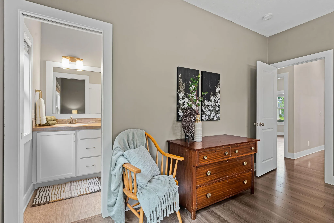
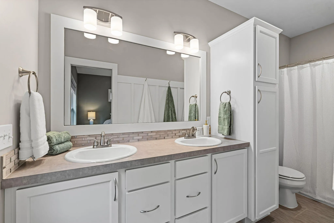
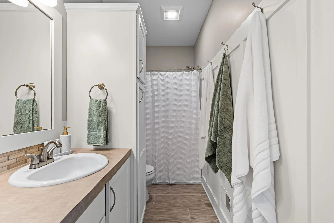
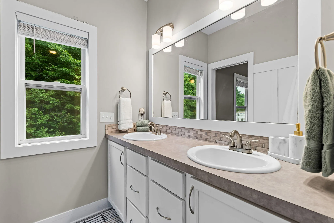
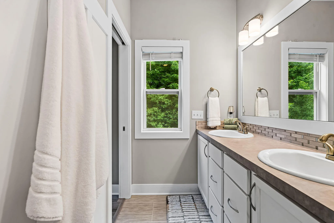
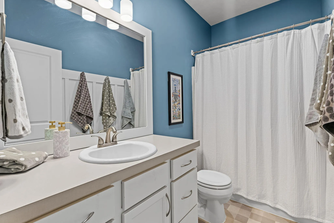
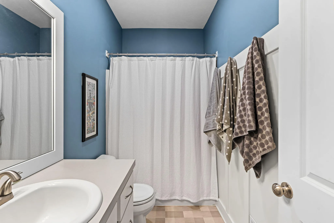
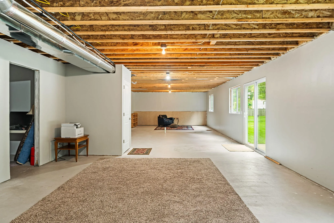
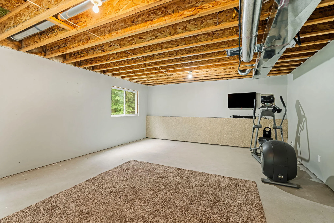
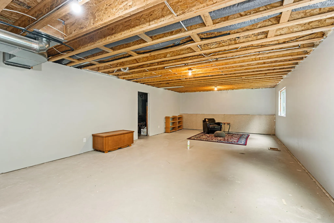
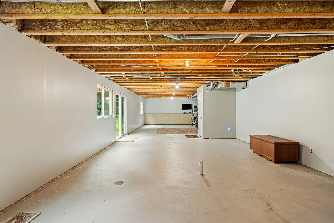
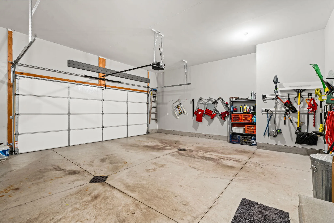
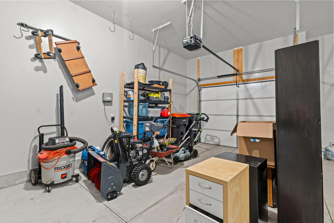
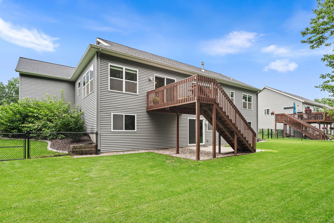
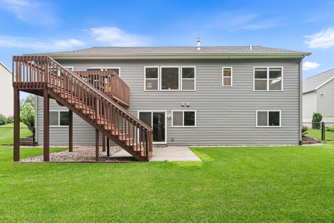
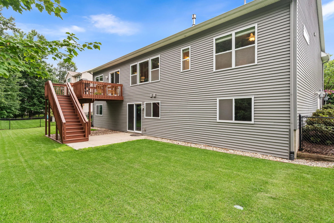
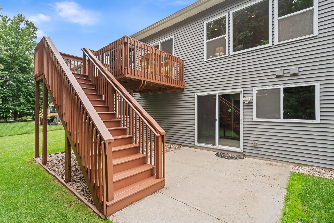
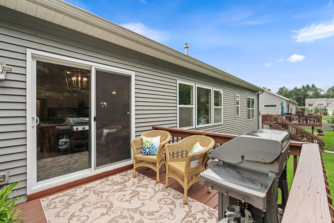
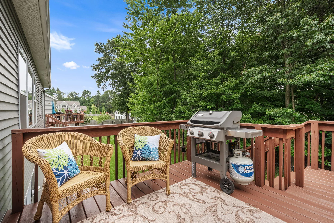
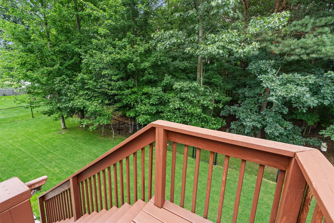
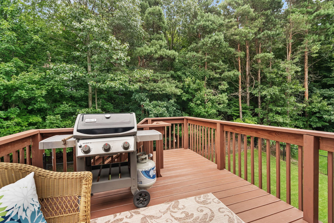
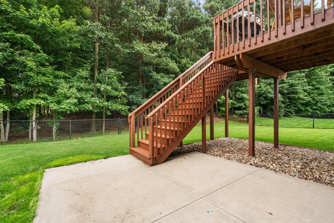
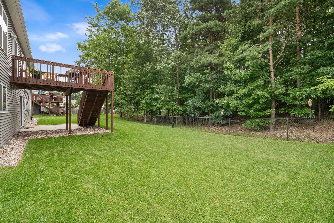
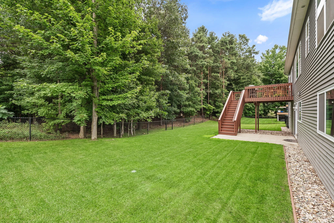
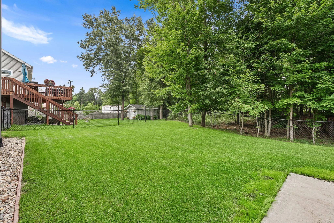
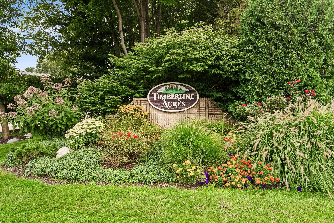
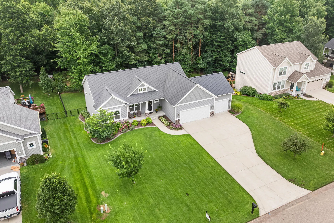
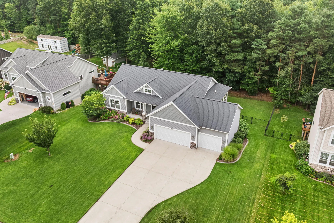
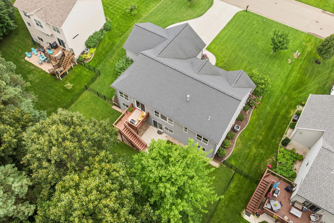
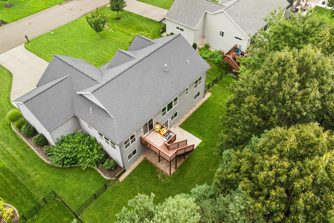
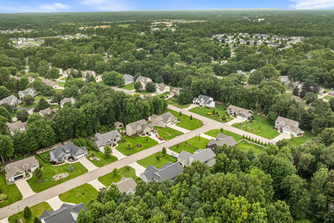
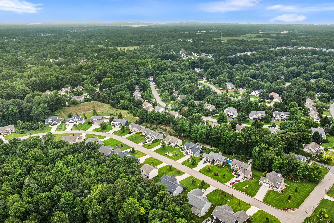
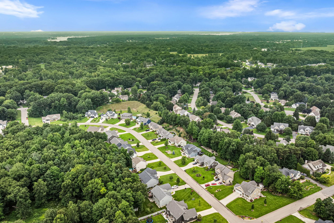
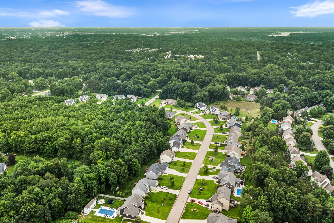
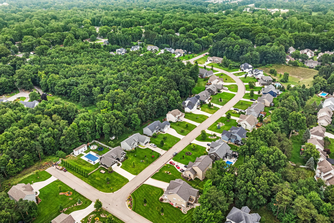
Welcome to this beautiful home in the Timberline Acres neighborhood! This beautiful custom built home has1688 sq ft on the main level, with an additional 1688 sq ft in the lower level walktout with room to add a large family room, 2 more bedrooms and full bath! On the main level you will find a beautiful floor to ceiling fireplace, open concept living/dining/kitchen and sun room, all with new flooring! The primary bedroom features a beautiful ensuite’ and walk in closet. There are 2 additional bedrooms and another full bath, main floor laundry and large pantry! Enjoy evenings on your deck with stairs down to a large patio overlooking the beautiful fenced in back yard. This property goes well beyond the tree line with a variety of Oak, Maple, pine and other mature trees. And to make the buying process easier for a buyer, sellers have had a pre-listing home inspection by one of the areas most sought after home inspectors! Available with an accepted offer at no charge to the buyers! This home is not part of the HOA so no HOA dues! Call today for a private tour or attend the open house on Saturday, August 22nd from 10-12!


Basic Details
Residential
For Sale
26042778
$529,900
3
9
2
1,688 Sqft
2018
0.37 Acre
Pending
2
Single Family Residence
: Composition
Features
: Forced Air
: Central Air
: Walk-Out Access
: Chain Link
: Living Room
: Patio, Deck
: Attached, Garage Faces Front
: Ranch
1
: Carpet, Laminate
: Garage Door Opener, Pantry, Ceiling Fan(s), Center Island
: Main Level, Laundry Room
: Public
: Natural Gas Connected, High-Speed Internet
: Screens, Window Treatments
Appliances
: Dryer, Washer, Dishwasher, Microwave, Range, Refrigerator, Oven, Disposal
Address Map
MI
Ottawa
Holland
Timberline Acres
49424
Fransworth
3016
Drive
W87° 51' 30.1''
N42° 49' 23.6''
North division to Woodpine dr. West to Stanwood Dr. North to Fransworth dr to address
Neighborhood
West Ottawa
Additional information
West Edge Real Estate LLC
Laurie Ann Zwiers
Additional Information
1
1688
: Vinyl Siding, Stone
3.0
: Level, Wooded, Sidewalk
90 x 178
2026-08-14
1
: Public
Financial
4672.66
Listing Information
h13903
h10061
Cash, FHA, VA Loan, Conventional
Pending
2026-08-16T20:25:35Z
MICHRIC
2026-08-16T20:25:08Z
Agent info
6231 W River Dr NE STE K, Belmont, MI 49306
Contact Agent