$400,000
4 Bed
3 Bath
3,248 Sqft

4175 Lake Terrace Drive, Kalamazoo, Michigan 49008

  • Residential Property Type
  • 3,248 Sqft Square Footage
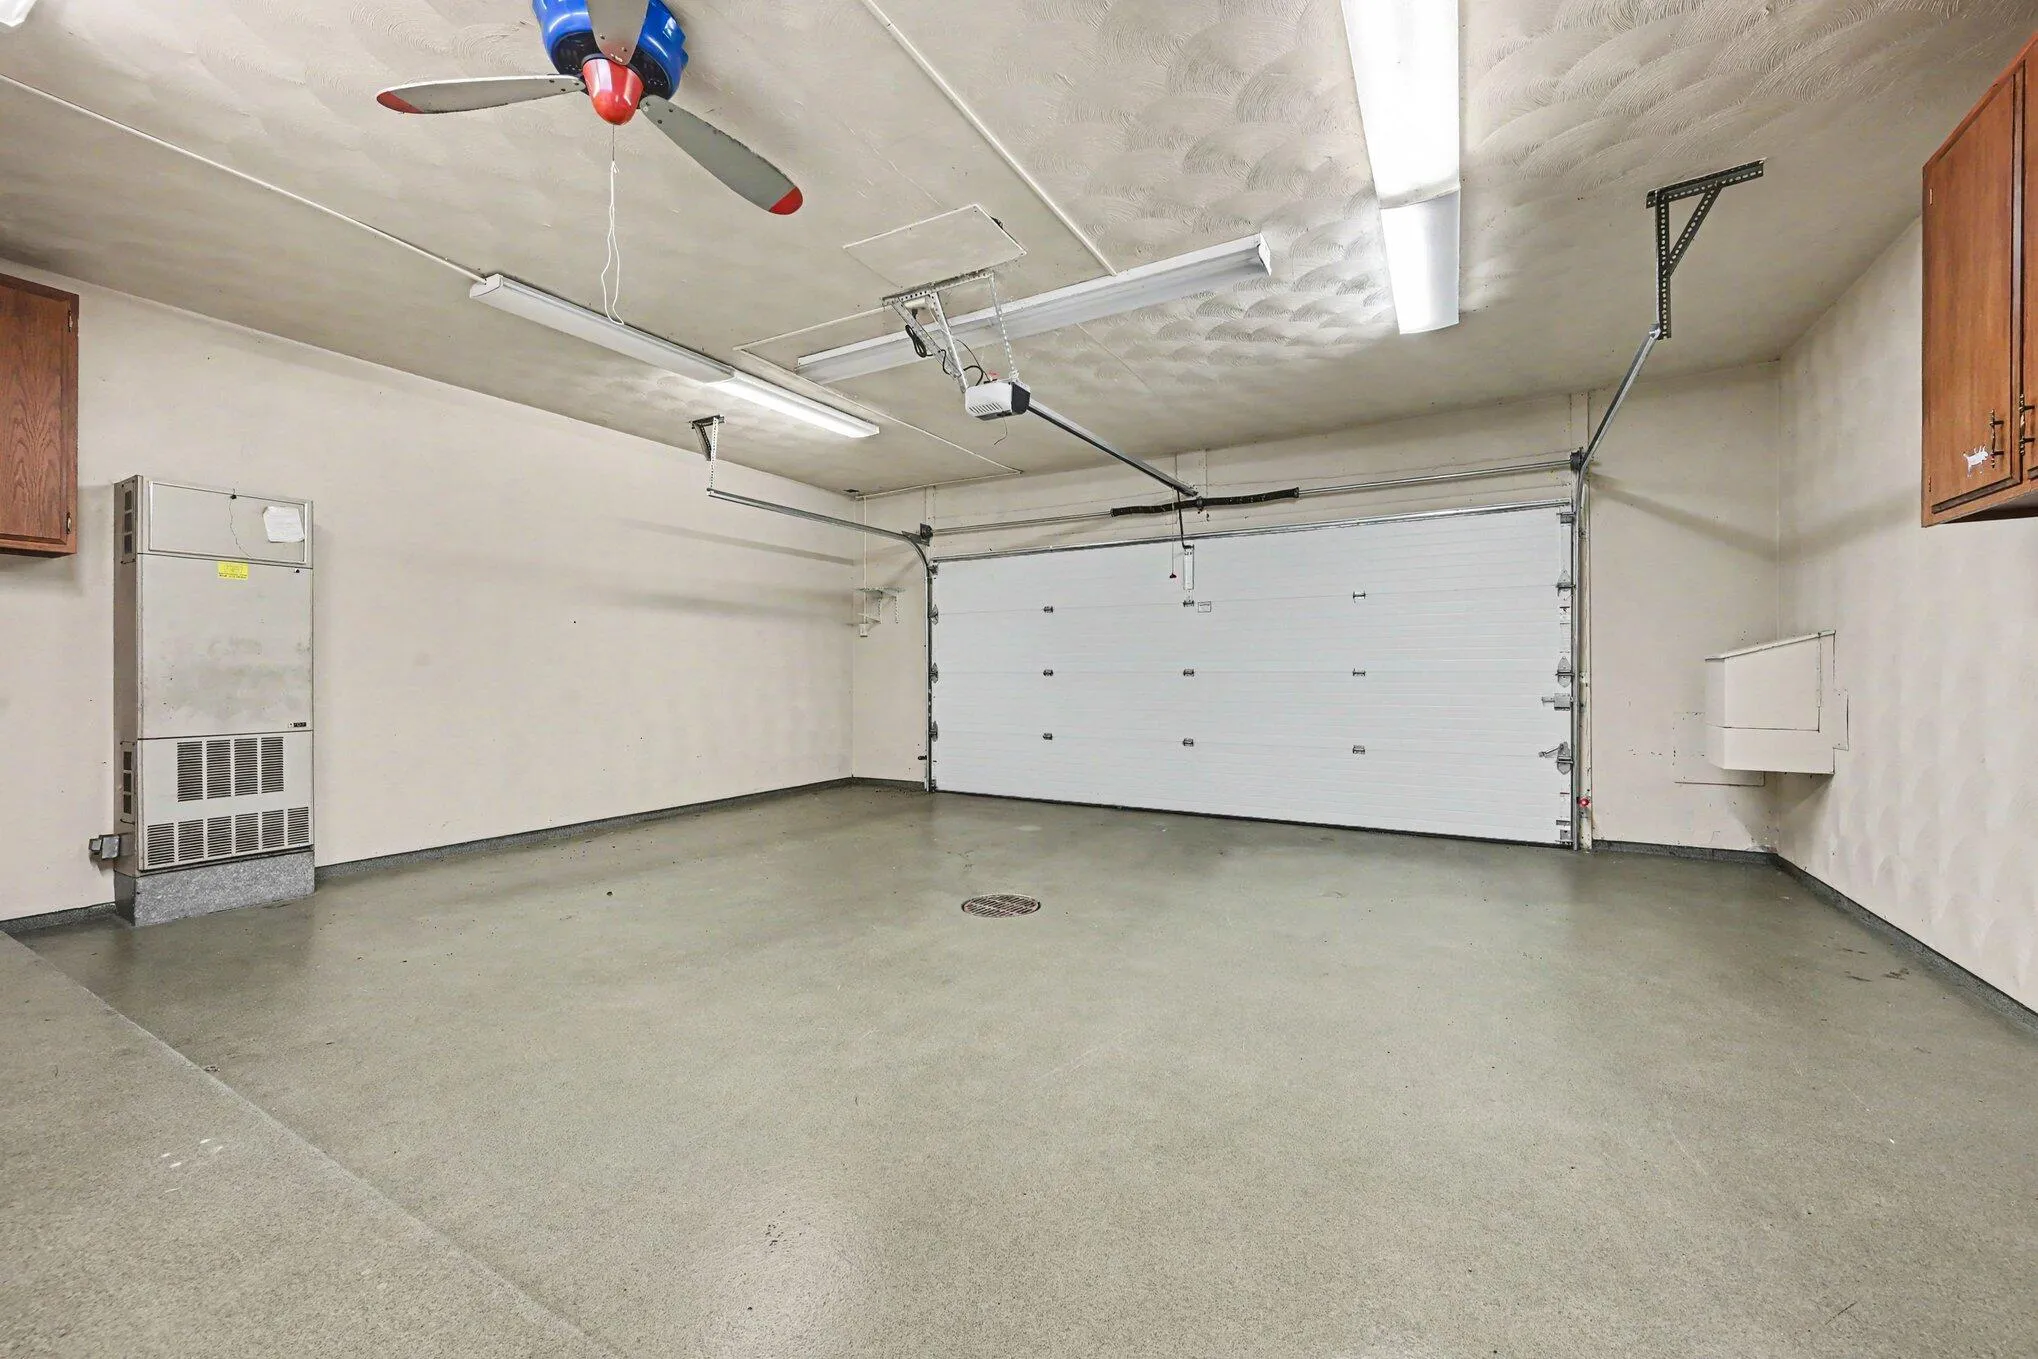
  • Attached Cars Garage
  • 1978 Year Built
Property Description

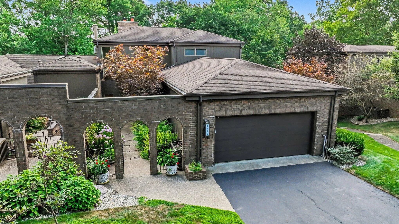
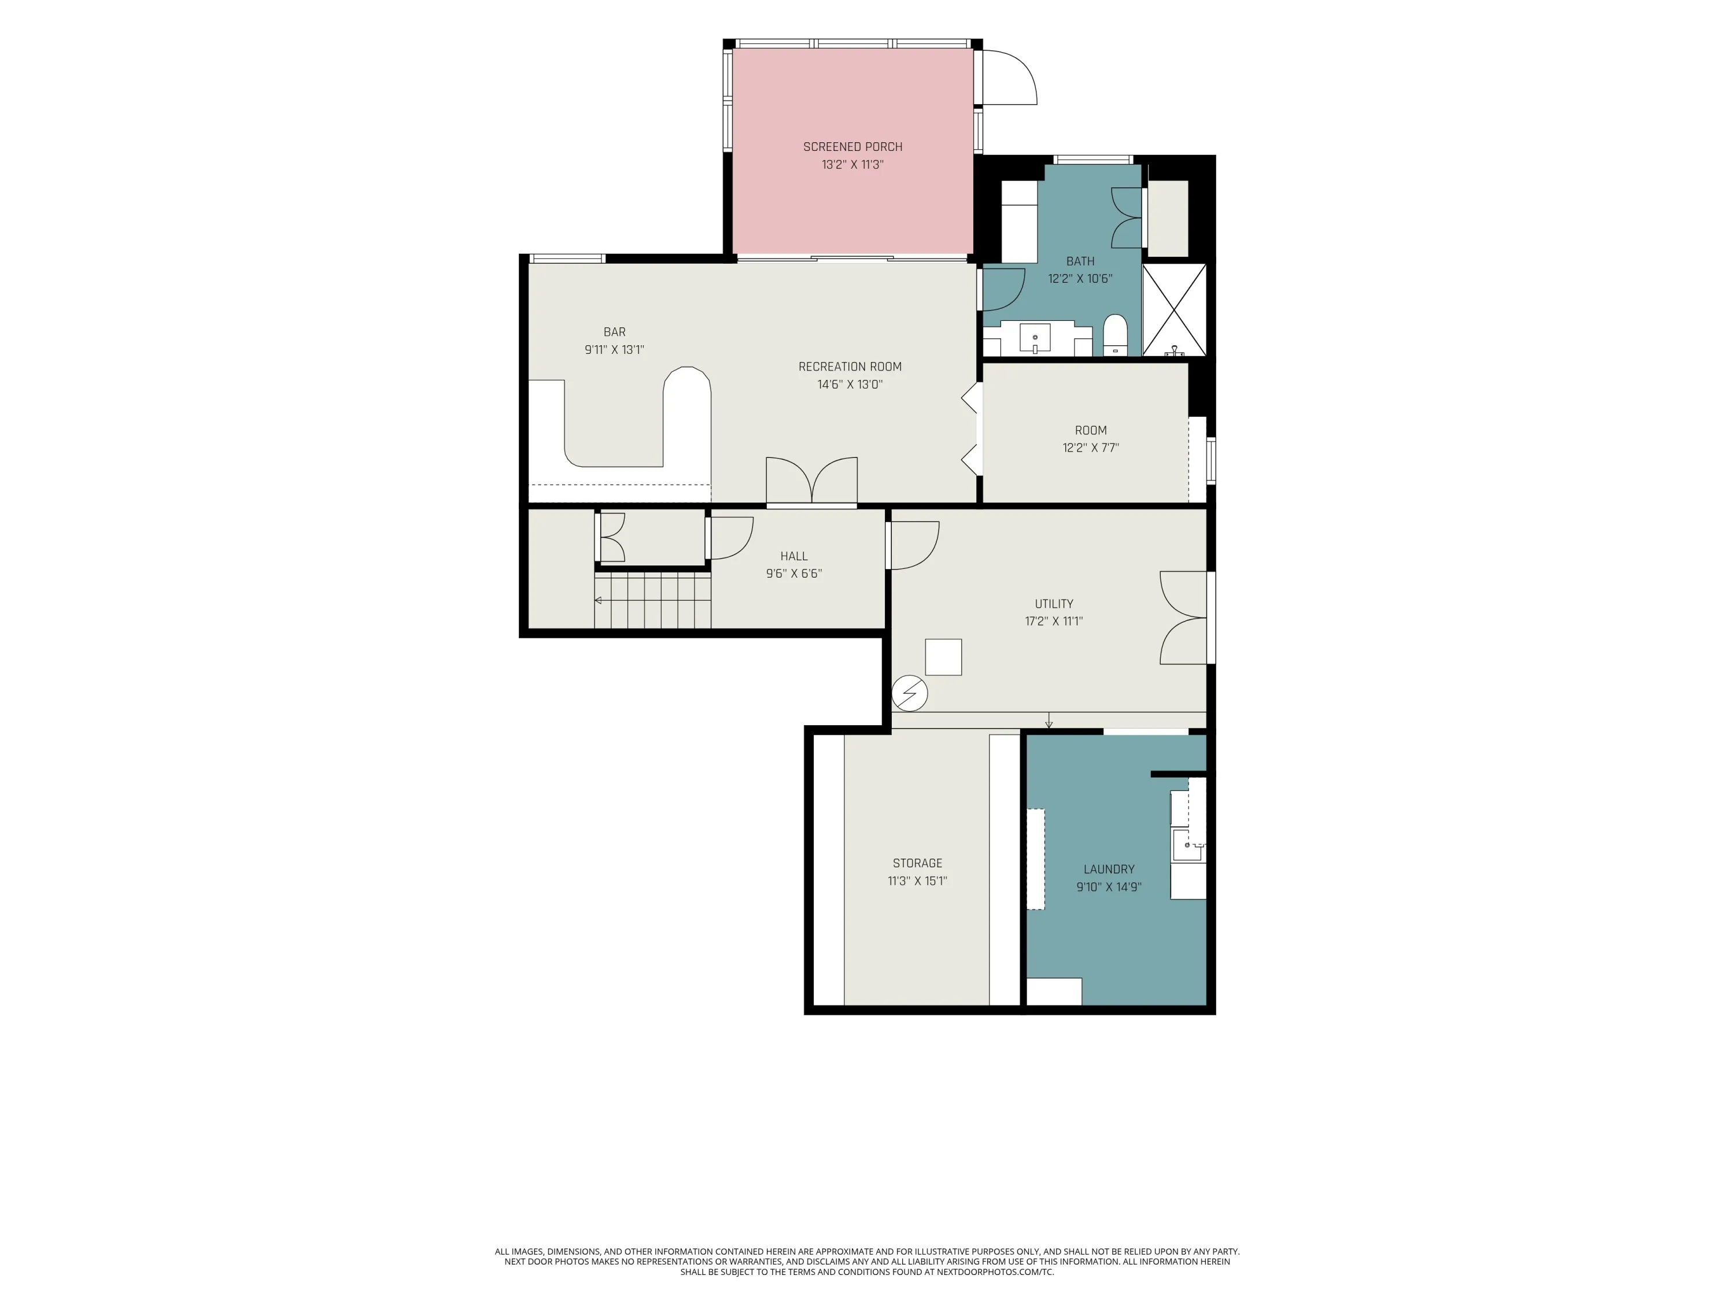
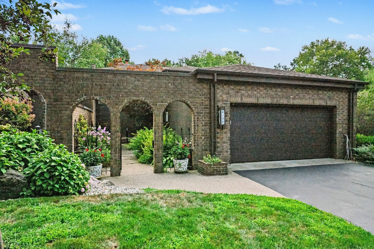
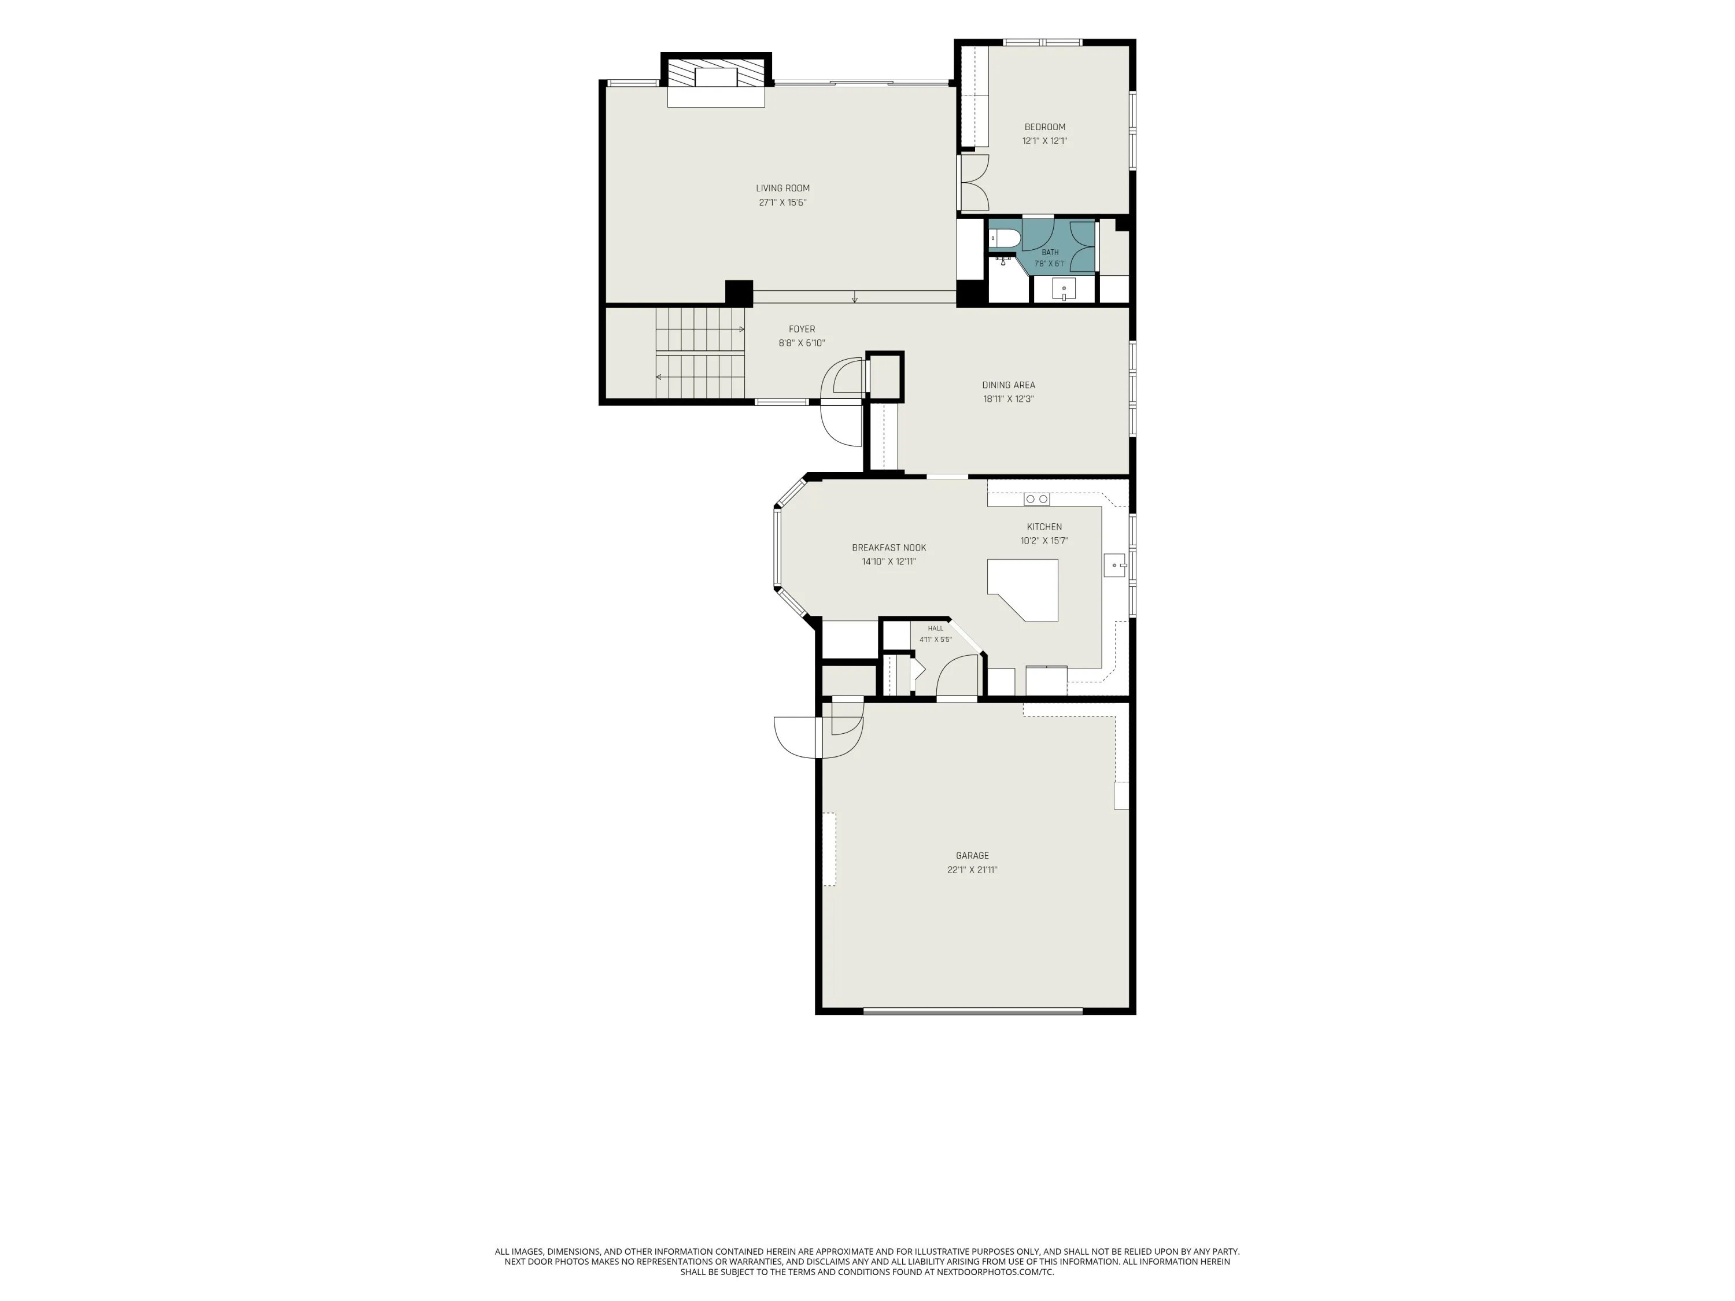
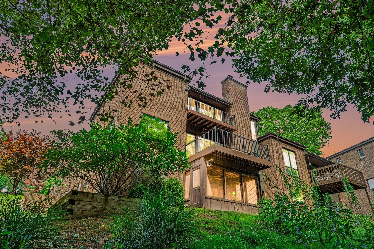
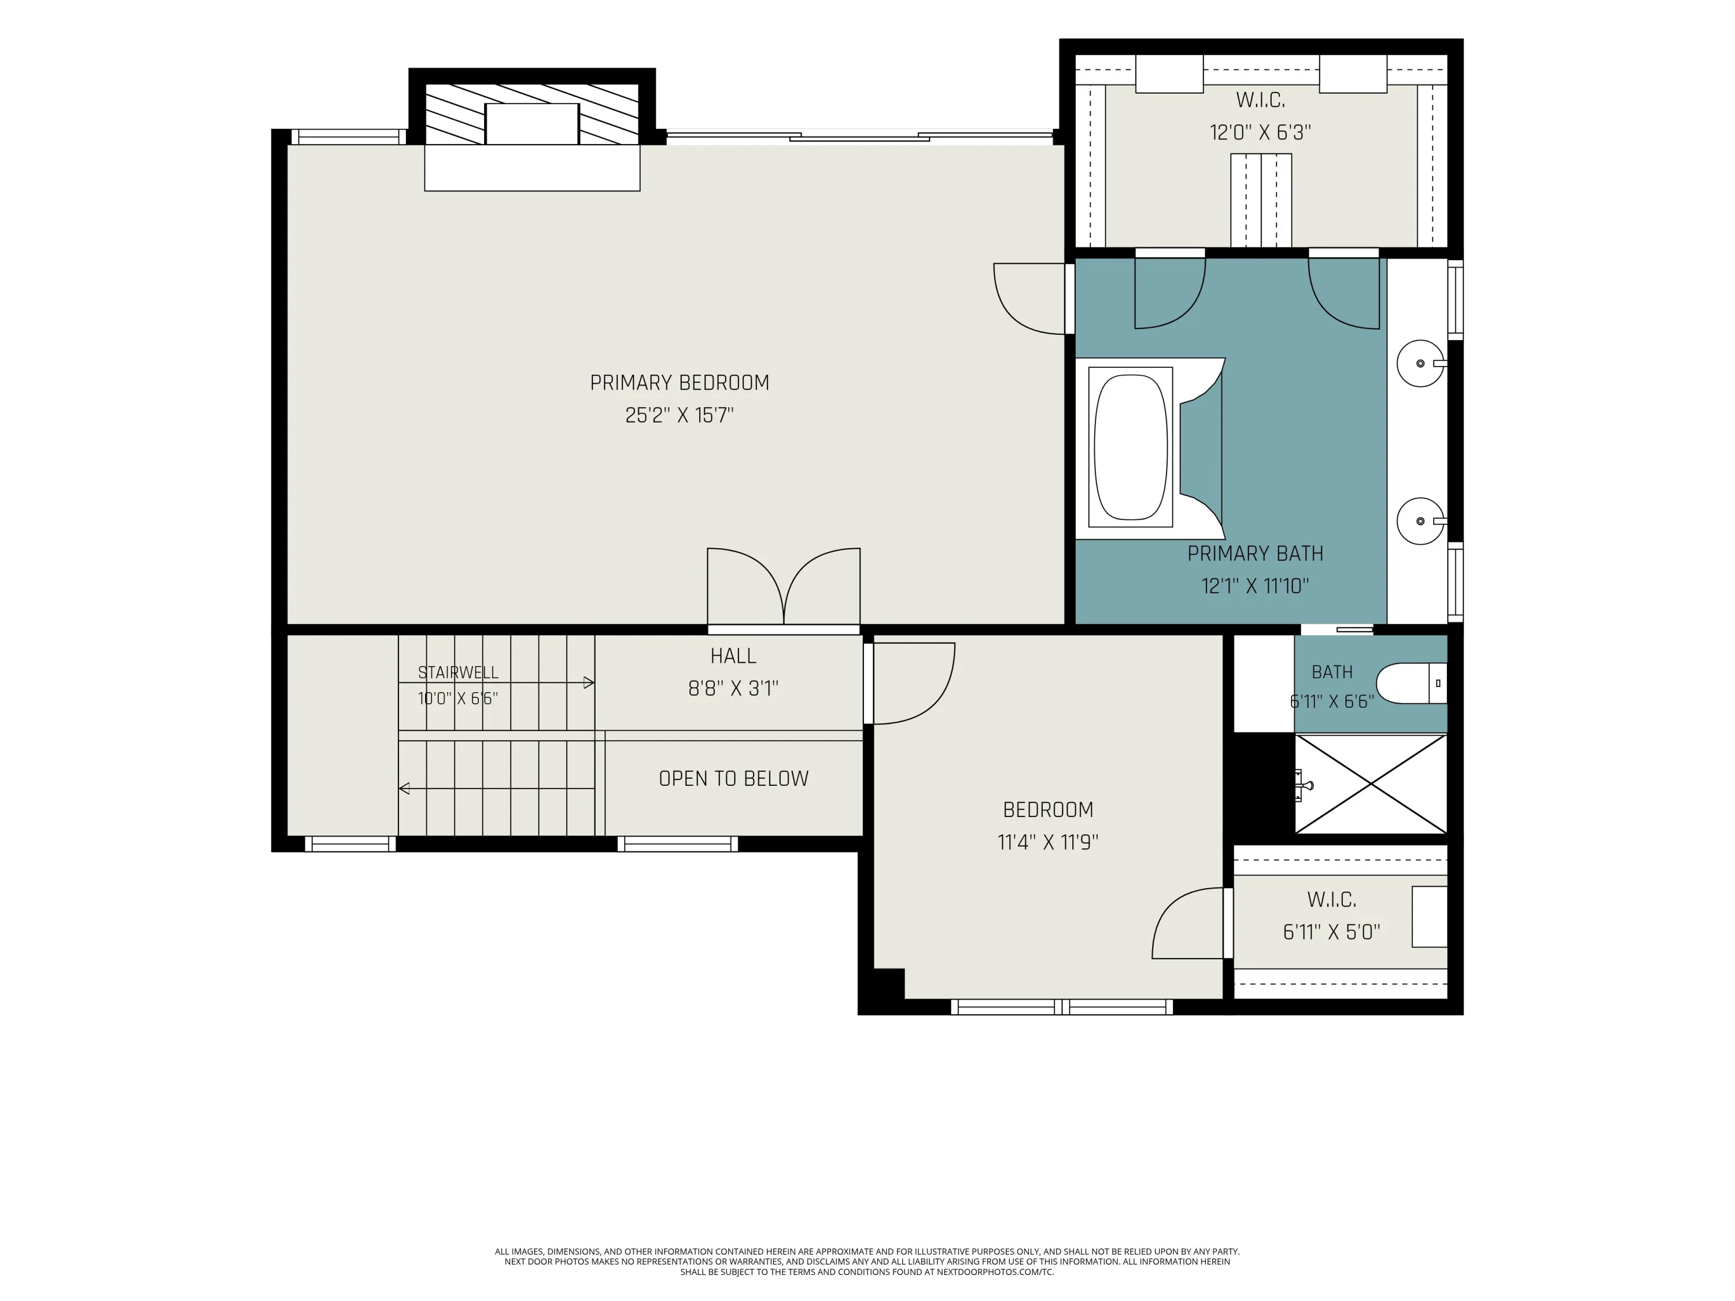
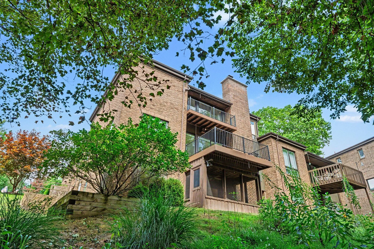
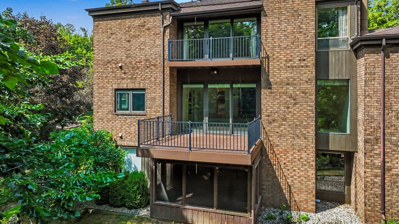
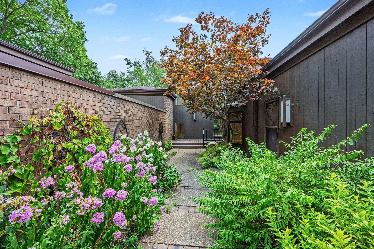
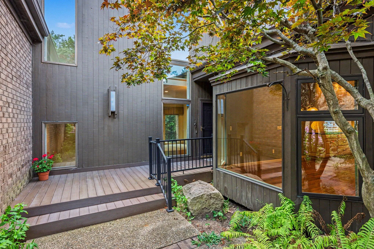
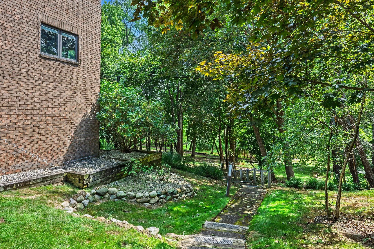
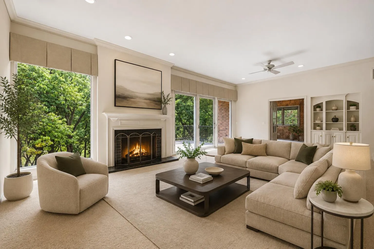
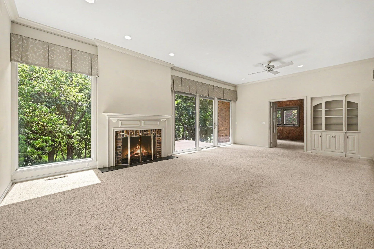
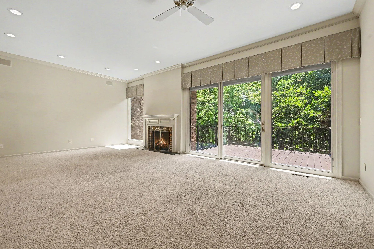
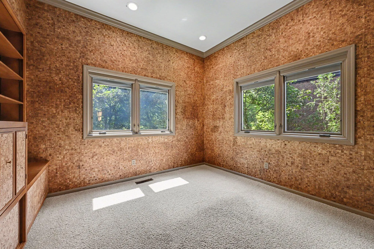
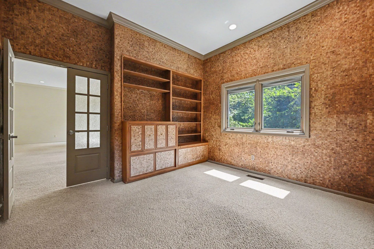
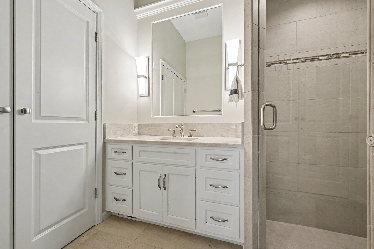
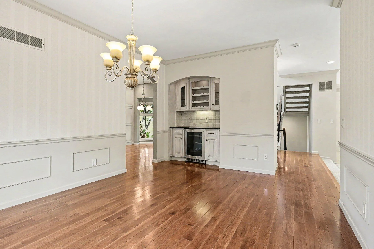
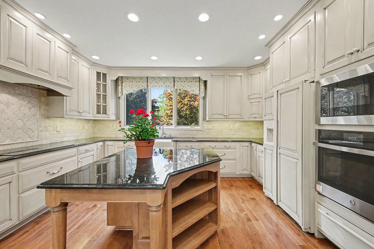
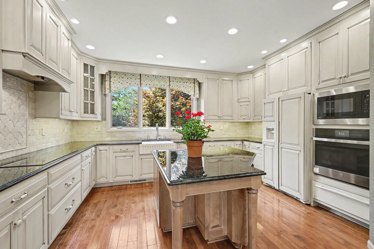
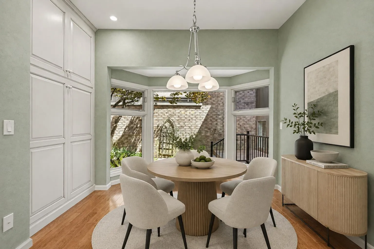
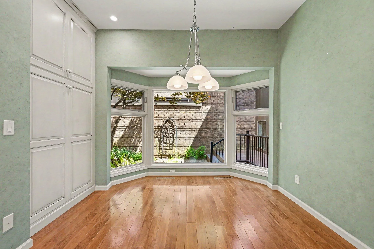
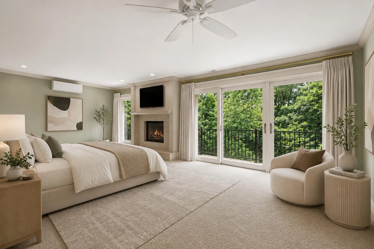
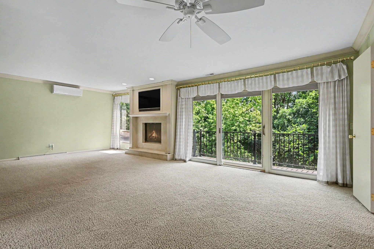
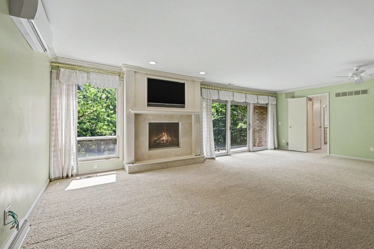
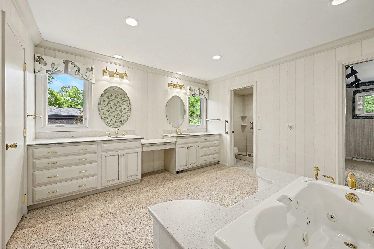
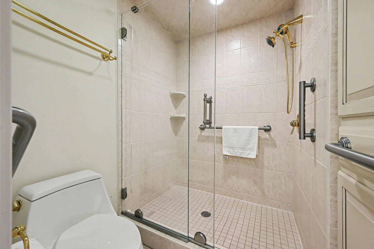
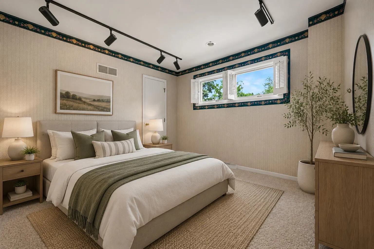
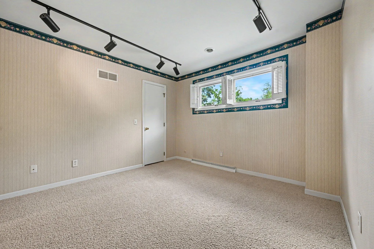
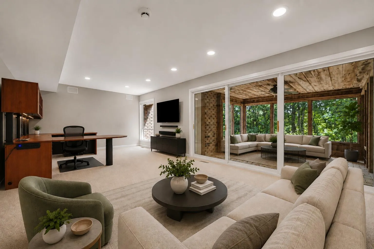
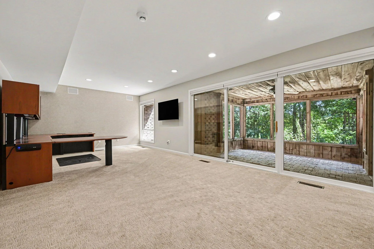
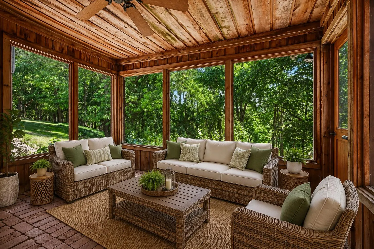
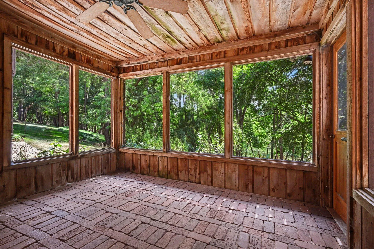
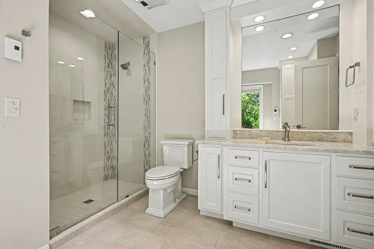
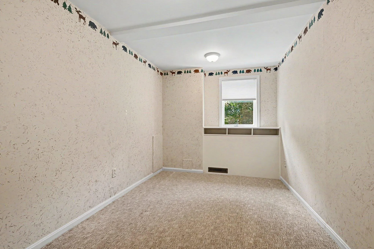
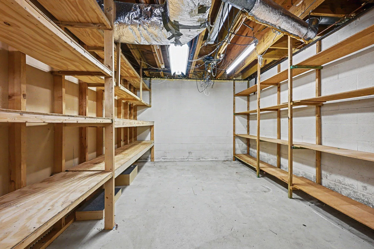
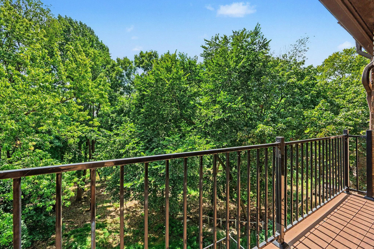
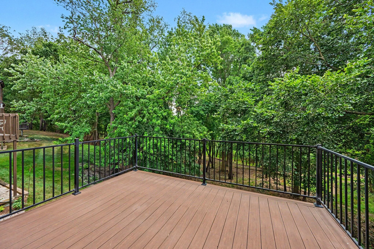
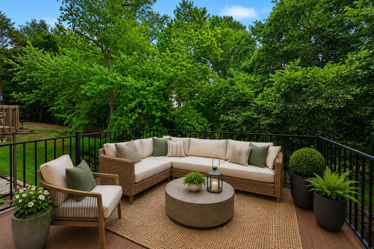
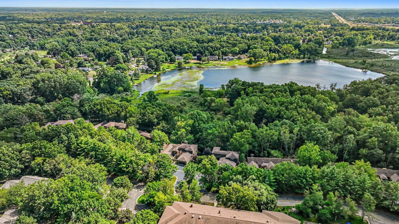
Discover an extraordinary opportunity in the highly desirable Shores of Parkview Hills, where picturesque views of serene woods, the lake, and trails create an incredible natural backdrop. A beautifully landscaped courtyard leads to a private entrance, welcoming you into a home filled with soaring ceilings, expansive windows, and abundant light. The main floor offers a spacious living room centered around a cozy gas fireplace, opening seamlessly to a generous deck perfect for summer evenings. This level also features a bright dining area with a wet bar, a versatile den/bedroom with an adjoining bath, and a chef’s eat-in kitchen complete with a center island, ample built-in cabinetry, a built-in oven, and a charming bay window overlooking the courtyard. Upstairs, the private primary suite serves as a true retreat, boasting its own fireplace and a spa-like bathroom with dual walk-in closets, a walk-in shower, and a soaking tub, accompanied by an additional den/office/bedroom. The lower level expands your living space with an enormous family room, potential additional bedroom space, a beautifully designed bathroom, and a rustic screened-in porch that overlooks the peaceful woods. Beyond the home, Parkview Hills offers exceptional resort-style amenities, including indoor and outdoor pools, beach access to Lake Hill ‘N’ Brook, a clubhouse, a workout room, a community garden, a playground, and miles of scenic walking trails. Quarterly fees of $2, 943 cover exterior insurance and maintenance, landscaping, snow removal, trash pickup, basic cable, internet, and full PHCA amenity access. Buyers are subject to a one-time Buy-In fee of 1% of the sale price plus an additional $1, 425 payable to the Parkview Hills Community Association.


Basic Details
Residential
For Sale
26041943
$400,000
4
6
3
3,248 Sqft
1978
Pending
3
Condominium
: Composition, Asphalt, Shingle
Features
: Indoor, Outdoor/Above
: Heat Pump, Forced Air
: Central Air
: Daylight, Slab, Full, Walk-Out Access
: Front Yard, Privacy, Wrought Iron
: Gas Log, Primary Bedroom, Living Room
: Patio, Screened, Deck, Terrace, Enclosed
: Attached, Garage Door Opener, Garage Faces Front
: Traditional
: Balcony, Scrn Porch
2
: Wood, Carpet, Ceramic Tile, Tile
: Garage Door Opener, Pantry, Eat-in Kitchen, Ceiling Fan(s), Broadband, Center Island
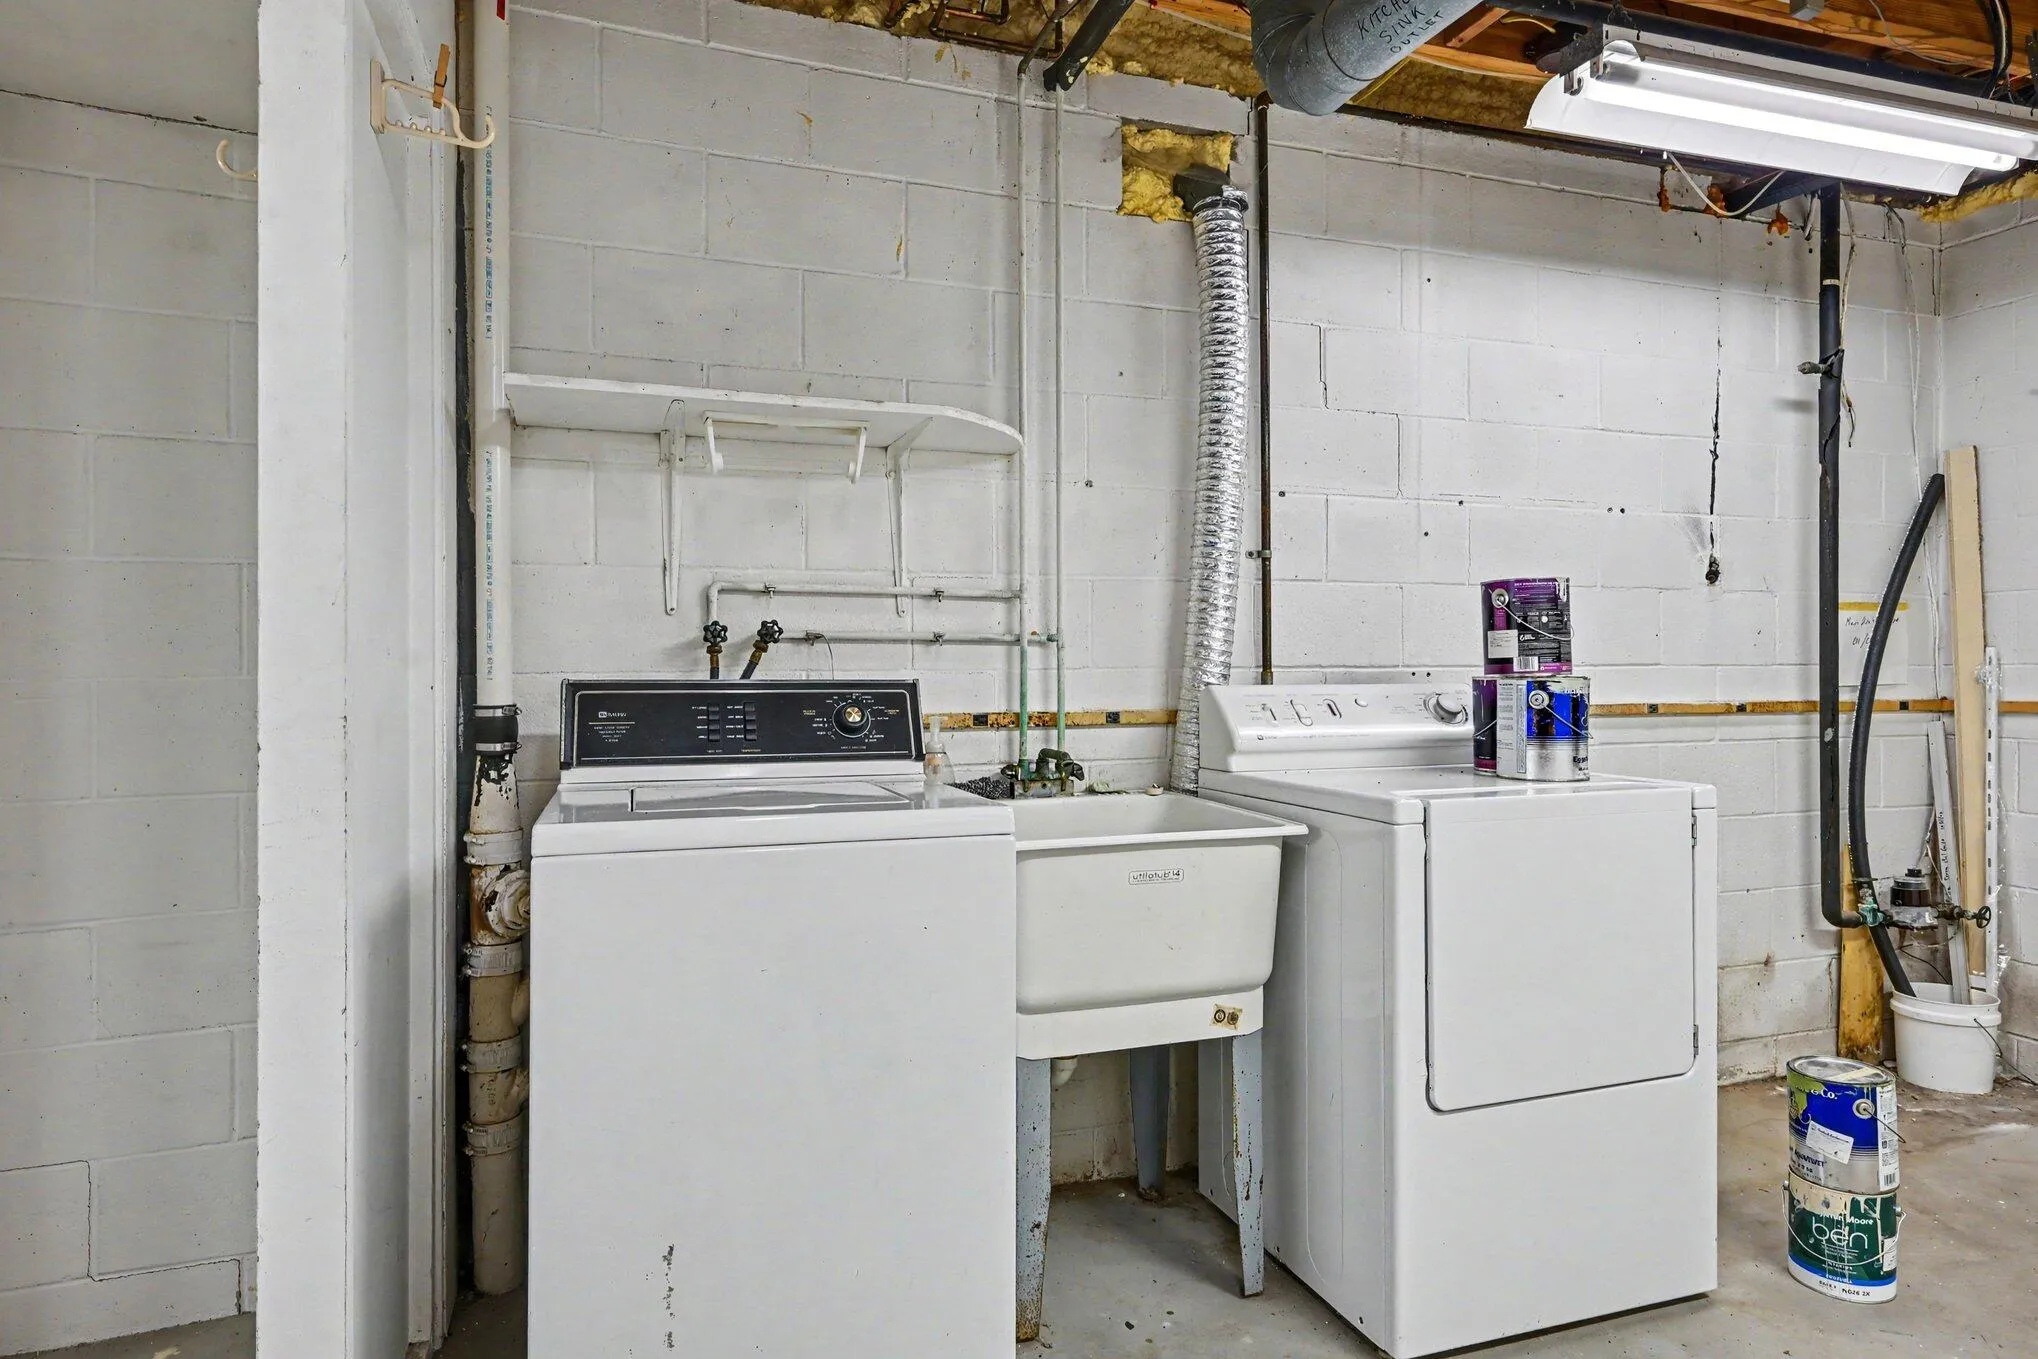
: Laundry Room, Washer Hookup, Lower Level, In Basement, Electric Dryer Hookup, Sink
: None, Public
: Natural Gas Available, Natural Gas Connected, Phone Connected, Cable Connected, Cable Available, Phone Available, Electricity Available, Storm Sewer, High-Speed Internet
: Lake, Stream/Creek
: Screens, Window Treatments, Bay/Bow, Garden Window
Appliances
: Dryer, Washer, Dishwasher, Microwave, Refrigerator, Disposal, Bar Fridge, Built-In Electric Oven, Double Oven, Cooktop, Water Softener Owned, Humidifier
Address Map
MI
Kalamazoo
Kalamazoo
THE SHORES, A CONDOMINIUM
49008
Lake Terrace
4175
Drive
W86° 22' 9.3''
N42° 15' 1.6''
From Parkview Ave go south on Greenleaf Boulevard to Greenleaf Circle and follow to the Shores on the left. Turn left from the entry to 1st condo on the right
Neighborhood
Kalamazoo
Additional information
Berkshire Hathaway HomeServices MI
Nancy L Anderson
Additional Information
: Grab Bar Mn Flr Bath
Beach Area, Cable TV, Clubhouse, End Unit, Fitness Center, Indoor Pool, Library, Meeting Room, Pets Allowed, Playground, Pool, Sauna, Spa/Hot Tub, Tennis Court(s), Trail(s), Boat Launch, Other
1
2518
: Brick, Wood Siding
2.0
: Corner Lot, Level, Wooded, Ravine
2026-08-11
2
Lake Hill N Brook
: Public
Financial
2963.81
Quarterly
: Trash, Snow Removal, Lawn/Yard Care, Other, Cable/Satellite
1
10023.94
Listing Information
k327911
k527
Cash, Conventional
Pending
2026-09-09T20:33:15Z
MICHRIC
2026-08-17T16:21:18Z
Agent info
6231 W River Dr NE STE K, Belmont, MI 49306
Contact Agent