$449,000
3 Bed
2 Bath
1,521 Sqft
0.19 Acre Lot

7849 High Knoll Drive Se, Byron Center, Michigan 49315

  • Residential Property Type
  • 1,521 Sqft Square Footage
  • Attached Cars Garage
  • 2018 Year Built
Property Description

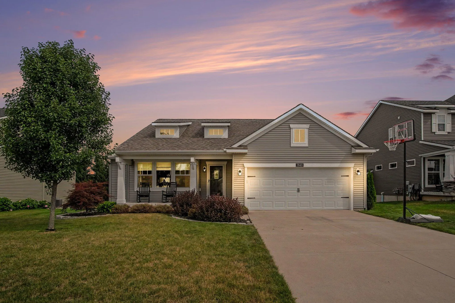
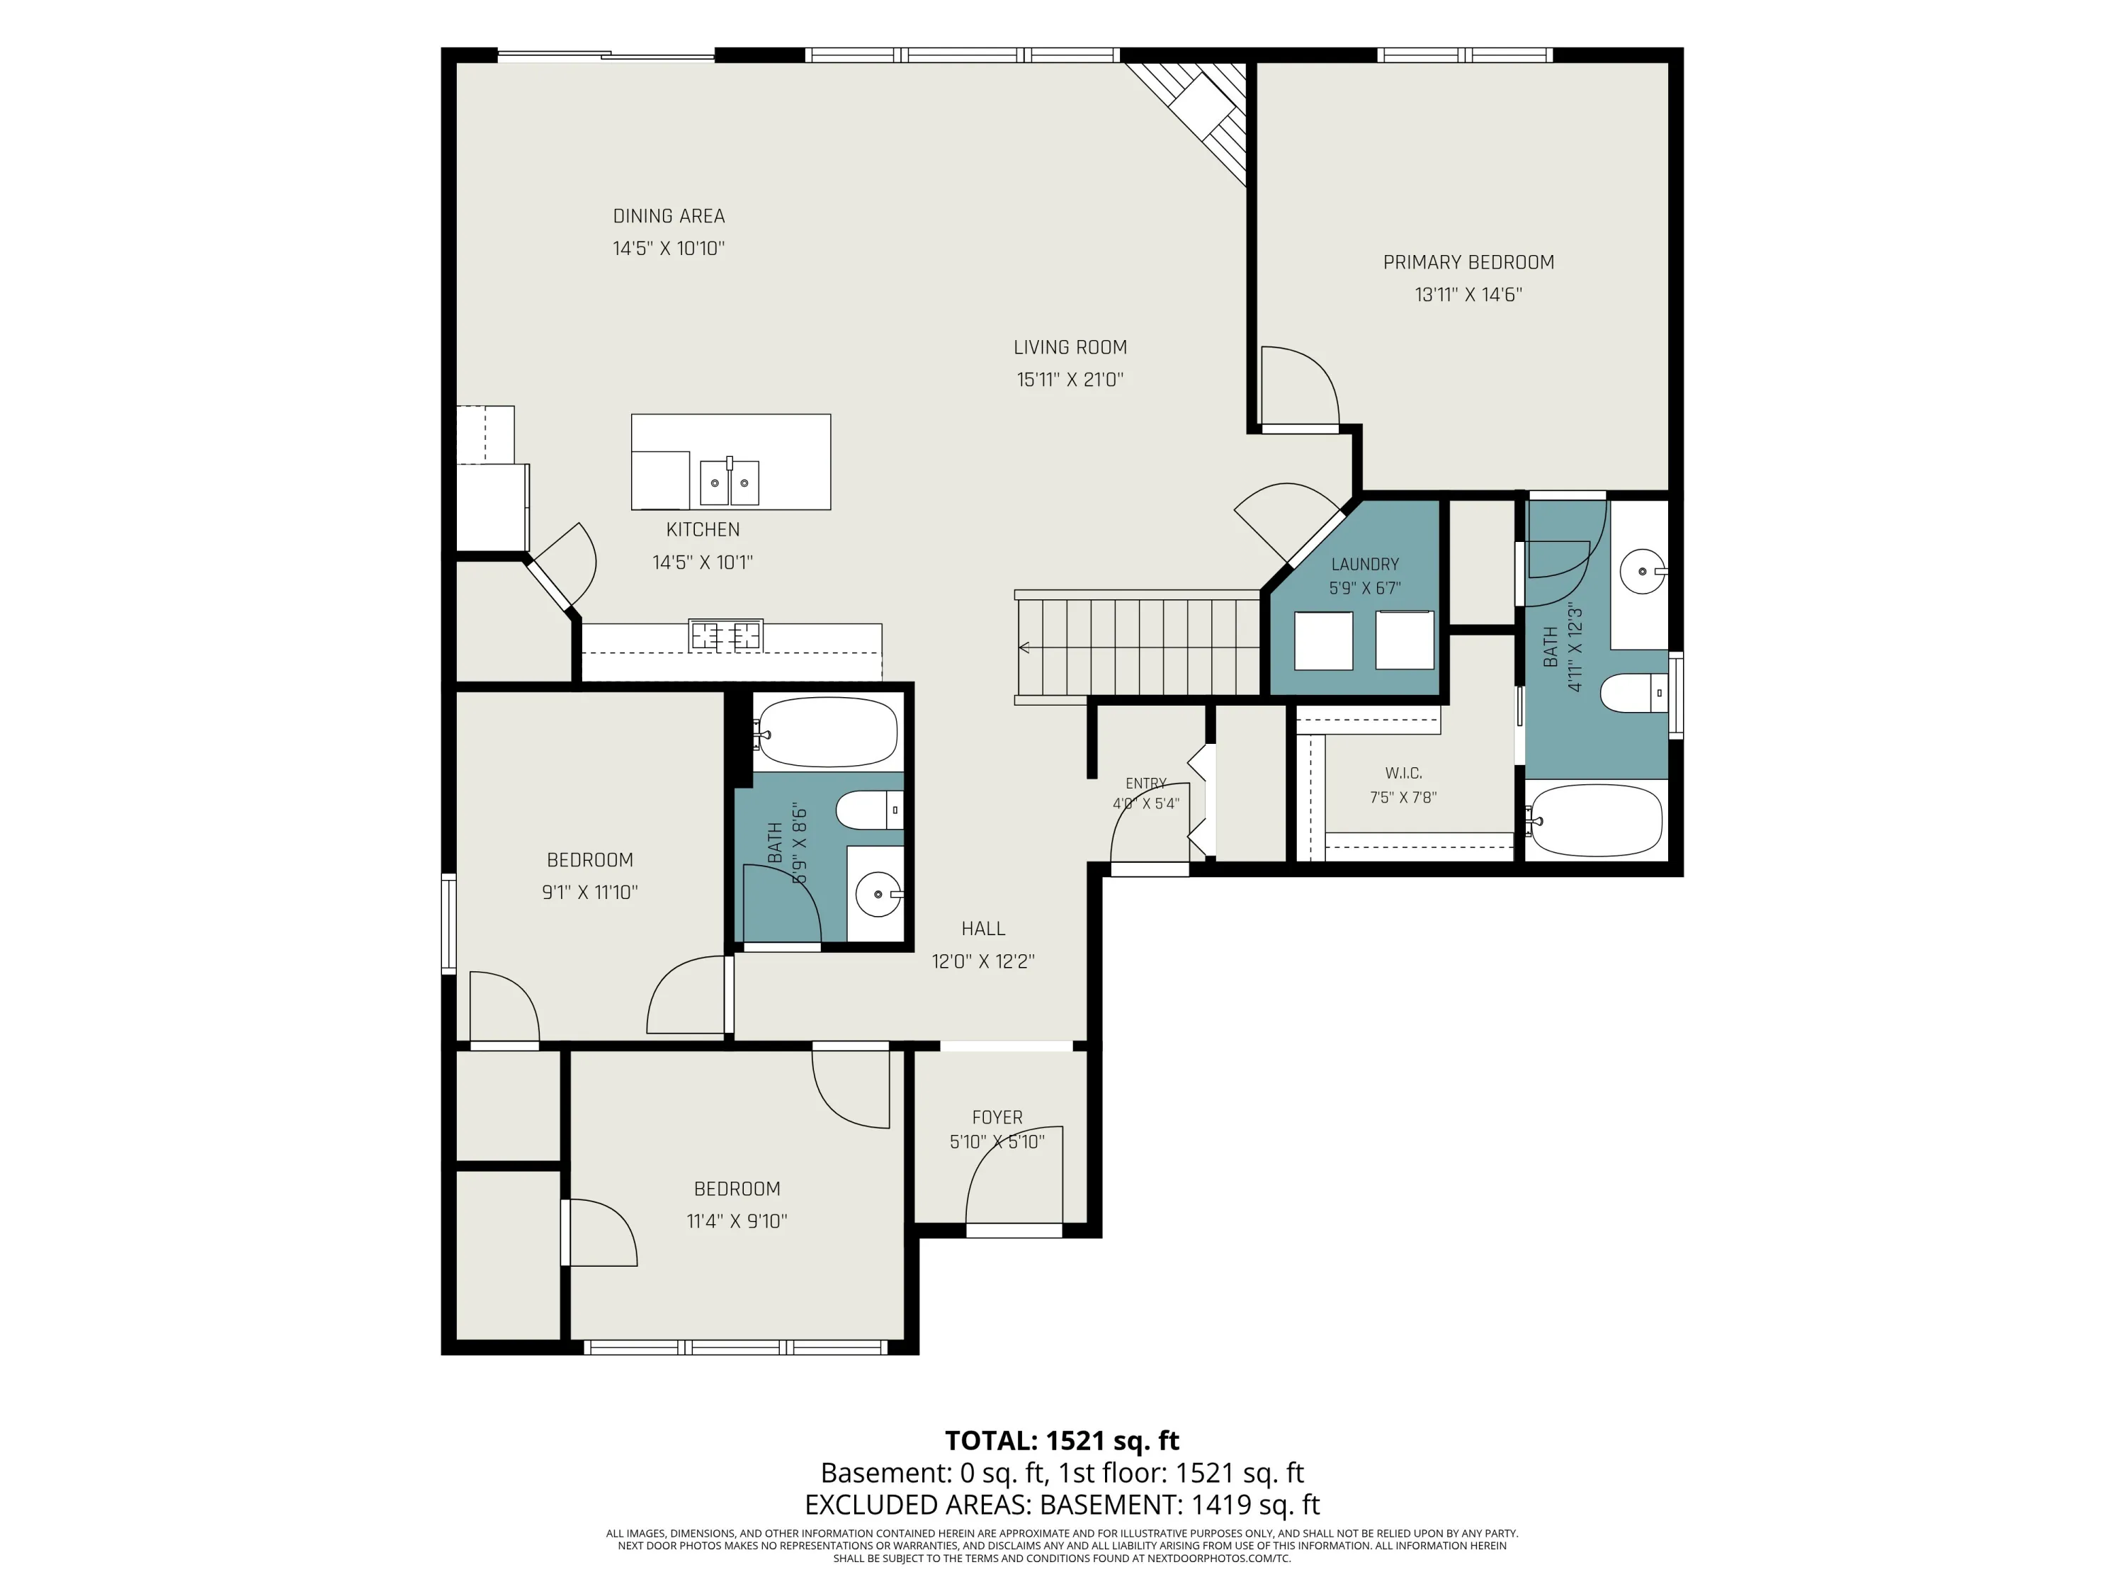
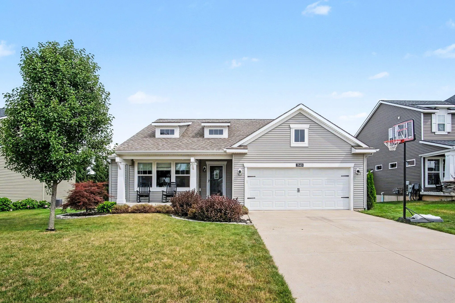
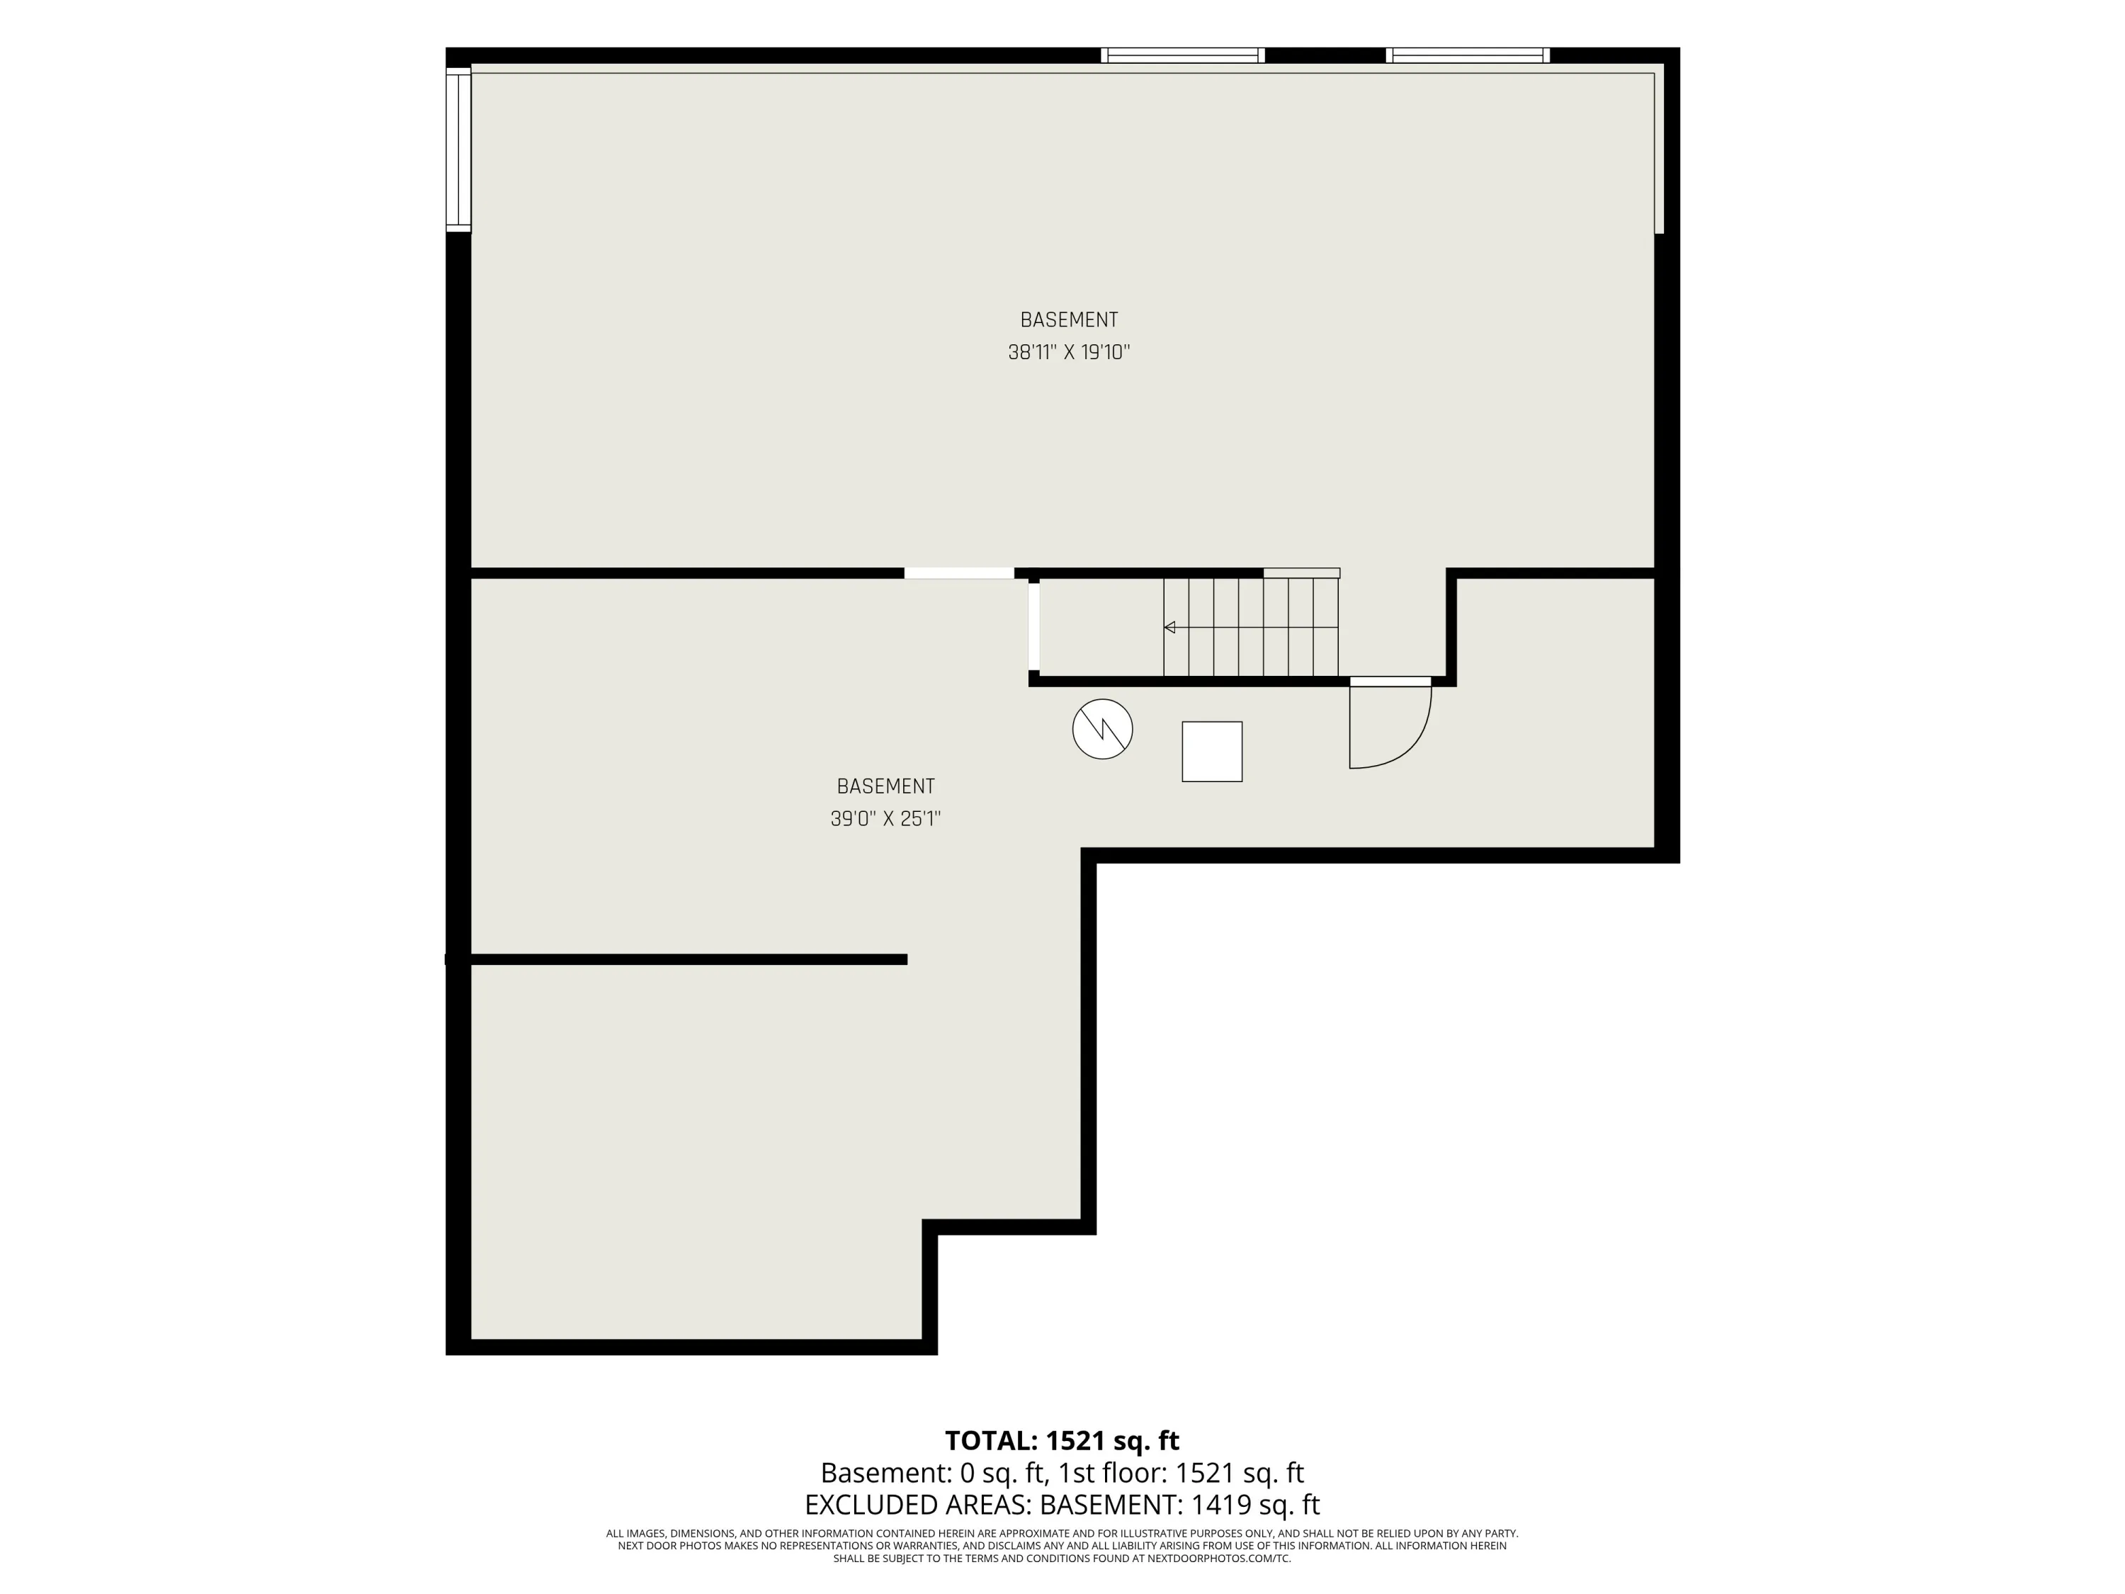
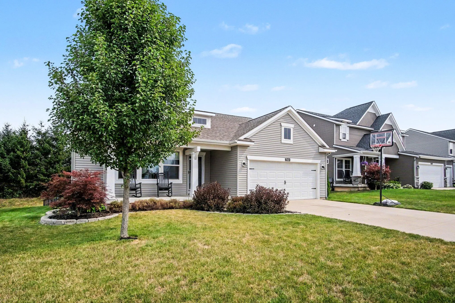
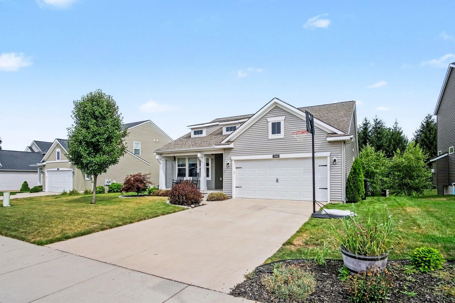
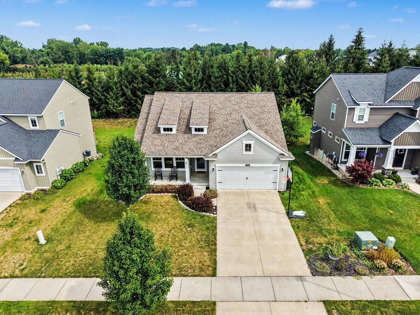
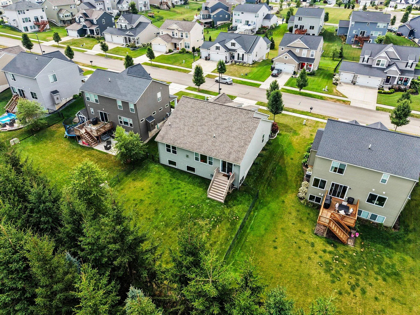
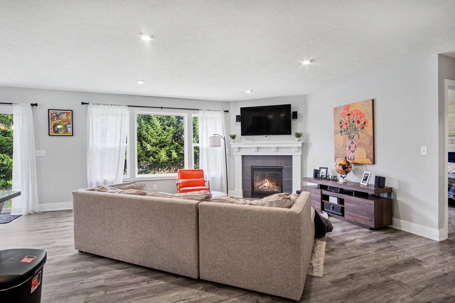
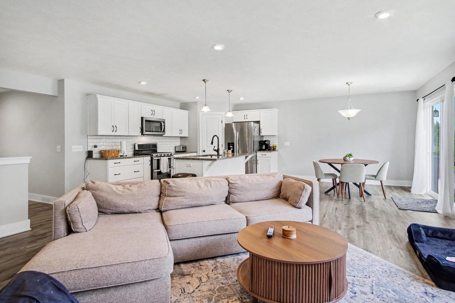
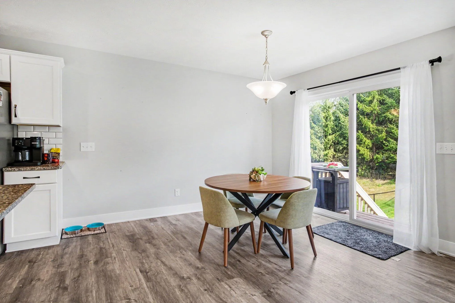
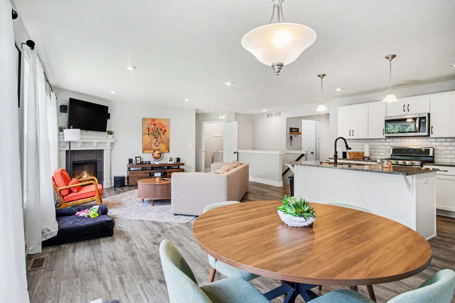
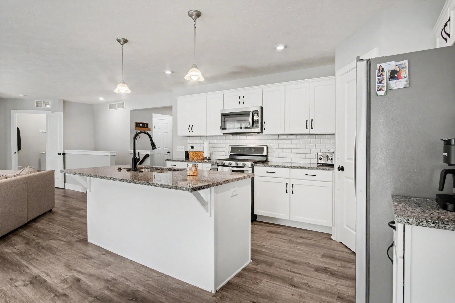
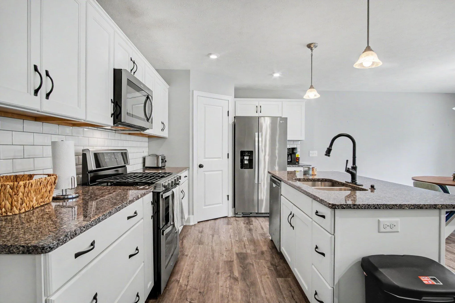
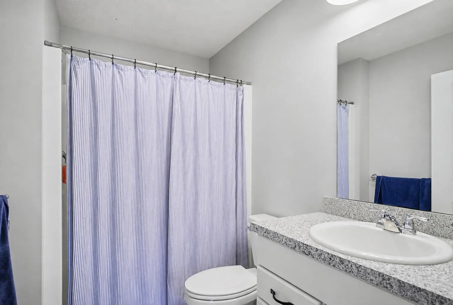
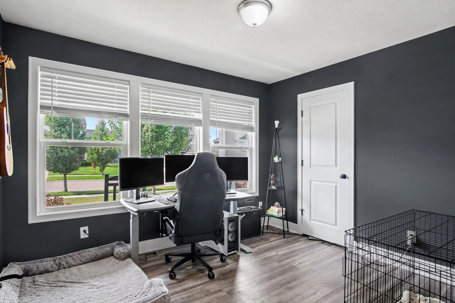
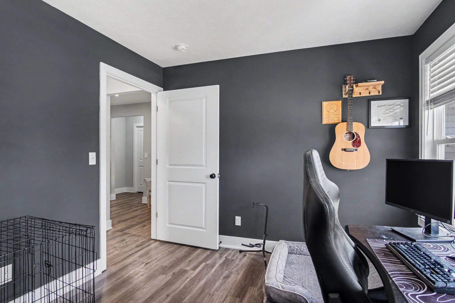
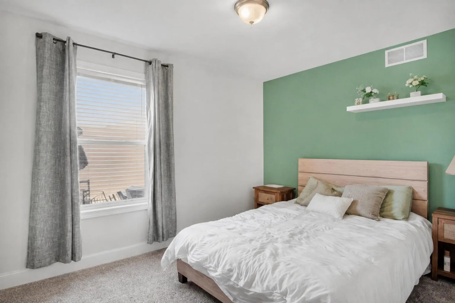
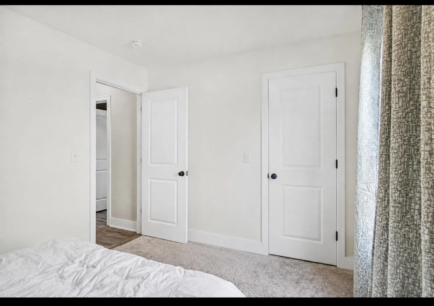
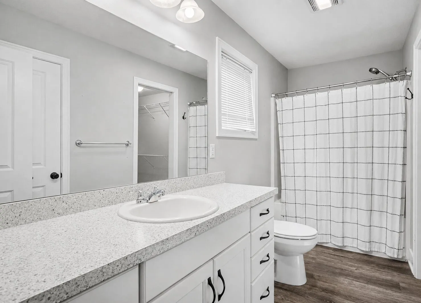
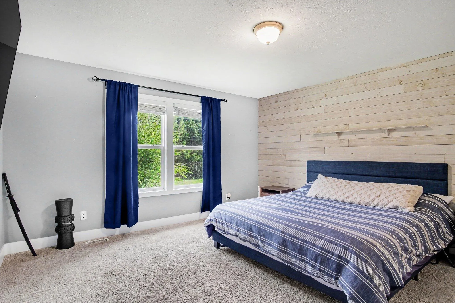
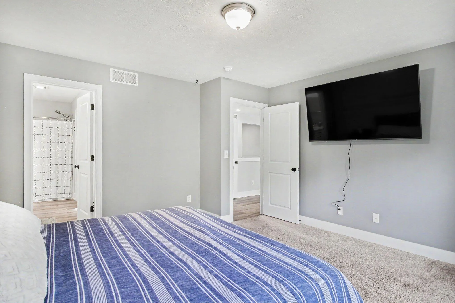
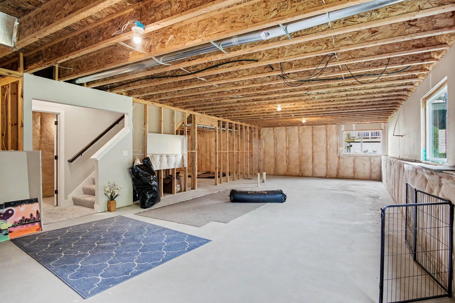
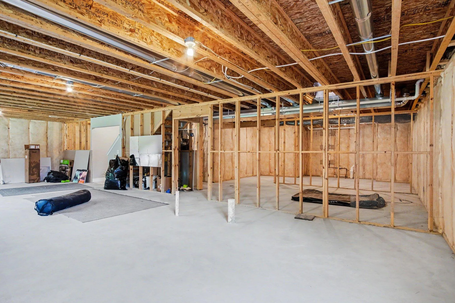
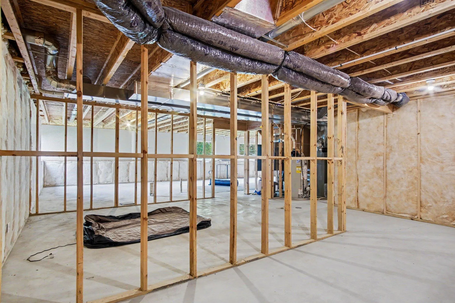
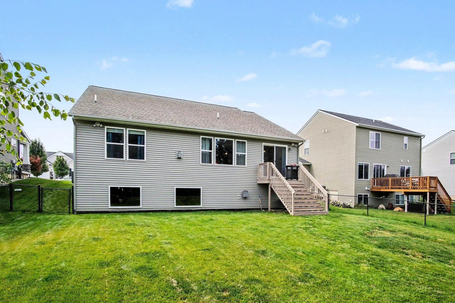
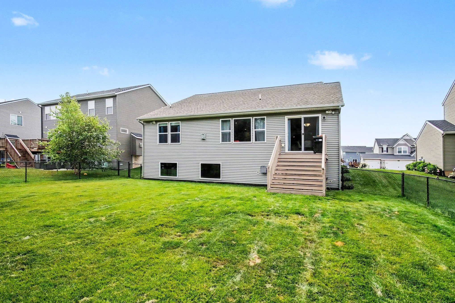
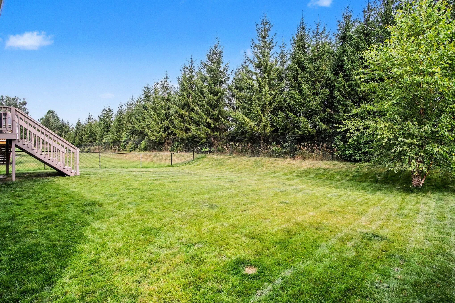
Beautifully maintained 3-bedroom, 2-bath Craftsman-style ranch in desirable Cooks Crossing. This open-concept home features soaring ceilings, abundant natural light, a spacious great room with fireplace, and a well-appointed kitchen with granite countertops, stainless steel appliances, oversized pantry, luxury vinyl plank flooring, and dining area with access to the elevated deck. Enjoy a private, fully fenced backyard surrounded by mature pines, offering the perfect setting for relaxing or entertaining. The primary suite includes a private bath with dual-sink vanity, custom cabinetry, and a large walk-in closet. Two additional bedrooms and a full bath complete the main level. The daylight lower level is framed for future living space and plumbed for a full bath, providing excellent potential for additional bedrooms, a recreation room, home office, or gym. Located in the Byron Center School District with convenient access to South Christian, Cross Creek Charter Academy, Brewer Park,


Basic Details
Residential
For Sale
26040050
$449,000
3
9
2
1,521 Sqft
2018
0.19 Acre
Pending
2
Single Family Residence
: Composition, Shingle
Features
: Forced Air
: Central Air
: Daylight
: Fenced Back
: Living Room
: Deck
: Attached
: Ranch, Craftsman
1
: Garage Door Opener, Eat-in Kitchen, Center Island
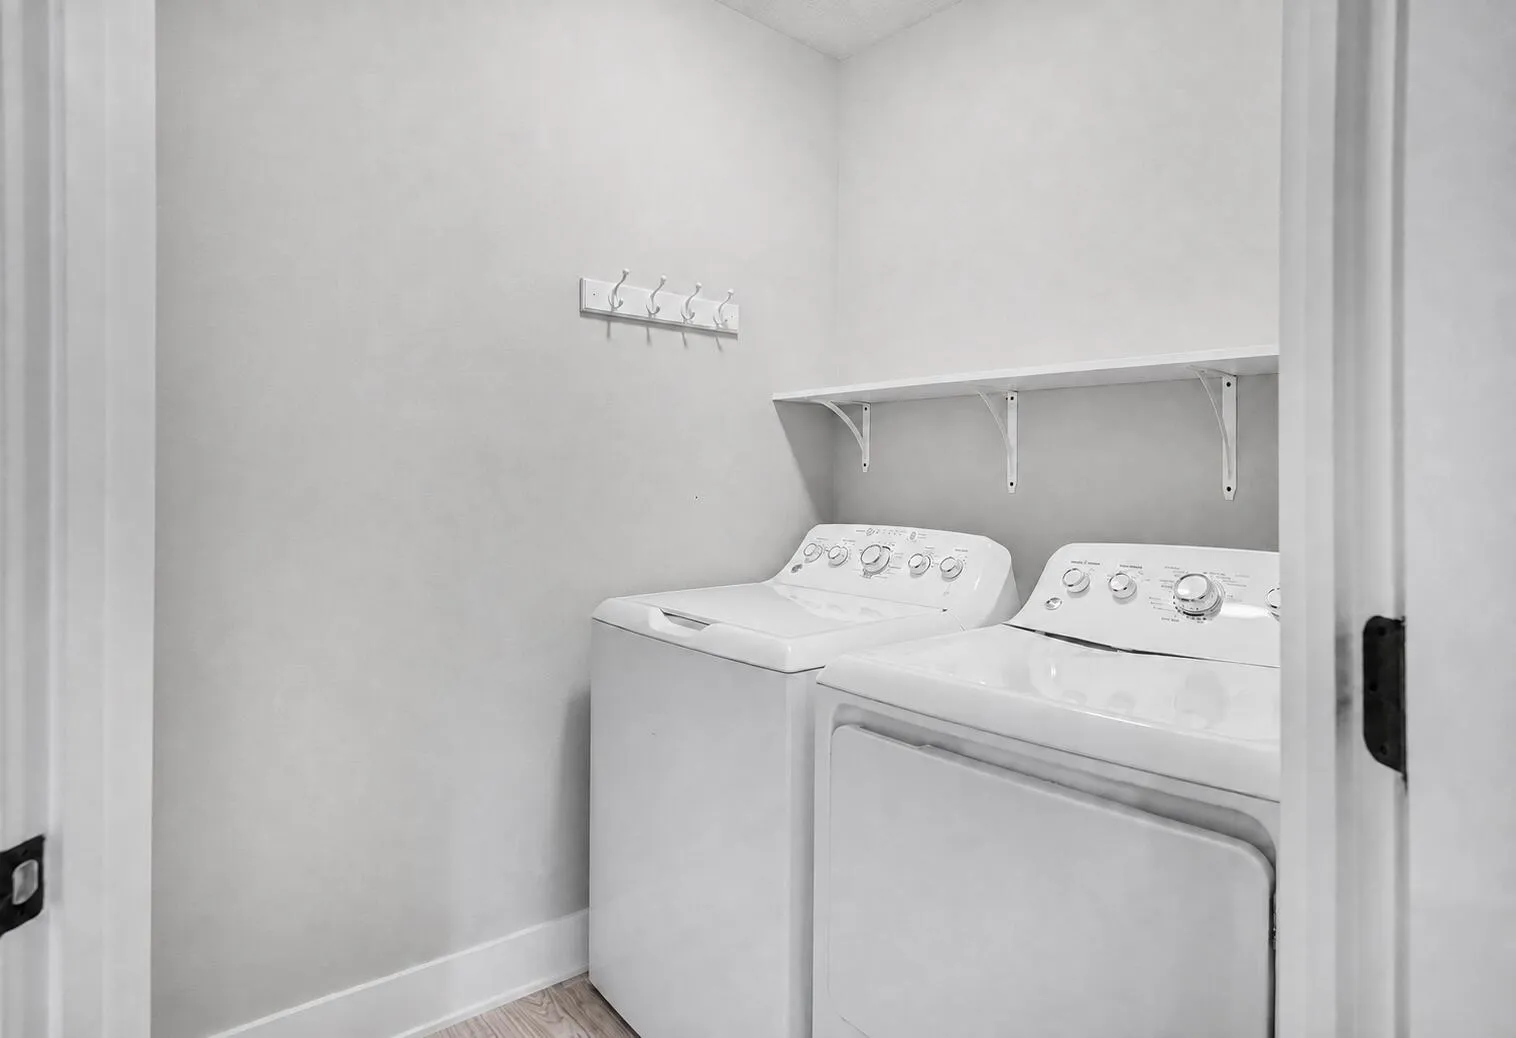
: Main Level, Laundry Room
: Public
: Natural Gas Connected, Phone Connected, Cable Connected, High-Speed Internet
: Screens, Insulated Windows, Window Treatments
Appliances
: Dryer, Washer, Dishwasher, Microwave, Range, Refrigerator, Oven, Disposal
Address Map
MI
Kent
Byron Center
COOK'S CROSSING
49315
High Knoll
7849
Drive
W86° 21' 47.1''
N42° 49' 16.5''
SE
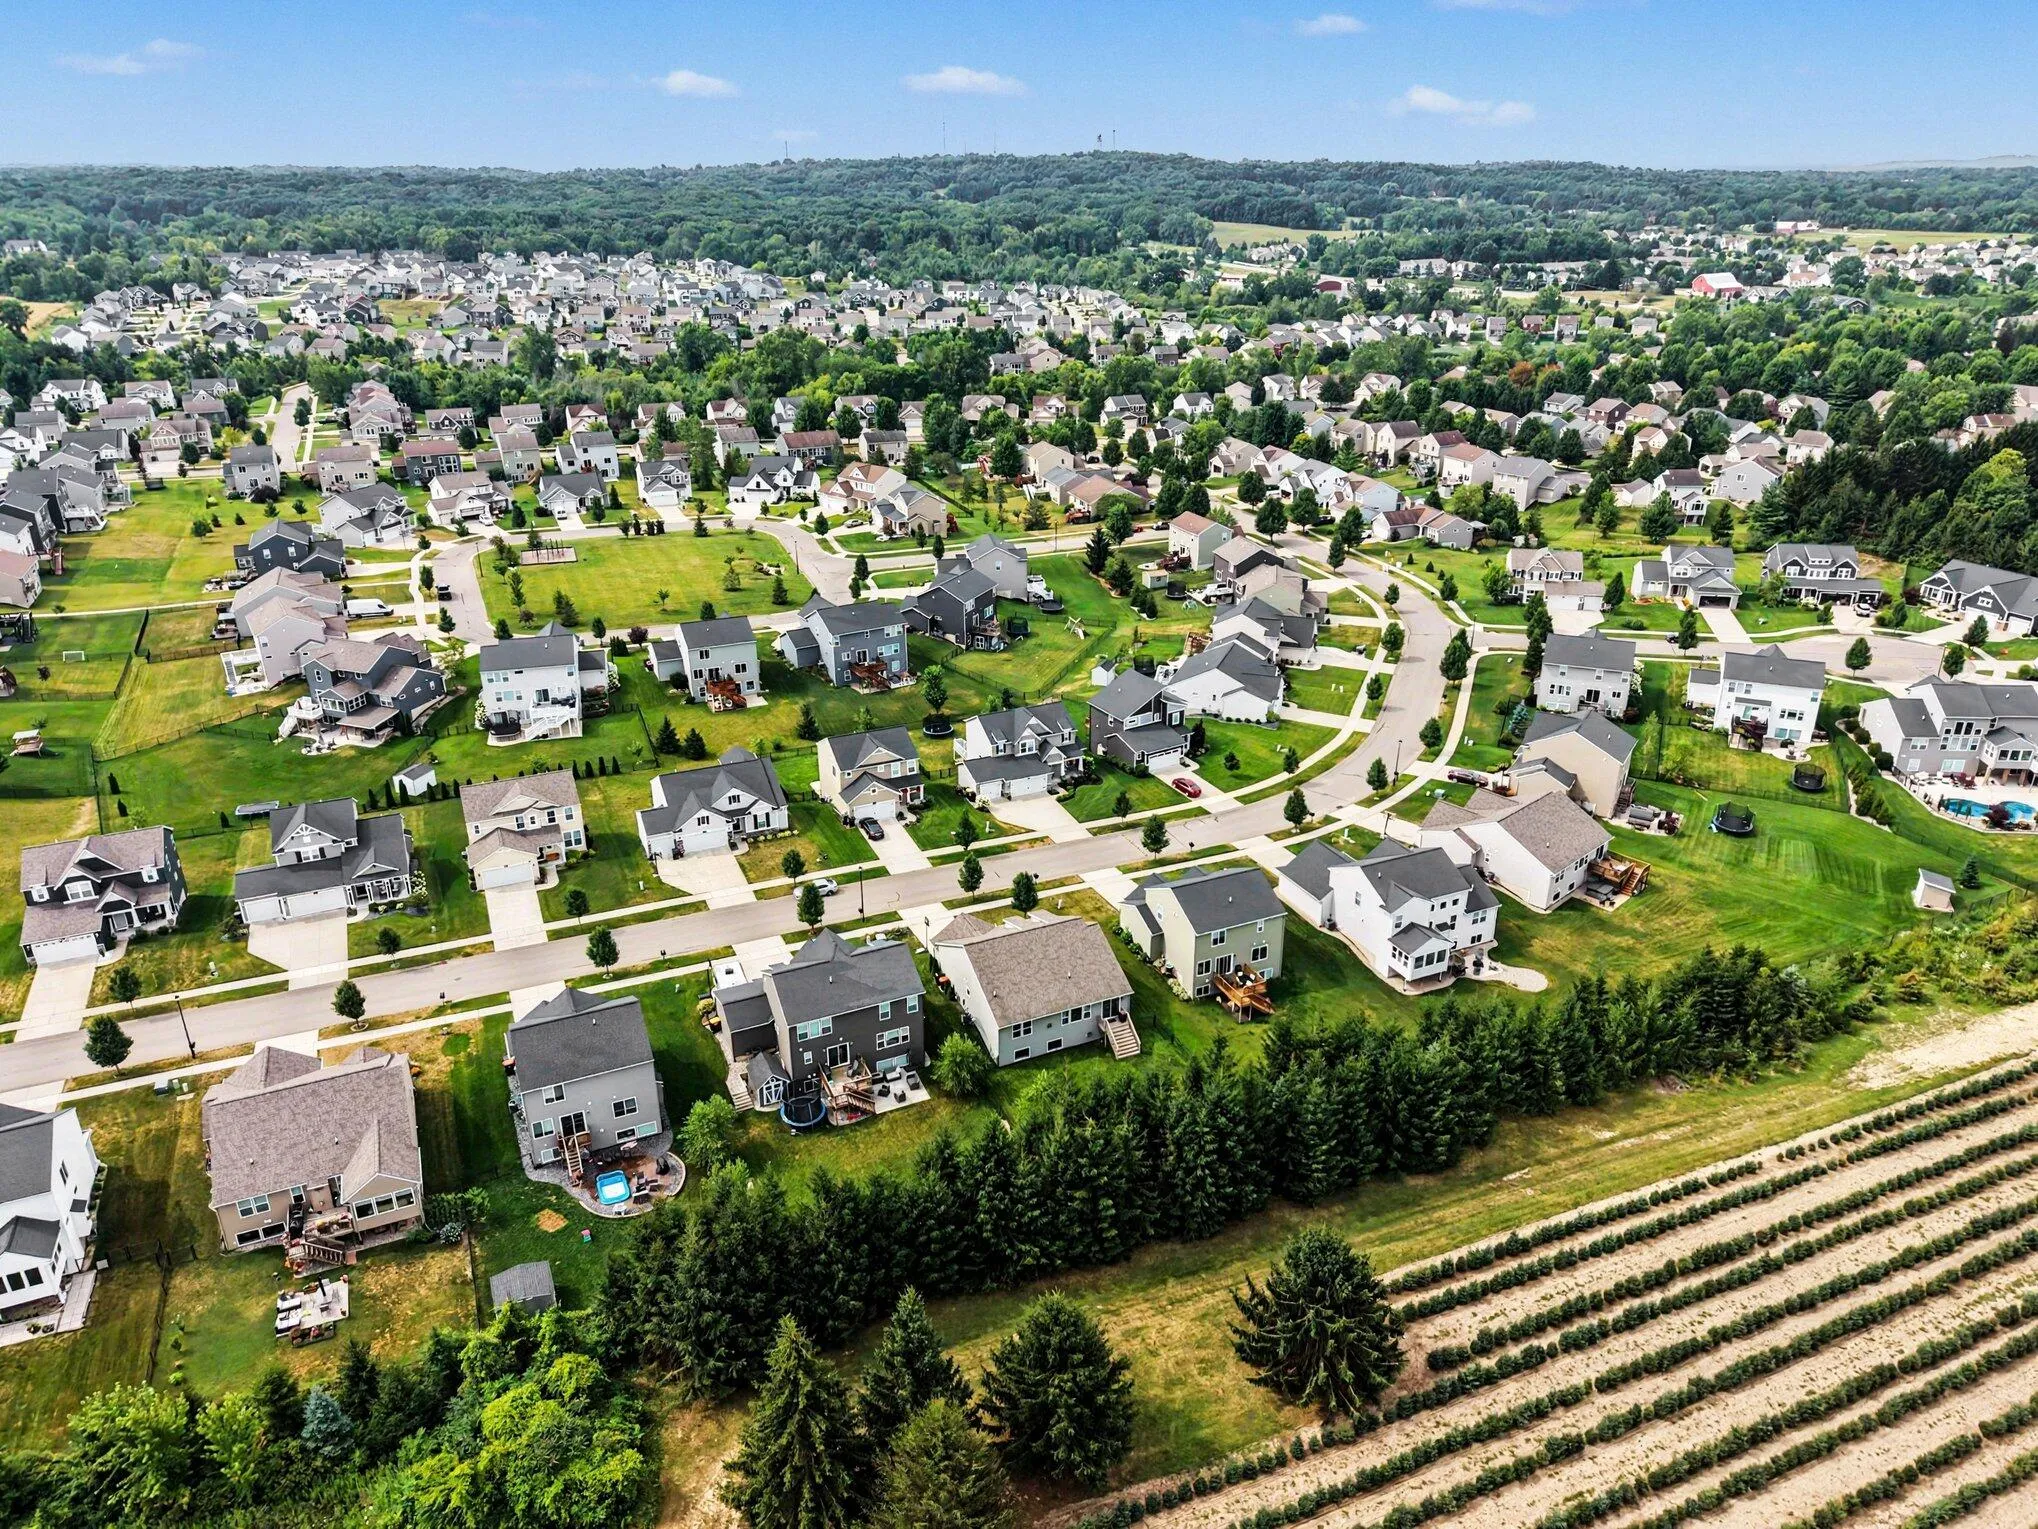
Neighborhood
Countryside Elementary School
Byron Center High School
Byron Center
Byron Center West Middle School
Additional information
Bellabay Realty (North)
Kelly L Hillary
Additional Information
Pets Allowed, Playground
1
1521
: Vinyl Siding
2.0
: Wooded
65 x 128
2026-08-02
1
: Public
Financial
475.0
Annually
: Other
1
6510.0
Listing Information
gward3956
g130104
Other, Cash, FHA, VA Loan, MSHDA, Conventional
Pending
2026-09-06T16:42:05Z
MICHRIC
2026-09-06T16:41:48Z
Agent info
6231 W River Dr NE STE K, Belmont, MI 49306
Contact Agent