
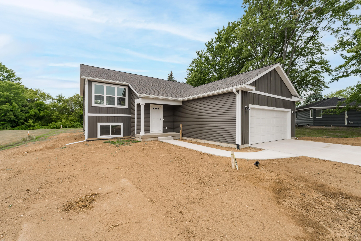
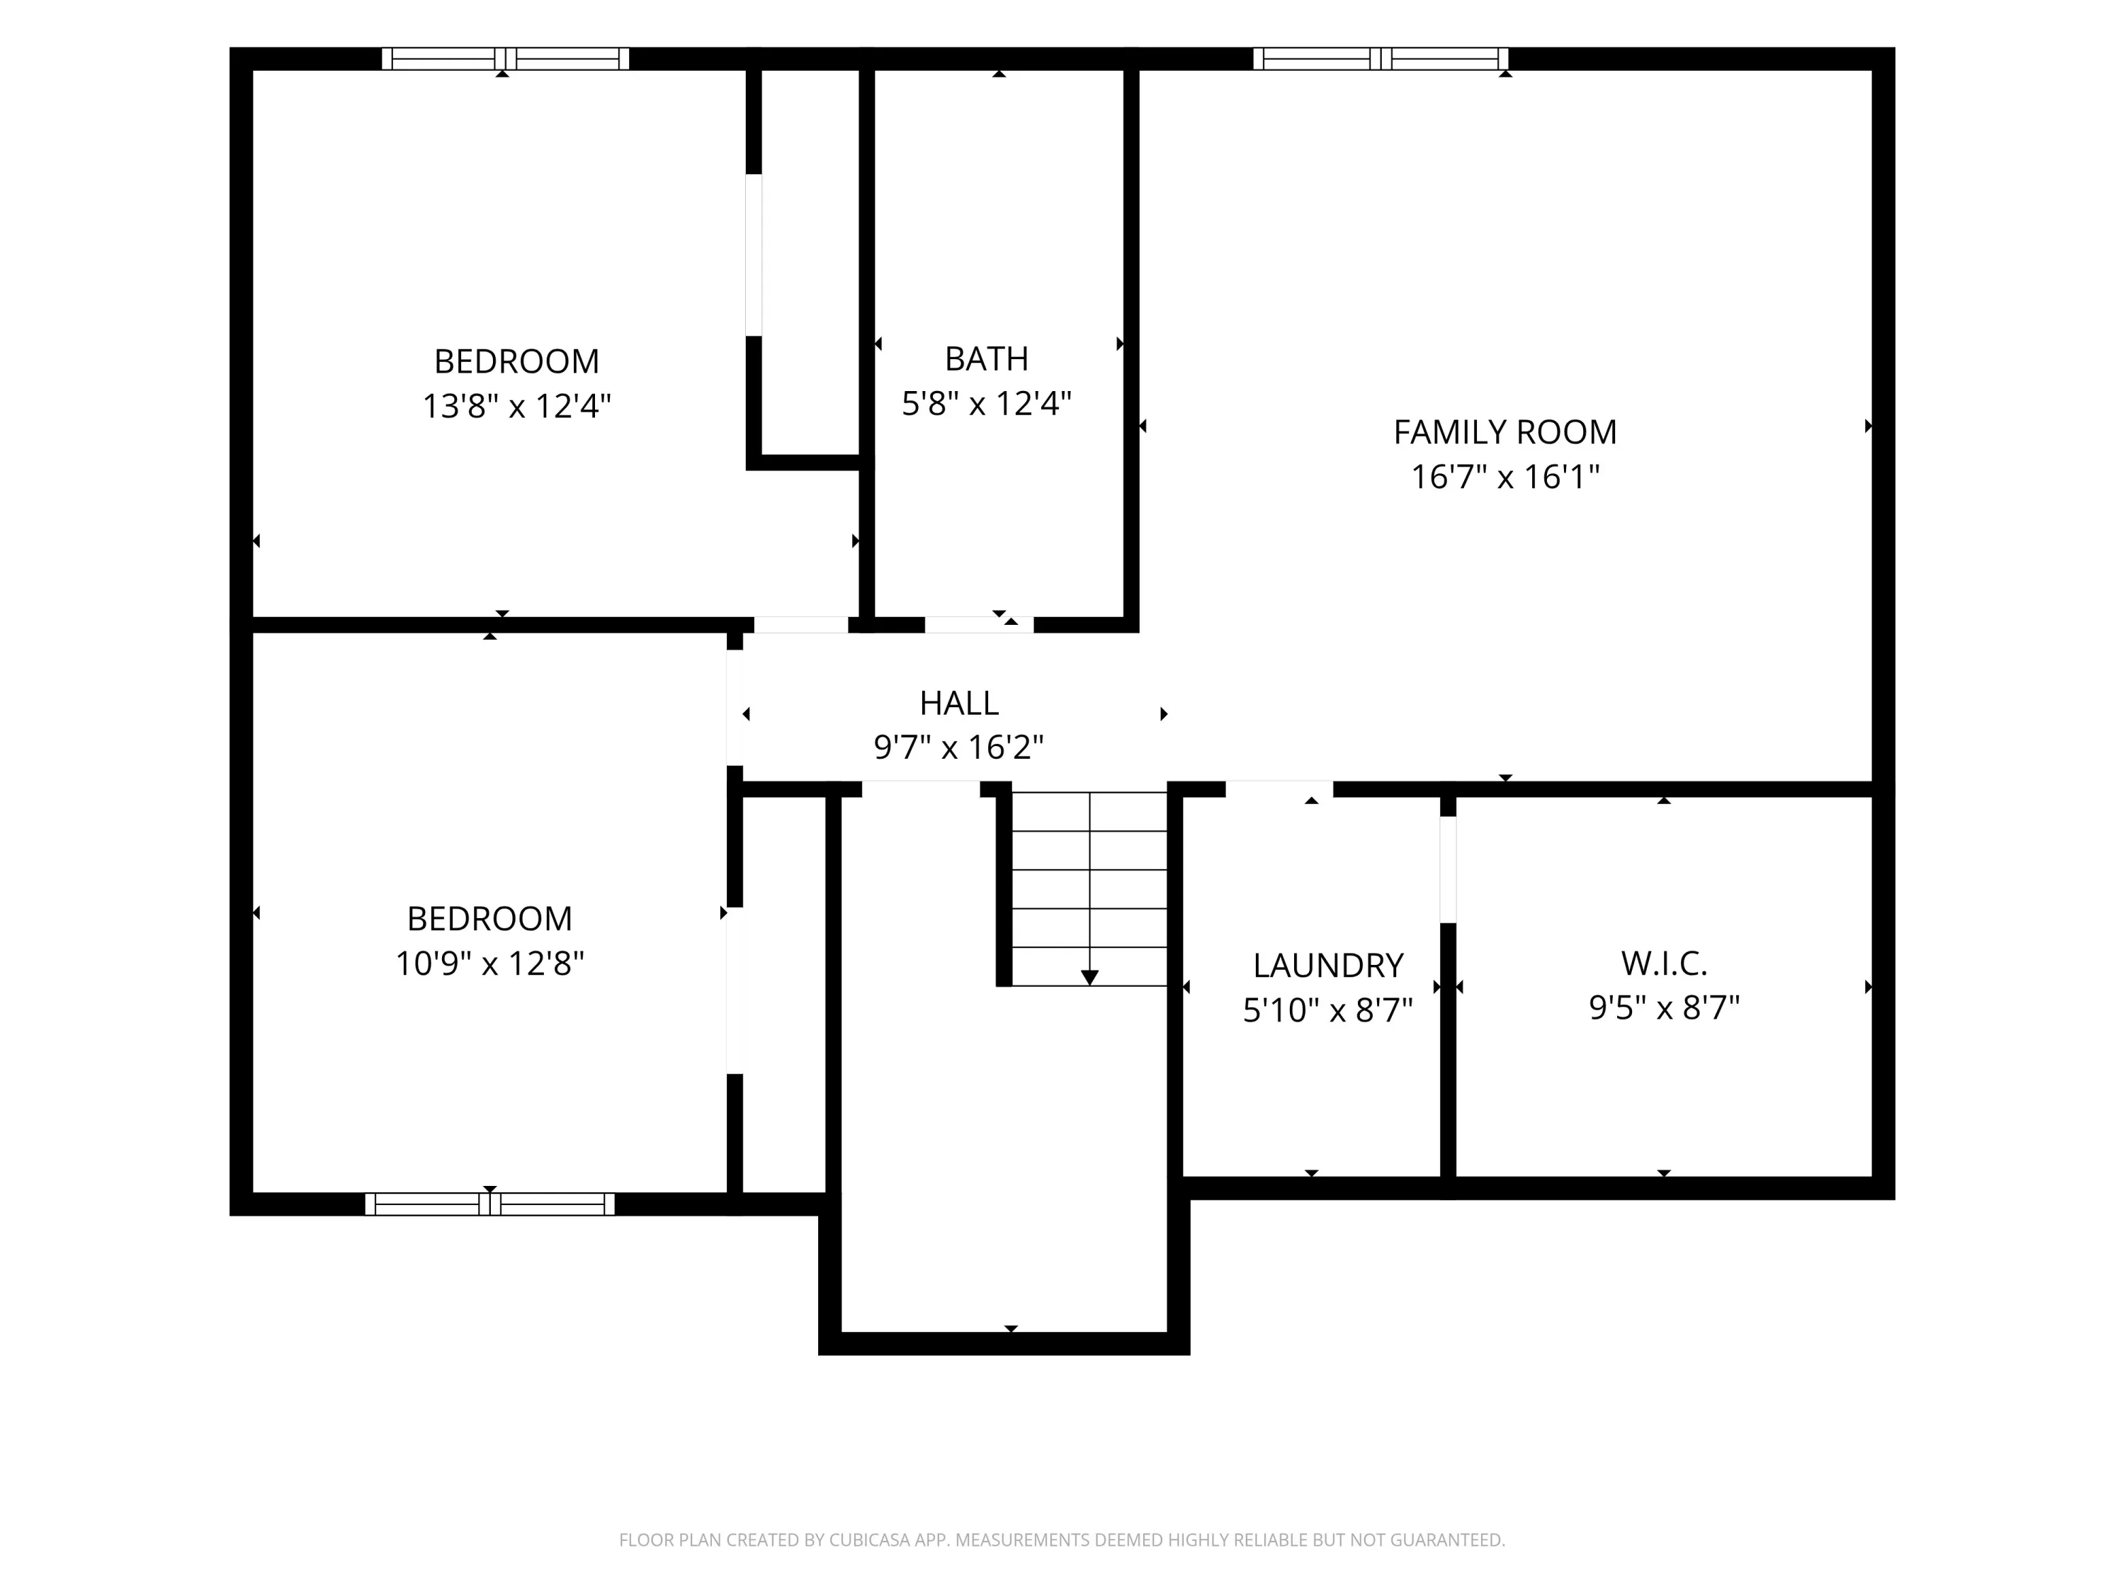
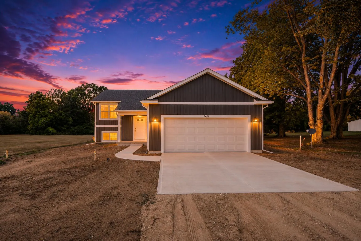
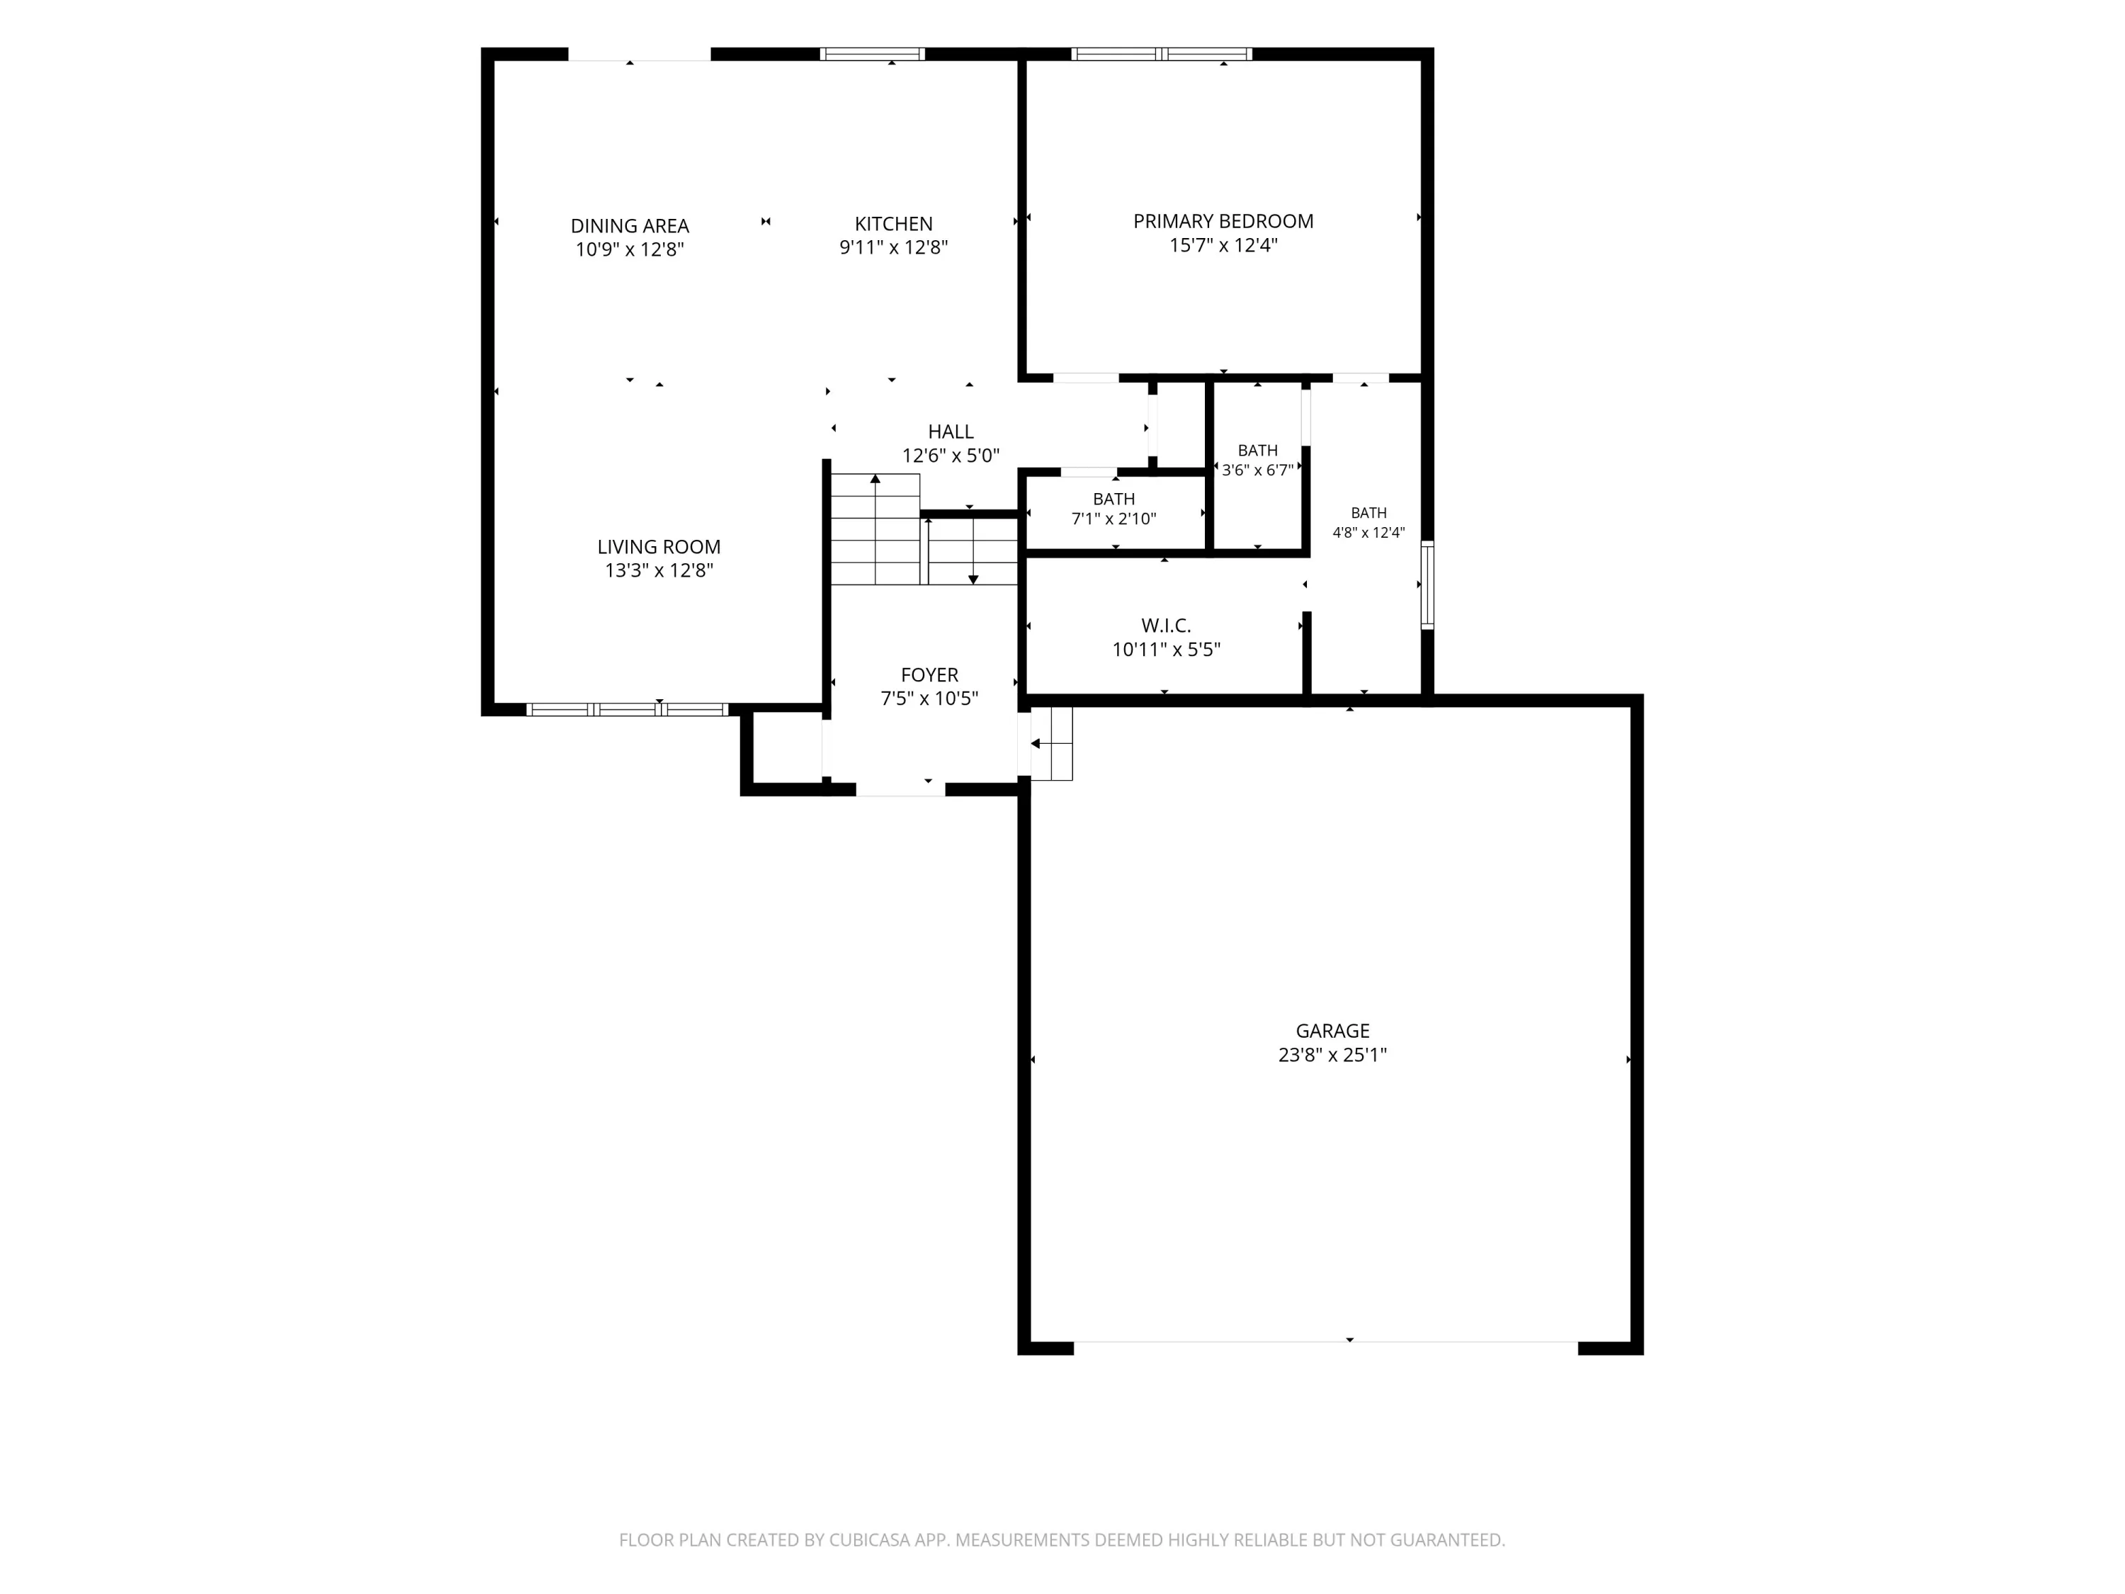
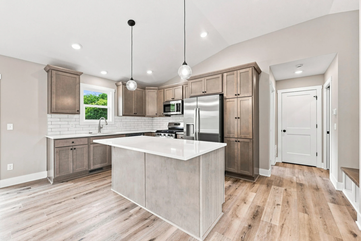
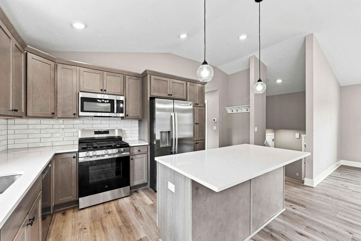
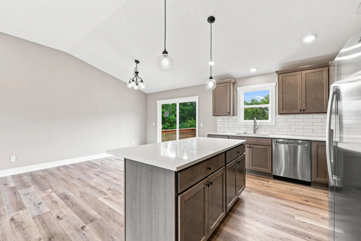
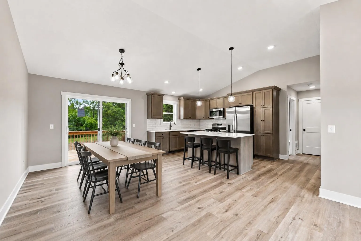
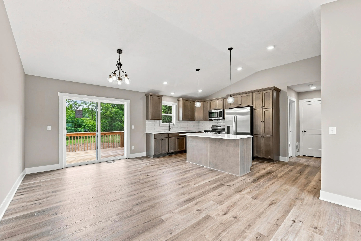
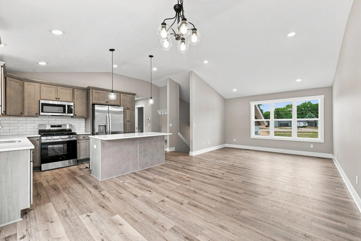
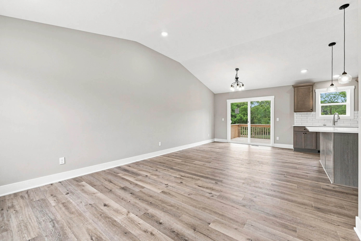
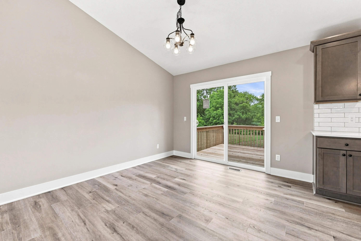
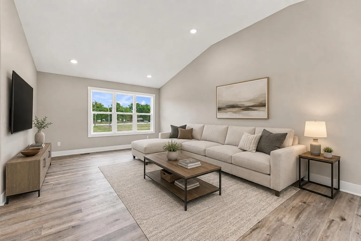
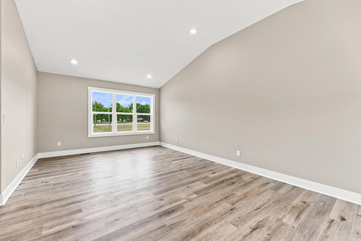
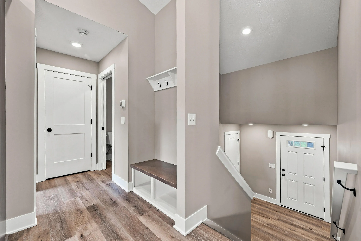
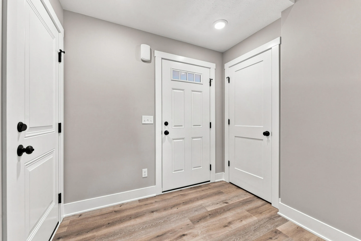
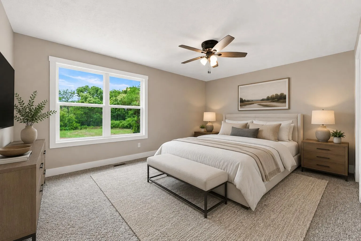
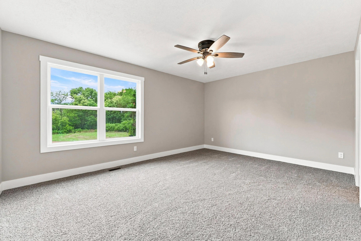
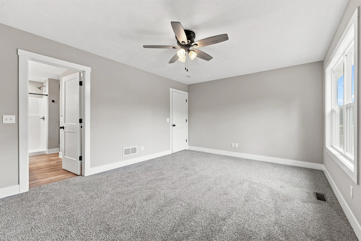
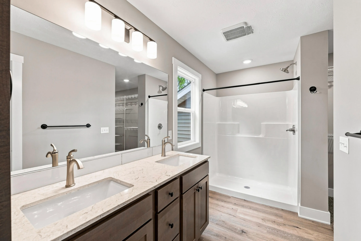
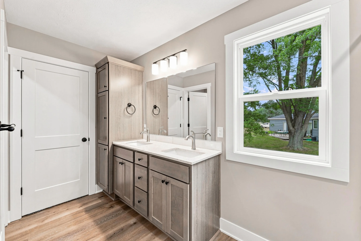
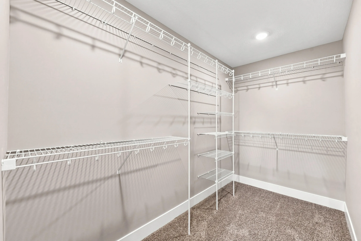
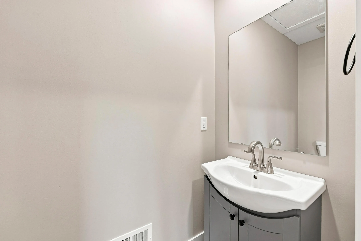
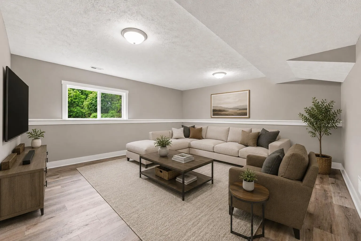
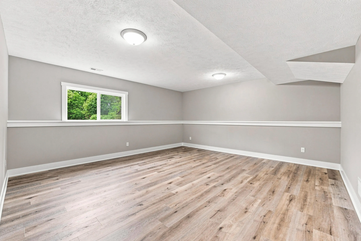
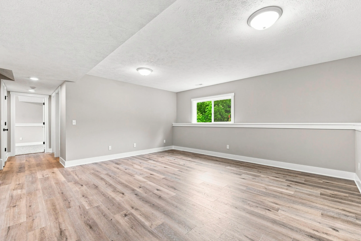
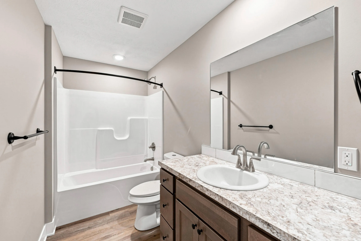
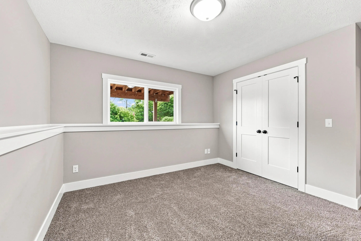
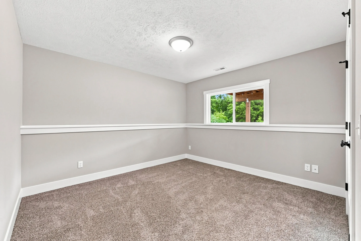
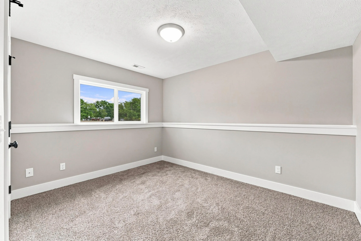
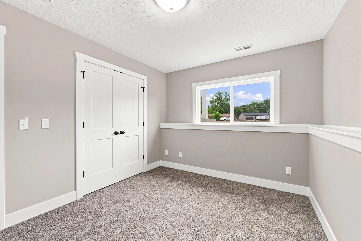
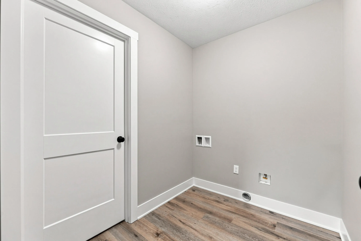
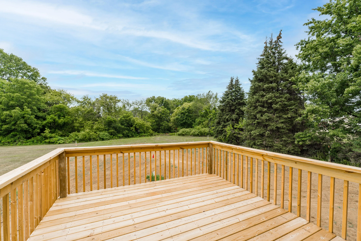
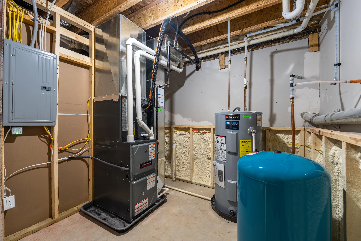
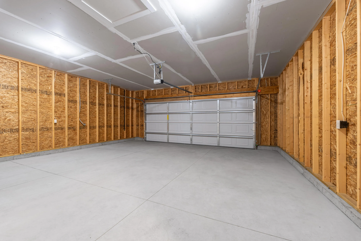
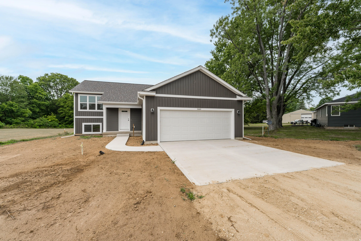
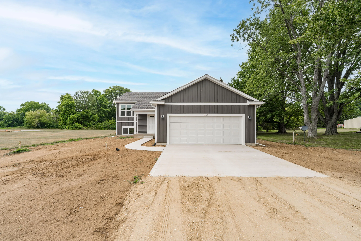
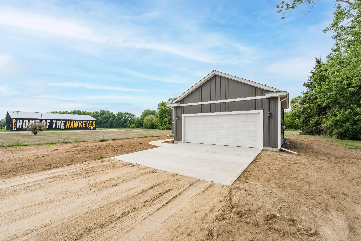
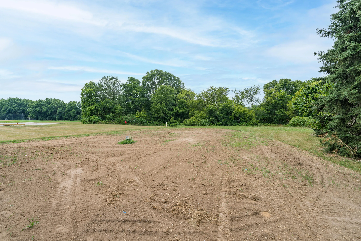
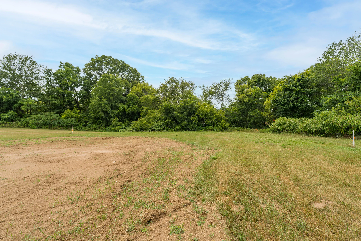
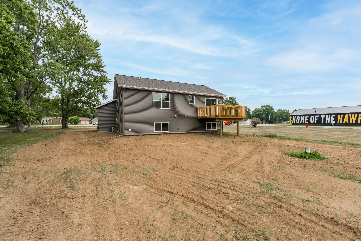
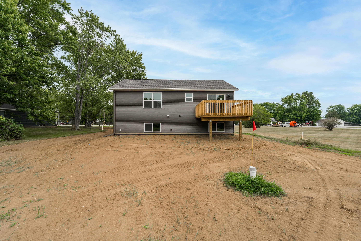
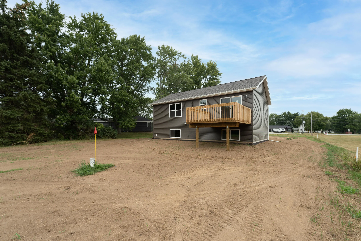

Welcome to this stunning new construction home offering the perfect blend of space and functionality! Located next to Hamilton’s well-maintained school campus and athletic fields, this home combines elbow room with convenience, and sitting on nearly 1 acre this thoughtfully designed 3-bedroom, 2.5-bath bi-level features 1, 858 finished square feet with an open-concept layout that’s perfect for everyday living and entertaining. The vaulted living room is filled with natural light and flows seamlessly into the beautiful kitchen, complete with quartz countertops, a large center island, stainless steel GE appliances, and plenty of workspace. The main-level primary suite offers a walk-in closet, double quartz vanity, and private water closet for added comfort. Two additional bedrooms, a large rec room, and a lower-level laundry room provide a practical layout for families or guests. The extra-deep, extra-tall garage offers exceptional storage for vehicles, toys, or hobbies. Step outside to the rear deck overlooking the expansive 1-acre lot, offering plenty of room to create your ideal outdoor space. Move in right away and enjoy the peace of mind that comes with owning a brand-new home!


corporate@lacunare.com

