
$650,000
4 Bed
3 Bath
3,560 Sqft
1.39 Acre Lot

3365 Wildridge Drive Ne, Grand Rapids, Michigan 49525

  • Residential Property Type
  • 3,560 Sqft Square Footage
  • Attached Cars Garage
  • 1974 Year Built
Property Description

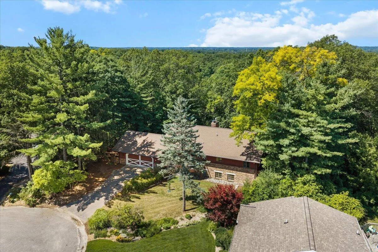
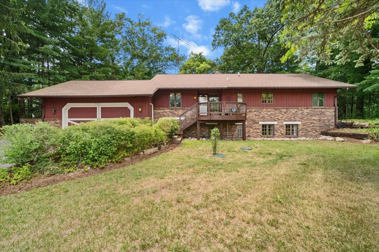
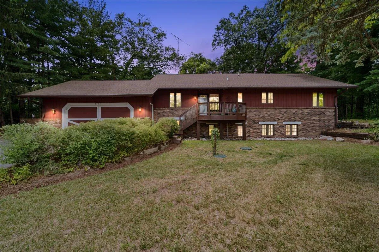
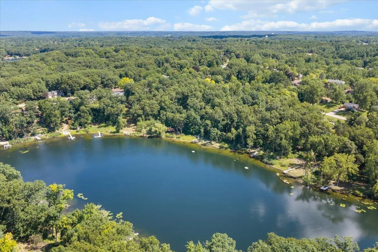
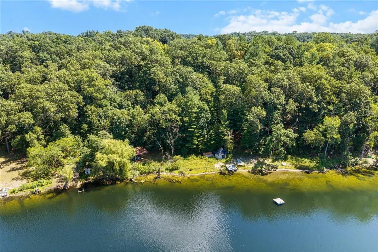
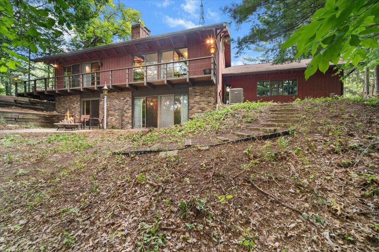
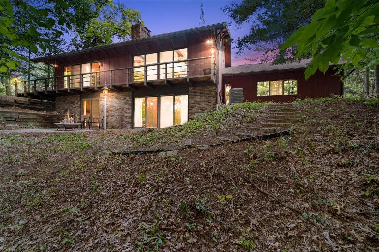
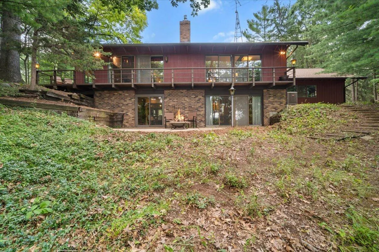
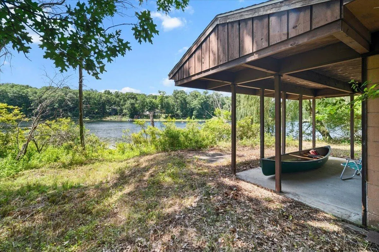
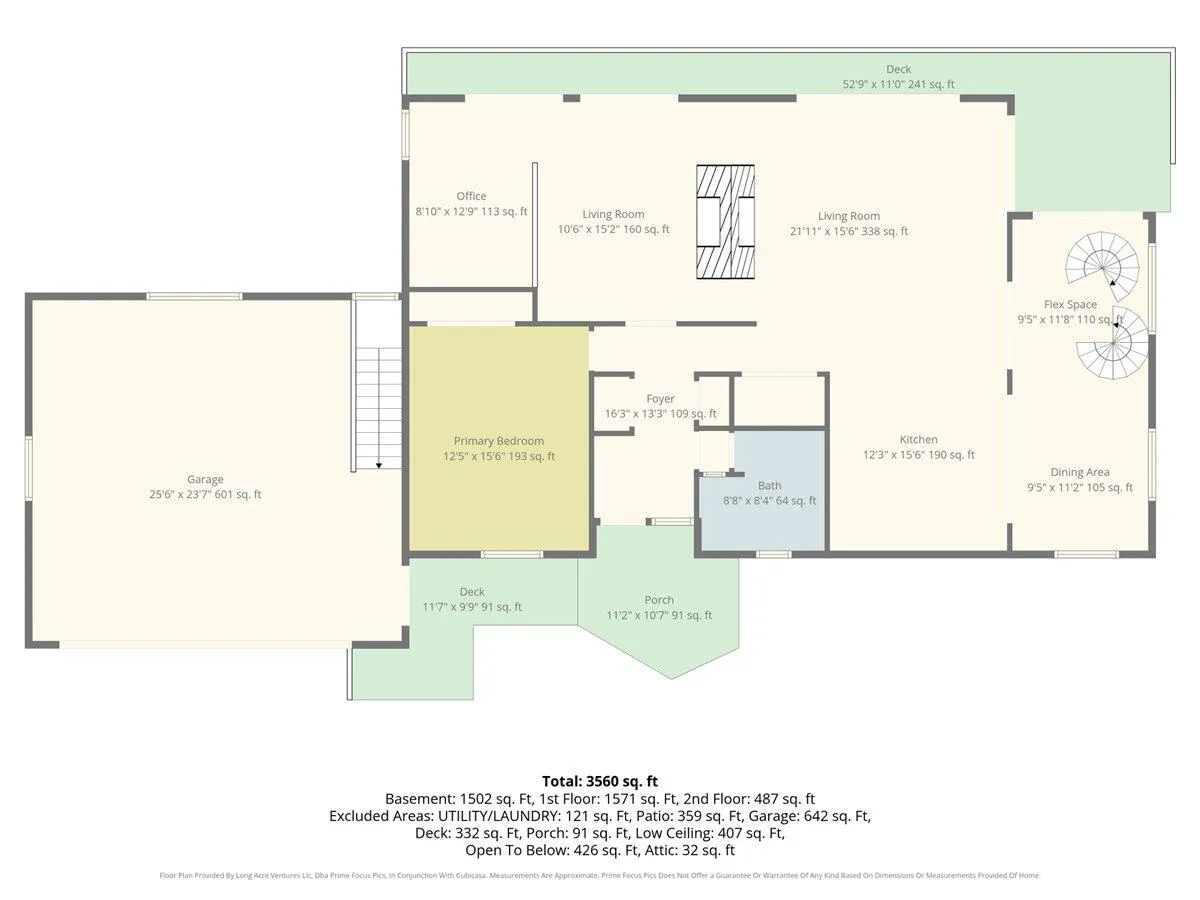
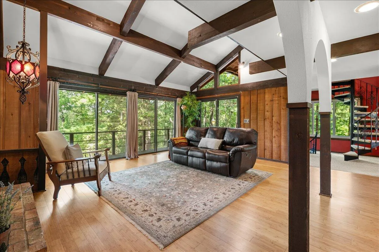
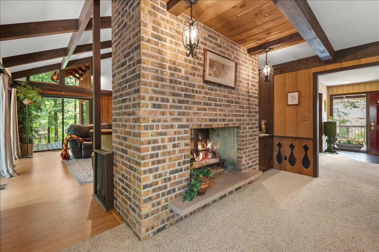
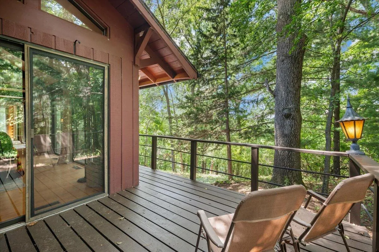
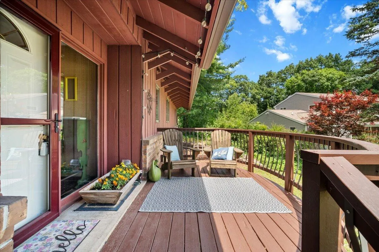
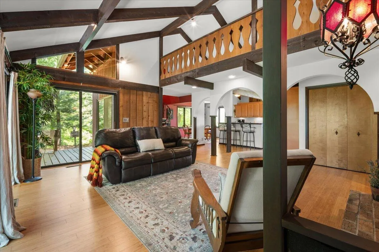
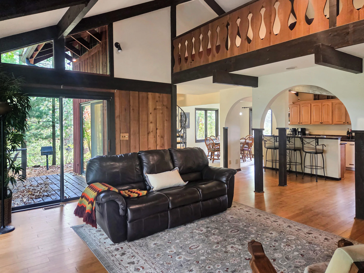
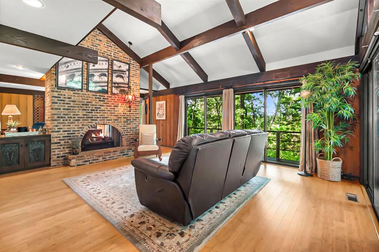
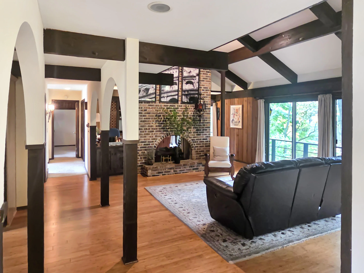
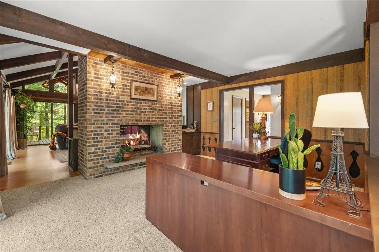
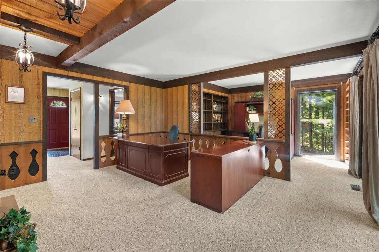
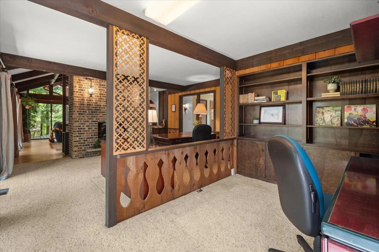
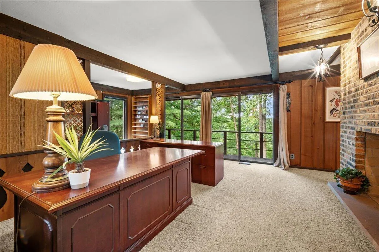
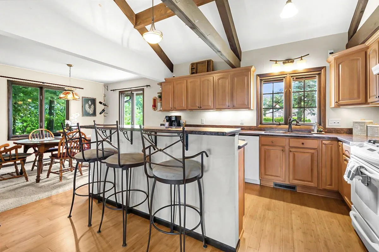
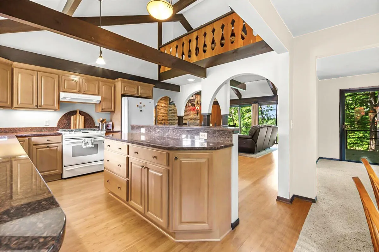
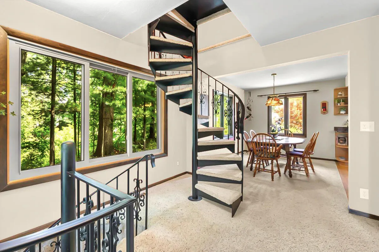
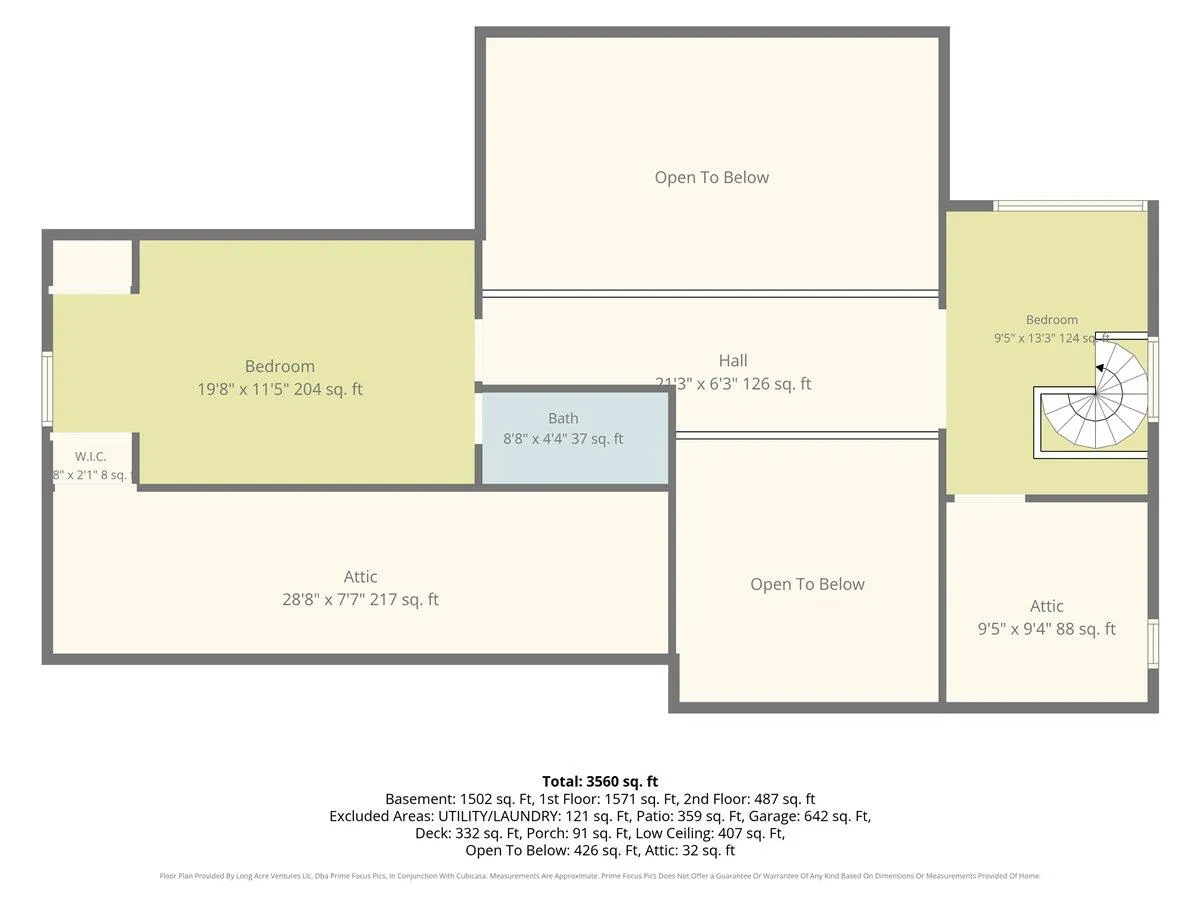
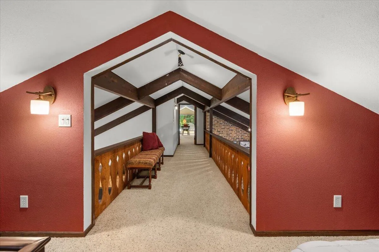
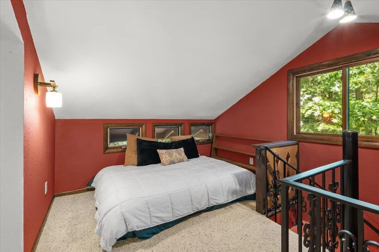
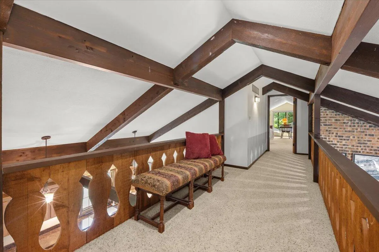
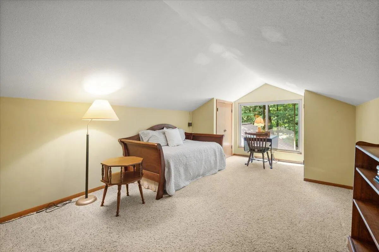
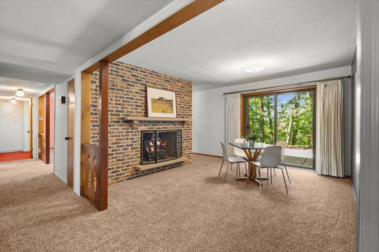
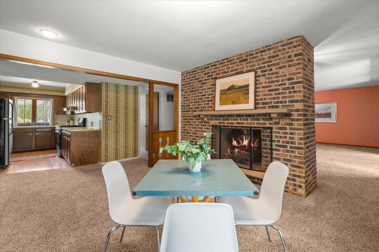
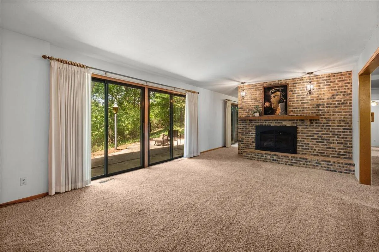
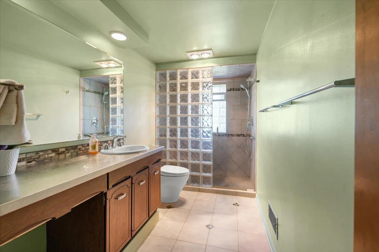
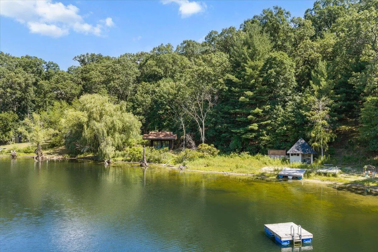
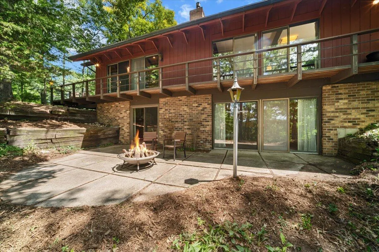
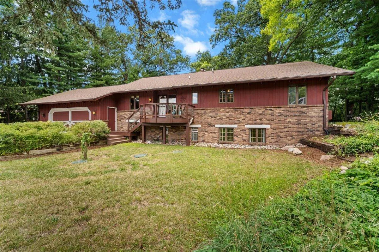
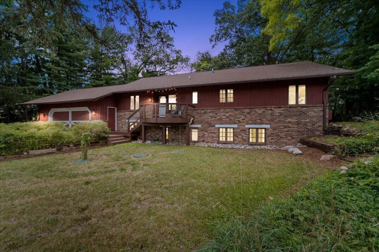
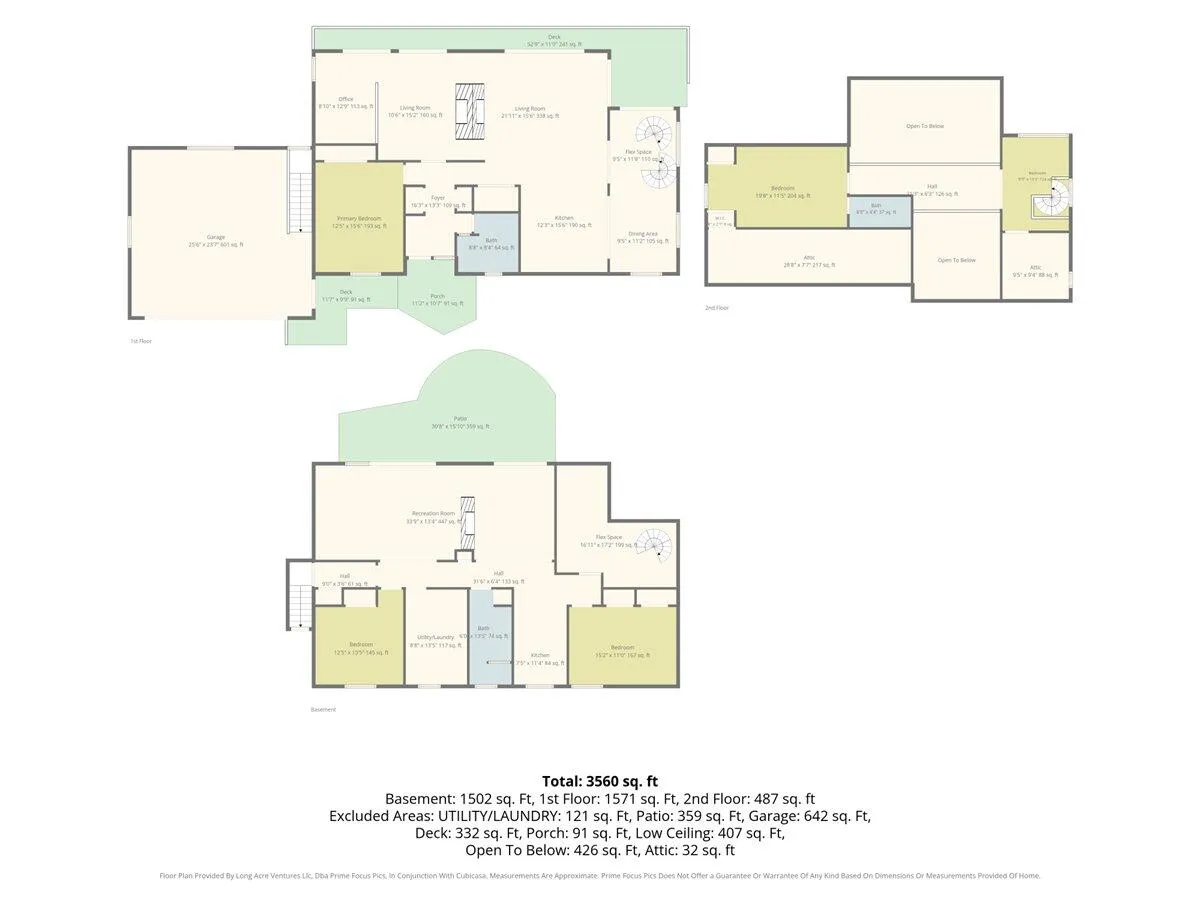
Forest Hills Schools + GR Twp. | Set into a wooded hillside on 1.4 acres in Whispering Pines, this one-of-a-kind Mid-Century Modern home offers unusual privacy, space and architectural character. Expect visits from turkeys, deer and birds, along with beautiful west-facing sunsets. The home overlooks clear, spring-fed, 50-foot-deep Perch Lake, with 97′ of private frontage. Its distinctive design reflects a collaboration between Michigan architect Randy Cooper and a longtime GVSU Art & Design professor. Inside, soaring beamed ceilings, two double-sided brick fireplaces, a loft bedroom and open bridgeway create a sense of whimsy and unmistakable character. The walkout level could function as a private or multigenerational suite with two bedrooms, full kitchen, bath and patio overlooking the woods and lake, plus convenient garage access just a few stairs down. Wildridge offers a rare combination of size, flexibility, wooded acreage, private lake frontage, and award-winning schools.


Basic Details
Residential
For Sale
26039416
$650,000
4
12
3
1
3,560 Sqft
1974
1.39 Acre
Pending
2
Single Family Residence
: Composition
1
Features
: Forced Air
: Central Air, Attic Fan
: Walk-Out Access
: Living Room, Family Room
: Patio, Deck, Terrace, Covered
: Attached
: Ranch, Contemporary, Mid-Century Modern
2
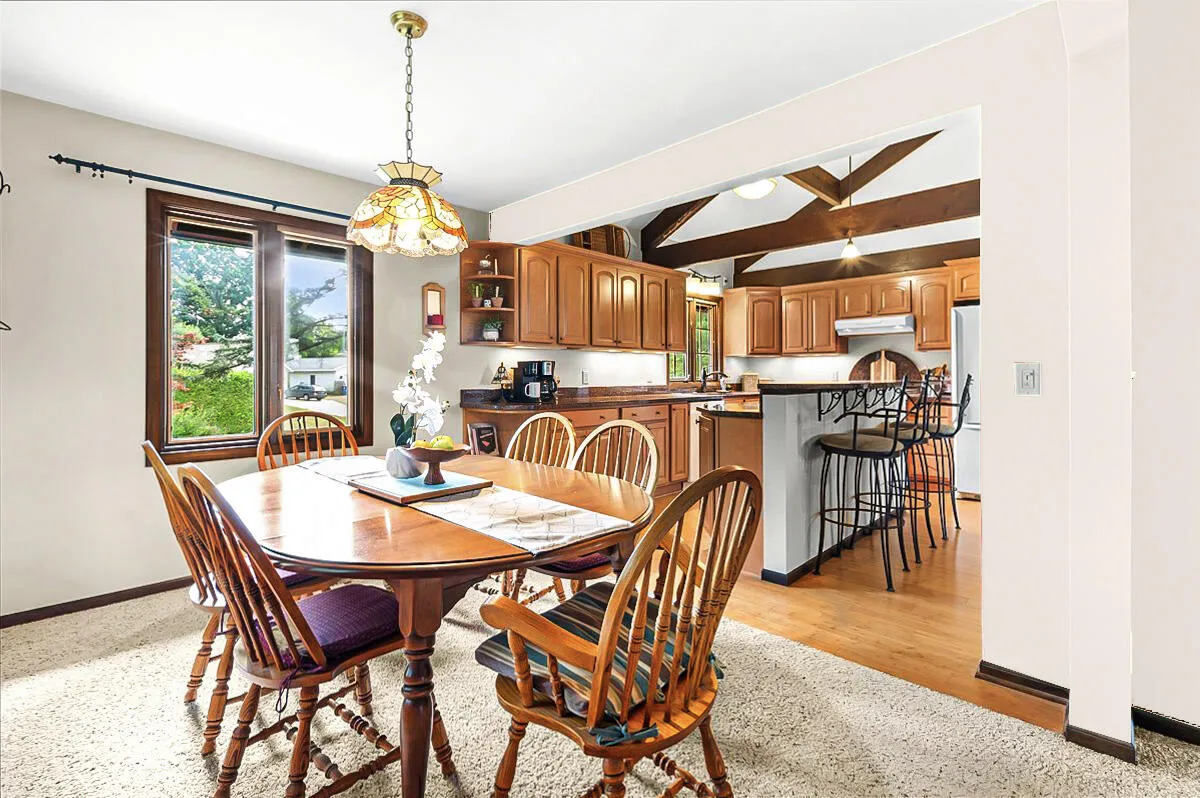
: Garage Door Opener, Eat-in Kitchen, Central Vacuum, Center Island
: Main Level, Lower Level
: Septic Tank
: Natural Gas Connected
: Lake
Appliances
: Dryer, Washer, Dishwasher, Range, Refrigerator, Oven, Bar Fridge
Address Map
MI
Kent
Grand Rapids
Whispering Pines
49525
Wildridge
3365
Drive
W86° 23' 38.2''
N43° 1' 24.4''
North on Montreat from 3 Mile Road NE. Left on Roanoke, Left on Pinesboro, Right on Wildridge.
NE
Neighborhood
Forest Hills
Additional information
Grand River Realty
Pete J Bruinsma
Additional Information
: Accessible Mn Flr Bedroom, Covered Entrance
1
2058
: Brick, Wood Siding
2.0
: Wooded
62'x312'x95'x179'x100'x228'
2026-07-30
2
Perch Lake
: Well
Financial
: Other
1
5674.0
Listing Information
gbrui0188
g155101
Cash, FHA, VA Loan, MSHDA, Conventional
Pending
2026-11-04T14:42:19Z
MICHRIC
2026-11-04T14:41:55Z
Agent info
6231 W River Dr NE STE K, Belmont, MI 49306
Contact Agent