$699,900
6 Bed
4 Bath
3,572 Sqft
1.20 Acre Lot

6054 Summerhill Drive, Hudsonville, Michigan 49426

  • Residential Property Type
  • 3,572 Sqft Square Footage
  • Attached Cars Garage
  • 1997 Year Built
Property Description

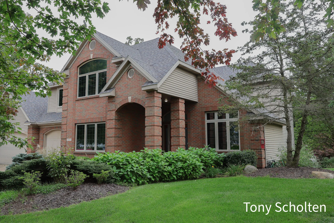
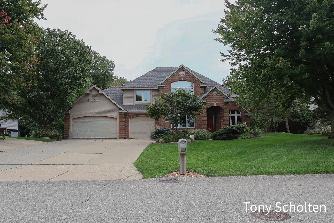
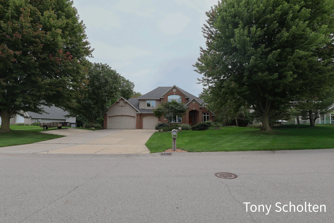
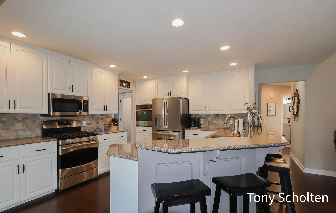
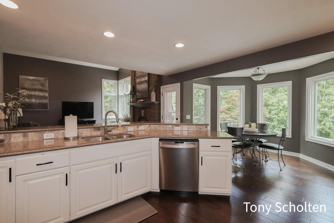
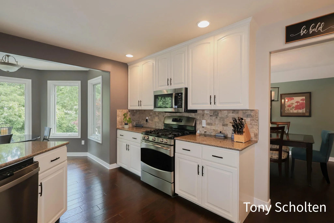
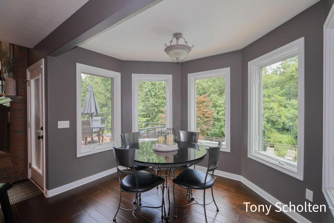
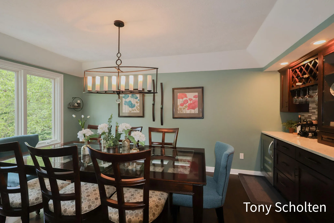
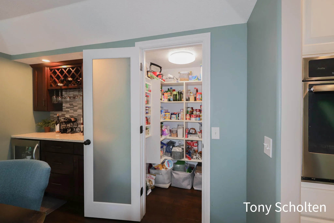
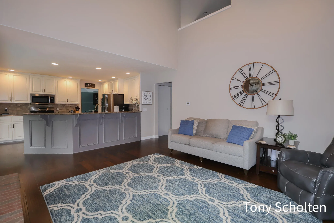
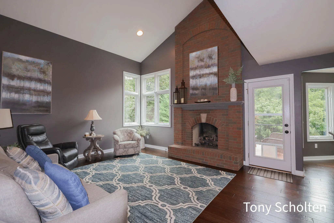
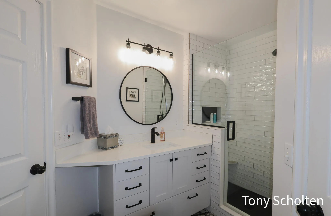
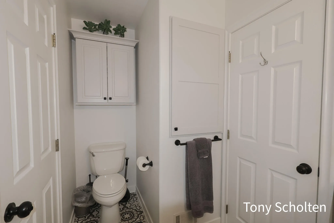
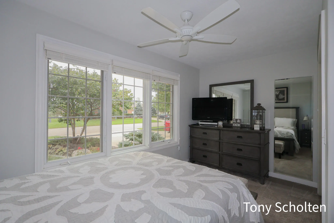
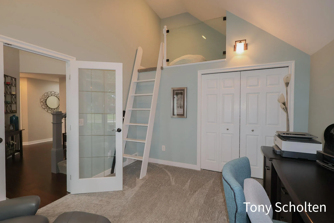
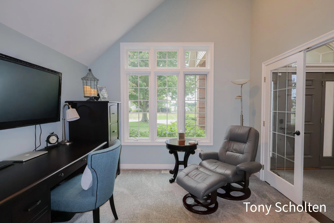
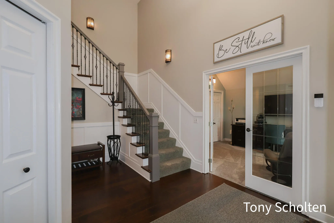
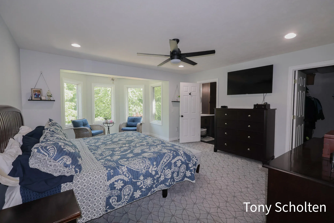
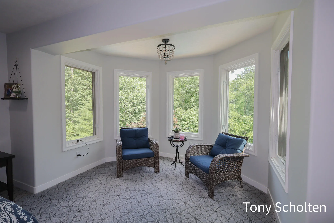
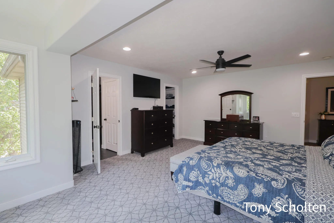
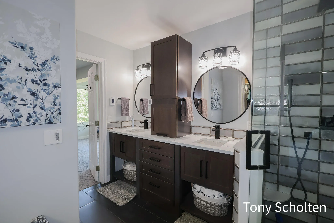
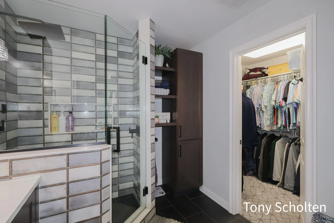
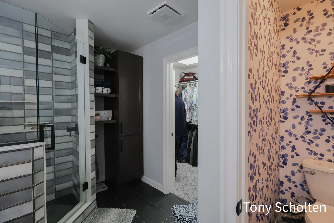
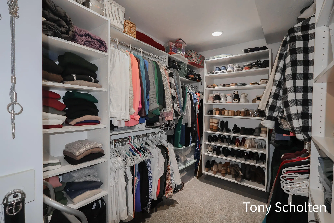
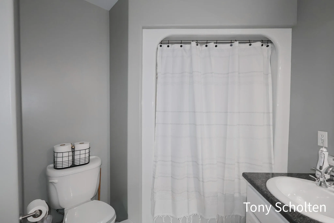
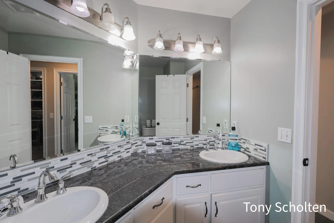
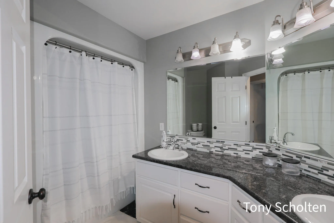
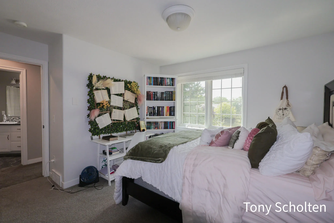
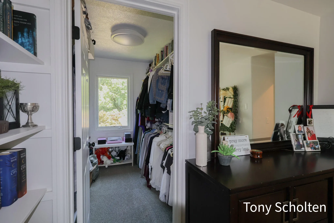
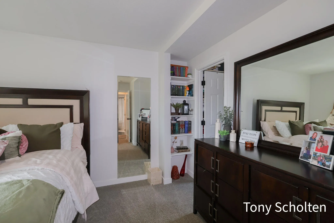
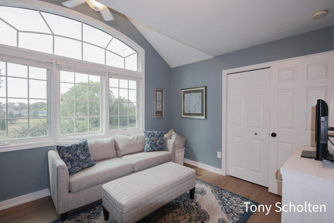
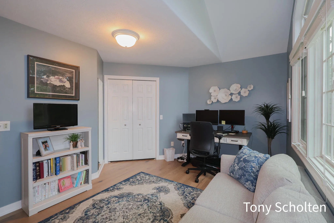
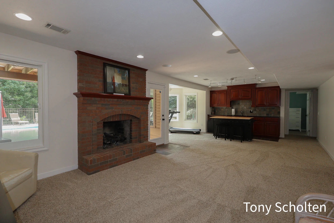
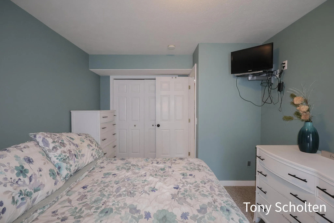
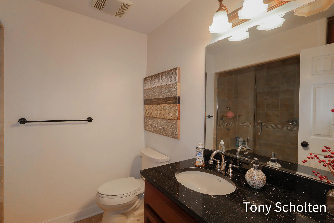
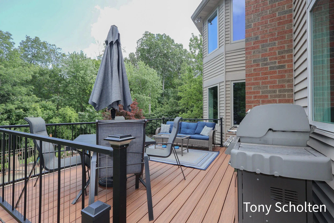
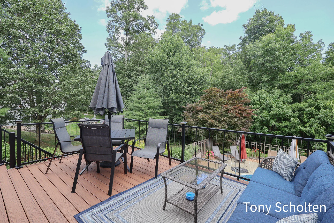
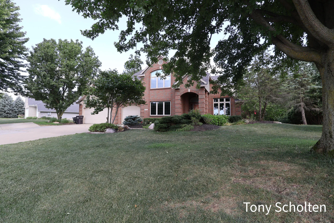
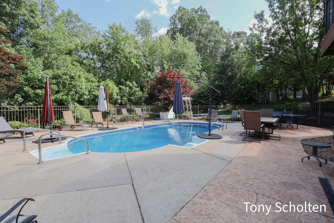
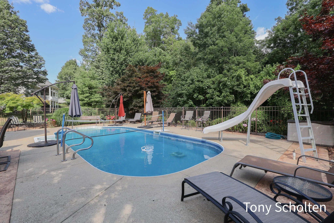
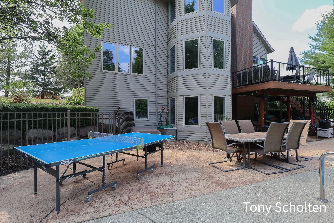
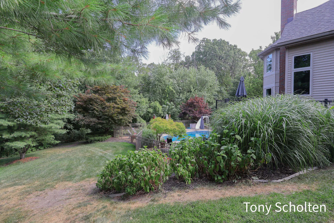
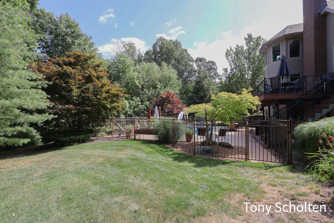
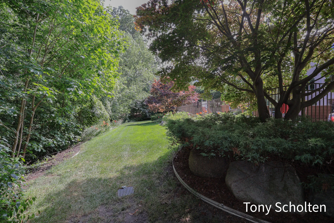
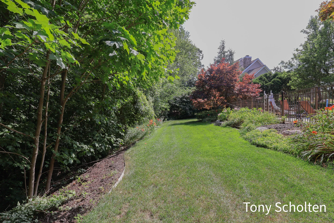
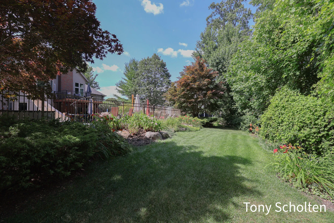
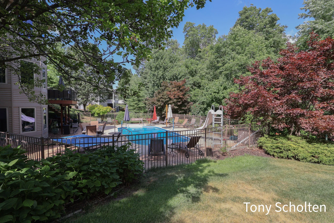
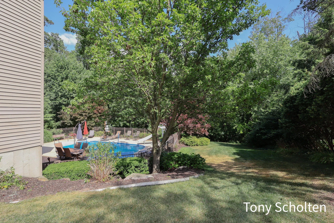
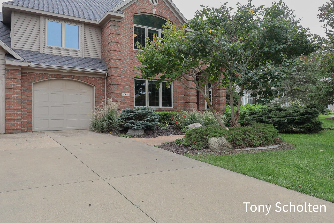
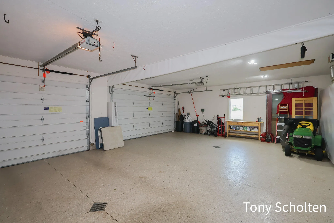
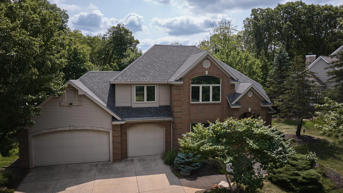
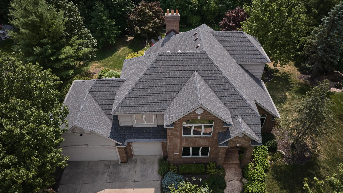
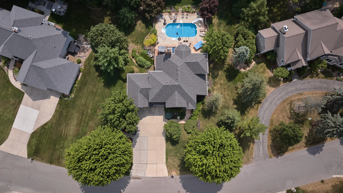
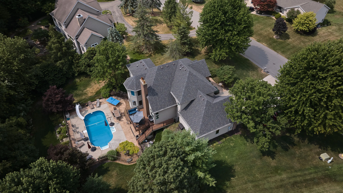
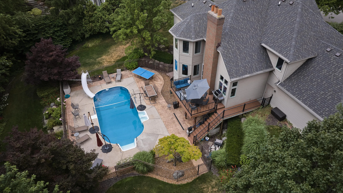
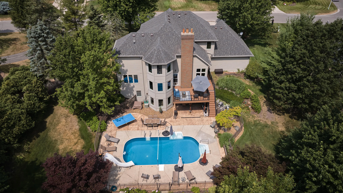
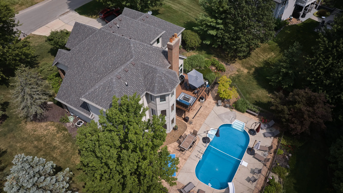
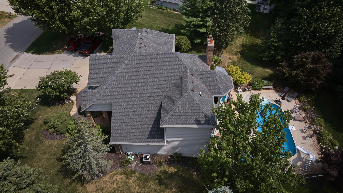
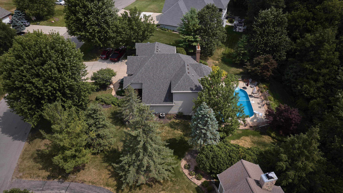
Beautifully updated 2-story home on a private, wooded 1.1-acre lot in the Hudsonville School District! Over 3, 500 sq. ft. of finished living space and three distinct living and entertaining areas. The main floor features an updated kitchen with custom cabinetry, granite countertops, and newer appliances, along with a brick fireplace in the family room. Remodeled bathrooms include an en suite with in-floor heat. The finished walkout lower level offers an expansive entertaining space with a kitchenette. Outside, enjoy your own private backyard with a Trex deck, heated in-ground pool, newer liner and heater (4 years old), and peaceful wooded surroundings. Major updates include a new roof, furnace, and A/C, all less than a year old, plus updated finishes throughout. A finished 3-stall garage adds more functionality. Multiple living spaces, acreage, privacy, a pool, and the major updates already done.


Basic Details
Residential
For Sale
26039434
$699,900
6
14
4
3,572 Sqft
1997
1.20 Acre
Pending
4
Single Family Residence
: Shingle
Features
: In Ground
: Forced Air
: Central Air
: Walk-Out Access
: Fenced Back
: Living Room, Family Room
: Patio, Deck
: Attached, Garage Door Opener, Garage Faces Front
: Traditional
2
: Carpet, Tile, Vinyl
: Pantry, Eat-in Kitchen, Wet Bar, Ceiling Fan(s)
: Main Level
: Public
: Natural Gas Available, Natural Gas Connected, Cable Available, High-Speed Internet
: Screens, Window Treatments
Appliances
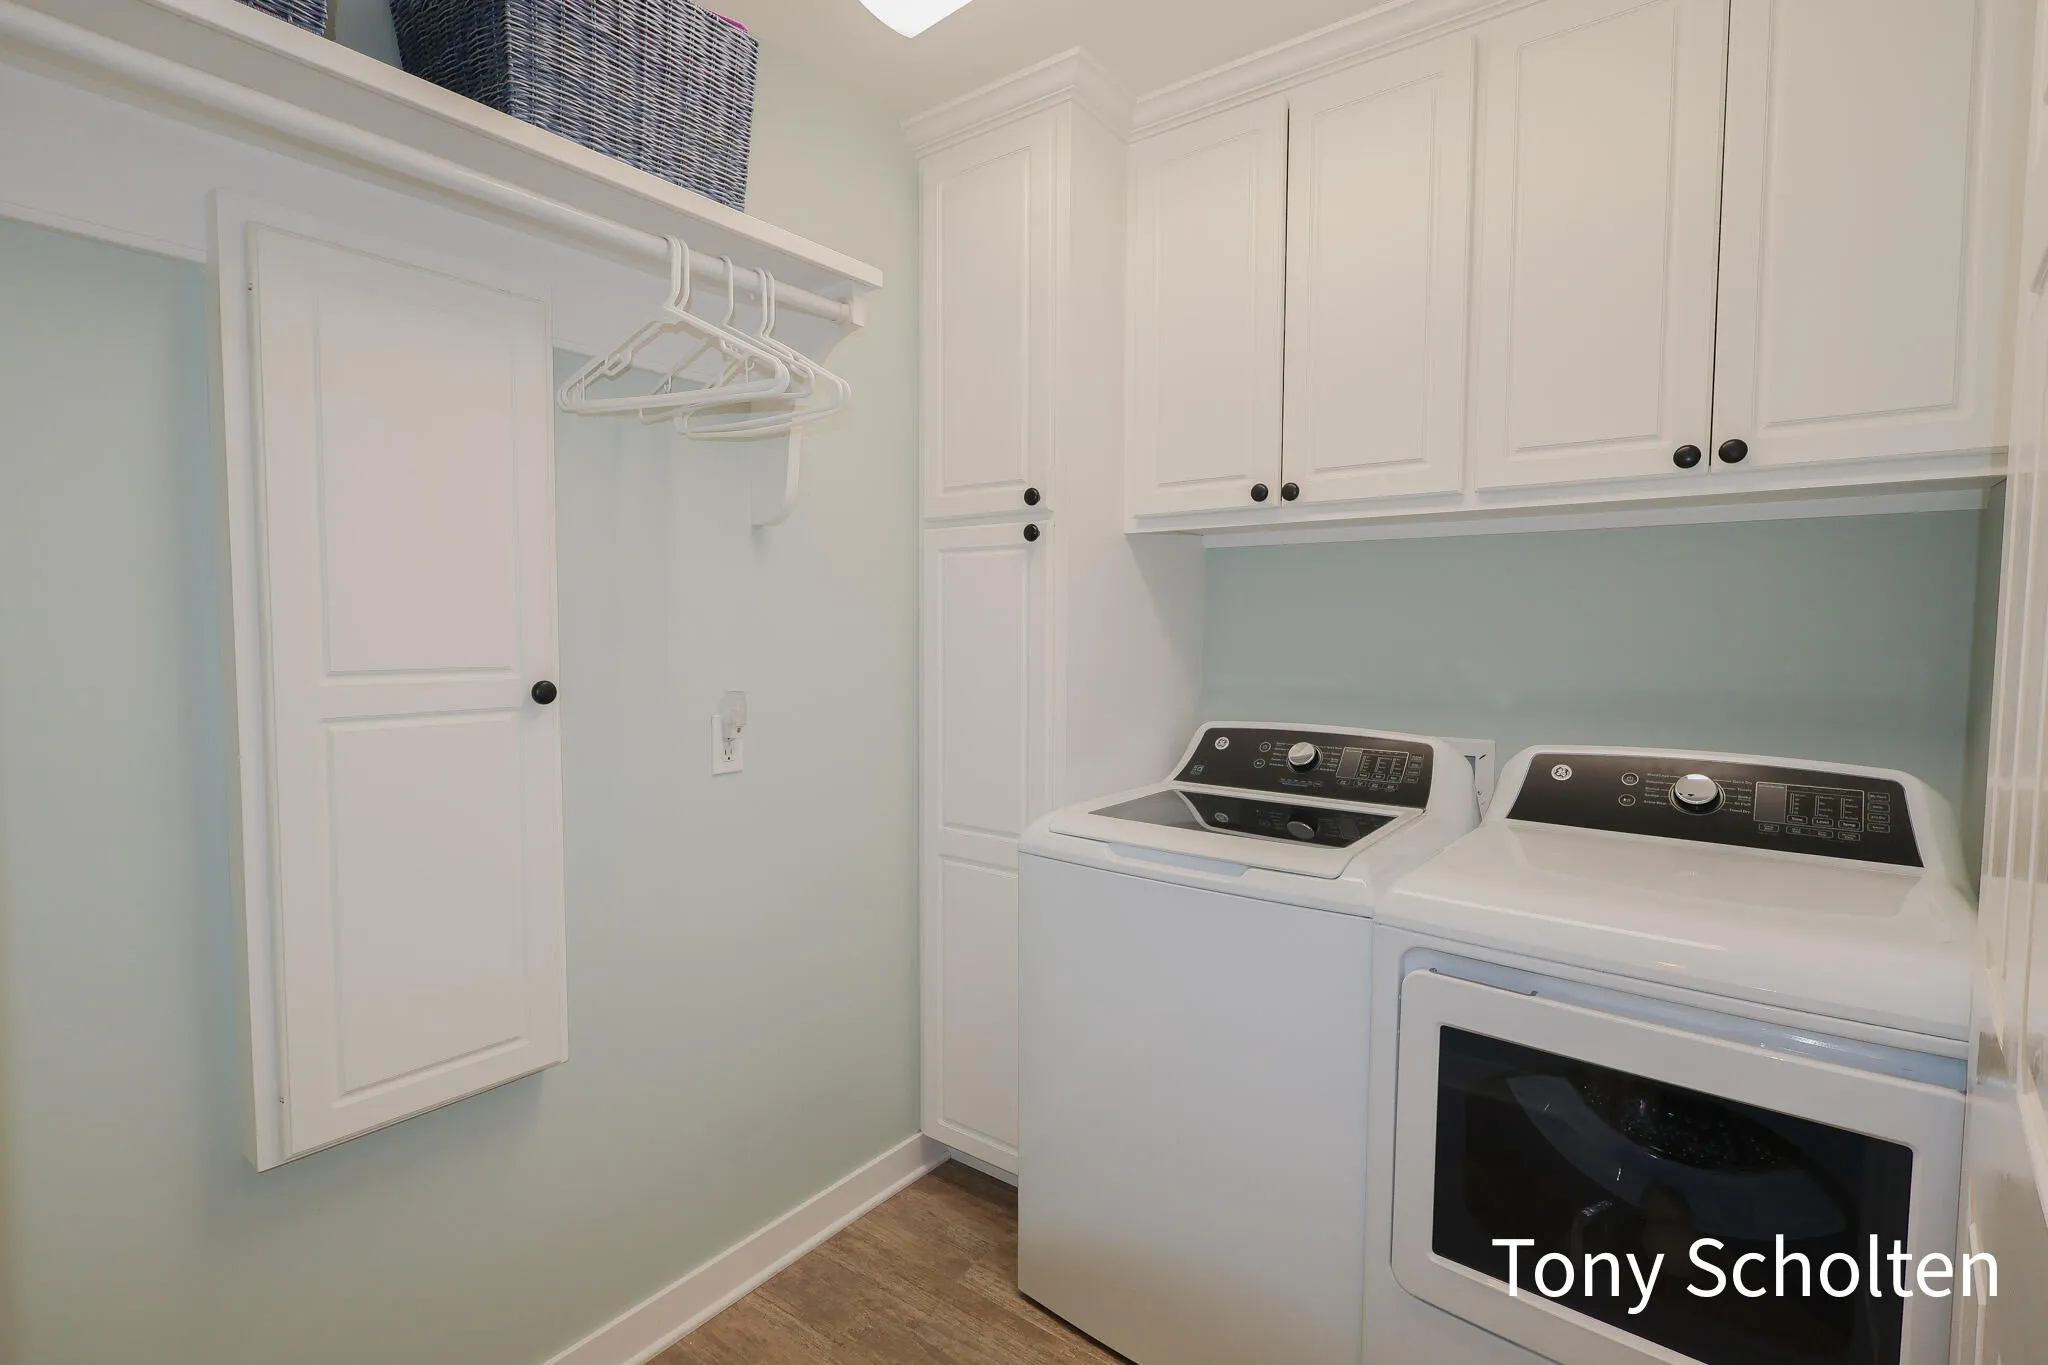
: Dryer, Washer, Dishwasher, Microwave, Range, Refrigerator, Oven
Address Map
MI
Ottawa
Hudsonville
49426
Summerhill
6054
Drive
W86° 6' 40.3''
N42° 52' 43.1''
South of Port Sheldon Summerhill Drive.
Neighborhood
Hudsonville
Additional information
RE/MAX of Grand Rapids (Stndl)
Tony Scholten
Additional Information
1
2647
: Vinyl Siding, Brick
3.0
: Wooded
138.87' x 375.16'
2026-07-30
2
: Public
Financial
35.0
Annually
: None
6013.14
Listing Information
gscho7507
g128202
Cash, FHA, VA Loan, Conventional
Pending
2026-09-23T00:58:47Z
MICHRIC
2026-09-23T00:58:32Z
Agent info
6231 W River Dr NE STE K, Belmont, MI 49306
Contact Agent