$264,900
2 Bed
3 Bath
1,494 Sqft

8450 N Center Park Drive Sw 11, Byron Center, Michigan 49315

  • Residential Property Type
  • 1,494 Sqft Square Footage
  • Attached Cars Garage
  • 2002 Year Built
Property Description

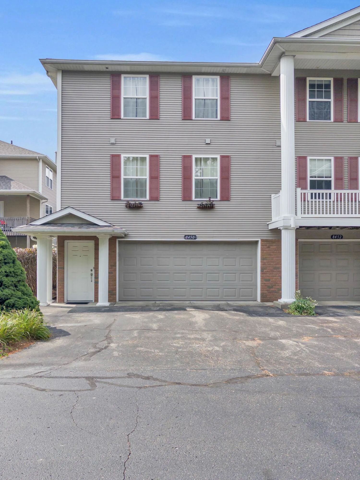
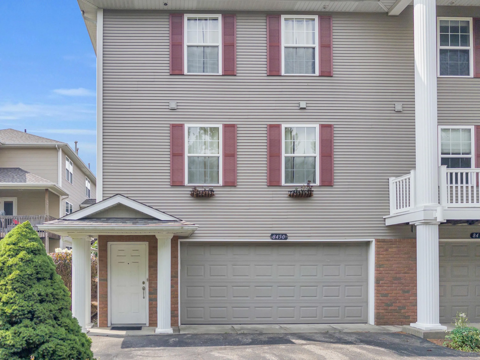
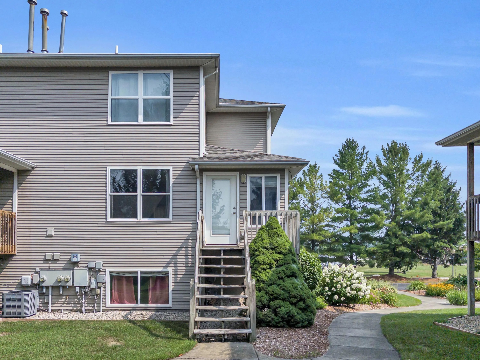
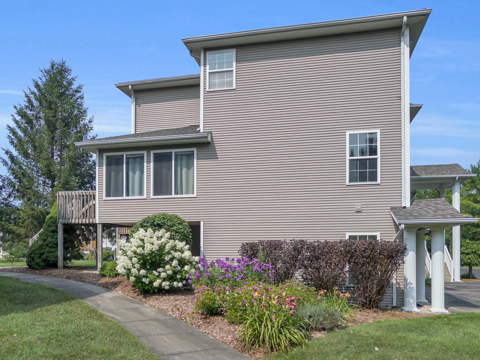
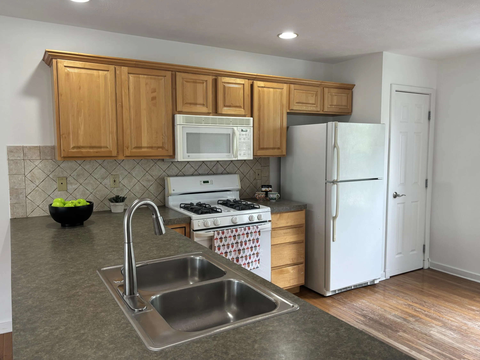
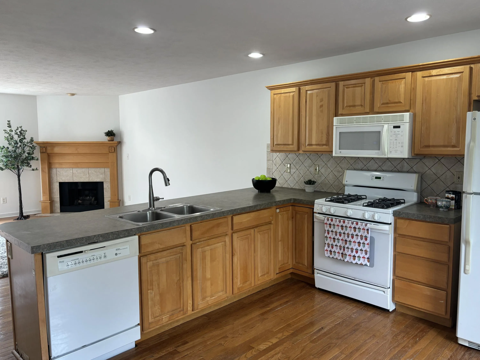
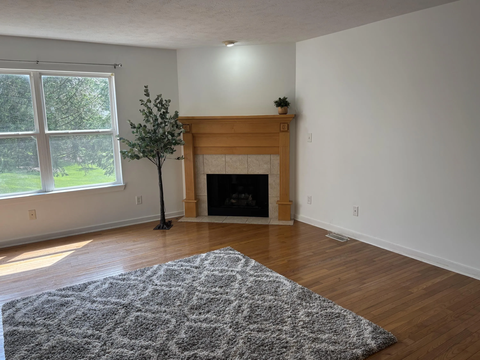
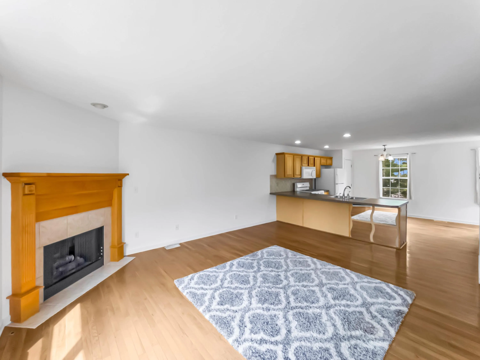
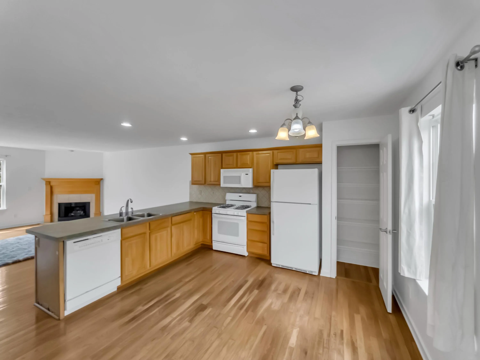
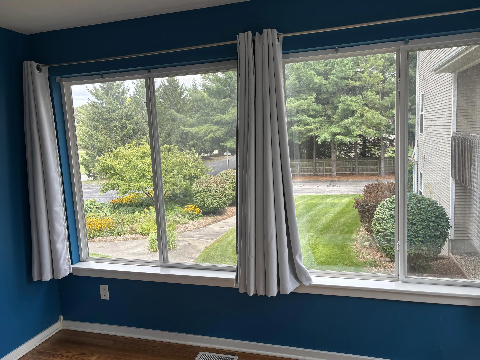
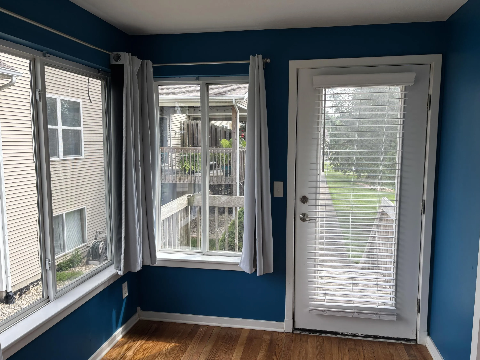
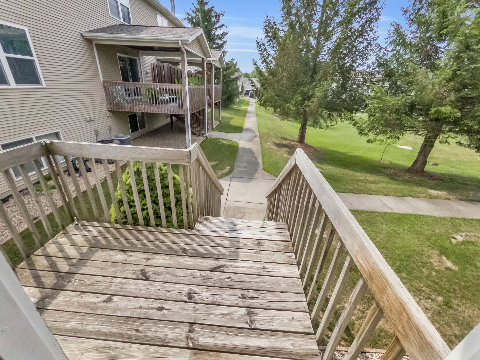
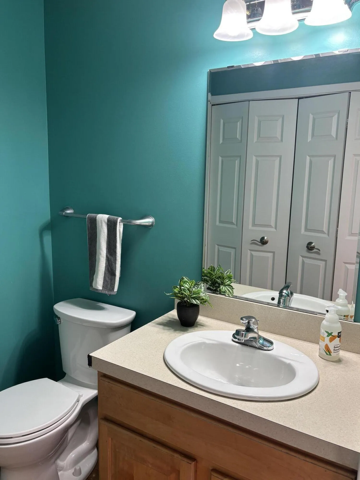
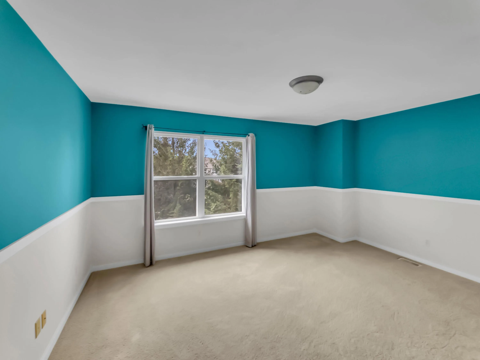
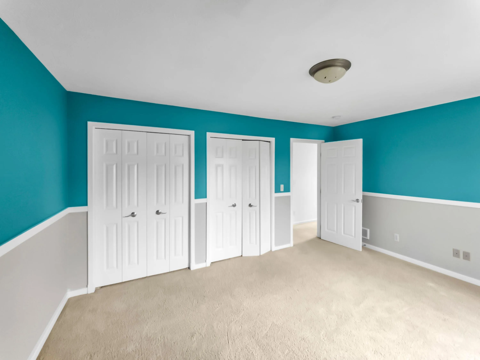
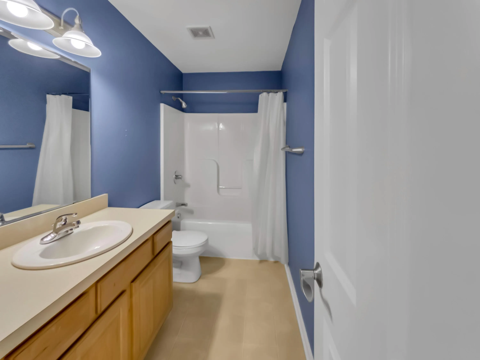
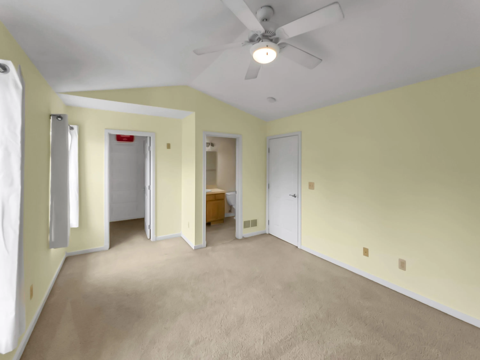
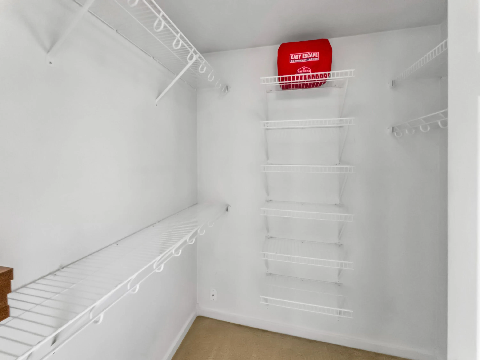
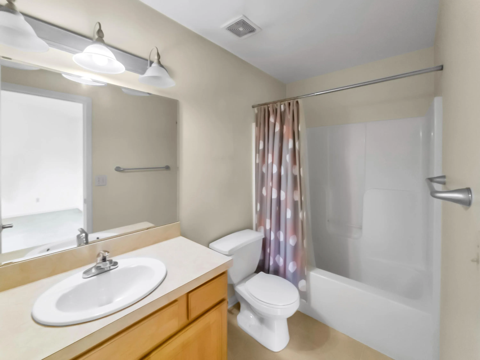
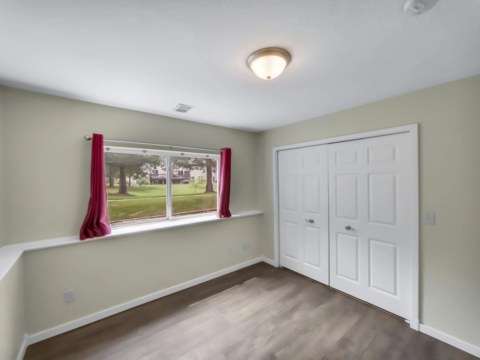
Welcome to this 2-bedroom, 2.5-bath condo in a desirable Byron Center location! Featuring a new roof, new washing machine, new carpet on stairs and 2 year young A/C. Extra bonus, seller is offering a $2500 allowance for updates. Conveniently located near schools, restaurants, shopping, Tanger Outlets and a new Aldi coming soon. This home offers a great opportunity to add your own personal touches. The open-concept main living area features a gas fireplace, ample windows with plenty of natural light. The sunroom opens to a private deck with stairs leading to green space and paved walking paths, perfect for enjoying the outdoors. A unique bonus is the heated and air-conditioned office located just off the attached two-stall garage with daylight windows overlooking the community’s green space, it’s an ideal spot for working from home, a hobby room, or additional flex space. Perched above the garage, the home offers an elevated, treehouse-like setting with peaceful views. With a functional floor plan, a fantastic location, and plenty of potential, this condo is ready for its next owner to make it their own.


Basic Details
Residential
For Sale
26037571
$264,900
2
5
3
1
1,494 Sqft
2002
Pending
2
Condominium
: Composition
Features
: Forced Air
: Central Air
: Daylight
: Gas Log
: Deck
: Attached
: Traditional
1
: Wood, Carpet, Linoleum
: Garage Door Opener, Pantry, Eat-in Kitchen, Ceiling Fan(s), Broadband
: In Unit, In Bathroom
: Public
: Natural Gas Available, Natural Gas Connected, Cable Available, Phone Available, Electricity Available, Storm Sewer
Appliances
: Dryer, Washer, Dishwasher, Microwave, Range, Refrigerator
Address Map
MI
Kent
Byron Center
49315
Center Park
8450
Drive
W86° 18' 52.1''
N42° 48' 36.6''
N
SW
11
Neighborhood
Byron Center
Additional information
West Mitten Realty LLC
Sallie L Greene
Additional Information
End Unit, Pets Allowed
1
1344
: Vinyl Siding, Brick
2.0
2026-07-22
2
: Public
Financial
280.0
Monthly
: Water, Trash, Snow Removal, Sewer, Lawn/Yard Care, Other
1
2688.0
Listing Information
ggree1649
g168300
Cash, Conventional
Pending
2026-08-25T00:06:12Z
MICHRIC
2026-08-25T00:05:50Z
Agent info
6231 W River Dr NE STE K, Belmont, MI 49306
Contact Agent