$520,000
4 Bed
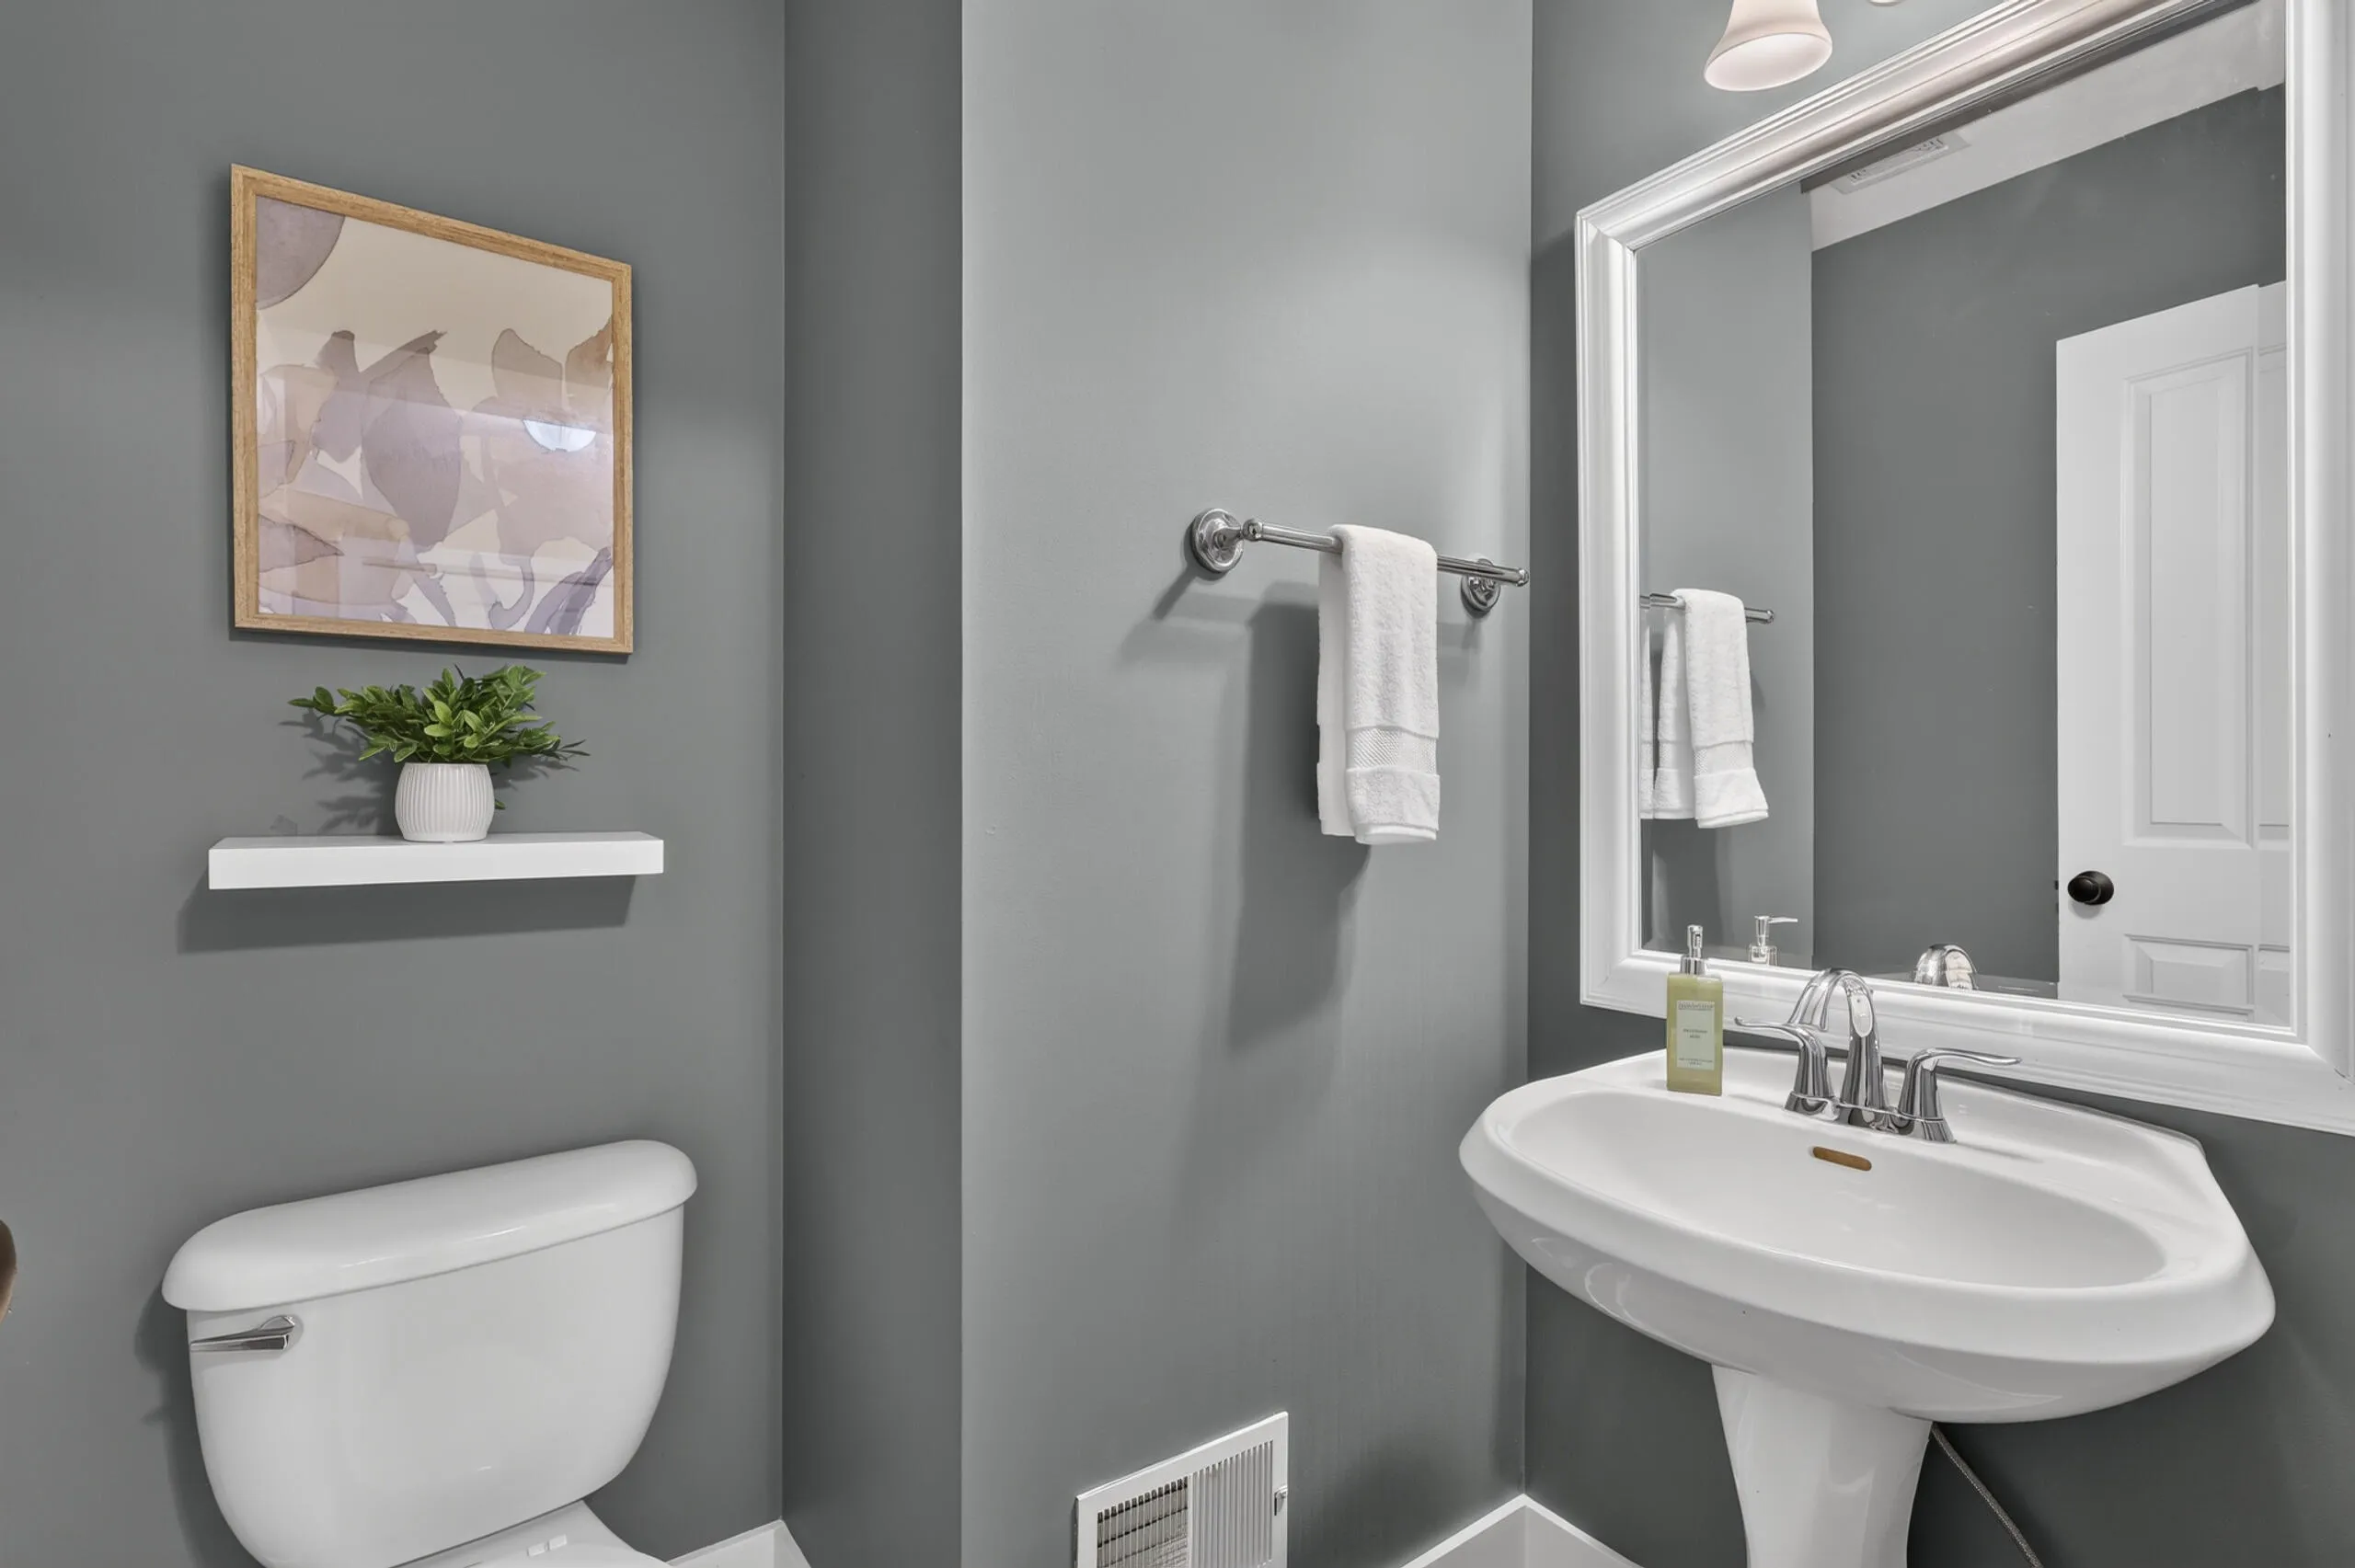
3 Bath
2,716 Sqft
0.55 Acre Lot

16826 Birchview Drive, Nunica, Michigan 49448

  • Residential Property Type
  • 2,716 Sqft Square Footage
  • Attached Cars Garage
  • 2010 Year Built
Property Description

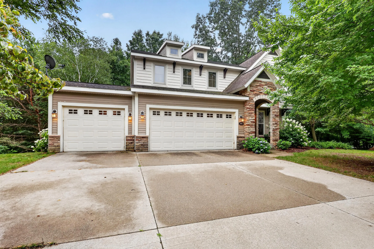
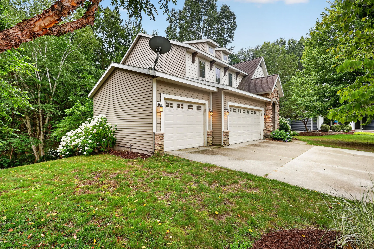
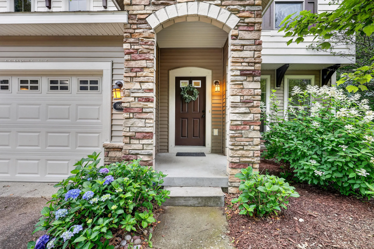
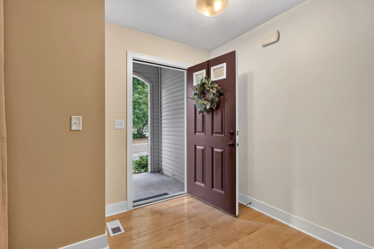
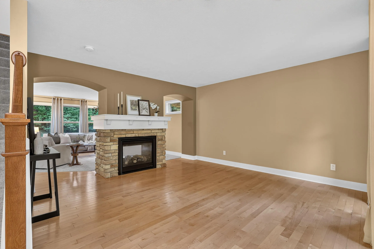
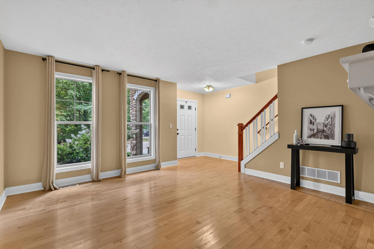
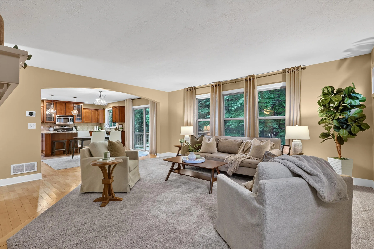
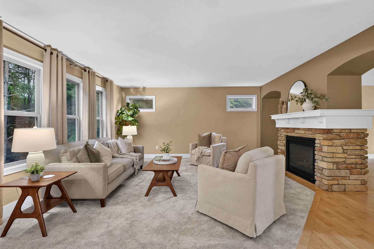
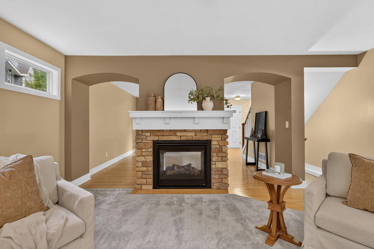
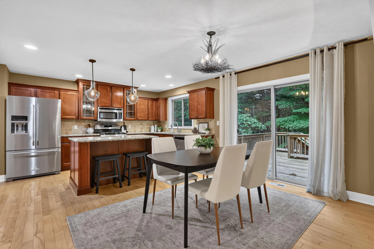
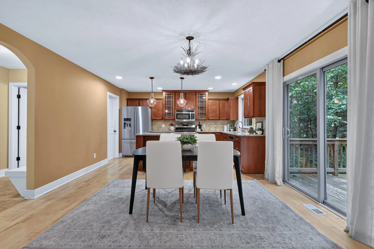
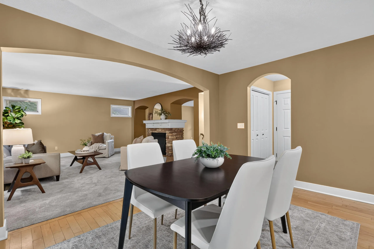
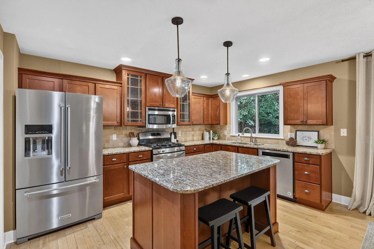
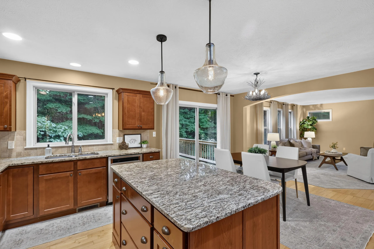
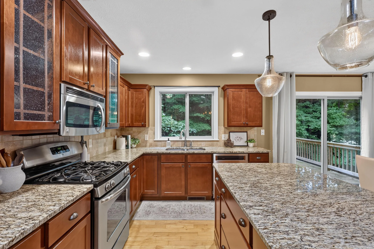
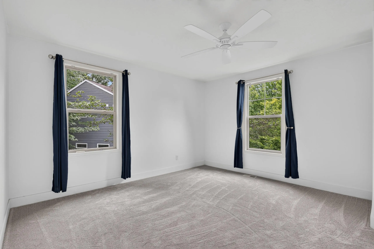
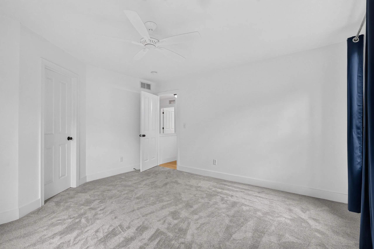
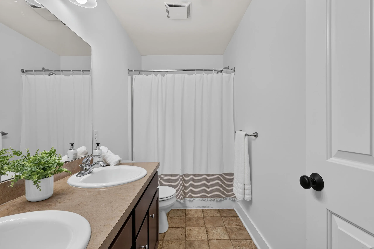
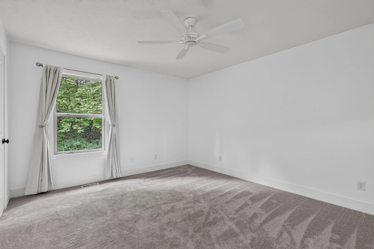
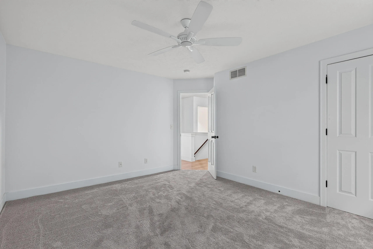
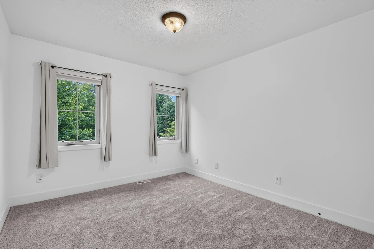
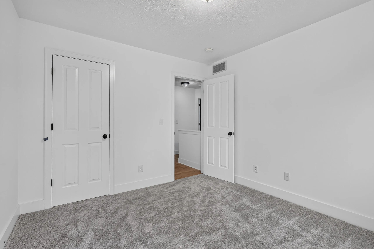
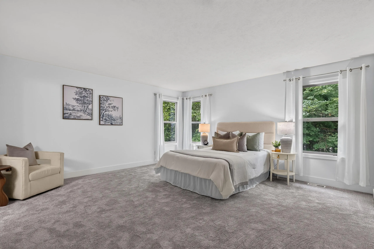
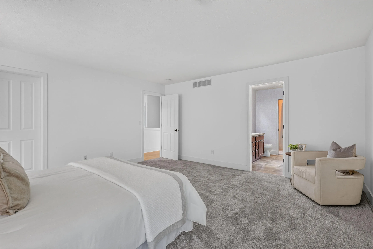
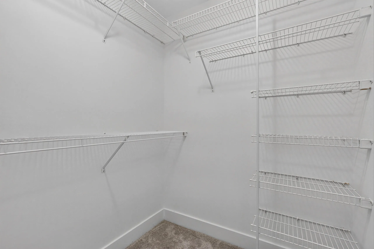
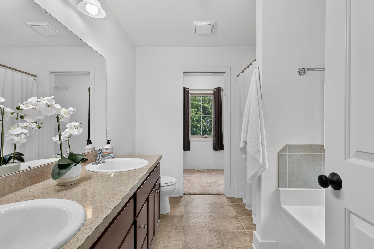
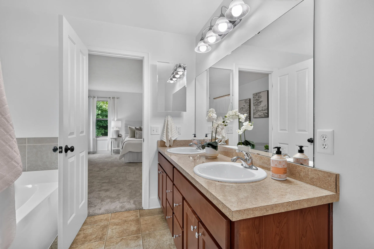
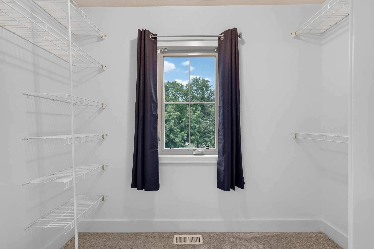
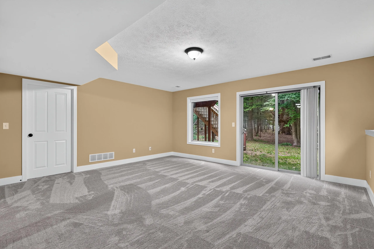
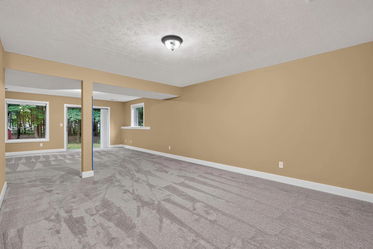
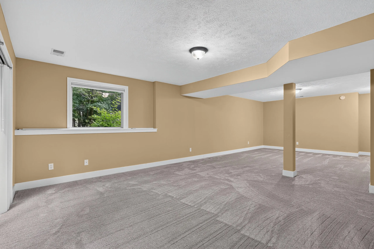
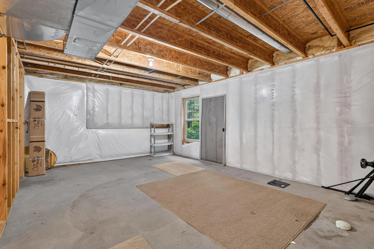
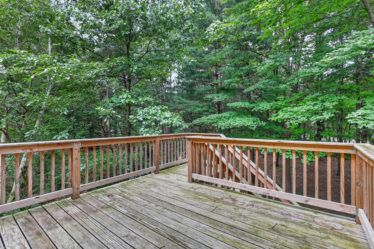
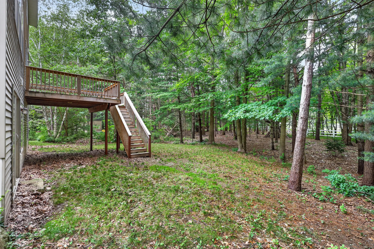
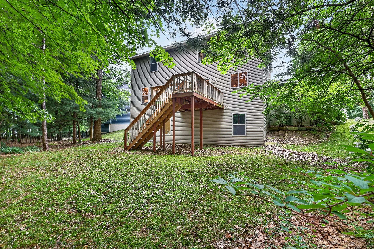
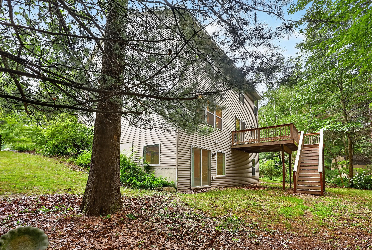
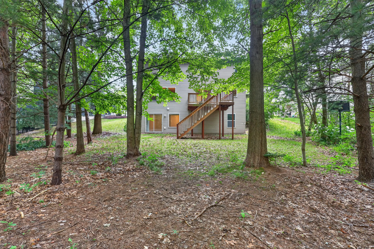
THIS IS IT! Welcome home to this 4 bed, 3 bath residence on a half-acre wooded lot in Hathaway Lakes, within the premier Spring Lake School District. The open-concept main level boasts hardwood floors and a unique two-sided fireplace connecting the living and family rooms. The gourmet kitchen features granite countertops, a center island, a massive walk-in pantry, and a mudroom transition. Upstairs, enjoy brand-new plush carpeting and a massive primary suite with a soaking tub, separate shower, and dual walk-in closets. The beautifully finished daylight walkout lower level offers a large recreation room and space ready to frame for a 5th bedroom. Relax on your private deck with serene views, and enjoy resort-style HOA amenities including a clubhouse, fitness center, outdoor pool, and NorthBank Trail access. Unbeatable location with easy I-96 access for quick commutes to Grand Rapids or the lakeshore. Schedule your tour today!


Basic Details
Residential
For Sale
26035134
$520,000
4
11
3
1
2,716 Sqft
2010
0.55 Acre
Pending
2
Single Family Residence
: Asphalt
Features
: Forced Air
: Central Air
: Walk-Out Access
: Gas Log, Living Room, Family Room
: Deck
: Attached
: Traditional
1
: Wood, Carpet, Tile
: Garage Door Opener, Pantry, Eat-in Kitchen, Ceiling Fan(s), Center Island
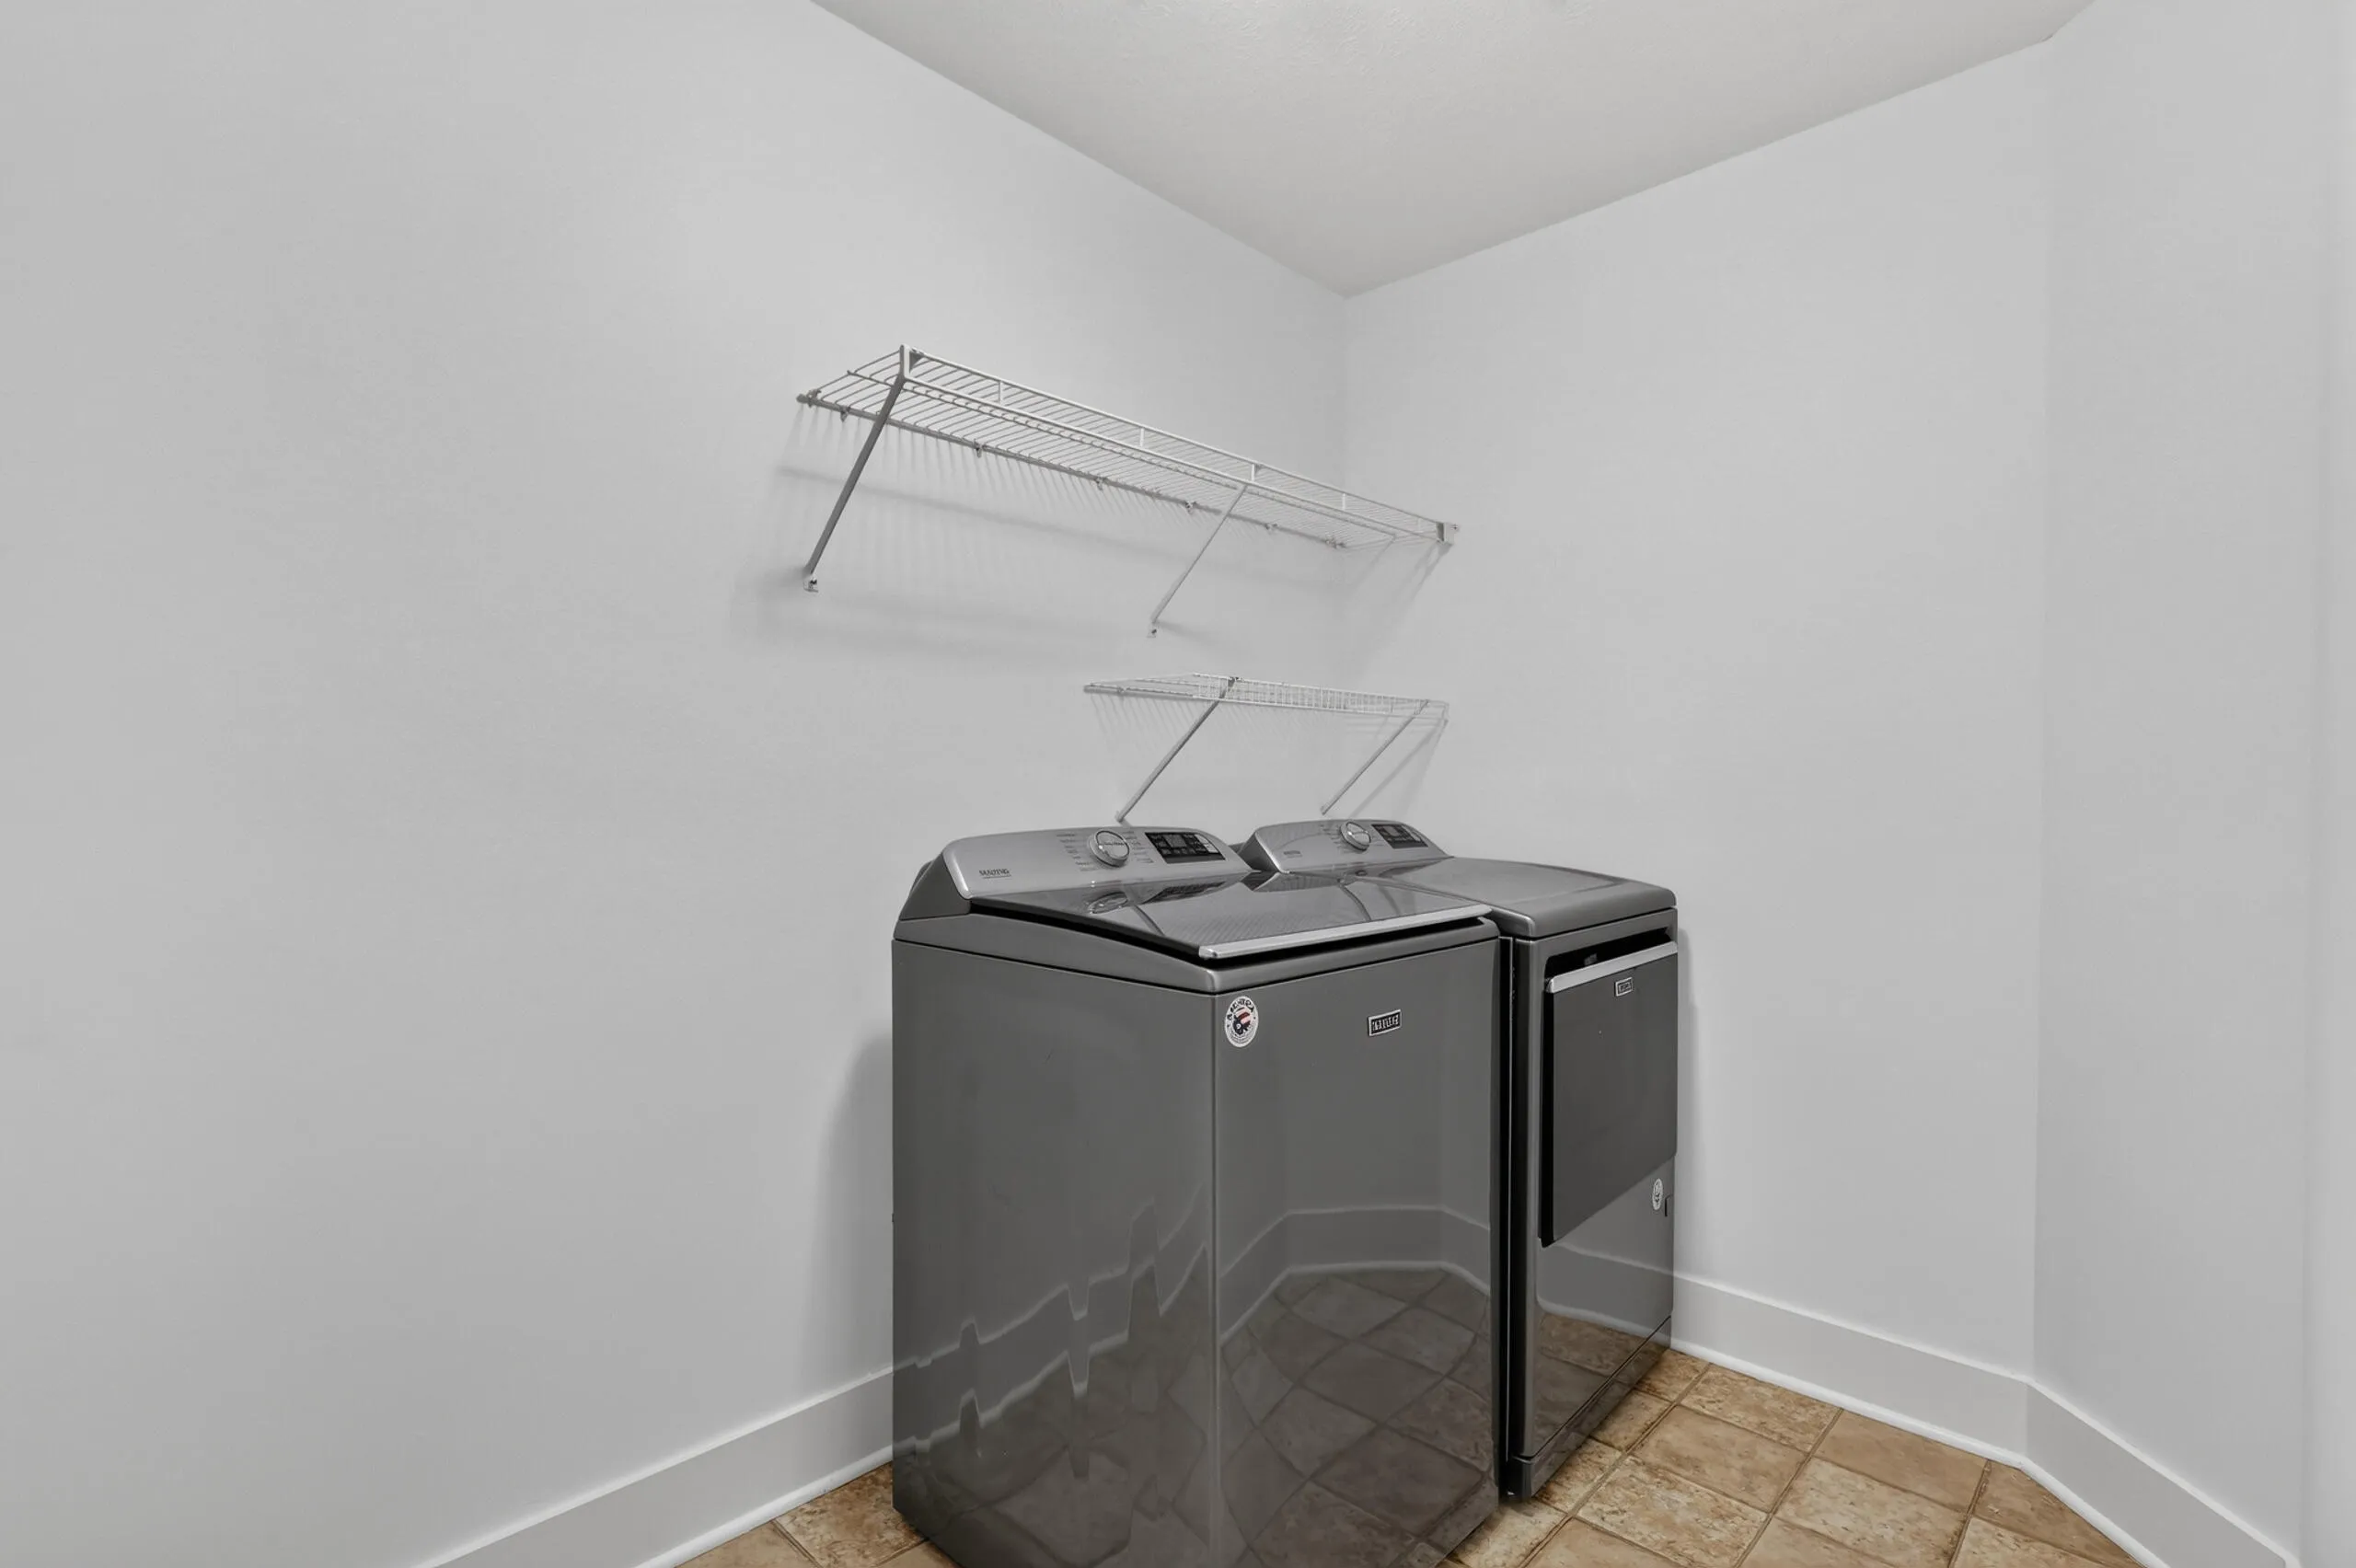
: Laundry Room, Upper Level
: Public
: Natural Gas Available, Natural Gas Connected, Cable Available, Phone Available, Electricity Available
: Screens, Window Treatments, Low-Emissivity Windows
Appliances
: Dryer, Washer, Dishwasher, Refrigerator, Oven, Disposal, Humidifier
Address Map
MI
Ottawa
Nunica
Hathaway Lakes
49448
Birchview
16826
Drive
W87° 52' 33.5''
N43° 4' 27.3''
Neighborhood
Spring Lake
Additional information
Bellabay Realty LLC
Gabriel E Clark
Additional Information
Clubhouse, Fitness Center, Pool, Trail(s)
1
2216
: Vinyl Siding, Stone
3.0
: Wooded, Cul-De-Sac
55x 170 x 85 x 178 x 146
2026-07-10
2
: Public
Financial
550.0
Annually
: None
8214.9
Listing Information
gclar2488
g130100
Cash, FHA, MSHDA, Conventional
Pending
2026-10-05T16:45:13Z
MICHRIC
2026-10-05T16:44:34Z
Agent info
6231 W River Dr NE STE K, Belmont, MI 49306
Contact Agent