$299,900
3 Bed
2 Bath
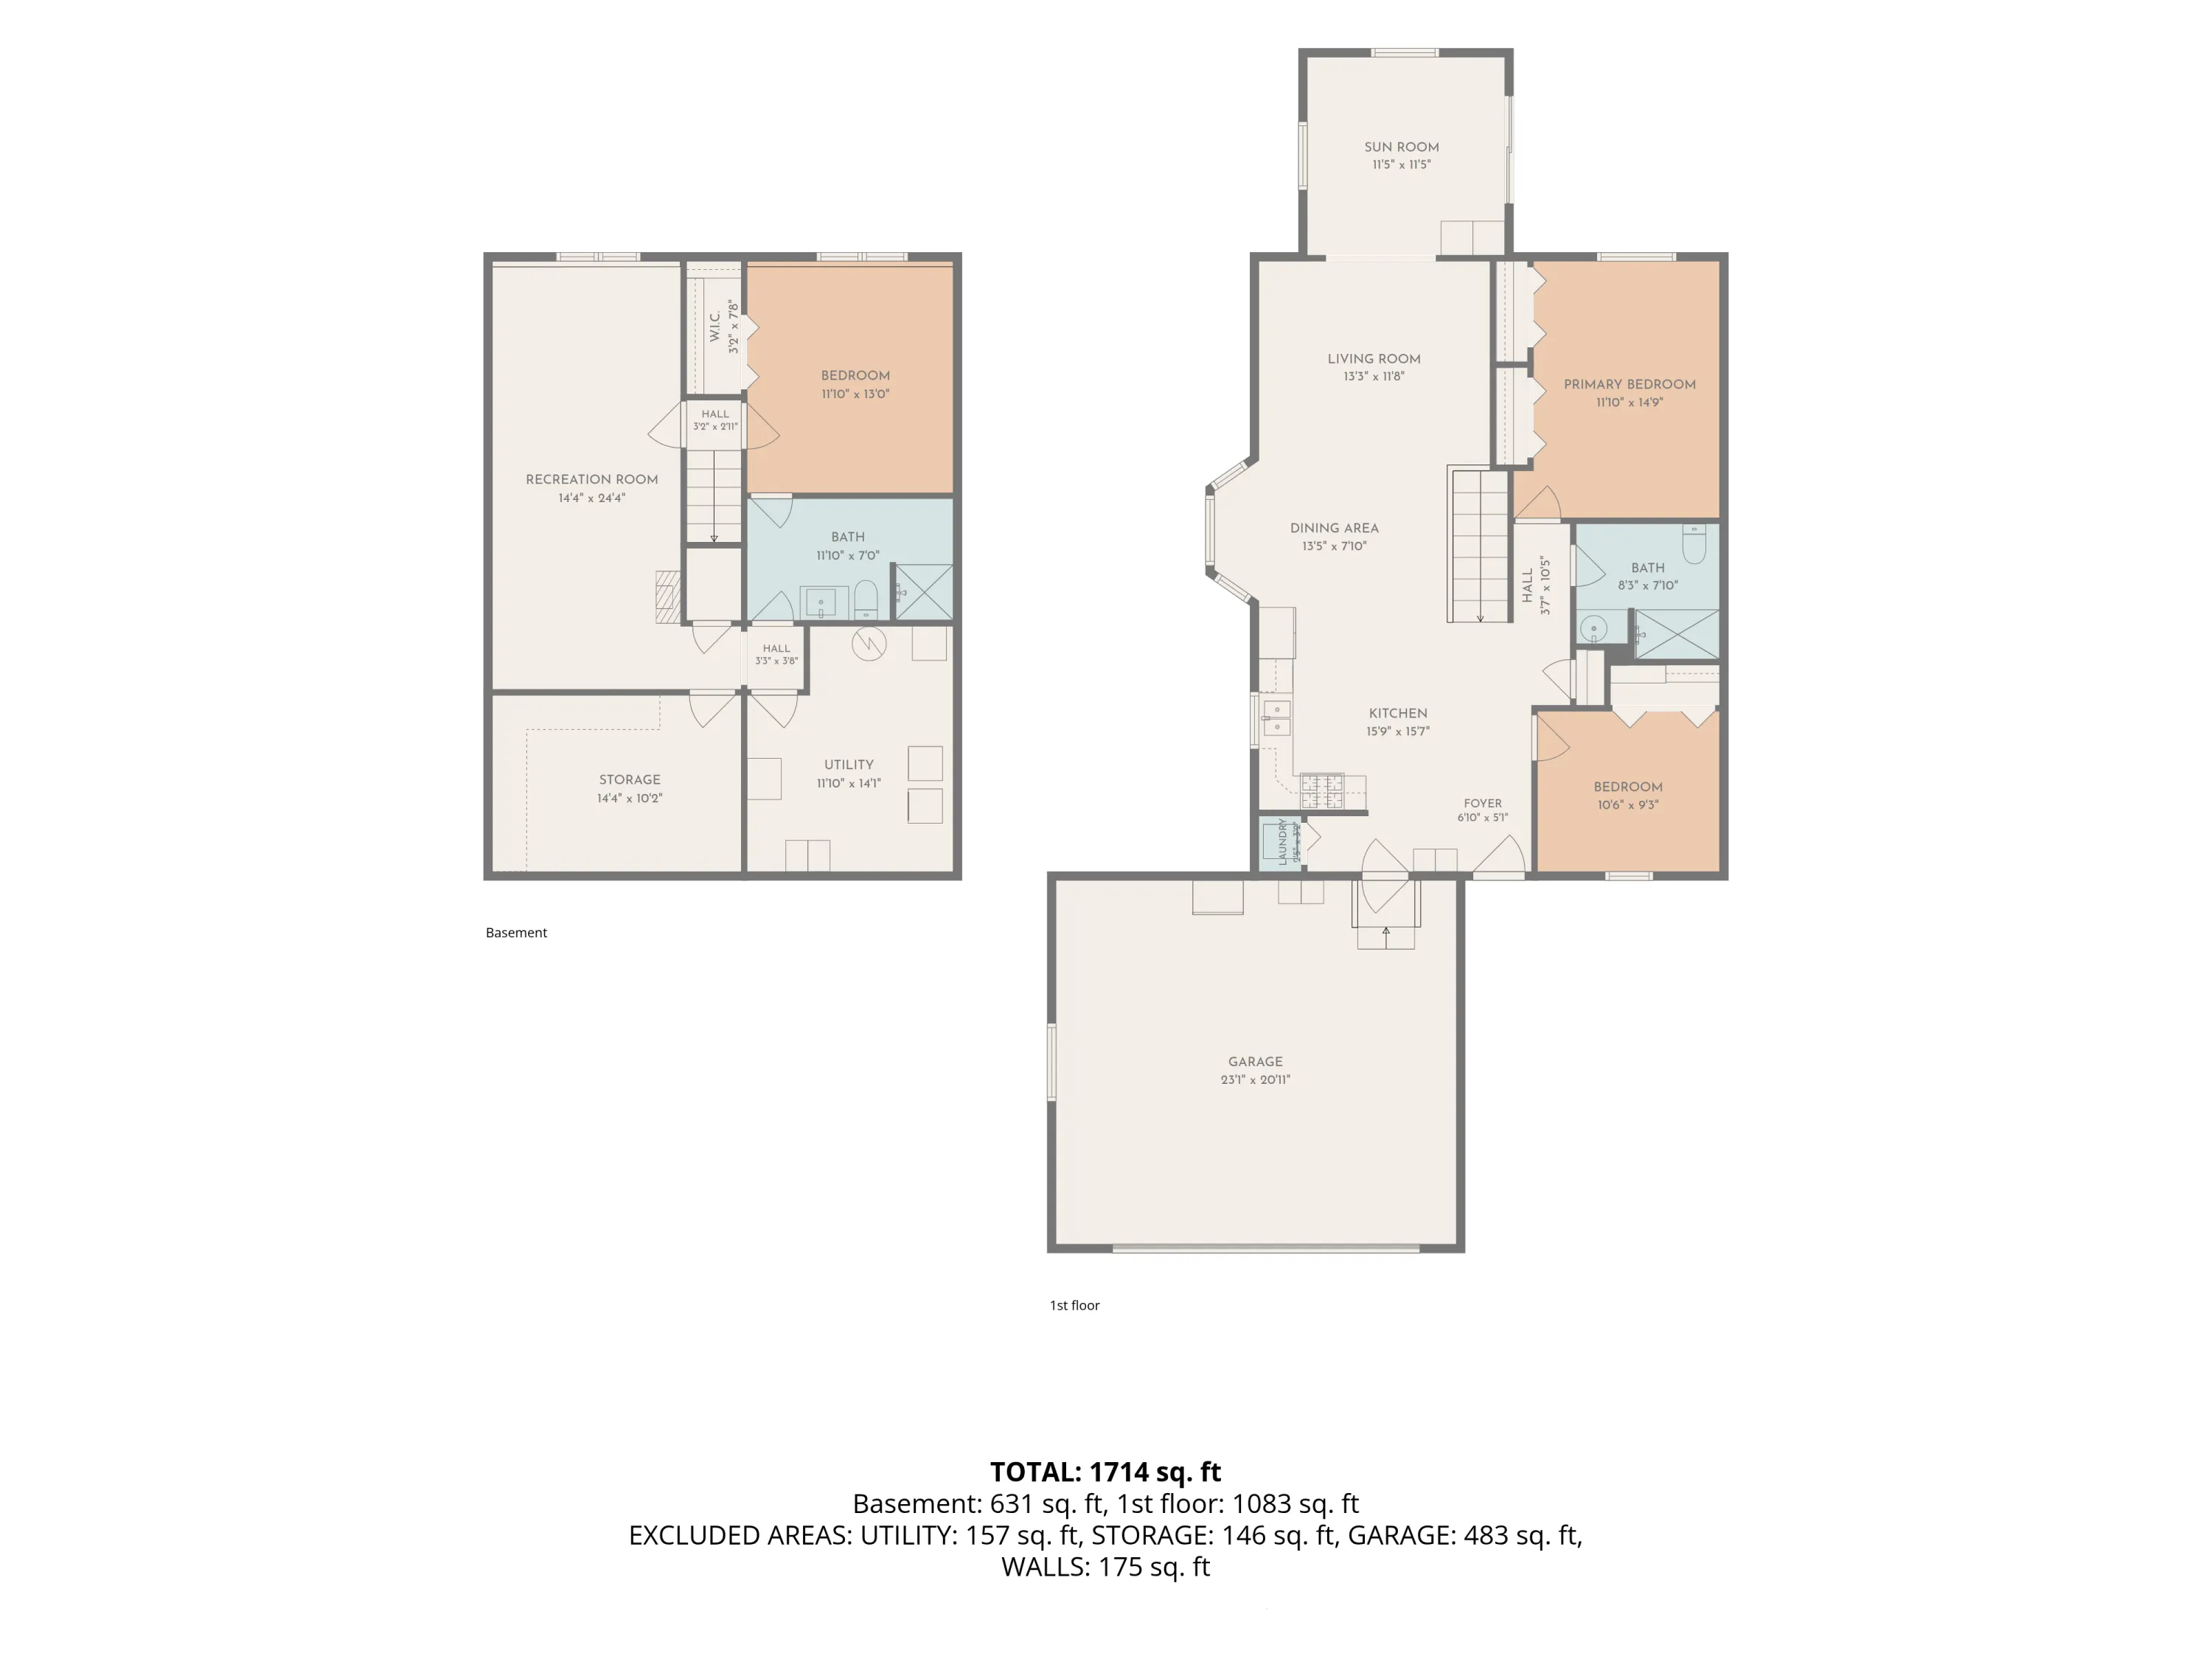
1,714 Sqft

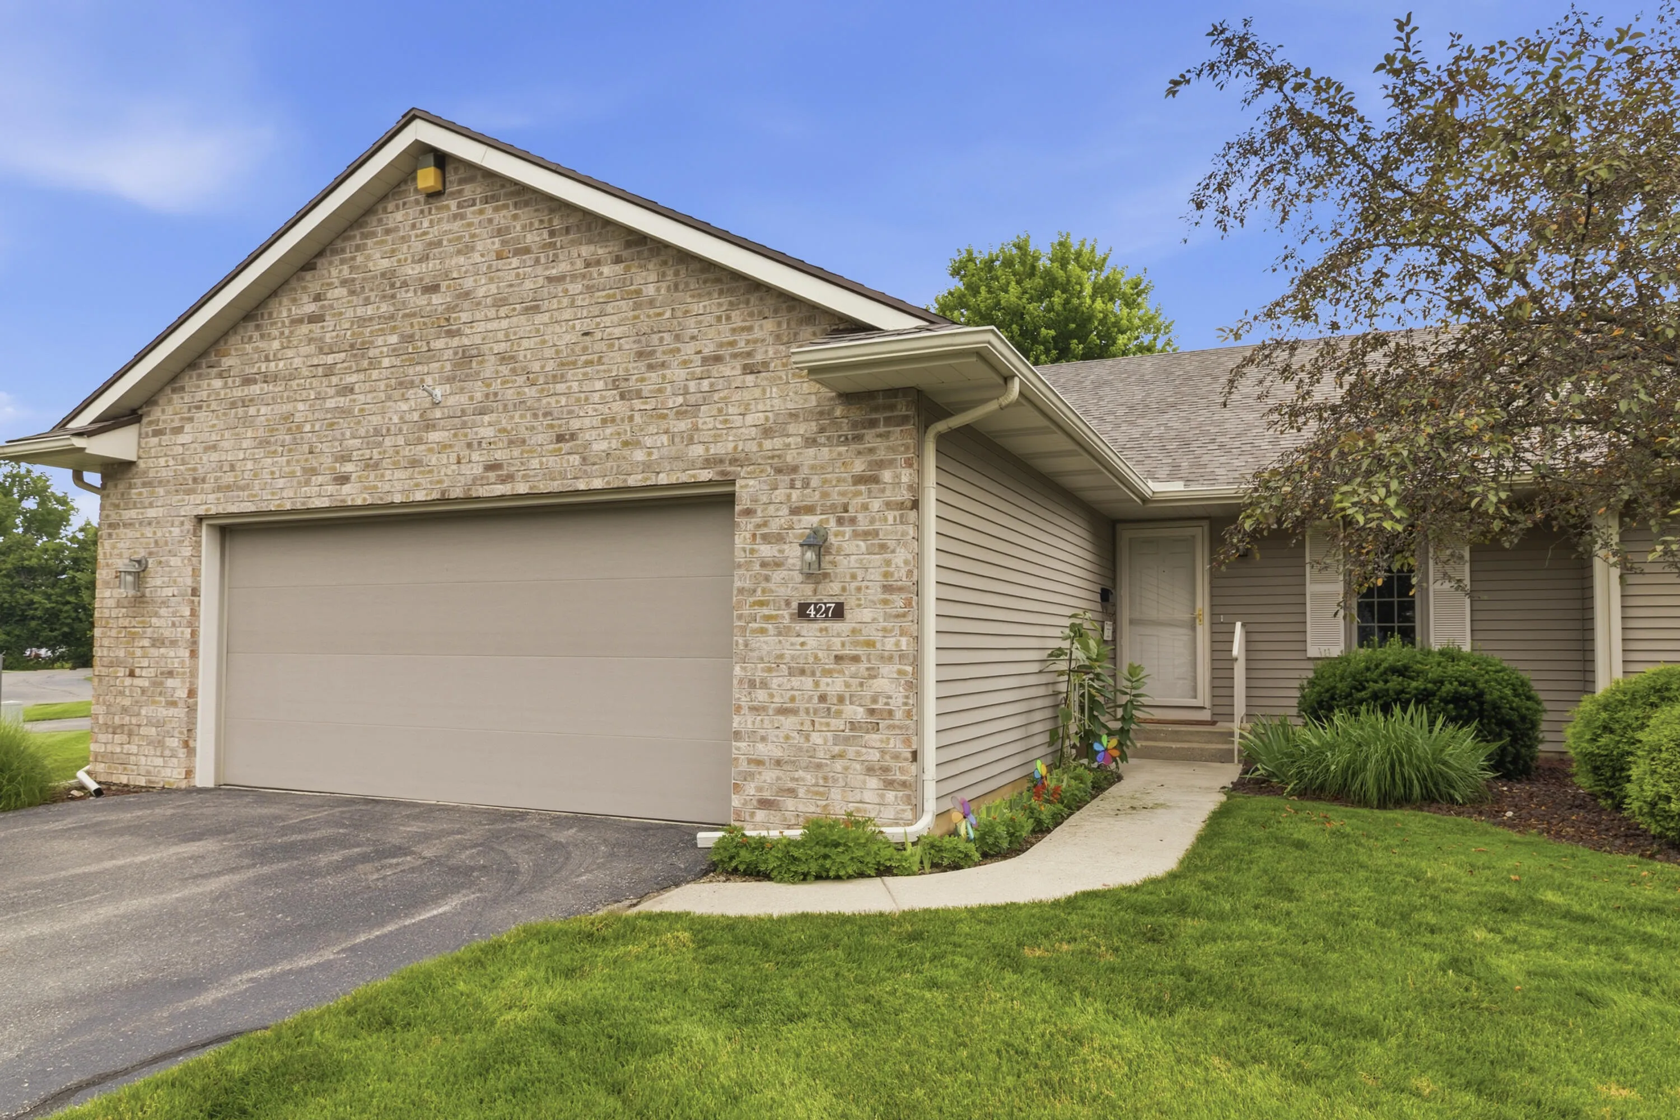
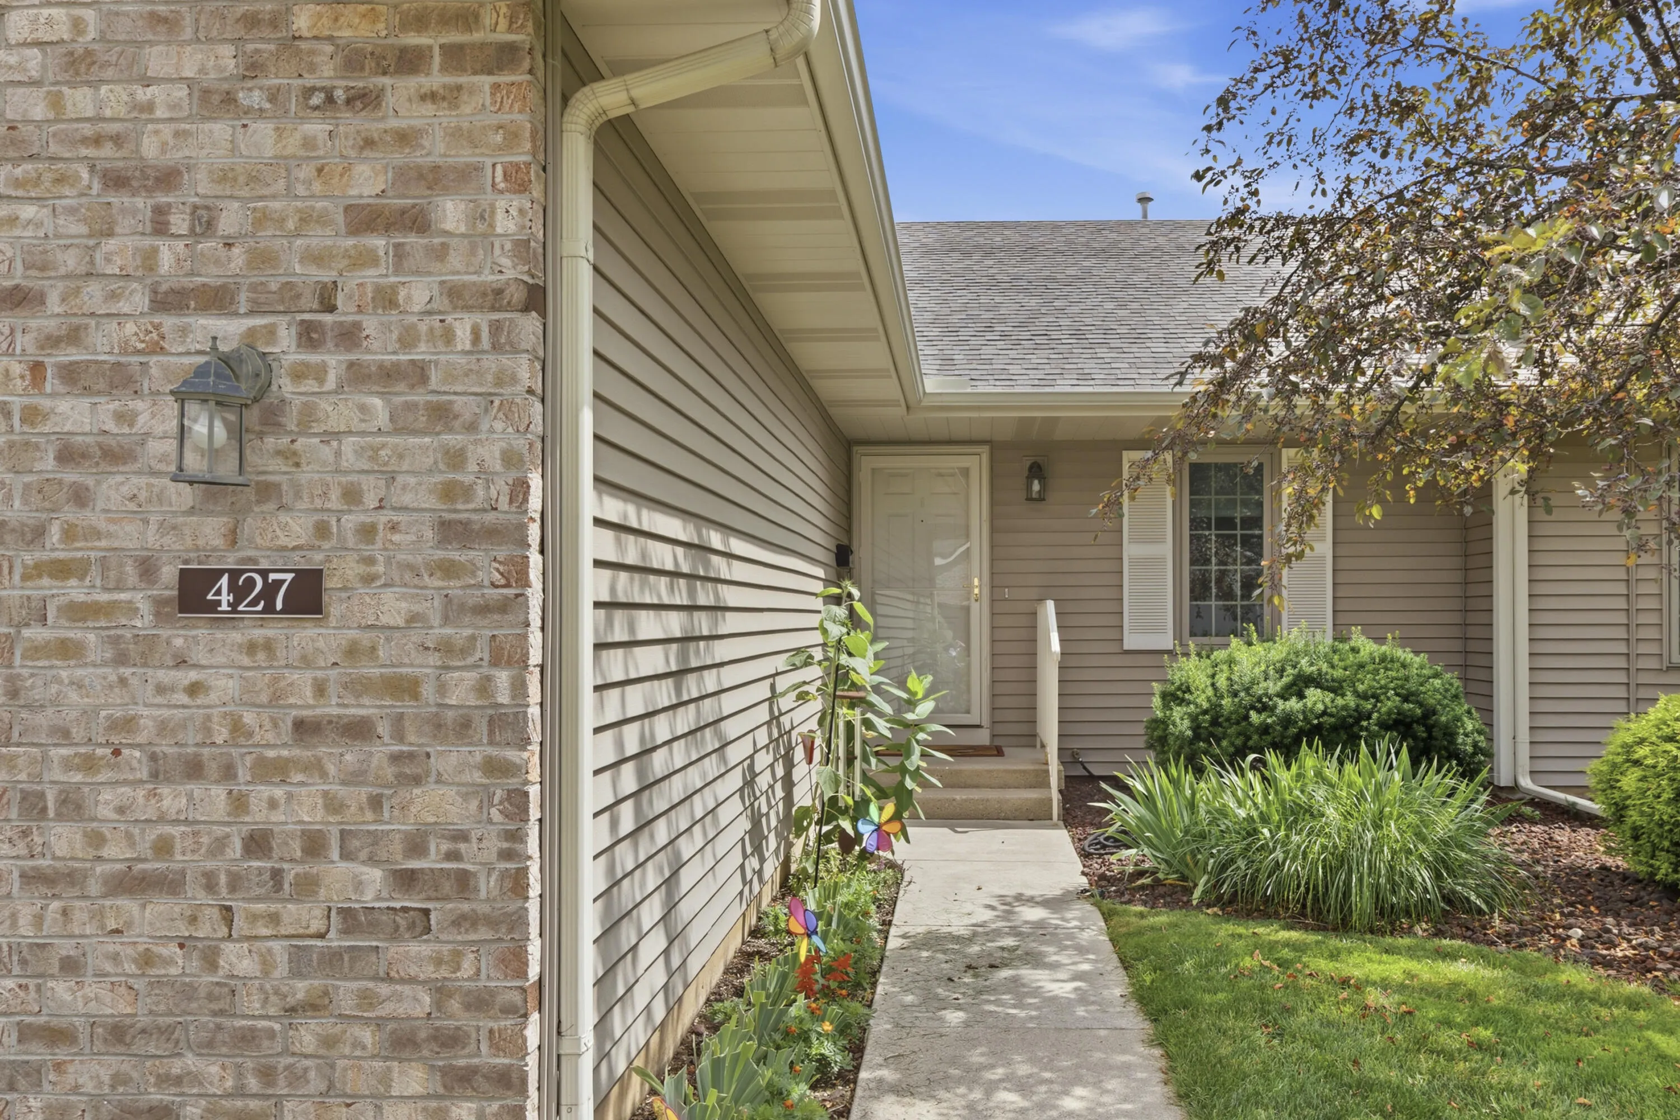
427 Falcon Drive, Wayland, Michigan 49348

  • Residential Property Type
  • 1,714 Sqft Square Footage
  • Attached Cars Garage
  • 2001 Year Built
Property Description

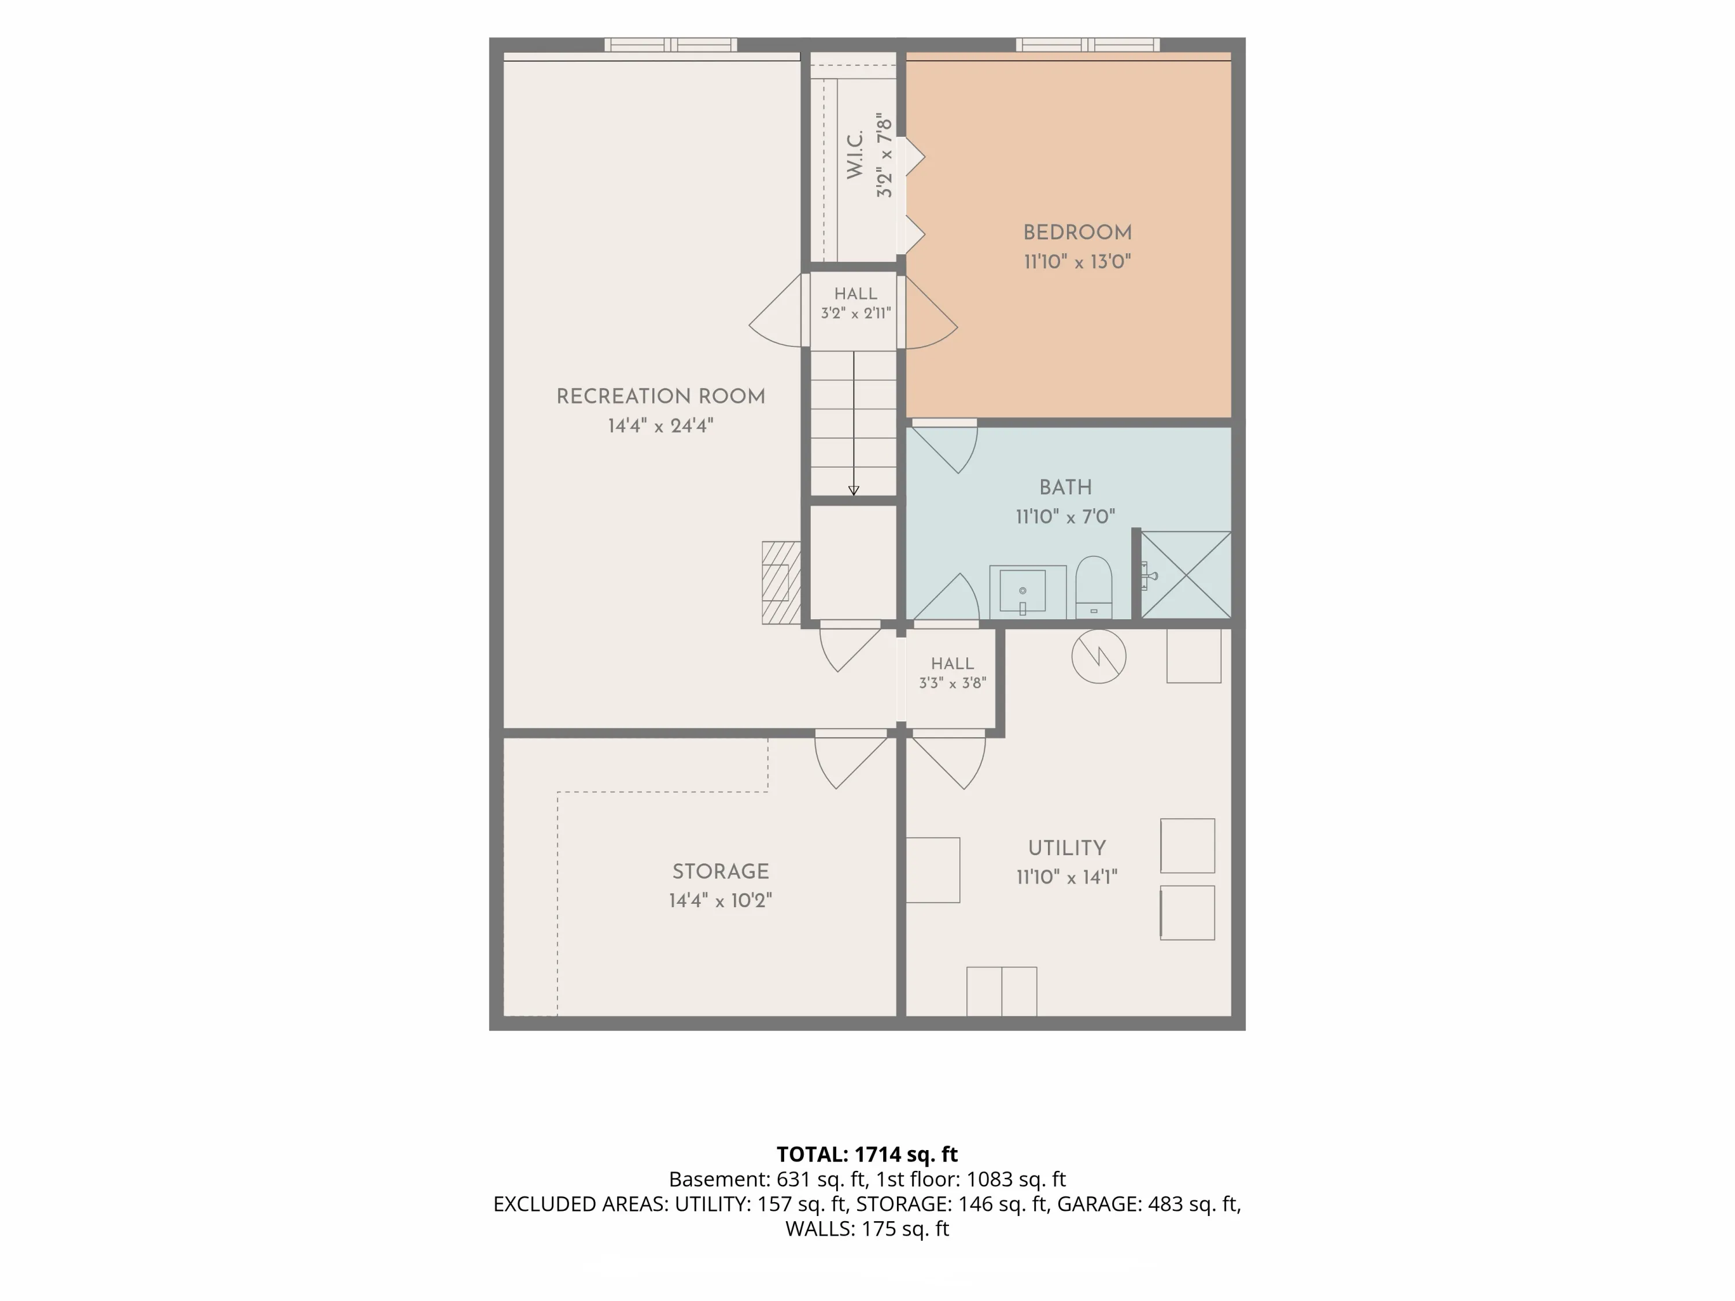
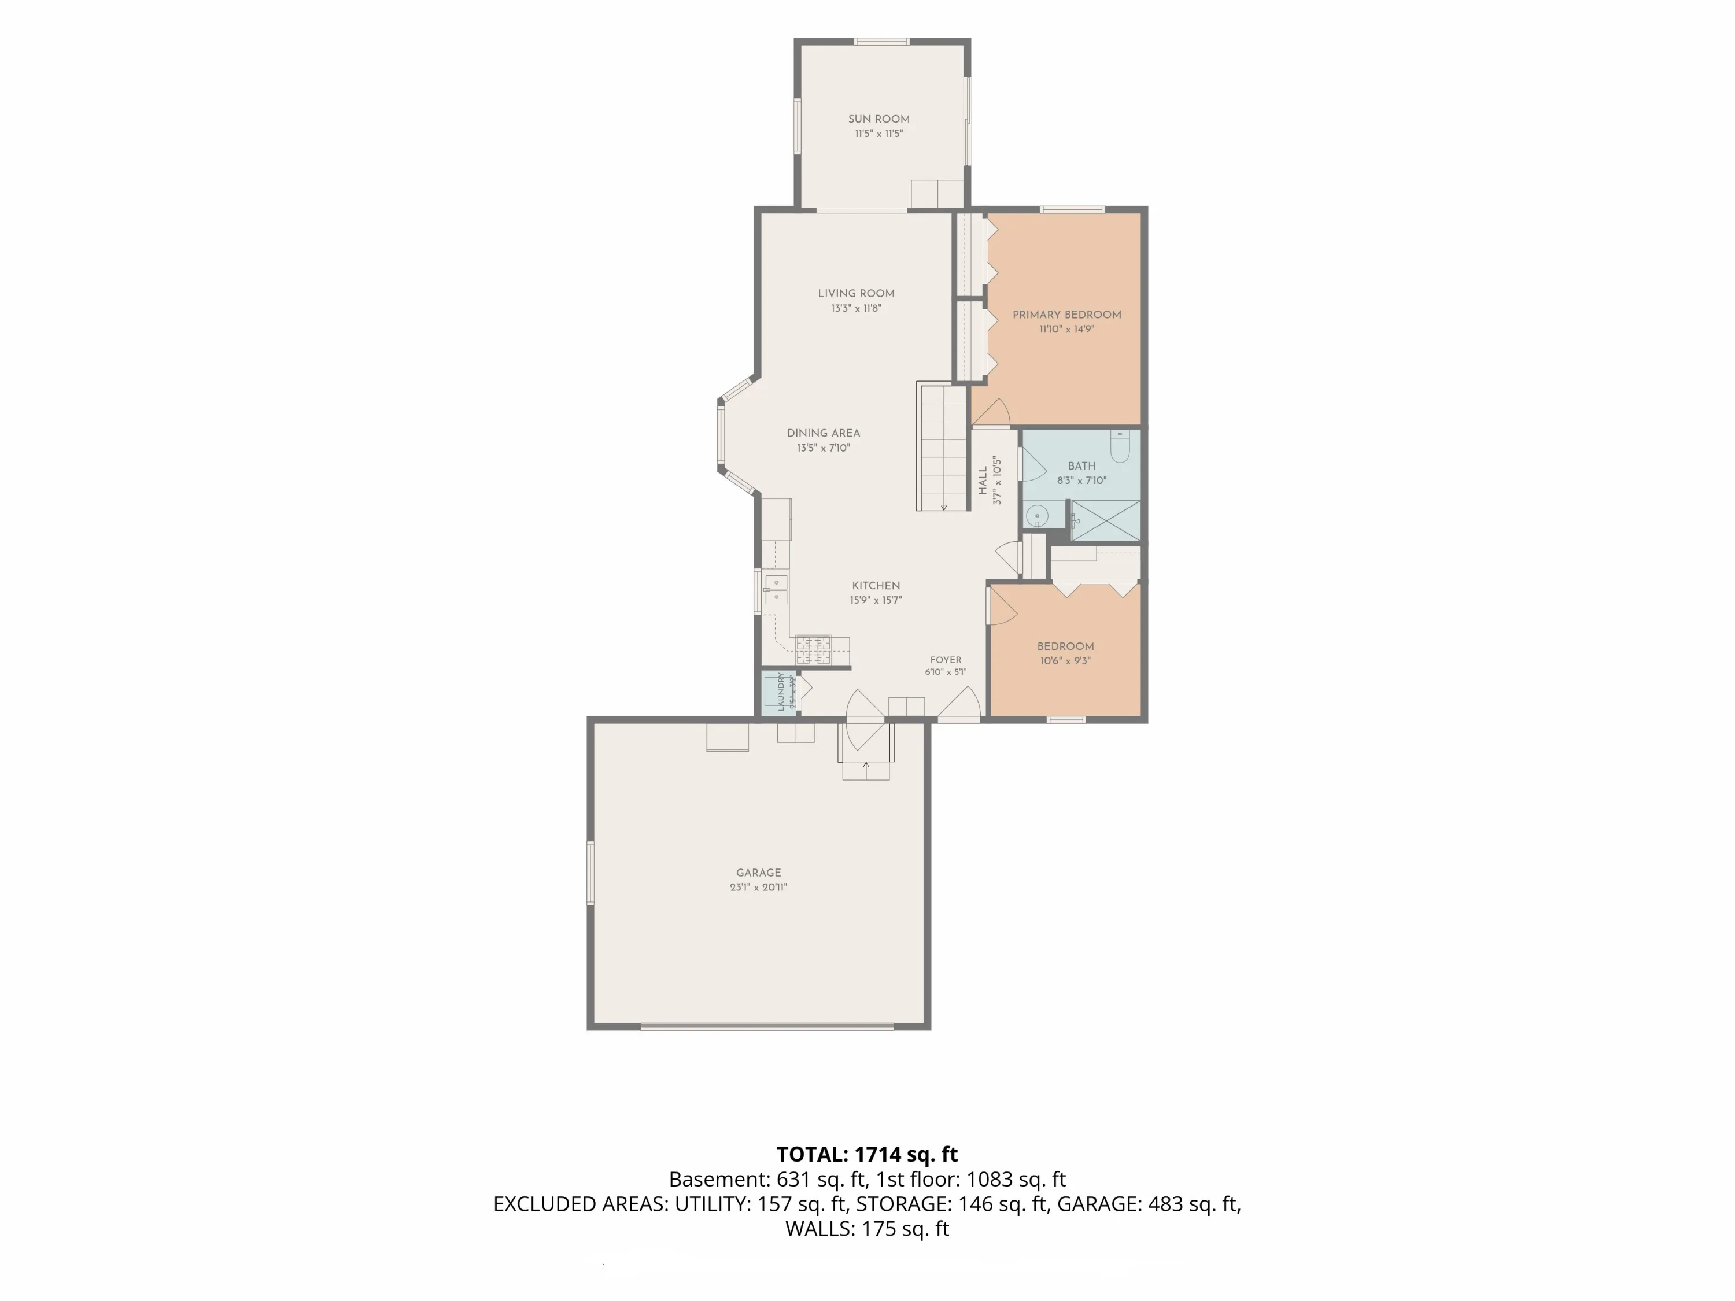
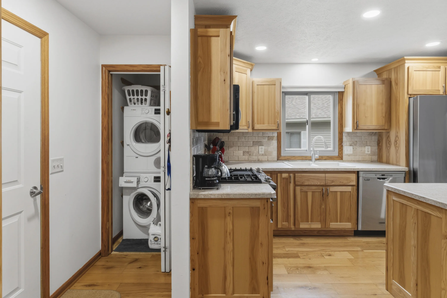
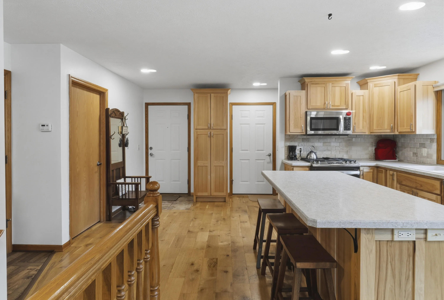
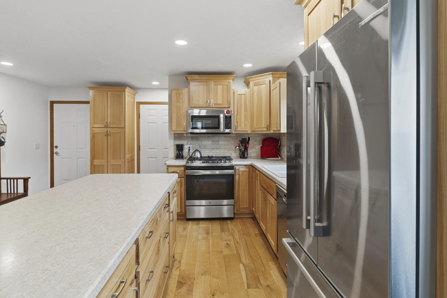
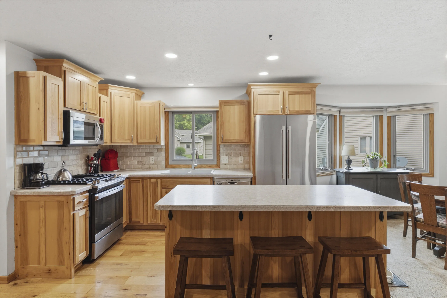
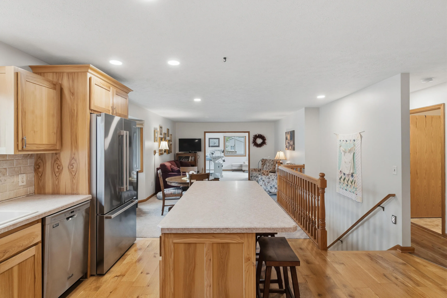
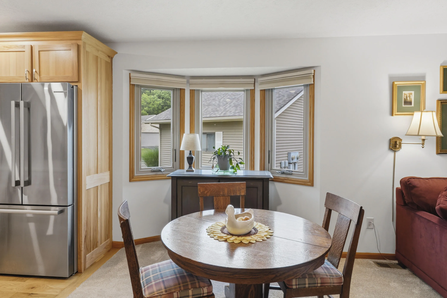
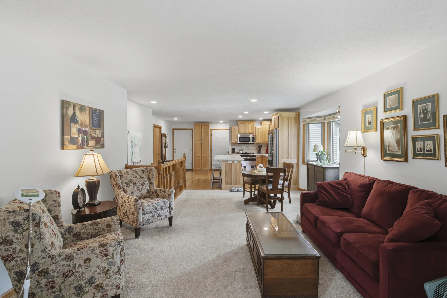
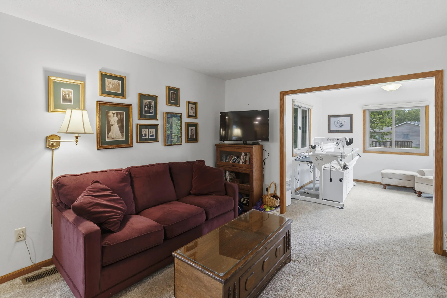
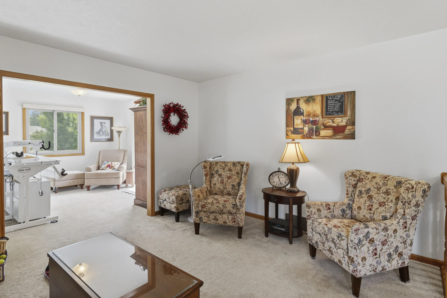
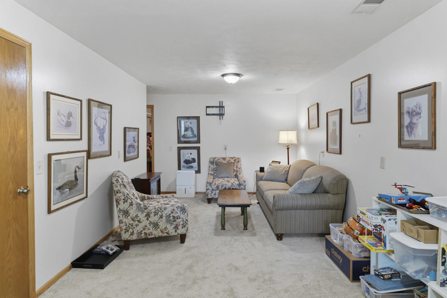
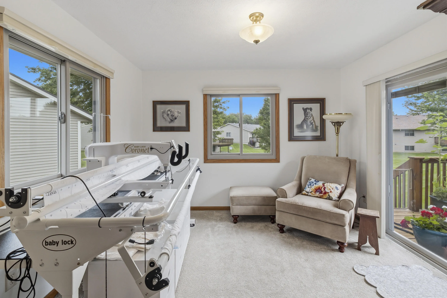
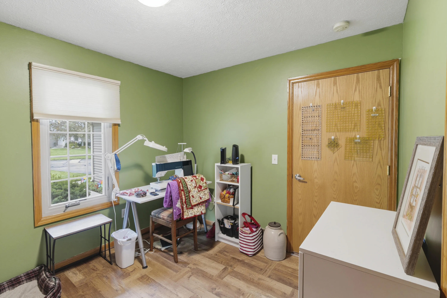
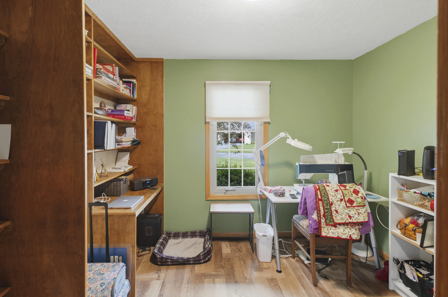
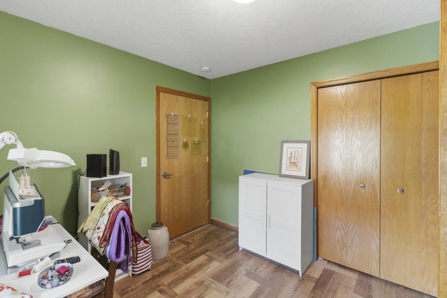
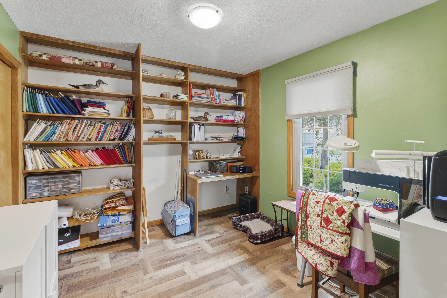
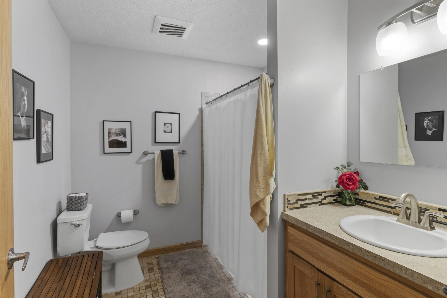
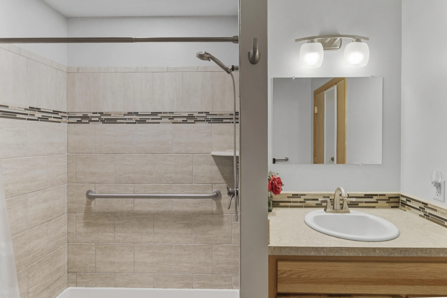
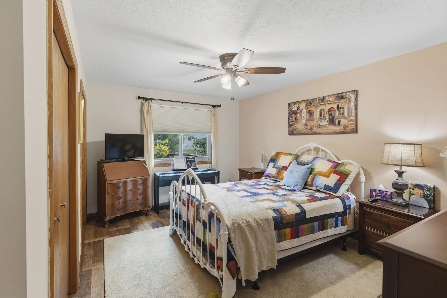
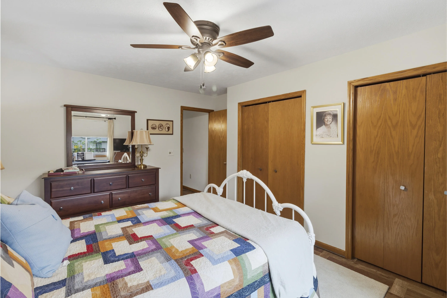
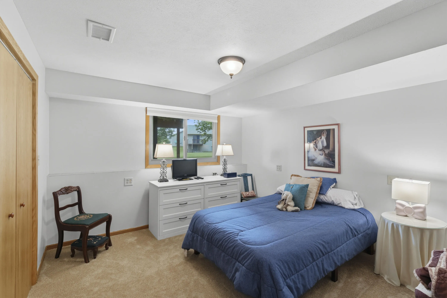
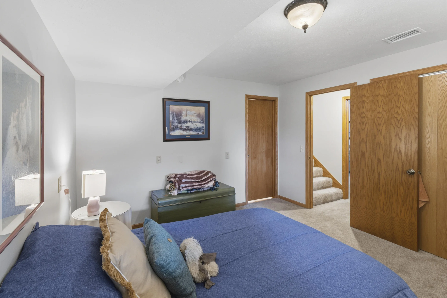
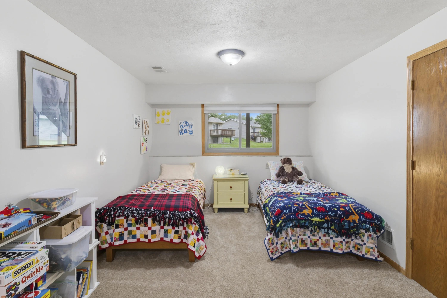
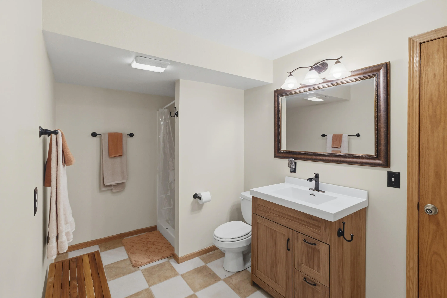
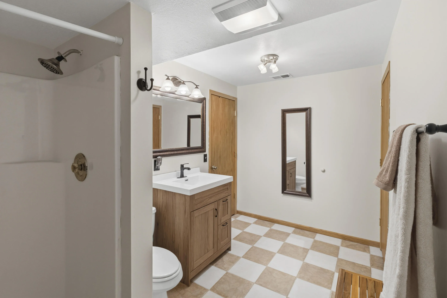
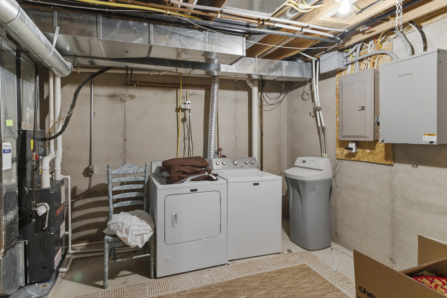
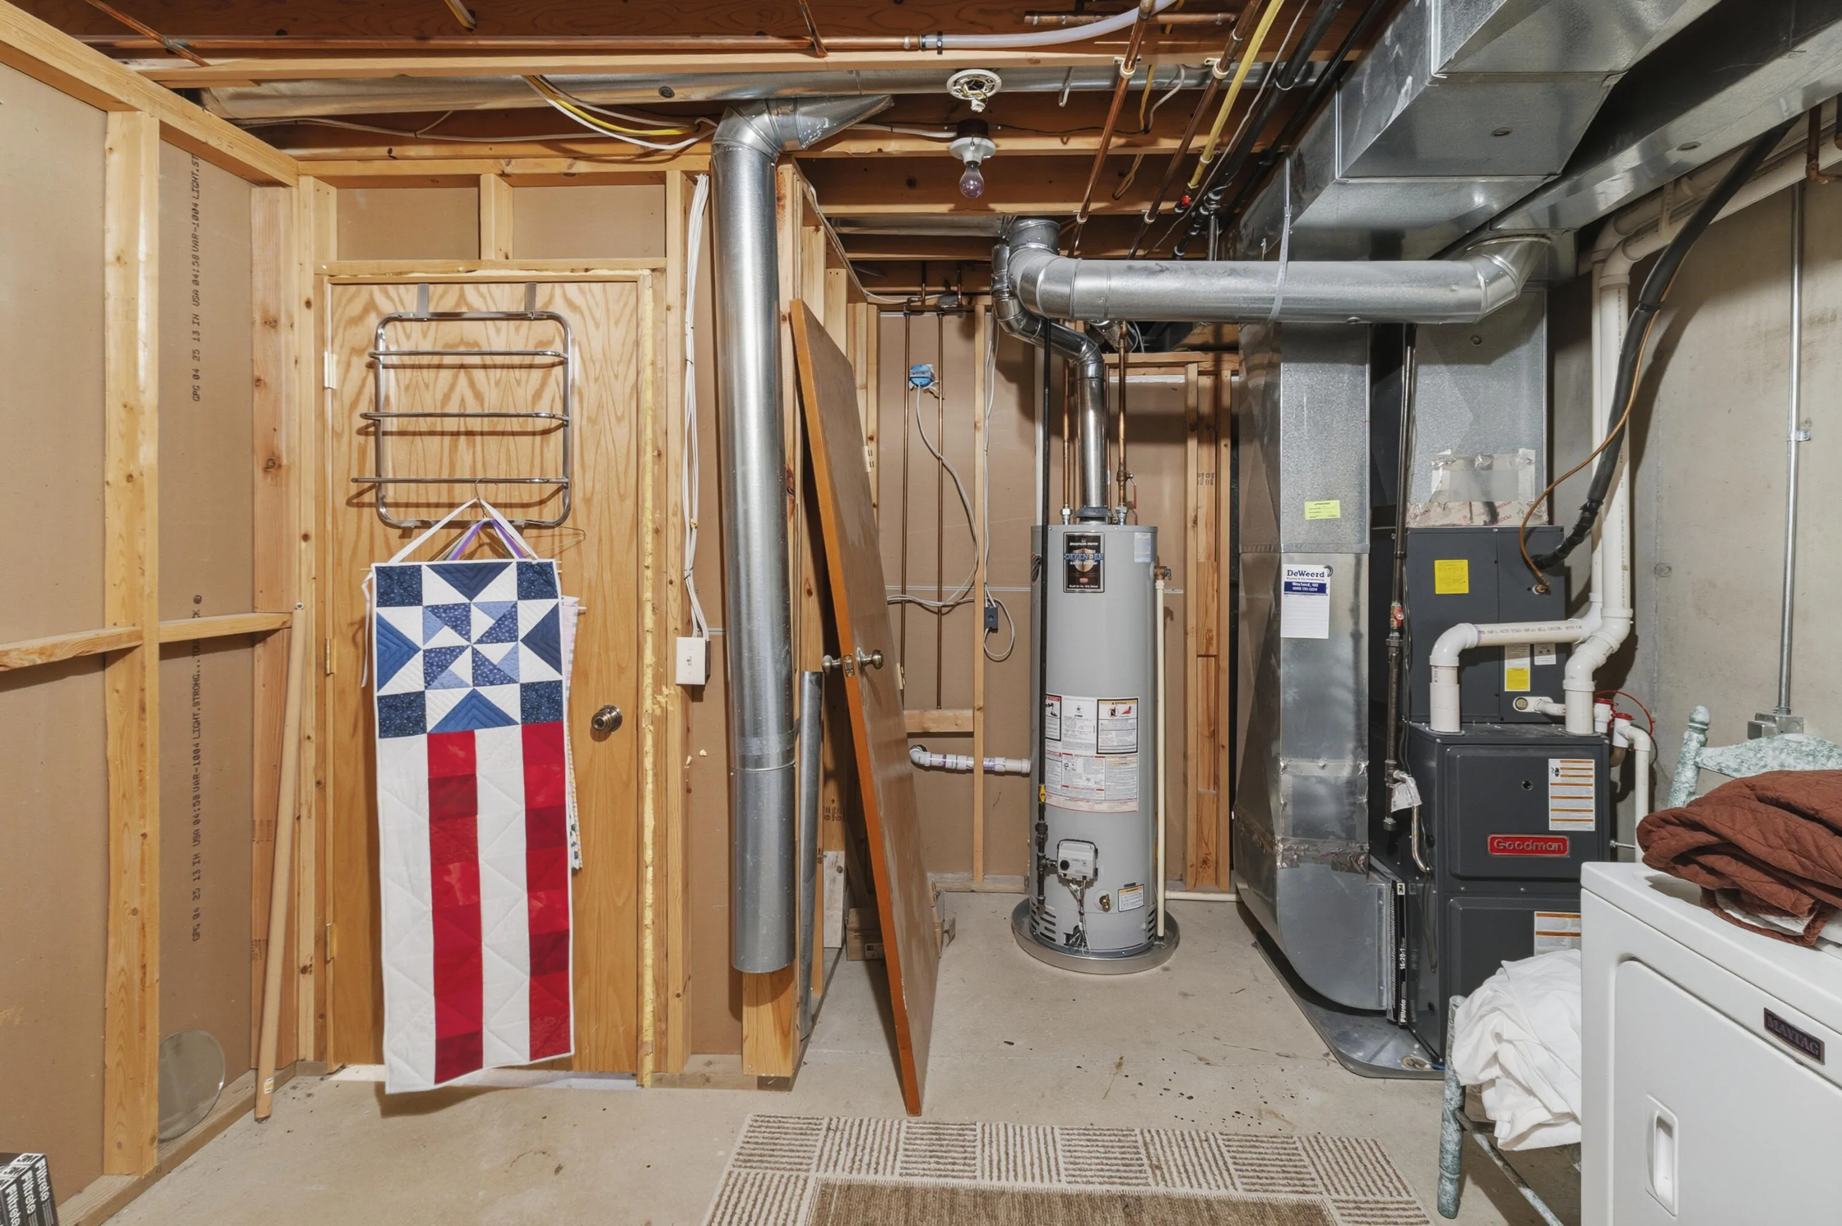
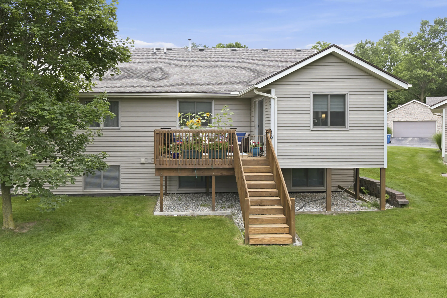
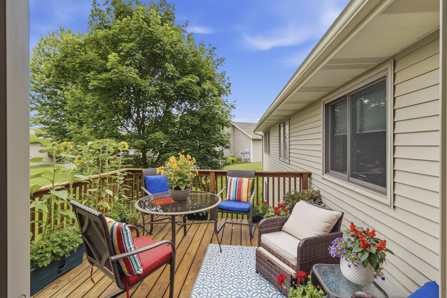
Welcome home to this beautifully designed 2, 107 square foot condo offering the perfect blend of comfort & functionality. The main level features 2 spacious bedrooms & a full bathroom, along with an inviting open concept layout that’s ideal for everyday living. The kitchen is the heart of the home, complete with a large center island that flows seamlessly into the dining area, creating a bright & welcoming gathering space. The mostly finished basement expands your living area with an additional bedroom, a full bathroom & a generous recreation room that’s perfect for relaxing, hobbies, or hosting guests. You’ll also appreciate the ample storage space & dedicated utility room down there too! Step outside to enjoy the raised deck overlooking the backyard; an ideal spot for relaxing. Completing the home is an attached 2 stall garage, providing endless possibilities! This well appointed condo offers spacious living in a thoughtfully designed floor plan that’s ready to welcome you home!


Basic Details
Residential
For Sale
26034748
$299,900
3
6
2
1,714 Sqft
2001
Pending
2
Condominium
: Composition
Features
: Forced Air
: Central Air
: Daylight, Full
: Deck
: Attached, Garage Faces Front
: Ranch
: Wood
: Garage Door Opener, Eat-in Kitchen, Ceiling Fan(s), Broadband, Center Island
: Laundry Closet, In Basement
: Public
: Natural Gas Available, Natural Gas Connected, Phone Connected, Cable Connected, Cable Available, Phone Available, Electricity Available, Storm Sewer
: Window Treatments, Garden Window
Address Map
MI
Allegan
Wayland
49348
Falcon
427
Drive
W86° 21' 41.6''
N42° 40' 19.5''
Leaving Wayland High School, head West on E Superior St. Take the second road on your left, Hickory Dr. Falcon Dr is the first road on your right & the property will be the 4th on your left.
Neighborhood
Wayland
Additional information
Amplified Real Estate
Justine Hooper
Additional Information
: Accessible Mn Flr Full Bath, 36 Inch Entrance Door, Accessible Mn Flr Bedroom, Covered Entrance, 36' or + Hallway
1
1083
: Vinyl Siding, Brick
2.0
: Level, Recreational
irregular
2026-07-09
1
: Public
Financial
275.0
Monthly
: Trash, Snow Removal, Lawn/Yard Care
1
4747.38
Listing Information
ghoop2122
g204700
Cash, FHA, VA Loan, Rural Development, MSHDA, Conventional
Pending
2026-07-27T13:05:43Z
MICHRIC
2026-07-27T13:05:19Z
Agent info
6231 W River Dr NE STE K, Belmont, MI 49306
Contact Agent