$625,000
4 Bed
3 Bath
3,402 Sqft
1 Acre Lot

2291 Burton Pines Drive Se, Grand Rapids, Michigan 49546

  • Residential Property Type
  • 3,402 Sqft Square Footage
  • Attached Cars Garage
  • 1996 Year Built
Property Description

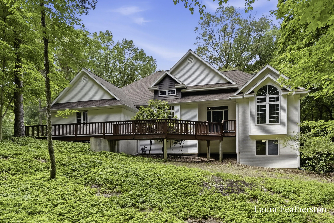
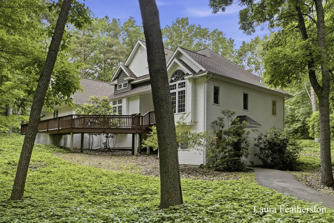
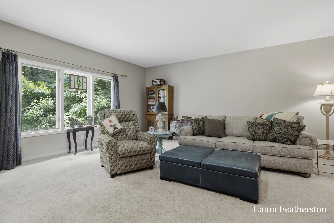
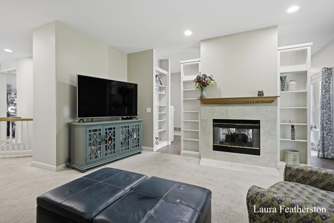
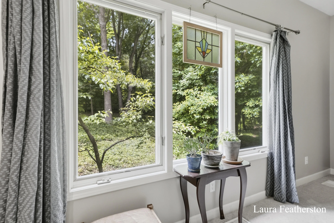
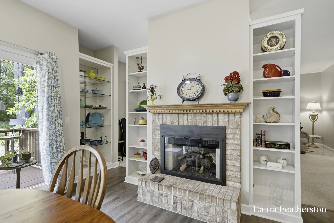
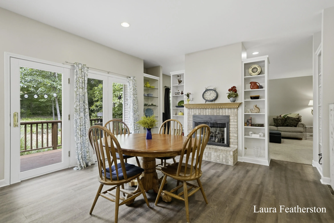
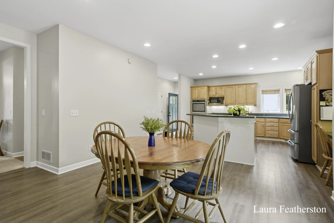
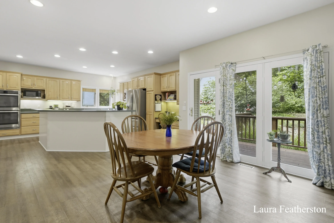
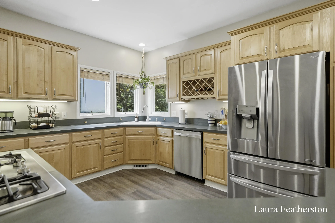
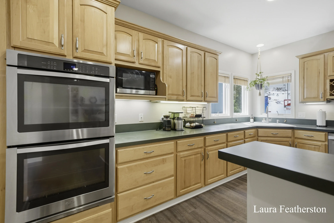
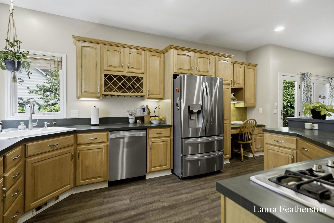
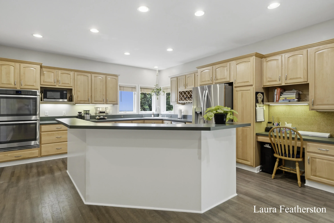
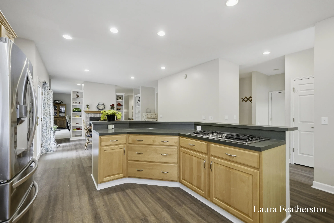
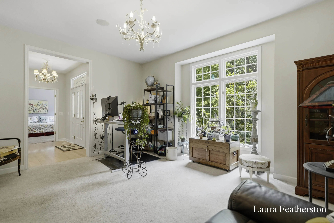
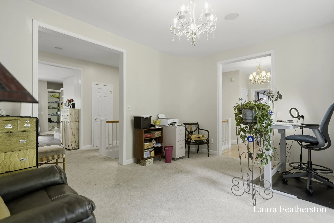
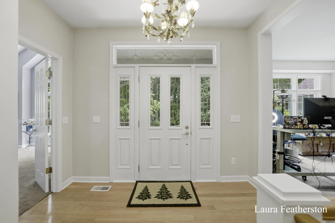
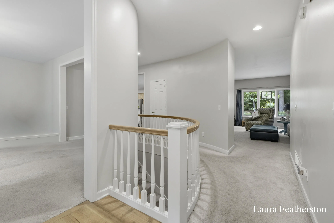
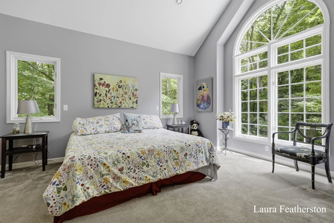
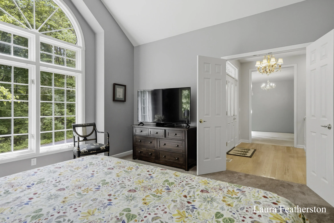
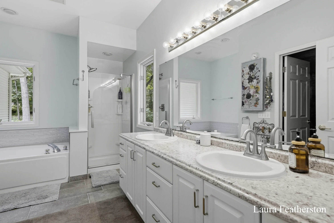
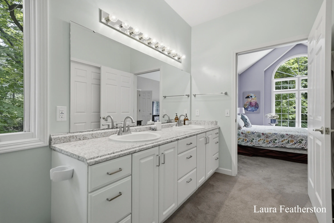
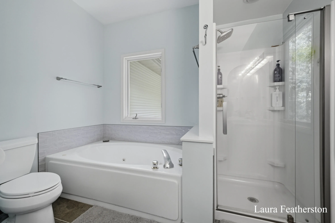
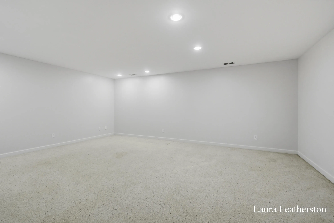
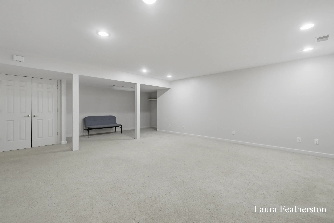
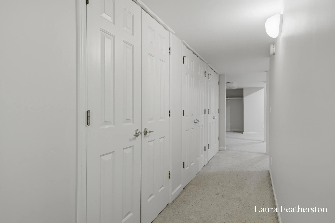
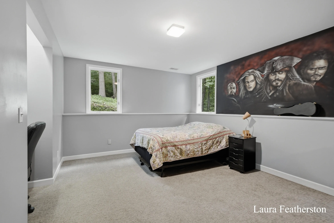
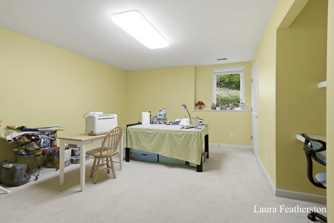
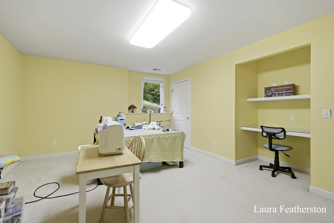
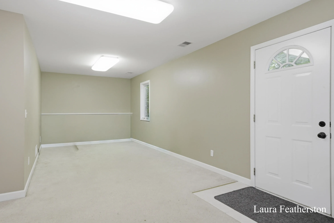
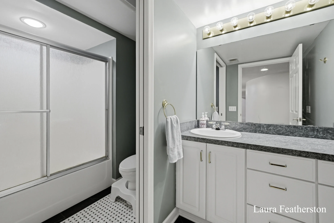
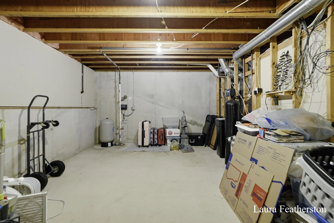
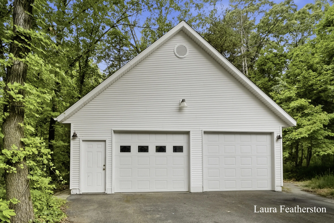
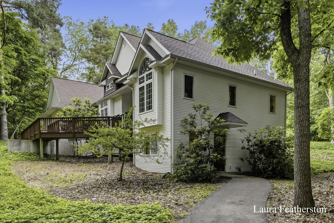
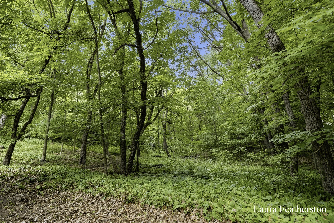
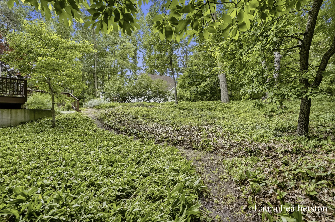
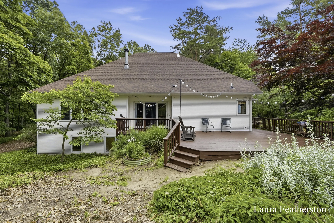
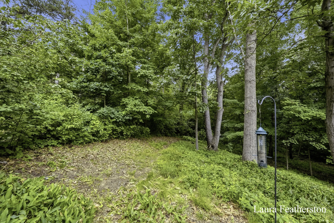
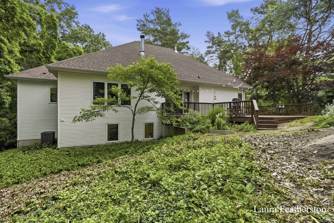
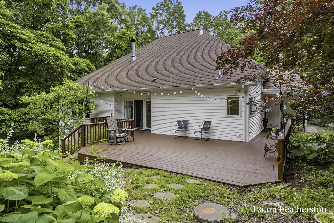
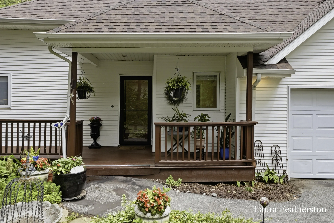
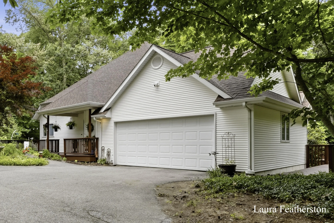
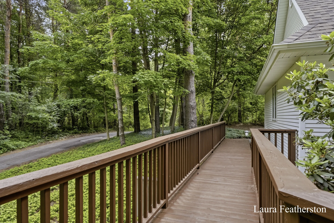
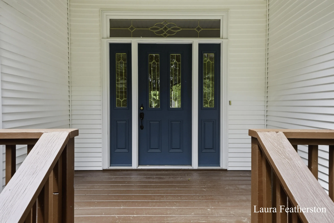
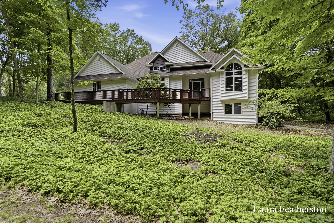
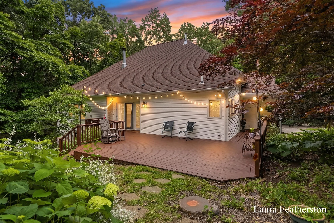
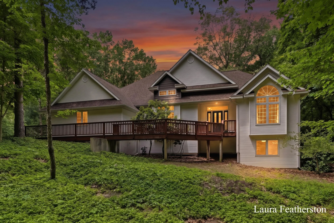
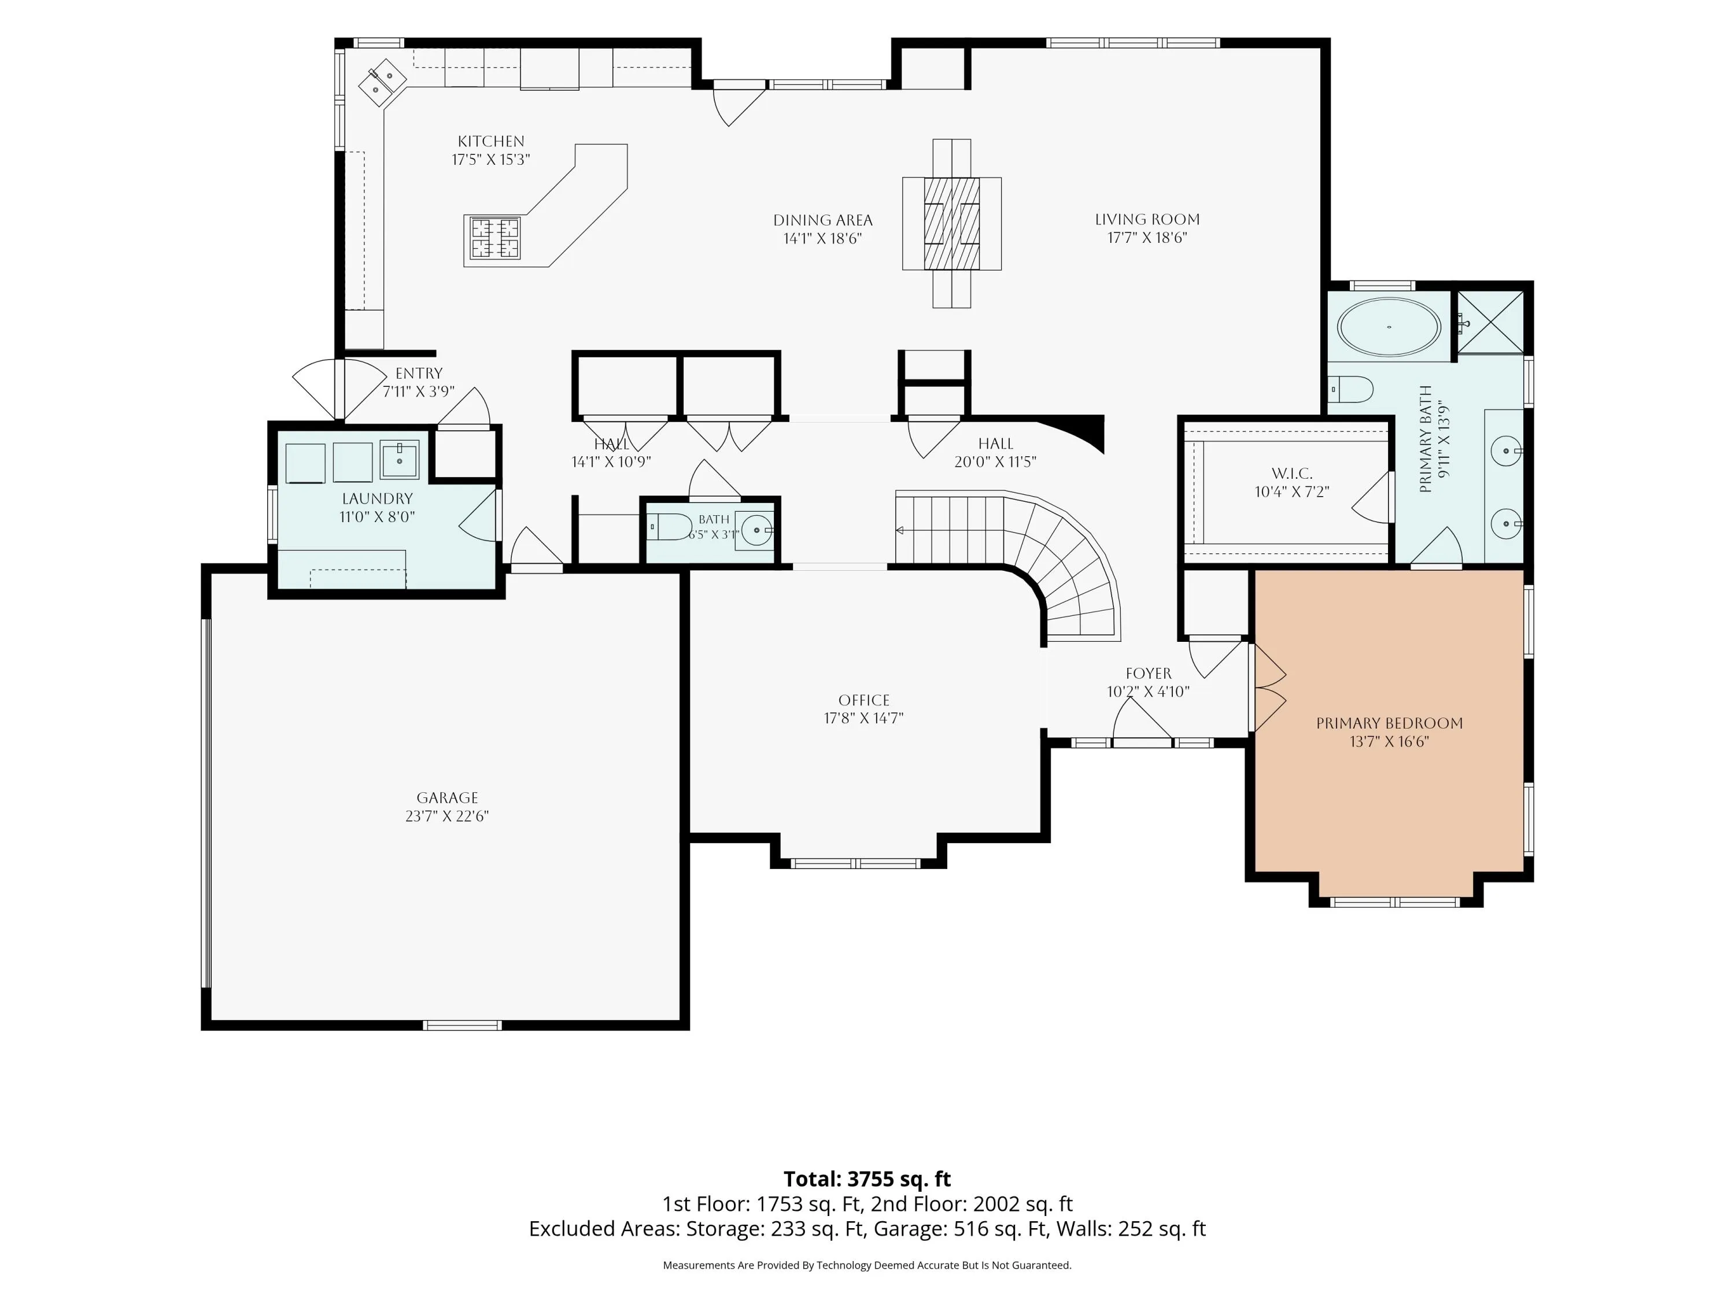
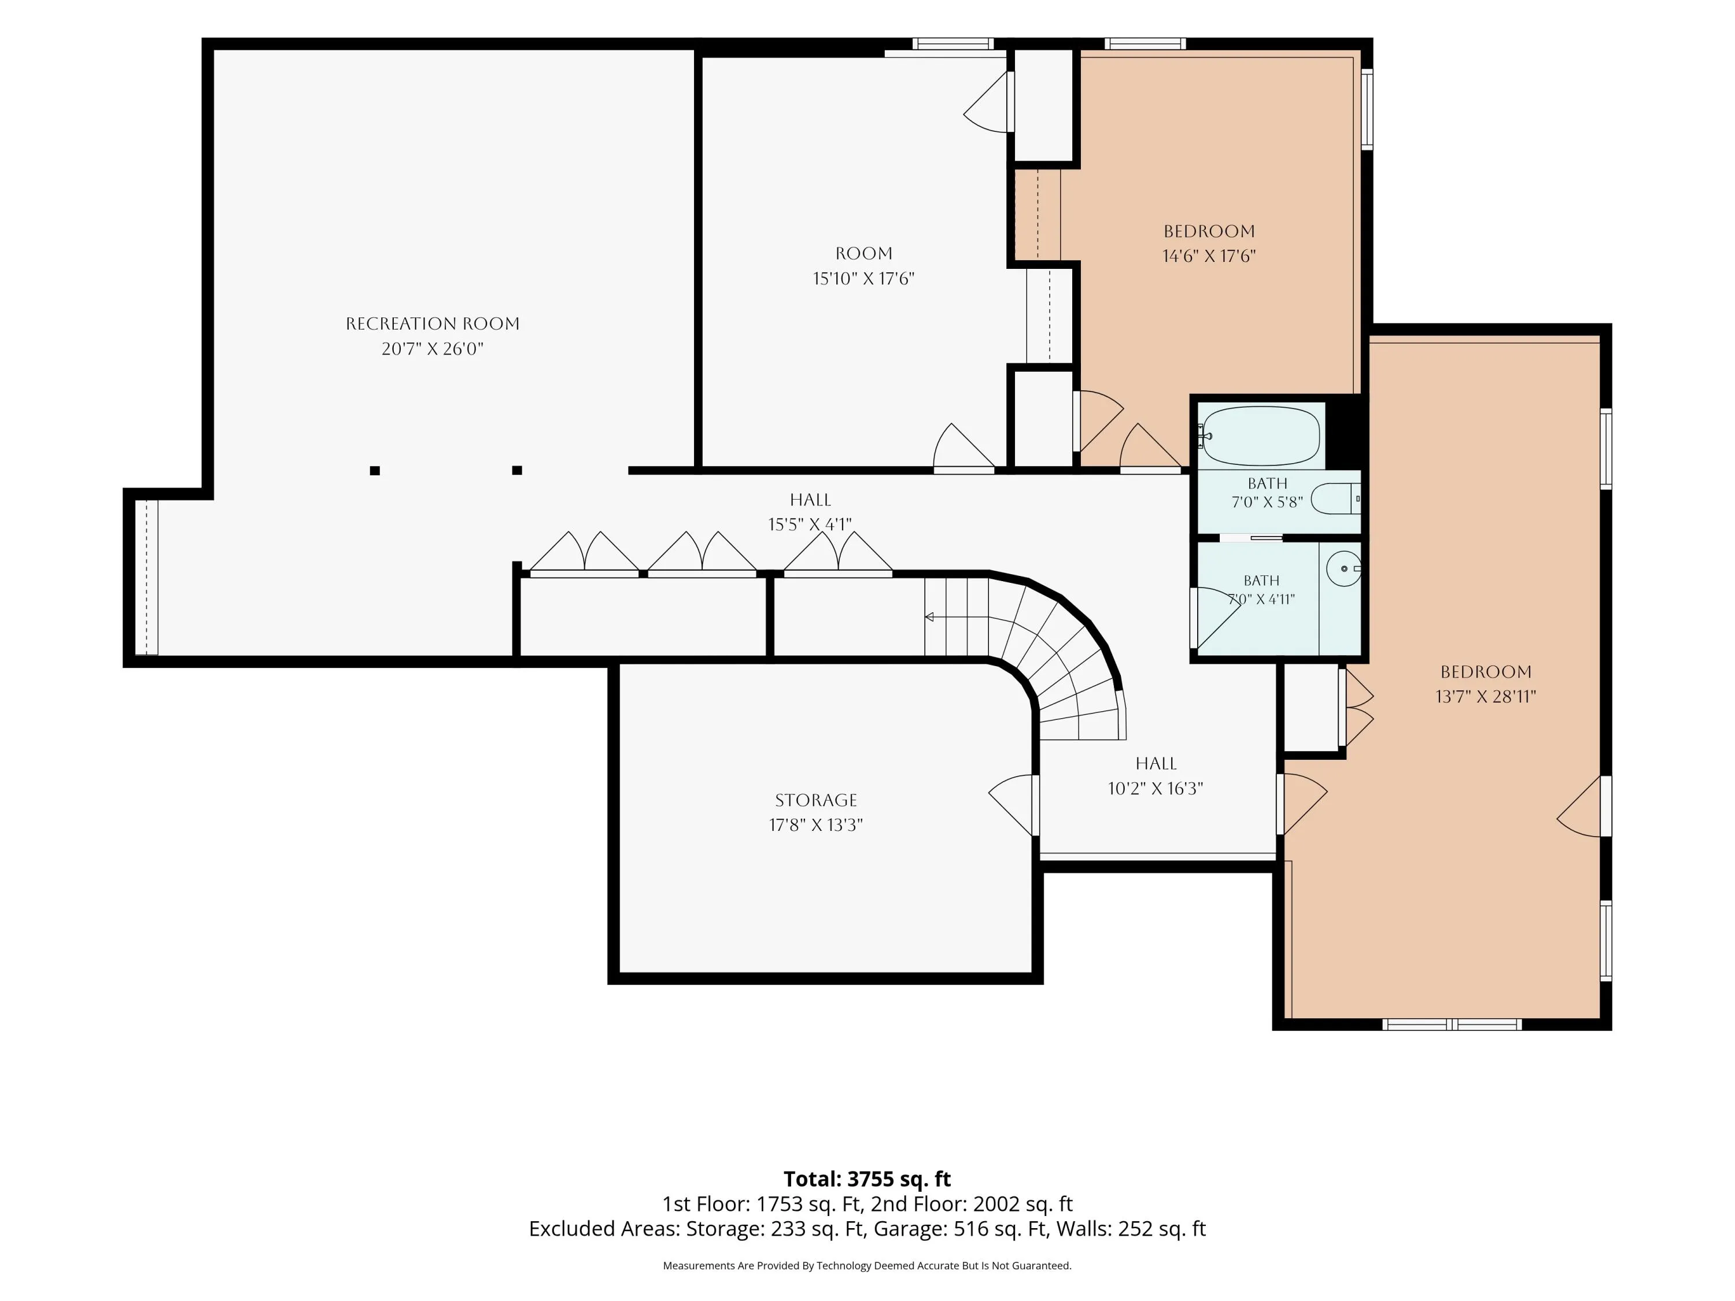
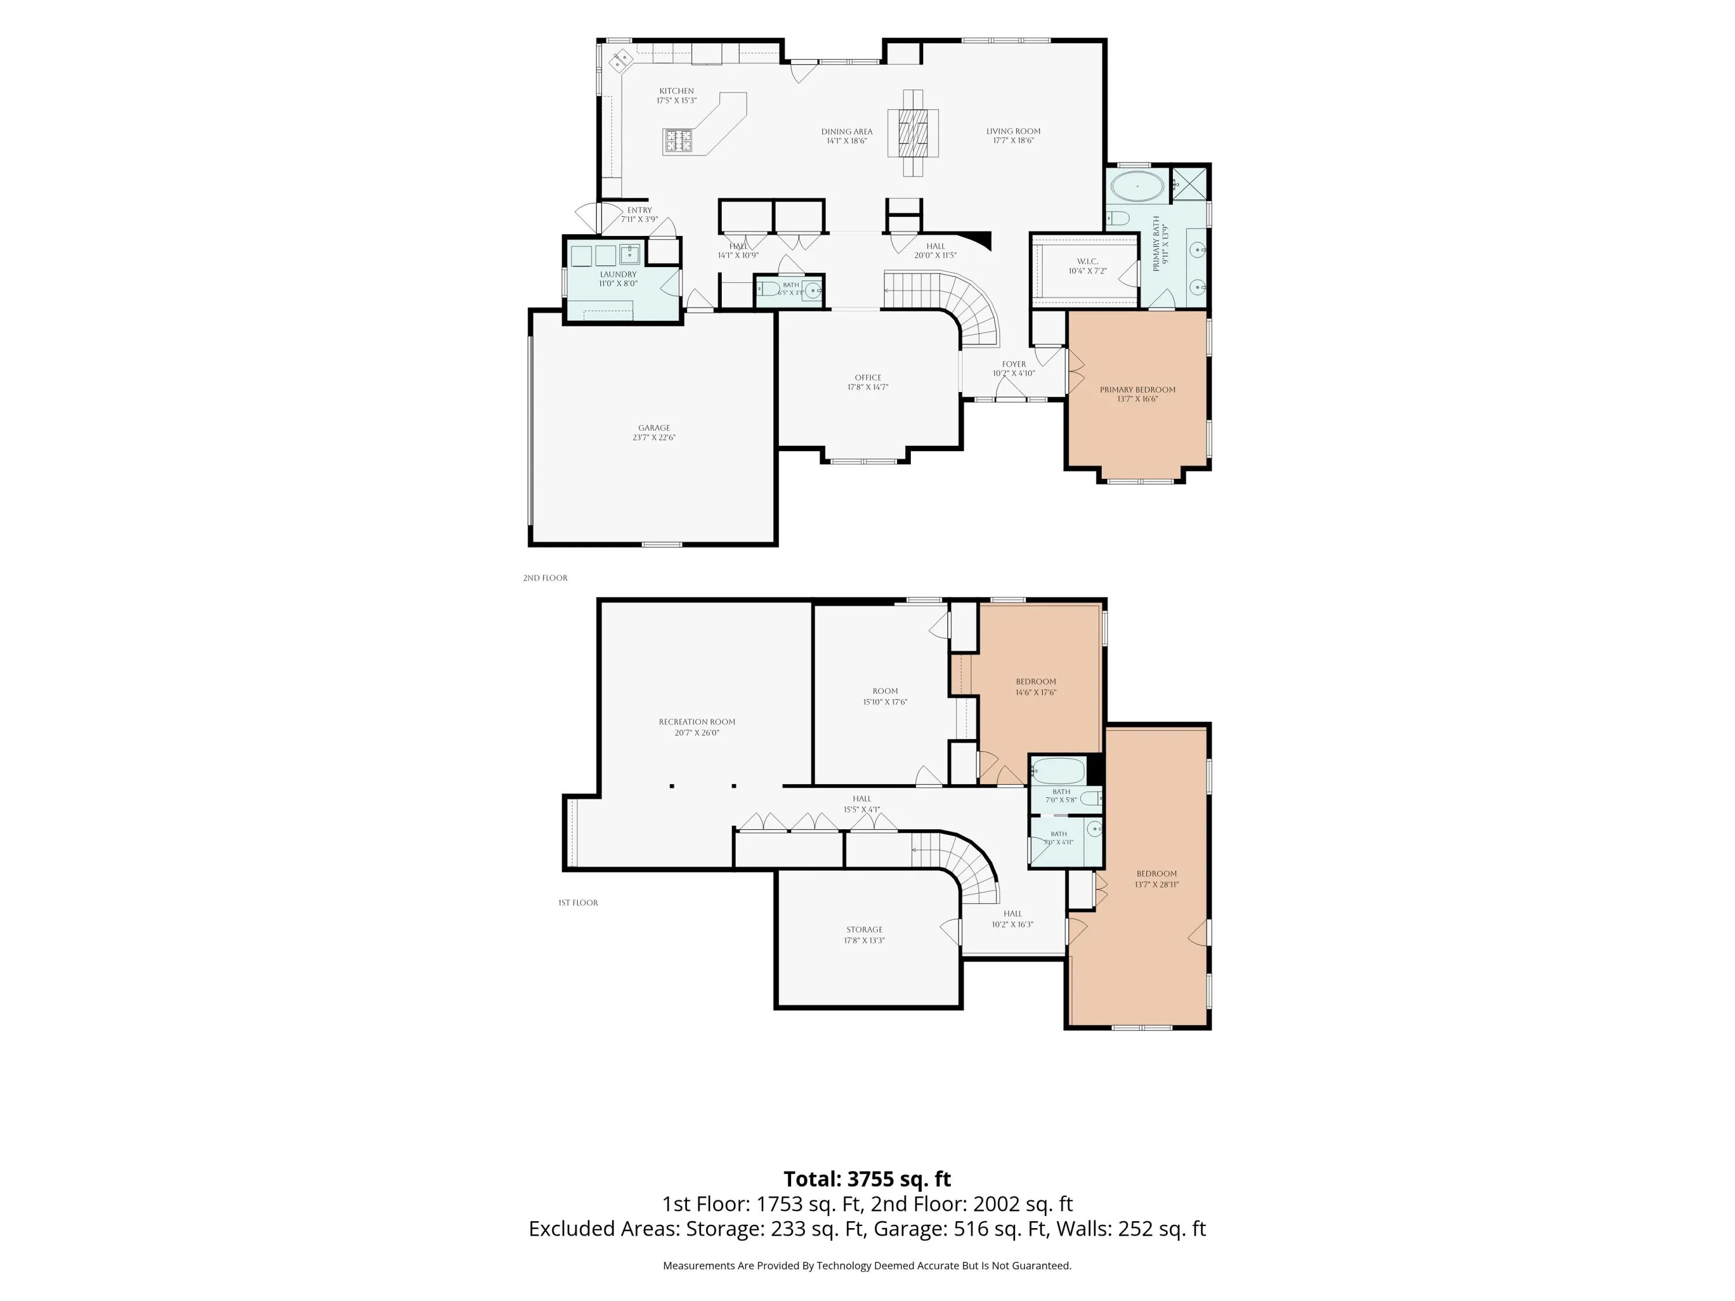
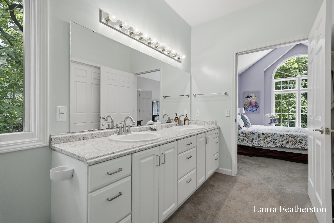
Tucked away on a picturesque acre lot in award-winning Forest Hills Schools, this 4-bedroom, 2.5-bath home offers privacy, convenience, and space to enjoy. The park-like setting features extensive perennial gardens, abundant wildlife, and thoughtfully designed landscaping with maintenance-free ground cover throughout the yard. The spacious kitchen is ideal for entertaining and opens to the living room with a cozy see-through gas fireplace. A flexible dining room currently serves as a home office. Relax in the primary suite featuring a large bath with heated tile floors and a jetted tub. The walkout lower level offers very flexible space, currently three bedrooms, a full bath, and a large rec room perfect for movie nights. An additional outbuilding provides extra garage space, workshop, and loft storage. Minutes from shopping (Costco, Trader Joe’s, etc) restaurants, major highways, the airport, and just 15 minutes to downtown Grand Rapids.


Basic Details
Residential
For Sale
26032421
$625,000
4
7
3
1
3,402 Sqft
1996
1 Acre
Pending
2
Single Family Residence
: Composition
Features
: Forced Air
: Central Air
: Daylight, Walk-Out Access
: Gas Log, Kitchen, Living Room
: Deck, Porch(es)
: Attached, Garage Faces Side
: Ranch
1
: Carpet, Other
: Garage Door Opener, Eat-in Kitchen, Center Island
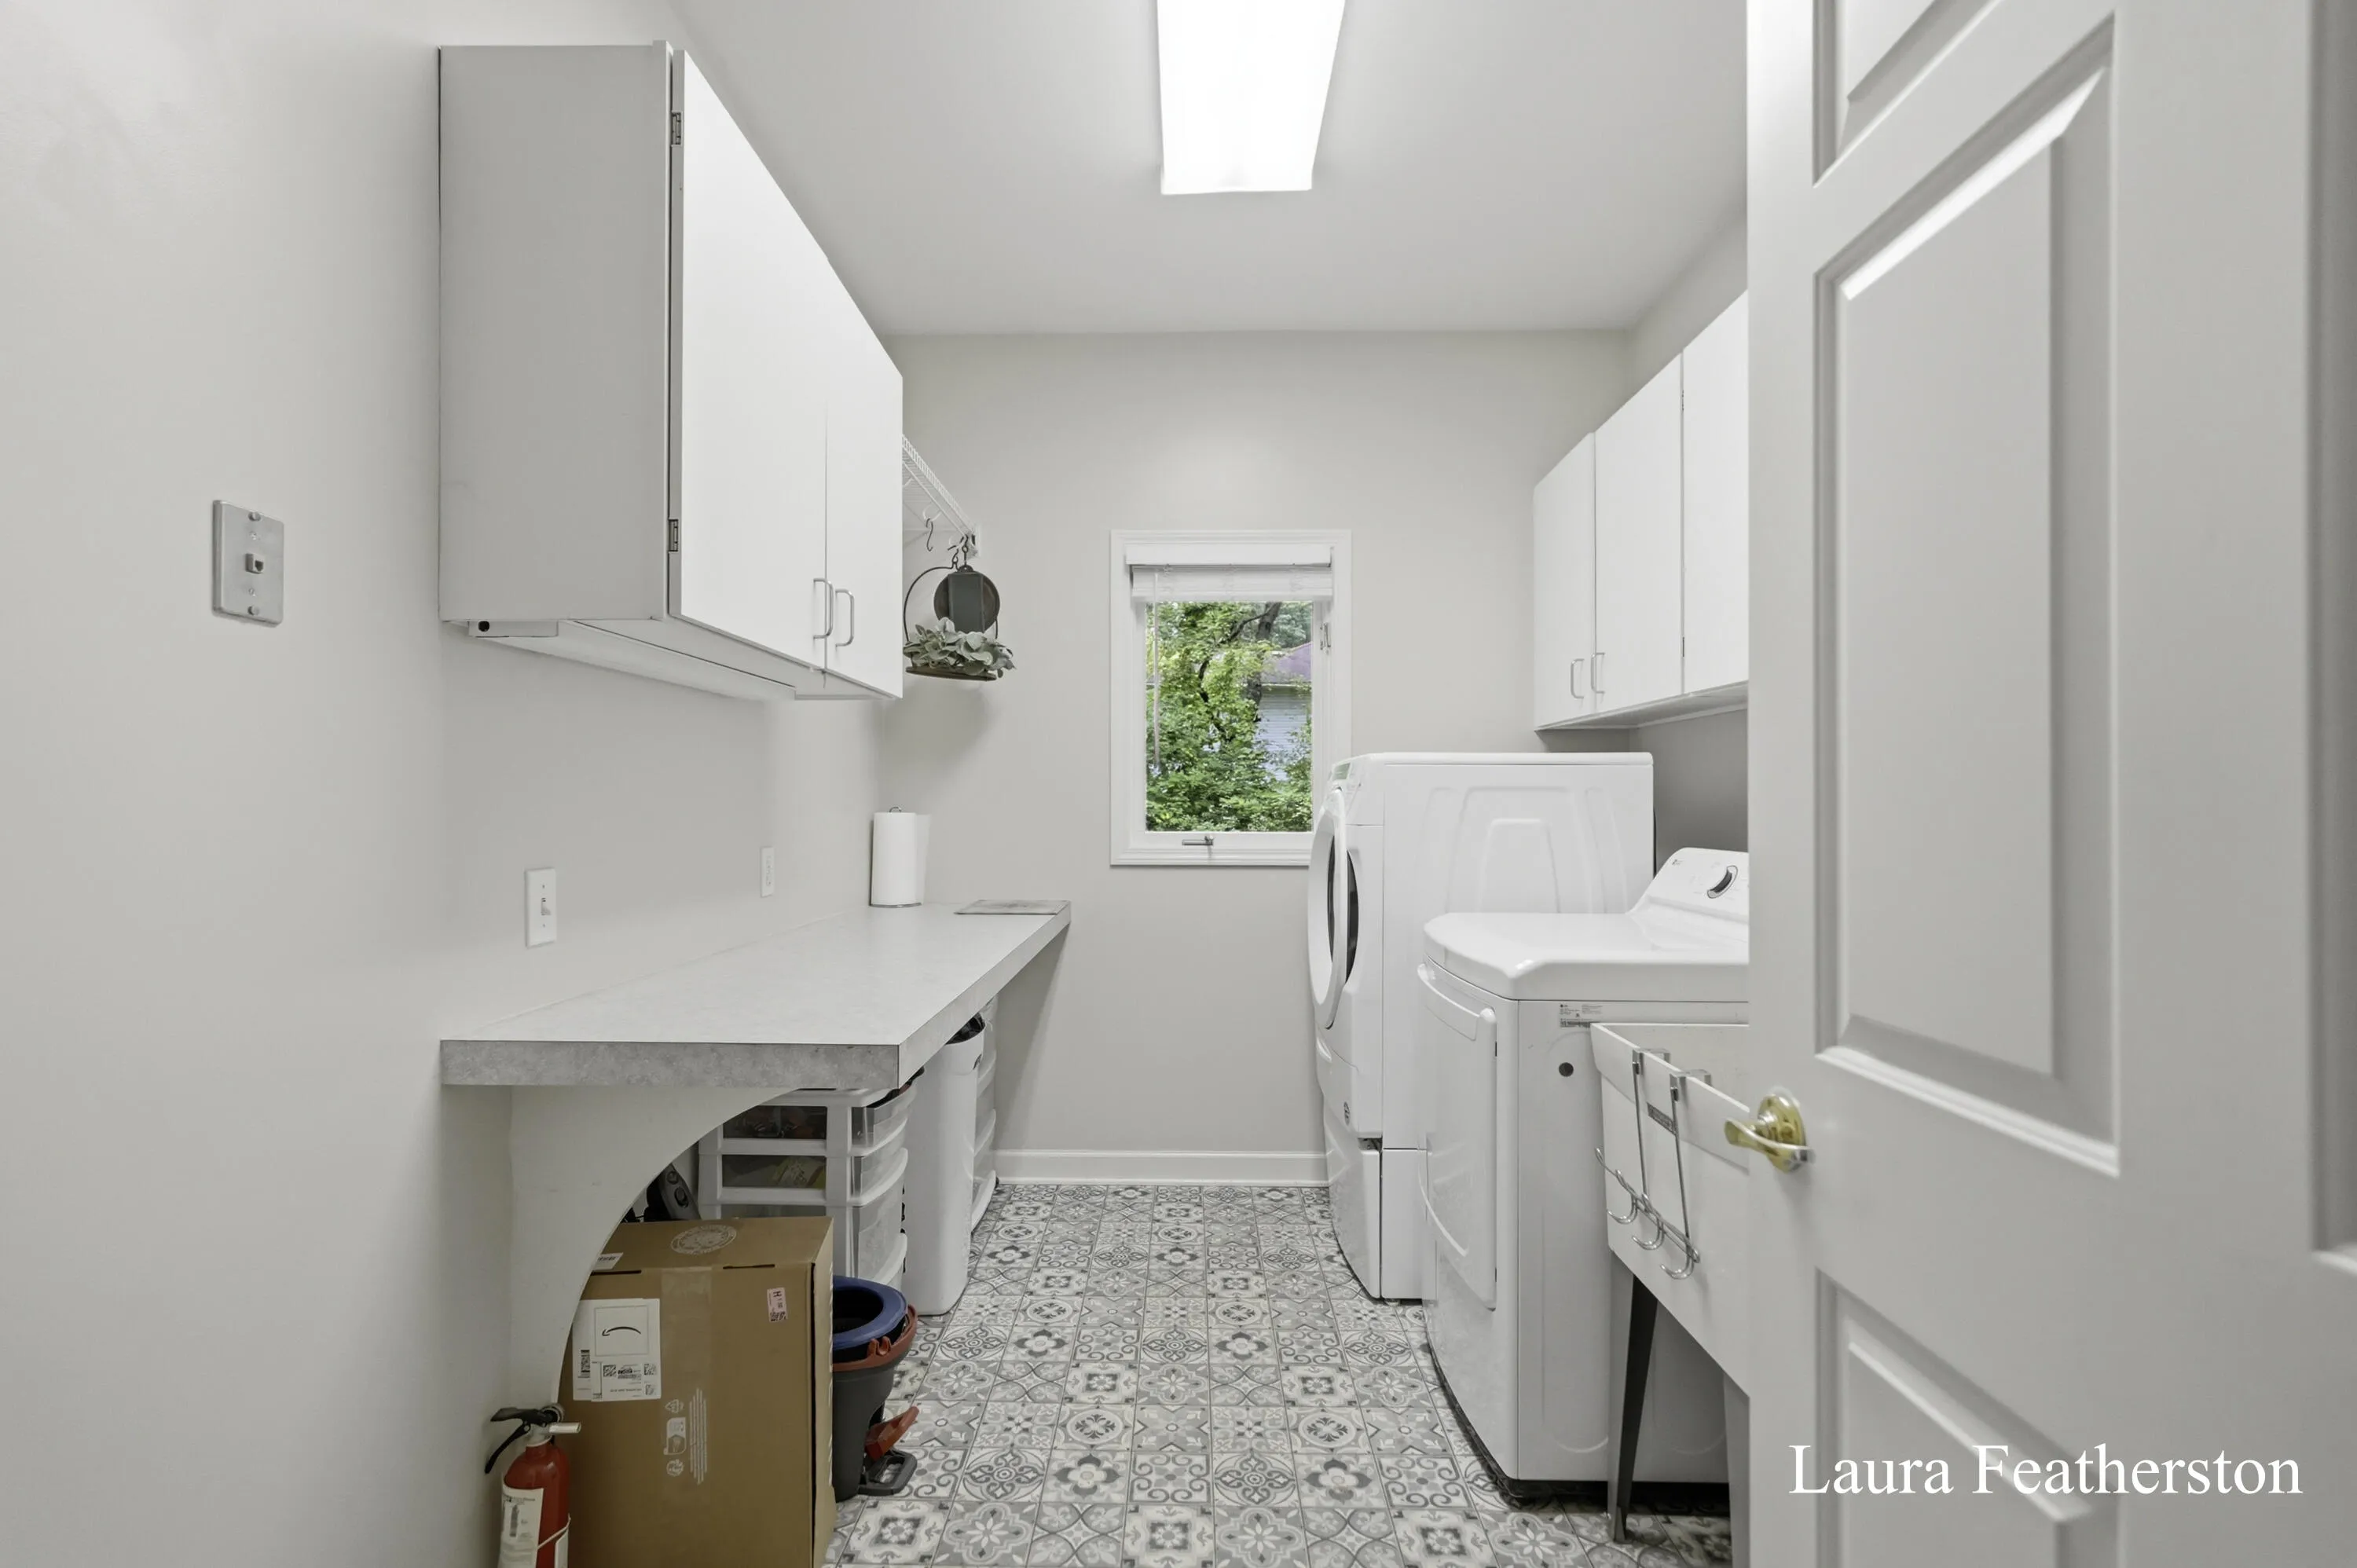
: Main Level, Laundry Room, Gas Dryer Hookup
: Septic Tank
: High-Speed Internet
: Insulated Windows
Appliances
: Dryer, Washer, Microwave, Refrigerator, Built-In Gas Oven, Cooktop, Water Softener Owned
Address Map
MI
Kent
Grand Rapids
49546
Burton Pines
2291
Drive
W86° 26' 45.6''
N42° 55' 18''
Burton, west of Patterson to Burton Pines Dr, north to property.
SE
Neighborhood
Forest Hills Northern High School
Forest Hills
Northern Hills Middle School
Additional information
Greenridge Realty (Summit)
Laura L Featherston
Additional Information
1
2002
: Vinyl Siding
4.0
: Wooded
200x210x200x210
2026-06-27
1
: Well
Financial
6000.0
Listing Information
gfeat0705
g037711
Cash, Conventional
Pending
2026-07-26T00:46:21Z
MICHRIC
2026-07-26T00:45:38Z
Agent info
6231 W River Dr NE STE K, Belmont, MI 49306
Contact Agent