
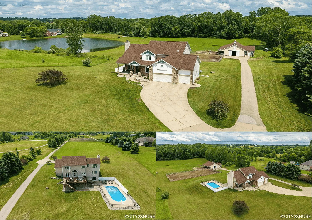
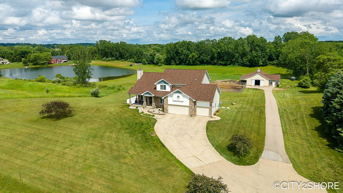
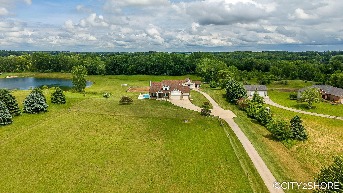
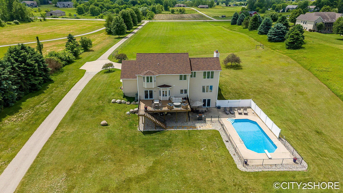
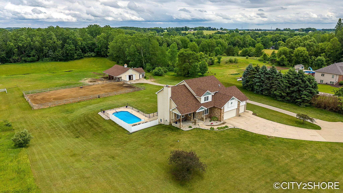
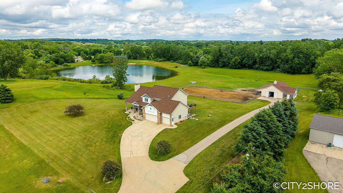
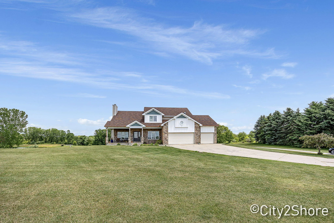
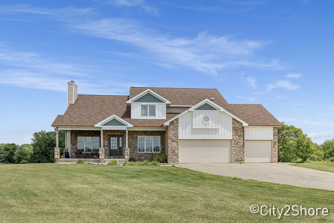
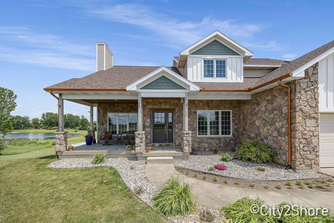
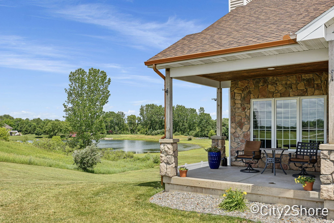
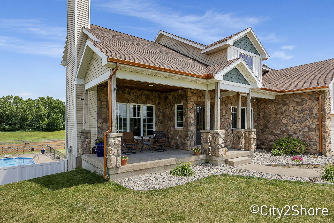
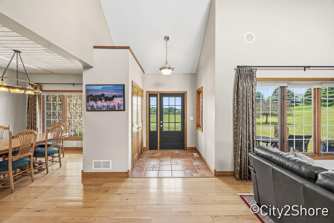
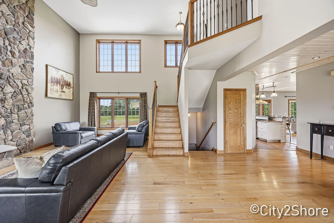
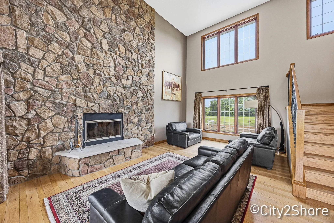
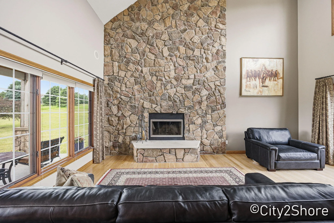
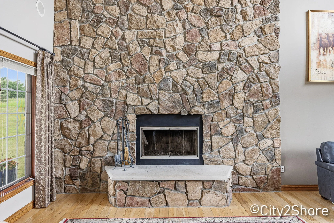
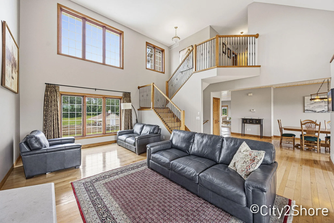
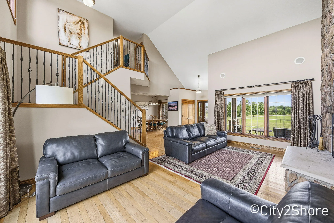
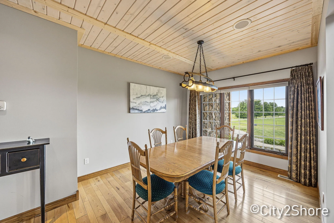
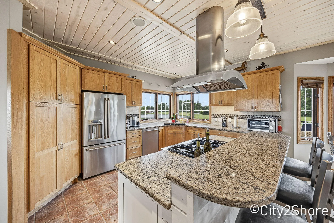
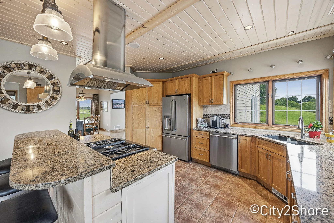
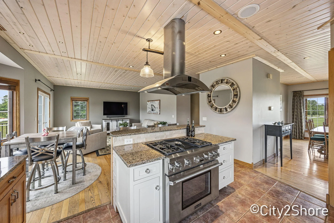
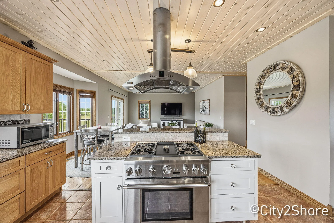
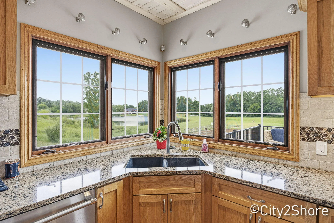
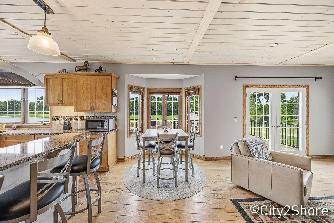
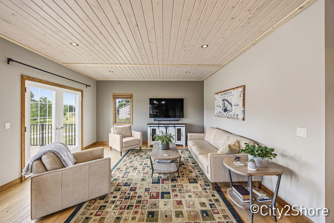
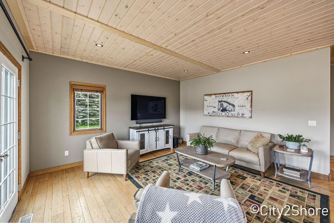
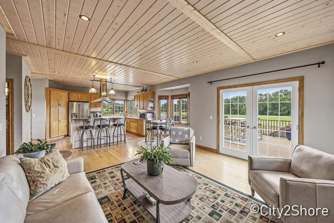
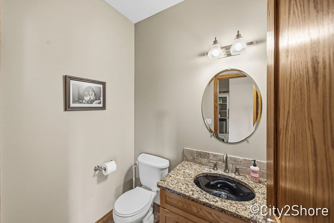
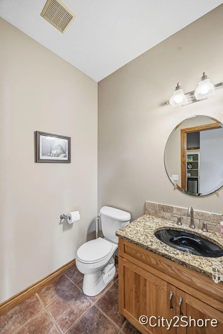
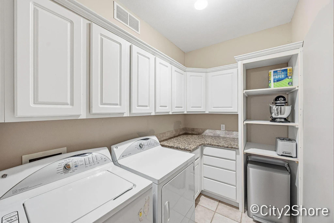
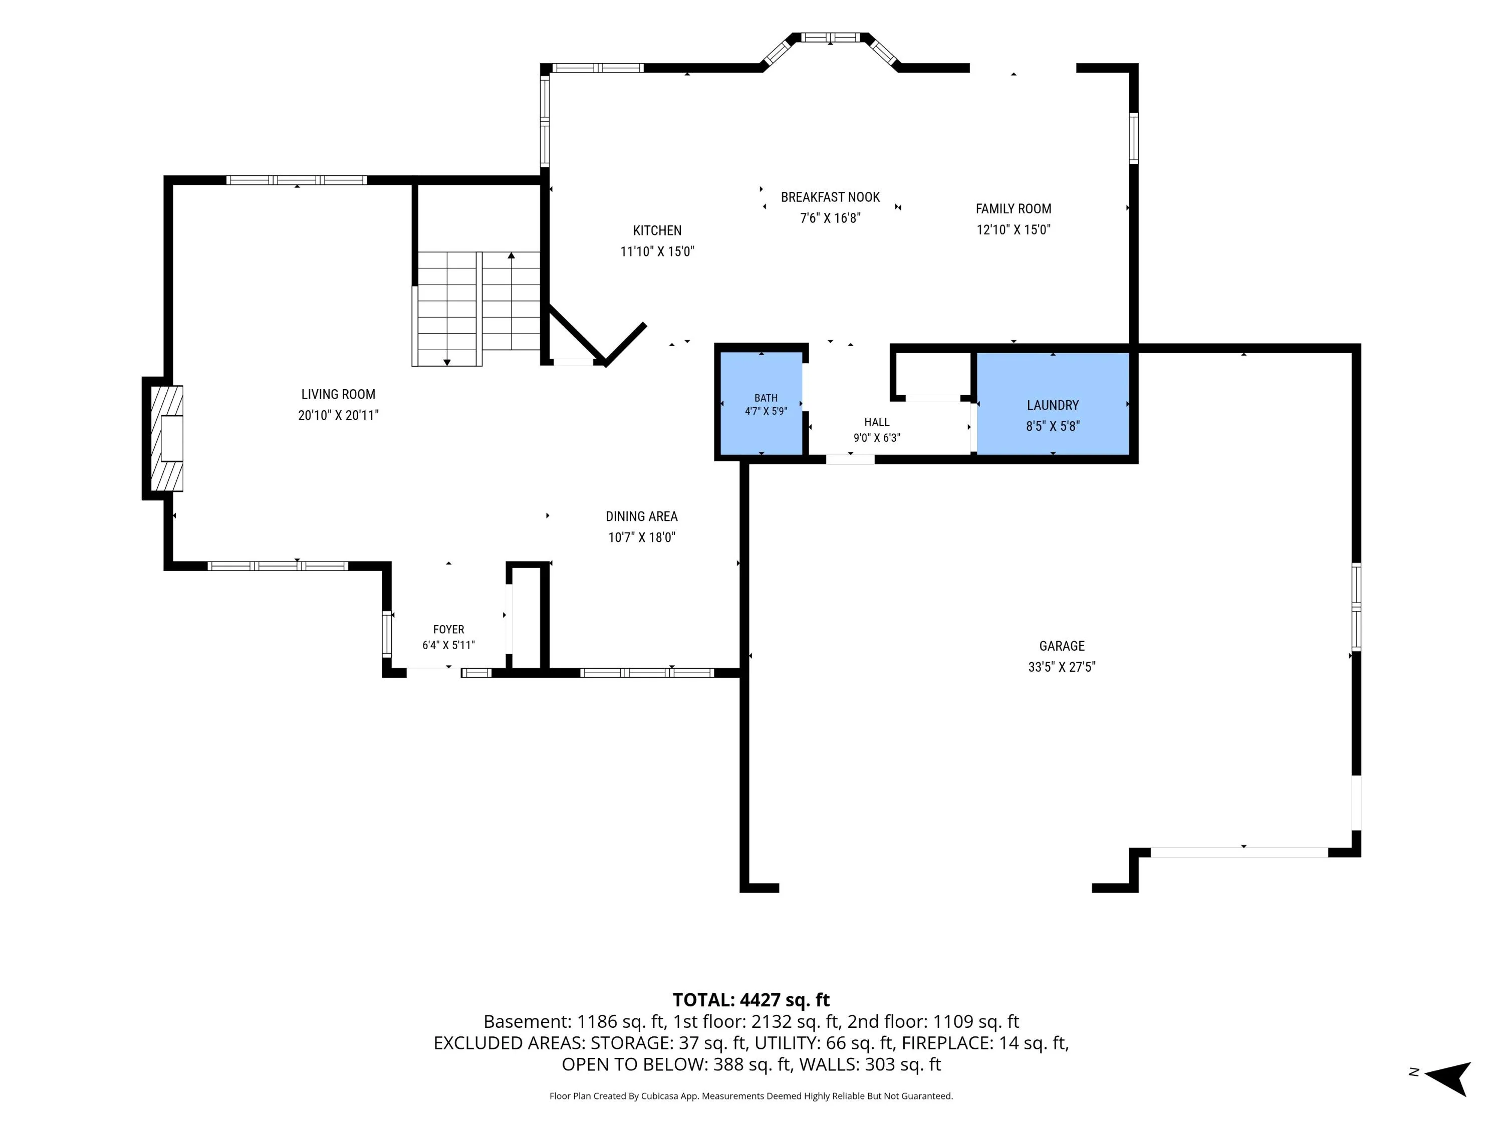
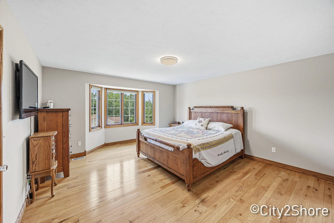
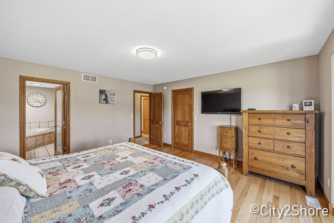
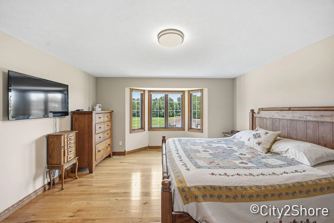
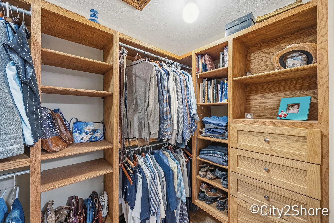
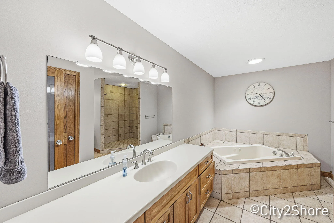
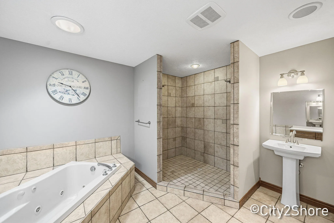
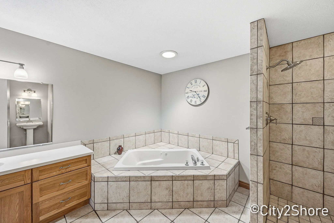
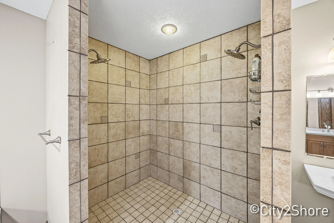
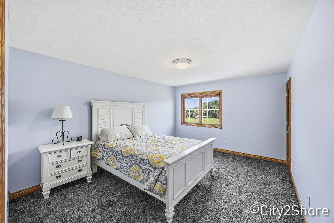
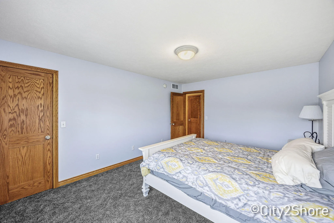
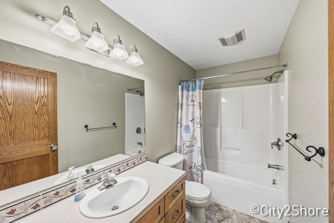
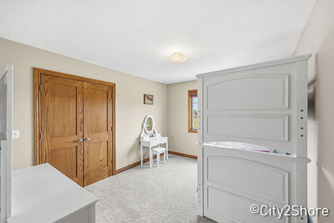
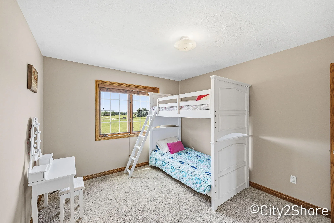
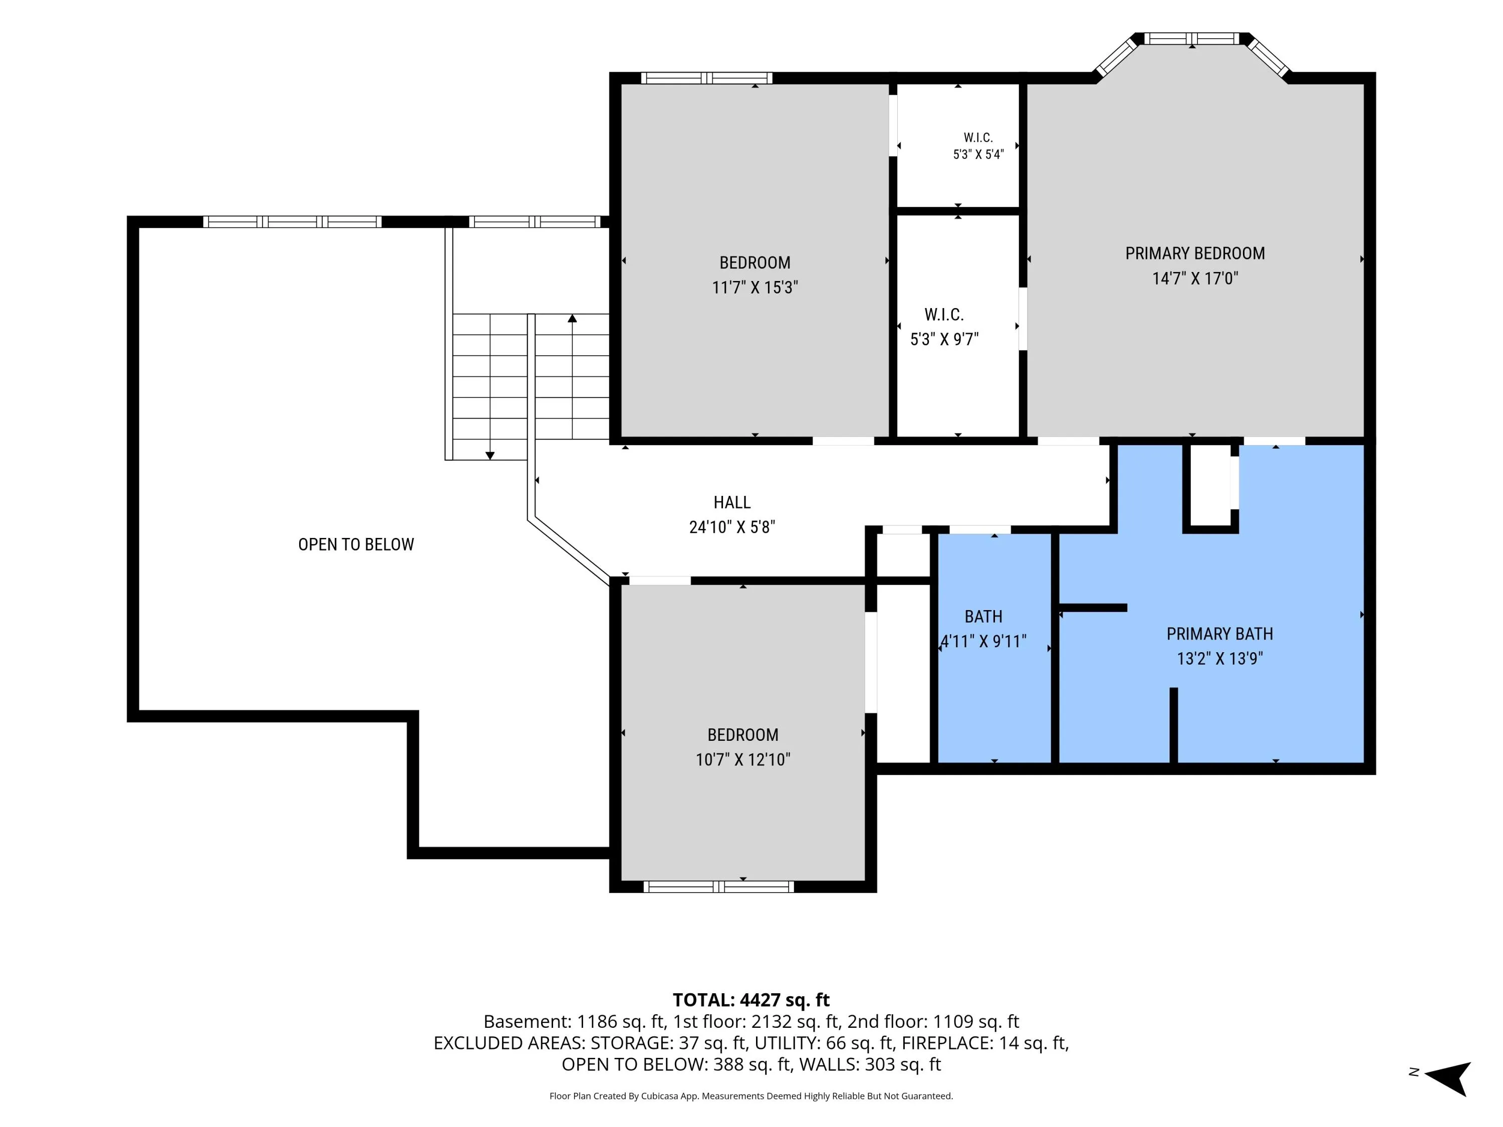
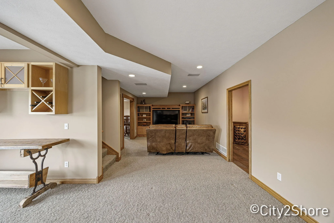
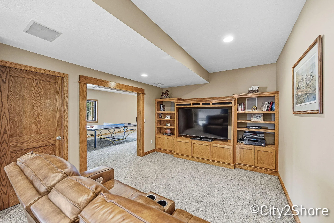
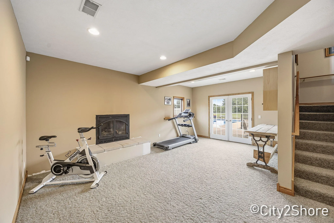
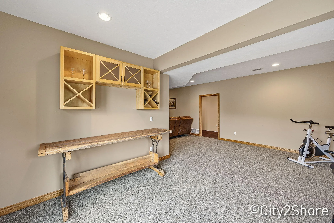
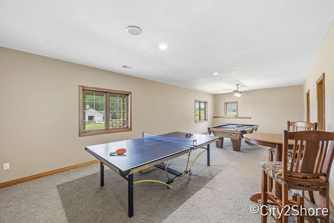
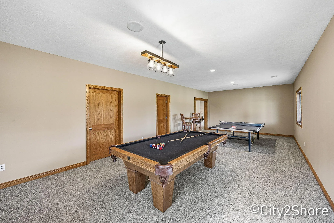
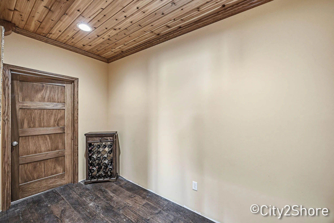
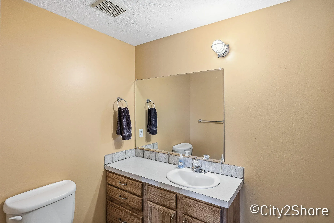
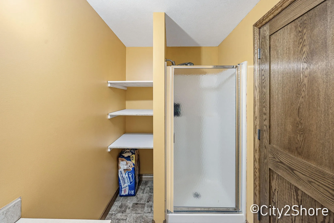
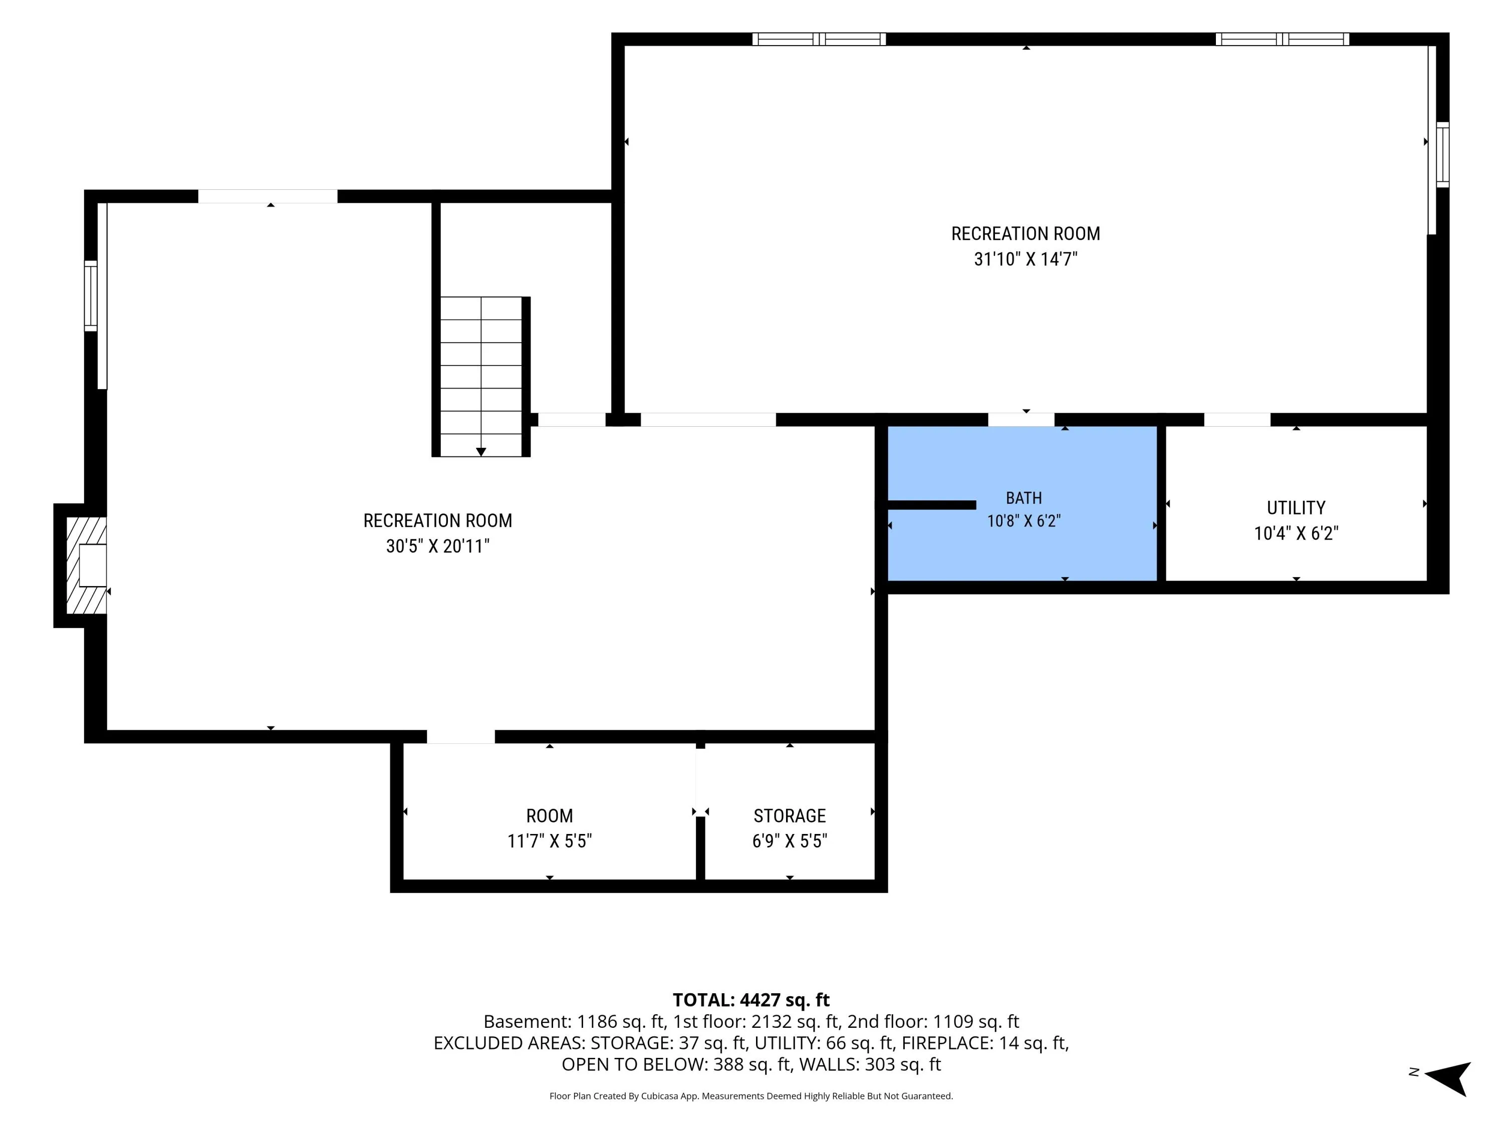
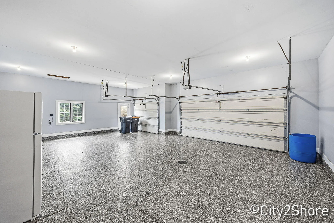
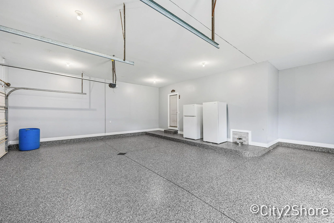
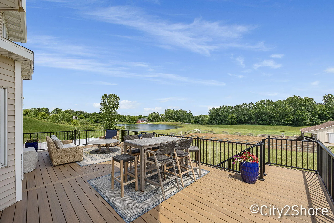
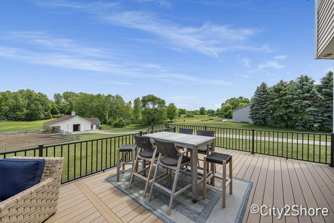
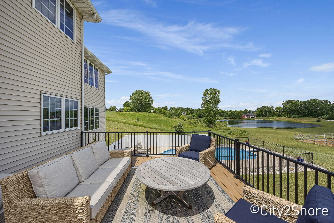
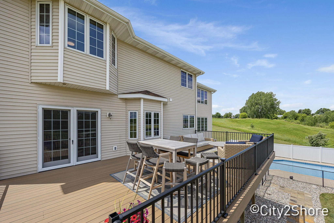
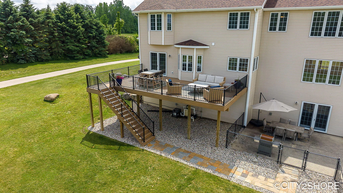
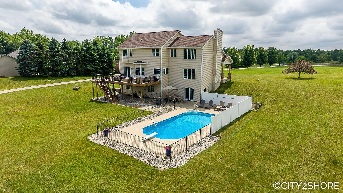
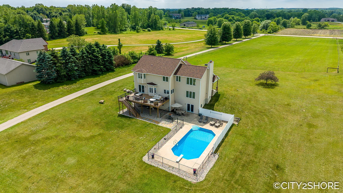
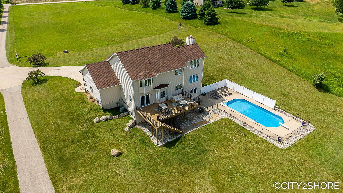
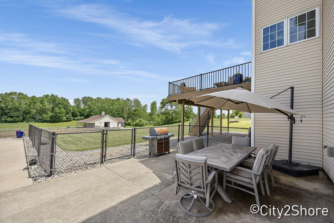
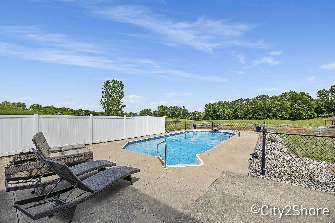
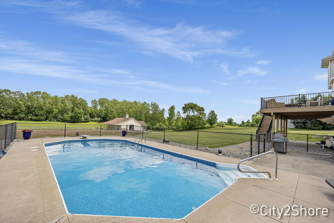
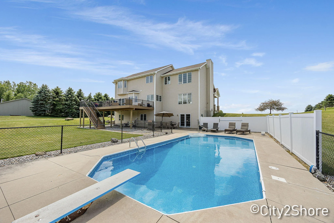
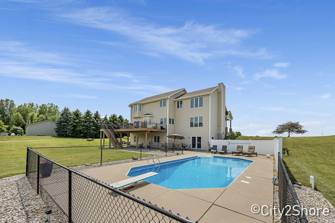
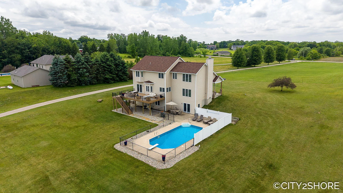
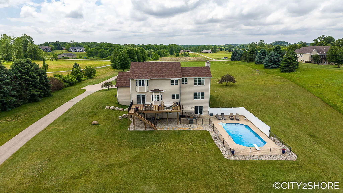
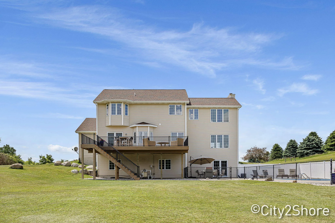
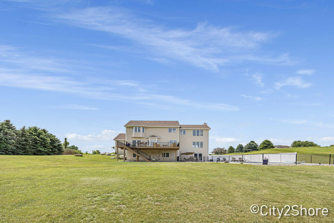
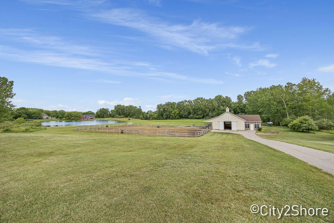
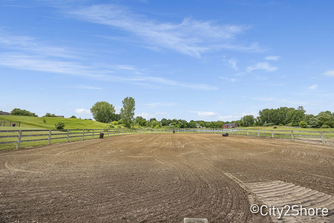
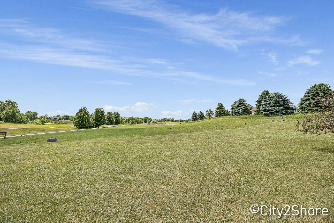
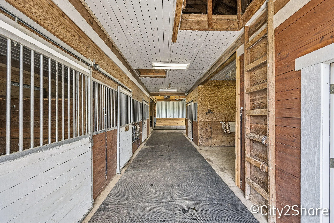
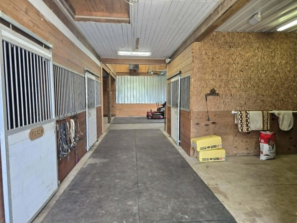
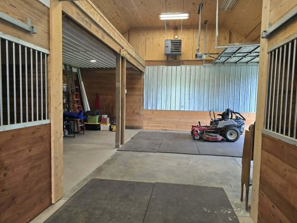
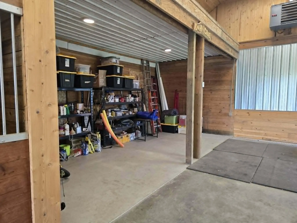
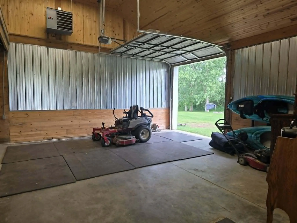
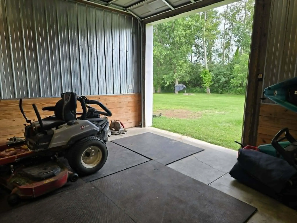
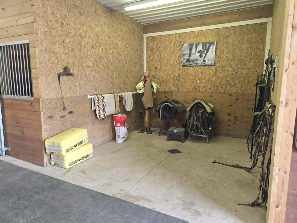
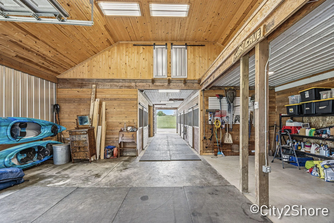
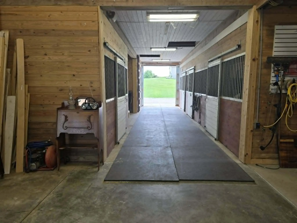
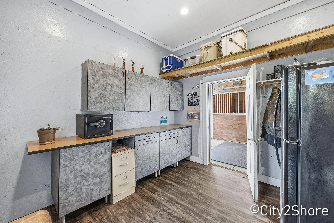
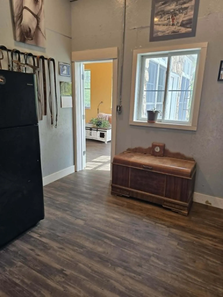
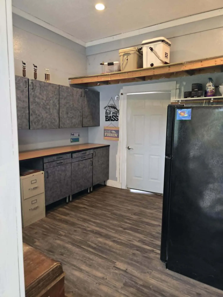
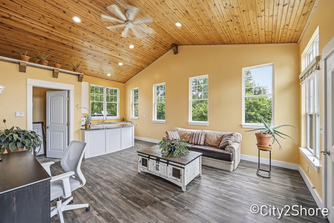
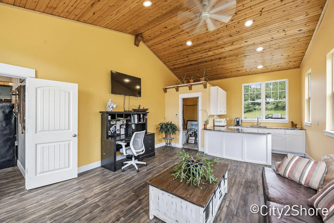
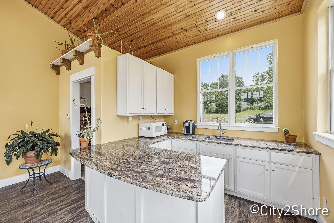
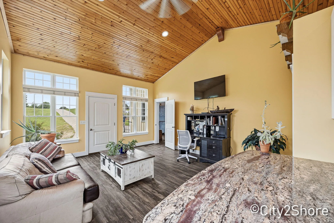
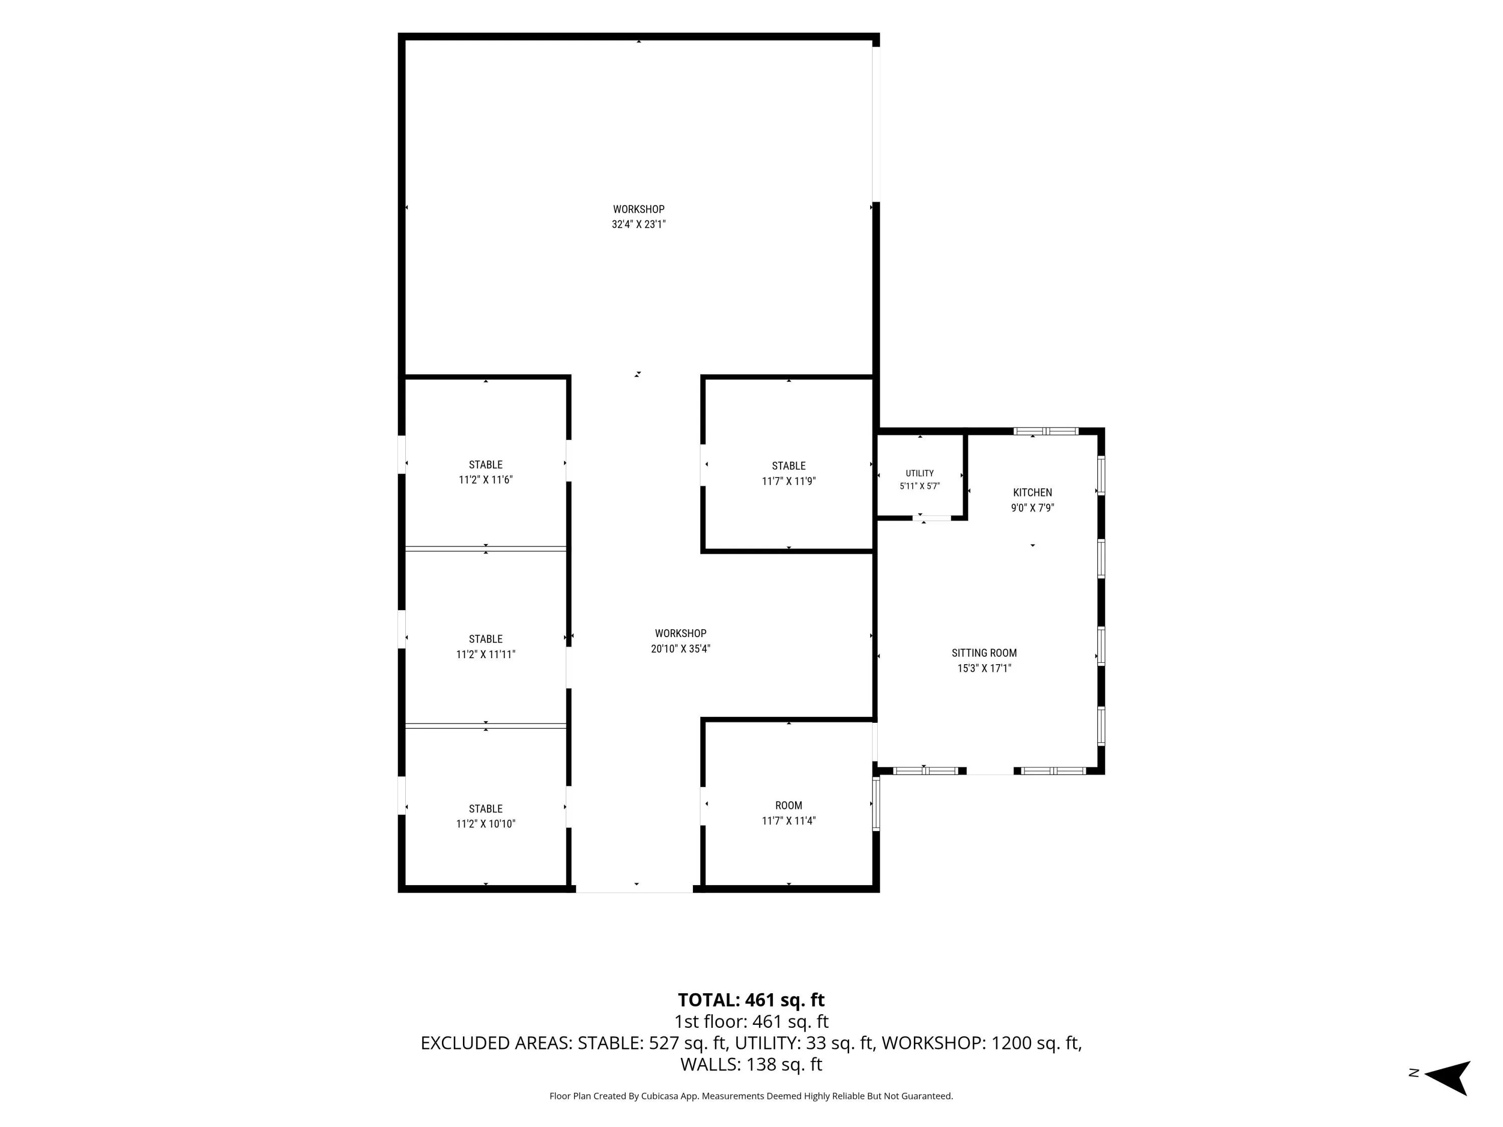
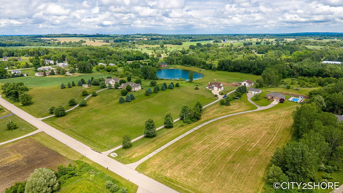
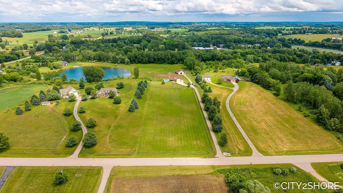
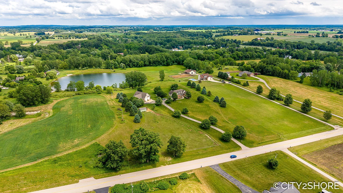
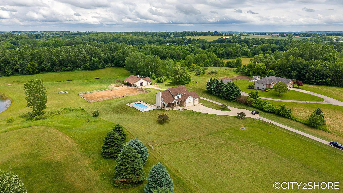
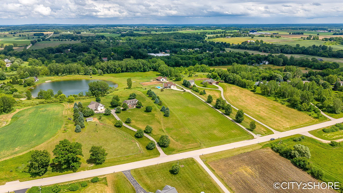
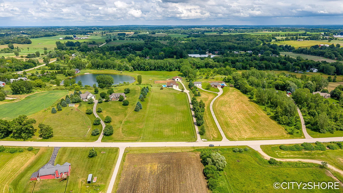
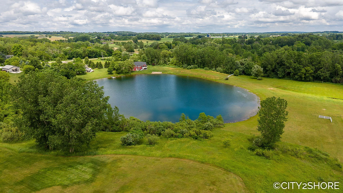
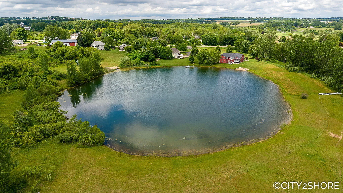
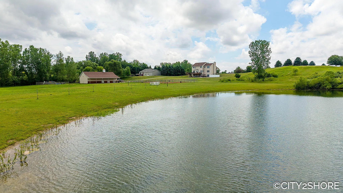
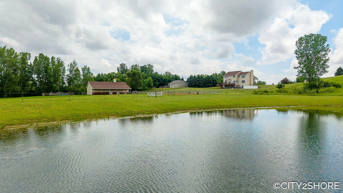
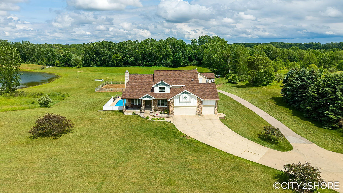
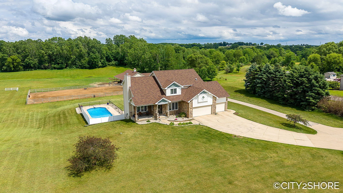
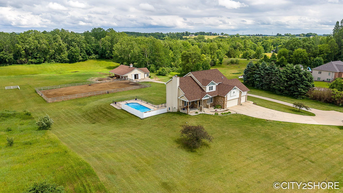
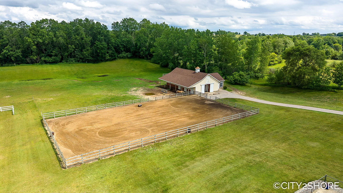
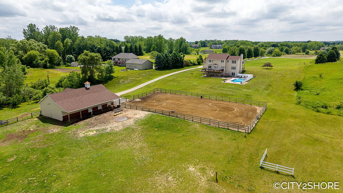
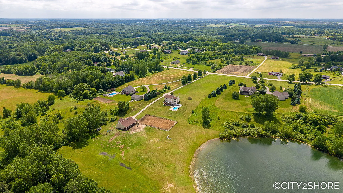
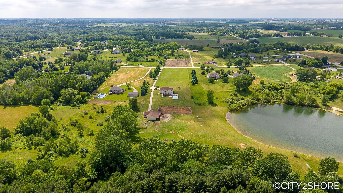
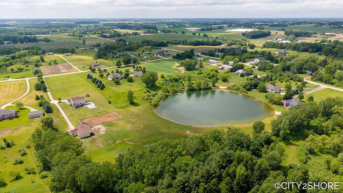
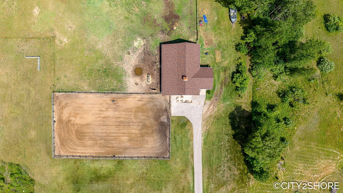
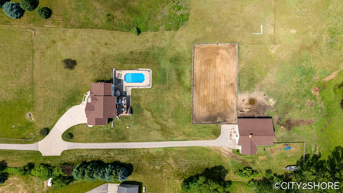
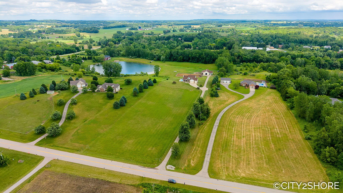
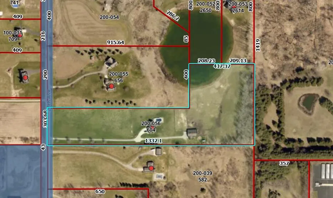

Rare 9.96-acre Equestrian estate in Jamestown. Set far off the road for privacy and peacefulness. Fully fenced with 2 pastures, paddocks, and outdoor riding arena great for grazing and training. Designed for horses in mind with rotational grazing and great drainage. Owners have boarded up to 7 horses. 42×60 heated barn with 24×16 bump out. Barn offers 4 large stalls with room for 2 more, tack room, storage, office, rec room with kitchen with in-floor heat (2024). Plenty of parking for boats and campers . Brand new 50 yr roof May 2026. Home features 3 beds and 3.5 baths. Quartz kitchen with Thermador stainless range and dishwasher. Hardwood oak floors and custom ceilings and main floor laundry. Wood-burning fireplace with gas line. Spacious primary suite with built-ins, jetted tub, and dual shower heads. Walkout lower level includes huge game room, two additional living areas, and wine or gun room/bath. Plenty of room for more bedrooms if desired. Brand new high end Trex deck (2026) offers shade in the afternoons and overlooks the pool and private setting. Walk out to your Saltwater inground heated pool with spacious patio is perfect for morning and afternoon sun. 3.5 stall garage with brand new epoxy floors(2026). Natural gas is hooked up, shared pond stocked with bass. Peaceful setting with beautiful views.


corporate@lacunare.com

