
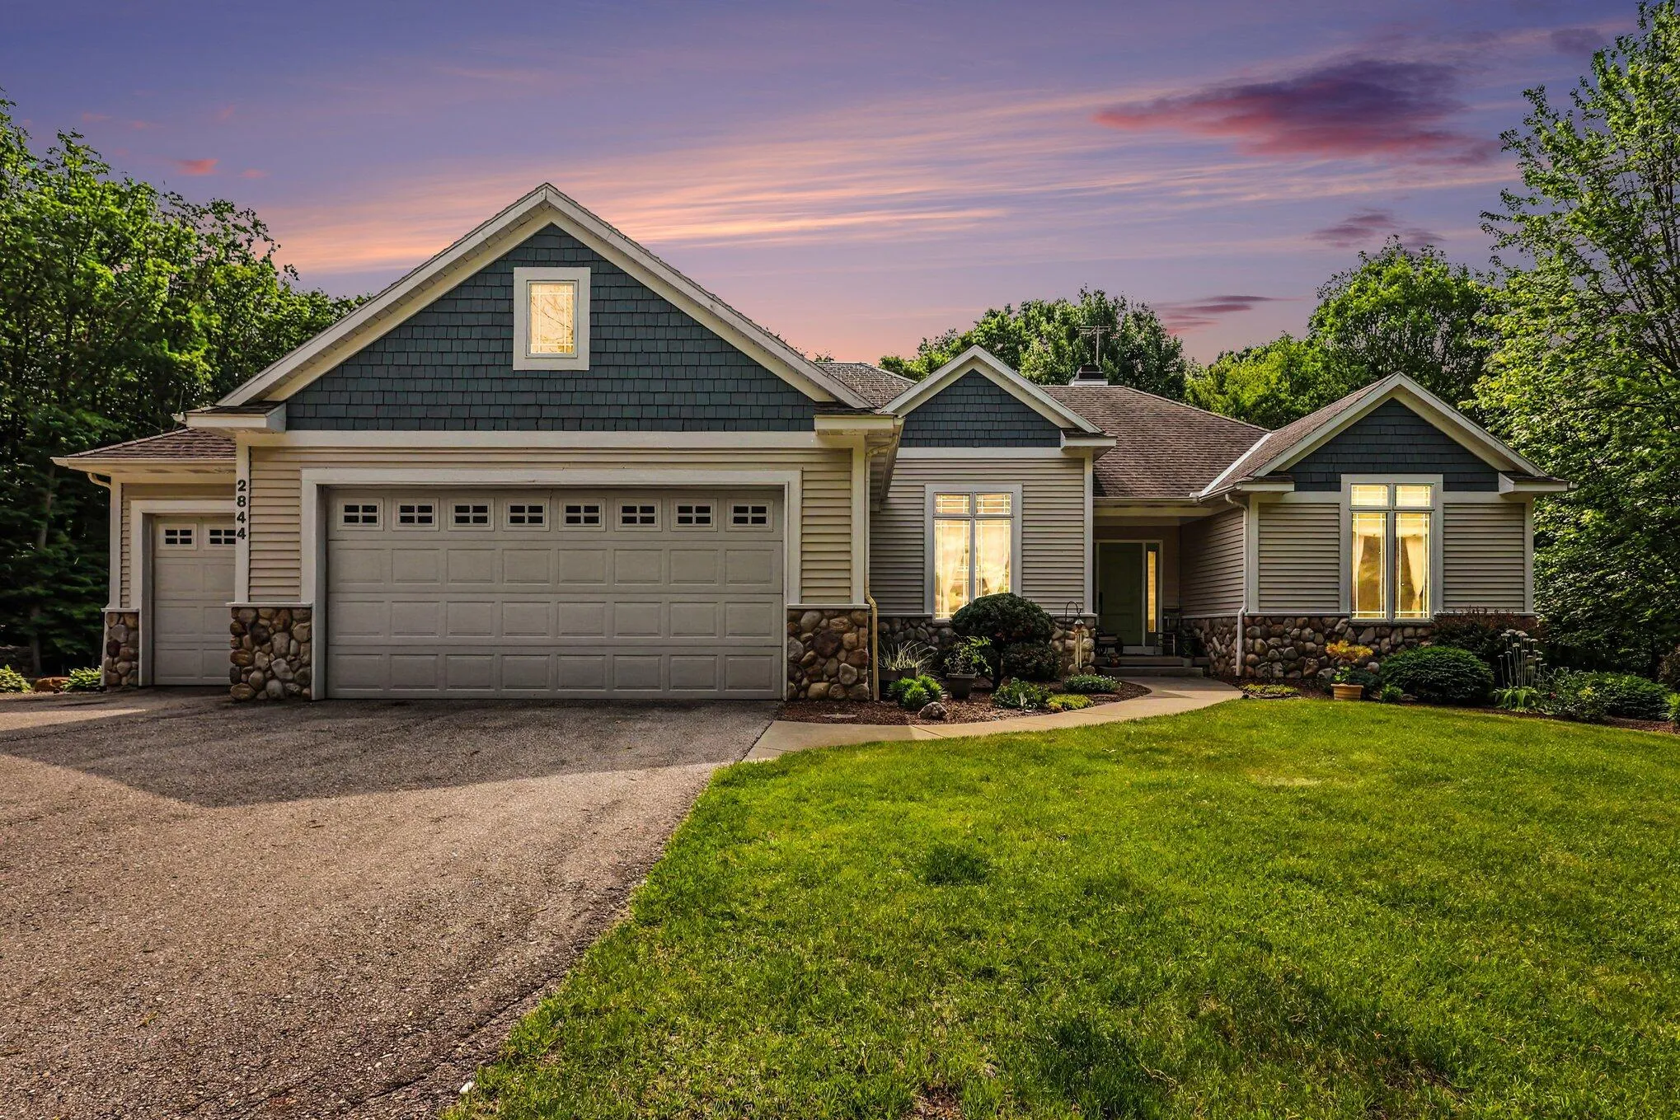
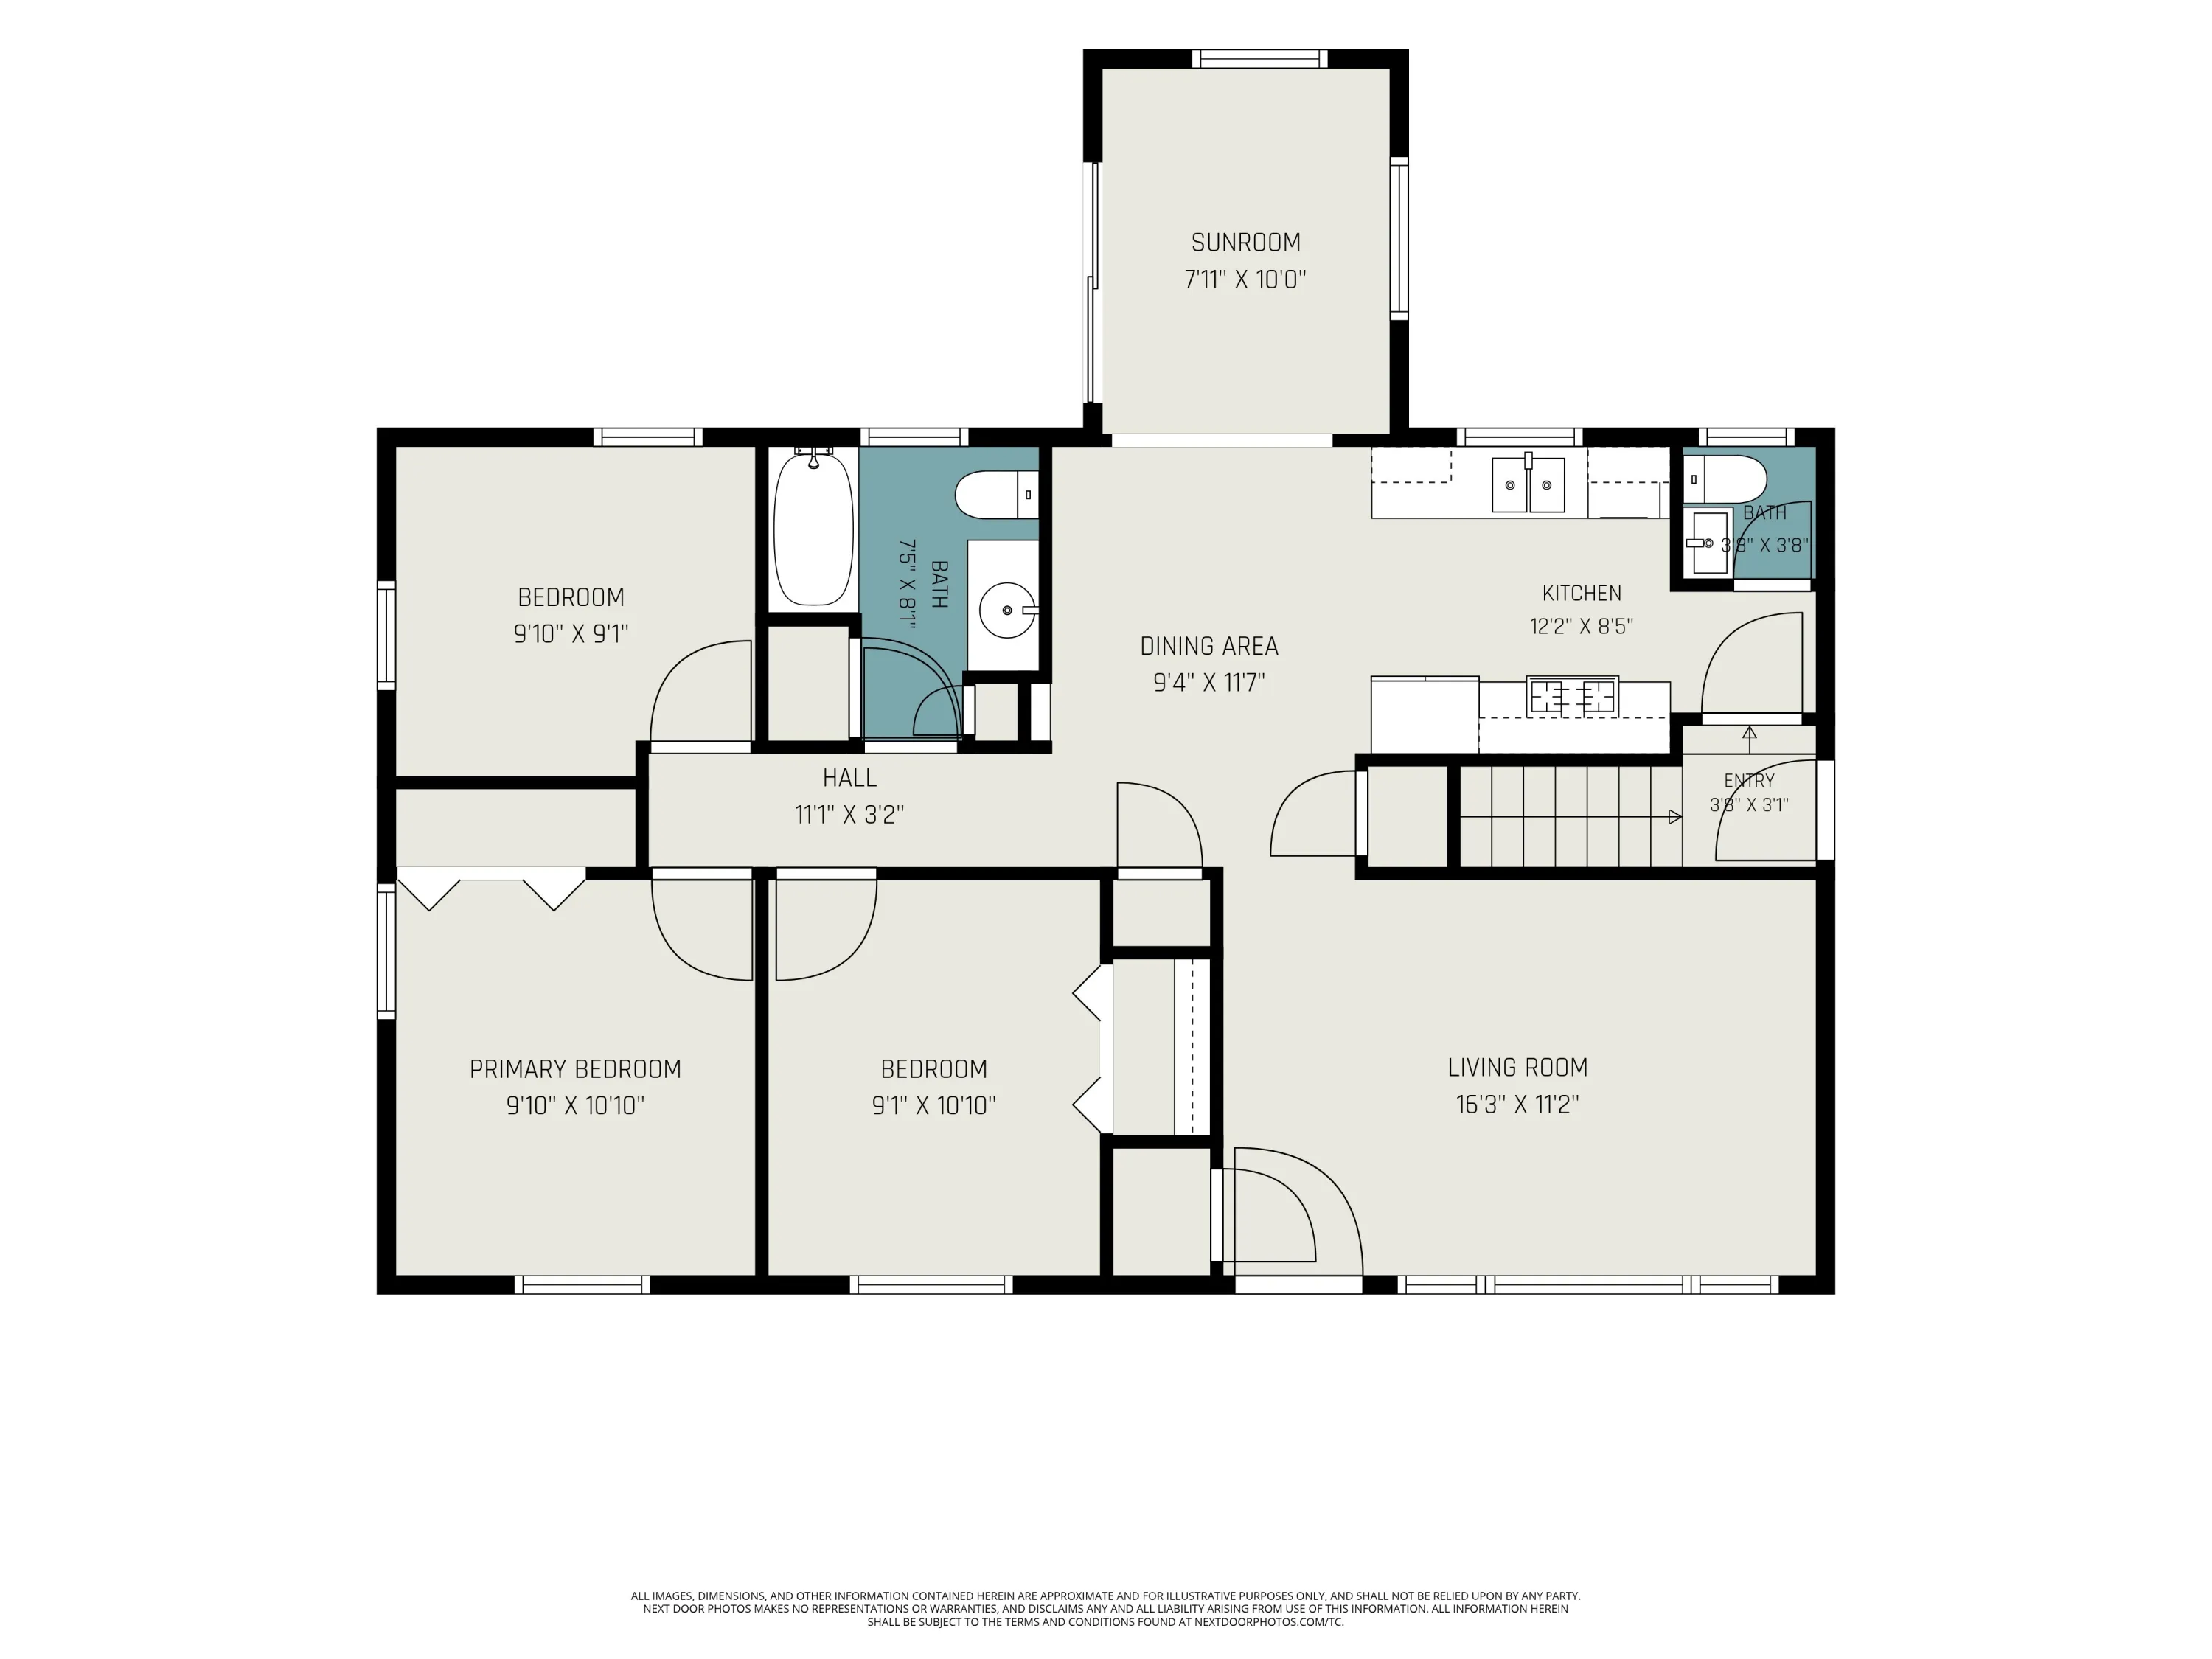
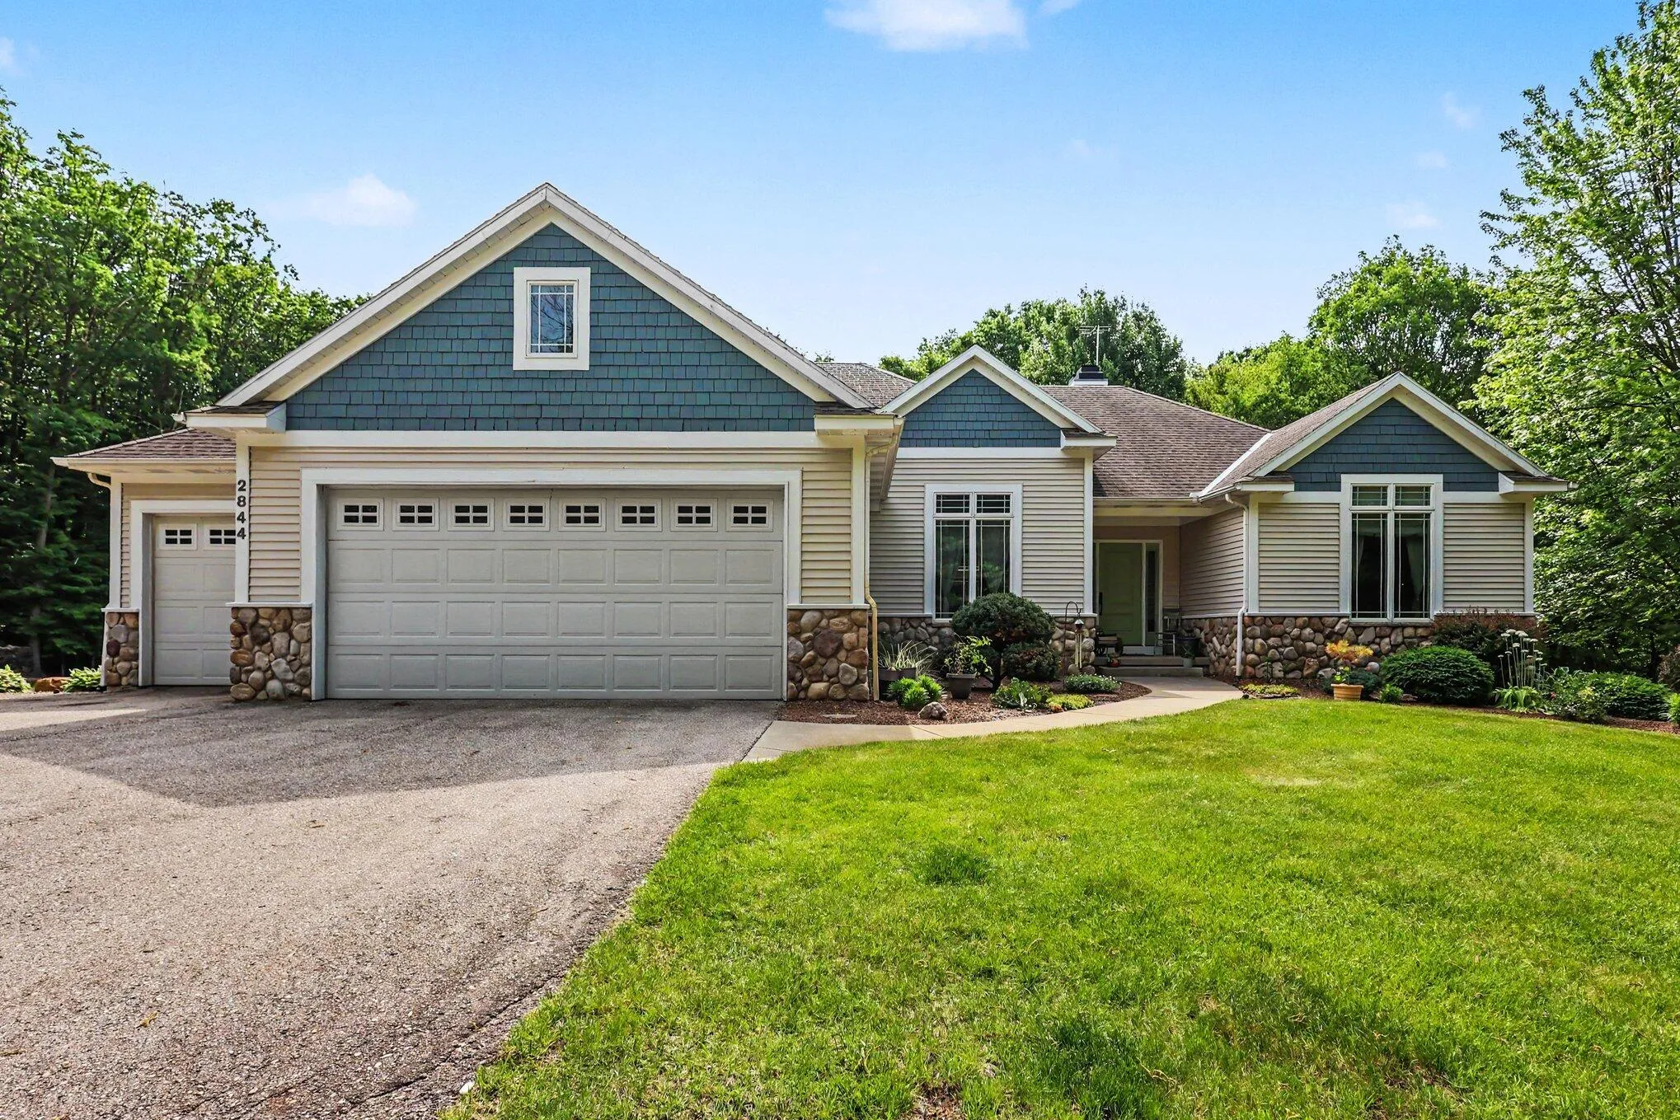


Custom ranch home situated on nearly 4 private wooded acres offering over 3, 700 finished sq ft of beautifully designed living space. The open floor plan features soaring ceilings, abundant natural light, a stunning stone fireplace, spacious great room, and a large kitchen with center island, snack bar, and generous dining area. A dedicated main-floor office provides the perfect space for working from home. The primary suite includes a tray ceiling, dual vanities, soaking tub, custom tile shower, and walk-in closet. Additional bedrooms are generously sized, and the main floor includes laundry and mudroom areas for added convenience. The finished walkout lower level provides a large family room, recreation space, fireplace, and room for entertaining. Enjoy peaceful views from the expansive deck overlooking the wooded setting. An impressive 44′ x 56′ detached outbuilding with utilities offers exceptional flexibility for storage, hobbies, vehicles, or workshop use. A rare combination of pr


corporate@lacunare.com

