$899,000
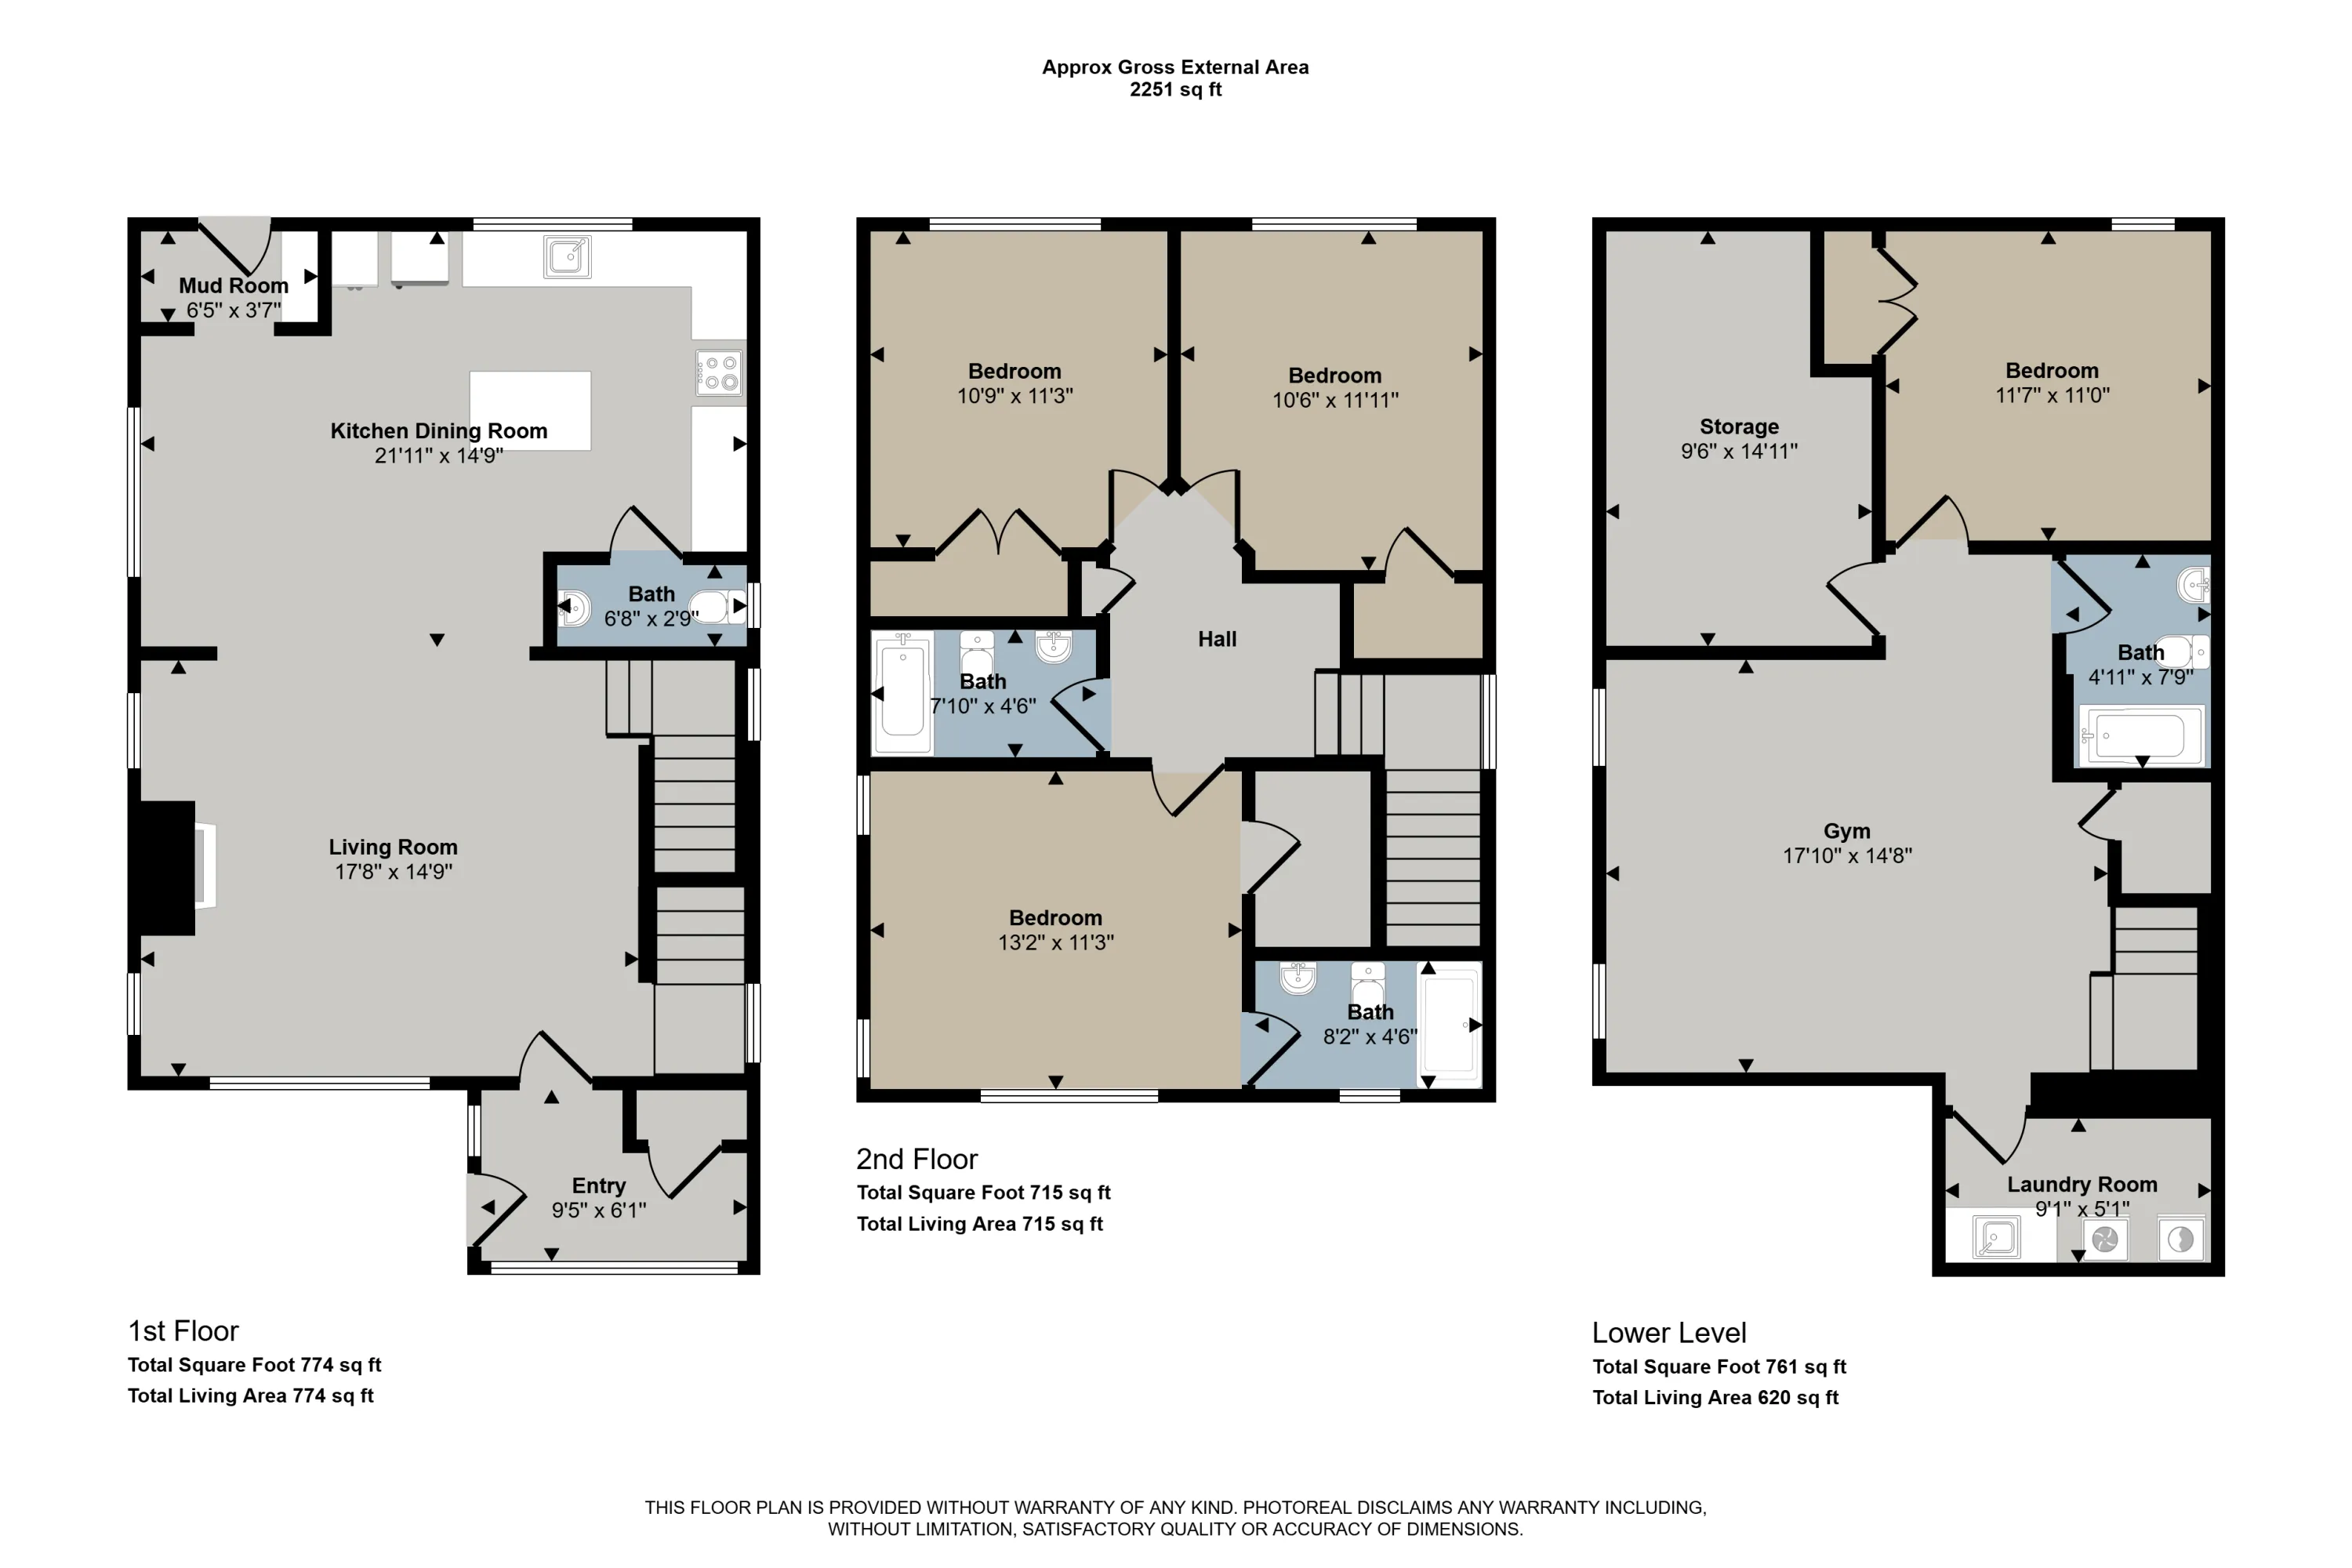
4 Bed
4 Bath
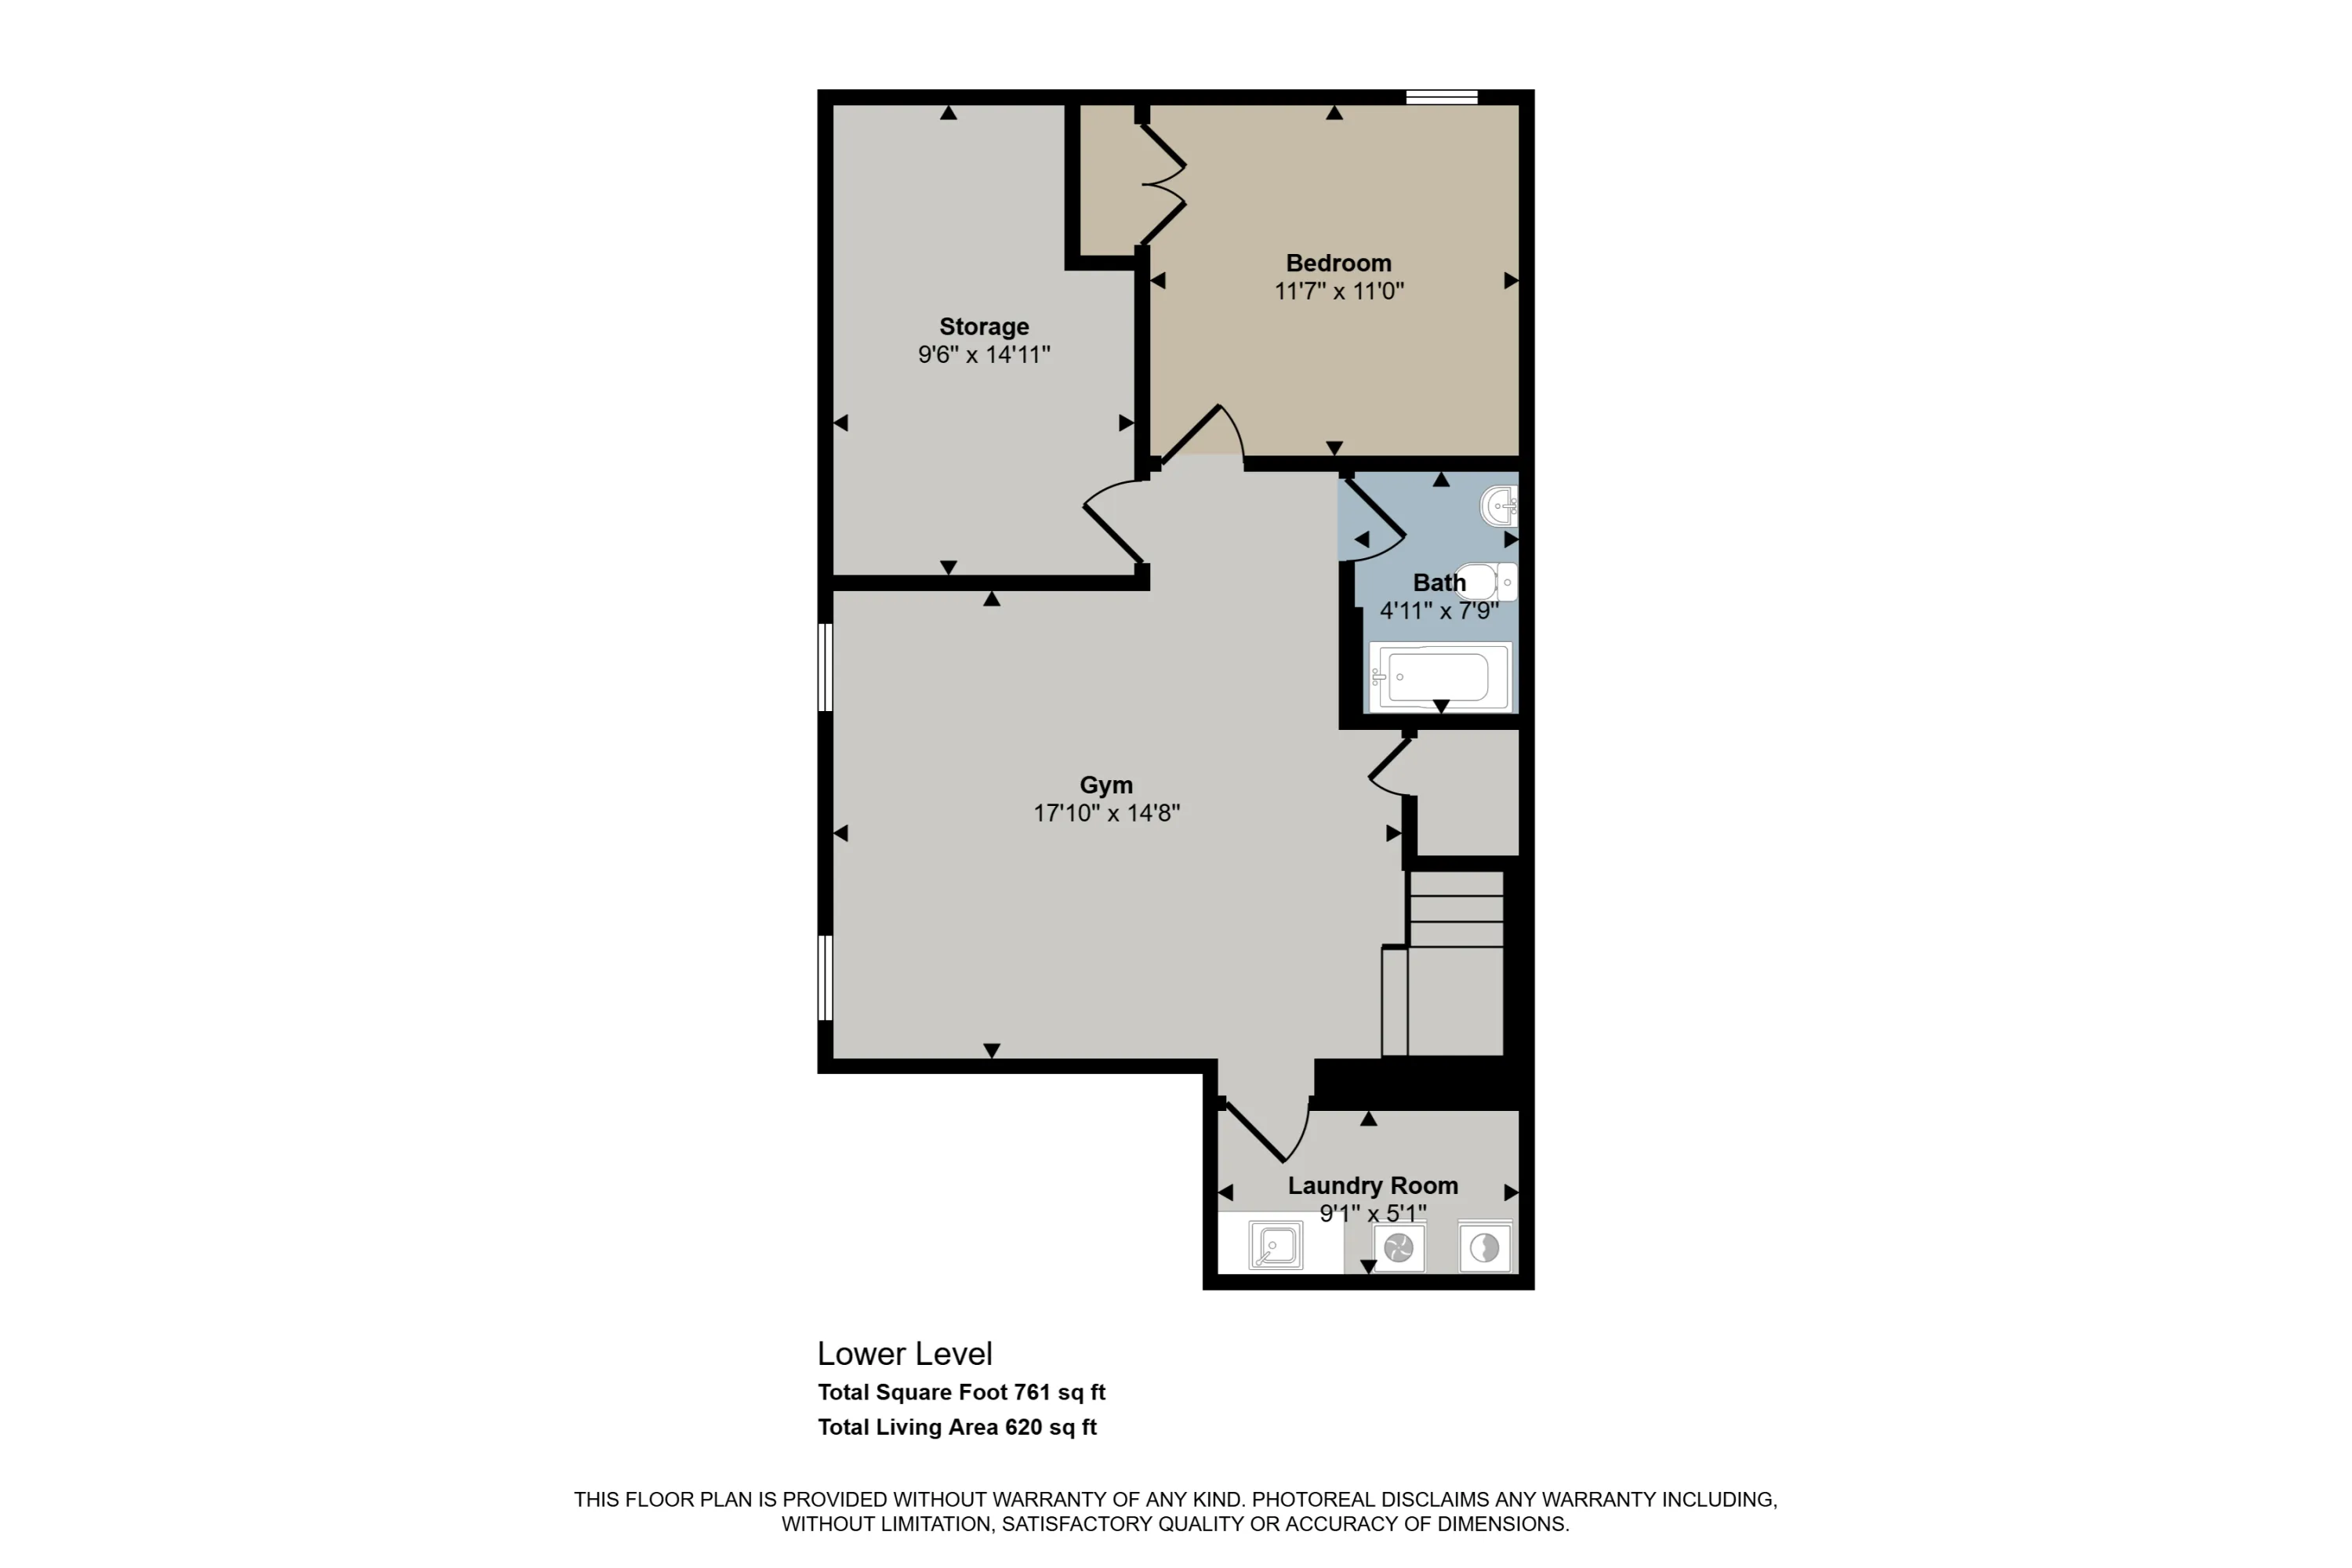
2,361 Sqft
0.12 Acre Lot

2525 Lake Drive Se, Grand Rapids, Michigan 49506

  • Residential Property Type
  • 2,361 Sqft Square Footage
  • Detached Cars Garage
  • 2014 Year Built
Property Description

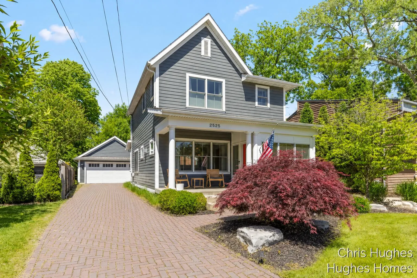
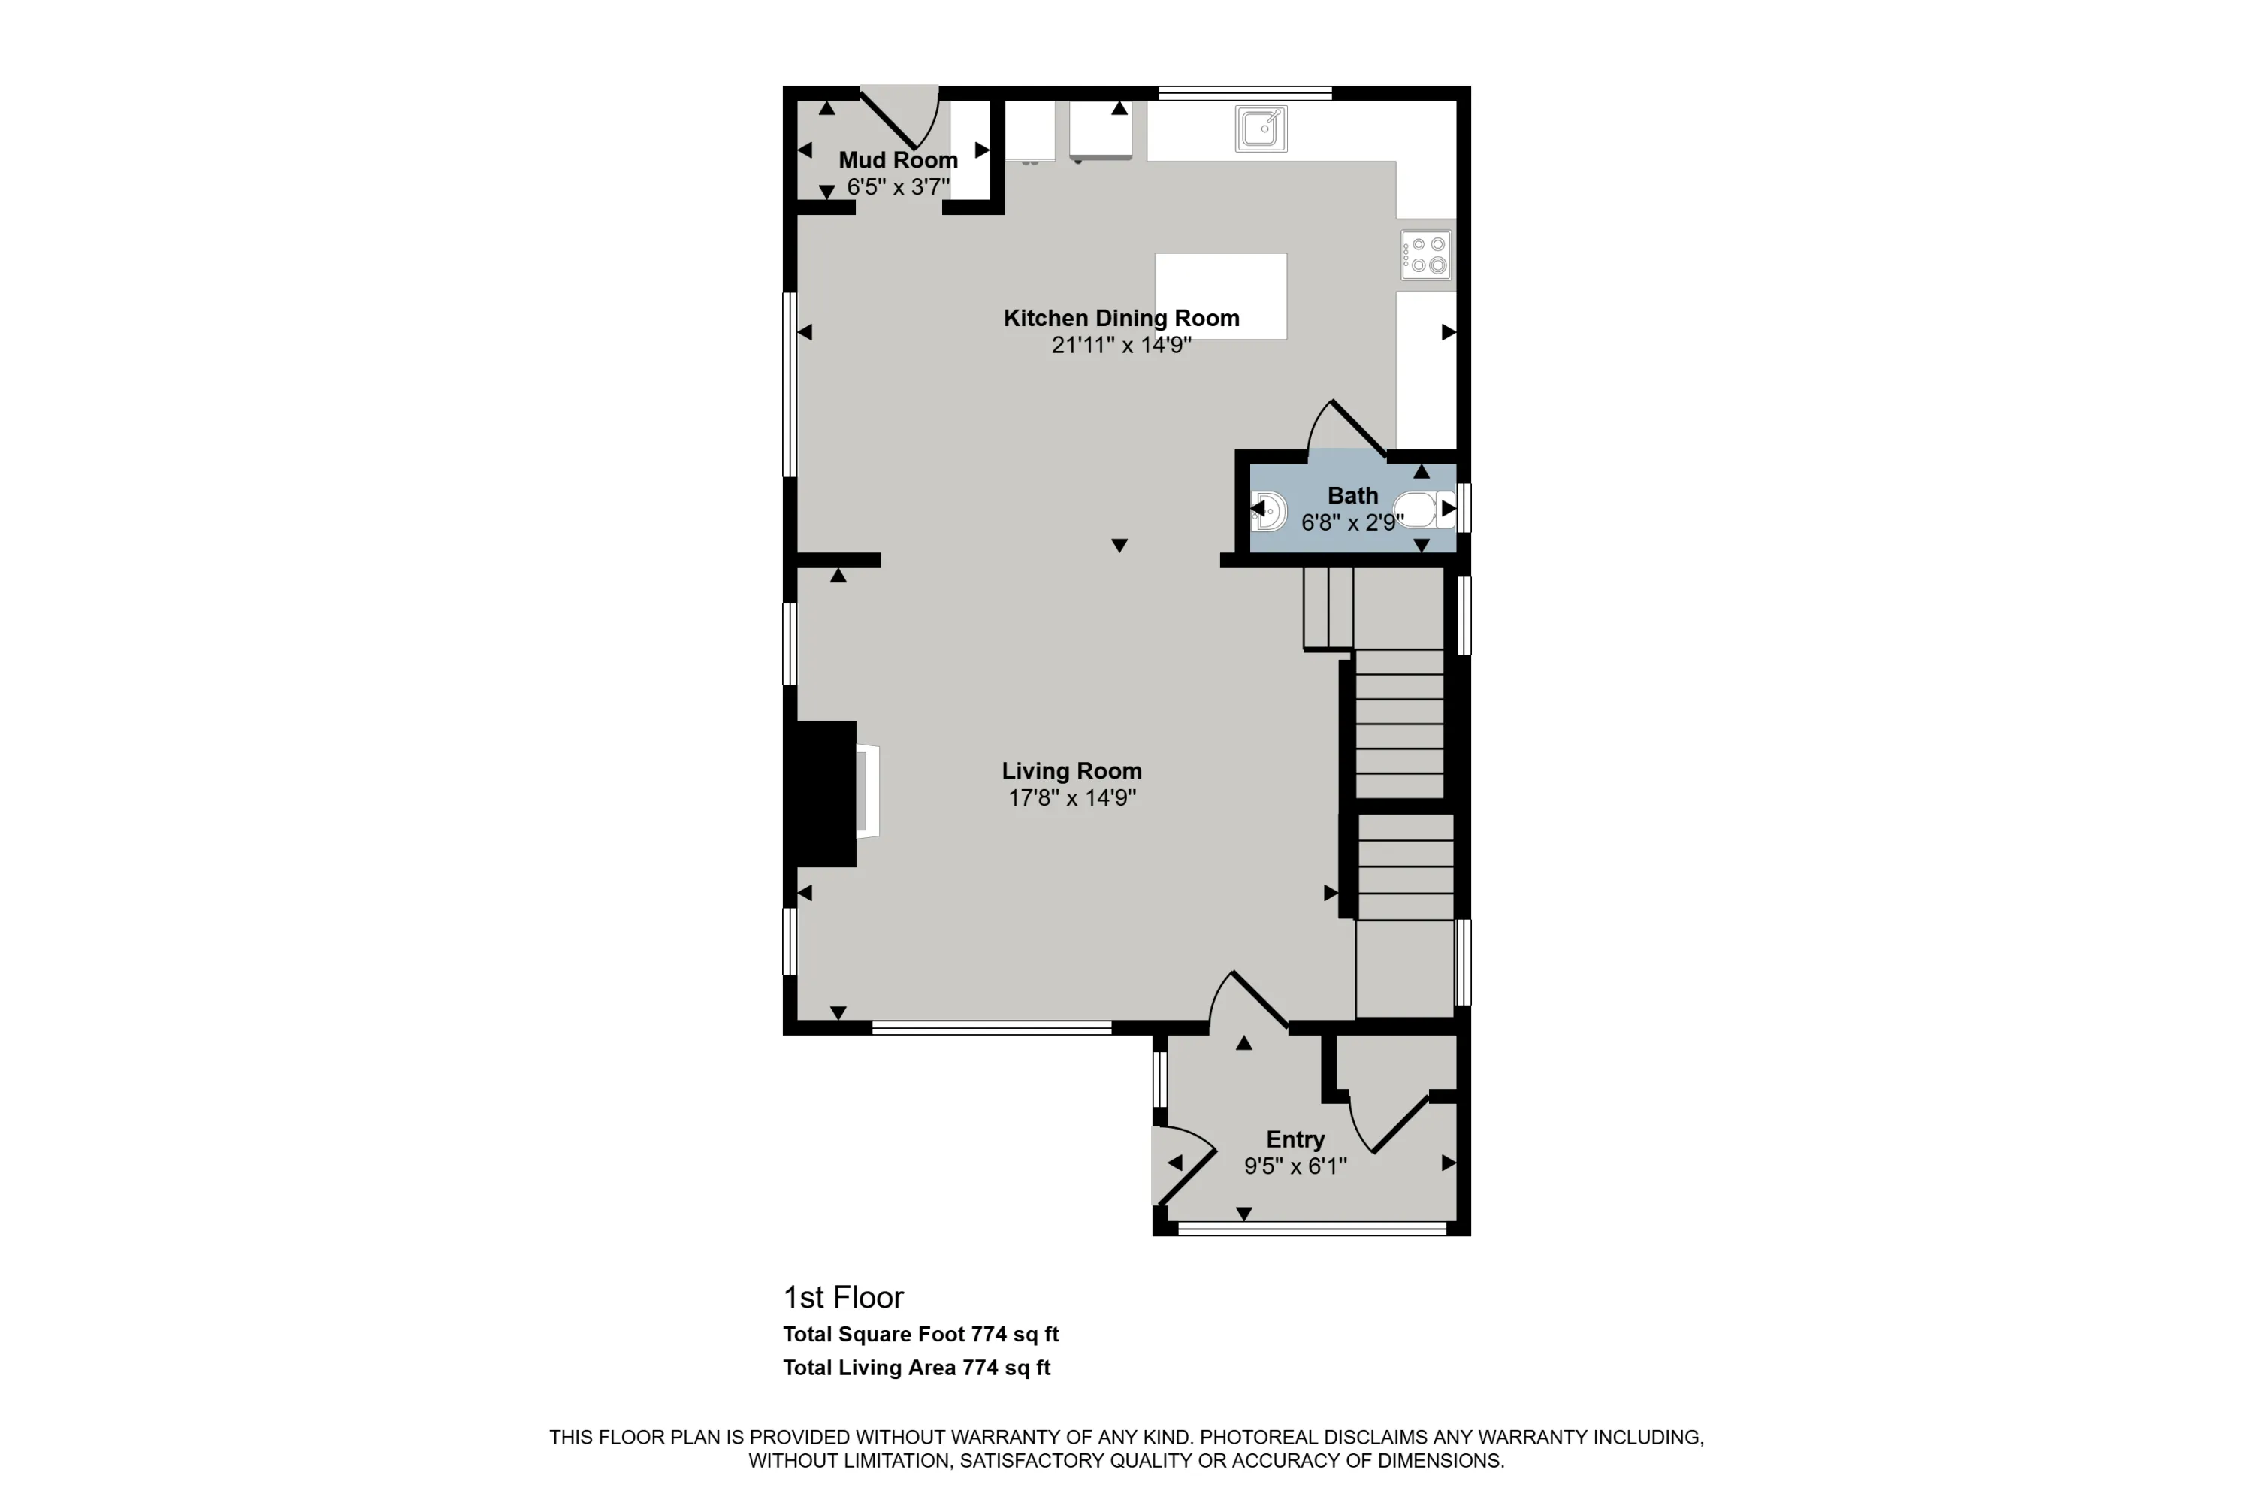
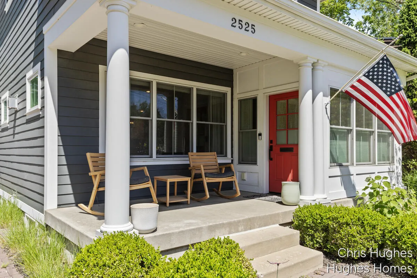
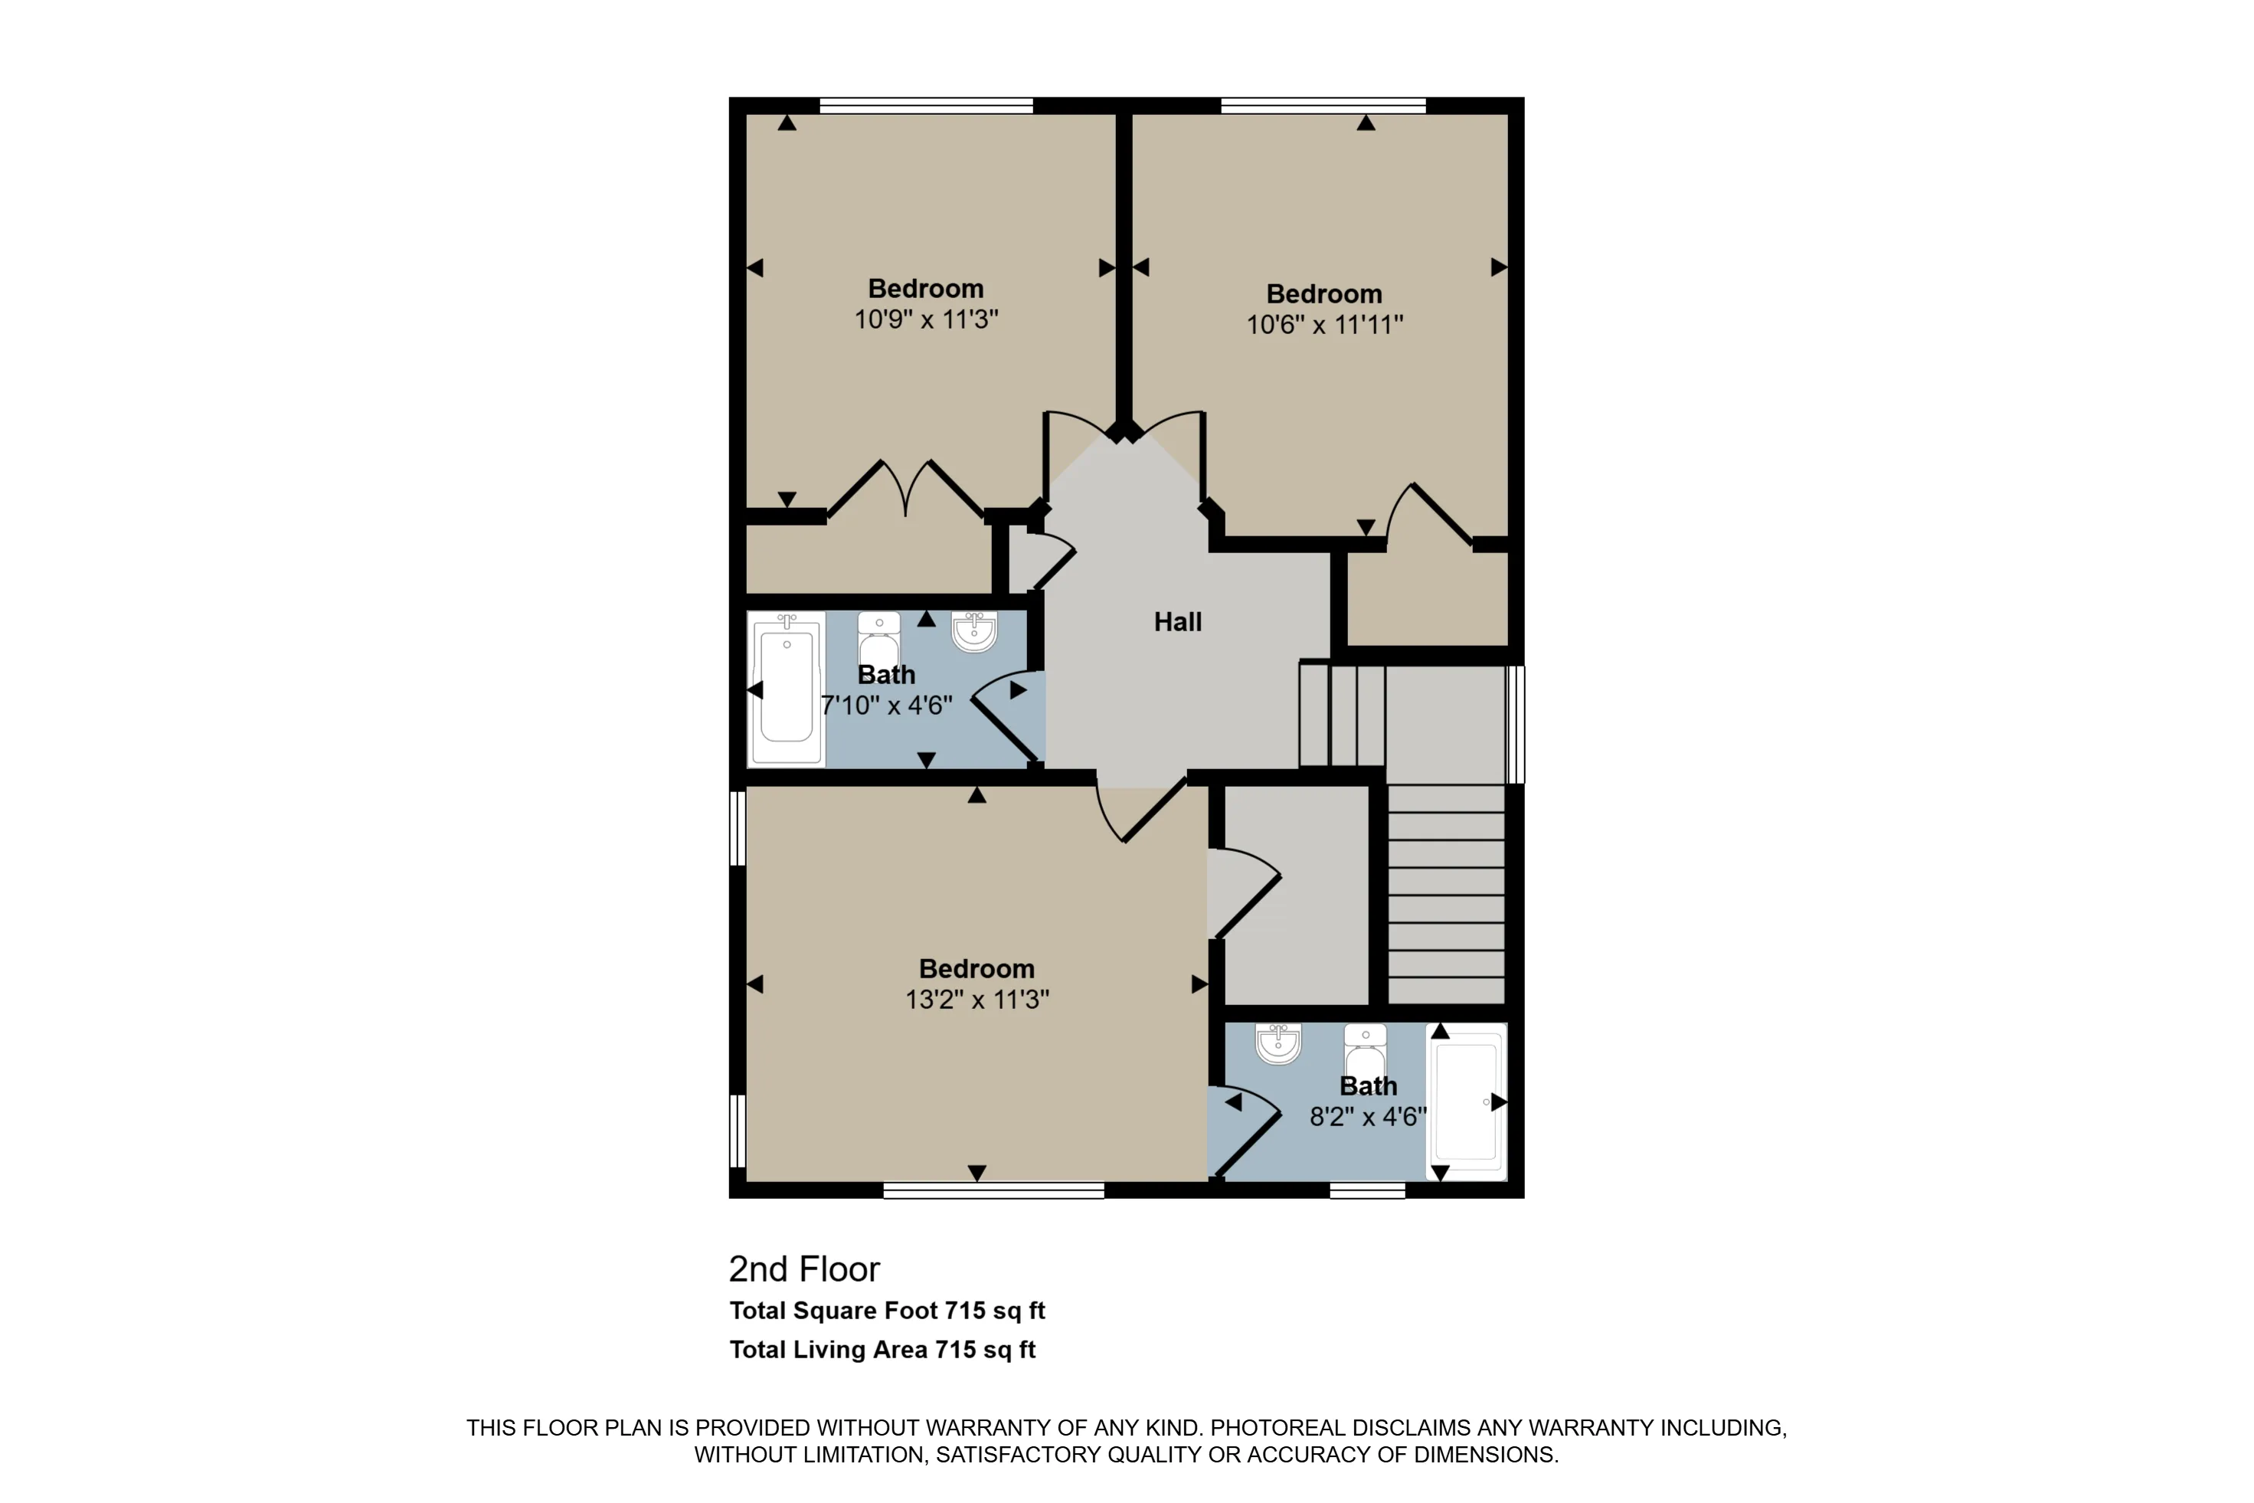
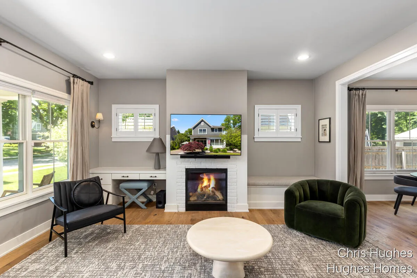
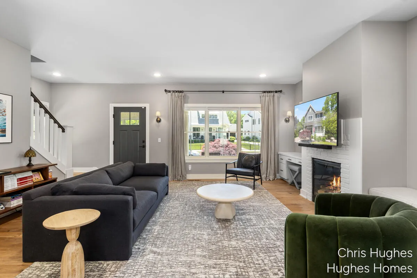
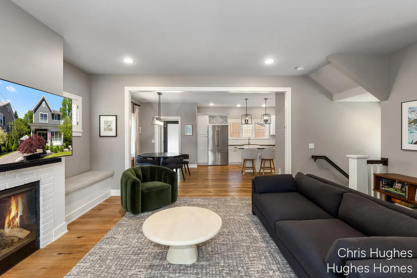
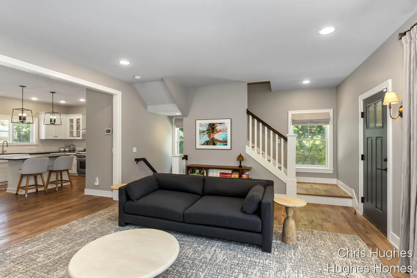
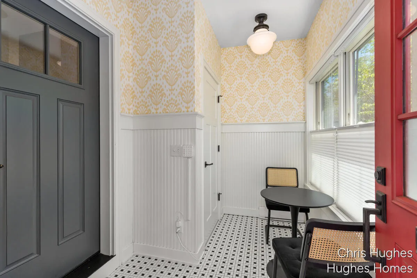
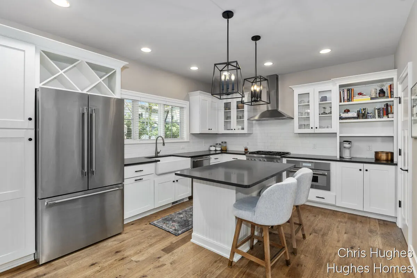
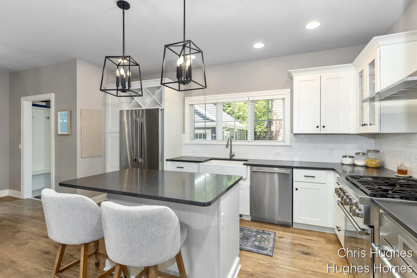
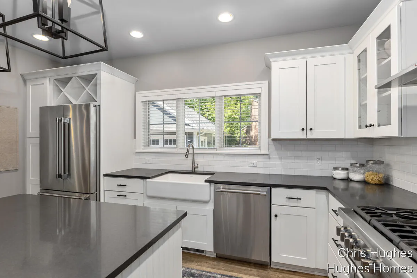
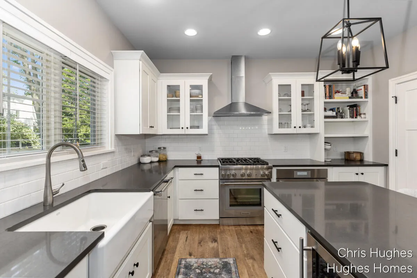
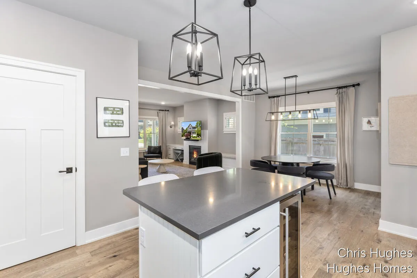
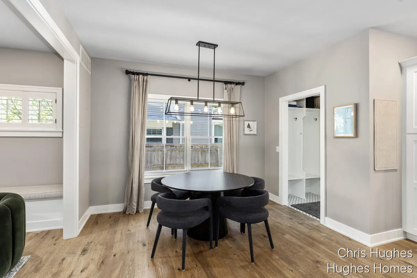
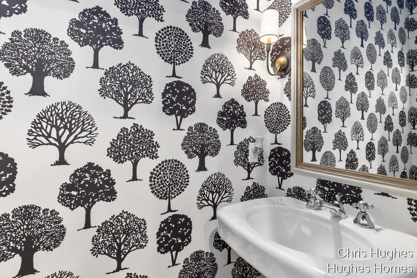
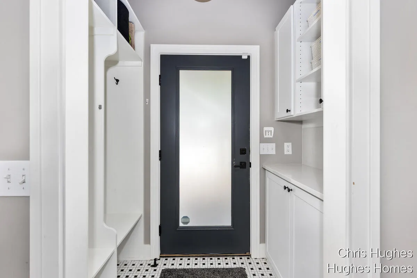
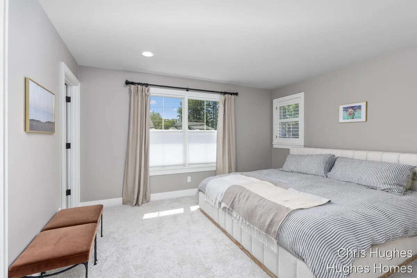
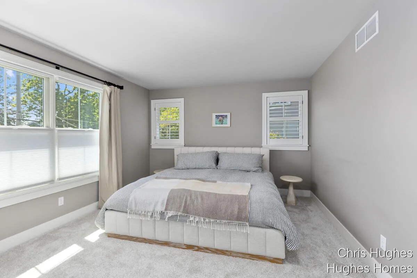
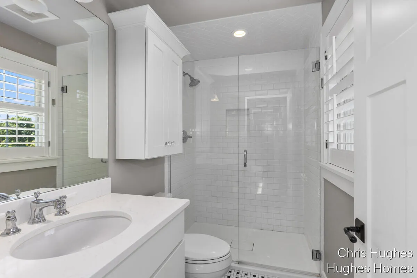
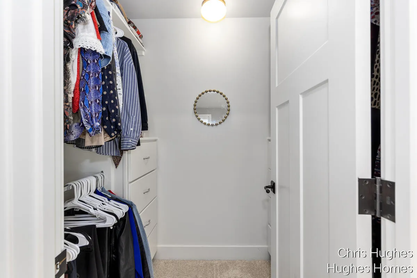
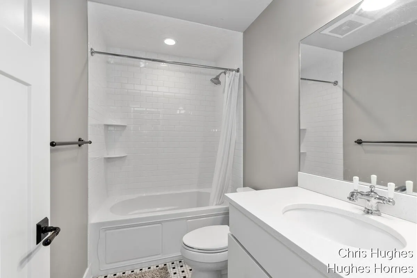
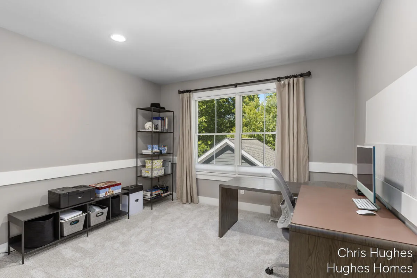
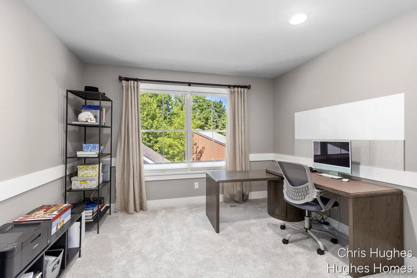
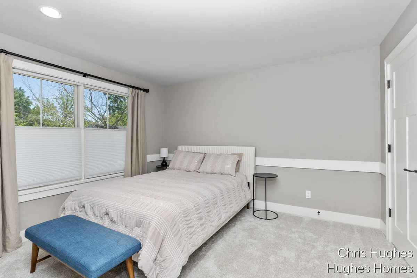
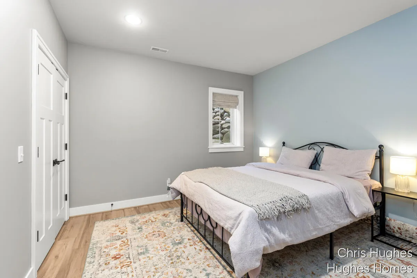
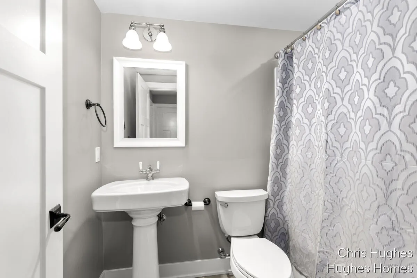
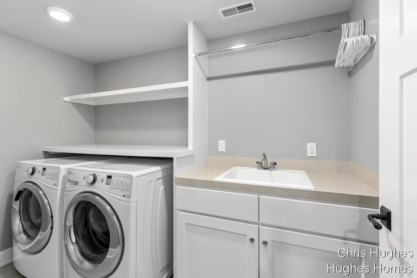
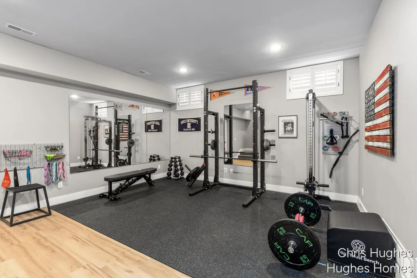
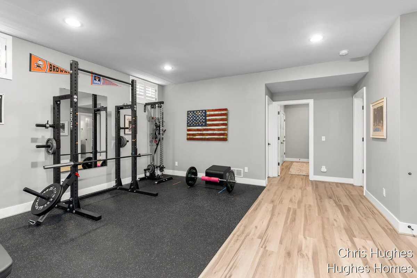
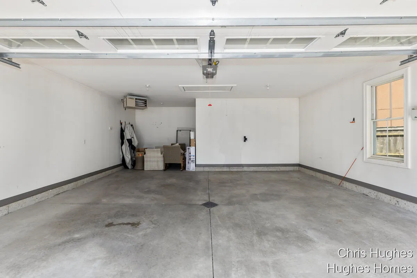
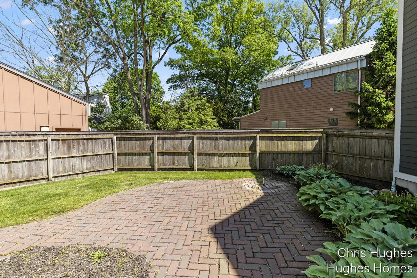
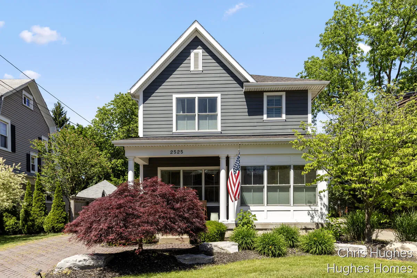
Welcome to this custom-designed and meticulously crafted home by J. Peterson Homes, ideally located in East Grand Rapids near Gaslight Village, Reeds Lake, parks, shopping, dining, and community amenities. The updated kitchen features granite countertops and Thermador appliances. Interior highlights include built-in cabinetry, plantation shutters, designer wallpaper, professionally painted interiors, updated lighting and hardware, Pella windows, heated floors, and built-in mudroom lockers. The private backyard and patio offer a great outdoor setting, while the heated garage provides year-round convenience. Thoughtfully updated throughout, this home offers quality craftsmanship and modern amenities in a desirable location. Square footage is estimated. Buyer and Buyer’s Agent to verify all information. A rare opportunity to own a thoughtfully updated custom home in one of West Michigan’s most desirable neighborhoods. Schedule your private showing today!


Basic Details
Residential
For Sale
26026598
$899,000
4
9
4
1
2,361 Sqft
2014
0.12 Acre
Pending
3
Single Family Residence
: Composition
Features
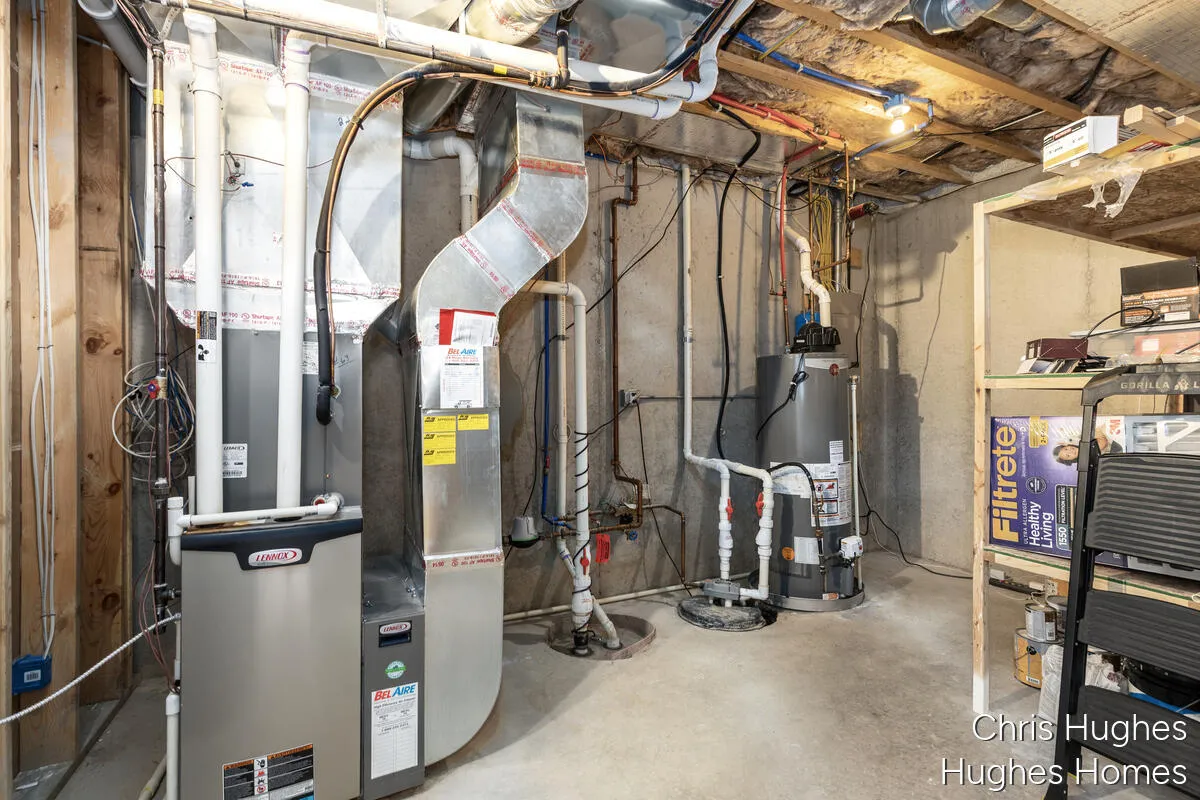
: Forced Air
: Central Air
: Daylight, Full
: Gas Log, Living Room
: Patio, Porch(es)
: Detached
: Traditional
1
: Wood, Ceramic Tile
: Garage Door Opener, Pantry, Eat-in Kitchen, Center Island
: Lower Level, Sink
: Public
: Natural Gas Available, Natural Gas Connected, Cable Connected, Electricity Available, High-Speed Internet
: Insulated Windows, Window Treatments, Low-Emissivity Windows
Appliances
: Dryer, Washer, Dishwasher, Microwave, Range, Refrigerator, Oven, Disposal
Address Map
MI
Kent
East Grand Rapids
49506
Lake
2525
Drive
W86° 23' 36.5''
N42° 56' 42.3''
SE
Neighborhood
East Grand Rapids
Additional information
Coldwell Banker Schmidt Realtors
Christopher R Hughes
Additional Information
1661
: HardiPlank Type
2.0
: Level, Sidewalk
48 x 120 x 60 x 89
2026-06-05
2
: Public
Financial
18743.0
Listing Information
ghugh8883
g036811
Cash, FHA, VA Loan, Conventional
Pending
2026-08-27T13:32:16Z
MICHRIC
2026-08-27T13:31:49Z
Agent info
6231 W River Dr NE STE K, Belmont, MI 49306
Contact Agent