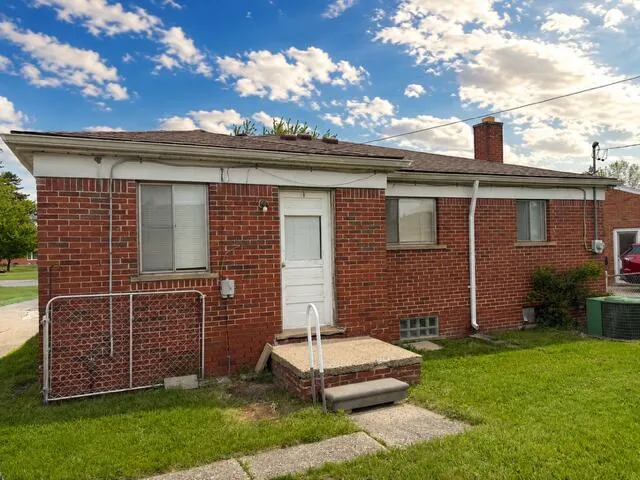
$205,000
3 Bed
2 Bath
1,041 Sqft
0.15 Acre Lot

27669 Mackenzie Court, Westland, Michigan 48185

  • Residential Property Type
  • 1,041 Sqft Square Footage
  • Garage Faces Front Cars Garage
  • 1957 Year Built
Property Description

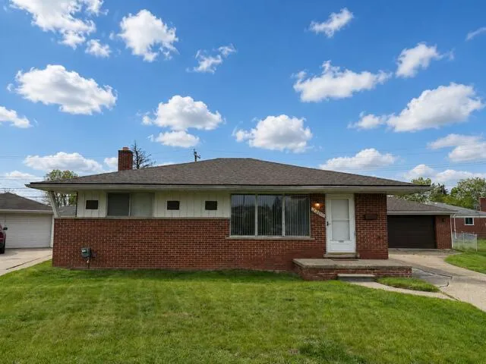
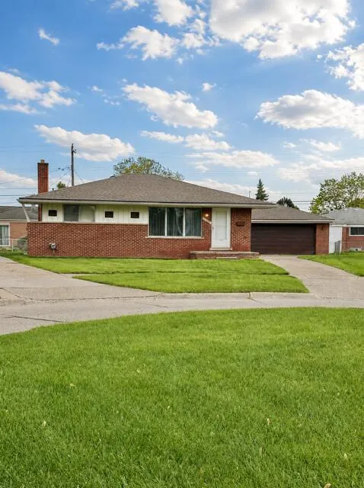
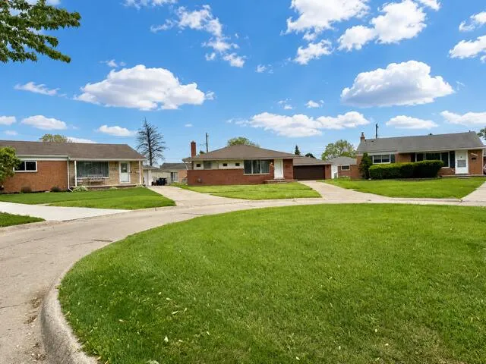
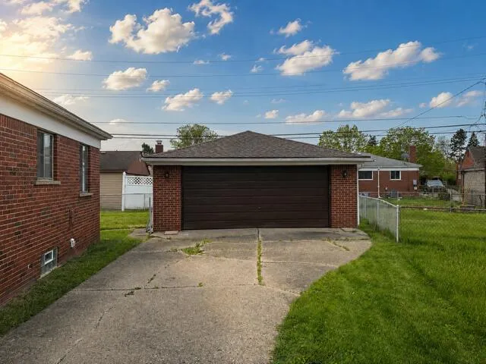
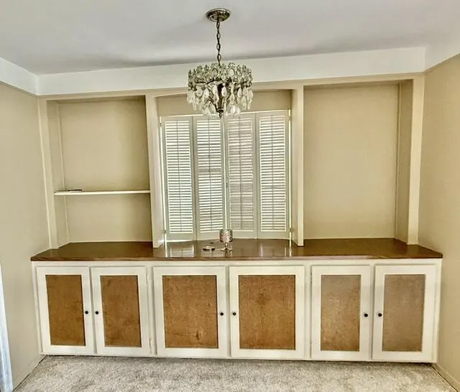
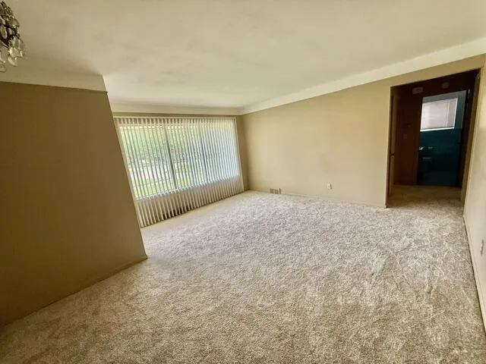
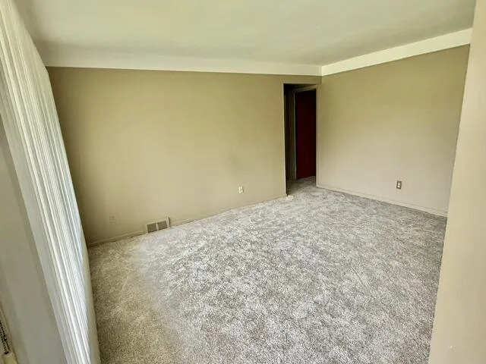
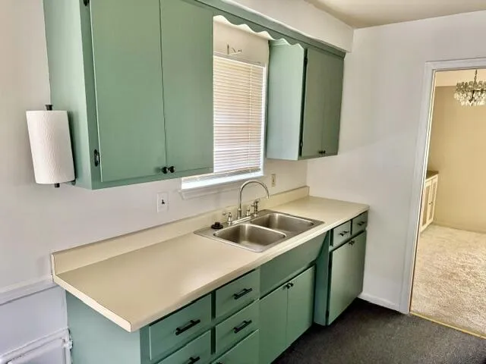
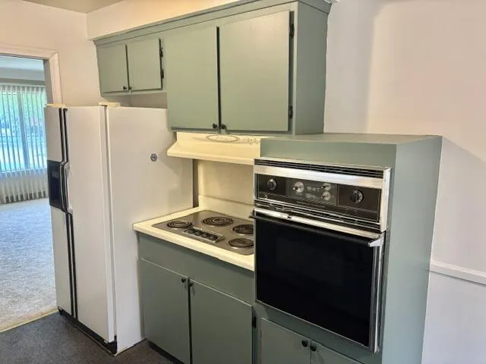
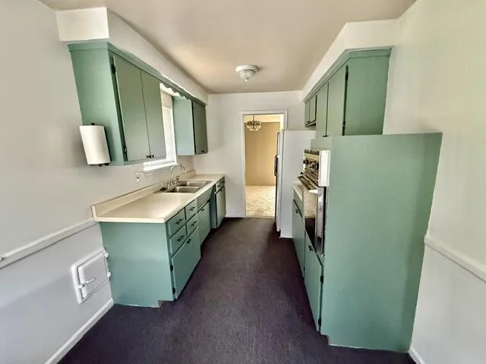
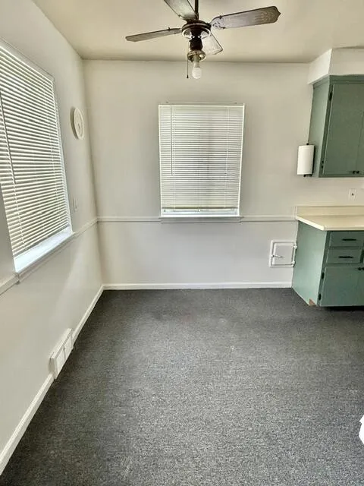
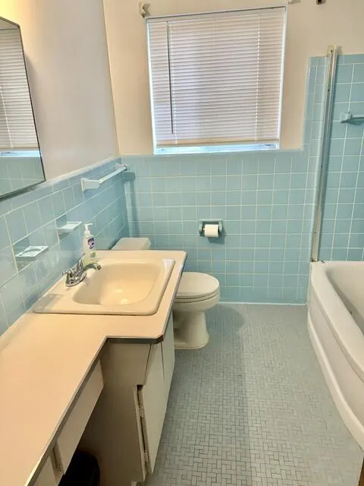
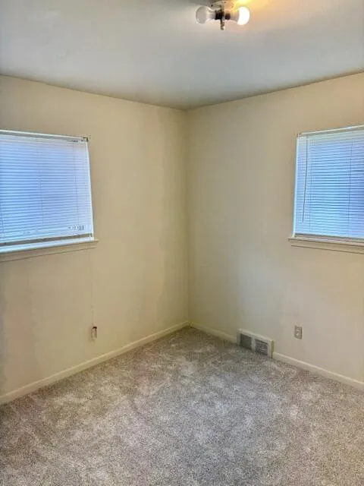
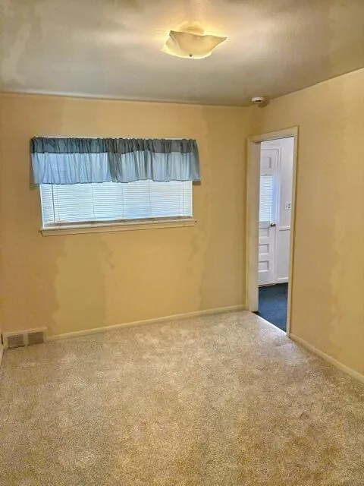
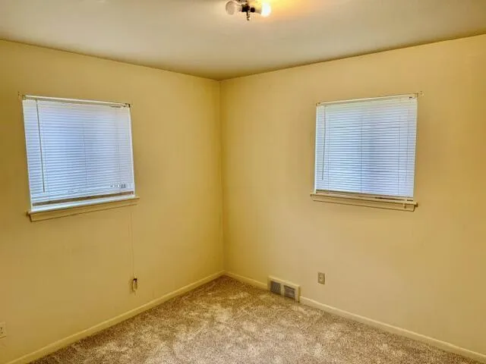
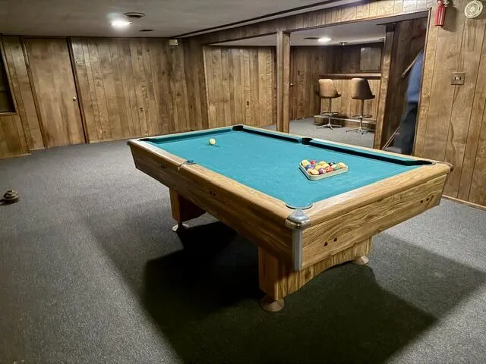
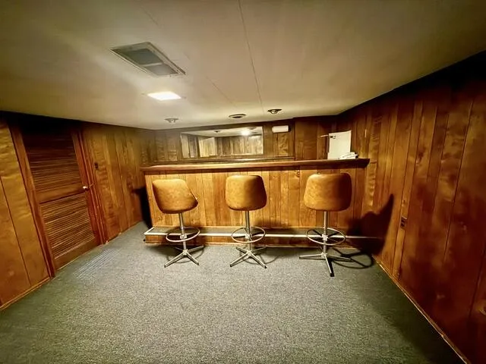
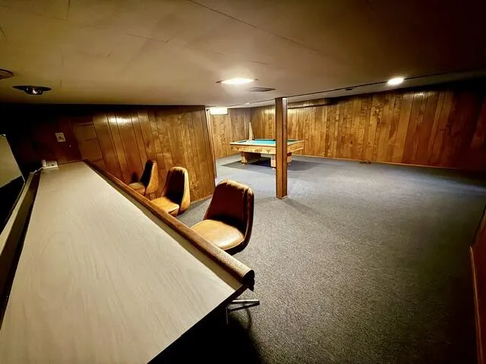
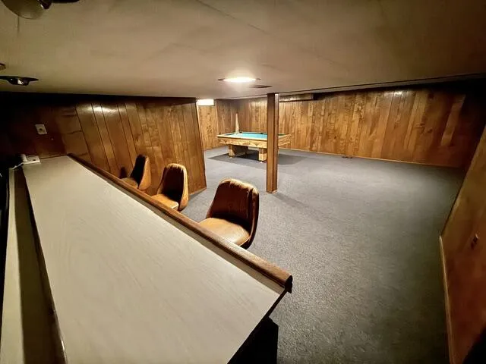
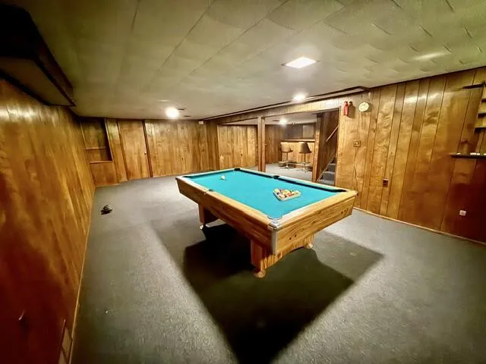
Livonia Public School – Westland Ranch – Sold AS-IS | Exceptional Value & Opportunity Great opportunity to make this home your own! Why pay for someone else’s updates when you can design a space that reflects your personal style? This charming 1, 041 sq. ft. brick ranch offers 3 bedrooms, 1 full bath, and 1 half bath, along with a finished basement–perfect for additional living or entertaining space. Recent updates include brand new carpet, a newer roof (2017), and basement block windows (2017). Situated on a quiet cul-de-sac in a small neighborhood, the home features a fenced backyard, walking distance to Hines Park and located within the Livonia Public Schools. This long-loved family home is ready for its next chapter and offers incredible value for buyers looking to add their own vision. Sold in as-is condition. Seller will make no repairs or concessions. Buyer to assume all city-required repairs.


Basic Details
Residential
For Sale
26022607
$205,000
3
8
2
1
1,041 Sqft
1957
0.15 Acre
Pending
1
Single Family Residence
: Asphalt
Features
: Forced Air
: Central Air
: Full
: Fenced Back, Chain Link
: Porch(es)
: Garage Faces Front
: Ranch
: Ceramic Tile
: Wet Bar, Ceiling Fan(s), Broadband
: Laundry Room, Washer Hookup, Gas Dryer Hookup, In Basement, Sink
: Public
: Natural Gas Available, Natural Gas Connected, Phone Connected, Cable Connected, Cable Available, Phone Available, Electricity Available, Storm Sewer, High-Speed Internet
Appliances
: Dryer, Washer, Refrigerator, Oven, Disposal, Cooktop
Address Map
MI
Wayne
Westland
CAROL-ANNE SUB
48185
Mackenzie
27669
Court
W84° 41' 2.1''
N42° 21' 9.7''
ANN ARBOR TRAIL TO CALVIN, CALVIN NORTH TO MACKENZIE, LEFT TO MACKENZIE COURT
Neighborhood
Cooper Upper Elementary School
Franklin High School
Livonia
Emerson Middle School
Additional information
Preferred, Realtors Ltd
Dean Lundberg
Additional Information
1041
: Brick
2.0
: Sidewalk, Cul-De-Sac
35.90 X 101.79
2026-05-15
1
: Public
Financial
1868.0
Listing Information
e306440
oe251319
Cash, Conventional
Pending
2026-07-10T16:57:02Z
MICHRIC
2026-07-10T16:56:28Z
Agent info
6231 W River Dr NE STE K, Belmont, MI 49306
Contact Agent