
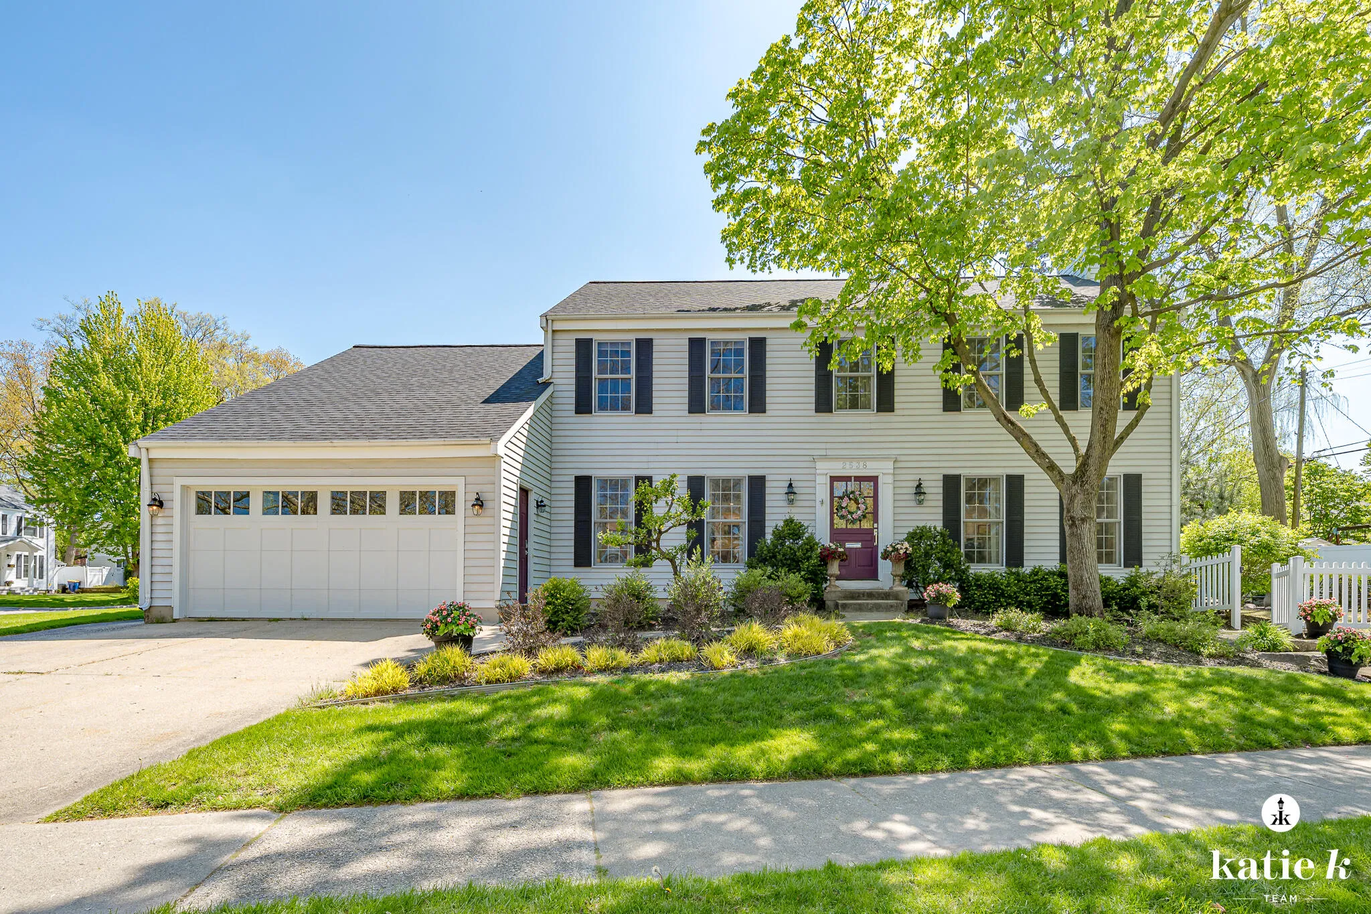
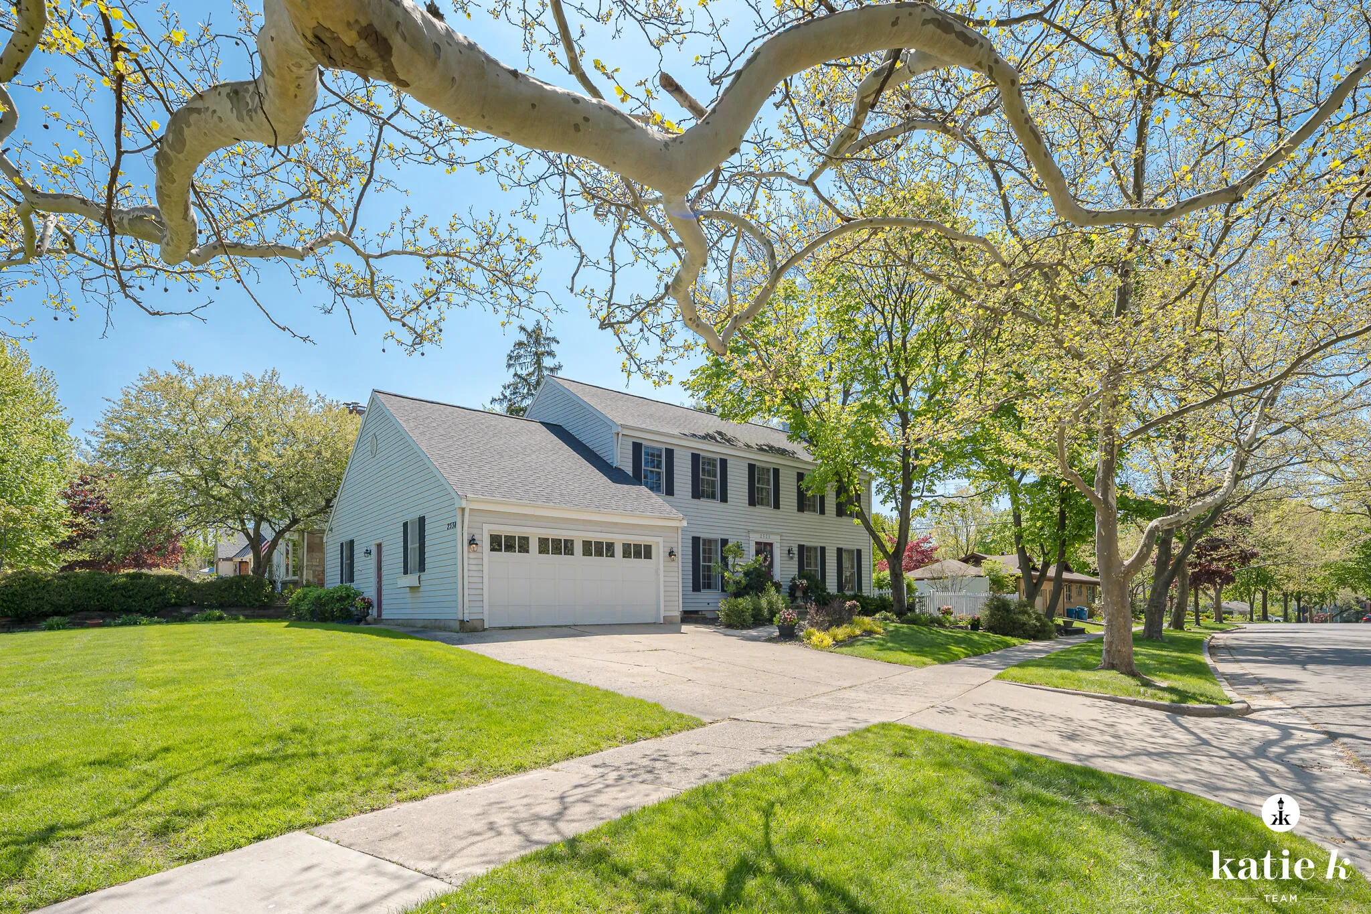
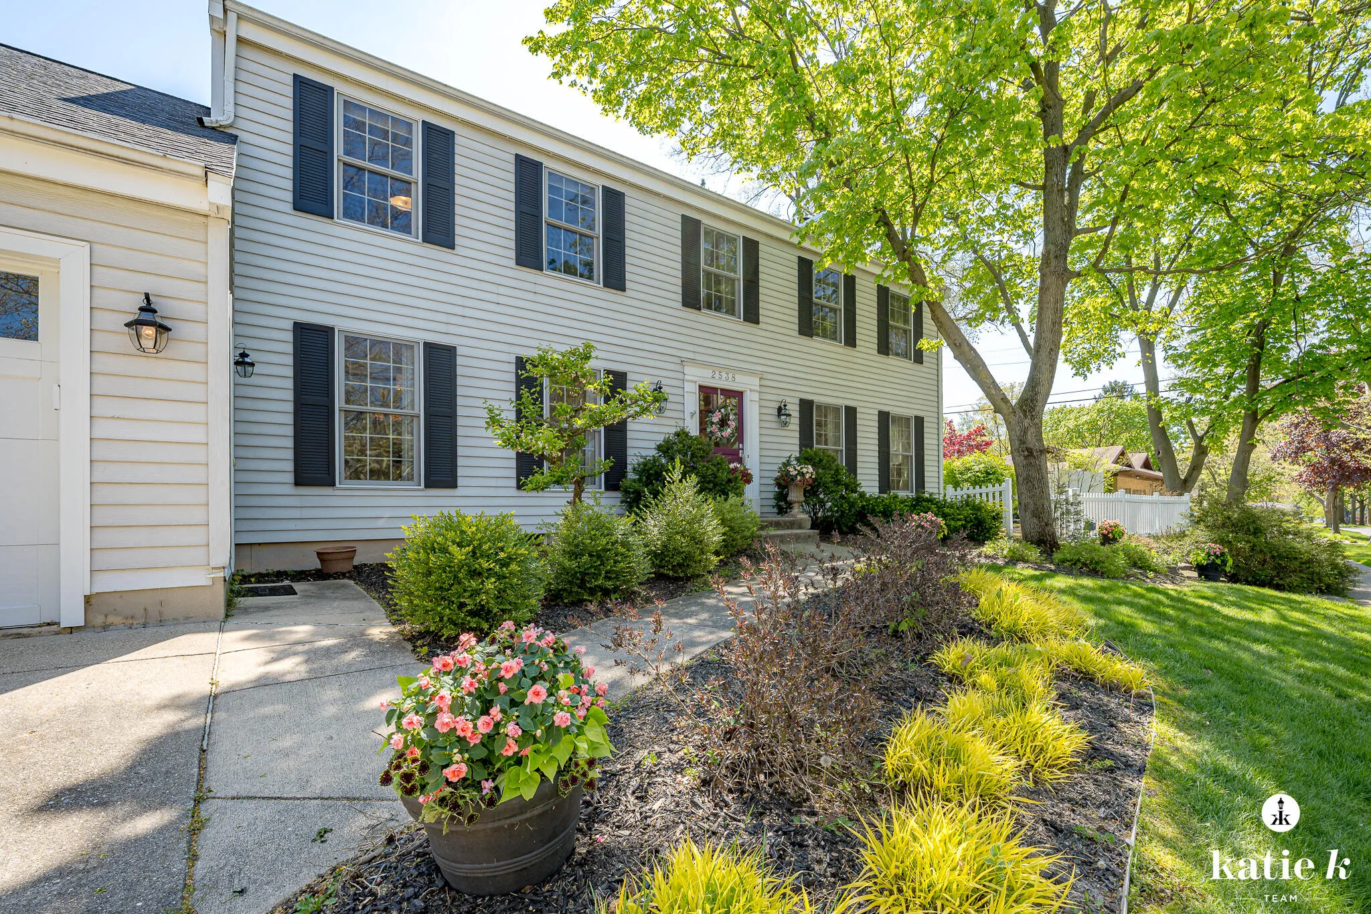


Location, walkability, thoughtful planning & attention to every detail-this home has it all! The original owners have meticulously maintained & improved this home that you will be blown away! Every inch of this home has been thoughtfully curated w/precision planning for best use of every space. Beautiful wood floors, spectacular updated kitchen w/Thermador appliances, center island perfect for entertaining, flows to the informal & formal living spaces w/2 fireplaces. Doors from family room lead out to a gorgeous terrace w/multiple sitting/dining/entertaining spaces. Back inside, a butler’s pantry & separate laundry room that are to die for! Attention to detail is evident here, you really must see to believe how incredible each detail was planned. Upper level primary suite w/his & her closets, beautifully updated bath w/double vanity, Toto smart toilet & huge walk-in shower w/dual heads. 2 spacious bedrooms, full bath plus 4th bedroom w/private bath complete the upper level. Lower level provides add’l living space, game or toy area, etc, plus amble storage. Updated mechanicals. 2 car attached garage. Don’t be fooled by the corner lot, both side lots provide room to enjoy the terrace w/a cup of coffee in the AM or cocktail in the evening, while the other side of the house provides ample space to throw a football, or kick a soccerball, plus you’re only 1.5 blocks from Lakeside Elem playground for tennis, pickleball, basketball, and so much more! Enjoy the perfect location, walking distance to elementary, middle & the high school plus, all that both Gaslight Village and Breton Village have to offer! Don’t miss this opportunity for one of the best homes in East Grand Rapids!


corporate@lacunare.com

