$879,900
5 Bed
4 Bath
3,261 Sqft
1.30 Acre Lot

8561 Bosque Drive Se, Caledonia, Michigan 49316

  • Residential Property Type
  • 3,261 Sqft Square Footage
  • Attached Cars Garage
  • 2026 Year Built
Property Description

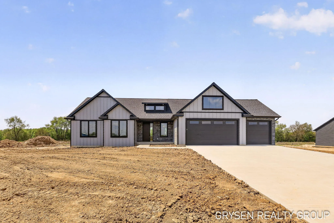
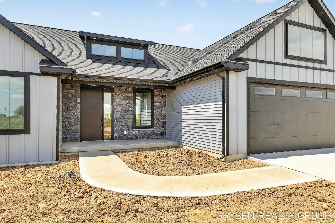
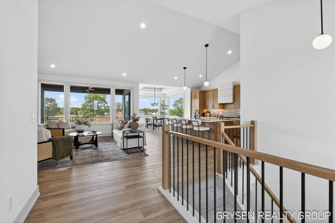
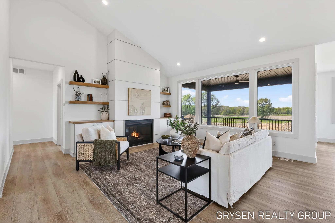
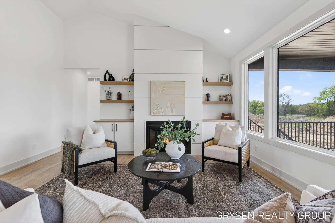
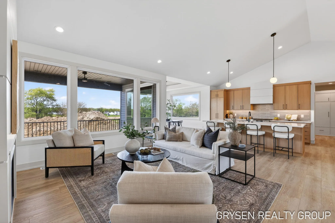
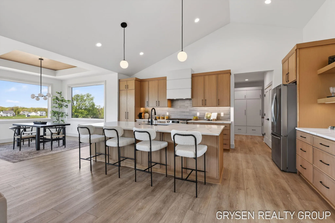
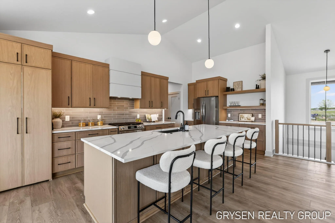
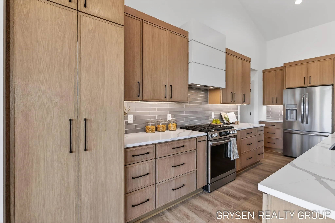
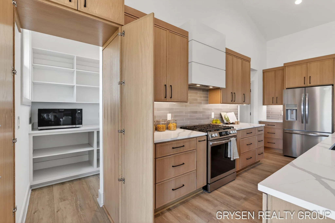
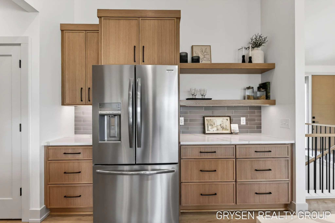
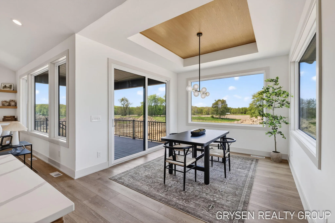
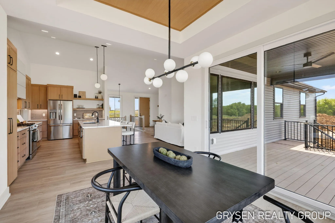
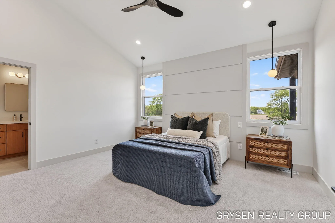
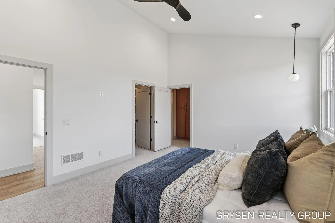
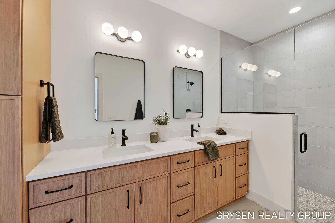
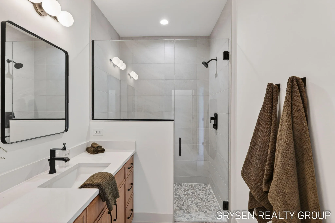
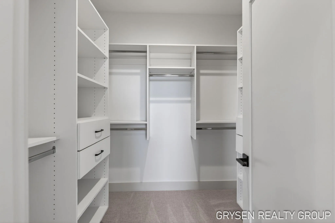
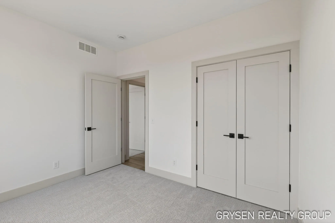
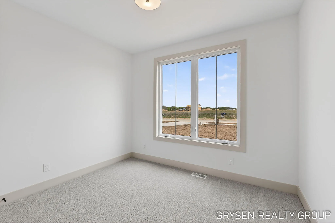
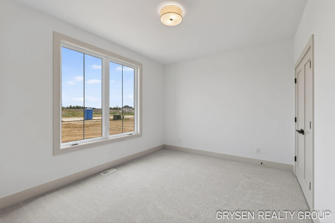
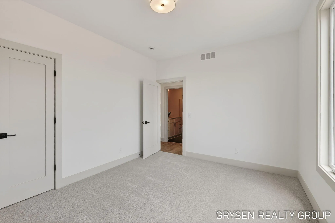
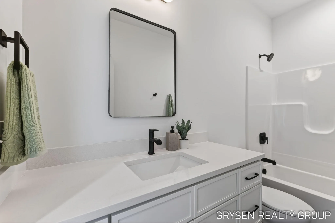
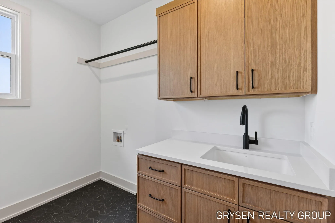
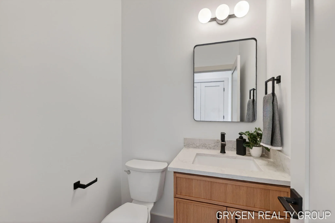
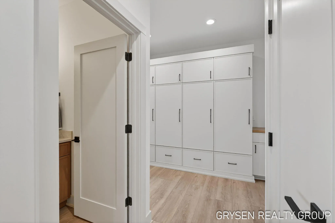
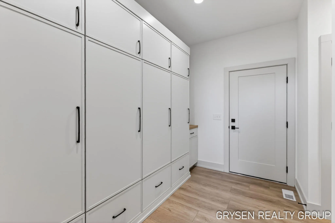
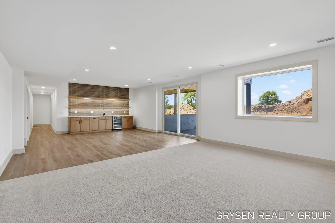
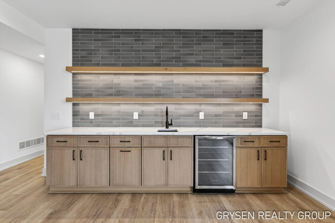
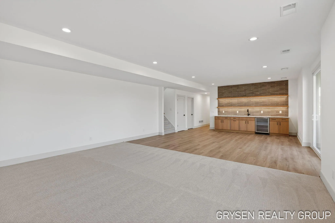
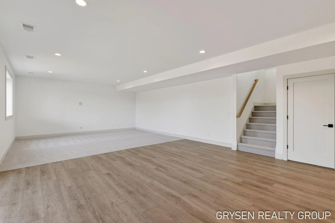
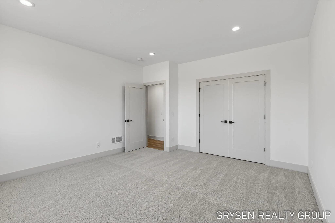
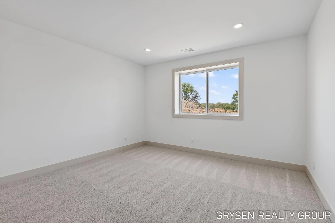
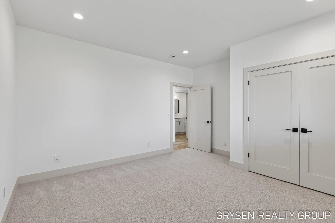
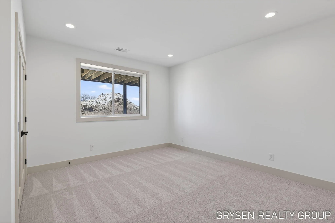
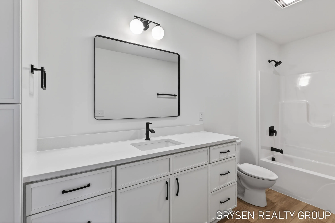
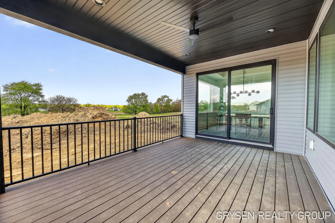
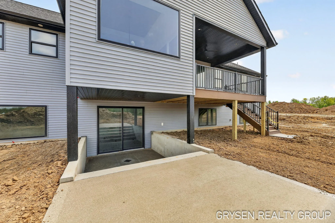
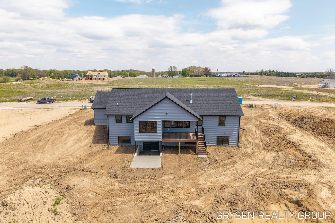
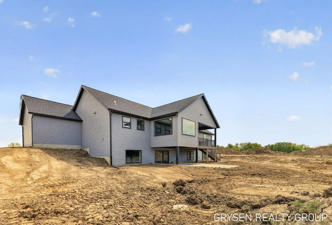
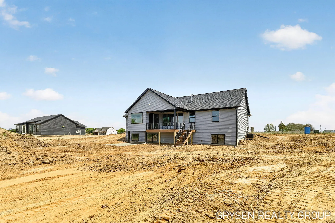
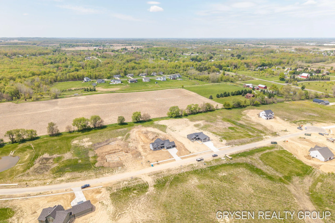
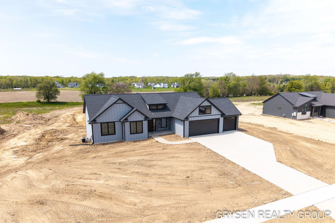
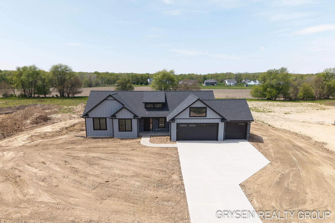
Discover this newly built home in the highly sought-after Kraft Hills neighborhood, known for its scenic rolling hills and spacious homesites. This beautiful home is move-in ready and designed with modern living in mind. Inside, you’ll find an open floor plan connecting the living room, dining area, and kitchen, highlighted by an impressive 10-foot center island perfect for gathering and entertaining. The main floor features more than 1, 900 finished square feet and includes a hidden walk-in pantry, mudroom, laundry area, and half bath. The primary suite offers peaceful wooded views along with a luxurious ensuite bath. Two additional bedrooms and another full bathroom complete the main level. The finished walkout lower level expands the living space with a large second family room, wet bar, full bathroom, and two generously sized bedrooms. Outdoors, relax on the covered deck while overlooking the expansive backyard, offering plenty of room for a future pool or barn.


Basic Details
Residential
For Sale
26020757
$879,900
5
14
4
1
3,261 Sqft
2026
1.30 Acre
Pending
3
1
Single Family Residence
: Shingle
Features
: Forced Air
: Central Air
: Walk-Out Access
: Living Room
: Patio, Deck, Covered
: Attached, Garage Door Opener, Garage Faces Front
: Ranch
1
: Carpet, Laminate, Tile, Vinyl
: Garage Door Opener, Pantry, Wet Bar, Ceiling Fan(s), Broadband, Center Island
: Main Level, Laundry Room, Washer Hookup, Gas Dryer Hookup, Sink
: Septic Tank
: Natural Gas Available, Natural Gas Connected, Cable Available, Phone Available, Electricity Available, Storm Sewer
: Screens, Insulated Windows
Appliances
: Dishwasher, Microwave, Range, Refrigerator, Disposal, Bar Fridge, Humidifier
Address Map
MI
Kent
Caledonia
Kraft Hills
49316
Bosque
8561
Drive
W86° 28' 13.9''
N42° 48' 19.1''
SE
Neighborhood
Caledonia
Additional information
Five Star Real Estate (Grandv)
Lori A Grysen
Additional Information
: Accessible Entrance, Covered Entrance, Low Threshold Shower
1
1936
: Vinyl Siding, Stone, HardiPlank Type
3.0
: Level, Sidewalk, Rolling Hills, Cul-De-Sac
152X382X152
2026-08-14
1
: Well
Financial
675.0
Annually
: Other
1
140.33
Listing Information
Keerstyn Dykstra
gdyks4578
g064505
Five Star Real Estate (Grandv)
ggrys3995
g064505
Cash, FHA, VA Loan, Conventional
Pending
2026-09-08T16:48:19Z
MICHRIC
2026-09-08T16:47:41Z
Agent info
6231 W River Dr NE STE K, Belmont, MI 49306
Contact Agent