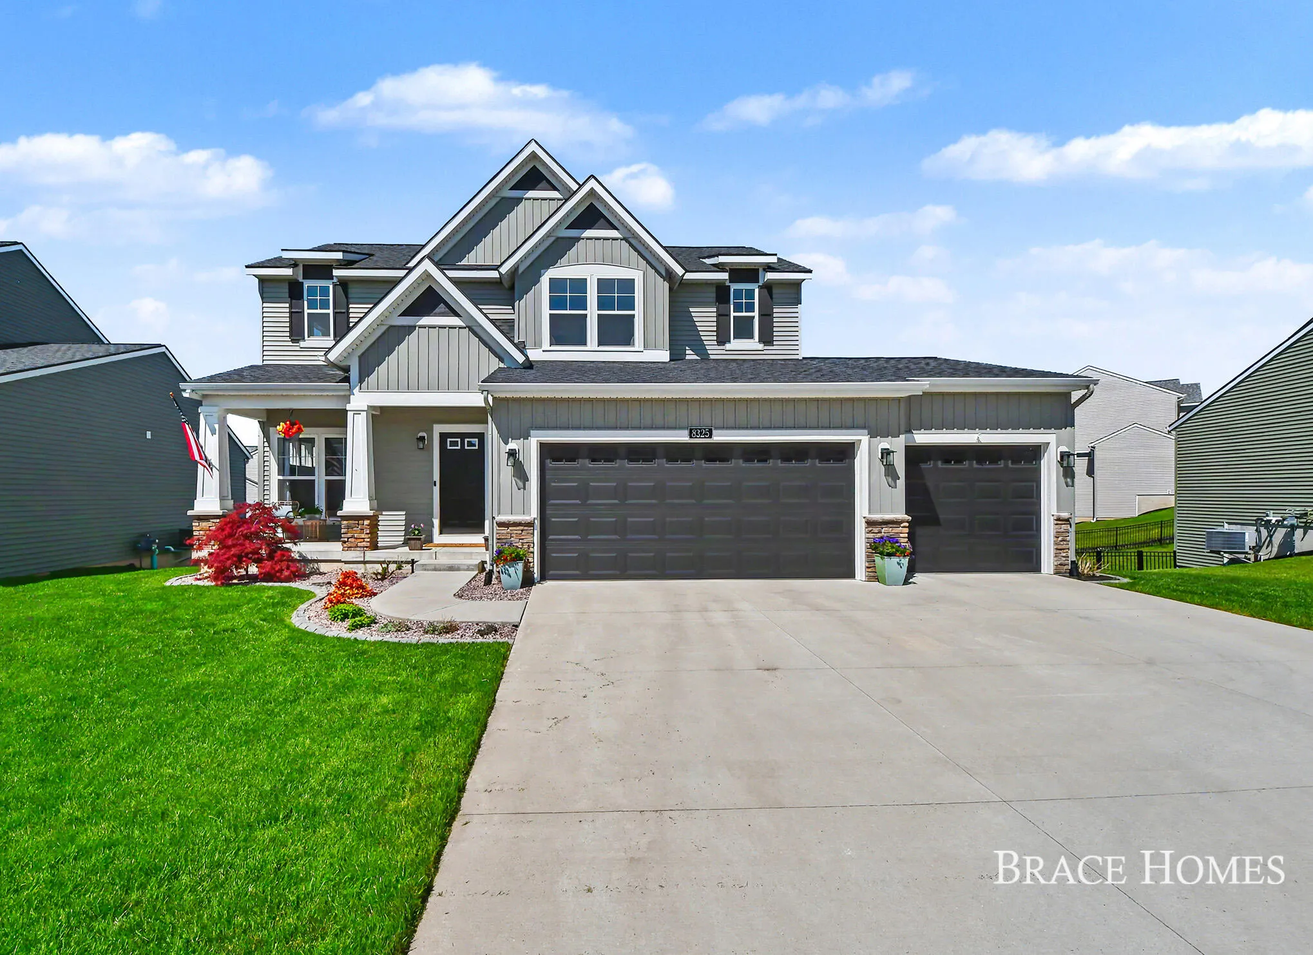
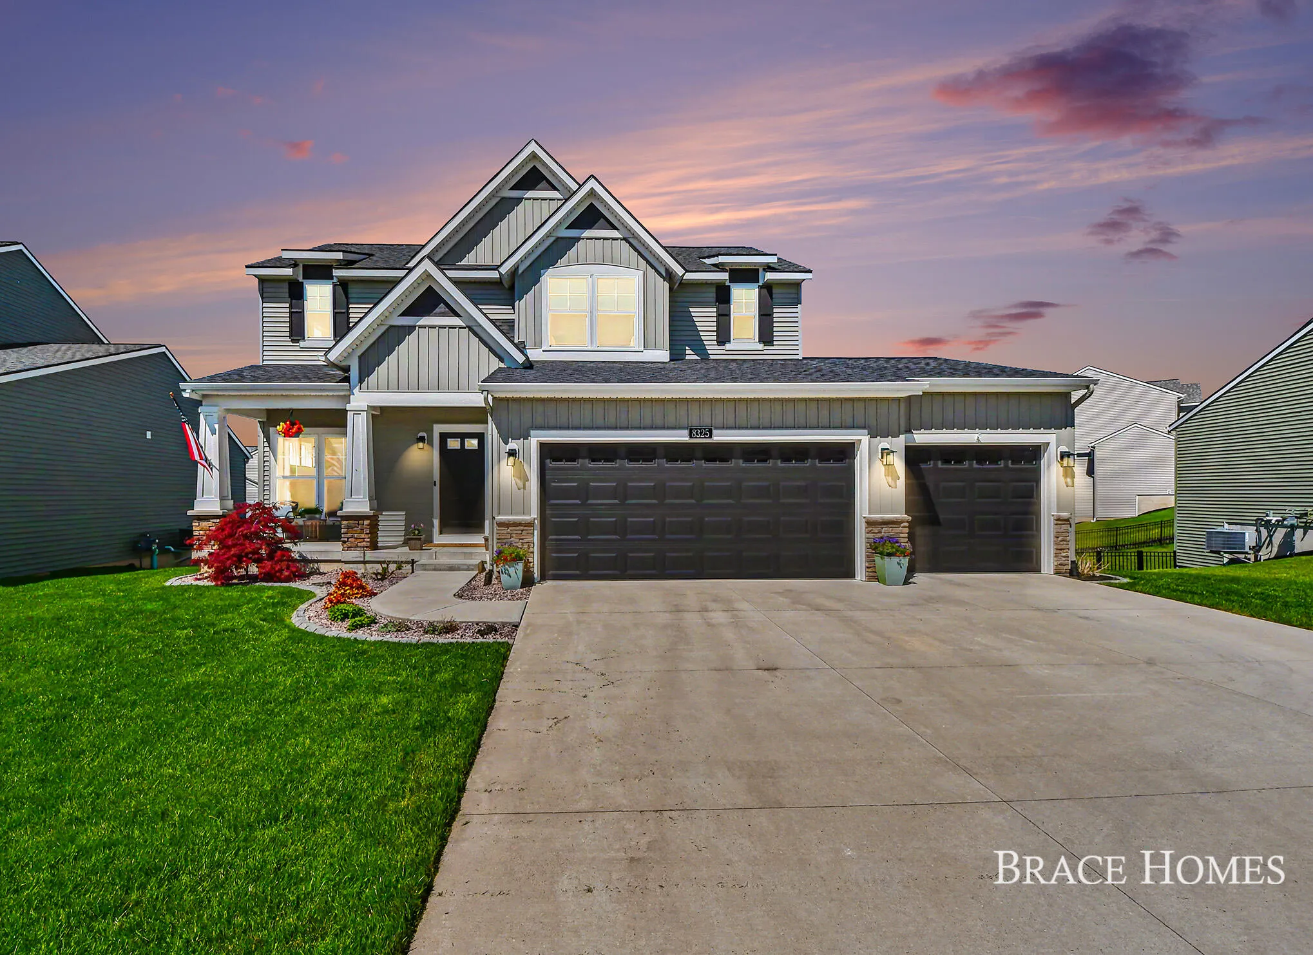
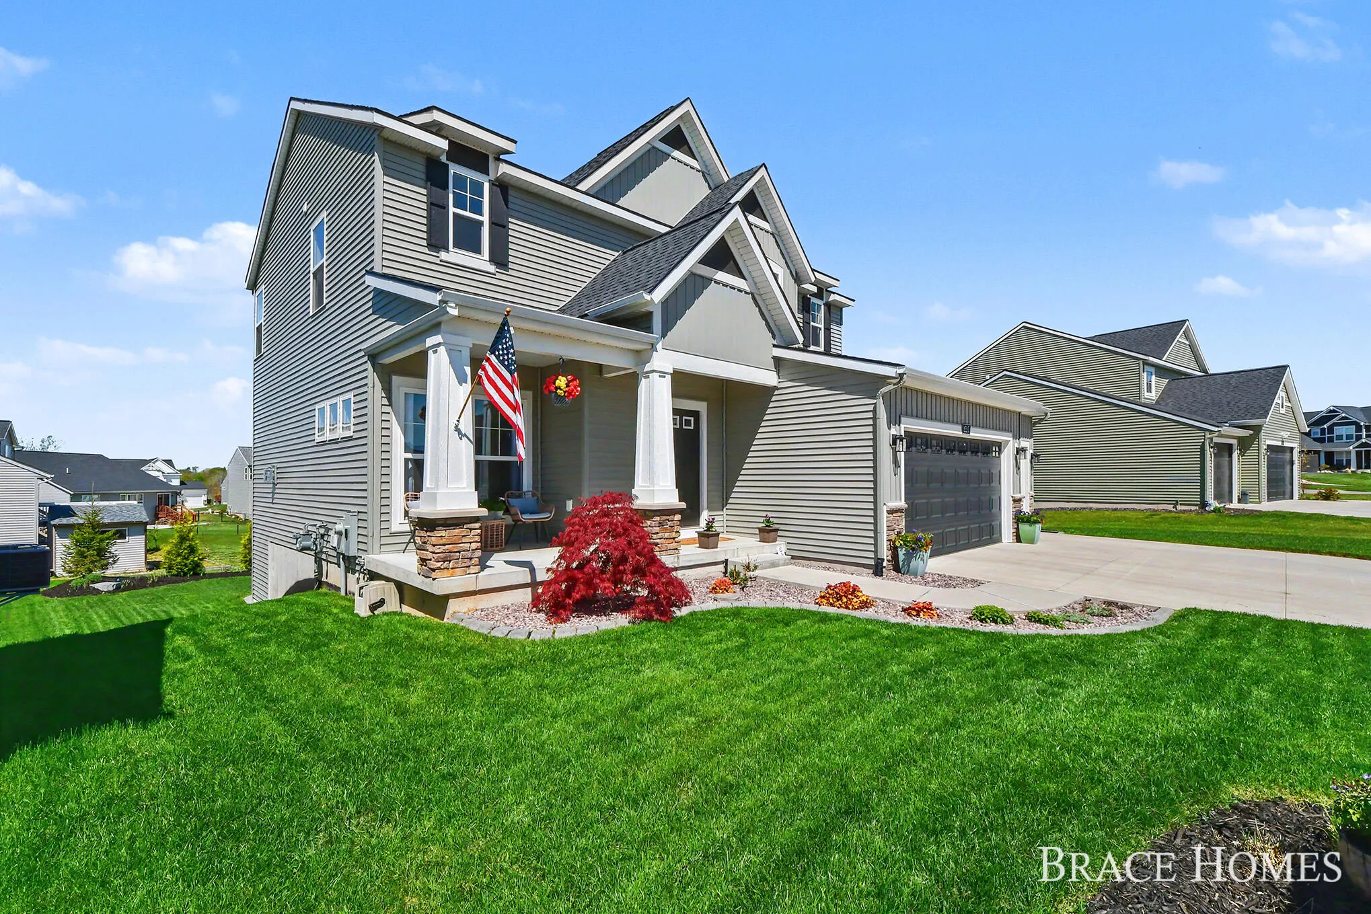
$639,900
5 Bed
4 Bath
2,884 Sqft
0.21 Acre Lot

8325 Cook's Corner Drive, Byron Center, Michigan 49315

  • Residential Property Type
  • 2,884 Sqft Square Footage
  • Attached Cars Garage
  • 2022 Year Built
Property Description

A study in contrast and cohesion, this light-filled home pairs crisp white millwork with bold, modern accents to create a space that feels both elevated and inviting. The kitchen anchors the main level with a striking black island, quartz counters, and a designer tile backsplash that carries texture and tone throughout. Seamless sightlines connect to the living area where built-ins and a patterned fireplace create a natural gathering point, while expansive windows frame the backyard and fill the space with natural light. A thoughtfully designed mudroom adds everyday function with custom bench seating and storage. Upstairs, the primary suite offers a calming retreat, highlighted by a dramatic accent wall and generous windows. Well-appointed baths continue the home’s clean, modern aesthetic. Outside, a spacious deck overlooks a lush, open yard with room to relax, entertain, and unwind –offering the rare advantage of a new home with landscaping and outdoor spaces already complete!


Basic Details
Residential
For Sale
26020035
$639,900
5
10
4
1
2,884 Sqft
2022
0.21 Acre
Pending
3
Single Family Residence
: Composition
Features
: Forced Air
: Central Air
: Walk-Out Access
: Gas Log, Family Room
: Patio, Deck, Porch(es)
: Attached
: Craftsman
1
: Carpet, Ceramic Tile, Vinyl
: Garage Door Opener, Pantry, Eat-in Kitchen, Ceiling Fan(s), Center Island
: Laundry Room
: Public
: Natural Gas Connected
: Screens, Insulated Windows, Window Treatments
Appliances
: Dryer, Washer, Dishwasher, Microwave, Range, Refrigerator, Disposal, Humidifier
Address Map
MI
Kent
Byron Center
Cook's Crossing
49315
Cooks Corner Drive
8325
W86° 21' 44''
N42° 48' 46.1''
84th Street East of 131 to Cook's Corner Dr.
Neighborhood
Byron Center
Additional information
Berkshire Hathaway HomeServices Michigan Real Estate (Main)
Mark M Brace
Additional Information
Pets Allowed, Playground
1
2056
: Vinyl Siding, Stone
3.0
: Sidewalk
57x120x90x133
2026-05-14
2
: Public
Financial
450.0
Annually
: Snow Removal, Other
1
8706.0
Listing Information
gbrac0723
g009300
Cash, FHA, VA Loan, MSHDA, Conventional
Pending
2026-05-17T22:47:20Z
MICHRIC
2026-05-17T22:47:01Z
Agent info
6231 W River Dr NE STE K, Belmont, MI 49306
Contact Agent