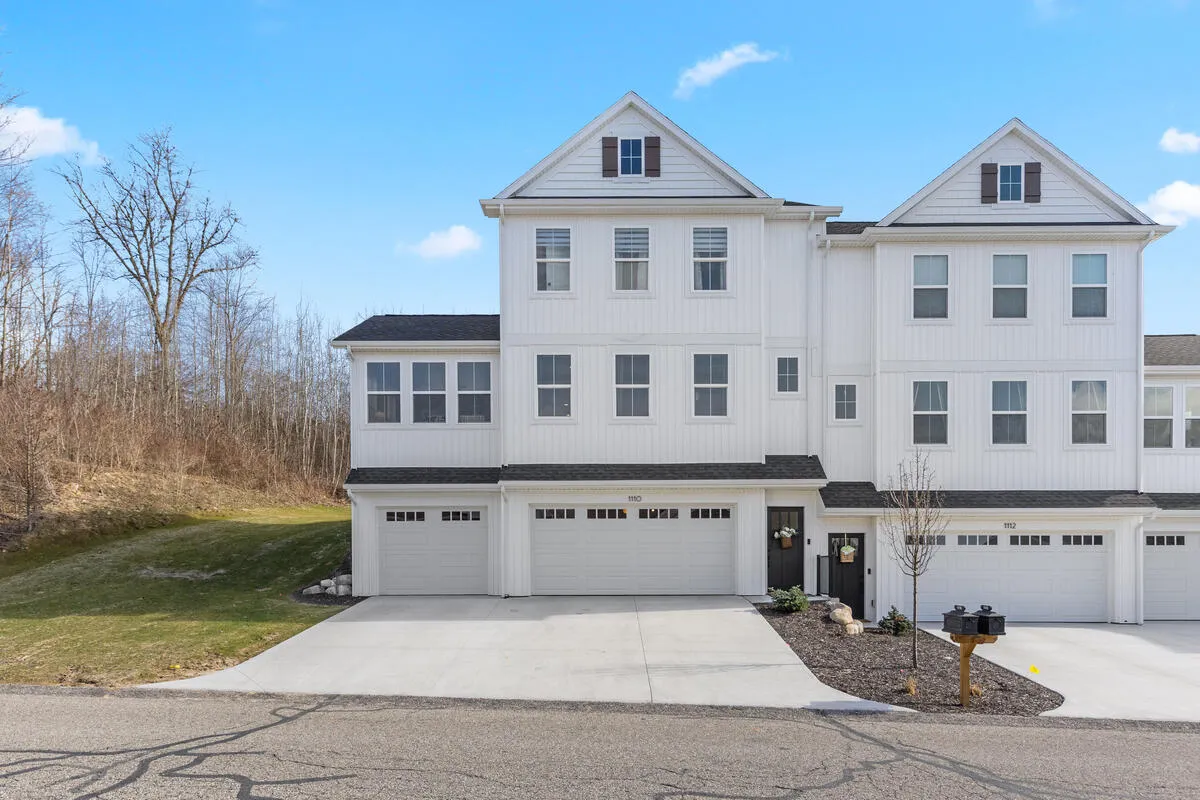
$419,900
3 Bed
3 Bath
1,768 Sqft

1236 Gleneagle Trail 41, Hudsonville, Michigan 49426

  • Residential Property Type
  • 1,768 Sqft Square Footage
  • Attached Cars Garage
  • 2025 Year Built
Property Description

Experience modern living in this townhouse condo at Gleneagle Golf Club! Just starting construction, so still time to choose your colors. Private setting with wooded area adjacent. Ideally located near top-rated schools, shopping, and convenient highway access, this home offers the perfect blend of comfort and accessibility. Rare 3 stall garage. End unit boasting 1, 760 sq. ft. of thoughtfully designed living space, this condo features a spacious open floor plan with huge sun room, 3 generously sized bedrooms, and 2.5 bathrooms. Enjoy the perks of maintenance-free living in a serene community setting. Whether you’re relaxing or entertaining, this home delivers unbeatable value and style. Photos are of a similar condo, including some upgrades that would be extra.


Basic Details
Residential
For Sale
26019961
$419,900
3
9
3
1
1,768 Sqft
2025
Pending
2
1
Condominium
: Shingle
Features
: Forced Air
: Central Air
: Slab
: Patio
: Attached
: Ceiling Fan(s), Broadband, Center Island
: Upper Level
: Public
: Natural Gas Connected, Cable Available
: Screens, Low-Emissivity Windows
Appliances
: Dishwasher, Microwave, Range, Refrigerator, Disposal
Address Map
MI
Ottawa
Hudsonville
49426
Gleneagle
1236
Trail
W86° 11' 16.4''
N42° 52' 31.4''
41
Neighborhood
Jenison
Additional information
Apex Realty Group
Scott E Chandler
Additional Information
Interior Unit
1
1768
: Vinyl Siding
3.0
: Golf Community
2026-05-05
2
: Public
Financial
290.0
Monthly
: Water, Trash, Snow Removal, Sewer, Lawn/Yard Care
1
Listing Information
Cameron J Chandler
gchan5503
g093400
Apex Realty Group
gchan7267
g093400
Cash, Conventional
Pending
2026-05-05T16:32:46Z
MICHRIC
2026-05-05T16:23:52Z
Agent info
6231 W River Dr NE STE K, Belmont, MI 49306
Contact Agent